

![[NEEDS INPUT: alt text]](https://cdn.sanity.io/images/iexz7ctt/development/f7585d82ef49da05a1314ac043cc361fa9c41c0d-4500x3010.tif)
Overview
The American Physical Therapy Association's (APTA) headquarters transforms the workplace into a destination that promotes movement, wellness, collaboration, and community while embodying the organization's mission.
![[NEEDS INPUT: alt text]](https://cdn.sanity.io/images/iexz7ctt/development/941cda5d71e75d612ad267b030f845f99c2e720a-4500x3001.tif)
![[NEEDS INPUT: alt text]](https://cdn.sanity.io/images/iexz7ctt/development/8dfa8a565beabb8122f1f63545ecb09ac7b6e357-4500x3001.tif)
![[NEEDS INPUT: alt text]](https://cdn.sanity.io/images/iexz7ctt/development/1d5d2bea5a8c02d3173a93247dc9e4d0be6a09e5-4500x3000.tif)
![[NEEDS INPUT: alt text]](https://cdn.sanity.io/images/iexz7ctt/development/577cd0ee2071563cbb85e42fa2fdd6de606e7cff-4500x3000.tif)
![[NEEDS INPUT: alt text]](https://cdn.sanity.io/images/iexz7ctt/development/e5a28af2aed96802360ace95a526e943ffa771b3-4500x3001.tif)
![[NEEDS INPUT: alt text]](https://cdn.sanity.io/images/iexz7ctt/development/ca98620b542db63855e356ec4c4eb8e575bead68-4500x3000.jpg?w=3840&q=75&auto=format&fit=max)
![[NEEDS INPUT: alt text]](https://cdn.sanity.io/images/iexz7ctt/development/d9473be817b62eceeabc8ef178ea6d541778609d-4500x2999.tif)
Opportunity
As physical therapy evolved from a reactive healthcare service to a proactive wellness resource, APTA needed a headquarters that reflected its changing mission while maximizing the long-term value of its real estate investment.
Previously spread across multiple buildings, APTA sought to unite its staff within a single headquarters that would support collaboration, express its leadership in wellness, and better engage the public. The organization also wanted a smarter real estate strategy that balanced mission with financial stewardship by creating revenue opportunities through leased office space. The challenge became designing a building that not only supported employees, but also demonstrated the everyday value of movement, healthy living, and community wellness to members and visitors alike.
More about this topic

![[NEEDS INPUT: alt text]](https://cdn.sanity.io/images/iexz7ctt/development/b5518cc854e44669904be02e49e1768632537905-4500x3002.tif)
Why This Matters
01
Wellness as Workplace
The headquarters transforms movement from an abstract value into a daily experience, encouraging healthier behaviors through design features that make physical activity intuitive and rewarding.
02
Mission in Action
Rather than simply housing employees, the building serves as a physical expression of APTA's evolving mission and demonstrates how the built environment can actively support health and wellness.
03
Smarter Real Estate Strategy
By strategically leasing premium office floors while activating lower levels for public engagement, APTA maximizes both financial performance and community impact.
This building is an investment in our future and in the Alexandria community that APTA has called home for 36 years. It’s also a commitment to best serve the physical therapy profession, and to empower our members to pursue APTA’s vision of transforming society by optimizing movement to improve the human experience.
Solution
The design integrates architecture, workplace strategy, and wellness principles to create a headquarters where movement, collaboration, and public engagement are embedded into every experience.
Gensler designed the headquarters around opportunities to encourage movement while strengthening connections between people and place. Prominent feature stairs, a seven-story atrium, flexible collaboration spaces, and abundant daylight promote healthy daily routines. Ground-floor amenities — including a public plaza, bike café, fitness facilities, and flexible clinic space — extend APTA's mission into the surrounding community. Throughout the building, a design language inspired by human musculature reinforces the organization's purpose while creating a cohesive experience from exterior landscape to interior workplace.
![[NEEDS INPUT: alt text]](https://cdn.sanity.io/images/iexz7ctt/development/61275279bbb3c1516ba7c0c9c0e35ce7fb8ea28e-4500x3001.tif)
![[NEEDS INPUT: alt text]](https://cdn.sanity.io/images/iexz7ctt/development/ebd918f854de758b03e4ef6bff1752a968edd4ed-4500x3000.jpg?w=3840&q=75&auto=format&fit=max)
Related Content
186.7K
Project Size · sqft
300K
Annual Water Savings
60% offices and 40% open workspace
Workplace Mix
From brief to build: how every design decision transformed APTA's mission into a workplace where movement, wellness, and community engagement are embedded in the everyday experience.
To align APTA's workplace with its evolving role as a national leader in wellness, the design team integrated architecture, workplace strategy, and real estate planning into a unified solution. Every element was designed to encourage movement, strengthen collaboration, and extend the organization's mission beyond its walls. From activating the ground floor with community-focused amenities to maximizing the long-term value of the building through a strategic occupancy plan, the headquarters demonstrates how thoughtful design can improve employee wellbeing while creating lasting value for both the organization and its surrounding neighborhood.
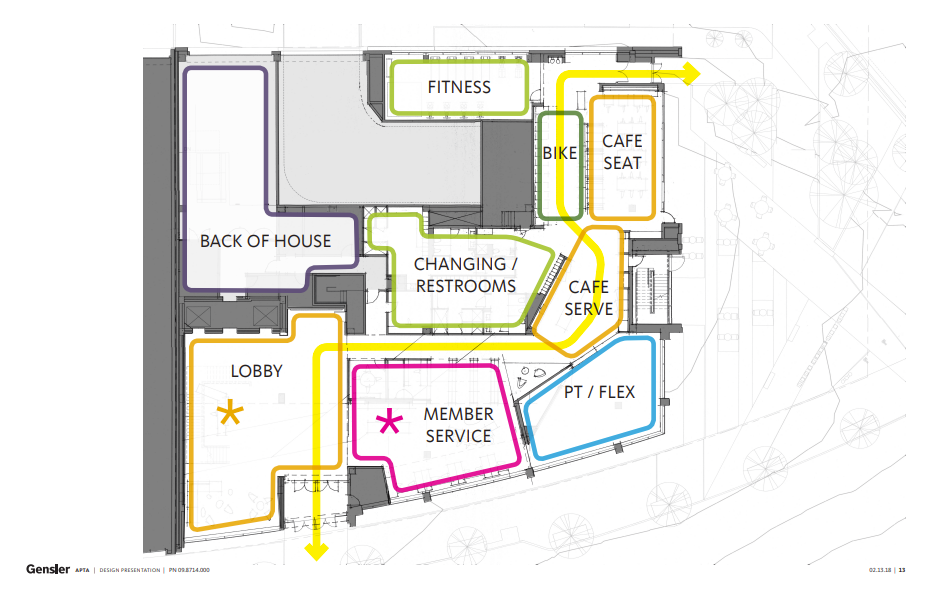
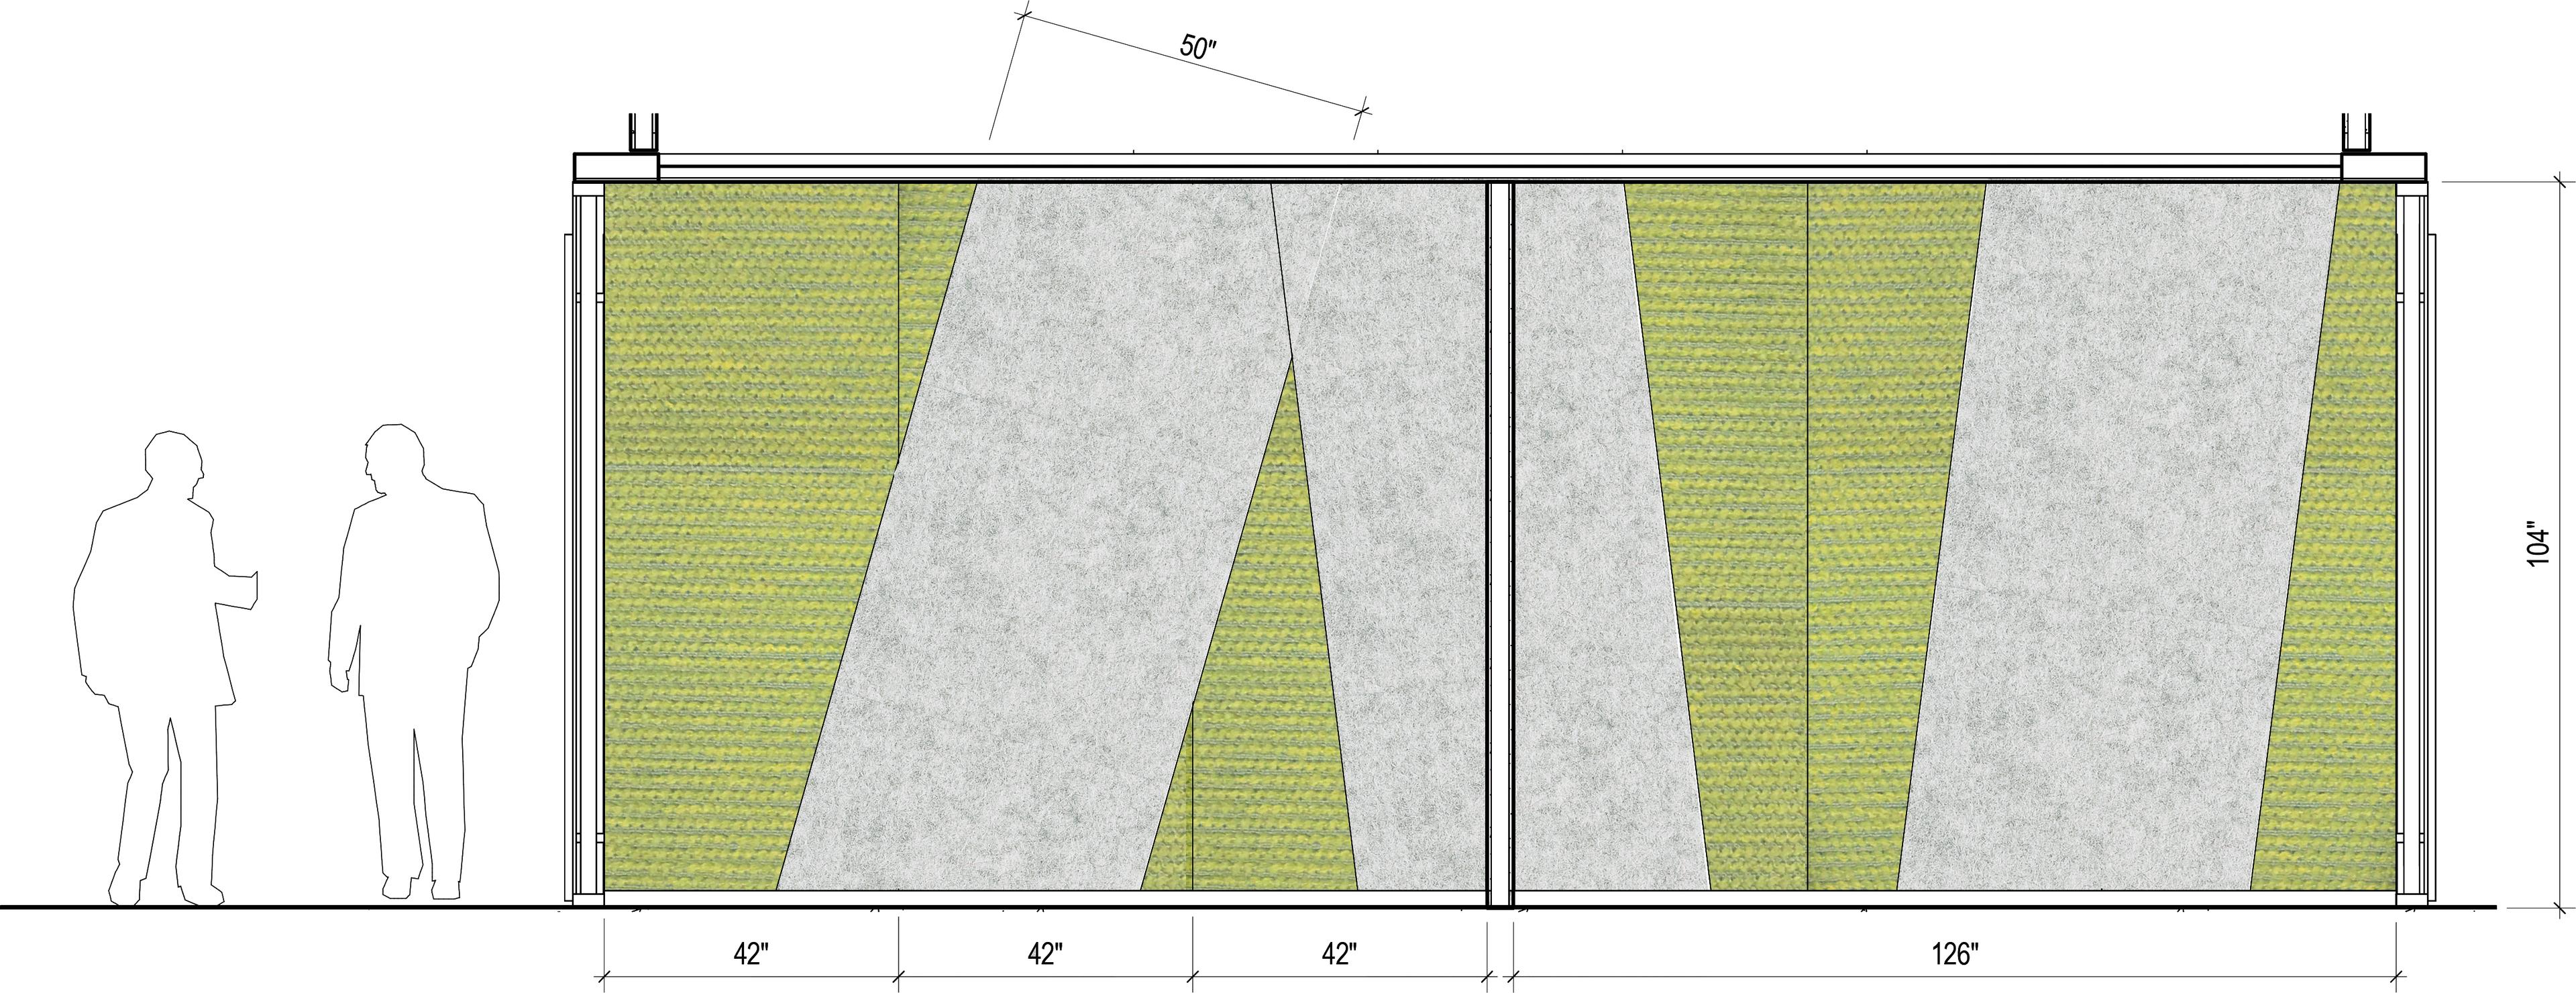
Movement Shapes the Experience
The ground floor promotes movement through an interconnected program, encouraging activity while bringing members, staff, and visitors together.
Impact
The completed headquarters demonstrates how thoughtful workplace design can strengthen organizational identity, promote healthier behaviors, and create lasting value for employees and the community.
The project unites APTA under one roof, encourages movement through everyday design, and earned Fitwel's highest Three-Star certification for occupant health.
![[NEEDS INPUT: alt text]](https://cdn.sanity.io/images/iexz7ctt/development/fcc6f3473bb7e61711c887d321dbf85ad6f42a62-3000x4500.tif)
What Changed Because of This
01
Mission Realized
The headquarters transforms APTA's vision into a daily experience, embedding movement, wellness, and collaboration throughout the workplace while creating a recognizable national identity.
02
Healthier Workplace
Visible stairs, active commuting amenities, flexible workspaces, and abundant daylight encourage healthier routines while supporting collaboration, employee wellbeing, and workplace performance.
03
Community Connection
Public plazas, flexible clinic space, and cyclist amenities activate the ground floor, extending APTA's mission beyond the workplace and into the surrounding neighborhood.
Designed for APTA’s next 100 years, the headquarters puts movement and wellness into action, creating a workplace that embodies its values and propels the association forward.
Recognition
CEO Update
Washington business Journal
Washington business journal
Team

![[NEEDS INPUT: alt text]](https://cdn.sanity.io/images/iexz7ctt/development/5ba25ae89485ccf4156e1dd5d5fe1ac083e2e4de-8192x5464.jpg?w=3840&q=75&auto=format&fit=max)