

![[NEEDS INPUT: alt text]](https://cdn.sanity.io/images/iexz7ctt/development/560fef2fdd49b77e64f9fd27c71ced198b7d51b4-8192x5464.jpg?w=3840&q=75&auto=format&fit=max)
Overview
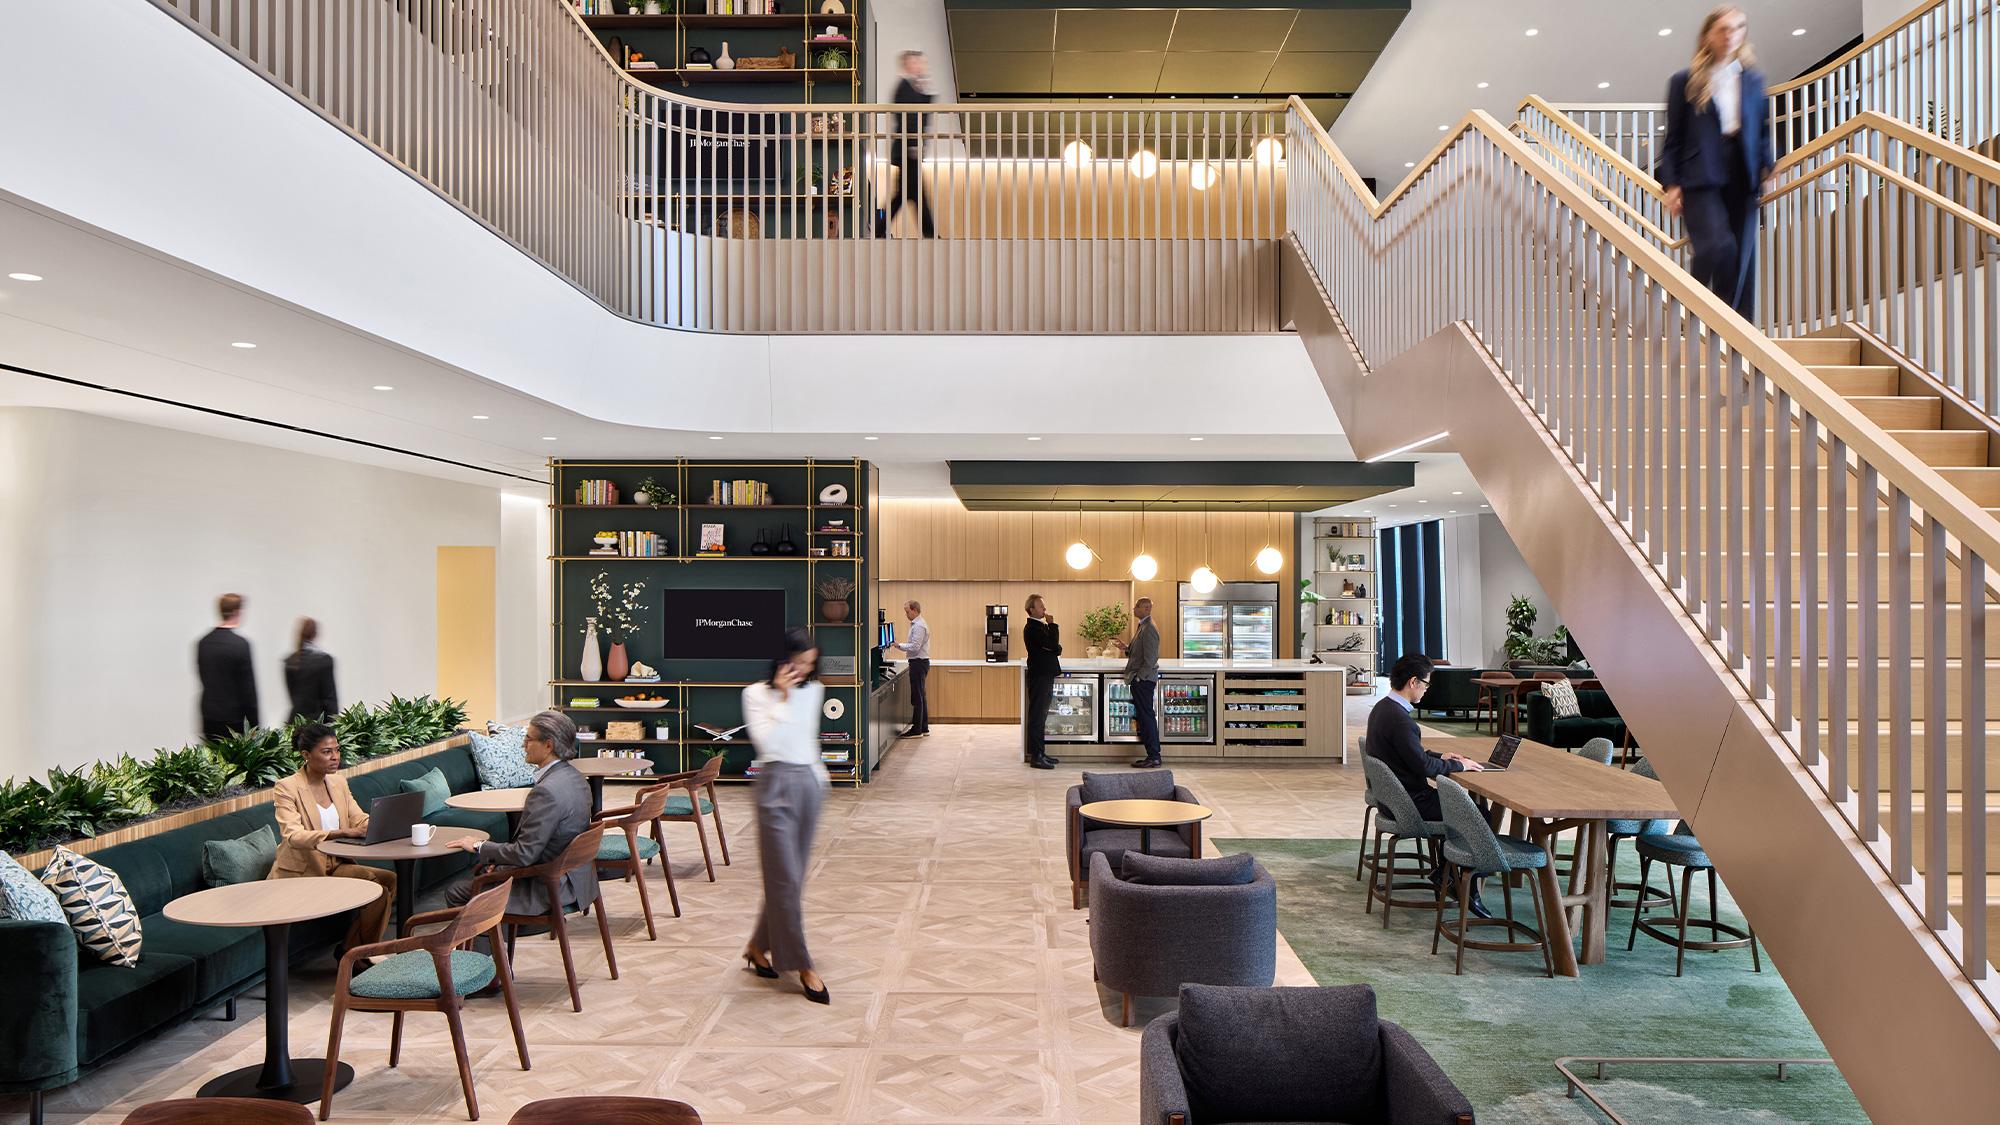
This financial services firm defies expectations with a dynamic and amenity-rich design that blends sophistication and social energy to celebrate the firm’s culture.
![[NEEDS INPUT: alt text]](https://cdn.sanity.io/images/iexz7ctt/development/52eff84ad2e759a378bed6b82e568d53fed62473-8001x5337.jpg?w=3840&q=75&auto=format&fit=max)
![[NEEDS INPUT: alt text]](https://cdn.sanity.io/images/iexz7ctt/development/33ab4a2b372cf60bdc76b1ef2895d930d40be163-5464x8192.jpg?w=3840&q=75&auto=format&fit=max)
![[NEEDS INPUT: alt text]](https://cdn.sanity.io/images/iexz7ctt/development/b6ced89682267db61afbe5670c6f69c3115d6b29-5464x8192.jpg?w=3840&q=75&auto=format&fit=max)
![[NEEDS INPUT: alt text]](https://cdn.sanity.io/images/iexz7ctt/development/5b2ecf33151a1b5321afdde13fe29db5c39a6b33-8001x5337.jpg?w=3840&q=75&auto=format&fit=max)
![[NEEDS INPUT: alt text]](https://cdn.sanity.io/images/iexz7ctt/development/784b78e5960cb310dc7dbe976d422823bc28ed65-8192x5464.jpg?w=3840&q=75&auto=format&fit=max)
![[NEEDS INPUT: alt text]](https://cdn.sanity.io/images/iexz7ctt/development/c93abf97ffaa259f0a02b4fe8441b2eb02a70369-8001x5337.jpg?w=3840&q=75&auto=format&fit=max)
![[NEEDS INPUT: alt text]](https://cdn.sanity.io/images/iexz7ctt/development/218853df47b20d551dfbef64494d4c7a7d7fe82d-5373x8056.jpg?w=3840&q=75&auto=format&fit=max)
![[NEEDS INPUT: alt text]](https://cdn.sanity.io/images/iexz7ctt/development/d4b6e9aaff8542f6f138e29e258c2e74b8261c00-5373x8056.jpg?w=3840&q=75&auto=format&fit=max)
Opportunity
A pivotal merger created the opportunity to bring teams together in a workplace that celebrates the firm's culture while supporting its next chapter.
Spanning eight floors and 225,000 square feet, the headquarters challenges conventional
expectations of a financial services workplace. Rather than rows of private offices, the design
prioritizes openness, flexibility, and hospitality, with a mix of touchdown areas, libraries, phone
rooms, and huddle spaces. Reception desks on every floor, cafés, and an in-house IT support
hub create a seamless daily experience, transforming the office into a welcoming destination
that reflects the firm's culture and supports the evolving needs of its people.
More about this topic

![[NEEDS INPUT: alt text]](https://cdn.sanity.io/images/iexz7ctt/development/cb939b4b7d42a13c0755947e3b02d8273392ee7a-8001x5337.jpg?w=3840&q=75&auto=format&fit=max)
Why This Matters
01
A Workplace Worth Choosing
Today's employees expect more than a desk. They want environments that support connection, wellbeing, and flexibility. Creating a workplace people genuinely want to use is essential to attracting and retaining top talent.
02
One Culture, One Team
Bringing employees together after a merger required more than co-location. The new headquarters creates shared experiences that strengthen relationships, reinforce culture, and foster a stronger sense of belonging.
03
Built for the Future
The project balanced immediate employee needs with long-term business priorities. A modern, high-performance workplace supports operational efficiency, environmental goals, and the firm's continued evolution.
FPO Quote
Solution
Hospitality became the design lens, replacing conventional workplace norms with welcoming, experience-driven spaces that support employees throughout the workday.
The new workplace pairs the sophistication of a hotel with the energy of a social hub. Private, window-lined offices gave way to open, inclusive spaces with touchdown areas, libraries, phone rooms, and huddle spaces that support a range of work styles. Reception desks on every floor provide welcoming points of connection, while cafés and an in-house IT support hub bring hospitality into the everyday experience. At the center of the headquarters, a dedicated amenity floor brings employees together with a full-service café, executive boardroom, multipurpose space, and expansive outdoor terrace overlooking the Boston skyline.
![[NEEDS INPUT: alt text]](https://cdn.sanity.io/images/iexz7ctt/development/9ab43c9bc587e80daa75d1114ca4937d3a121214-8001x5337.jpg?w=3840&q=75&auto=format&fit=max)
![[NEEDS INPUT: alt text]](https://cdn.sanity.io/images/iexz7ctt/development/69a05594ce81c3ff742b87b3322e2b5d698d739e-5464x8192.jpg?w=3840&q=75&auto=format&fit=max)
![[NEEDS INPUT: alt text]](https://cdn.sanity.io/images/iexz7ctt/development/9d3dc8af1b8d4428270fc2d6644f40be8409679c-8056x5373.jpg?w=3840&q=75&auto=format&fit=max)
![[NEEDS INPUT: alt text]](https://cdn.sanity.io/images/iexz7ctt/development/75002f6be60e8f5b87ec1a1b2b98f150395d4e3b-8192x5464.jpg?w=3840&q=75&auto=format&fit=max)
![[NEEDS INPUT: alt text]](https://cdn.sanity.io/images/iexz7ctt/development/a891c25d4063e2bbbc94ba91b3a3c98431b50c5e-8056x5373.jpg?w=3840&q=75&auto=format&fit=max)
Related Content
225K
Headquarter Size · sqft
8
Floors · stories
10K
Café Size · sqft
Impact
The new headquarters has become more than a workplace: it is a destination that strengthens culture, reflects the firm's values, and invests in its people.
Since opening, office attendance has increased, and the headquarters has become a vibrant
venue for employee gatherings, client events, and meaningful connections.
![[NEEDS INPUT: alt text]](https://cdn.sanity.io/images/iexz7ctt/development/623c1617830933775449a6cadf238be371e7244d-8001x5337.jpg?w=3840&q=75&auto=format&fit=max)
What Changed Because of This
01
Employee Experience
Open, inclusive spaces and hospitality-forward amenities create a more welcoming workplace designed around connection, flexibility, and a more engaging daily experience.
02
Culture and Connection
The sculptural stair, cafés, shared settings, and amenity floor bring people together, turning everyday movement and gathering into part of the workplace experience.
03
A Distinctive Workplace
Warm materials, bold accents, skyline views, and unexpected spaces replace the traditional corporate office with a dynamic environment that reflects the firm’s culture.
This global financial firm envisioned a headquarters authentically rooted in place, with a hospitality-driven design that is more reflective of its forward-thinking mindset.
Recognition
Interior Design
Team
Project Leadership

FAQ
Where is this project located?
How large is this workplace?
What makes this workplace different from a traditional financial services office?
What is the “third place”?
How does the design support events?
Related Content
![[NEEDS INPUT: alt text]](https://cdn.sanity.io/images/iexz7ctt/development/ef42ceca0c2f6ce582e67a8f7772a43db56e1f5d-6903x4794.jpg?w=3840&q=75&auto=format&fit=max)

![[NEEDS INPUT: alt text]](https://cdn.sanity.io/images/iexz7ctt/development/58ae533e0a178de26705db6ff3c8b171915549f6-10000x5625.tif)