

![[NEEDS INPUT: alt text]](https://cdn.sanity.io/images/iexz7ctt/development/279b70ae1270a1278aaa88980b5220c42cb205fe-5000x3125.jpg?w=3840&q=75&auto=format&fit=max)
Overview
Folio House transforms a long-vacant downtown landmark into a mixed-use community that expands housing, activates public space, and reconnects Atlanta’s urban core.
![[NEEDS INPUT: alt text]](https://cdn.sanity.io/images/iexz7ctt/development/6d081d5f3b2bb13dfeecaf4932524e30c9f8baf5-6000x3750.jpg?w=3840&q=75&auto=format&fit=max)
![[NEEDS INPUT: alt text]](https://cdn.sanity.io/images/iexz7ctt/development/3439bf0bdfb8e22b36bfe47177b190d152435456-5000x3122.jpg?w=3840&q=75&auto=format&fit=max)
![[NEEDS INPUT: alt text]](https://cdn.sanity.io/images/iexz7ctt/development/d877cdbe4f1fdfba24395a9da77ce8f9eefccd84-5000x3125.jpg?w=3840&q=75&auto=format&fit=max)
Opportunity
For nearly five decades, the Atlanta Constitution Building stood vacant despite its prominent location across from the Five Points MARTA station. At the same time, Downtown Atlanta faced growing demand for affordable housing, stronger pedestrian connections, and renewed economic activity. The challenge was balancing historic preservation with meaningful redevelopment, creating homes, retail space, and public amenities while respecting the character of a beloved Art Moderne landmark and strengthening connections between Five Points, Underground Atlanta, and Centennial Yards.
More about this topic

Why This Matters
01
Preserving Atlanta’s Legacy
Rather than replacing a historic landmark, the project restores a significant piece of Atlanta’s architectural heritage while adapting it for contemporary needs.
02
Expanding Housing Choice
The development increases access to affordable urban housing near jobs, transit, services, and cultural destinations in the city’s core.
03
Supporting Downtown Revitalization
Folio House introduces residents, retail activity, and public gathering spaces that help create a more vibrant and resilient downtown environment.
Folio House is a stepping stone for more equitable housing across the city.
Solution
Adaptive reuse and complementary new construction transformed a vacant landmark into a connected mixed-income destination rooted in Atlanta’s history.
Gensler’s design combines preservation and reinvention. The first phase converts the historic 1947 building into affordable housing with activated retail, modern building systems, and enhanced public gathering spaces. The second phase introduces a new residential building inspired by the original structure’s proportions, brickwork, and architectural language. A public promenade, activated rooftops, retail frontages, and pedestrian connections unify the development while extending activity beyond the building itself. Together, these phases create housing, community space, and a renewed sense of place in Downtown Atlanta.
Related Content
Approximately 50 mixed-income and affordable units created through adaptive reuse of the historic building in Phase One.
Affordable Housing
5,575
Retail Space
Approximately 151 multifamily units planned for Phase Two, targeted for completion in 2028.
Future Residential
From brief to build: preserving a historic icon while designing a people-centered residential destination that reconnects Atlanta’s most important downtown corridors.
The design team began by studying the building’s history, architectural character, transit context, and future role within Downtown Atlanta. Historic elements informed the massing, material expression, and public-facing design strategy for both phases. The team developed a phased approach that could deliver housing quickly while creating long-term value for the district. From the earliest planning stages through implementation, the design focused on creating an active, pedestrian-friendly street experience that integrates retail and strengthens connections to transit, Centennial Yards, and surrounding neighborhoods.
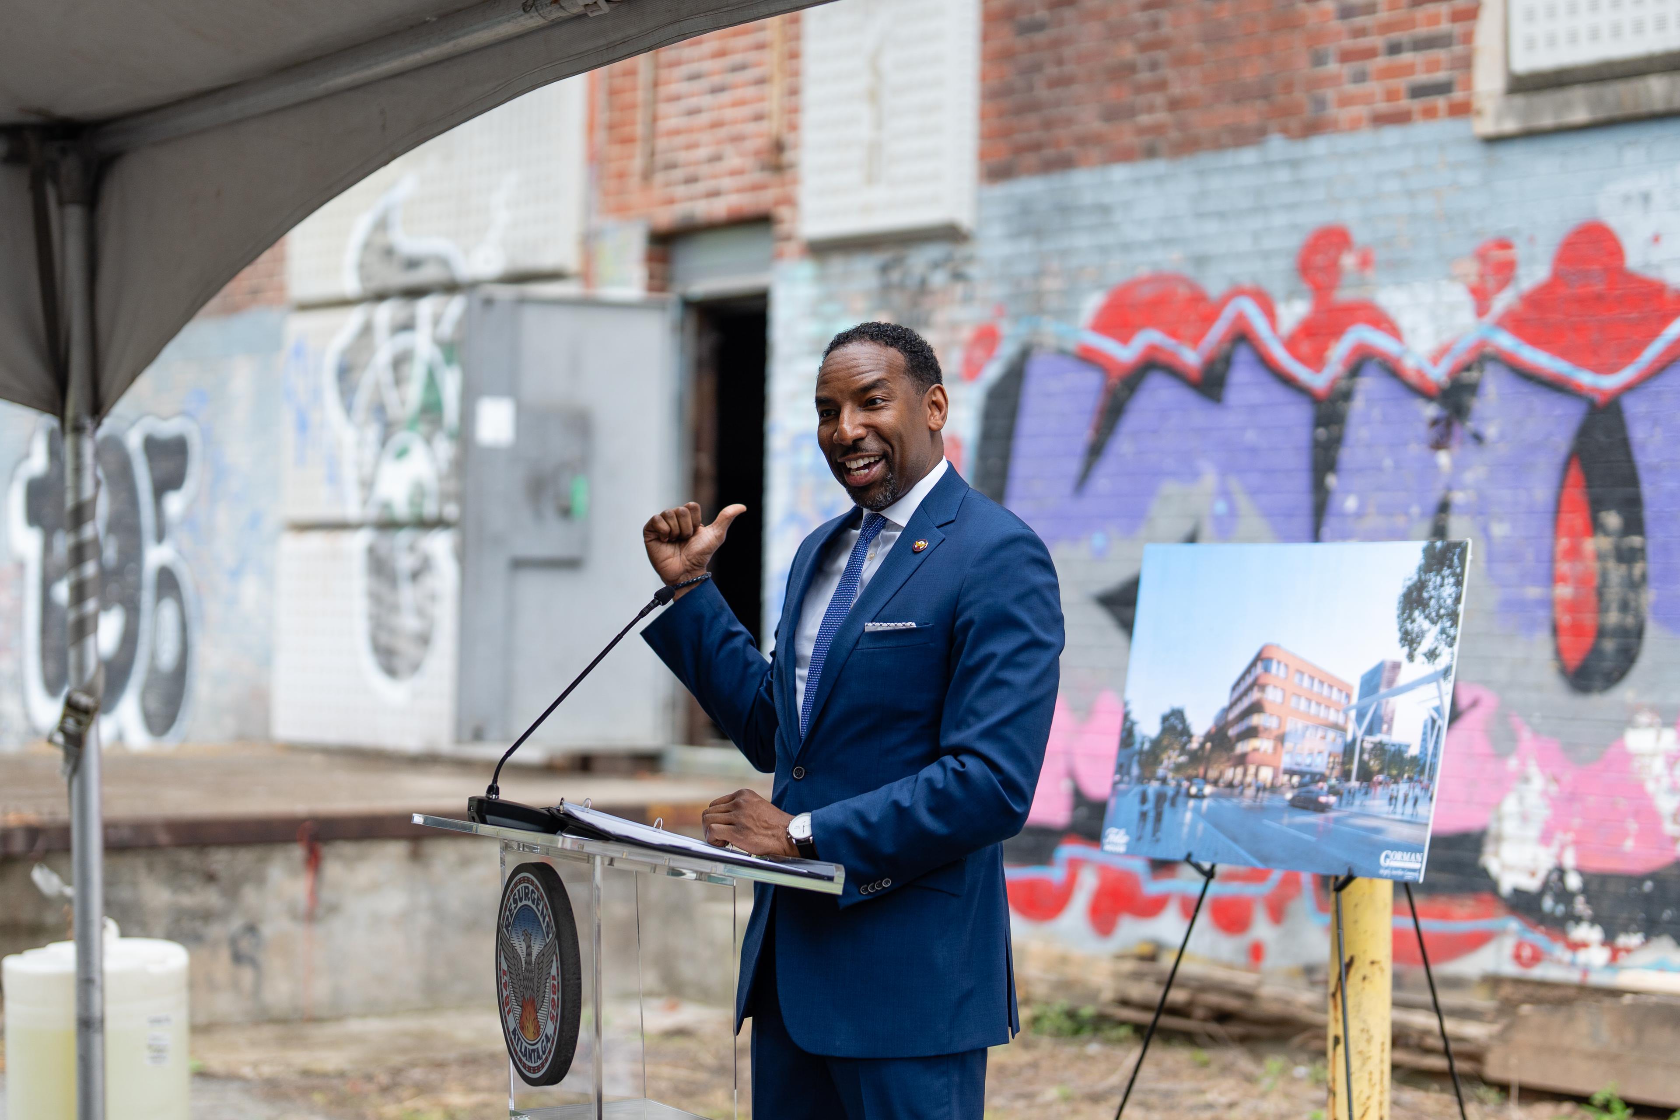
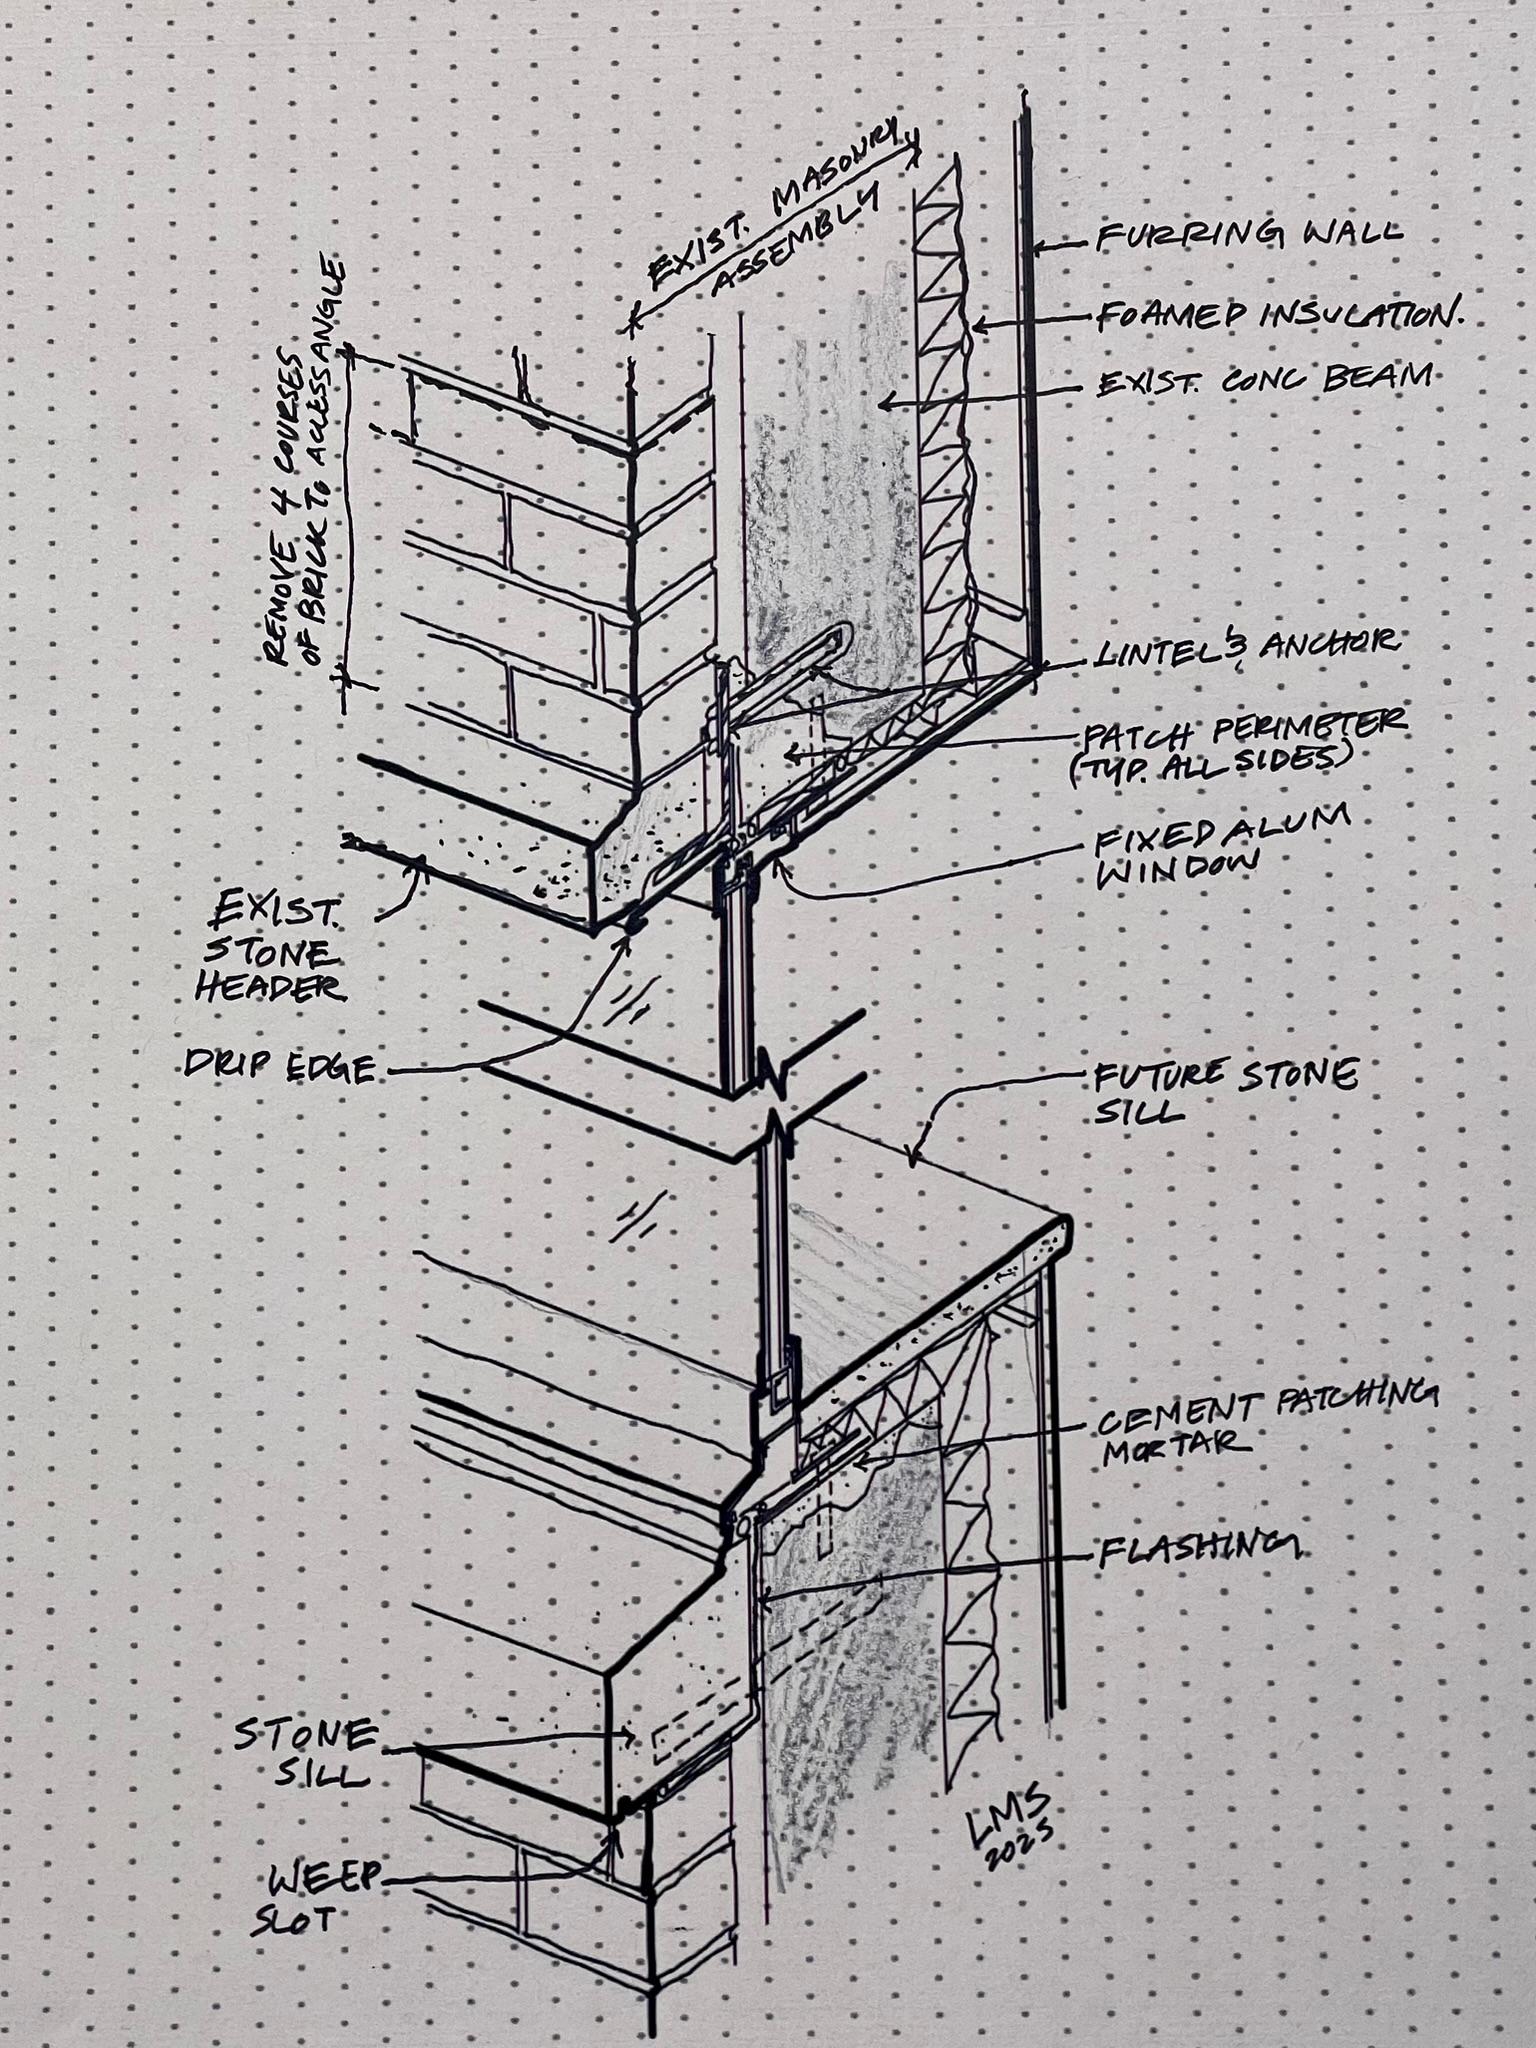
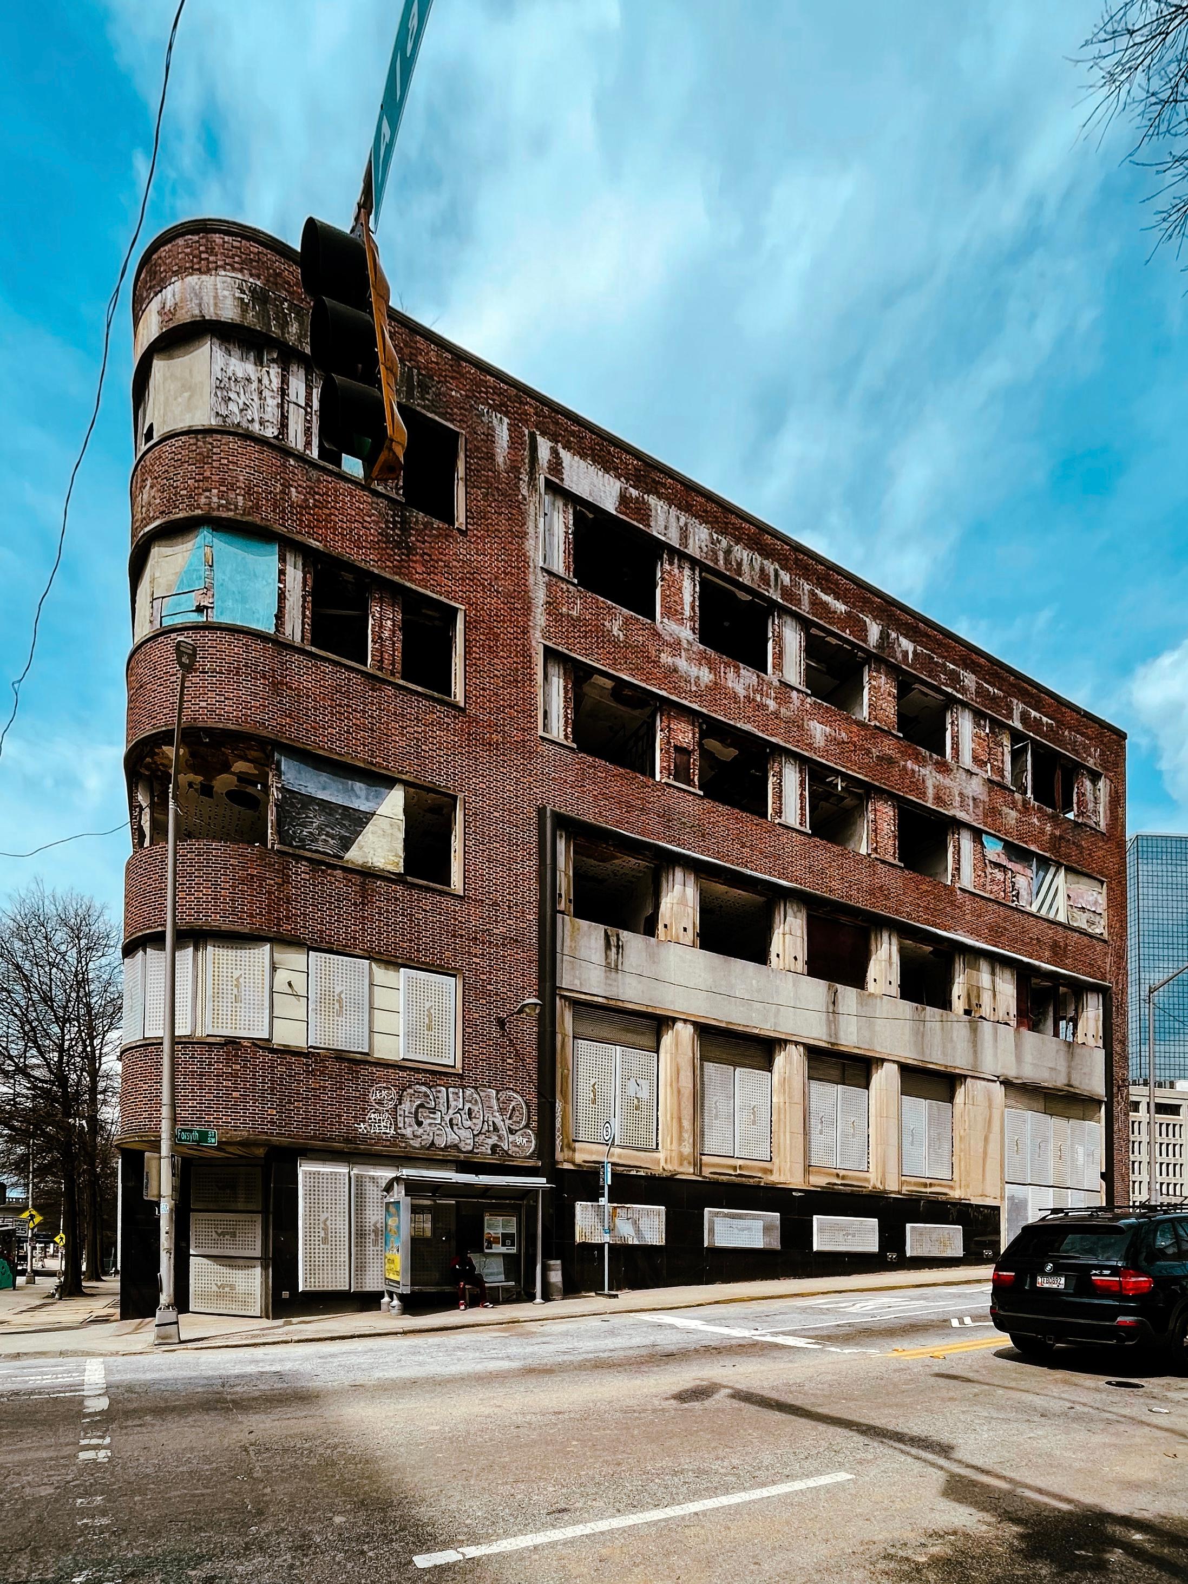
Breaking Ground
Atlanta Mayor Andre Dickens delivered remarks at the 2025 construction commencement for Folio House at 143 Alabama Street.
Impact
A forgotten landmark becomes a catalyst for affordable housing, economic activity, and renewed community in the heart of Atlanta.
Folio House demonstrates how adaptive reuse can preserve cultural heritage while delivering housing, public amenities, and new momentum for downtown revitalization.
![[NEEDS INPUT: alt text]](https://cdn.sanity.io/images/iexz7ctt/development/f8925e4acd096013503860528488152ad77c6481-4608x3072.jpg?w=3840&q=75&auto=format&fit=max)
What Changed Because of This
01
More Affordable Housing
A long-vacant building now contributes much-needed mixed-income housing, helping expand residential opportunities within walking distance of transit and employment.
02
Strengthened Neighborhood Connectivity
The development strengthens connections between Five Points, Underground Atlanta, Centennial Yards, and surrounding neighborhoods through improved pedestrian access.
03
Public Activation
Retail, event programming, and outdoor amenities create an active streetscape that encourages year-round community engagement.

We are committed to respecting the historic design, salvaging building elements, and gaining design cues from the historic building for Folio House.
Recognition
Preservation Magazine
Axios Atlanta
Atlanta Intown
Team


