Overview
Highsun’s new headquarters translates four generations of legacy into an integrated architectural and interior experience shaped by identity, nature, and connection.
![[NEEDS INPUT: alt text]](https://cdn.sanity.io/images/iexz7ctt/development/687d3052a7f77bed99e229c0b5340d1d6abbd6c9-9000x6750.jpg?w=3840&q=75&auto=format&fit=max)
![[NEEDS INPUT: alt text]](https://cdn.sanity.io/images/iexz7ctt/development/8f4afc2af2f6dc4080c380b6815a10bd7235fb59-9000x5062.jpg?w=3840&q=75&auto=format&fit=max)
![[NEEDS INPUT: alt text]](https://cdn.sanity.io/images/iexz7ctt/development/7246067c57ffa8dc60aabbfeb8499b28f842fb01-9000x6739.jpg?w=3840&q=75&auto=format&fit=max)
![[NEEDS INPUT: alt text]](https://cdn.sanity.io/images/iexz7ctt/development/c980a9d245f2de2c8568f6c94c88fc54b5767083-9000x6740.jpg?w=3840&q=75&auto=format&fit=max)
![[NEEDS INPUT: alt text]](https://cdn.sanity.io/images/iexz7ctt/development/ef51b570798d7ecd3b929eb7cf994aa5bed56f5d-9000x6750.jpg?w=3840&q=75&auto=format&fit=max)
![[NEEDS INPUT: alt text]](https://cdn.sanity.io/images/iexz7ctt/development/458c07543fdb7c035ab79efe2bee0648f6f7aa52-3508x2480.jpg?w=3840&q=75&auto=format&fit=max)
![[NEEDS INPUT: alt text]](https://cdn.sanity.io/images/iexz7ctt/development/6920b0fa8a62eba20b0b7394454bc0c78024a215-9000x6750.jpg?w=3840&q=75&auto=format&fit=max)
![[NEEDS INPUT: alt text]](https://cdn.sanity.io/images/iexz7ctt/development/fad80034da4acf336f353454372277a7f0048d0b-9000x6750.jpg?w=3840&q=75&auto=format&fit=max)
![[NEEDS INPUT: alt text]](https://cdn.sanity.io/images/iexz7ctt/development/529bb9b4a410e27965ba74ea400211074fb01991-4164x3400.jpg?w=3840&q=75&auto=format&fit=max)
![[NEEDS INPUT: alt text]](https://cdn.sanity.io/images/iexz7ctt/development/98136c2983ac03ad28904f4119be8e67c67deb8e-6750x9000.jpg?w=3840&q=75&auto=format&fit=max)
Opportunity
Highsun needed a headquarters that could express its family legacy while projecting a clear identity for the company’s next chapter of growth.
Rooted in textile manufacturing and shaped by four generations of family leadership, Highsun sought a headquarters that could communicate continuity, ambition, and corporate identity through the built environment. The project needed to function as more than an office: it had to create a recognizable architectural presence, support everyday workplace experiences, and connect employees, visitors, community, and nature while positioning the headquarters as a destination that extends beyond the workplace. through a coherent design strategy. This opportunity called for an integrated approach across architecture and interiors rather than a building-only solution.
![[NEEDS INPUT: alt text]](https://cdn.sanity.io/images/iexz7ctt/development/915c901bc5b8b42de78d728033c065bf5e7a1de7-9000x6750.jpg?w=3840&q=75&auto=format&fit=max)
Why This Matters
01
Legacy Into Form
The headquarters offered a way to translate four generations of family legacy into a contemporary building form shaped by heritage, continuity, and future growth.
02
Identity With Visibility
A recognizable headquarters could strengthen Highsun’s corporate identity by making the company’s presence visible through architecture, arrival experience, and workplace environment.
03
Connection Beyond Work
By linking workplace, social spaces, terraces, and landscape, the project could extend company culture into everyday experiences shared by employees, visitors, and community.
This building brings generations of our legacy into a connected experience, where nature, workplace, and people come together as one. It embodies our identity and brings our spirit of Always. All ways to life.
Solution
Gensler translated Highsun’s heritage and aspirations into an integrated headquarters experience that connects identity, nature, workplace culture, and community.
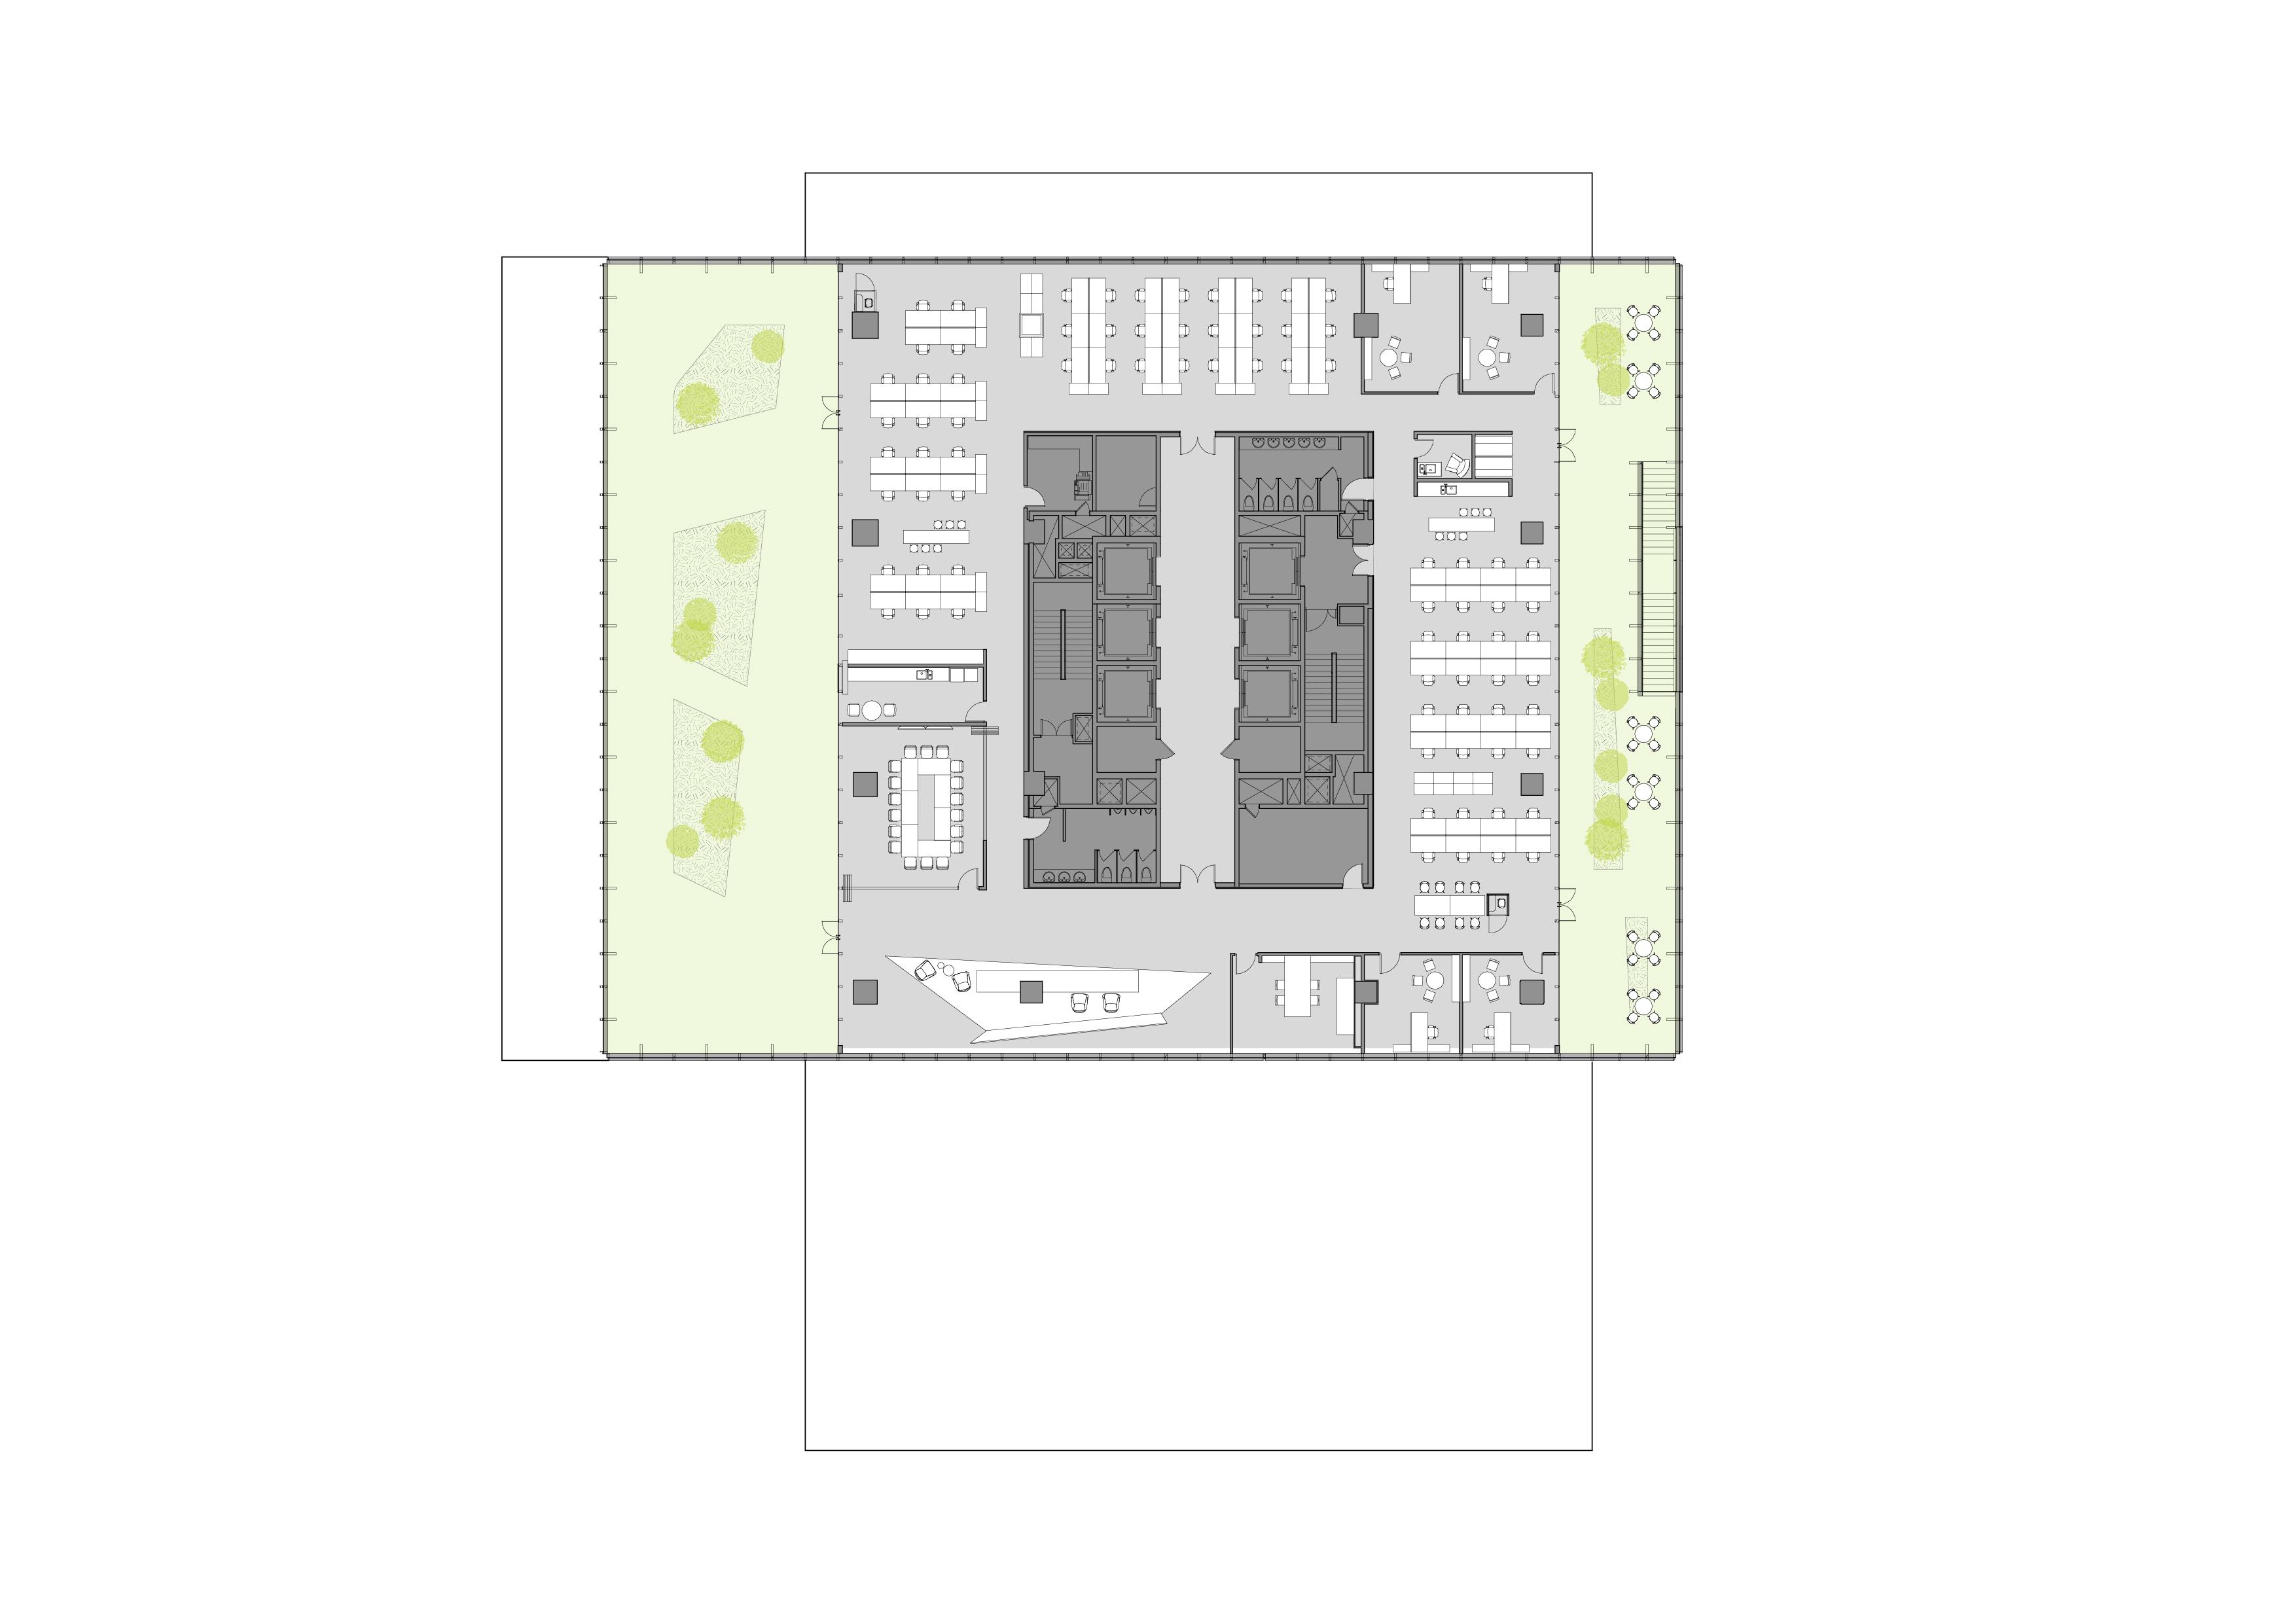
The design expresses Highsun’s four-generation legacy through a contemporary headquarters shaped by continuity, visibility, and connection. A distinctive architectural form establishes a recognizable corporate landmark, while terraces and landscape-integrated workplace environments bring nature into daily experience. Shared circulation, outdoor gathering spaces, and public-facing amenities strengthen links between workplace, community, and the surrounding context. Interior environments, including executive, workplace, and social spaces, extend the same design vision, creating a cohesive headquarters experience from arrival to everyday occupation. Together, architecture and interiors reinforce Highsun’s identity while supporting interaction, belonging, and long-term growth.
![[NEEDS INPUT: alt text]](https://cdn.sanity.io/images/iexz7ctt/development/c30eafe04a65ab7fae5efca9454e193810673715-9000x6750.jpg?w=3840&q=75&auto=format&fit=max)
![[NEEDS INPUT: alt text]](https://cdn.sanity.io/images/iexz7ctt/development/fdefe13e7dc87e5b93430477282d478f05ff9bf0-9000x6740.jpg?w=3840&q=75&auto=format&fit=max)
![[NEEDS INPUT: alt text]](https://cdn.sanity.io/images/iexz7ctt/development/f358ee6f8e81050d6a2fc973f1169690135b6efa-9000x6750.jpg?w=3840&q=75&auto=format&fit=max)
![[NEEDS INPUT: alt text]](https://cdn.sanity.io/images/iexz7ctt/development/83769214facc766355807ca61b5e8ab623b629a4-9000x6750.jpg?w=3840&q=75&auto=format&fit=max)
![[NEEDS INPUT: alt text]](https://cdn.sanity.io/images/iexz7ctt/development/c077be418d10ea435df12da5c6fcd7f8934ed58d-9000x6750.jpg?w=3840&q=75&auto=format&fit=max)
160
Renewable Energy Generation
>20%
Annual Energy Reduction
100%
Irrigation Sourced from Rainwater
160
Renewable Energy Generation
>20%
Annual Energy Reduction
100%
Irrigation Sourced from Rainwater
From brief to build: translating four generations of family legacy into a landmark headquarters that connects corporate identity, workplace culture, community, and nature.
The design process began by exploring how Highsun’s four-generation legacy could be expressed through a contemporary headquarters environment. Rather than treating the building as a standalone office, the team examined how heritage, identity, visibility, and connection could inform the overall experience. These investigations shaped a series of integrated design strategies, from massing studies that reflected continuity and growth, to terraces and shared circulation that linked workplace, community, and nature. Together, these moves created a headquarters experience where architectural form, interior environments, and everyday interactions reinforce a common corporate identity.

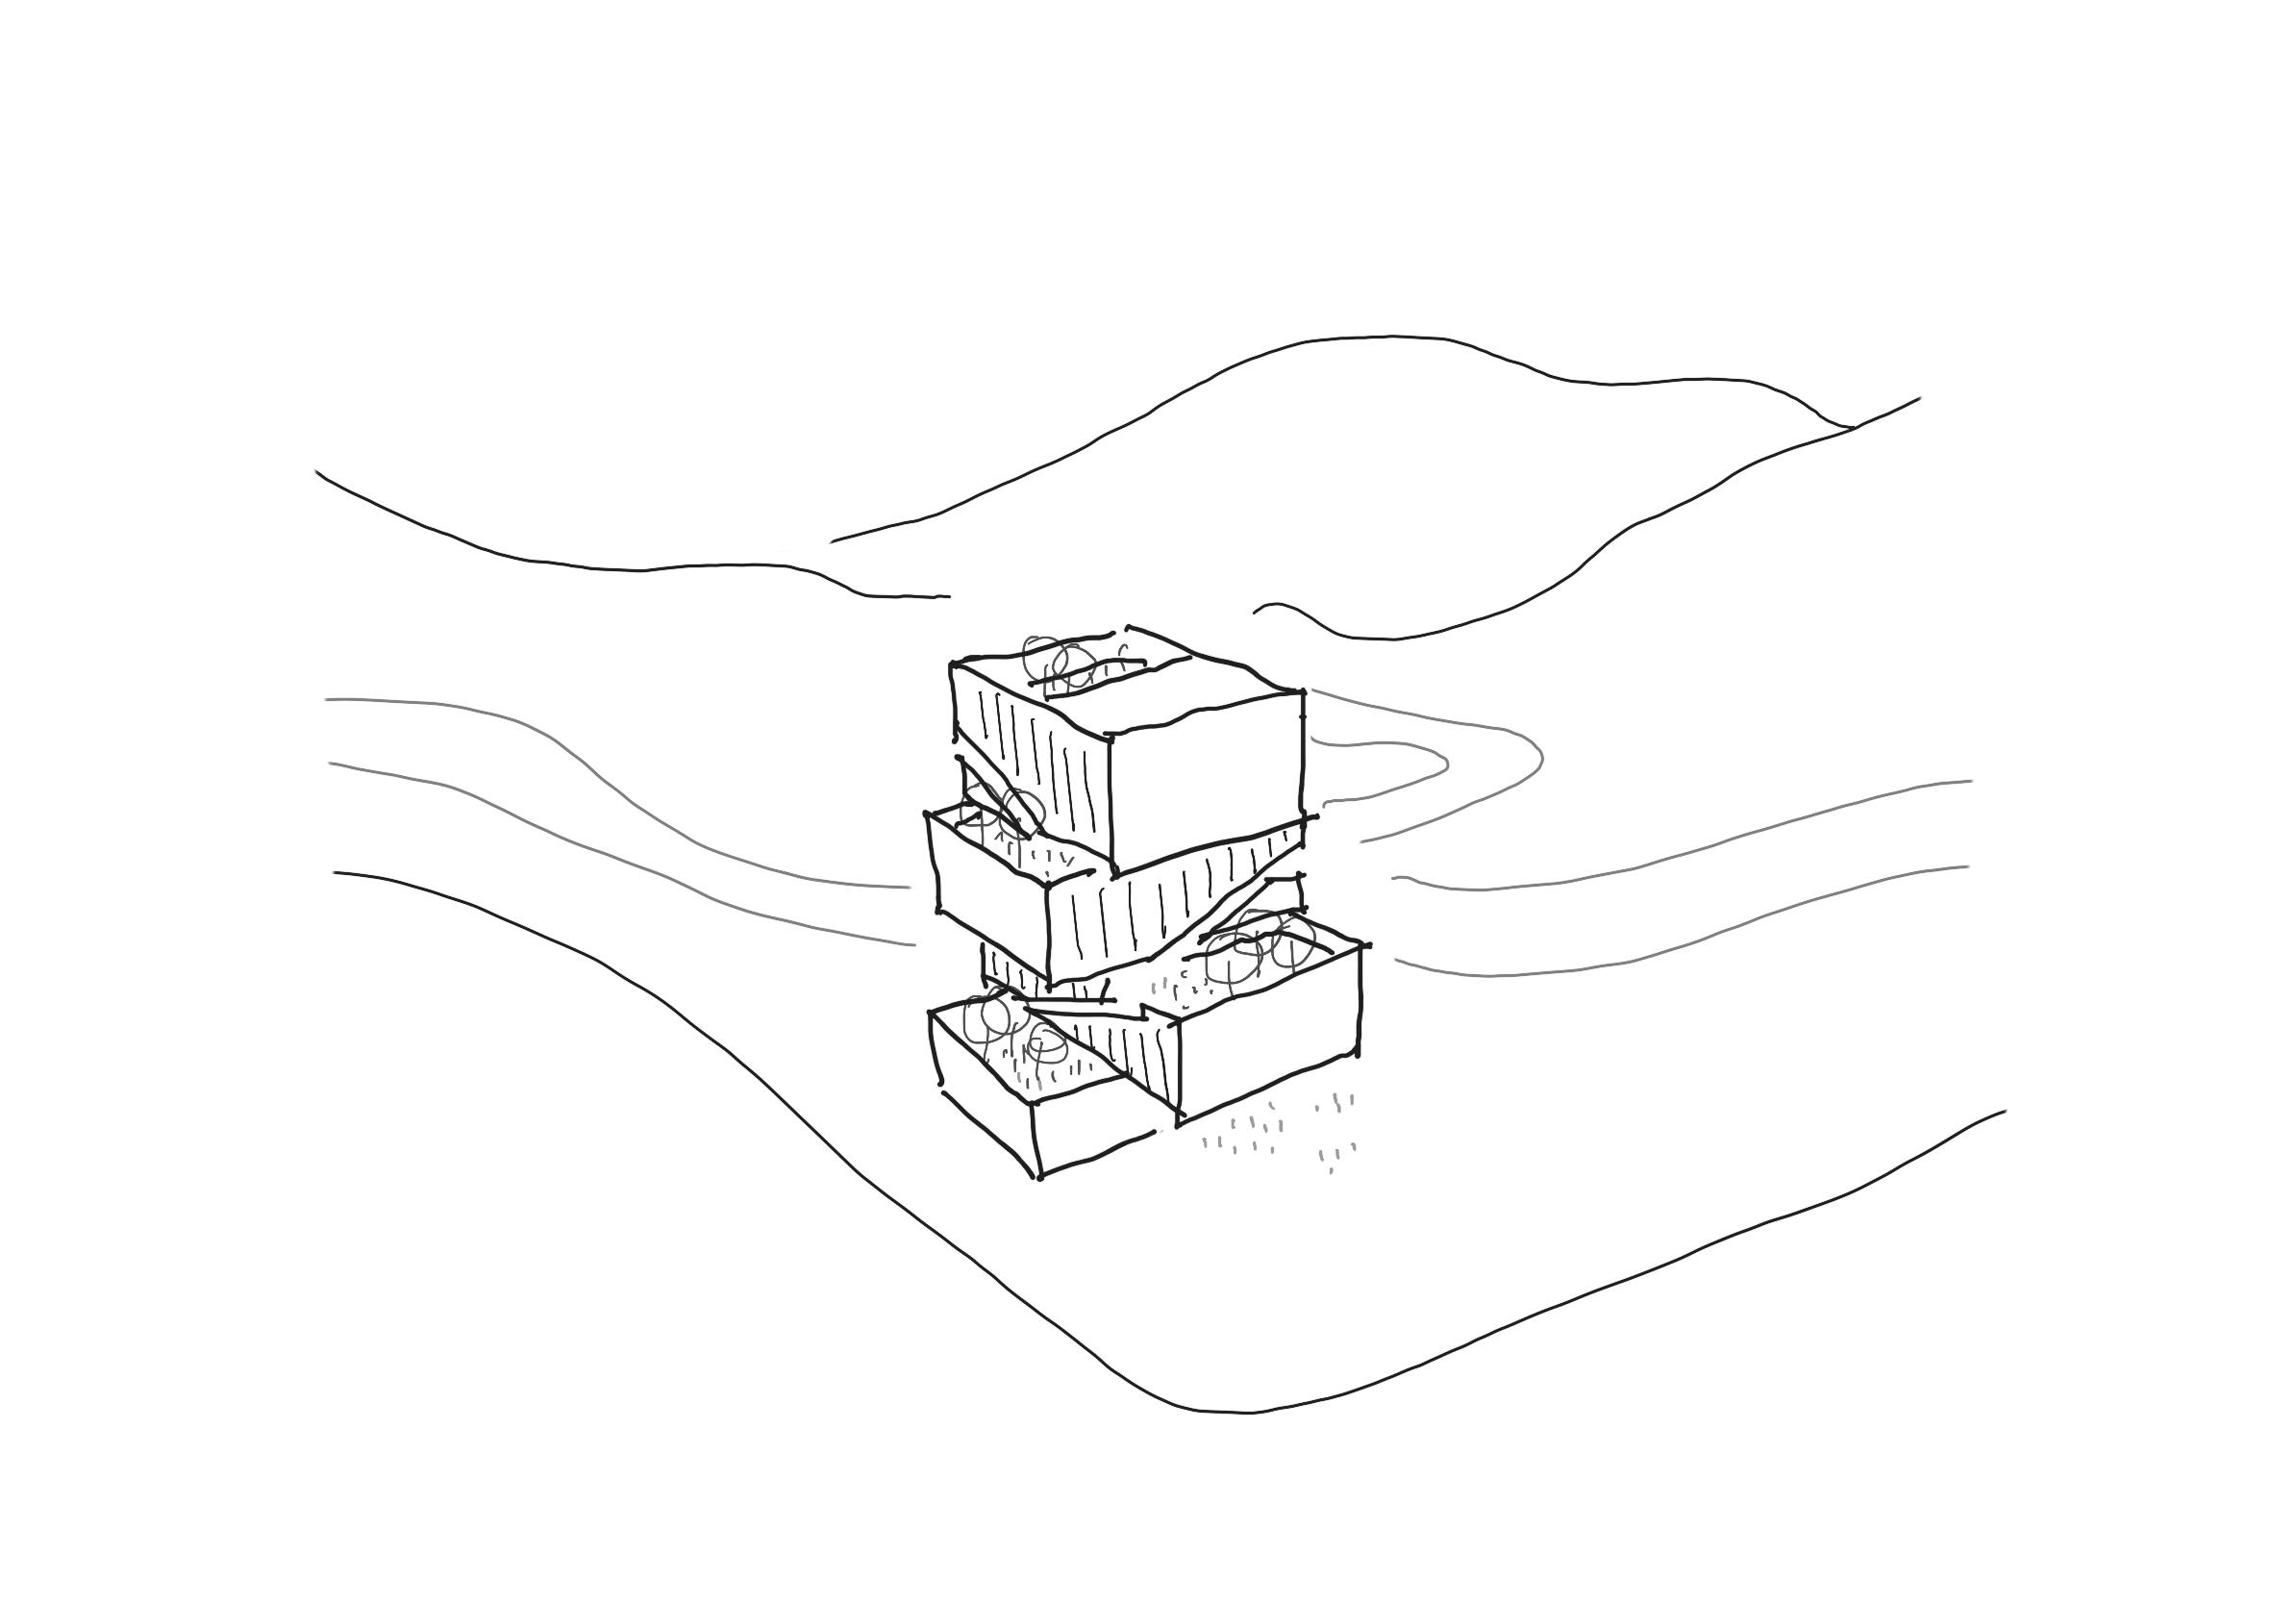

Legacy Built by Generations
Expressing four generations of family legacy through a building form shaped by heritage and continuity.
Impact
The headquarters transforms Highsun’s heritage, identity, and aspirations into a destination that supports both corporate culture and everyday experience.
By integrating architecture, interiors, landscape, and shared social spaces within a single vision, the project creates a headquarters experience that visibly expresses Highsun’s identity while strengthening connections between people, place, and nature.
![[NEEDS INPUT: alt text]](https://cdn.sanity.io/images/iexz7ctt/development/4e0eba812ed691310d79f981affffdcfffc8b45a-3400x3400.jpg?w=3840&q=75&auto=format&fit=max)
What Changed Because of This
01
Identity Reimagined
The headquarters’ timeless design translates Highsun’s legacy and long-term vision into a new identity that embodies continuity, ambition, and company culture.
02
Nature Integrated
A series of open terraces weaves greenery into the workplace, bringing nature into everyday work life and elevating the employee experience.
03
Community Linked
A network of external connections links teams across the building, creating a more cohesive and collaborative workplace community.
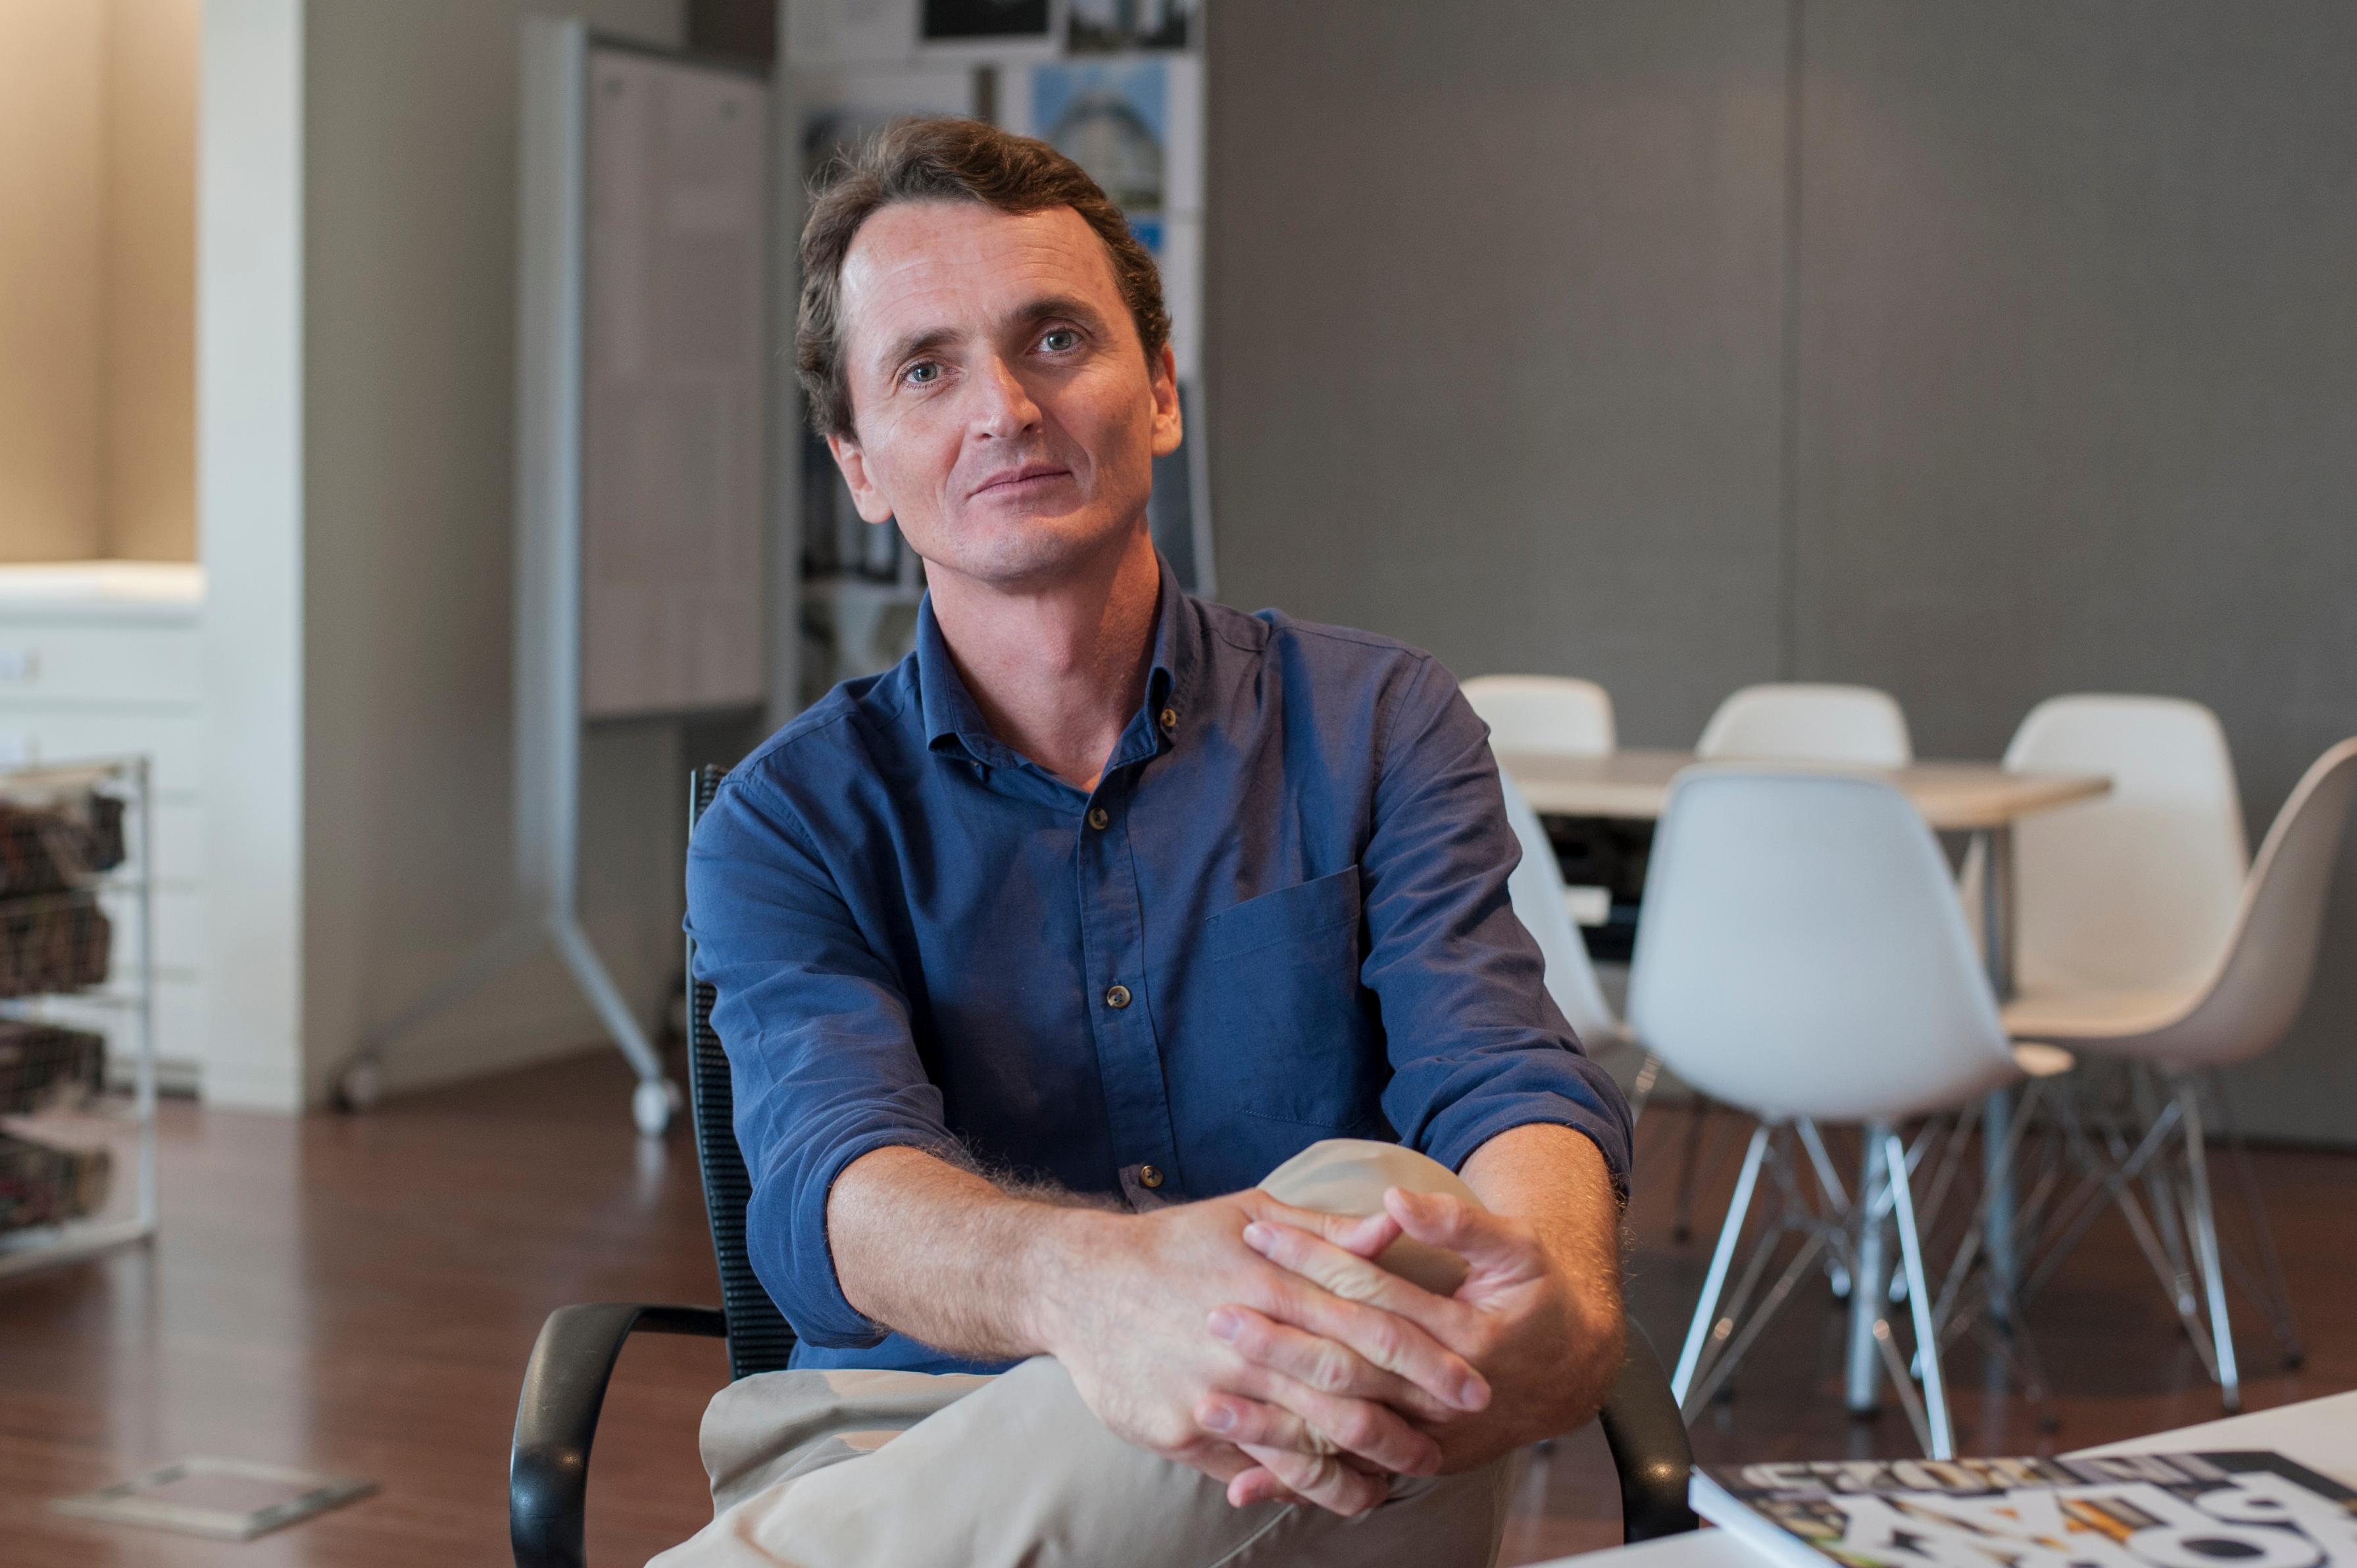
The client has a special connection with the site and the community for generations now. This is not just a Headquarters, but a legacy deeply connected with the river, mountains, and the broader community. Our design blends workplace, architecture, people, and nature into one iconic piece.
Recognition
Gooood
Architizer
Highsun
Team