

Overview
A new terminal reimagines the Columbus travel experience with intuitive journeys, a strong sense of place, and room to grow with the region.
![[NEEDS INPUT: alt text]](https://cdn.sanity.io/images/iexz7ctt/development/9c7979f2458ec86cb6d0acb0b6d86e1c0e714057-5100x2914.jpg?w=3840&q=75&auto=format&fit=max)
![[NEEDS INPUT: alt text]](https://cdn.sanity.io/images/iexz7ctt/development/641c5226ac54eed8ced6cf1a47bf6b38502207b3-5100x2914.jpg?w=3840&q=75&auto=format&fit=max)
![[NEEDS INPUT: alt text]](https://cdn.sanity.io/images/iexz7ctt/development/f50de2d1764d26bfaea426c7ceb6964f2a0395f5-5100x2914.jpg?w=3840&q=75&auto=format&fit=max)
![[NEEDS INPUT: alt text]](https://cdn.sanity.io/images/iexz7ctt/development/ca069fe14b886c9f7d59f2fb7651792b1031d829-5100x2914.jpg?w=3840&q=75&auto=format&fit=max)
Opportunity
As Central Ohio grows, its airport must grow with it, creating a gateway that reflects the region’s momentum and evolving identity.
Originally built in 1958, John Glenn Columbus International Airport’s existing terminal was designed for a different region and era of air travel. As Central Ohio experiences significant population and economic growth, rising passenger demand has created an opportunity to reimagine its primary gateway. To create an arrival experience that authentically reflects Columbus, the Regional Airport Authority envisioned a terminal that could expand capacity and improve operational efficiency, while preserving the ease and accessibility travelers value.
More about this topic

![[NEEDS INPUT: alt text]](https://cdn.sanity.io/images/iexz7ctt/development/f961f20804c2ff5994e5aef6ea7aaff62b32b9c4-5100x2914.jpg?w=3840&q=75&auto=format&fit=max)
Why This Matters
01
Growing With Columbus
The nearly 1-million-square-foot terminal will increase daily passenger capacity over 50%, creating infrastructure designed to keep pace with Central Ohio’s continued growth.
02
A Regional Gateway
The design creates an experience rooted in Columbus through local offerings and architectural inspiration.
03
Efficient Travel Journey
Centralized security, shorter walks, intuitive wayfinding, and accessible amenities reduce friction across the passenger journey while creating a more comfortable and equitable travel experience.
This multi-billion-dollar project combines the ease we love about our current terminal, with an improved passenger experience with the ability to scale up and meet the region’s growing demand.
Solution
Inspired by the region’s flowing waterways and sweeping Midwestern horizons, a Y-shaped plan creates intuitive journeys around a light-filled central hub.
Designed by Gensler and Moody Nolan, the terminal’s Y-shaped plan transforms regional character into an intuitive organizing framework. Ticketing and a centralized security checkpoint sit near the entrance, simplifying the journey from curb to gate. Beyond security, a grand skylight fills a central marketplace with natural light and connects the concourses, while expansive views, local dining and retail, and shorter walking distances create an experience that responds to passenger needs while reflecting the character of Columbus.
![[NEEDS INPUT: alt text]](https://cdn.sanity.io/images/iexz7ctt/development/e5b90a5140e0dc2cdcc5257a3bf805c72328458c-5100x2914.jpg?w=3840&q=75&auto=format&fit=max)
![[NEEDS INPUT: alt text]](https://cdn.sanity.io/images/iexz7ctt/development/600ba1ac31db9e940049c78a8bd92386b78d5c3e-5100x2914.jpg?w=3840&q=75&auto=format&fit=max)
![[NEEDS INPUT: alt text]](https://cdn.sanity.io/images/iexz7ctt/development/6be675a02bd1b2c81575cabc11873eedd90b89e9-5100x2914.jpg?w=3840&q=75&auto=format&fit=max)
Related Content
Nearly 1,000,000 square feet
Terminal Size
1600M
Estimated Construction Value
From brief to build: translating Central Ohio’s natural landscapes and regional growth into a terminal organized around intuitive movement and connection.
The design process began with the passenger journey and the qualities that make Central Ohio distinct. Working with the Columbus Regional Airport Authority, Gensler, Moody Nolan, and project partners studied passenger flow, security, gate access, daylight, and long-term expansion. These considerations shaped a Y-shaped plan that concentrates activity around a central marketplace while reducing walking distances. From the sweeping roofline to strategically placed skylights, regional references were translated into functional design elements that help travelers intuitively understand where they are and where they are going.
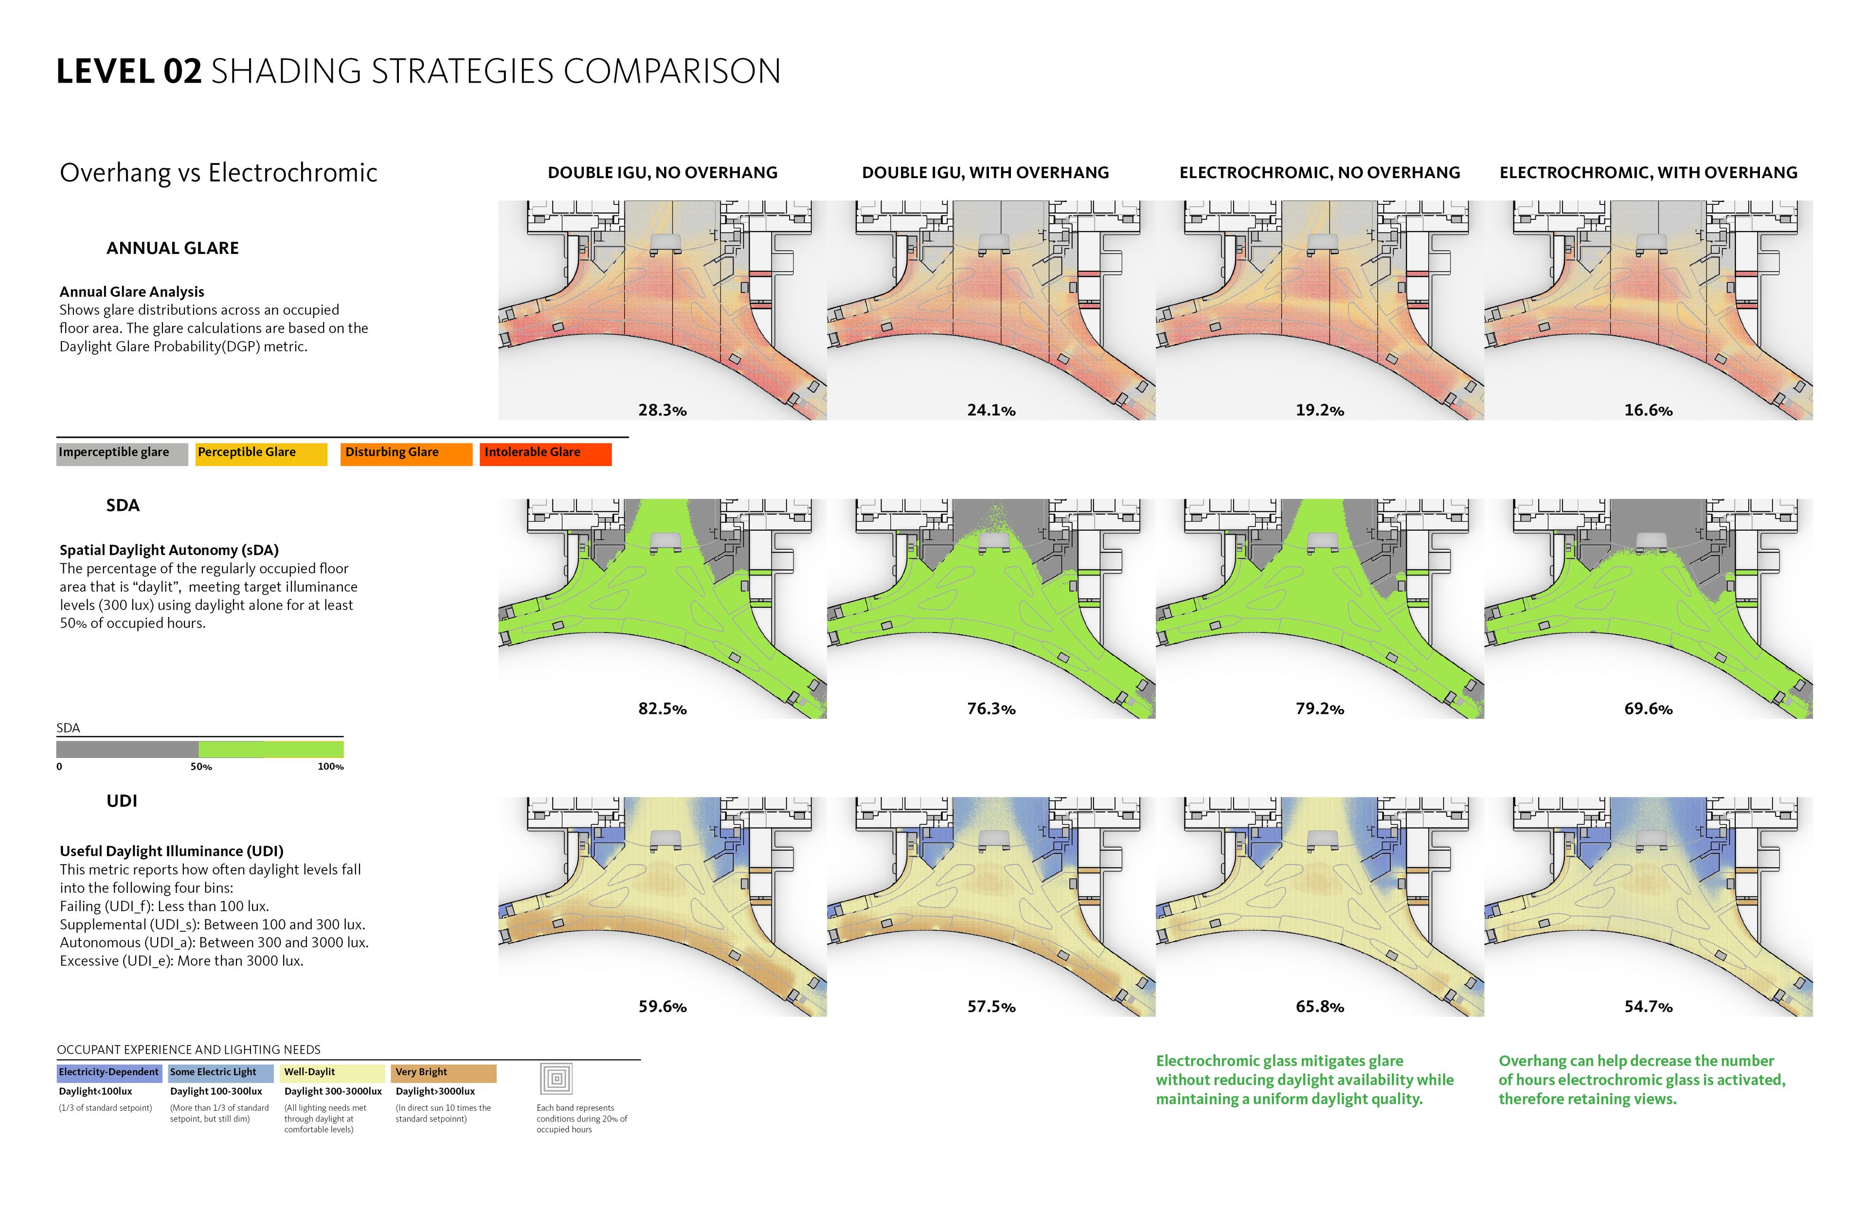
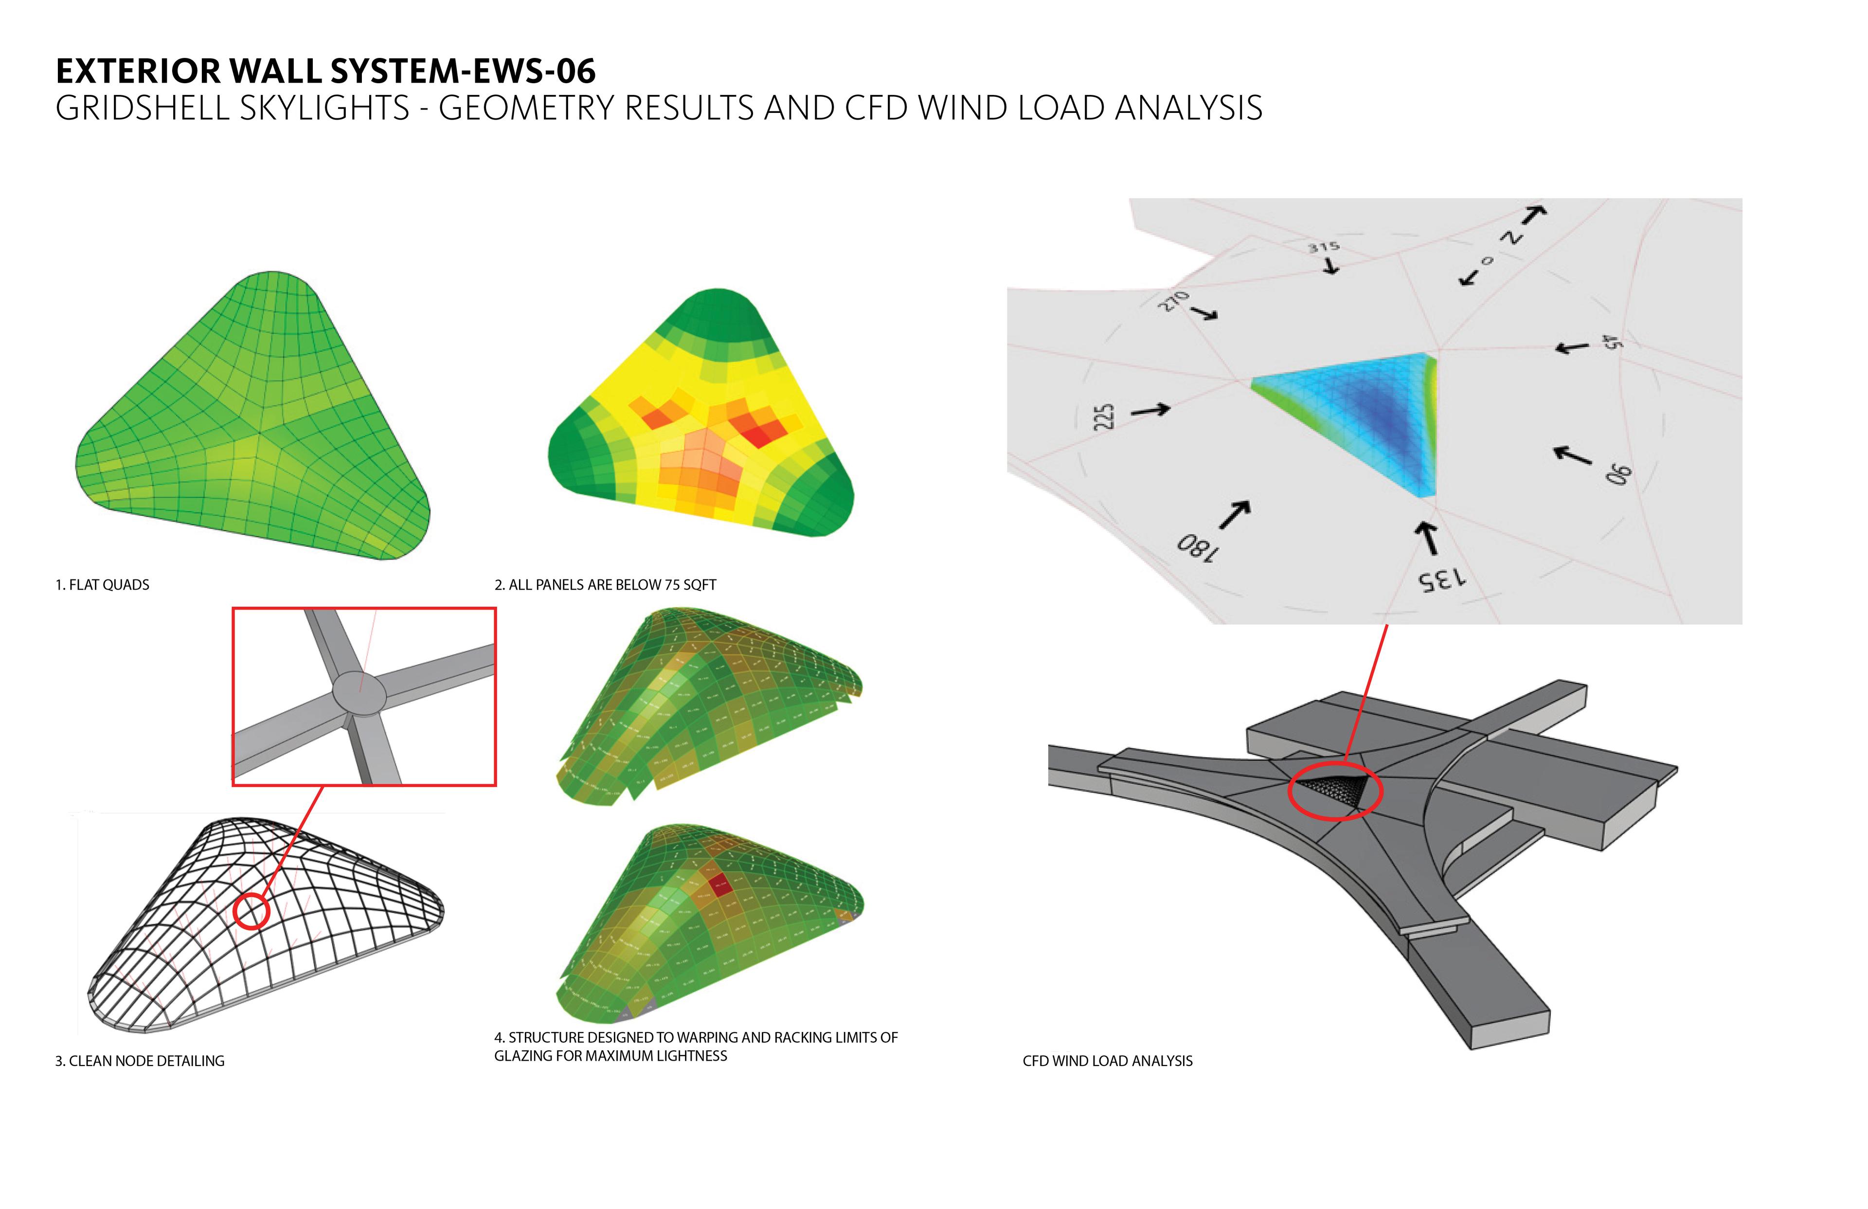
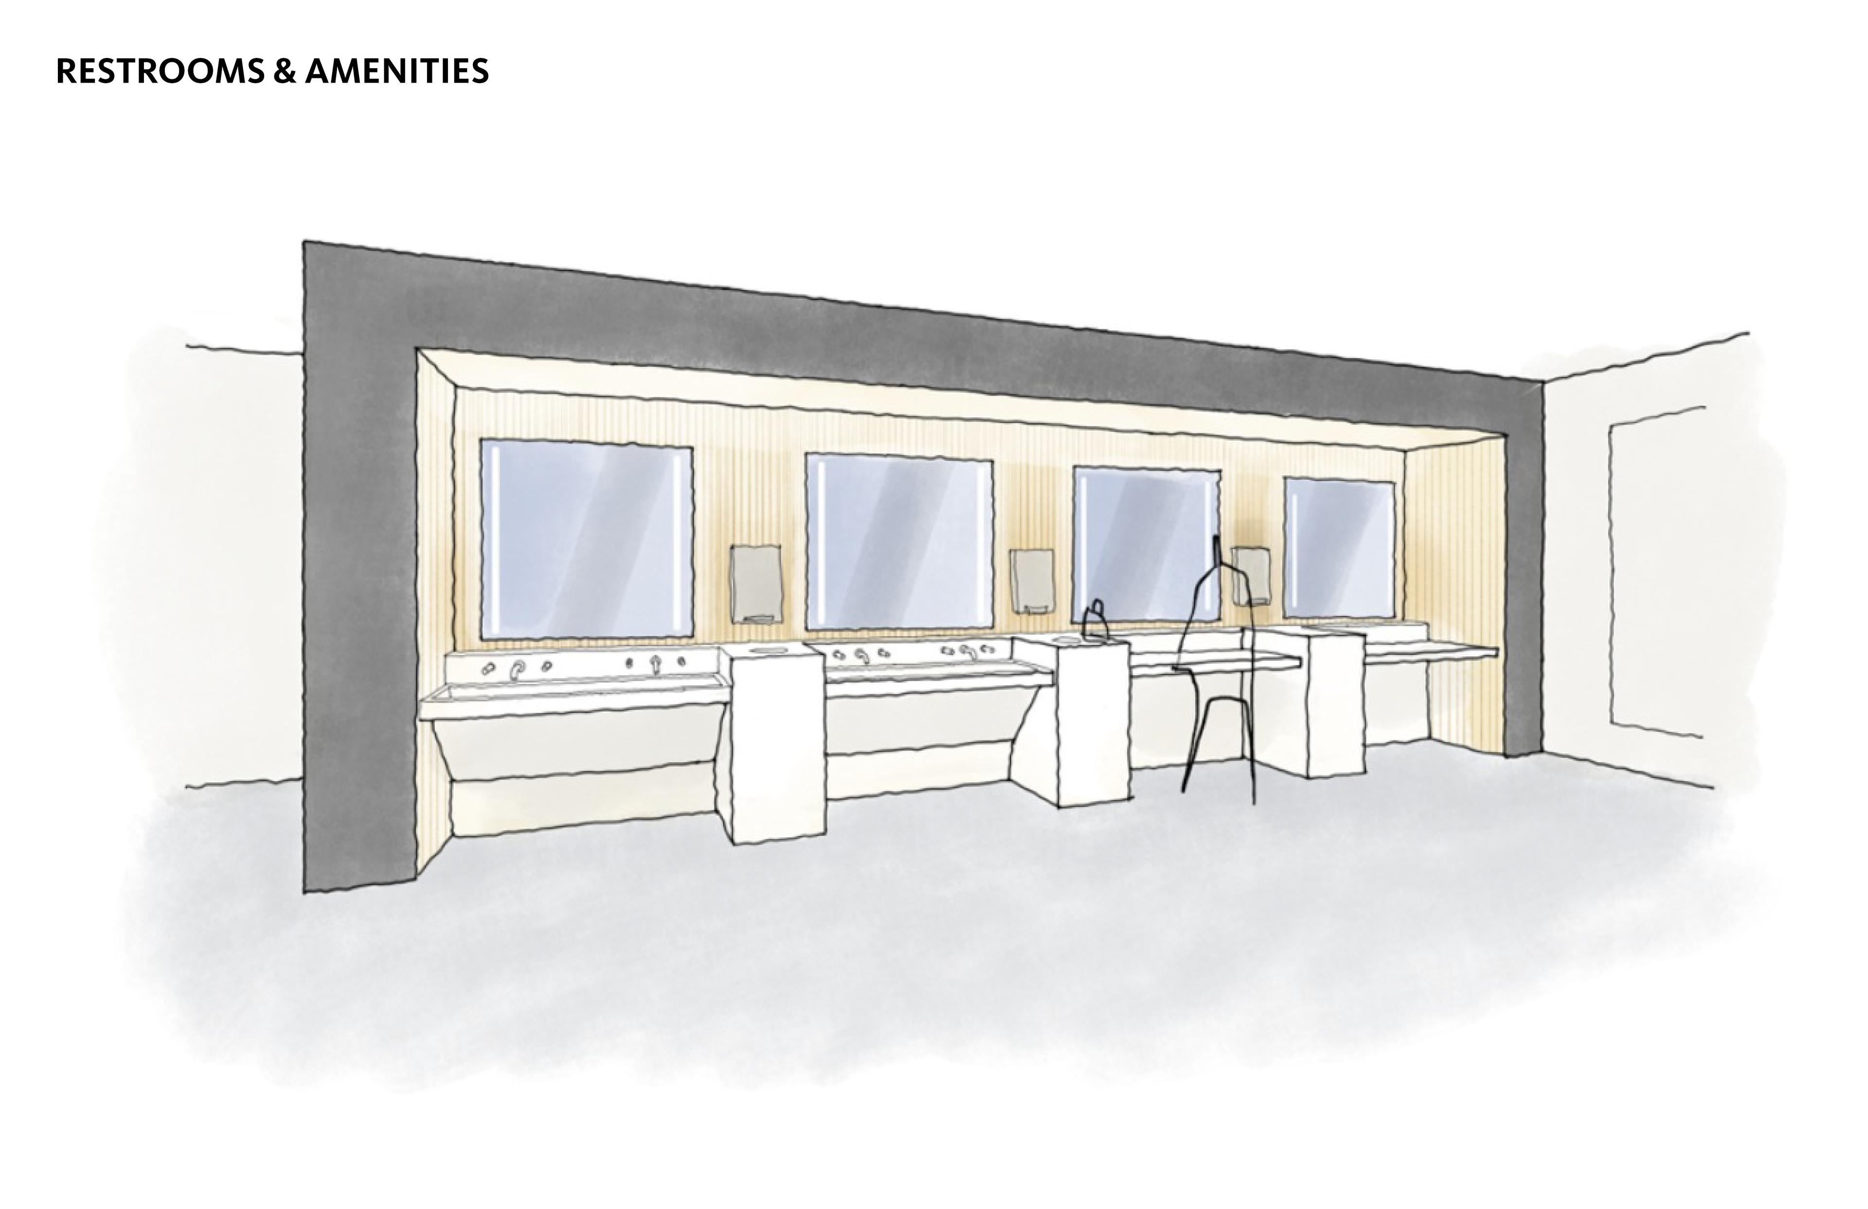
Optimizing Passenger Comfort
Shading studies balanced daylight access, glare control, and visibility to improve comfort across passenger spaces.
Impact
Built for the region’s future, Columbus is gaining a gateway that is easier to navigate, distinctly local, and designed to accommodate continued growth.
The new terminal increases capacity over 50% while creating a simpler, more welcoming journey from arrival to departure.
![[NEEDS INPUT: alt text]](https://cdn.sanity.io/images/iexz7ctt/development/91401ed38a459711d7f8d8c38e50602b09358145-5100x2914.jpg?w=3840&q=75&auto=format&fit=max)
What Changed Because of This
01
Improved Flow
A centralized checkpoint, shorter walks, and clear sightlines reduce friction throughout the passenger journey, making the terminal easier and more intuitive to navigate.
02
Columbus Character
Regional landscapes, local food and retail, and architecture inspired by Columbus’s landscape create an airport experience grounded in a distinctive sense of place.
03
Greater Capacity
Thirty-six gates and capacity for over 13 million annual passengers equip the airport to serve Central Ohio’s continued population and economic growth.

The design concept addresses the functional needs of a modern airport through architectural elements inspired by the region’s flowing waterways and optimism of flight.
Recognition
Bloomberg
Construction Digest
Columbus Underground
Team
Project Leadership


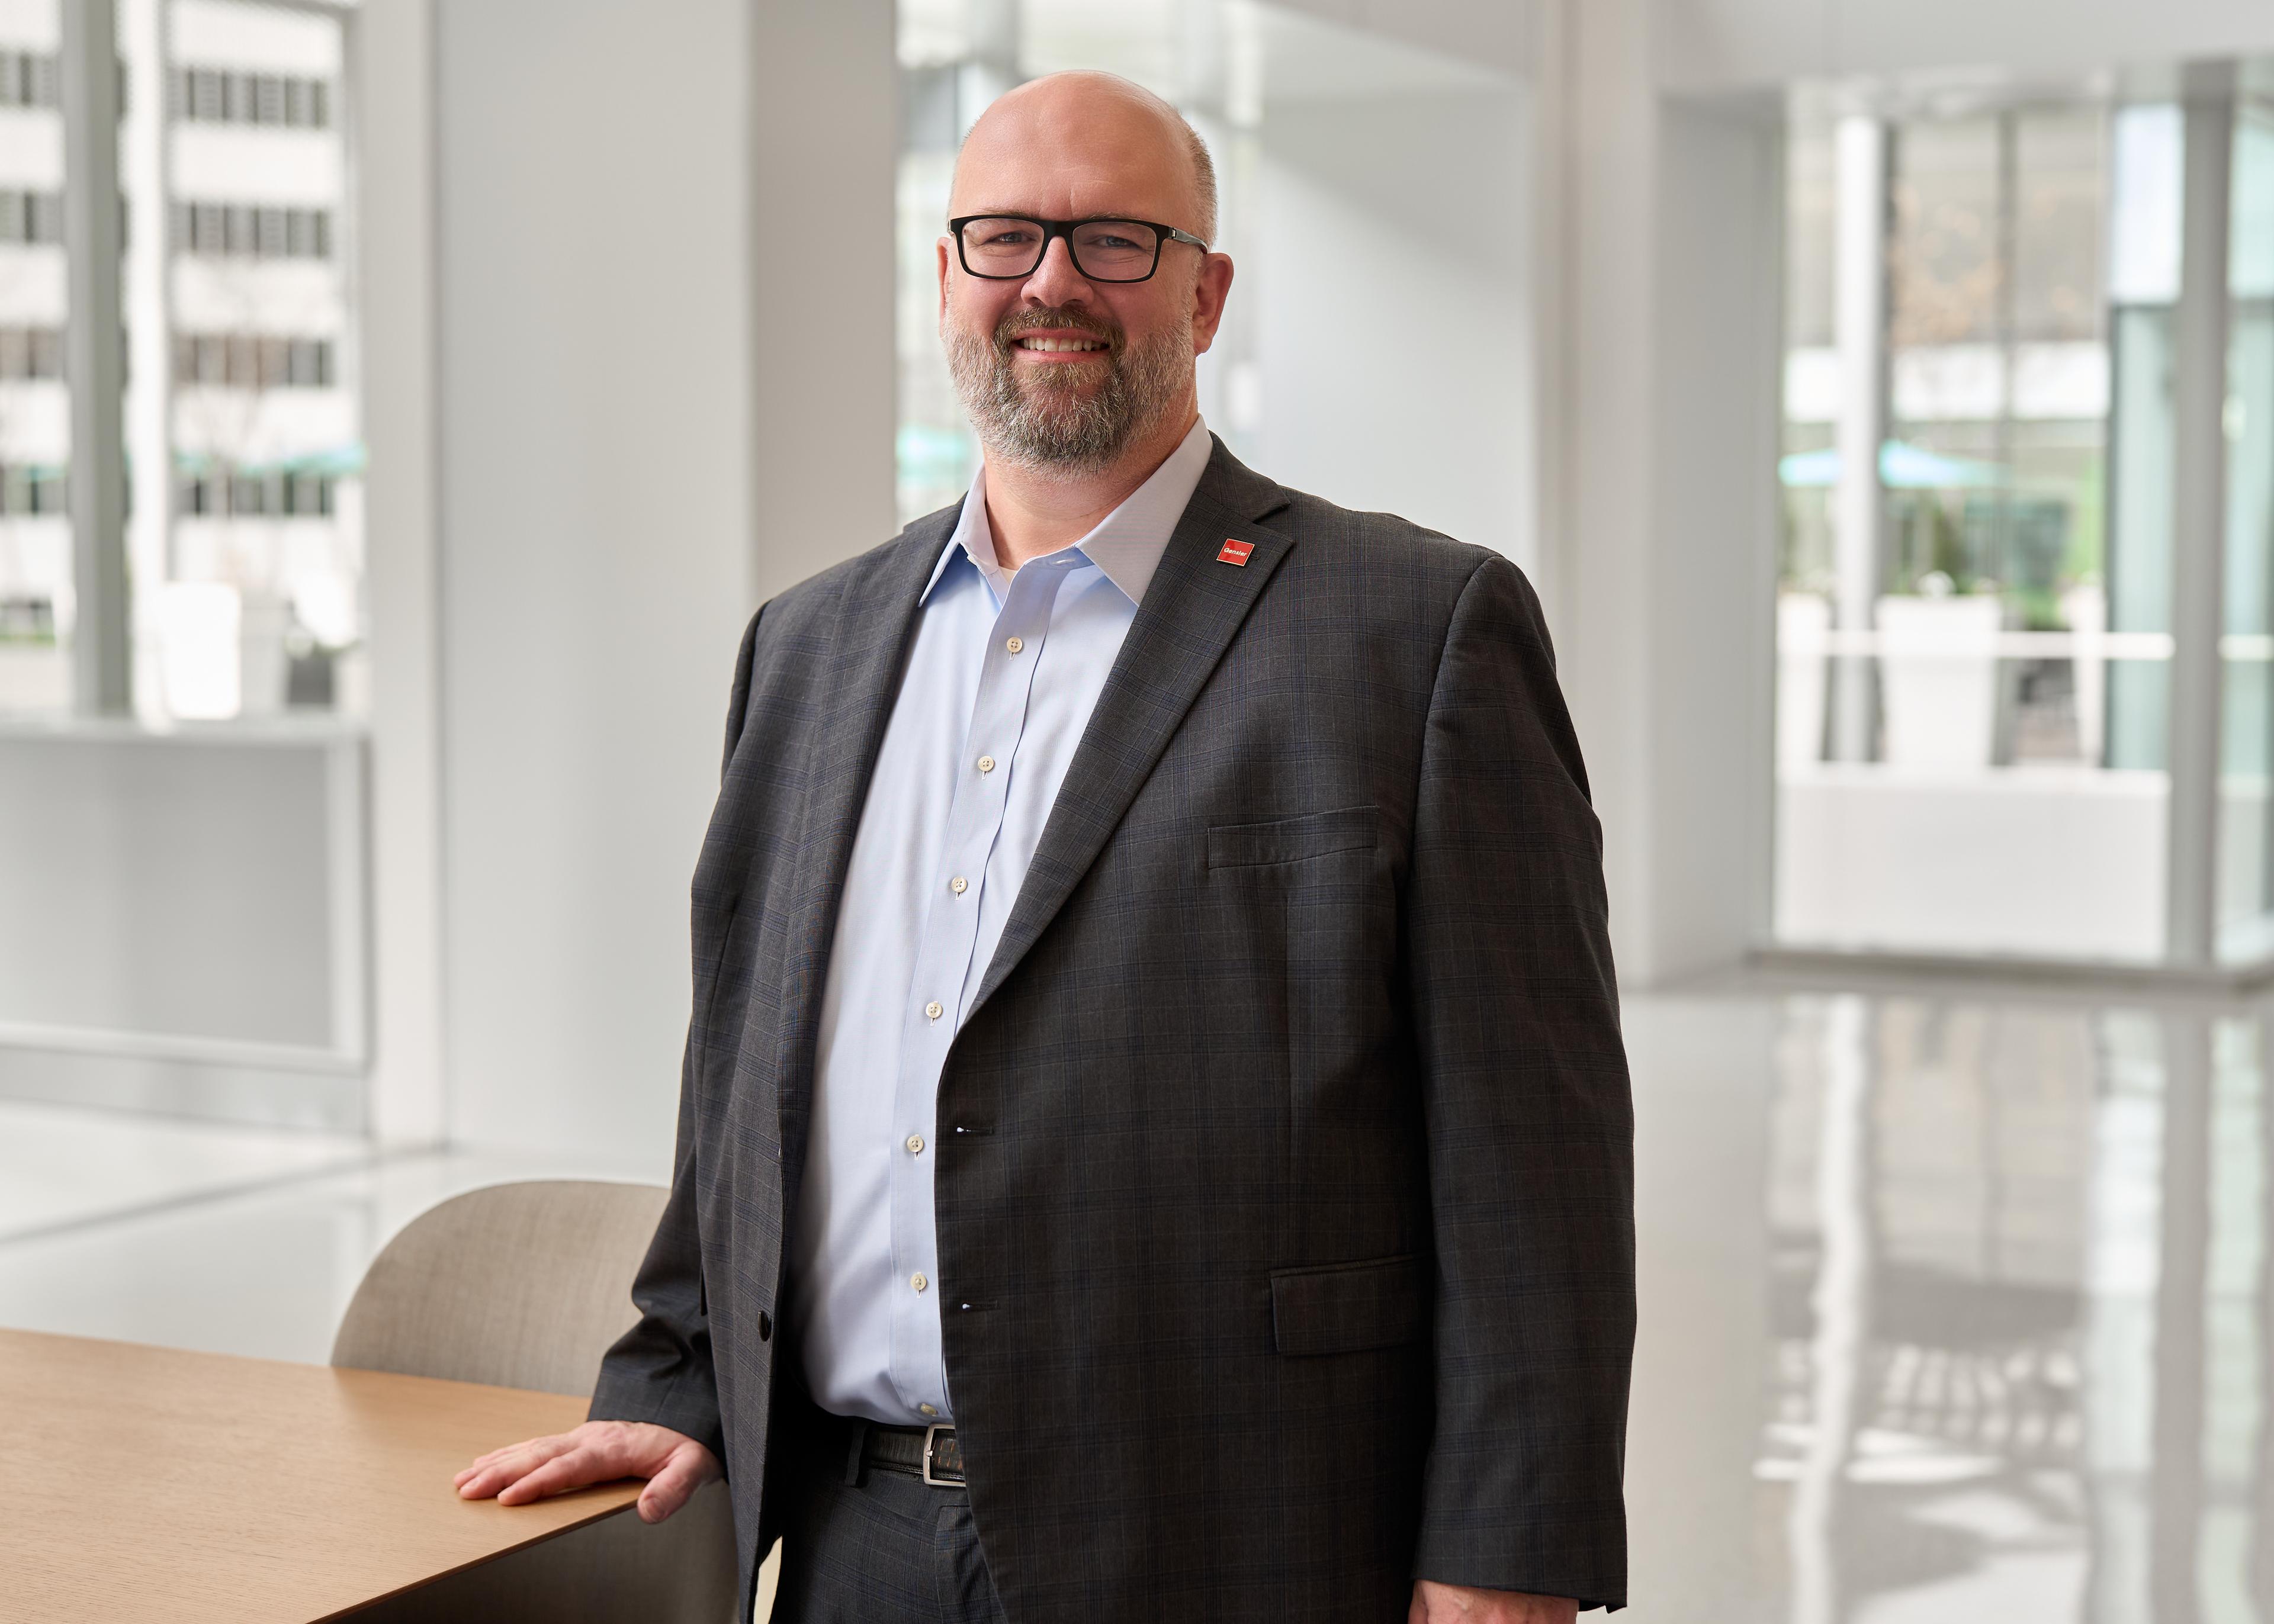
FAQ
When will the new John Glenn Columbus International Airport terminal open?
Who designed the new Columbus airport terminal?
How will the terminal improve the passenger experience?
How does the design reflect Columbus?
How is the terminal designed for future growth?
What accessibility features are included?
Related Content
![[NEEDS INPUT: alt text]](https://cdn.sanity.io/images/iexz7ctt/development/f37508764d24f92c0ab02adba4982da1ba565eca-7943x5539.tif)
