Overview
Set on a peninsula extending into Jinhai Lake, the flowing JW Marriott hotel dissolves the boundary between architecture and nature, framing water, space, and tranquil guest experiences.
![[NEEDS INPUT: alt text]](https://cdn.sanity.io/images/iexz7ctt/development/5e2bc658258b4bad956f2e115dd5dccb1d46c339-8640x5760.jpg?w=3840&q=75&auto=format&fit=max)
![[NEEDS INPUT: alt text]](https://cdn.sanity.io/images/iexz7ctt/development/8c5a7955aef730b03c78cc97f669545eef4a5d6b-7924x5285.jpg?w=3840&q=75&auto=format&fit=max)
![[NEEDS INPUT: alt text]](https://cdn.sanity.io/images/iexz7ctt/development/49f1d8f35352961282a9f441c0d5c2d122aa6b0f-7950x5304.jpg?w=3840&q=75&auto=format&fit=max)
![[NEEDS INPUT: alt text]](https://cdn.sanity.io/images/iexz7ctt/development/5e9e69280e307f37d5fcff86ed7e286ad79ab4d5-9260x5000.jpg?w=3840&q=75&auto=format&fit=max)
![[NEEDS INPUT: alt text]](https://cdn.sanity.io/images/iexz7ctt/development/3c896205dc4bd91172e99de4c4d97e1526fc95b2-5079x3402.jpg?w=3840&q=75&auto=format&fit=max)
![[NEEDS INPUT: alt text]](https://cdn.sanity.io/images/iexz7ctt/development/770bbd3188e9ff35c5f47412a773ea9e079173cb-5464x3640.jpg?w=3840&q=75&auto=format&fit=max)
![[NEEDS INPUT: alt text]](https://cdn.sanity.io/images/iexz7ctt/development/01214839940b9d5f16451156beef2e8ed830c033-5272x3515.jpg?w=3840&q=75&auto=format&fit=max)
![[NEEDS INPUT: alt text]](https://cdn.sanity.io/images/iexz7ctt/development/8ee351049b1a62dcd53cd944b4ef2e2e9cb676b9-7922x4456.jpg?w=3840&q=75&auto=format&fit=max)
![[NEEDS INPUT: alt text]](https://cdn.sanity.io/images/iexz7ctt/development/b396122f67a7075b0ecdc13cd35cf8f8df814171-7952x4473.jpg?w=3840&q=75&auto=format&fit=max)
![[NEEDS INPUT: alt text]](https://cdn.sanity.io/images/iexz7ctt/development/963d75e6b8fa50d78a9a0ff74e3f3fe5ee8640cd-7952x5304.jpg?w=3840&q=75&auto=format&fit=max)
![[NEEDS INPUT: alt text]](https://cdn.sanity.io/images/iexz7ctt/development/0ede4529871069a574c68709cca92f6a203fb02f-7952x5304.jpg?w=3840&q=75&auto=format&fit=max)
Opportunity
Jinhai Lake Resort is an emerging destination, offering an opportunity to create a hotel where architecture, water, landscape, and guest experience converge.
Located on the peninsula of Jinhai Lake in Shanghai's Fengxian District, the hotel sits within an emerging resort destination centered on an artificial lake and surrounded by landscaped parkland. The long, narrow site presented a challenge: how could a large hospitality program capture the waterfront setting while creating an intimate guest experience? Gensler saw an opportunity to make water and landscape the organizing principles, using the building's form, circulation, courtyards, and terraces to connect guests with nature while establishing a distinctive destination beyond Shanghai's dense urban core.
More about this topic

![[NEEDS INPUT: alt text]](https://cdn.sanity.io/images/iexz7ctt/development/cdfe15b8860461c40f0c6ad5d7c299a282507fec-5272x3515.jpg?w=3840&q=75&auto=format&fit=max)
Why This Matters
01
Architecture Shaped by Water
Rather than simply facing the lake, the building's flowing form responds to its waterfront setting, framing views and bringing the experience of water deep into the hotel.
02
Urban Escape
The lakeside setting offers a quick escape from urban Shanghai, creating a tranquil retreat where guests can slow down, reconnect with nature, and recharge.
03
Nature as Experience
Landscape is integrated into circulation, courtyards, terraces, and guestrooms, making greenery, daylight, fresh air, and water views fundamental to the guest experience.
JW Marriott Hotel Shanghai Fengxian is our 50th hotel in Shanghai, and its opening confirms Marriott International's proud growth trend in the region. We believe it will become a new benchmark for Fengxian district — a shining pearl in the 'Shanghai Fish' landmark area.
Solution
Gensler shaped the hotel as a flowing composition of curved wings, courtyards, and terraces that bring guests closer to the lake and landscape.
Three geometric bases anchor the hotel's convention, dining, lobby, and amenity spaces, supporting two curved residential wings above. The upper levels are shaped to maximize lake views, giving each guestroom a direct connection to the water. A split-flow layout replaces the conventional enclosed hotel corridor with a landscaped courtyard, bringing daylight, air, and greenery into the heart of the hotel. At ground level, vehicle circulation is concentrated along the northern shore, while the southern edge prioritizes pedestrians and uninterrupted views, creating a calmer arrival and guest experience.
![[NEEDS INPUT: alt text]](https://cdn.sanity.io/images/iexz7ctt/development/bca364f6afc825dc67ae5b43c58f42db091c5580-8611x4844.jpg?w=3840&q=75&auto=format&fit=max)
![[NEEDS INPUT: alt text]](https://cdn.sanity.io/images/iexz7ctt/development/fdcccb1c60ceeeed53d5fbfa6249a411999810e9-8608x5327.jpg?w=3840&q=75&auto=format&fit=max)
![[NEEDS INPUT: alt text]](https://cdn.sanity.io/images/iexz7ctt/development/533d74670209802bdd13a3eb84de4742cf05c30e-5272x3515.jpg?w=3840&q=75&auto=format&fit=max)
![[NEEDS INPUT: alt text]](https://cdn.sanity.io/images/iexz7ctt/development/be96192460781ec5b75d586bd8efb319e3ffb658-7952x5304.jpg?w=3840&q=75&auto=format&fit=max)
Related Content
265
Guestrooms & Suites
1,800
Meeting & Conference Space · sqm
52K
Hotel Area · sqm
Gensler transformed a long, narrow peninsula into a flowing resort experience by organizing movement, views, landscape, and water around the site's natural geometry.
The design process began with the site's relationship to Jinhai Lake. Instead of imposing a conventional hotel block, Gensler explored how the building could follow the peninsula while opening itself toward the water. The resulting massing separates automotive and pedestrian circulation, placing vehicles along the northern edge and reserving the southern waterfront for guests. Three geometric bases anchor the building while the upper wings curve and split to create courtyards and terraces. Water elements extend through the landscape, reinforcing a continuous relationship between the lake, gardens, architecture, and guest experience.
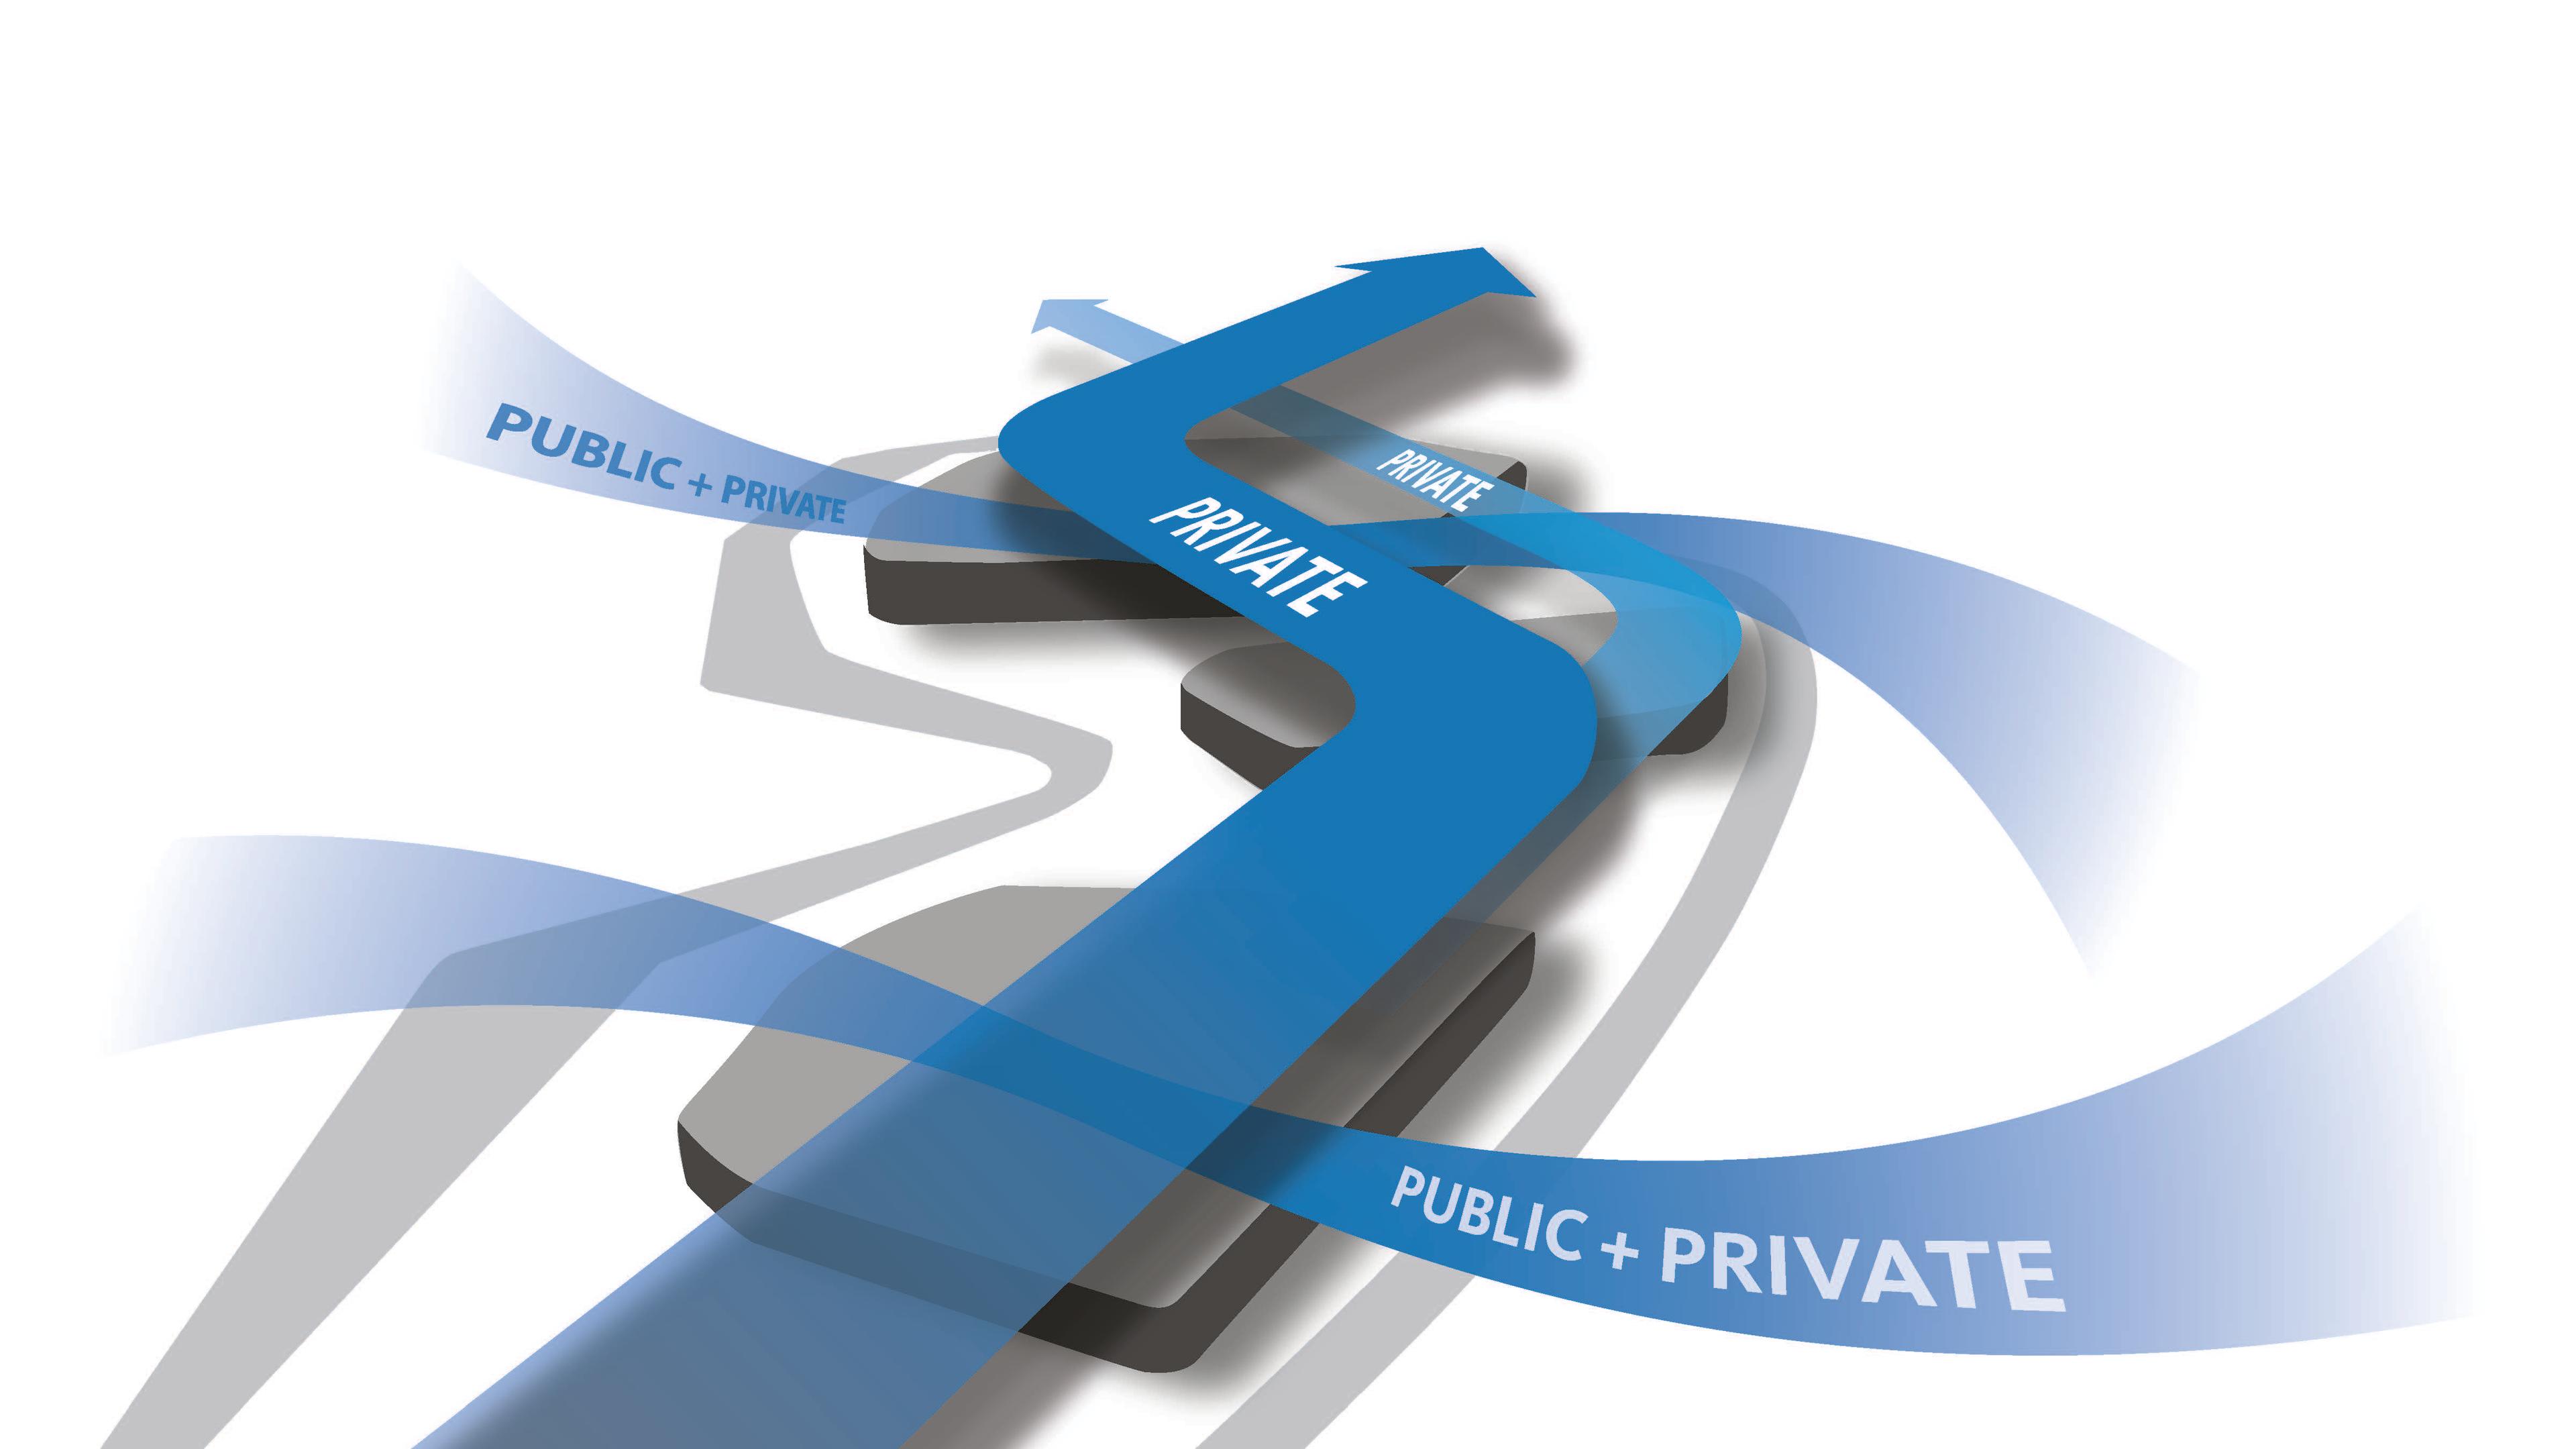


Reading the Waterfront
Site studies identify the lake, peninsula geometry, existing landscape, and key view corridors as primary design drivers.
Impact
The hotel creates a tranquil retreat where every guestroom frames panoramic views of the lake, connecting visitors with nature while offering a quick escape from the city.
The hotel transforms Jinhai Lake into an immersive guest experience, connecting guestrooms, courtyards, gardens, terraces, dining, and events through a continuous relationship with water.
What Changed Because of This
01
A Waterfront Destination
The project helped establish Jinhai Lake as a leisure and hospitality destination, bringing a major international hotel brand into Shanghai's emerging southern waterfront.
02
Nature as Hospitality
By giving every guestroom a lake or garden outlook and integrating courtyards, terraces, and gardens, the design makes nature an active part of the stay.
03
A Sense of Escape
The architecture creates a calm, resort-like environment that feels removed from the city while remaining within Shanghai, reinforcing Fengxian's emerging destination identity.
We designed this building for people to engage and experience the water, creating a still and calm environment.
Recognition
Hospitality Design
ArchDaily
Business Traveller
Team