![[NEEDS INPUT: alt text]](https://cdn.sanity.io/images/iexz7ctt/development/29496c766b3ba45e8f73e407f2c649084983a132-7857x5340.jpg?w=3840&q=75&auto=format&fit=max)
Overview
The OC Health Care Agency brings public health, emergency response, and civic service together in a future-ready campus built for community resilience.
![[NEEDS INPUT: alt text]](https://cdn.sanity.io/images/iexz7ctt/development/fc393e18f6d7317d056027336547e48b511a7917-7436x5344.jpg?w=3840&q=75&auto=format&fit=max)
![[NEEDS INPUT: alt text]](https://cdn.sanity.io/images/iexz7ctt/development/d4c80c12f2c6fd83abdca631f34ee94c95b6948e-4559x3400.jpg?w=3840&q=75&auto=format&fit=max)
![[NEEDS INPUT: alt text]](https://cdn.sanity.io/images/iexz7ctt/development/fe72fbd5e02e07c04a44258327673eb4454bf153-7807x5395.jpg?w=3840&q=75&auto=format&fit=max)
![[NEEDS INPUT: alt text]](https://cdn.sanity.io/images/iexz7ctt/development/c7f3ce16ae973f224412d90c5a4a6a2ed87f01c5-3908x3400.jpg?w=3840&q=75&auto=format&fit=max)
![[NEEDS INPUT: alt text]](https://cdn.sanity.io/images/iexz7ctt/development/928f5ec520dc8dcb61e03fed949c5c35b7857107-4533x3400.jpg?w=3840&q=75&auto=format&fit=max)
Opportunity
Orange County needed to replace aging, dispersed facilities with one adaptable campus capable of supporting 24/7 public health operations.
Community health hubs are becoming primary anchors of care. The County of Orange sought to consolidate critical services, including Emergency Medical Services, a Public Health Laboratory, pharmacy, administrative divisions, and the Agency Operations Center, into one unified campus. Located across from the Orange County Great Park on the site of a former Marine Corps Air Station, the facility needed to improve operational efficiency while supporting long-term adaptability, sustainability, and emergency readiness.
Why This Matters
01
Emergency Readiness
The campus supports 24/7 operations for essential public health services, strengthening Orange County’s ability to coordinate response during urgent community health events.
02
Unified Public Service
Bringing previously dispersed departments into one building improves proximity, shared resources, and coordination for teams serving the Orange County community.
03
Long-Term Adaptability
Flexible planning, emergency-ready infrastructure, and space reserved for future expansion help the facility respond to evolving public health needs.
FPO Quote
Solution
A consolidated, human-centered design-build approach turned a complex civic program into one legible, resilient, and welcoming public health campus.
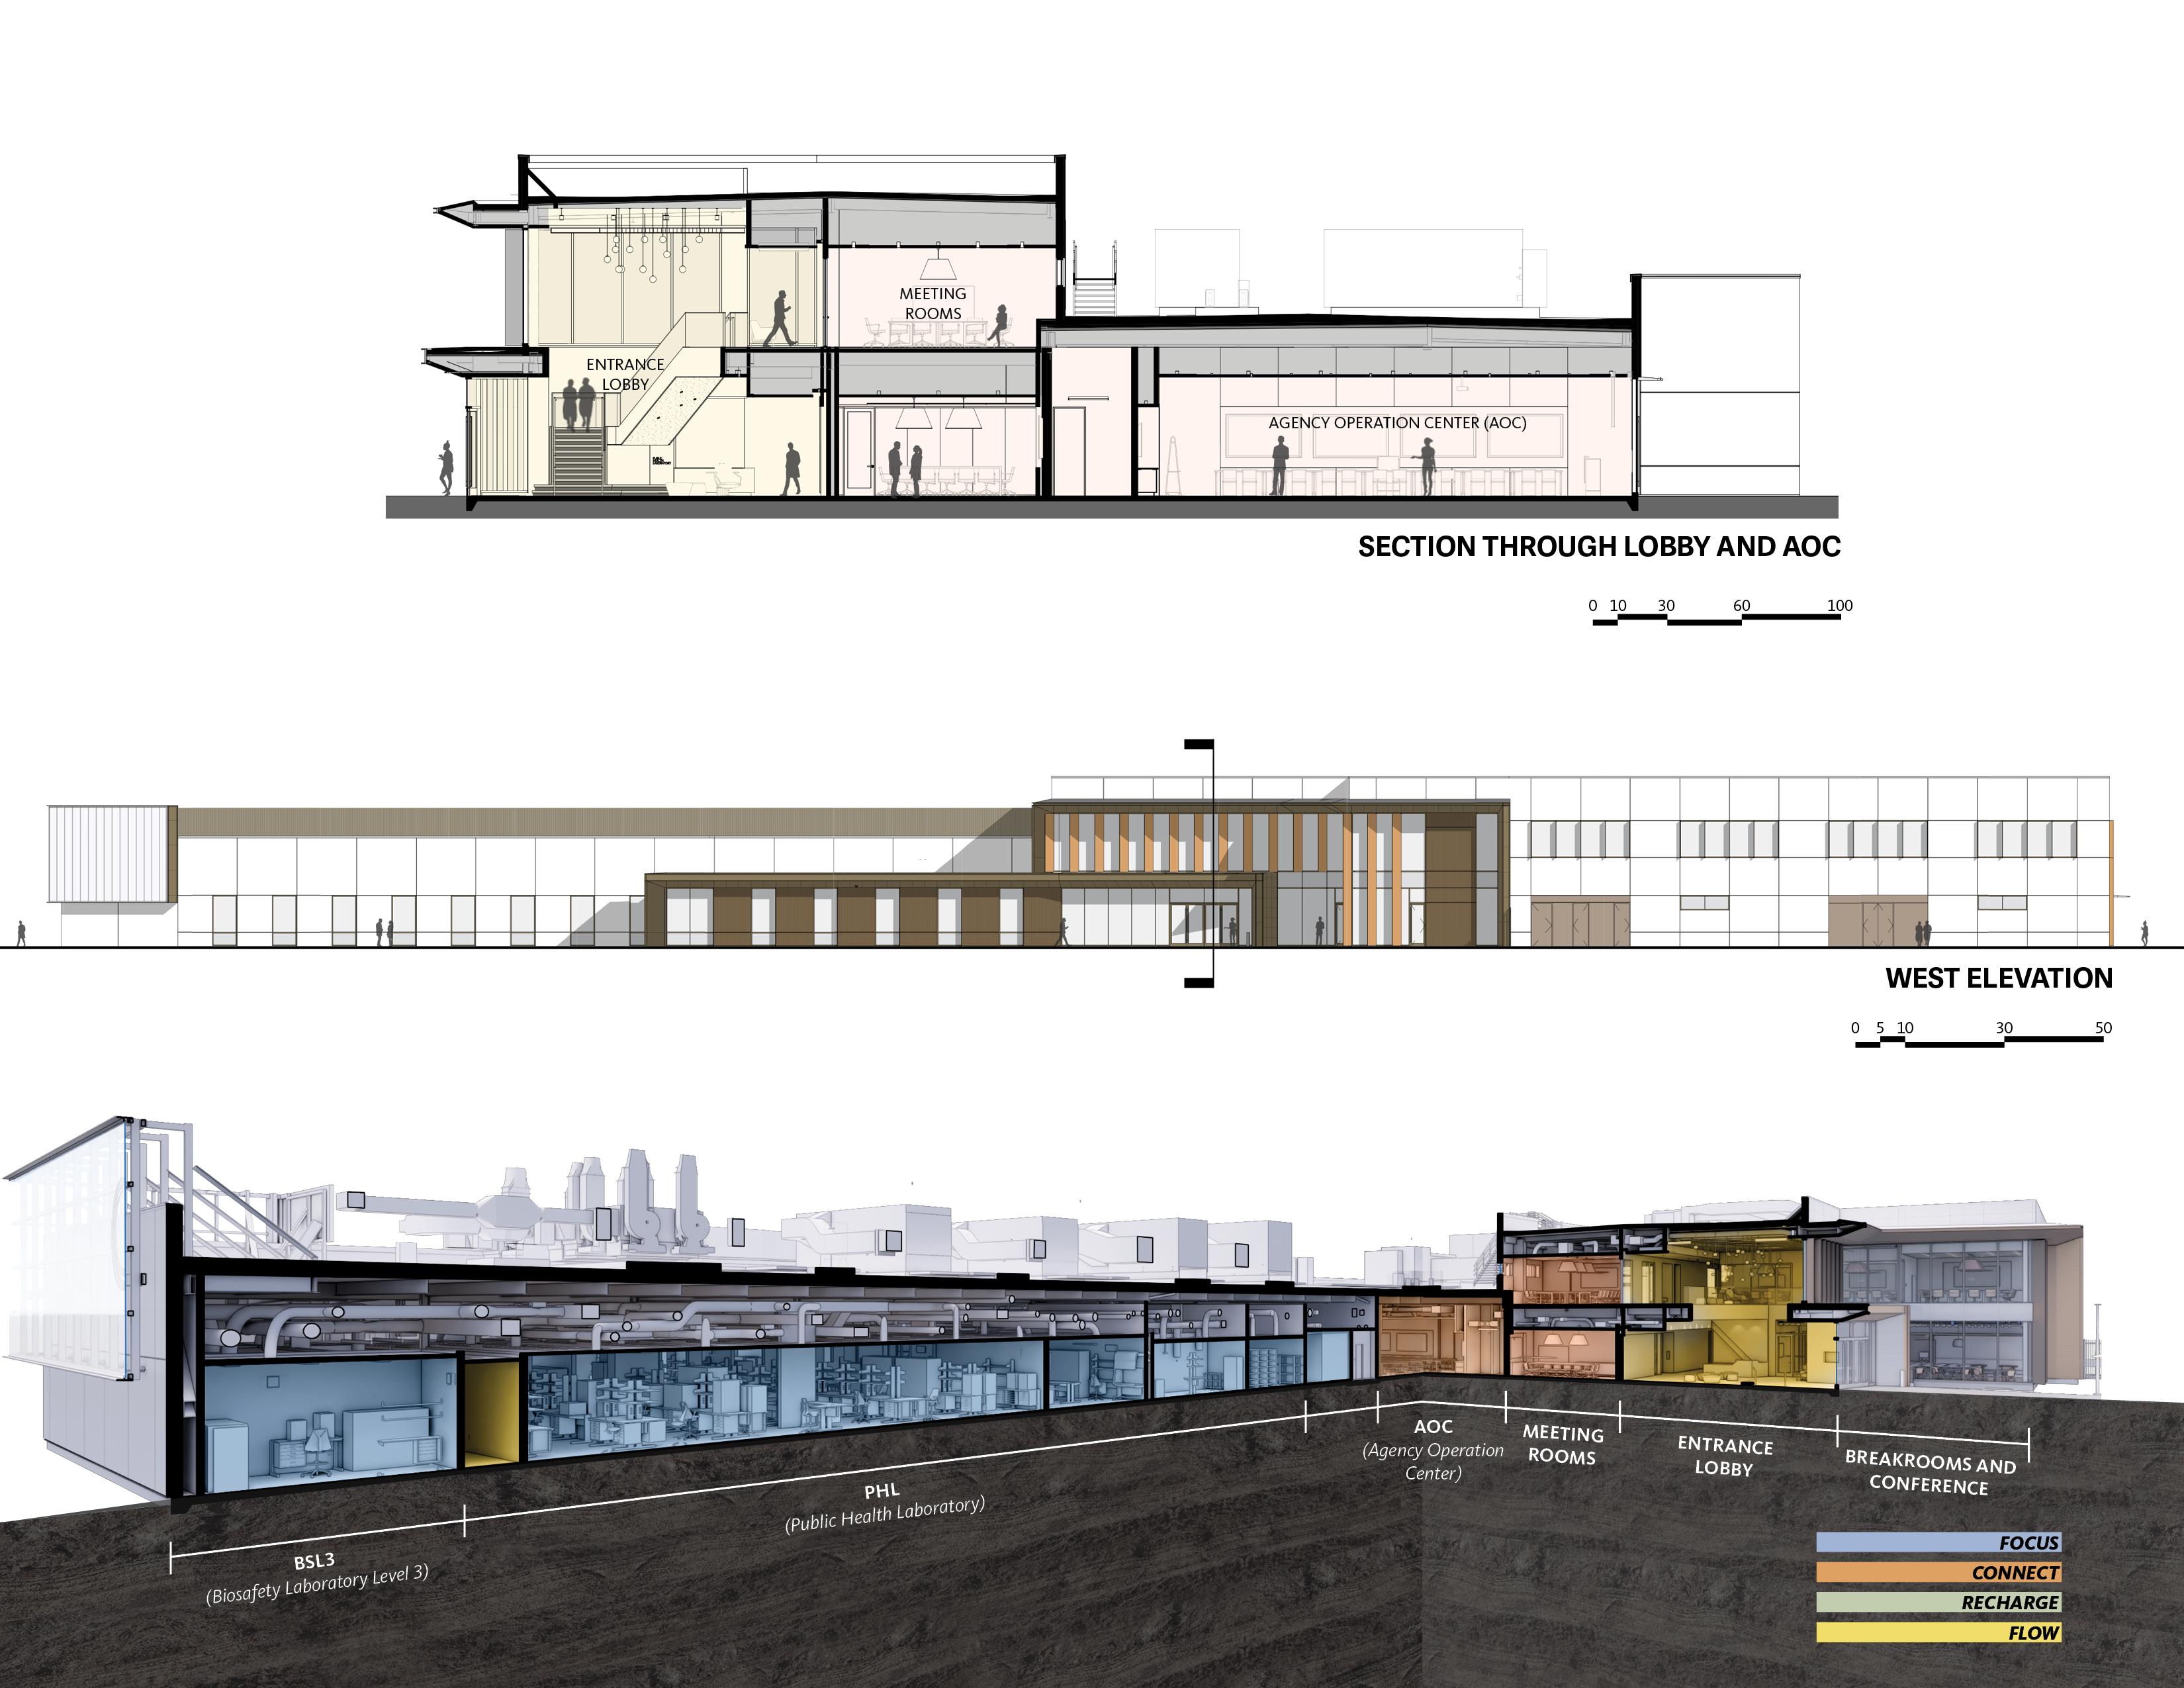
Gensler delivered a fully integrated campus through a collaborative design-build process. A bright lobby, intuitive wayfinding, and shared amenities create a transparent, welcoming experience for public health workers. The wing-shaped building form acknowledges the site’s aviation history, while materials reflect the surrounding landscape. Modular planning, secure airflows, and space reserved for future expansion support adaptability. High-performance systems, all-electric infrastructure, and native landscaping reinforce long-term resilience.
![[NEEDS INPUT: alt text]](https://cdn.sanity.io/images/iexz7ctt/development/30f5a9177d9f8f04231514a9a9fd5c0092129377-5694x7118.jpg?w=3840&q=75&auto=format&fit=max)
![[NEEDS INPUT: alt text]](https://cdn.sanity.io/images/iexz7ctt/development/25874423a76786160bb598a6c72f4ff3ce3e4a5d-4537x3400.jpg?w=3840&q=75&auto=format&fit=max)
![[NEEDS INPUT: alt text]](https://cdn.sanity.io/images/iexz7ctt/development/2e663c4f60c02ab37049152201de2023db4e08b0-4534x3400.jpg?w=3840&q=75&auto=format&fit=max)
![[NEEDS INPUT: alt text]](https://cdn.sanity.io/images/iexz7ctt/development/984bab2a047aa0a46eb96d358cf1ab4396d78d0c-4948x3400.jpg?w=3840&q=75&auto=format&fit=max)
24
Months Design-Build Delivery Duration
46%
Total Reduction in Water Use
70K
Square-Feet
24
Months Design-Build Delivery Duration
46%
Total Reduction in Water Use
70K
Square-Feet
From brief to build: how an integrated team shaped an emergency-ready public health campus through collaborative programming and design-build delivery.
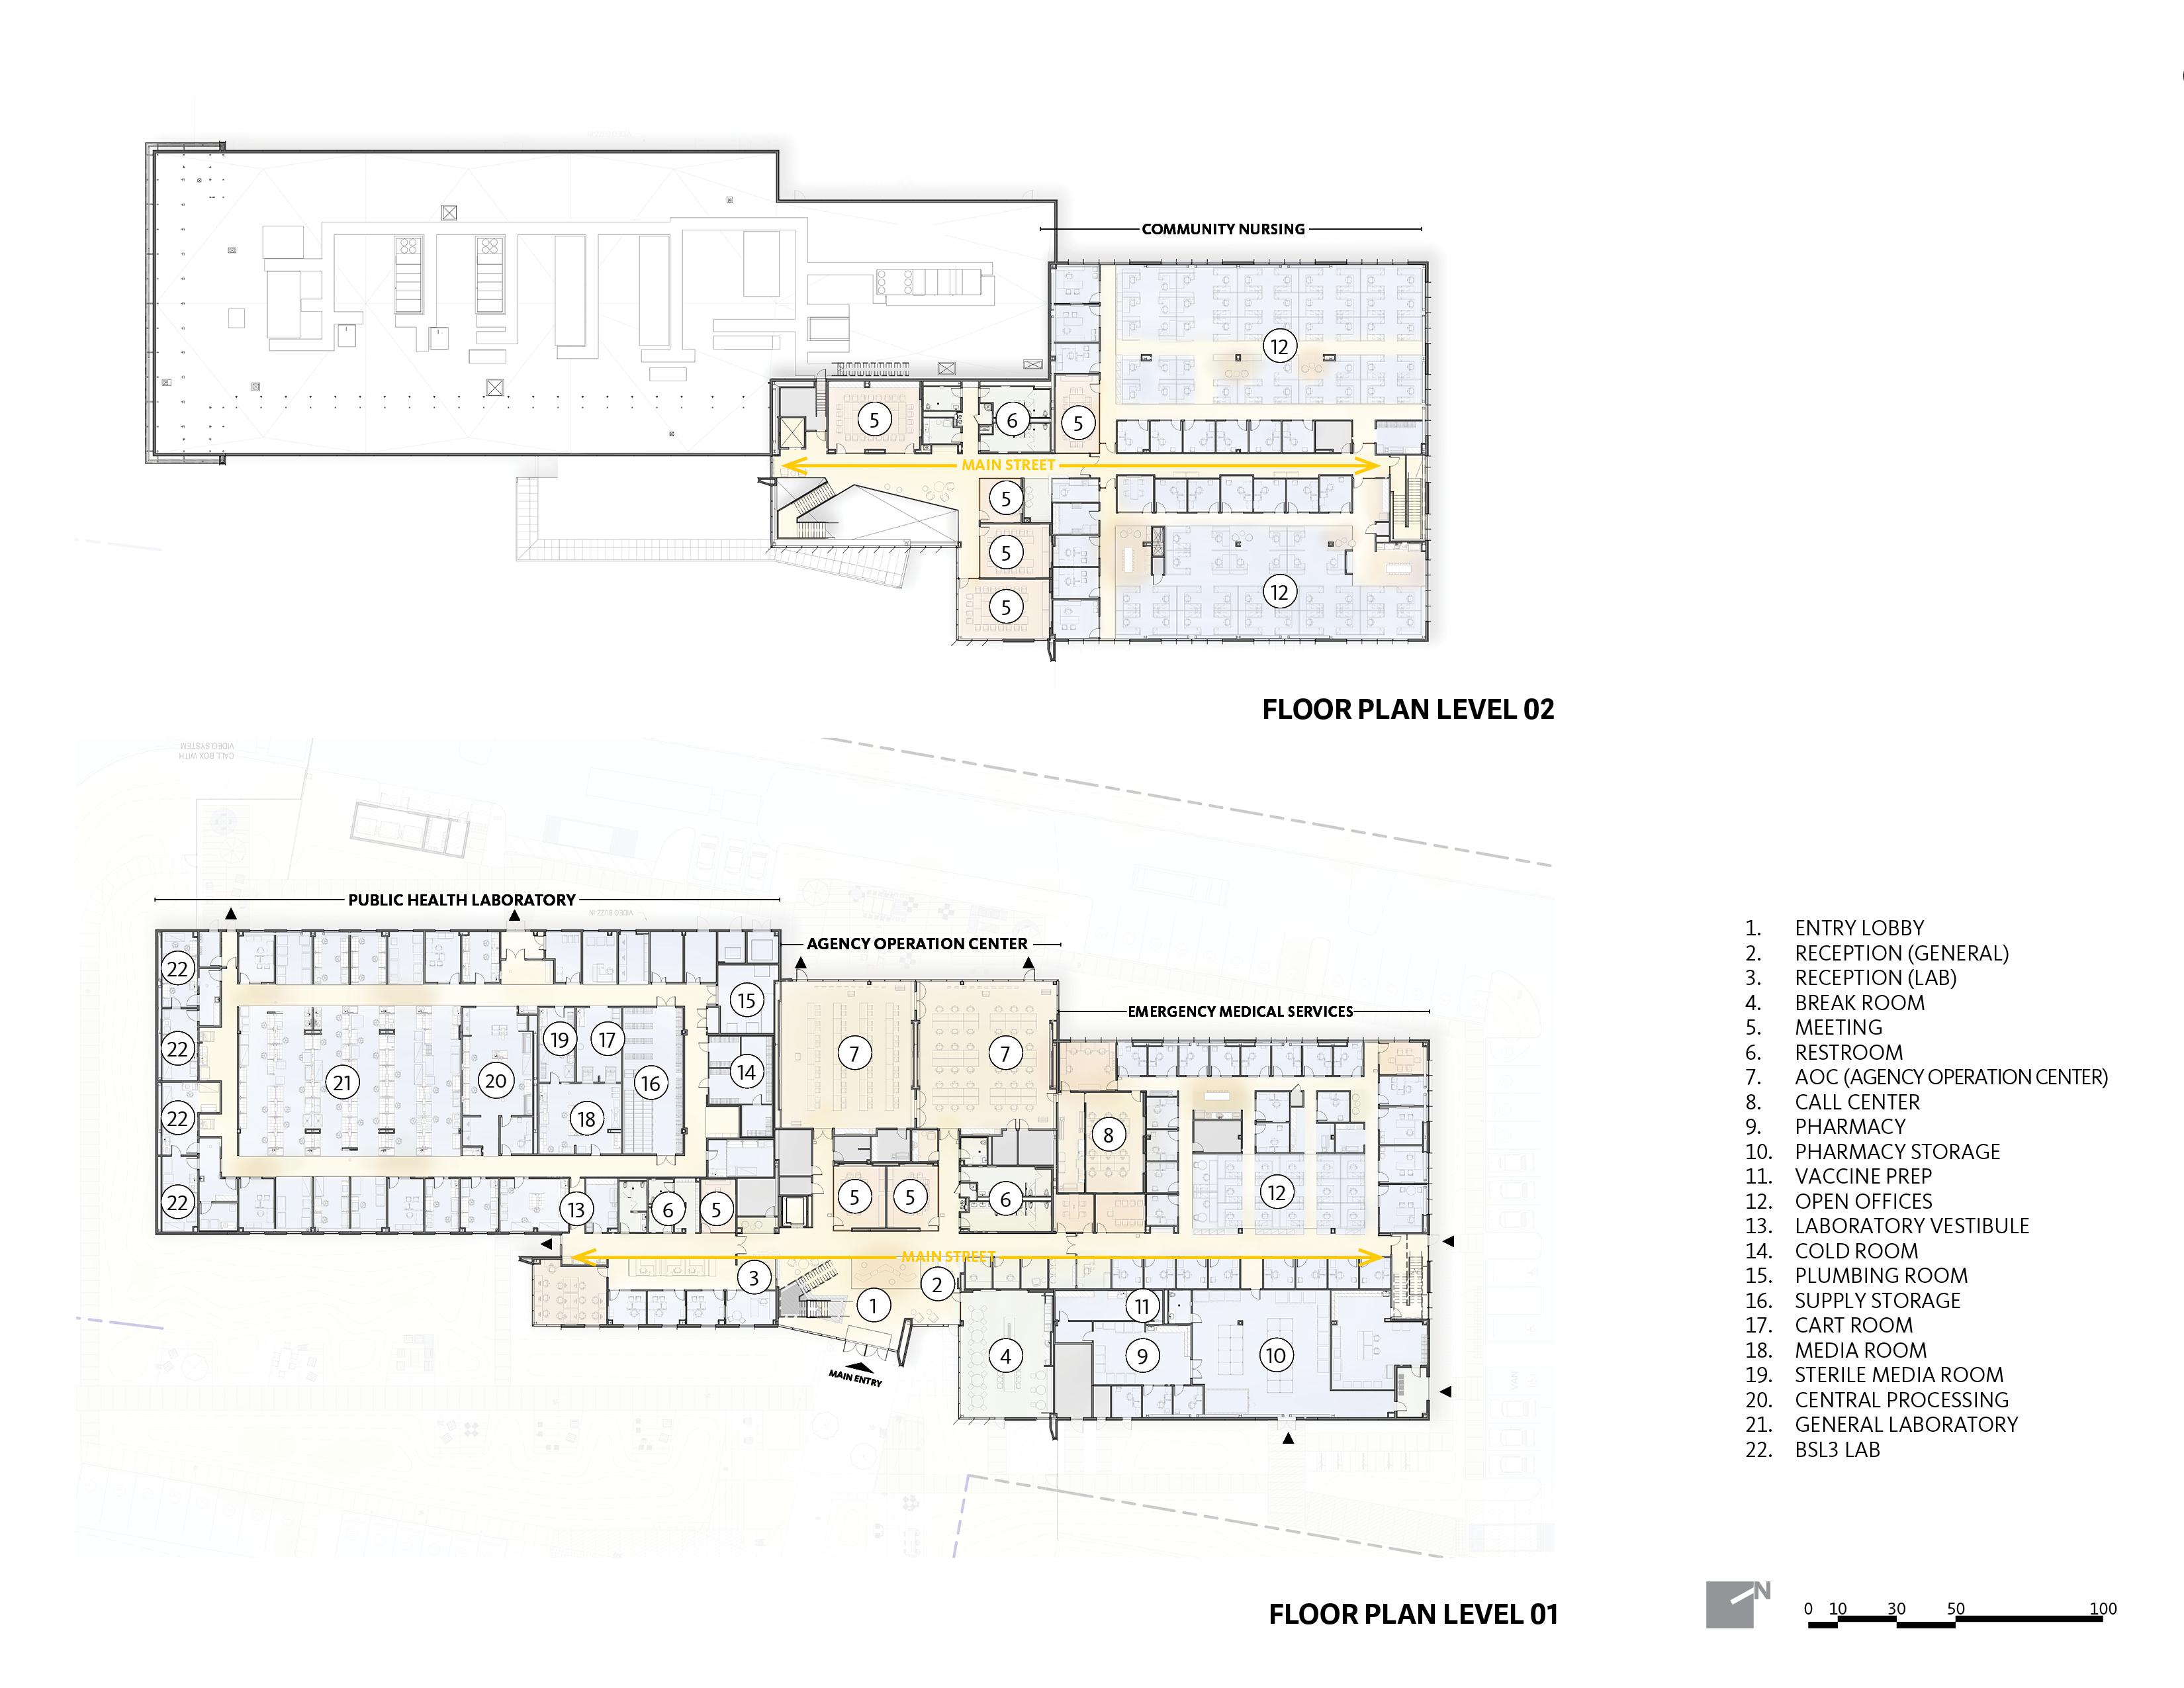
The team used an integrated process to align public health operations, specialized laboratory requirements, emergency response needs, and fiscal stewardship. Stakeholder engagement included public health officials, EMS professionals, lab personnel, facilities teams, architects, builders, and subject matter experts. The process supported early consensus around workflows, adjacencies, safety protocols, flexibility, and user experience, while tools such as budget tracking and early trade coordination helped the team maintain schedule and budget discipline.
Contextual Relationship
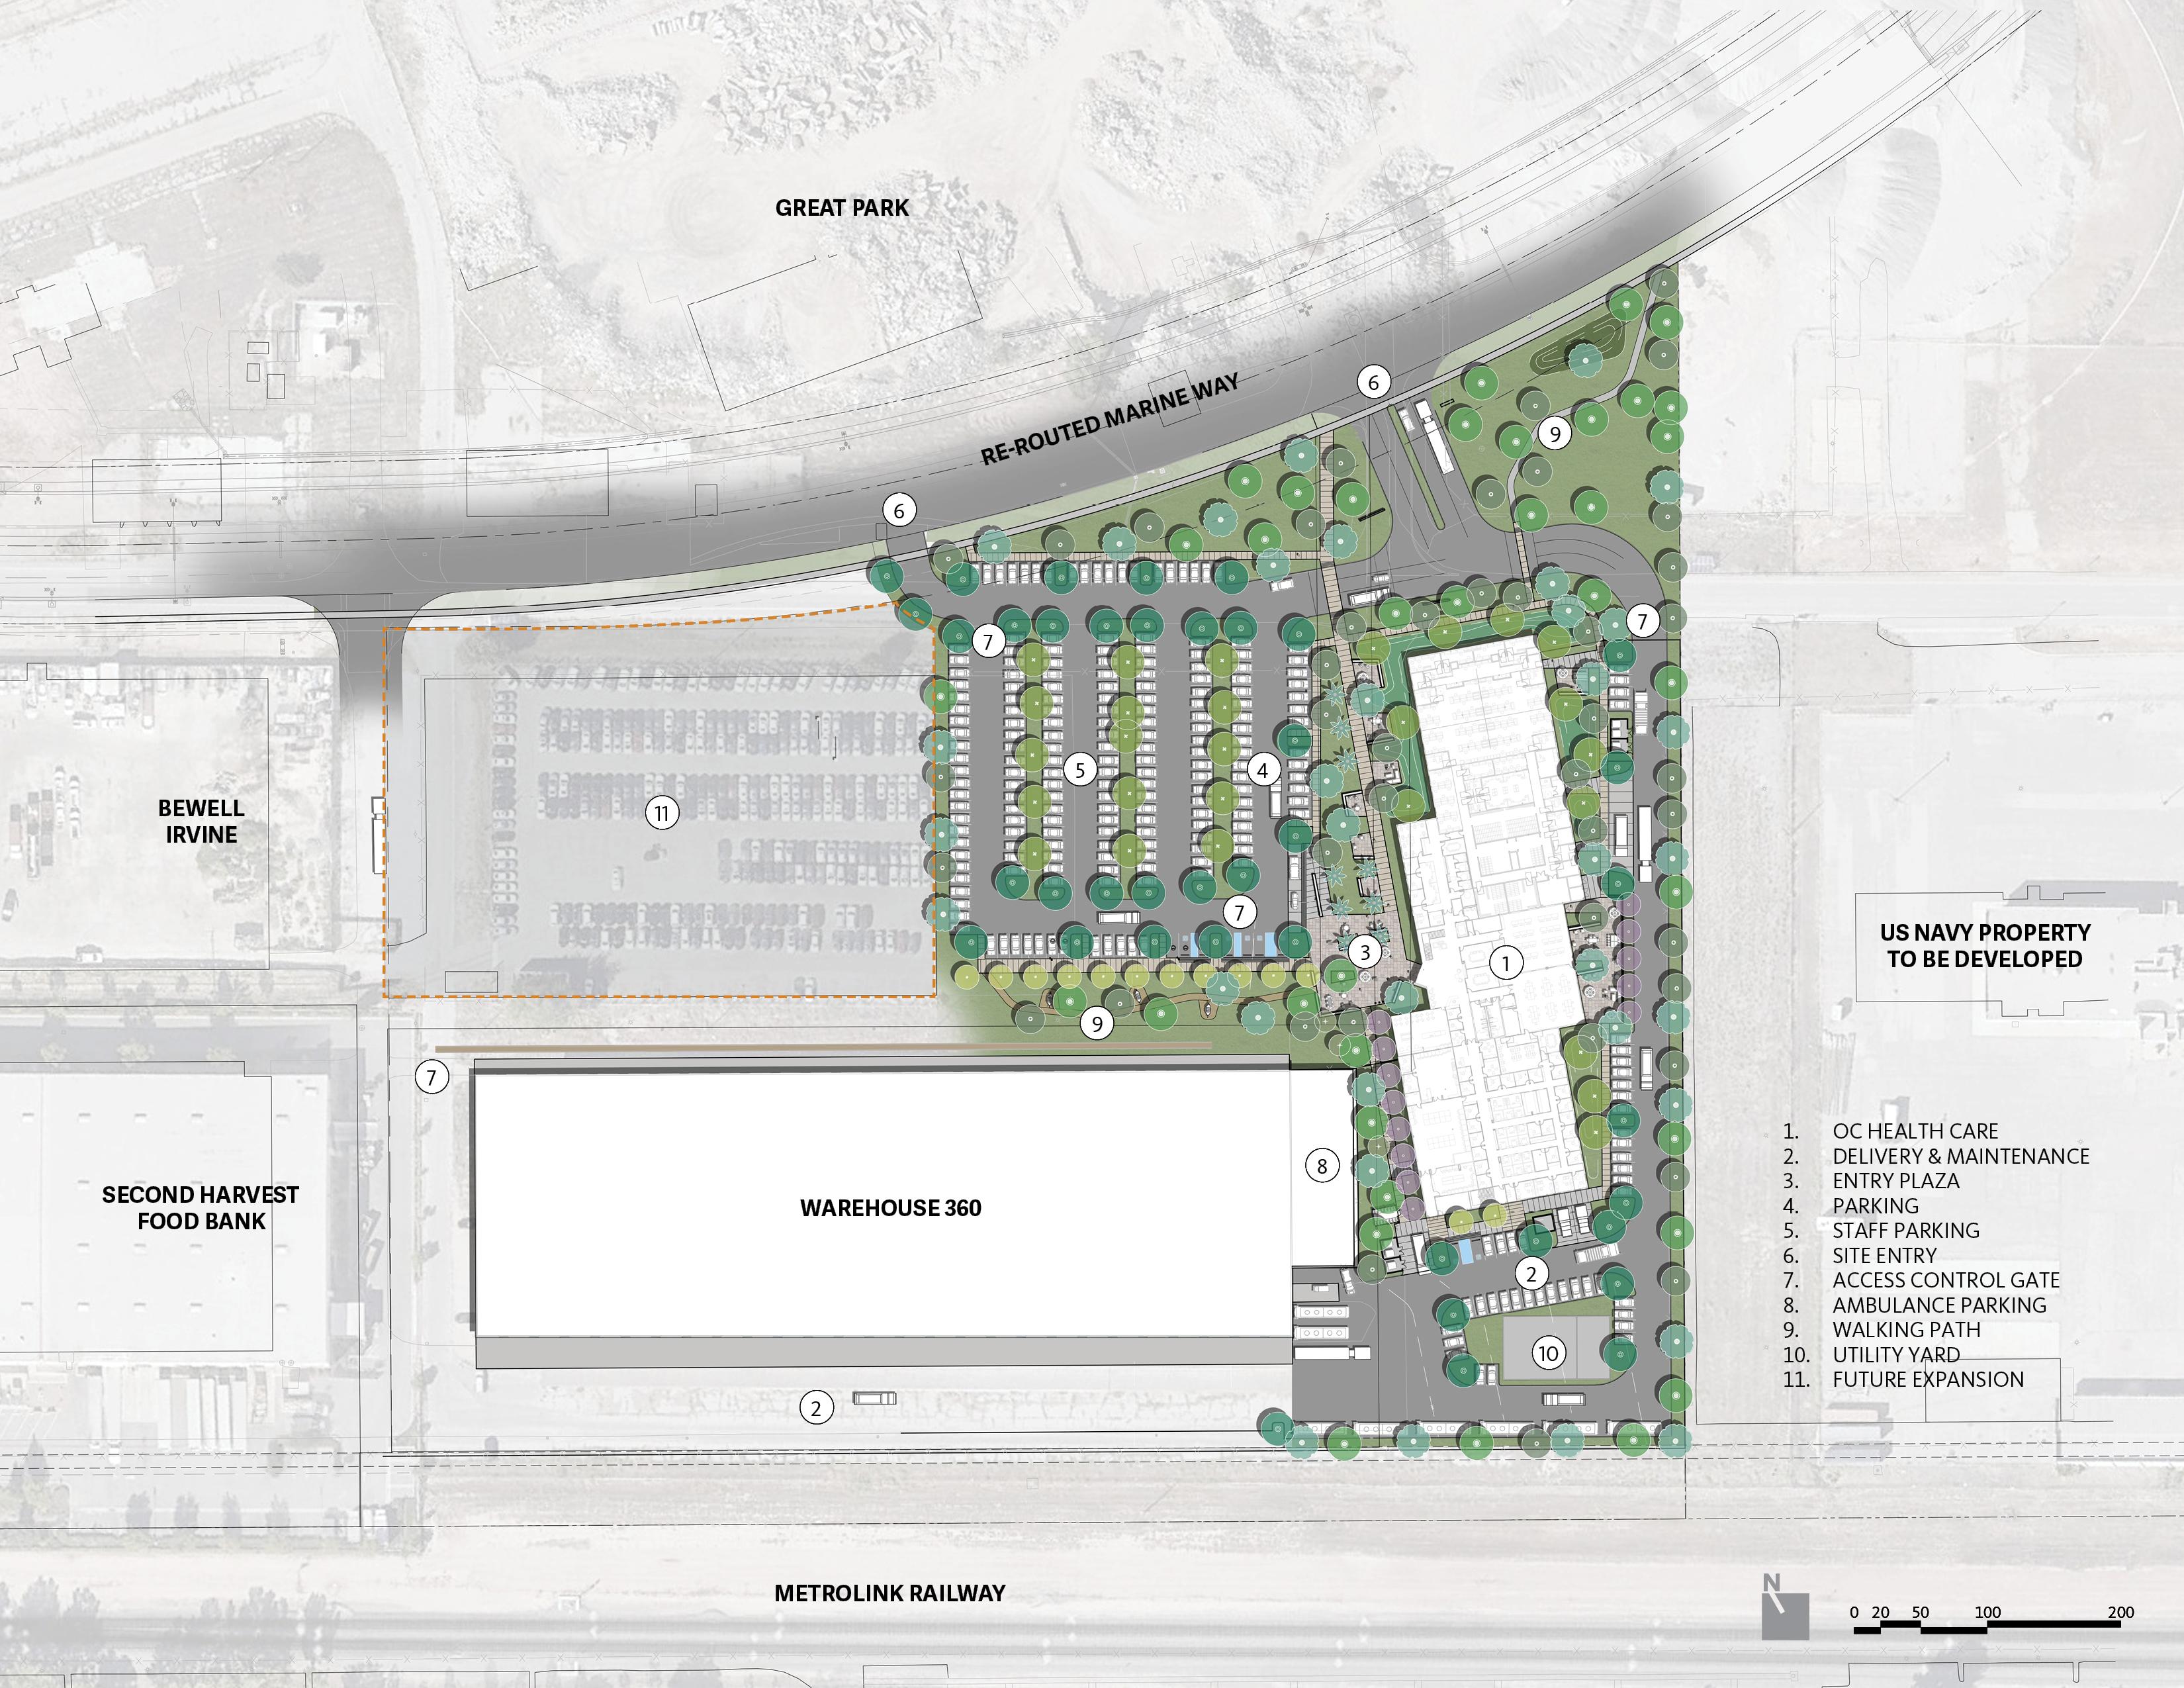
Situated on Great Park's southern edge, the site extends park landscapes and paths while stepping building massing down toward the Metrolink corridor.
Impact
Delivered on time and on budget, the campus strengthens emergency readiness while creating a dignified workplace for essential public health teams.
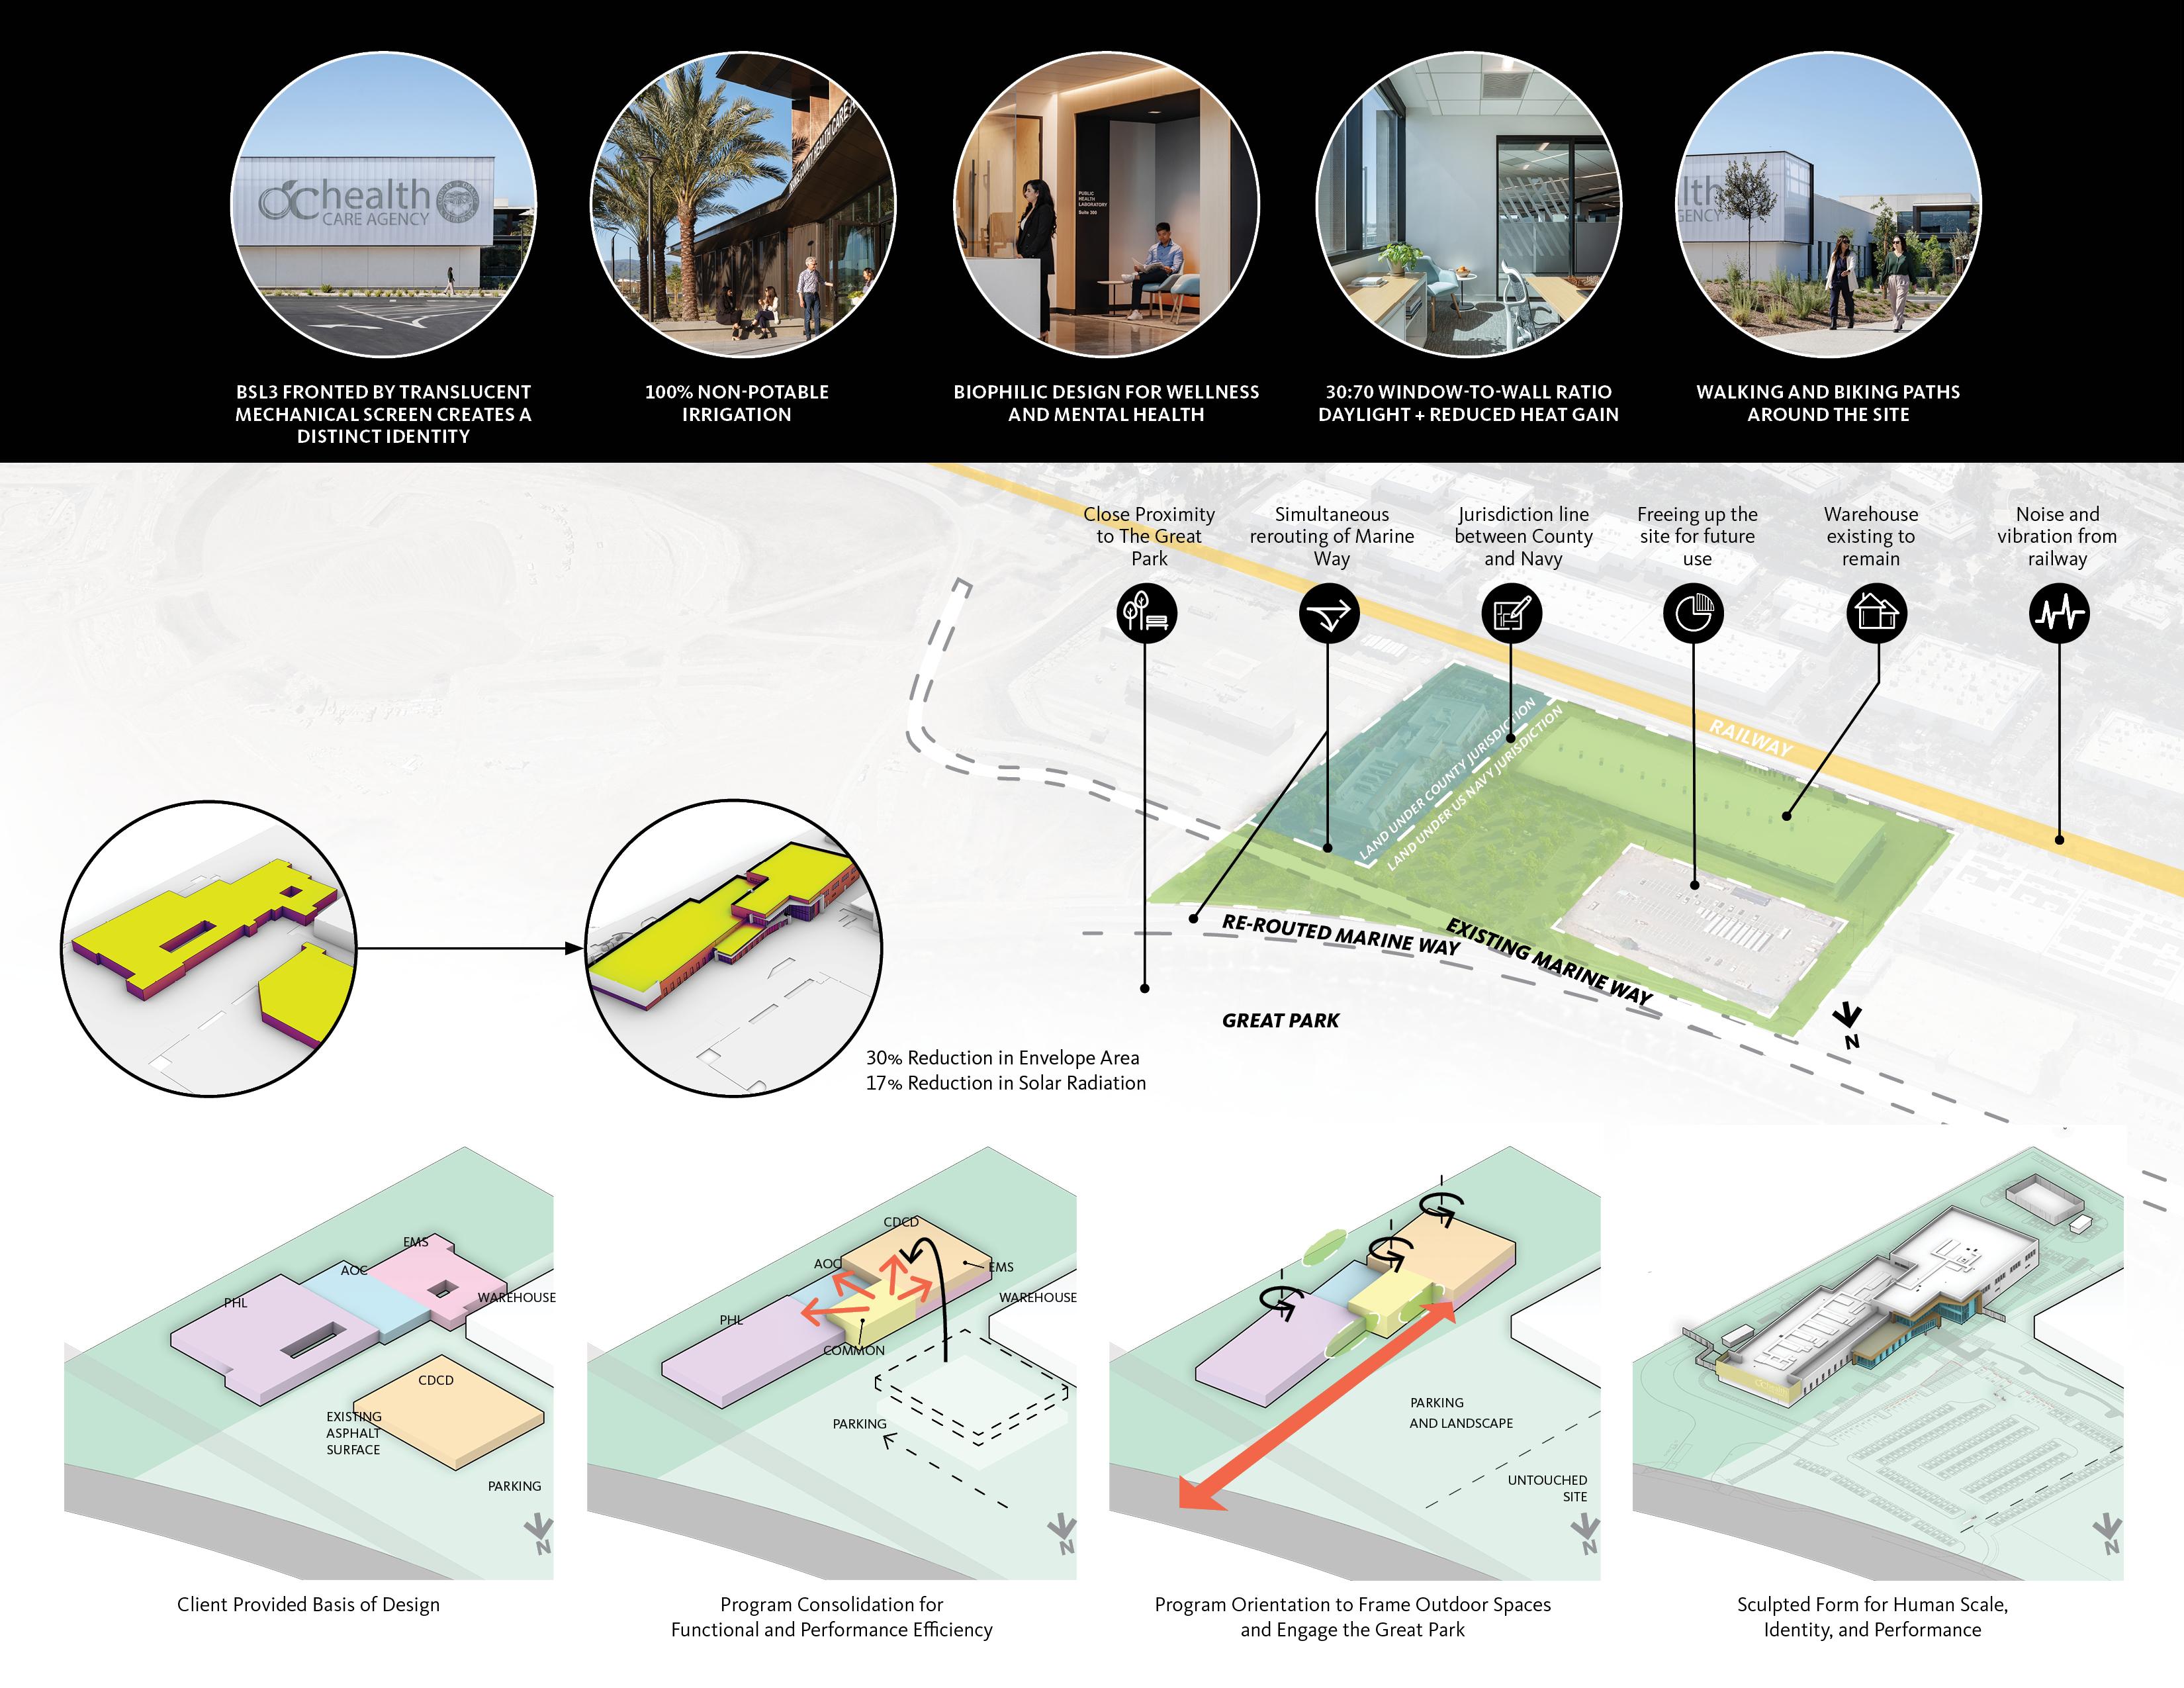
By consolidating four specialized departments into one vertical facility, the project reduced its footprint by over 30%, lowering construction, material, and infrastructure demands.
![[NEEDS INPUT: alt text]](https://cdn.sanity.io/images/iexz7ctt/development/ddb67db5b0507a2aafde47b15d9166be852eca61-7854x5335.jpg?w=3840&q=75&auto=format&fit=max)
What Changed Because of This
01
Public Readiness
The campus supports 24/7 operations and coordinated emergency response, strengthening Orange County’s ability to serve residents during public health crises.
02
Workplace Experience
Daylight, biophilic strategies, ergonomic planning, and shared amenities create a more connected and dignified workplace for essential public health teams.
03
Water Stewardship
Drought-tolerant landscaping, recycled water strategies, and efficient fixtures contribute to a 46% total reduction in water use.
Recognition
Design-Build Institute of America
AIA Orange County
Engineering News-Record
Team