Overview
Inspired by the concept of Base Camp, the new headquarters fosters collaboration, member engagement, and a culture prepared for the future. Testing
Challenge
Facing a changing real estate landscape, new leadership, and a smaller footprint, the Urban Land Institute needed a workplace that reflected its evolving role as a forward-thinking industry leader.
Its previous headquarters no longer supported the level of collaboration, member engagement, or organizational agility required for the future. The challenge was to create a space that could unify teams, strengthen connections with members, and position ULI to lead through change while honoring its longstanding legacy.
More about this topic
Why this mattered
Talent and the workplace
Building for Baltimore
Net Zero Carbon and Energy
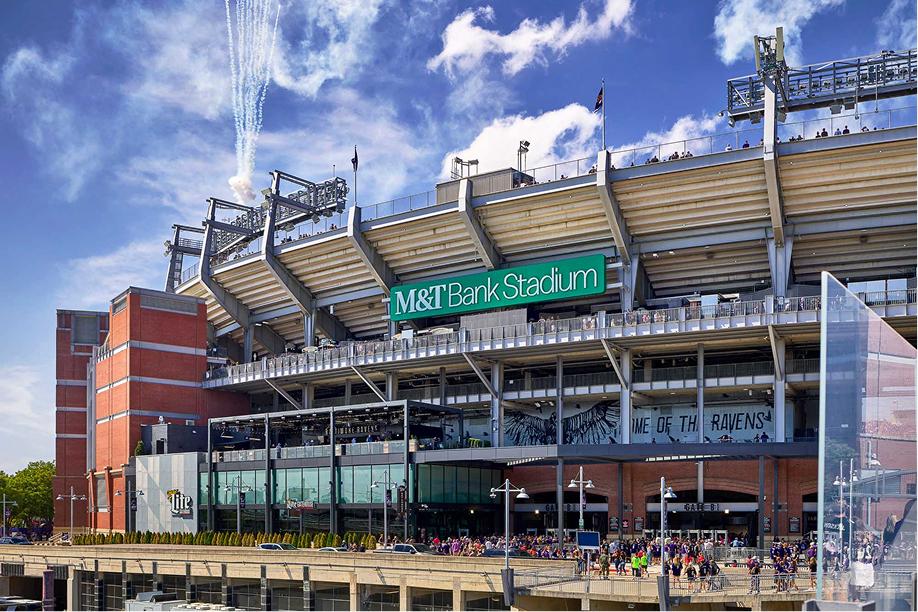
This project is a significant investment for us, in our teammates, our community, and our enterprise. Being a Baltimore-based and founded company, we take a lot of pride in what we're doing here.
Solution
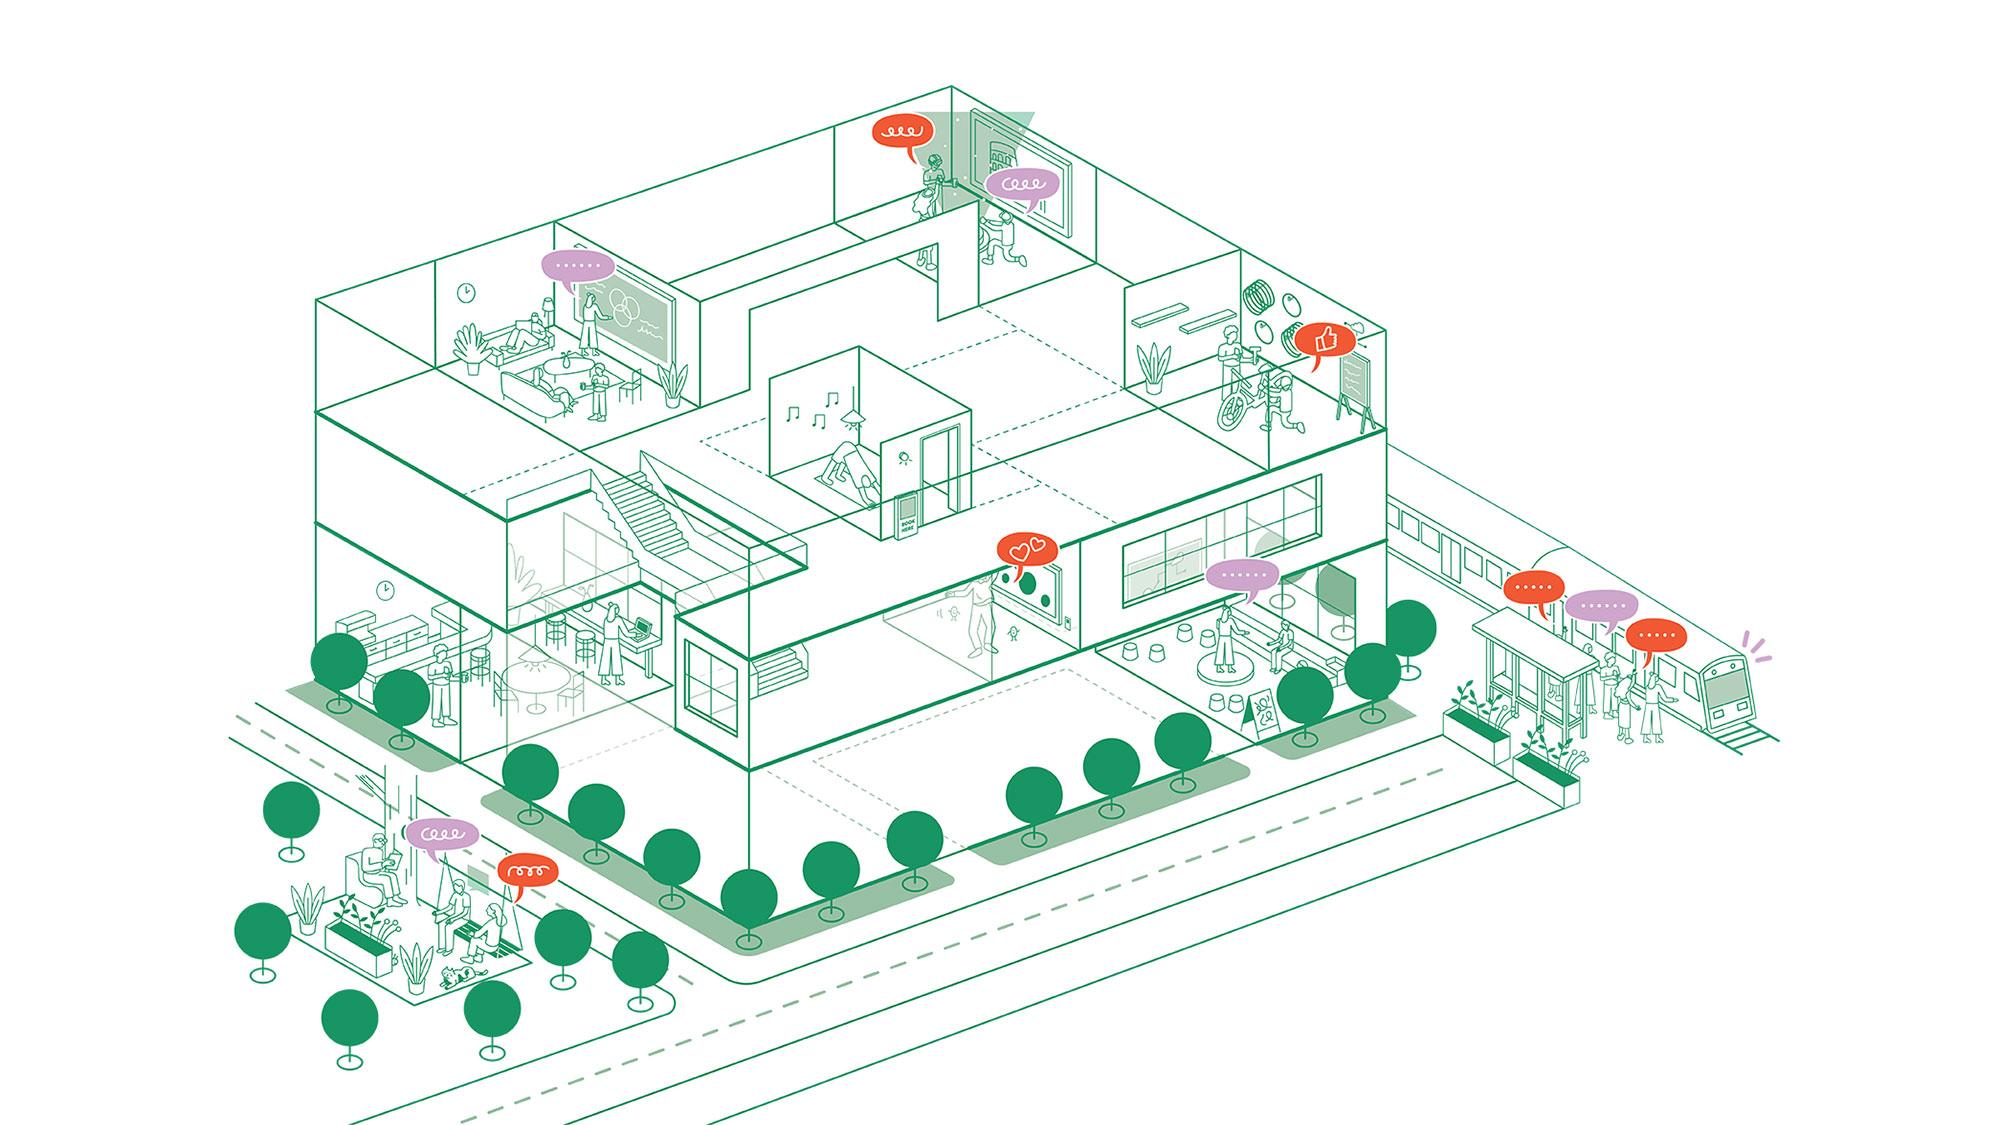
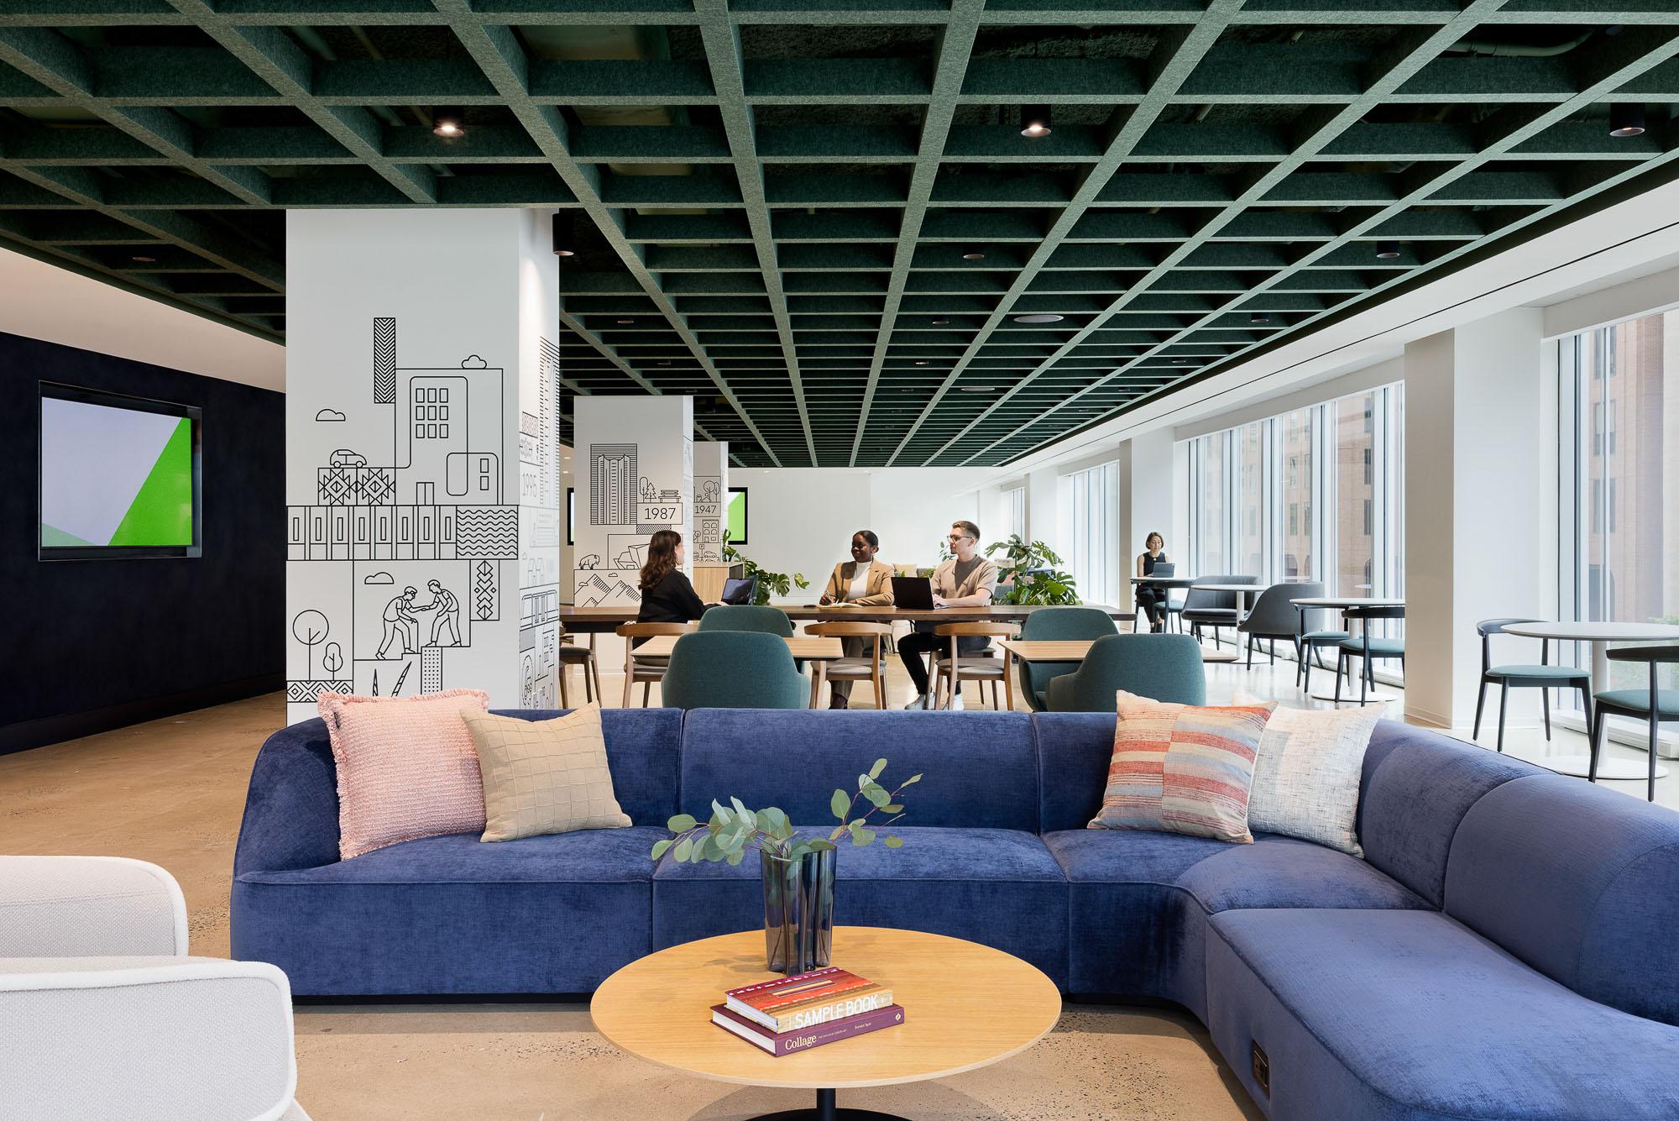
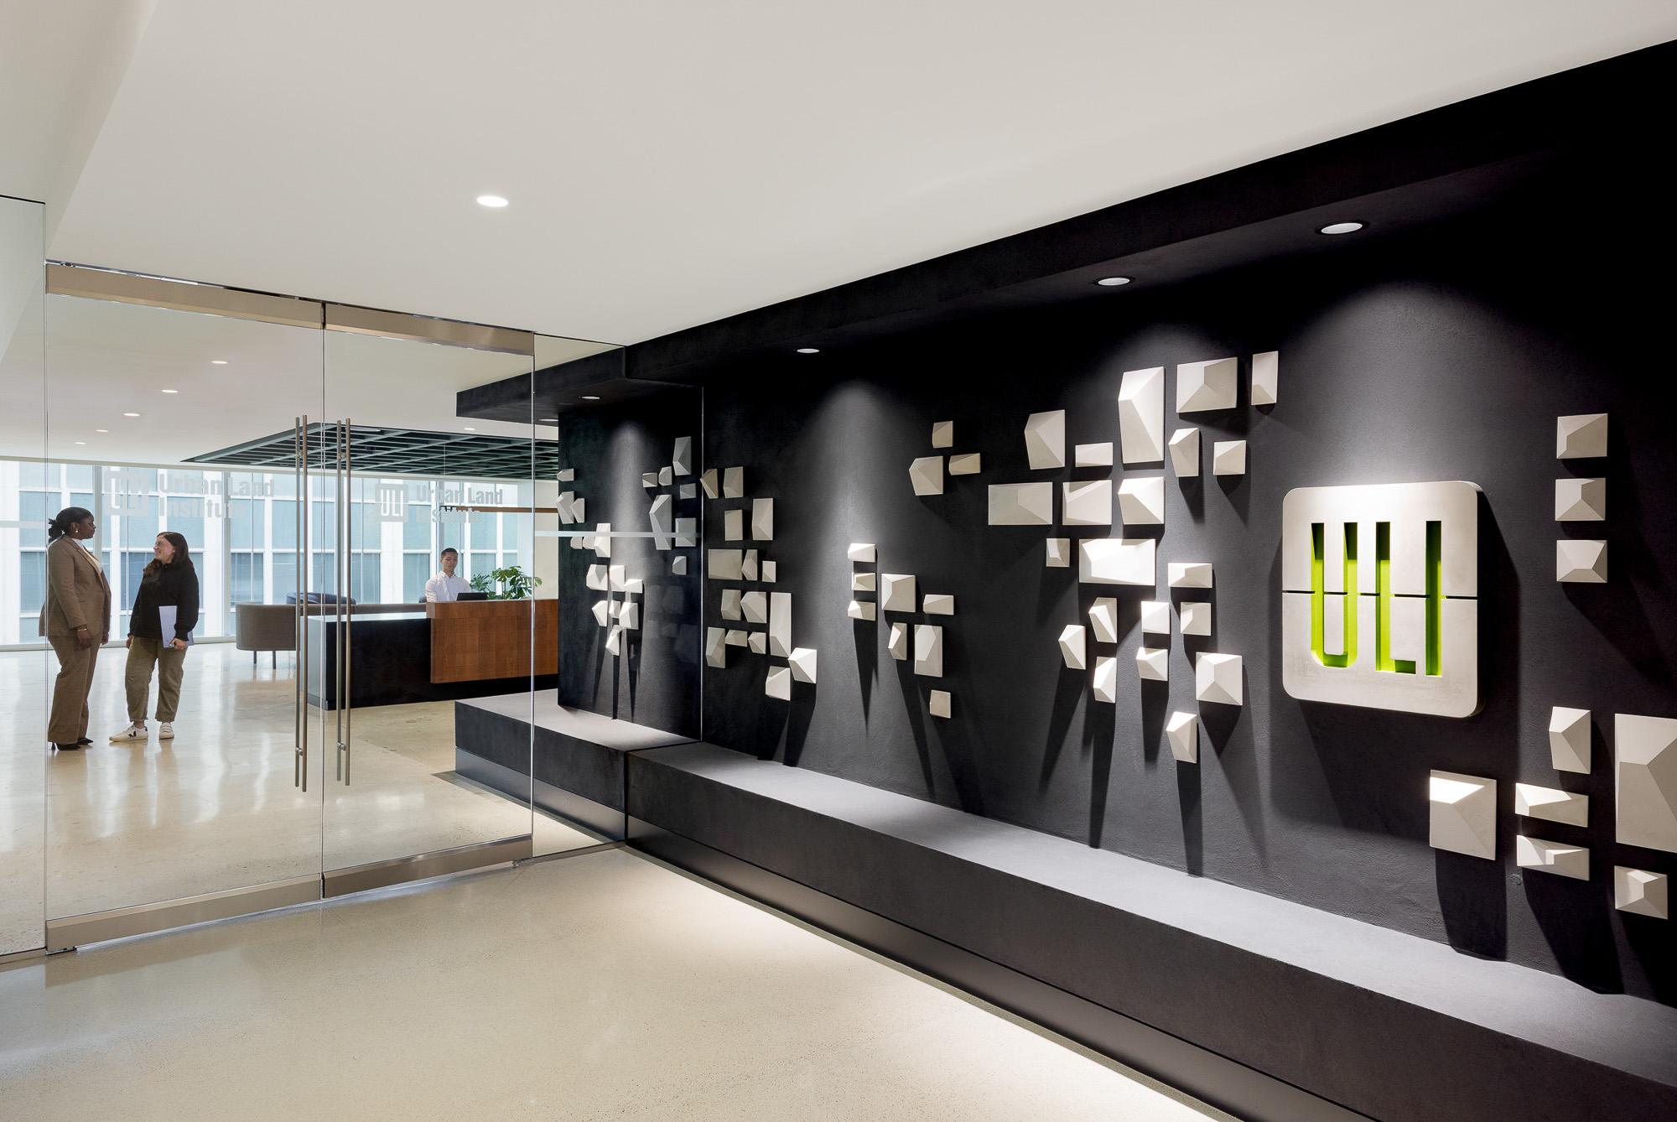
Guided by the concept of “Base Camp,” the design transforms ULI’s headquarters into a platform for connection, collaboration, and future-focused leadership
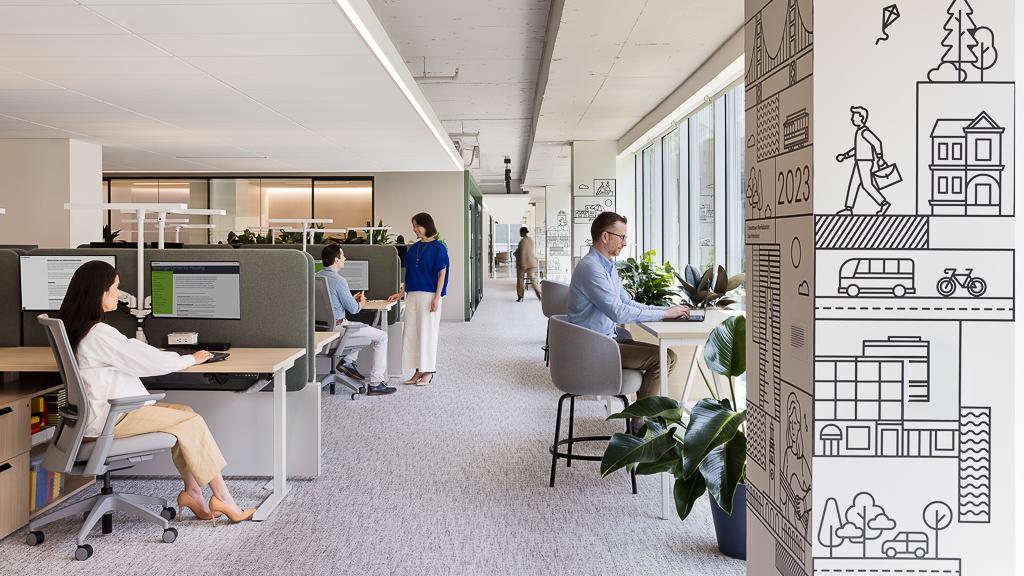
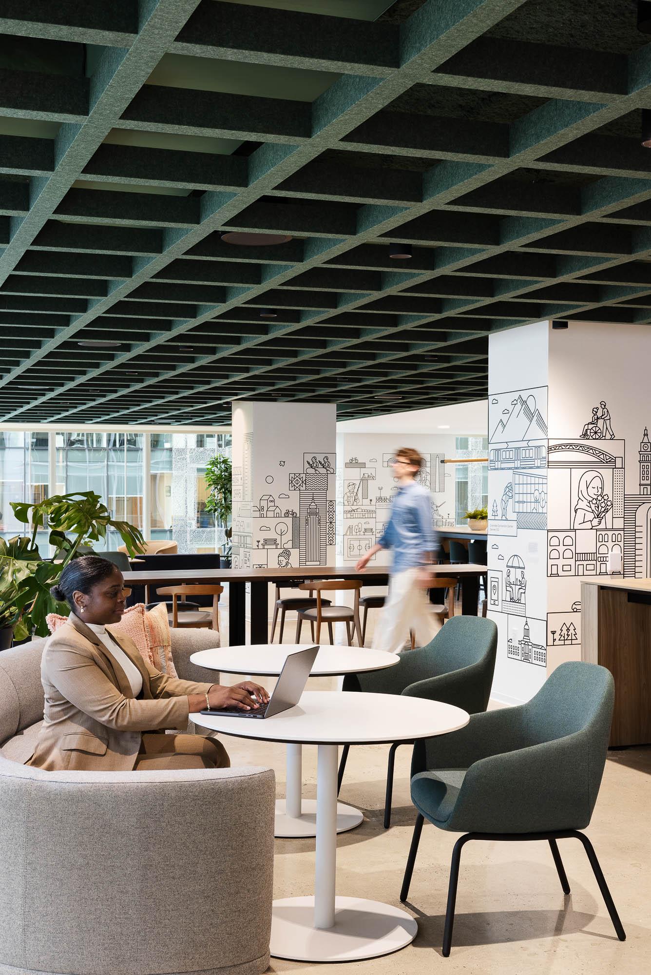
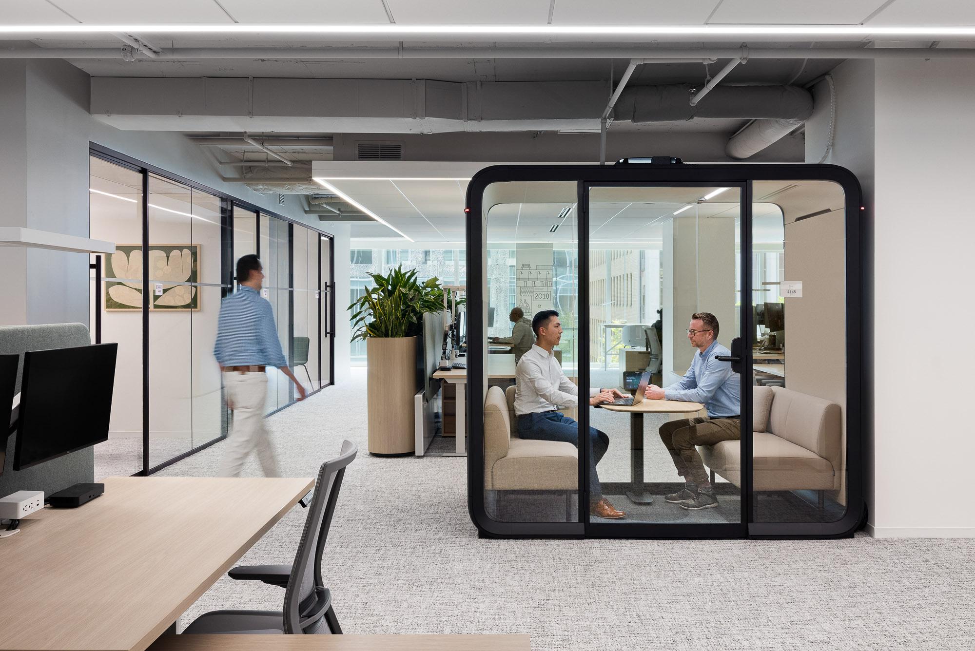
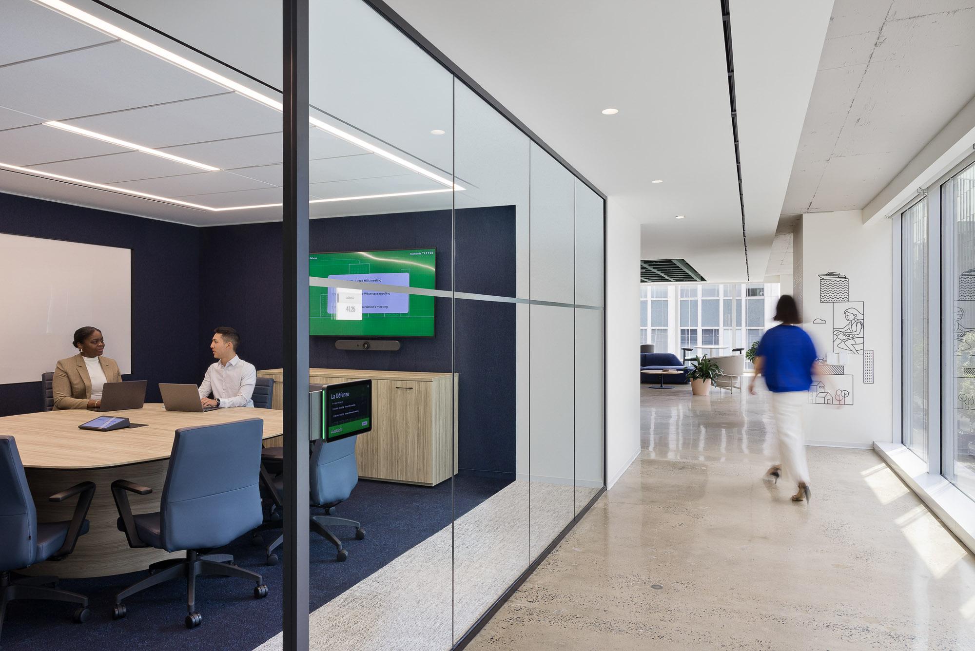
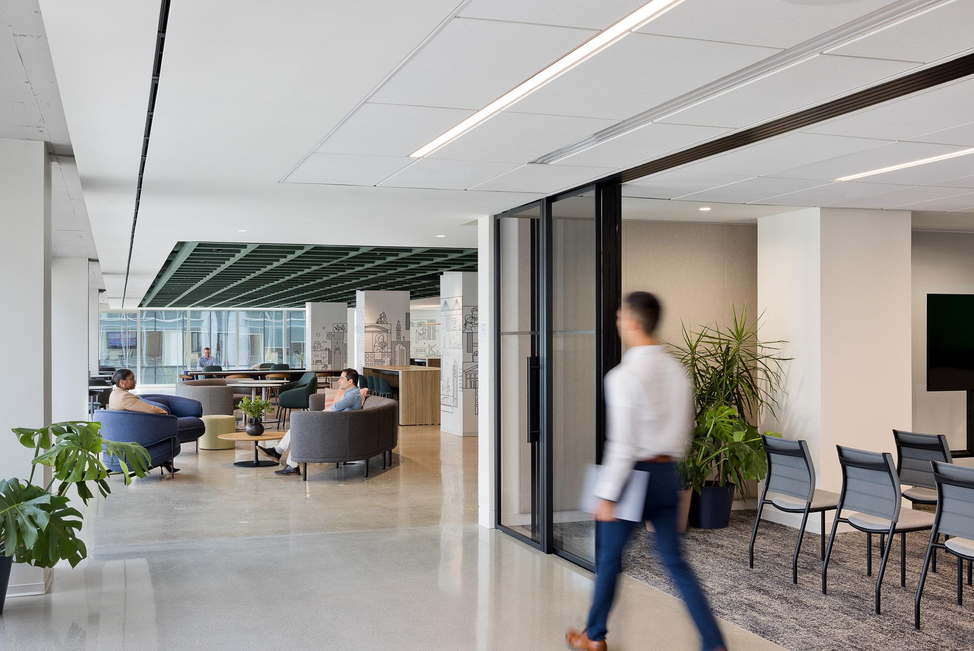
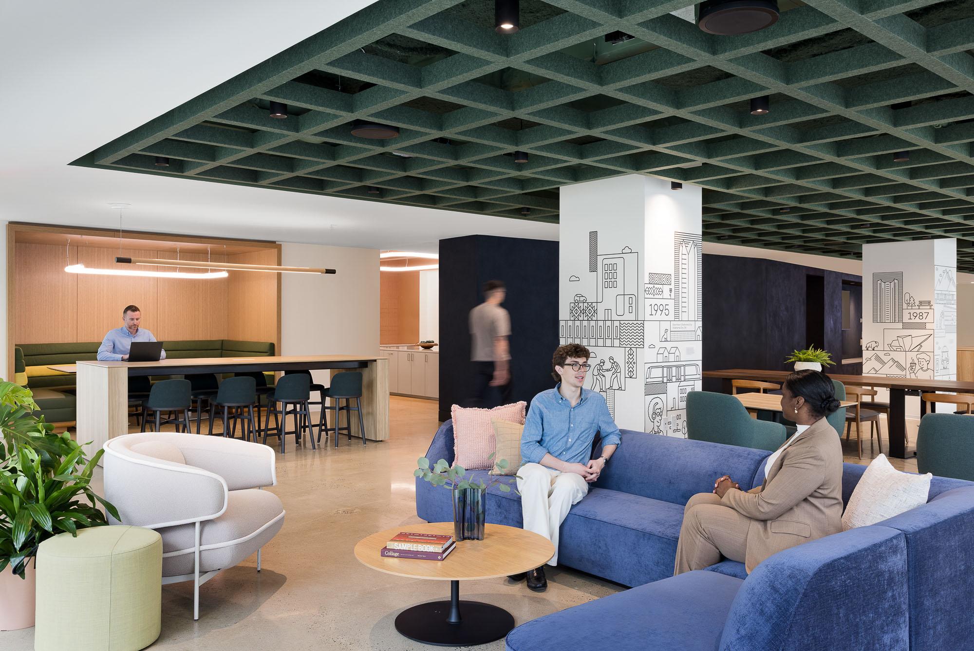
A flexible community hub welcomes members, partners, and staff, while thoughtfully scaled workspaces, wellness amenities, and storytelling elements foster a stronger sense of belonging and purpose. Layered lighting, sustainable materials, and an intentional color palette create a warm, luminous environment that supports engagement, reinforces ULI’s mission, and prepares the organization for its next chapter.
What changed because of this
01
Workplace experience
Dedicated Wellness and Mother’s Rooms. Library Space for Focused Work and Research. Human-Scaled Workstation Neighborhoods.
02
Environmental performance
Sustainable, Low-Impact Material Selections. User-Controlled, Low-Energy Lighting System.
03
Community Impact
Public-Facing Event and Collaboration Space.
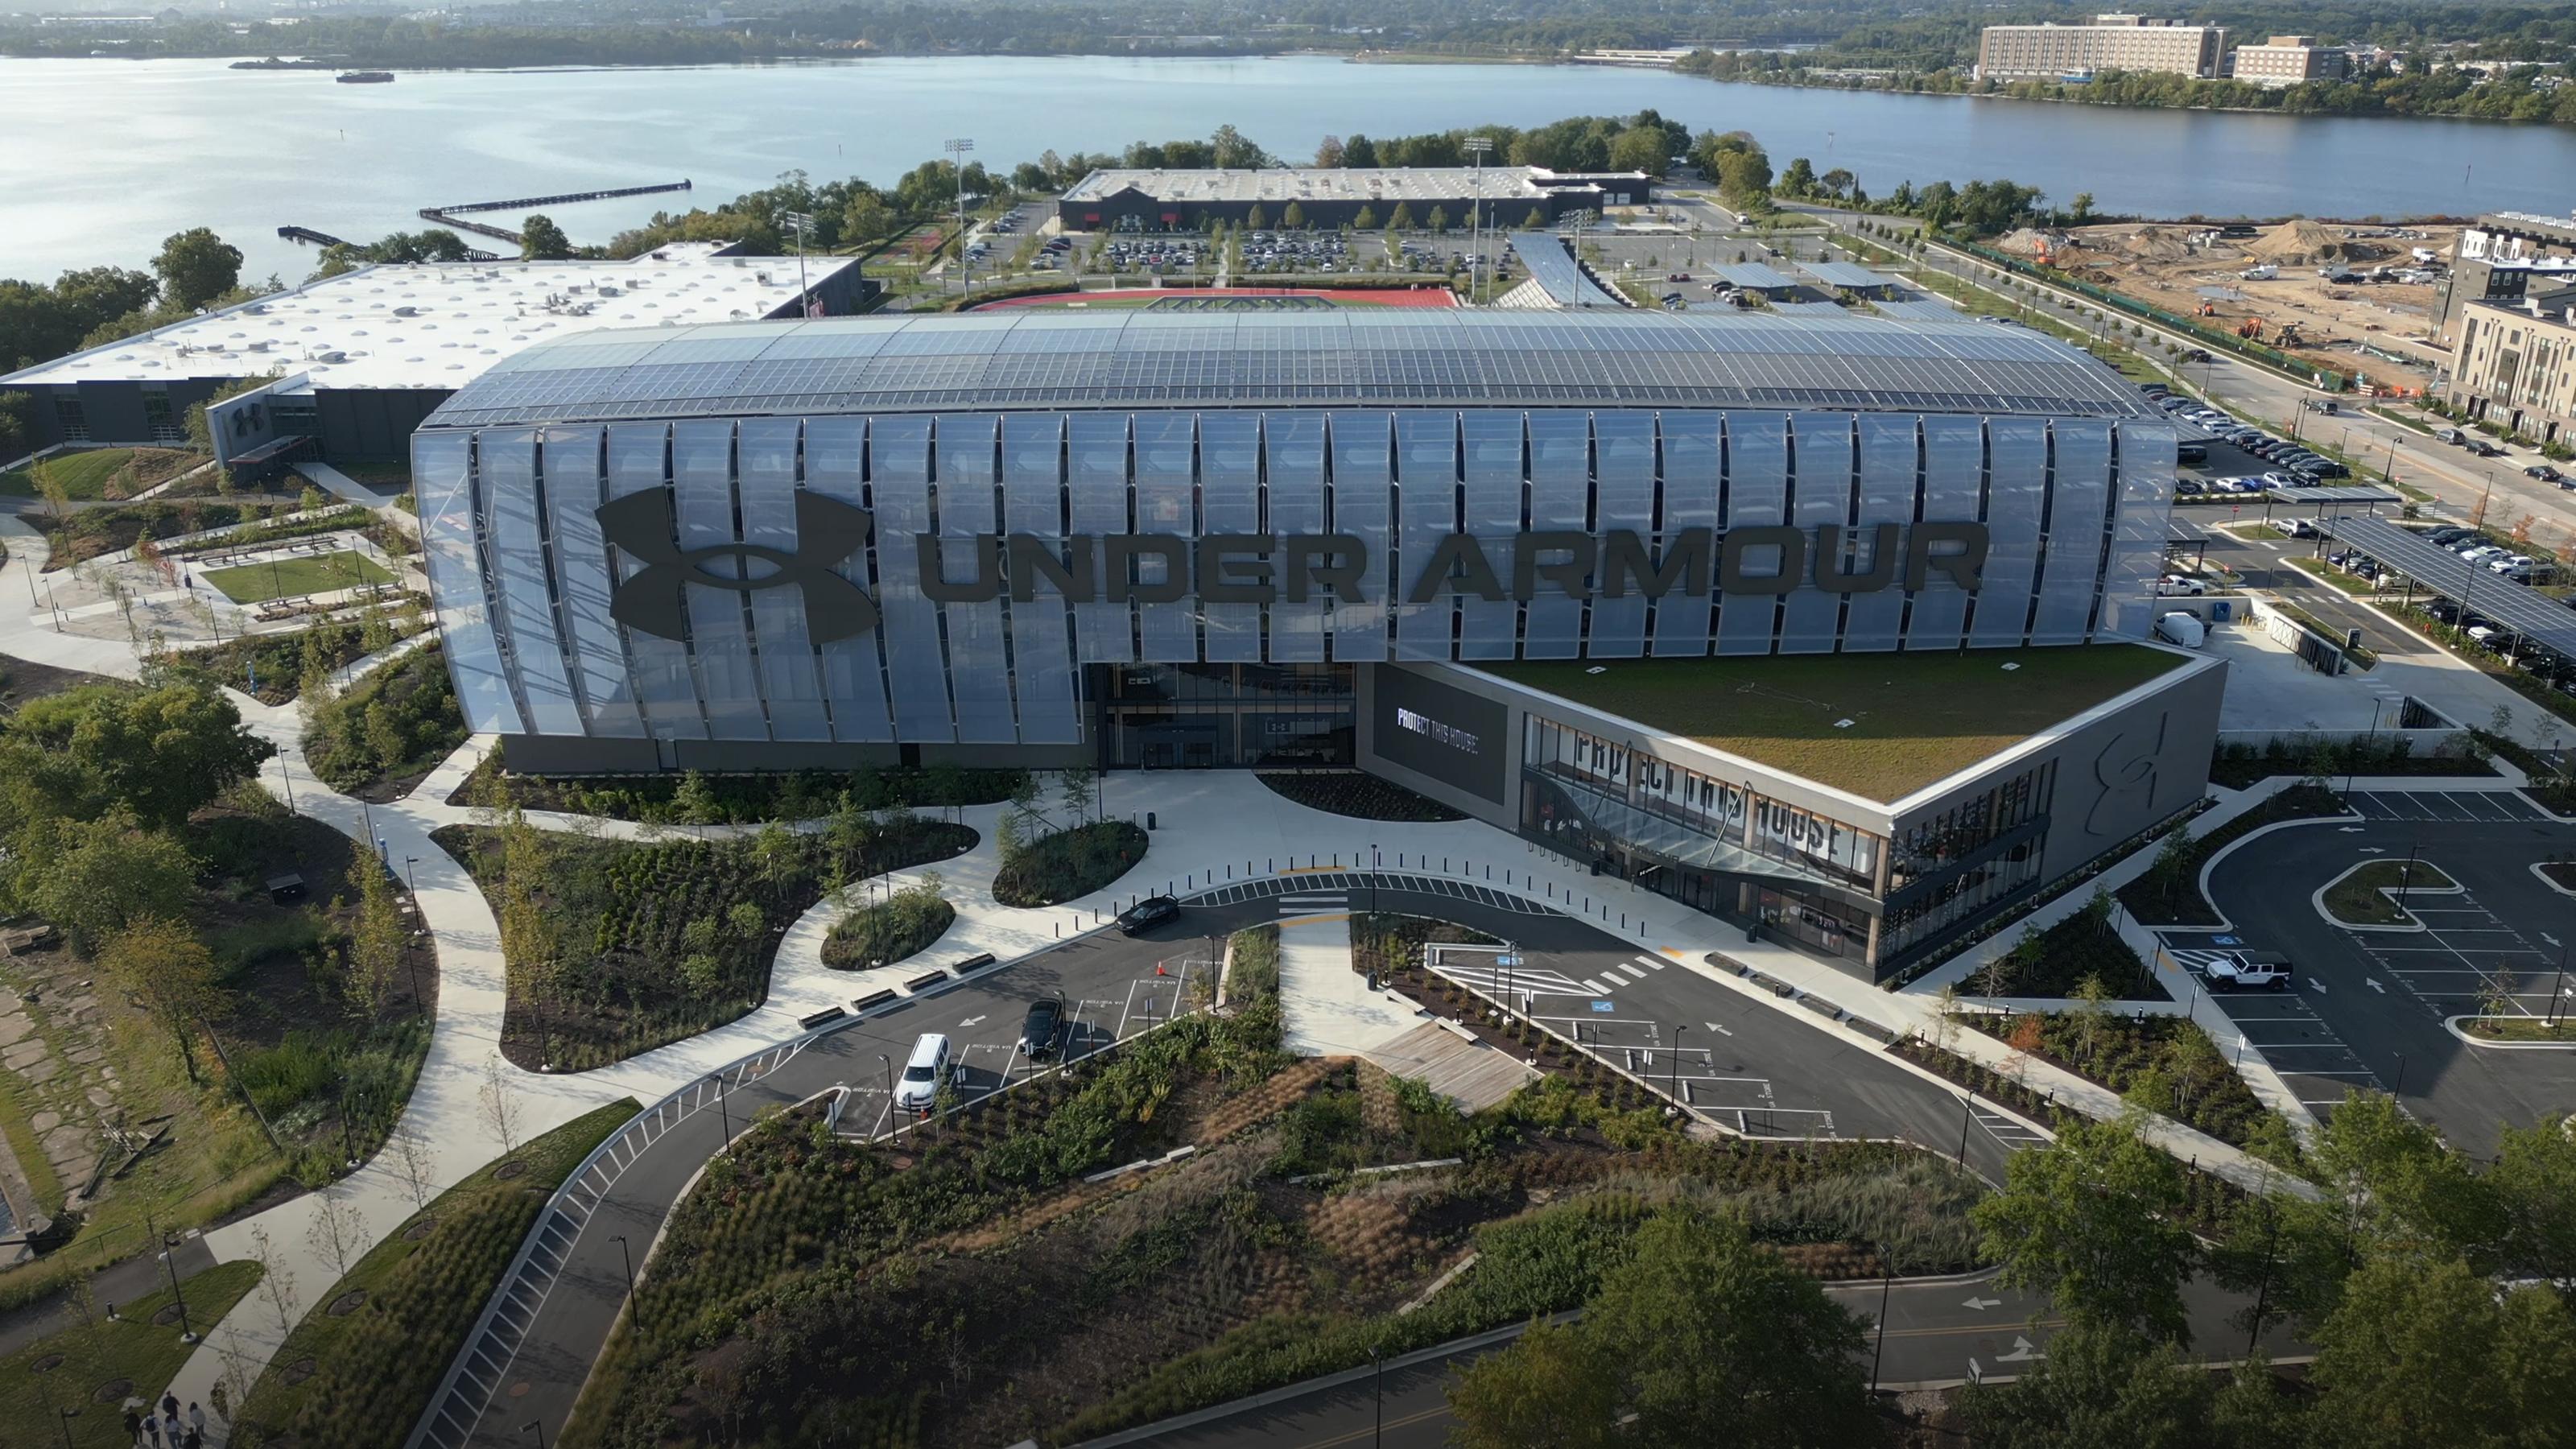
From brief to build: how a net-zero carbon, LEED Platinum, mass timber headquarters gets built.
Designing a net-zero, mass timber headquarters at this scale required the design team to solve for sustainability, structural innovation, workplace culture, and civic identity simultaneously in parallel and integrated work streams.
The process was iterative so that key decisions could be tested against Under Armour’s performance targets and its brand values. Here’s a glimpse at the design thinking that took the project from an ambitious brief to one of the highest-performing buildings in the country.
9
Storytelling Columns Celebrating ULI’s Legacy
5
Acre Campus
22,000
Square Feet
9
Storytelling Columns Celebrating ULI’s Legacy
5
Acre Campus
22,000
Square Feet
Impact
The new headquarters gives ULI a physical platform to support its evolving mission and strengthen its role as a leader in the built environment.
By bringing staff, members, and partners together in a space designed for collaboration and connection, the workplace encourages greater engagement, knowledge sharing, and innovation. The result is an environment that reflects ULI’s values, celebrates its legacy, and equips the organization to respond to the challenges and opportunities shaping the future of cities and communities.

Lorem ipsum dolor sit amet, consectetuer adipiscing elit. Aenean commodo ligula eget dolor. Aenean massa. Cum sociis natoque penatibus et magnis.
Recognition
Urban Land Magazine




FAQ
Quisque rutrum. Aenean imperdiet. Etiam ultricies nisi vel augue.
Quisque rutrum. Aenean imperdiet. Etiam ultricies nisi vel augue.
Who designed the project?
What makes this building environmentally significant?
When did the project complete?
Related Content