Overview
Shanghai’s tallest twin towers rise 1,049 feet above Zhangjiang, creating a distinctive architectural icon that represents the district’s spirit of science and innovation.
![[NEEDS INPUT: alt text]](https://cdn.sanity.io/images/iexz7ctt/development/094896fb2f89e97037cfe6fb363b4d1c28e9e1ac-5272x3948.jpg?w=3840&q=75&auto=format&fit=max)
![[NEEDS INPUT: alt text]](https://cdn.sanity.io/images/iexz7ctt/development/80e495b9e1b6bde6b8d4af096f37b4dc620b8f3c-5272x3948.jpg?w=3840&q=75&auto=format&fit=max)
![[NEEDS INPUT: alt text]](https://cdn.sanity.io/images/iexz7ctt/development/e7ad83e6c492aeec6f00468344b2bdc26f2f8166-2330x1280.jpg?w=3840&q=75&auto=format&fit=max)
![[NEEDS INPUT: alt text]](https://cdn.sanity.io/images/iexz7ctt/development/e37d80a72cbaab4a220fe3174fa66d6d1c6d8439-1280x1920.jpg?w=3840&q=75&auto=format&fit=max)
![[NEEDS INPUT: alt text]](https://cdn.sanity.io/images/iexz7ctt/development/e9b8ab58f5bbd02516d916c679156631244fb321-6411x4568.jpg?w=3840&q=75&auto=format&fit=max)
![[NEEDS INPUT: alt text]](https://cdn.sanity.io/images/iexz7ctt/development/bbf50e6123d0f97fc371a11ef26c3b4d41a2ef7a-6144x5138.jpg?w=3840&q=75&auto=format&fit=max)
![[NEEDS INPUT: alt text]](https://cdn.sanity.io/images/iexz7ctt/development/758c4a80b5ed07dc5709f27f7f42e67172a6fafe-3970x7095.jpg?w=3840&q=75&auto=format&fit=max)
![[NEEDS INPUT: alt text]](https://cdn.sanity.io/images/iexz7ctt/development/4687f5d42a53129a3d61e71470a5e7380f9632c6-4533x3400.jpg?w=3840&q=75&auto=format&fit=max)
![[NEEDS INPUT: alt text]](https://cdn.sanity.io/images/iexz7ctt/development/ca4542af63ca1dc0f9b8df78b53472e46841271d-4533x3400.jpg?w=3840&q=75&auto=format&fit=max)
![[NEEDS INPUT: alt text]](https://cdn.sanity.io/images/iexz7ctt/development/7b37e7ceacedd29c72bada5d743e08939dbef919-8064x6048.jpg?w=3840&q=75&auto=format&fit=max)
![[NEEDS INPUT: alt text]](https://cdn.sanity.io/images/iexz7ctt/development/79e6d62075daaa04cd0496bba24a4d33243683d1-1080x701.jpg?w=3840&q=75&auto=format&fit=max)
![[NEEDS INPUT: alt text]](https://cdn.sanity.io/images/iexz7ctt/development/19b6d449bafcfff5199c7db115fe1b6853e31a5b-3000x2250.jpg?w=3840&q=75&auto=format&fit=max)
Opportunity
As Zhangjiang evolved into a major concentration of research and technology, it needed an architectural gateway capable of connecting its growing innovation community.
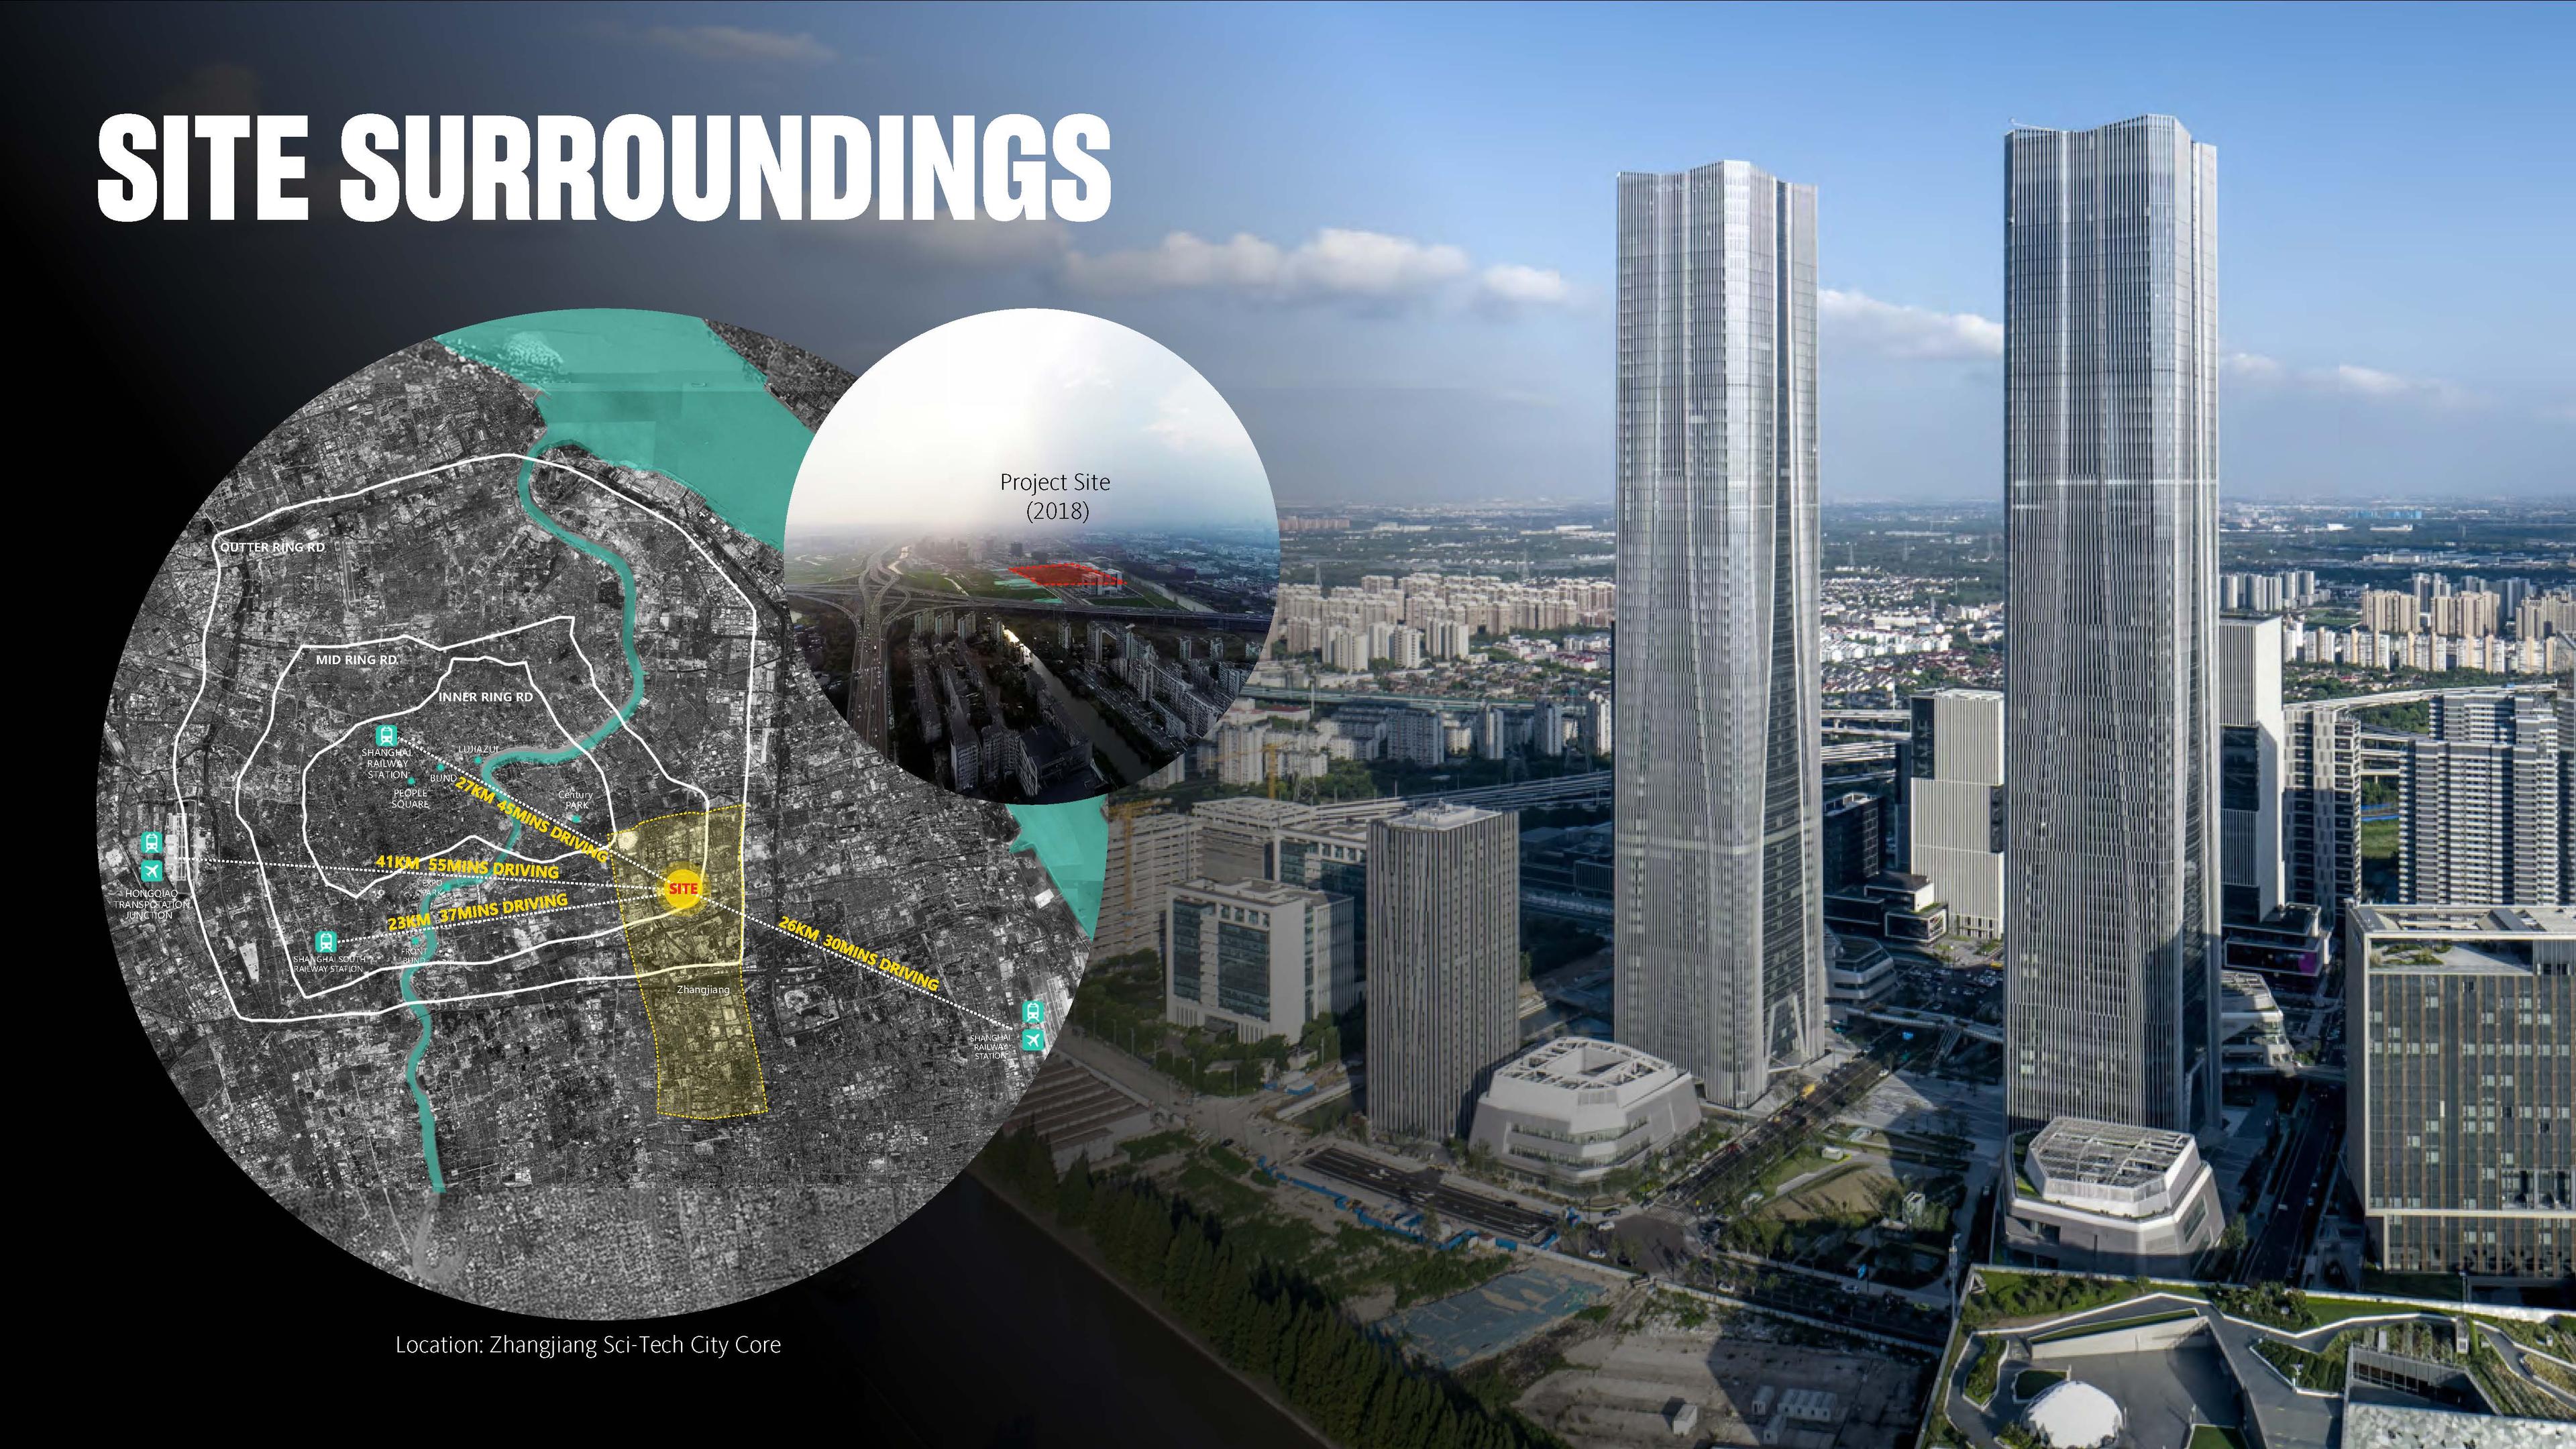
Zhangjiang Sciencegate Towers was conceived to serve a rapidly evolving district where research institutions, technology companies, laboratories, and innovation enterprises are increasingly concentrated. Rather than functioning as an isolated high-rise development, the project needed to support the wider district through a mix of workplaces, commercial amenities, hospitality, culture, and public spaces. Its strategic location and connections to surrounding neighborhoods and transit create opportunities for people to move between work, business, and everyday activities, helping the towers function as a shared destination within Zhangjiang.
More about this topic

![[NEEDS INPUT: alt text]](https://cdn.sanity.io/images/iexz7ctt/development/1a3df792ccd77493da39a5878b125fe244e48d3b-1920x1279.jpg?w=3840&q=75&auto=format&fit=max)
Why This Matters
01
A Gateway for Innovation
Sciencegate Towers gives Zhangjiang a recognizable architectural address, translating its growing concentration of research and technology into a visible gateway for talent and enterprise.
02
Designing for Exchange
Rather than treating the towers as isolated workplaces, the project creates interconnected public spaces, shared amenities, and varied vertical environments that encourage interaction across disciplines.
03
A Flexible Vertical Platform
Varied floor heights, adaptable programs, sky terraces, and connected infrastructure allow the towers to accommodate changing requirements across technology, R&D, business, hospitality, and culture.
Building a city must give it vitality. Beyond providing space, we create scenarios where technology thrives — helping enterprises grow while they enjoy the convenience of that space. This is the optimal state of industry-city integration we pursue.
Solution
Gensler transforms the twin towers into a connected vertical destination, combining flexible workplaces, public spaces, mixed-use programs, and multi-level urban infrastructure.
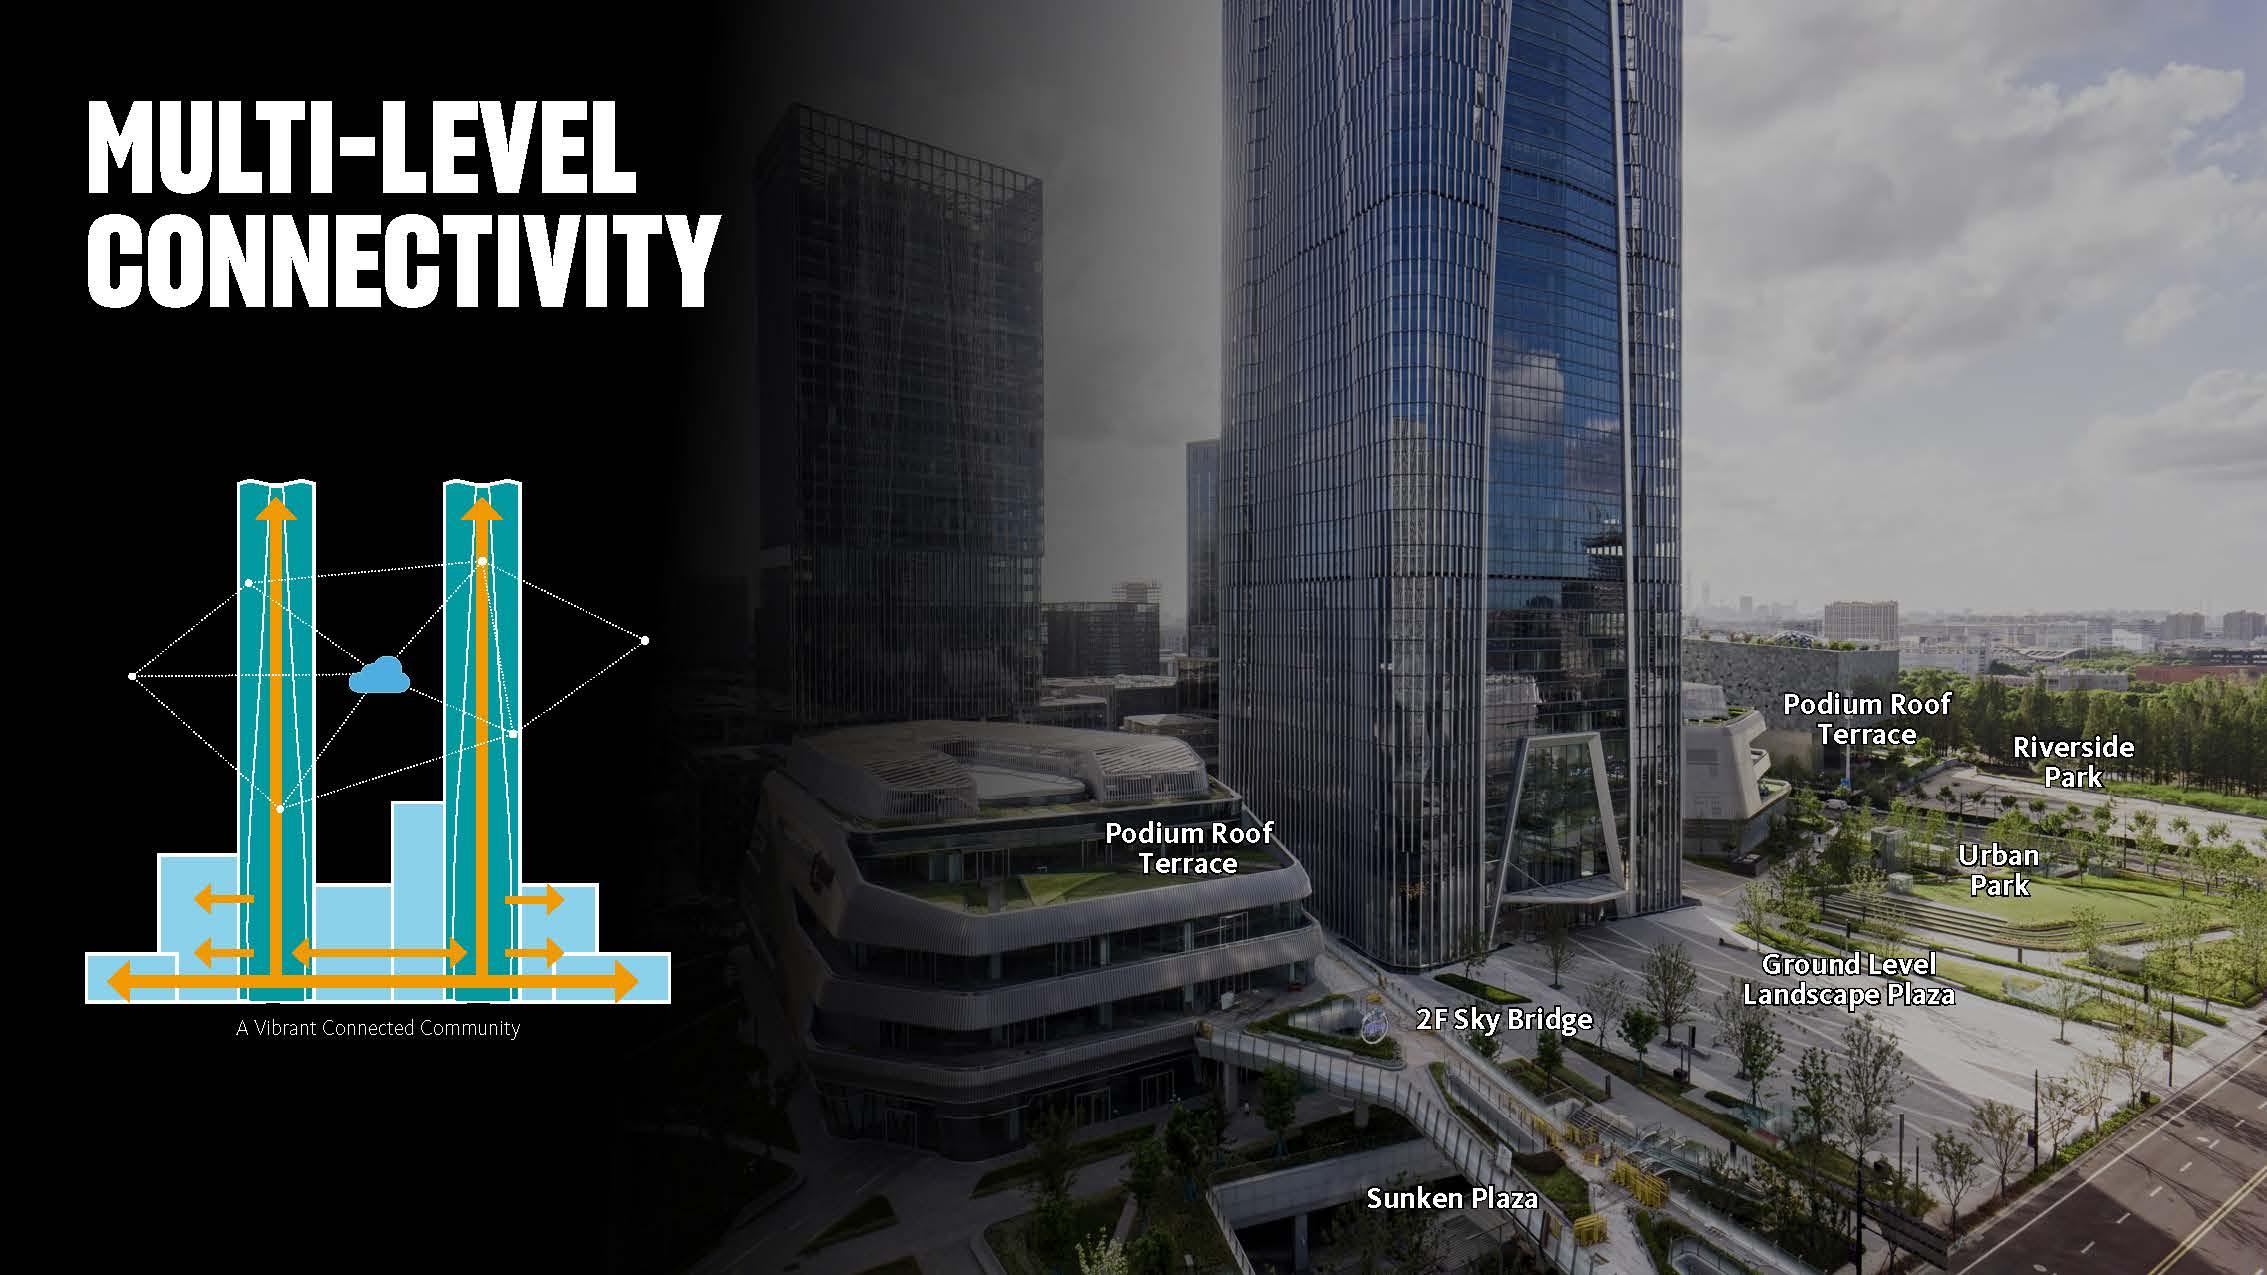
The design organizes the towers and podium as a connected urban system rather than two standalone buildings. Vehicular movement is concentrated underground, freeing the ground plane for landscape, pedestrian routes, and public activity. Above, skybridges and terraces extend connectivity vertically, while the podium integrates office, retail, hospitality, cultural, and commercial uses. Flexible floor heights support different workplace and program requirements, while sky-level amenities introduce new social and experiential spaces. Together, these elements create a more porous high-rise environment where movement, interaction, and public life extend throughout the development.
![[NEEDS INPUT: alt text]](https://cdn.sanity.io/images/iexz7ctt/development/cff0850b055c5b5164ce50df031c7e7265f1856a-5185x3883.jpg?w=3840&q=75&auto=format&fit=max)
![[NEEDS INPUT: alt text]](https://cdn.sanity.io/images/iexz7ctt/development/cae6fd503c3f5fb8e5ccb6d030db8f5fca7e44e1-9504x6336.jpg?w=3840&q=75&auto=format&fit=max)
![[NEEDS INPUT: alt text]](https://cdn.sanity.io/images/iexz7ctt/development/252c2d5515eea6c732c042891310481577cece87-2543x1279.jpg?w=3840&q=75&auto=format&fit=max)
![[NEEDS INPUT: alt text]](https://cdn.sanity.io/images/iexz7ctt/development/4be6551b5e643438b7c3c6c8f83416de143e035d-2276x1280.jpg?w=3840&q=75&auto=format&fit=max)
![[NEEDS INPUT: alt text]](https://cdn.sanity.io/images/iexz7ctt/development/be8436e17a961003220b0e444d01f88b05ffbd4e-5304x3558.jpg?w=3840&q=75&auto=format&fit=max)
1,049
Tower Height · feet
6.2M
Gross Floor Area · sqft
2.3M
Facade Aea · sqft
1,049
Tower Height · feet
6.2M
Gross Floor Area · sqft
2.3M
Facade Aea · sqft
From brief to build: digital design, structural optimization, façade engineering, and integrated infrastructure transformed the towers’ ambitious form into buildable reality.
The towers required close coordination between architecture, structure, façade, transportation, landscape, and digital modeling. Parametric studies helped refine the tapered tower geometry and control the façade’s changing rhythm, while structural optimization aligned the columns with the architectural form and reduced material use as the towers rise. Detailed panelization studies translated complex curves into repeatable façade components, supported by BIM-integrated coordination and factory prefabrication. At the urban scale, underground transportation and multi-level pedestrian connections were developed alongside the architecture, allowing the ground plane to prioritize people and public space.
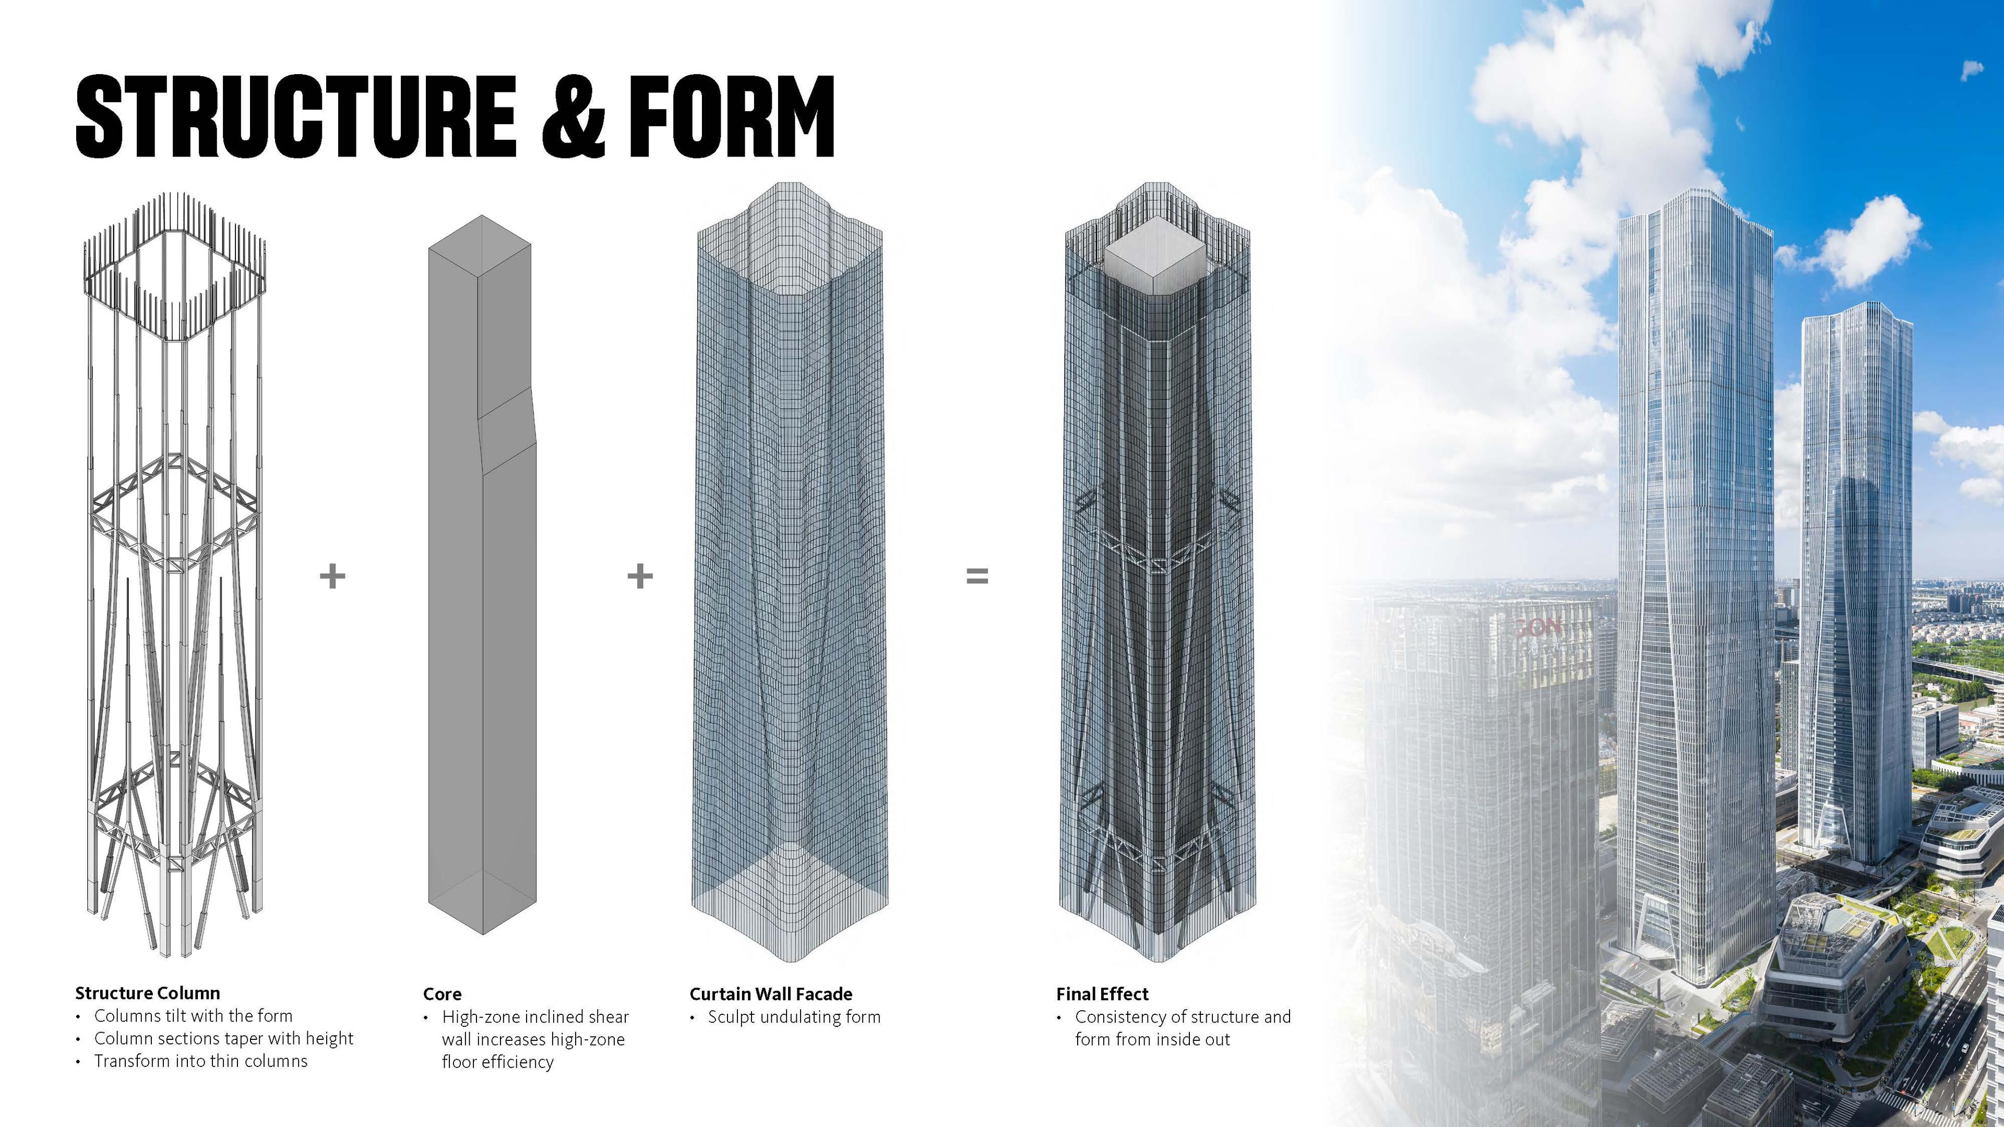
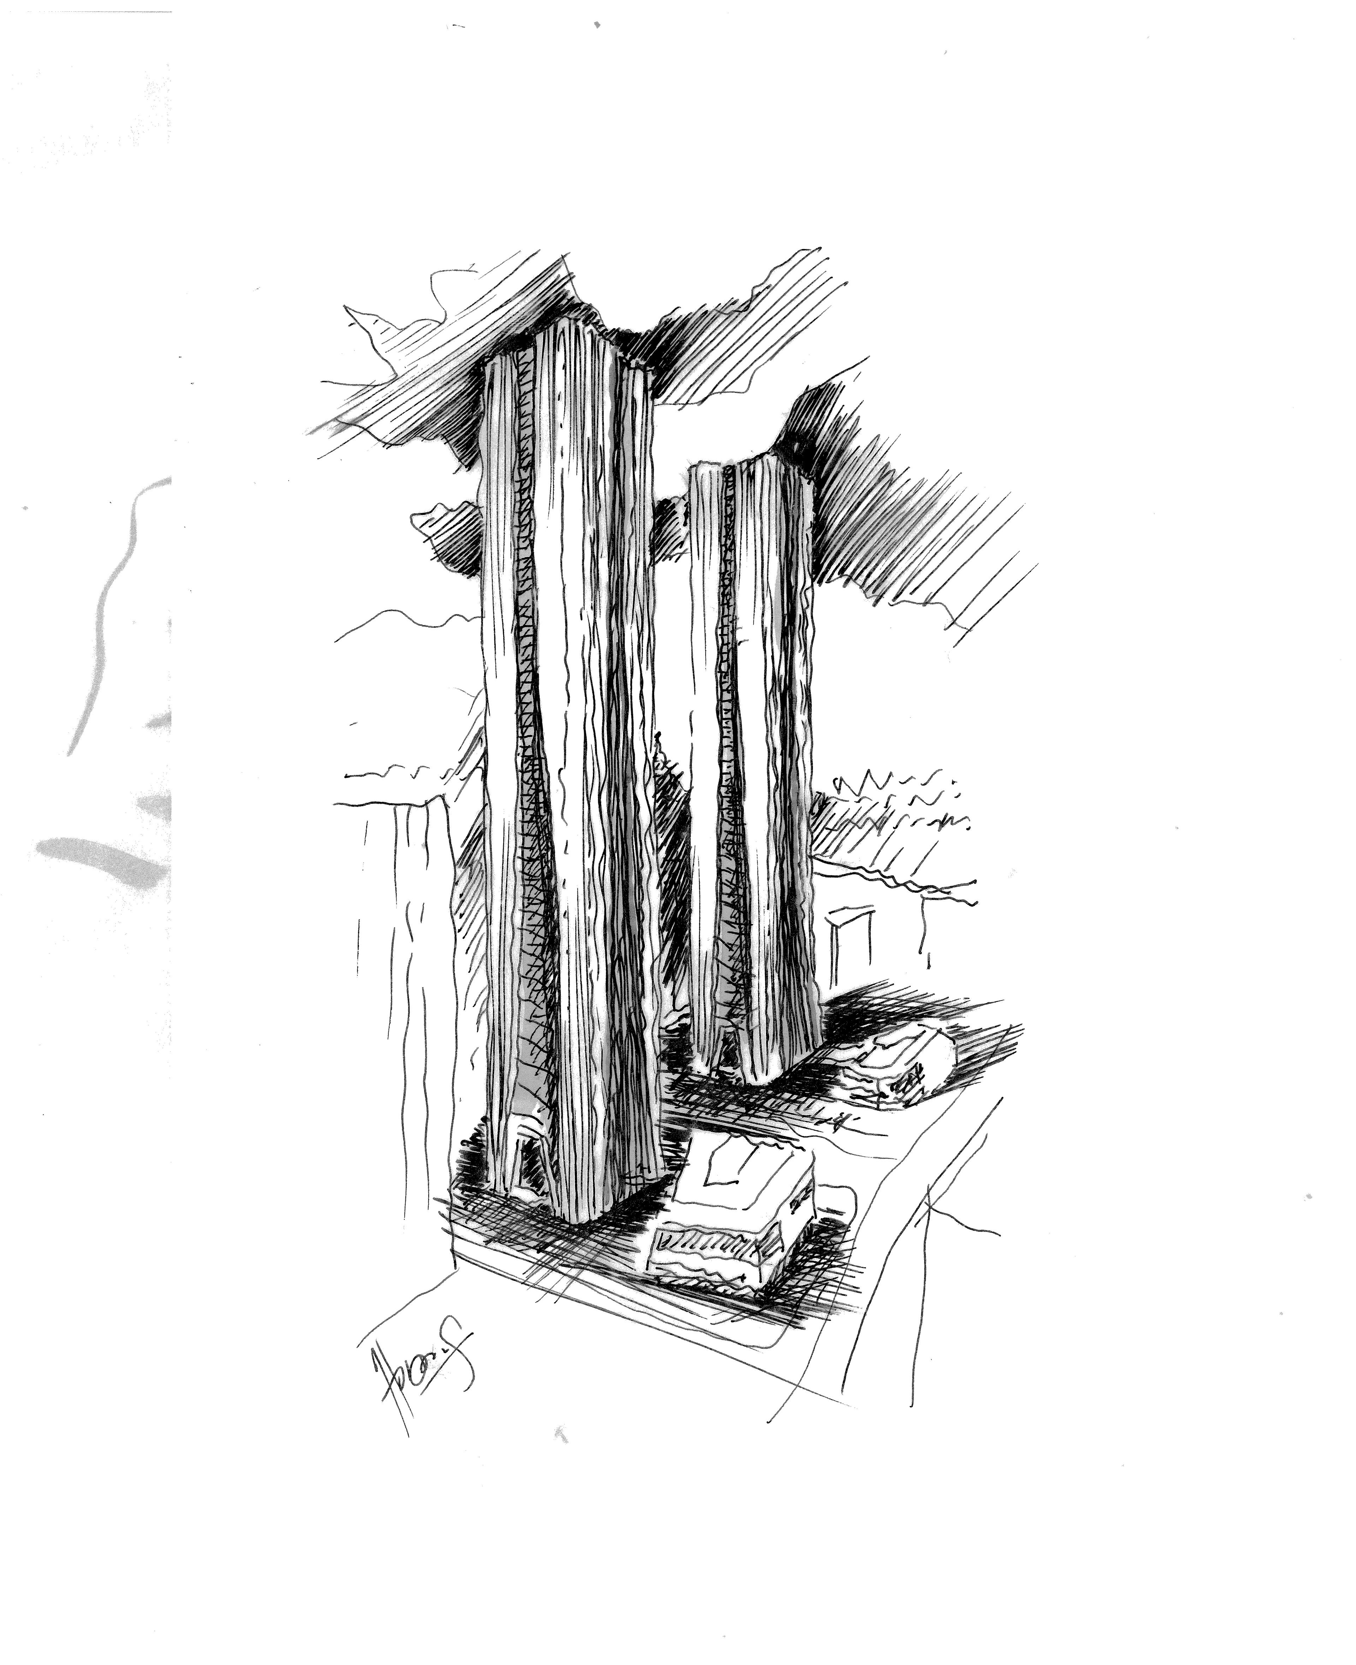
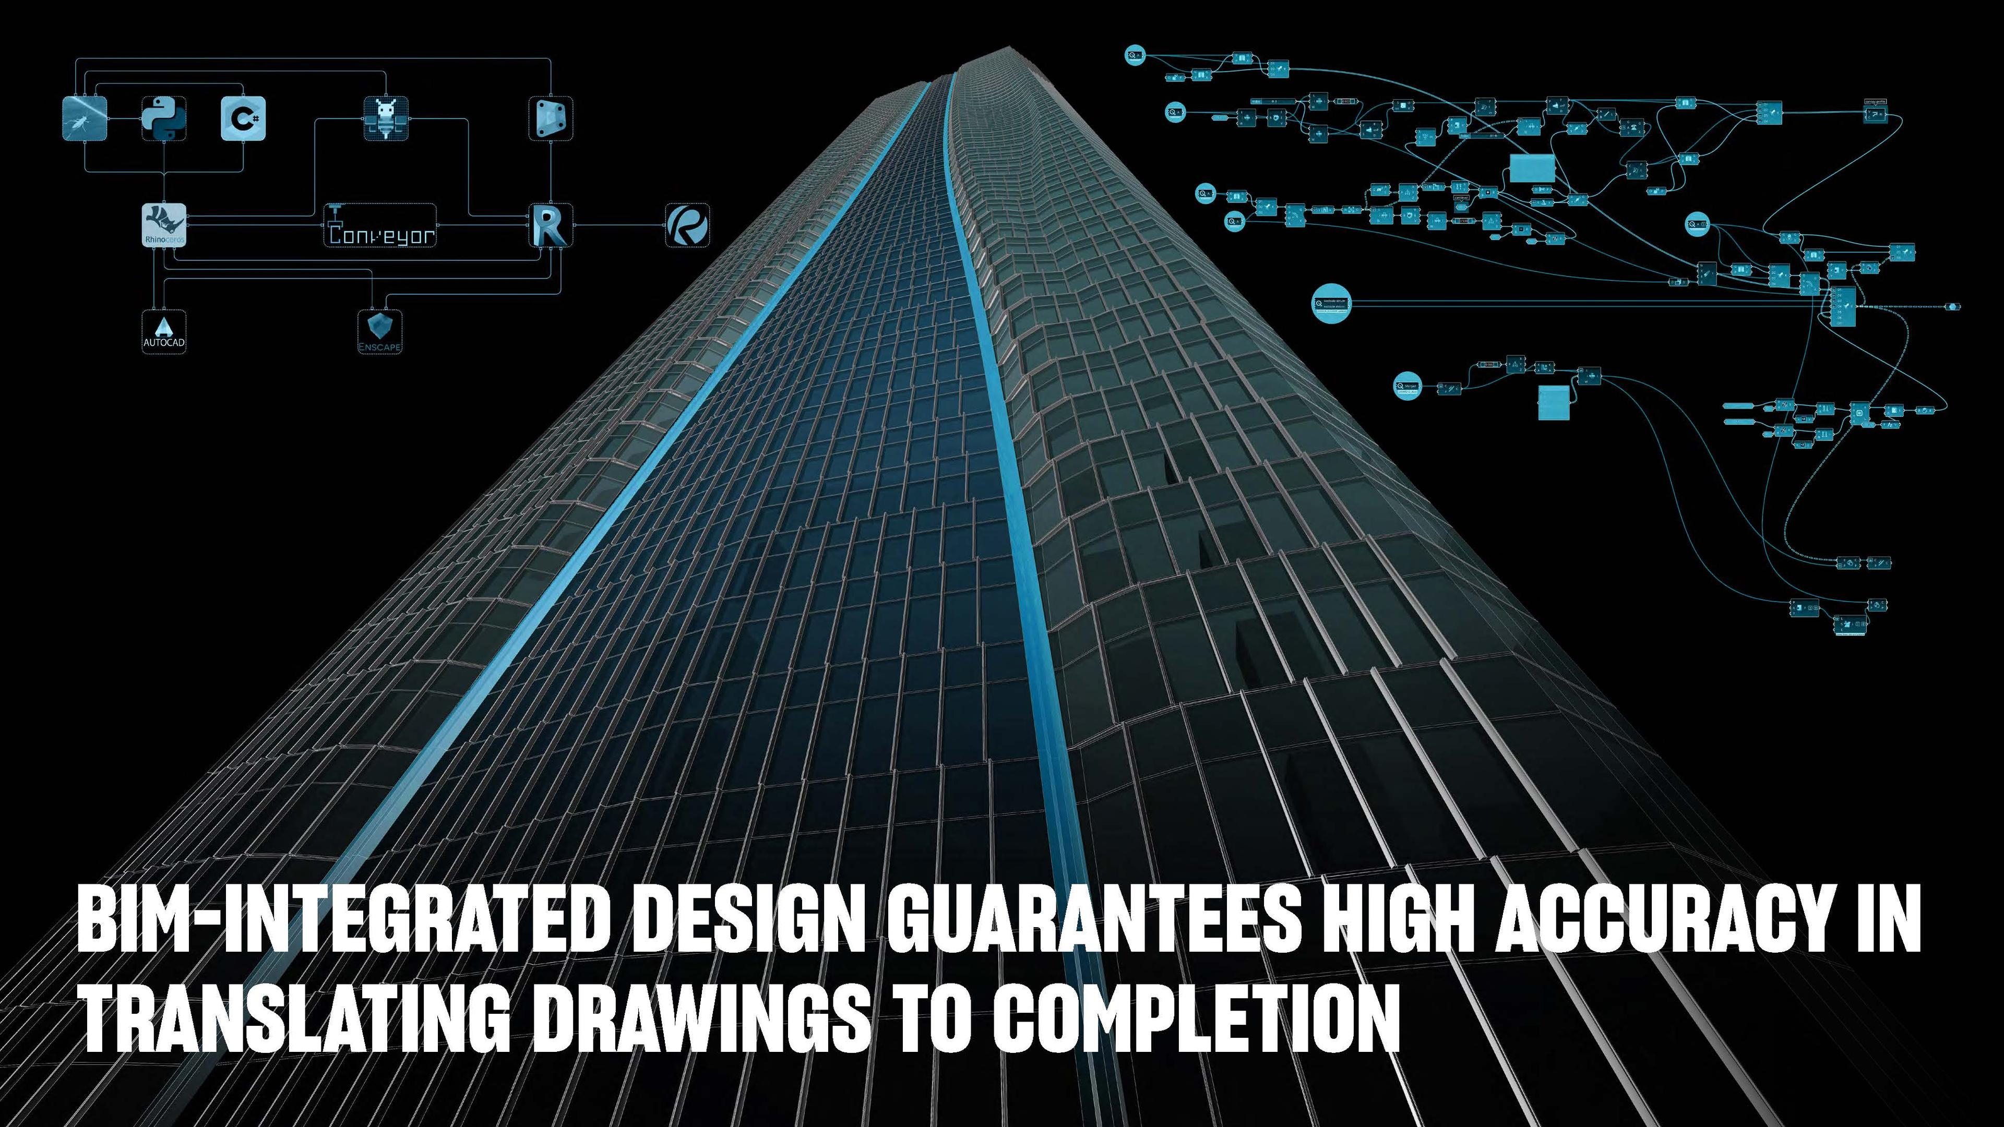
Parametric Tower Studies
Digital studies refined the towers’ tapered geometry, façade rhythm, and relationship to the surrounding urban context.
Impact
As Shanghai’s tallest twin towers, Sciencegate creates a distinctive new skyline presence, giving Zhangjiang an architectural expression of its ambition in science, technology, and innovation.
Its distinctive twin-tower form creates a new Shanghai skyline icon, giving Zhangjiang a powerful architectural expression of science, innovation, and ambition.
What Changed Because of This
01
Tallest Twins
At more than 1,049 feet each, the towers form Shanghai’s tallest twin-tower composition, creating a distinctive silhouette visible across the city.
02
Science Icon
The twin towers give Zhangjiang a distinctive architectural expression of science and innovation, creating a recognizable symbol for the district.
03
Connected Destination
Beyond their landmark presence, the towers connect workplaces, amenities, public spaces, and transit, extending their impact into the surrounding district.
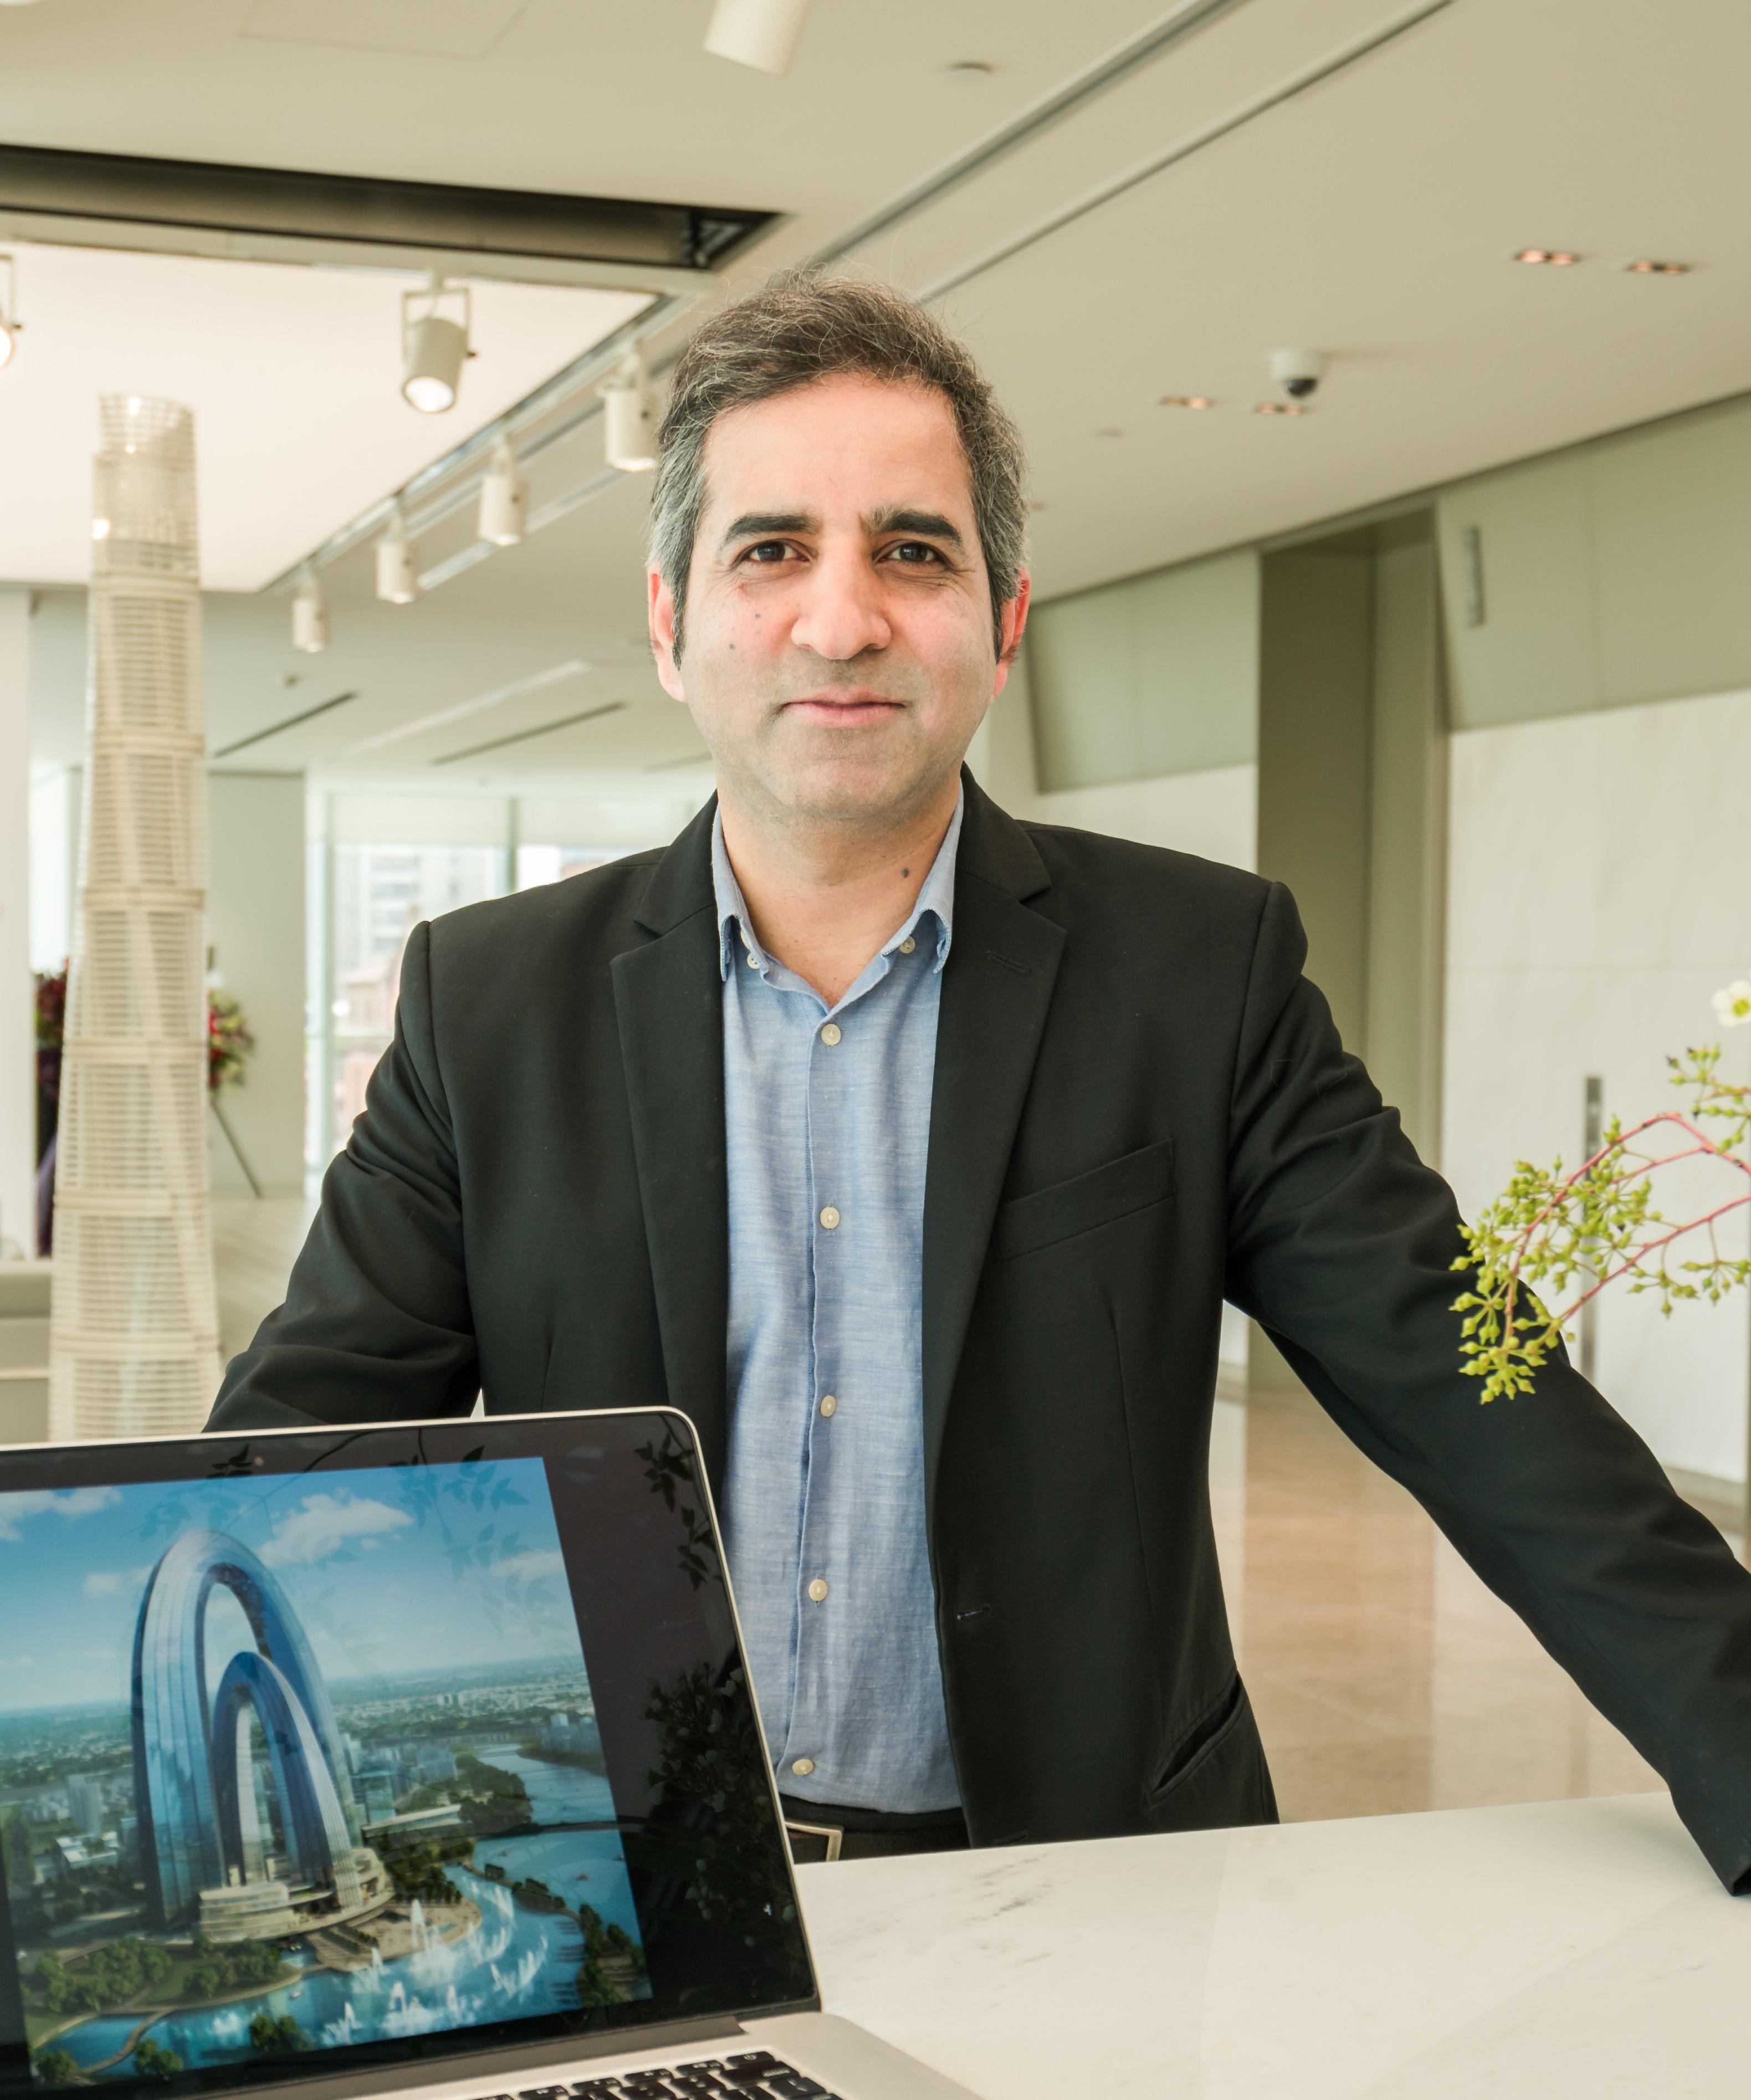
The towers symbolize Shanghai’s ambition to become a global innovation hub, weaving office, lifestyle, and entertainment into a people-centric urban experience.
Recognition
CTBUH
Archinect
IEC International Environmental Construction
Team