

Overview
200 Park redefines the urban workplace with scalable, sustainable spaces, advanced technology, and a focus on wellness and functionality.
![[NEEDS INPUT: alt text]](https://cdn.sanity.io/images/iexz7ctt/development/abb16ba69eadd0aa25476ad6ba4164100b928a79-6368x9051.jpg?w=3840&q=75&auto=format&fit=max)
![[NEEDS INPUT: alt text]](https://cdn.sanity.io/images/iexz7ctt/development/0a6df0c2ec5dfcca854fa02e7f6b91281fc3ffee-7764x7005.jpg?w=3840&q=75&auto=format&fit=max)
![[NEEDS INPUT: alt text]](https://cdn.sanity.io/images/iexz7ctt/development/9d67c8b2d2d78b1fb3a7a5a627c8b322c06cdf97-5049x2471.jpg?w=3840&q=75&auto=format&fit=max)
![[NEEDS INPUT: alt text]](https://cdn.sanity.io/images/iexz7ctt/development/fe560306731596398386931413939c56b4be5c54-4968x3400.jpg?w=3840&q=75&auto=format&fit=max)
![[NEEDS INPUT: alt text]](https://cdn.sanity.io/images/iexz7ctt/development/4f4c895198012820de4913ec5e97bdc46e40e908-2608x3400.jpg?w=3840&q=75&auto=format&fit=max)
![[NEEDS INPUT: alt text]](https://cdn.sanity.io/images/iexz7ctt/development/0497a68a335a3fac27cfdc09b7221c13ac0cda5c-11440x5127.jpg?w=3840&q=75&auto=format&fit=max)
![[NEEDS INPUT: alt text]](https://cdn.sanity.io/images/iexz7ctt/development/baa22a64321c5a941b06b10ccd3a546bf5ed77eb-5100x3048.jpg?w=3840&q=75&auto=format&fit=max)
Opportunity
Seeking to reinvigorate downtown San Jose, a prominent developer sought a bold, future-ready workplace that would redefine the office experience and reshape the city skyline.
As workplace expectations evolve, demand for high quality, flexible spaces anchored in wellness and choice persists. Jay Paul Company envisioned 200 Park as both an answer to this shifting landscape and an investment in San Jose’s urban core. To meet demands of the modern workforce, the project needed to deliver memorable experiences that inspire people to do their best work. At the same time, its design had to be high performing, respond to its context, and breathe new life into an underdeveloped corner of the city.
![[NEEDS INPUT: alt text]](https://cdn.sanity.io/images/iexz7ctt/development/3aff75f5db8b55134c1bdd29b6ebddbdd97b3167-4904x3405.jpg?w=3840&q=75&auto=format&fit=max)
Why This Matters
01
Downtown Momentum
As San Jose pursued a more vibrant, transit-oriented downtown, the project represented a chance to anchor new energy along Park Avenue.
02
Human-Scaled Workplaces
The design needed to balance architectural expression with technical innovation to succeed. Large floor plates needed daylight, outdoor access, and varied spatial experiences to avoid deep, dark, undifferentiated interiors.
03
Sustainability Built-In
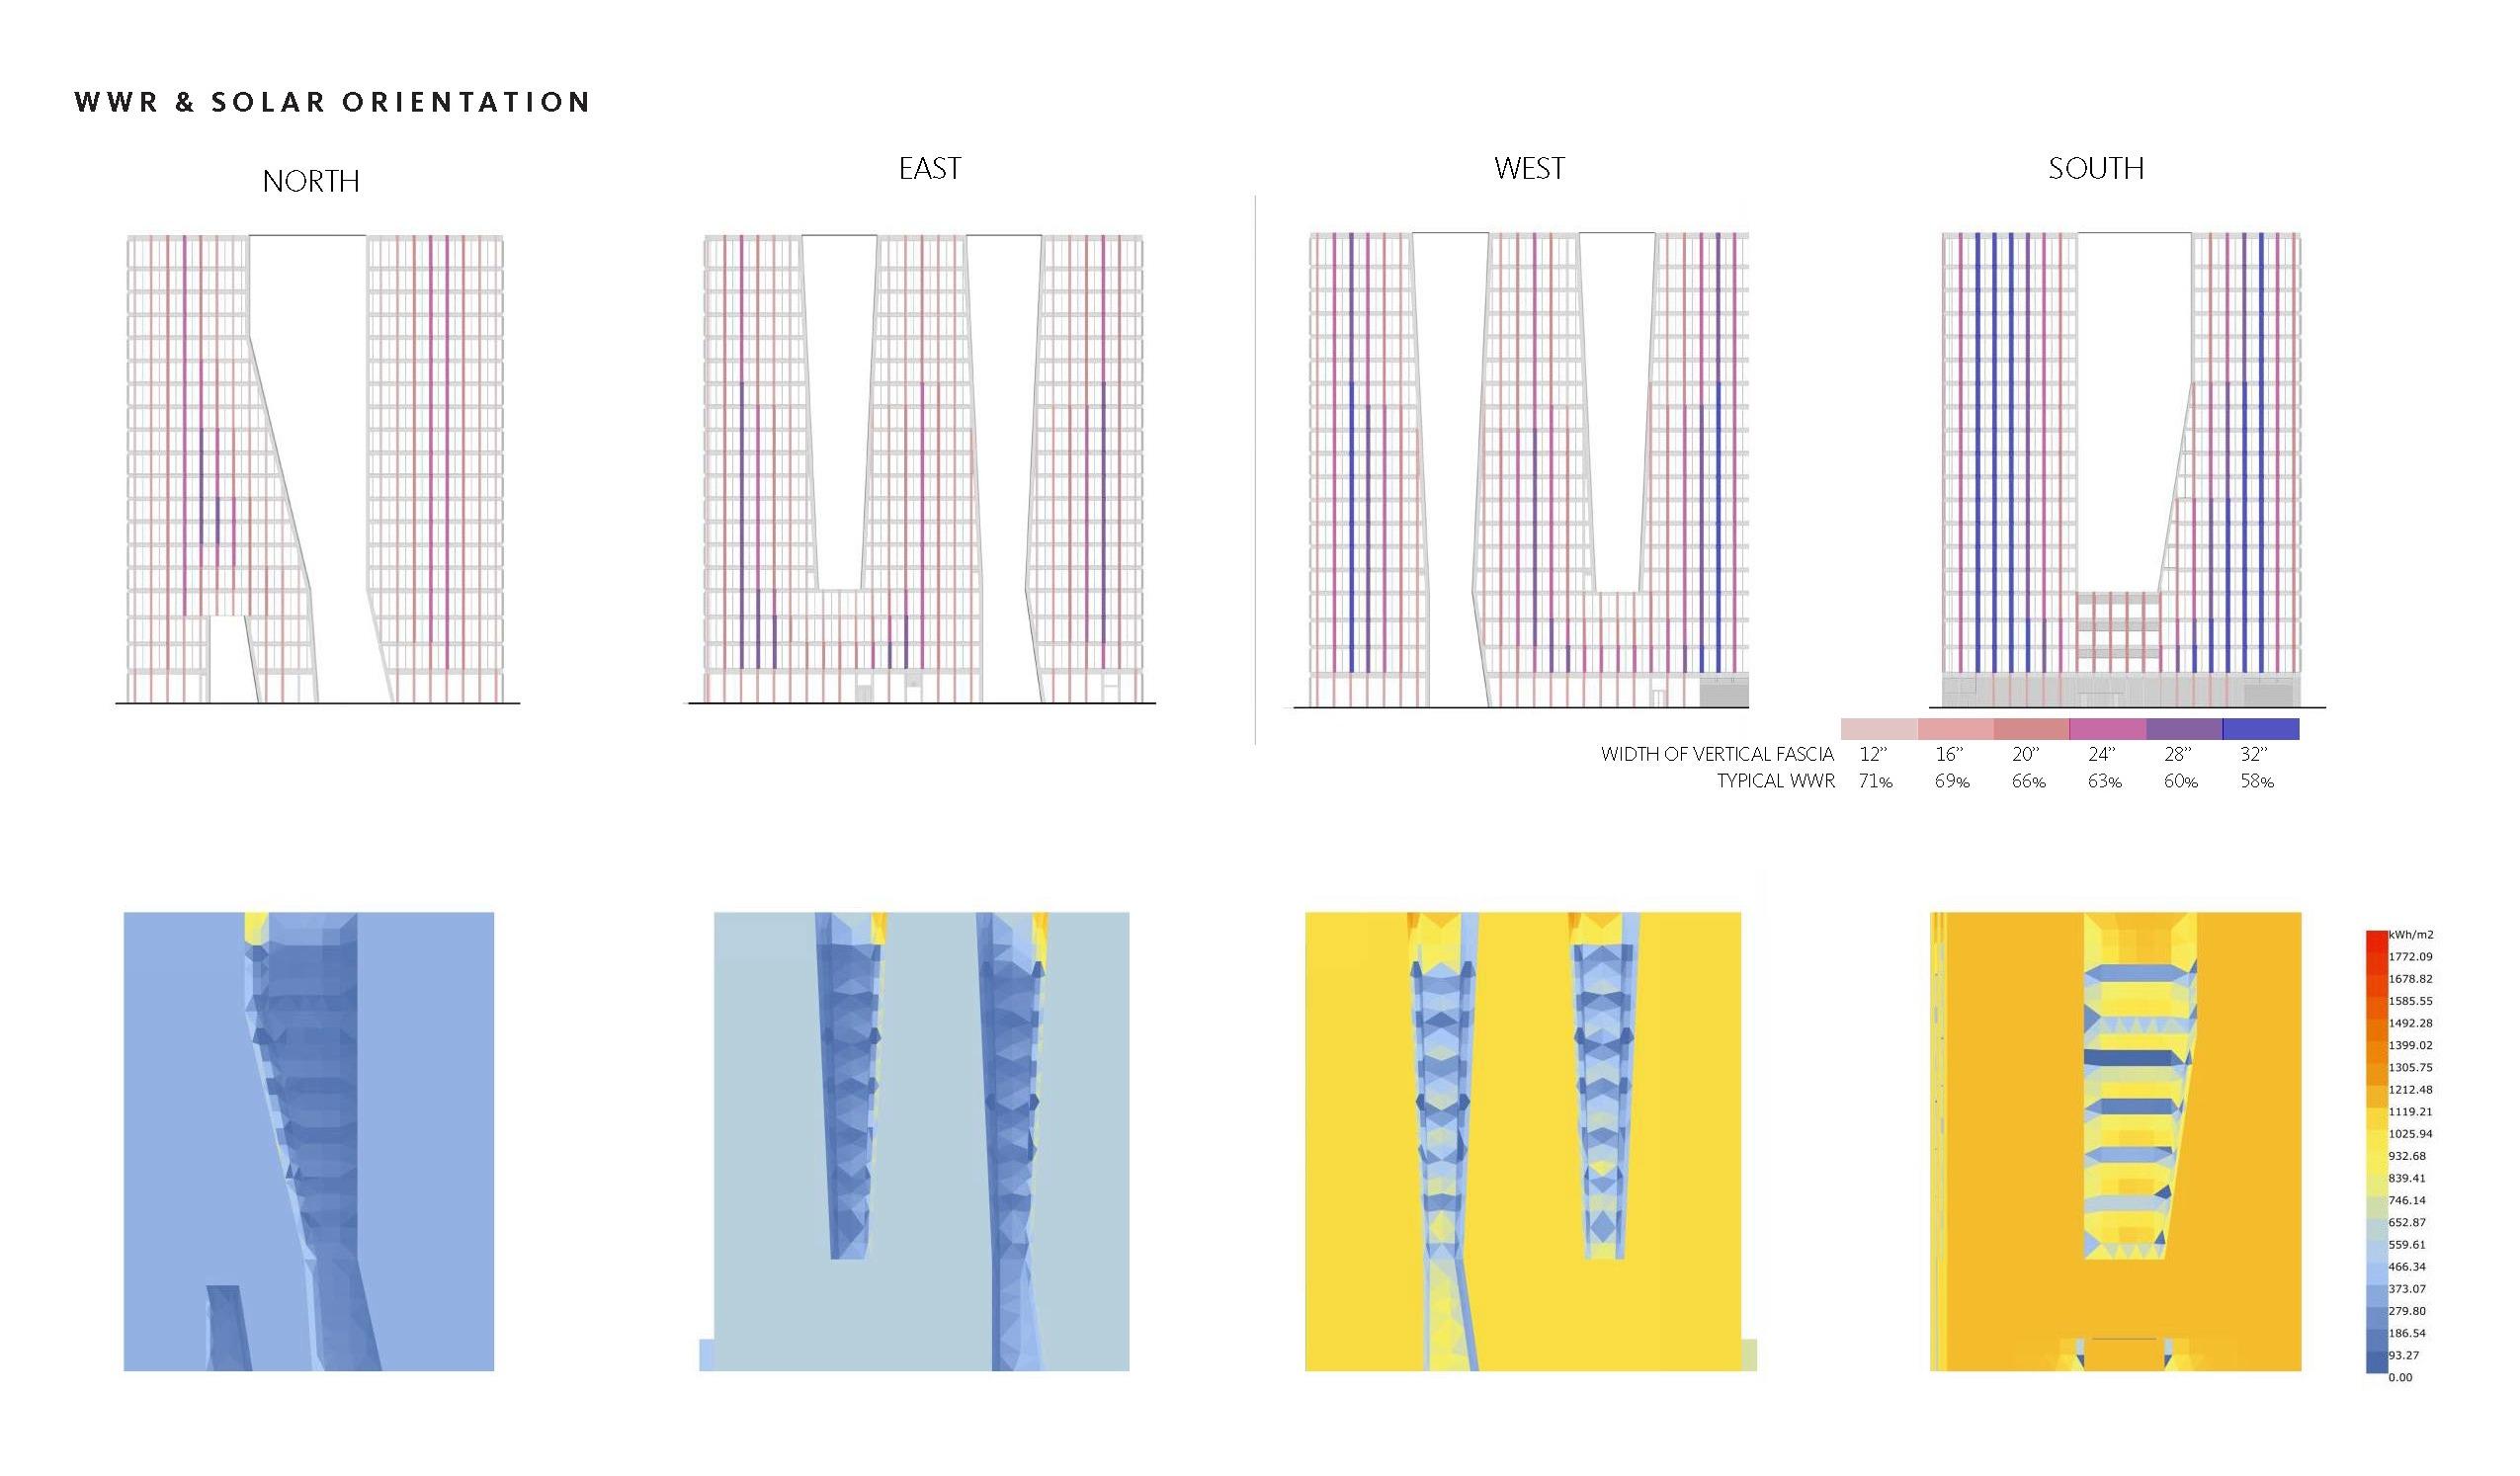
Ambitious sustainability targets set the design trajectory, which required committing to an all-electric mechanical system and designing a high-performance façade to ensure long-term resiliency.
FPO Quote
Solution
Solar canyons were crafted to both redefine the cityscape and change the way people experience their workspace, simultaneously supporting wellness, choice, sustainability, and modern functionality.
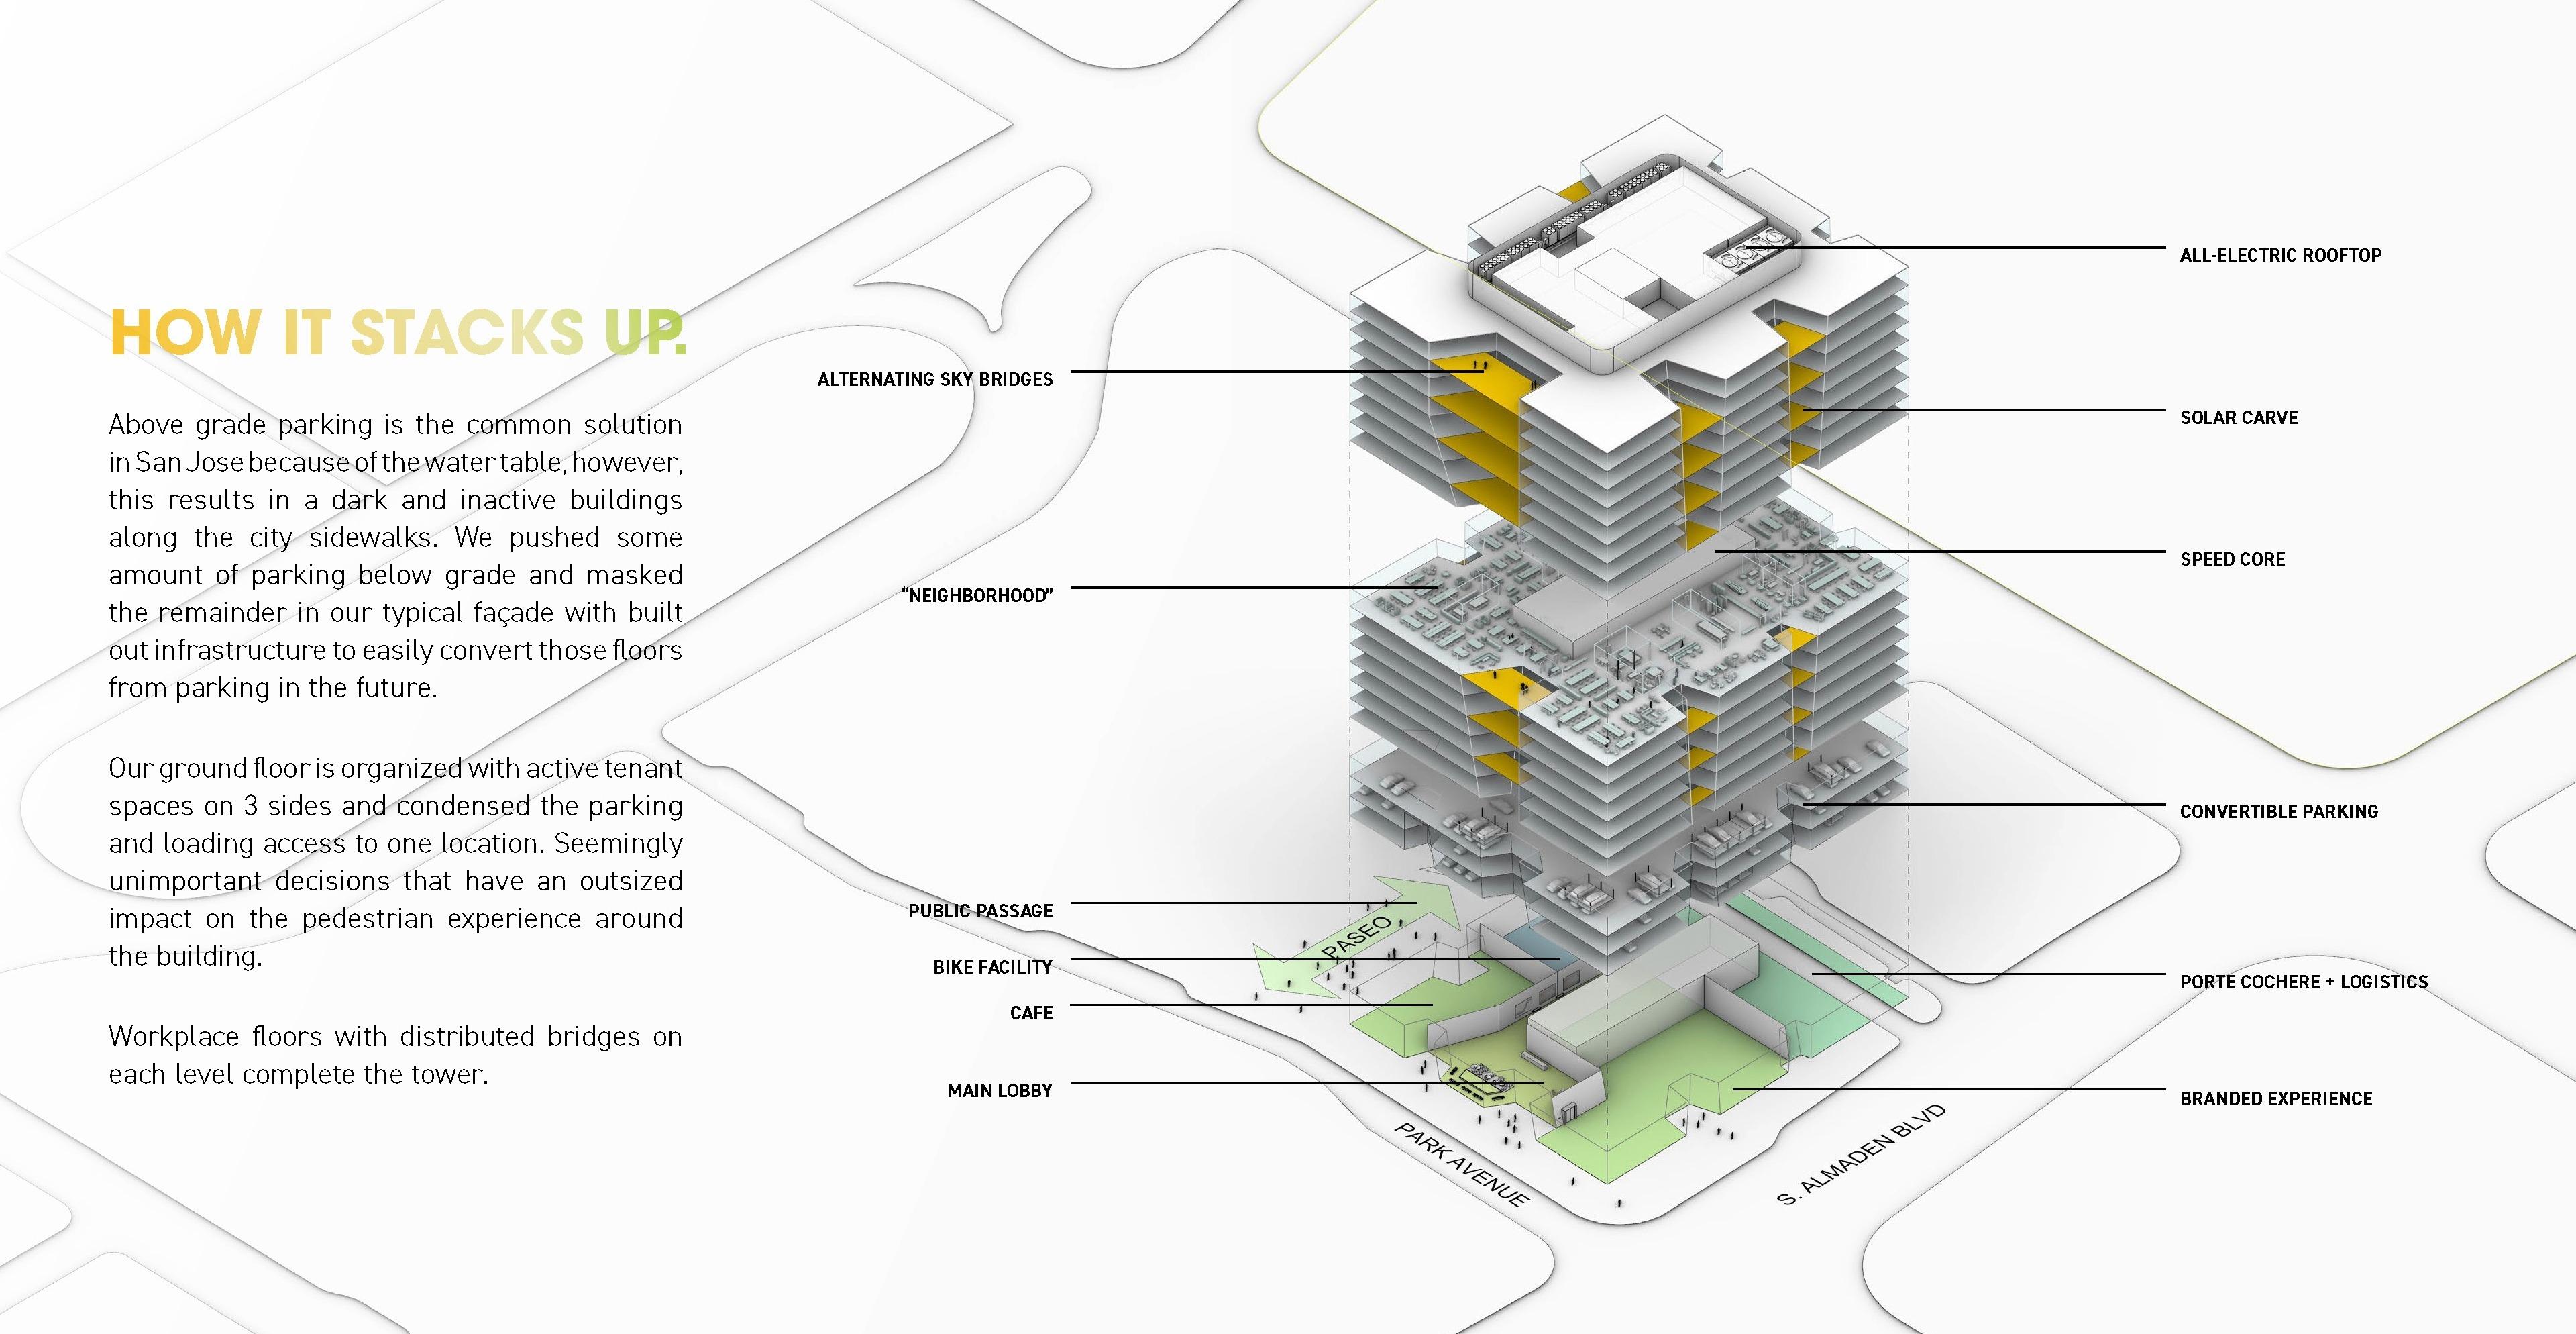
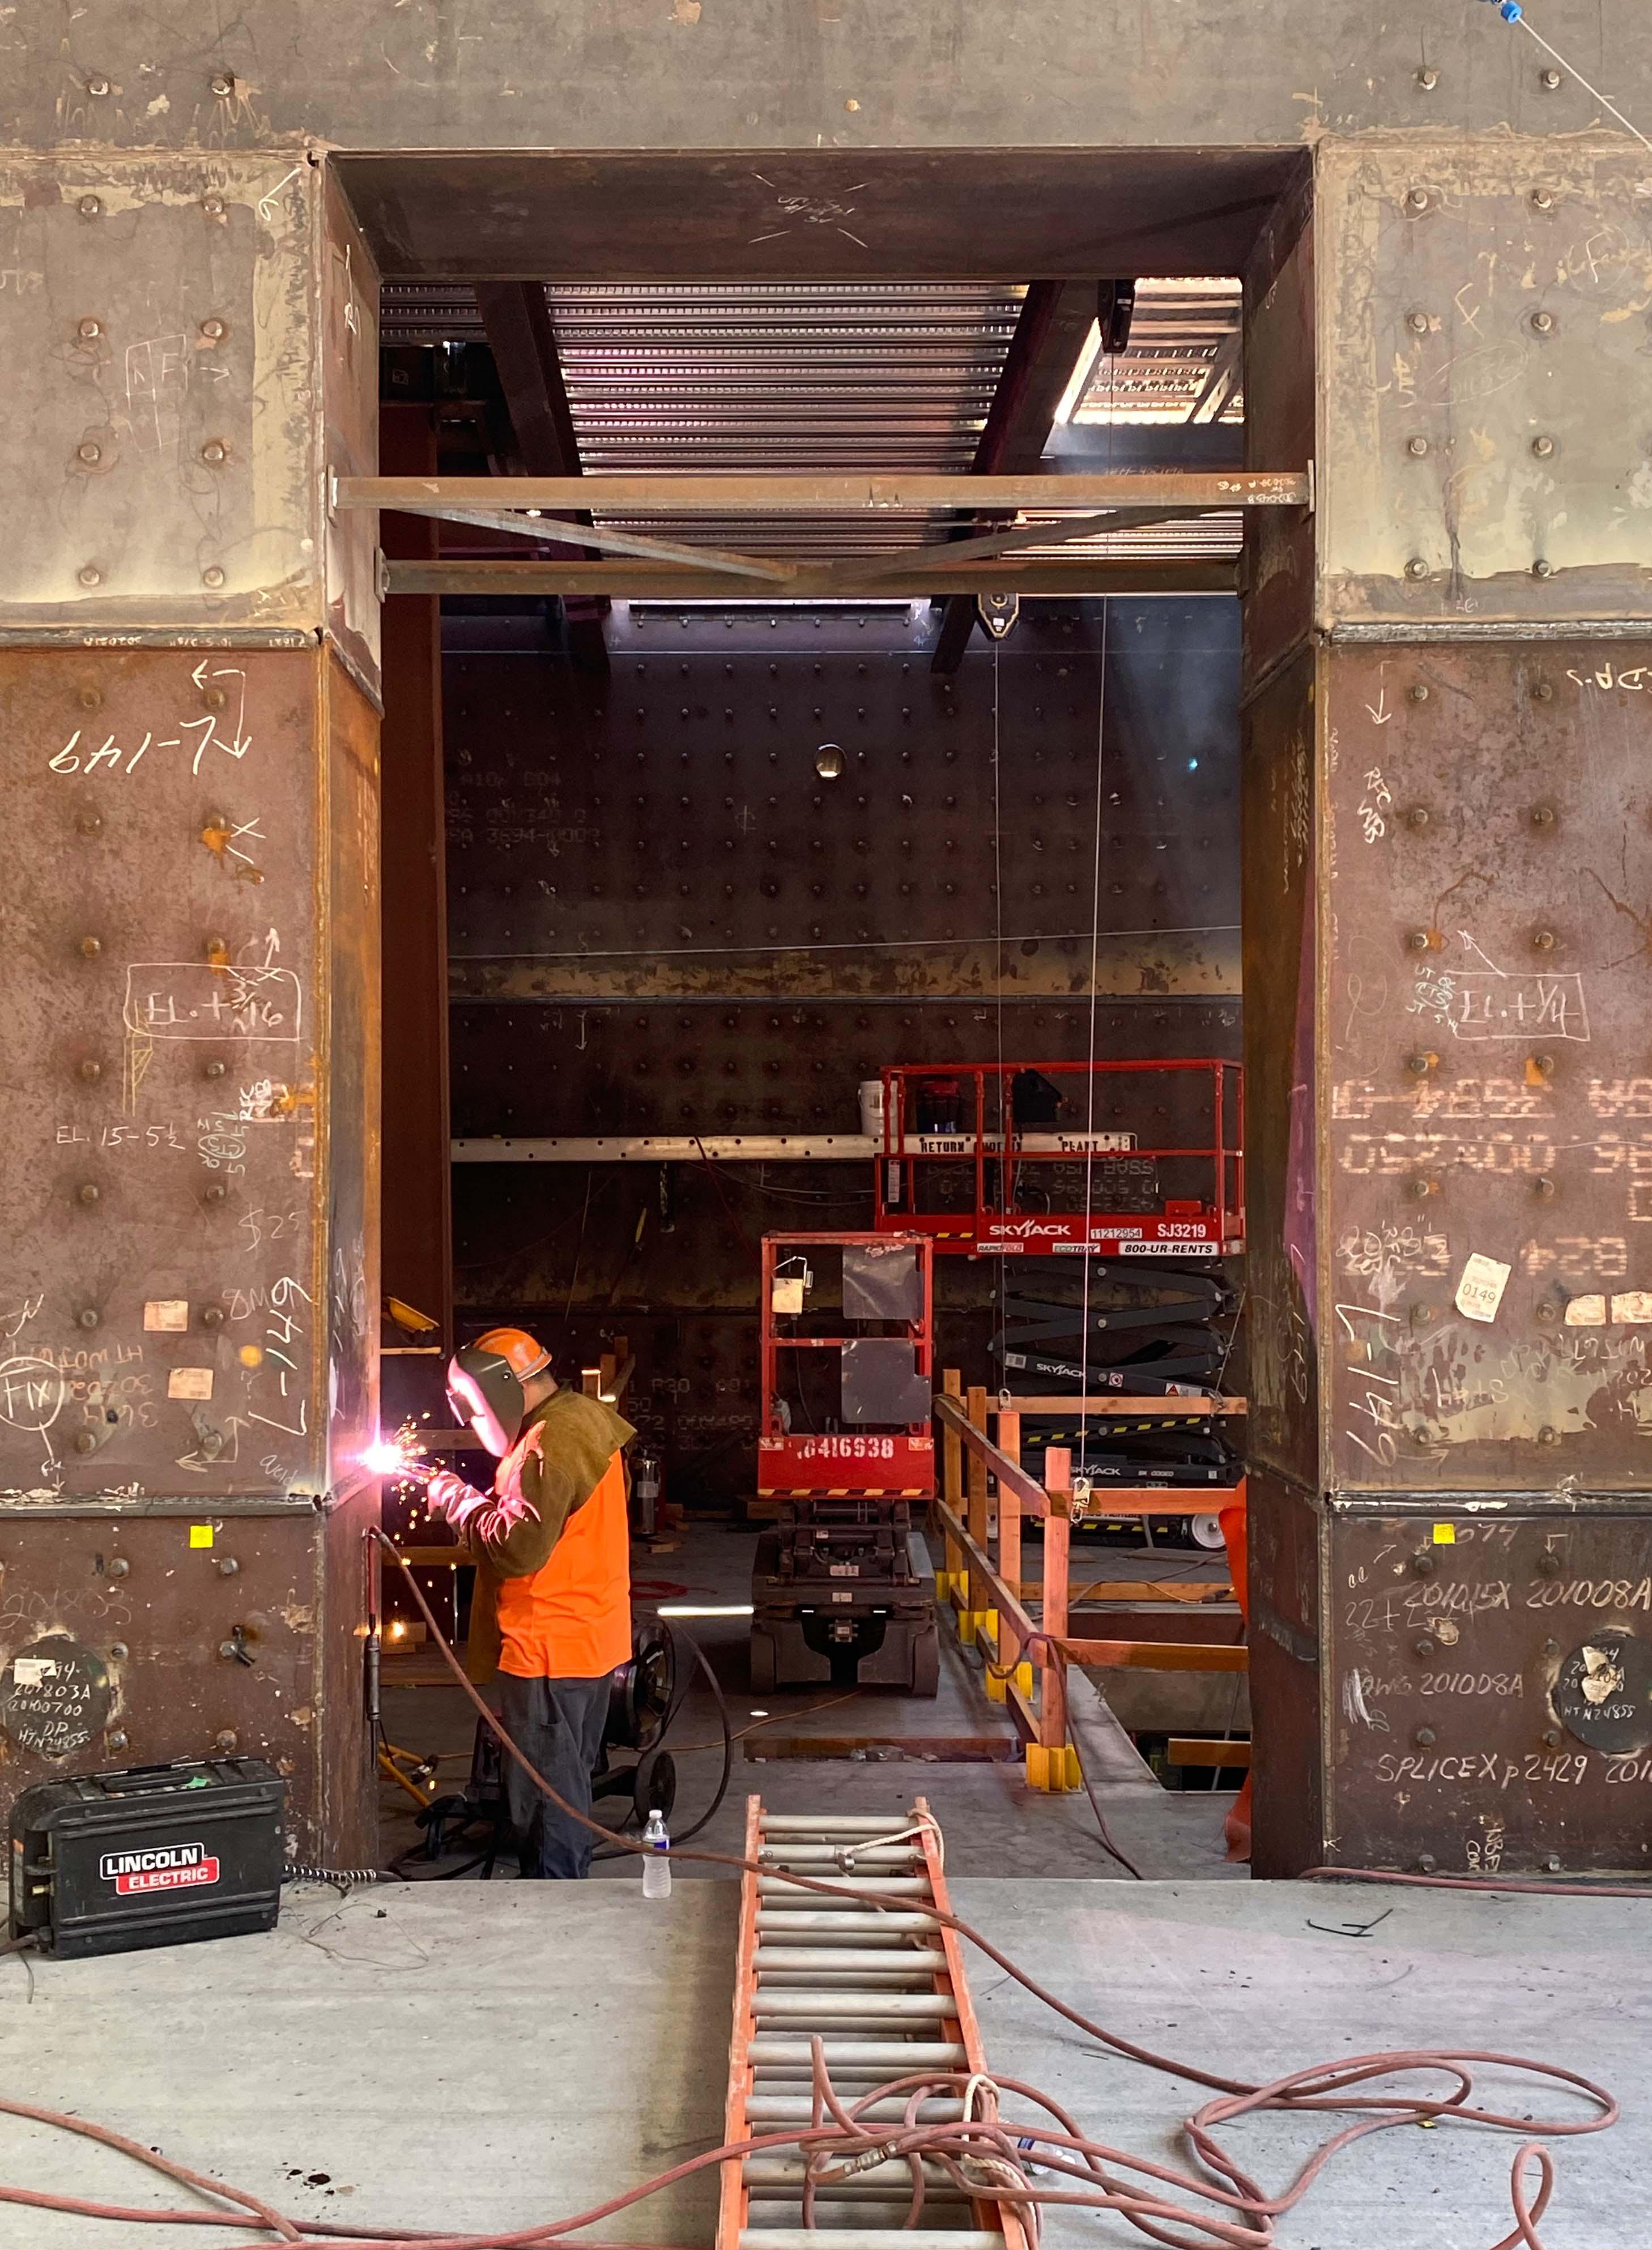
Solar canyons shape the building's performance and experience, bringing daylight and views deep into workplace neighborhoods while creating outdoor collaboration spaces. At street level, they carve welcoming entrance courts and support an active ground plane with multiple entries, a lifestyle center, landscaping, and a paseo that strengthens connections to downtown. Sustainable systems run throughout, from a solar-responsive façade and all-electric infrastructure to LEED Gold performance targets. As the first California building to use SpeedCore — a structural system new to the region — 200 Park went up faster with more usable space.
![[NEEDS INPUT: alt text]](https://cdn.sanity.io/images/iexz7ctt/development/079be52f771907350d3475528ccf5bdad3753b96-2587x3400.jpg?w=3840&q=75&auto=format&fit=max)
![[NEEDS INPUT: alt text]](https://cdn.sanity.io/images/iexz7ctt/development/8fc48e0ef2cb6739f2bd15984867186337caf6a2-3860x3400.jpg?w=3840&q=75&auto=format&fit=max)
![[NEEDS INPUT: alt text]](https://cdn.sanity.io/images/iexz7ctt/development/874df8ee23abfc18507b25aed09daa5cec3fea14-3289x3400.jpg?w=3840&q=75&auto=format&fit=max)
![[NEEDS INPUT: alt text]](https://cdn.sanity.io/images/iexz7ctt/development/6bf875313558a5d0257558020059aec47d7346c1-6252x8917.jpg?w=3840&q=75&auto=format&fit=max)
![[NEEDS INPUT: alt text]](https://cdn.sanity.io/images/iexz7ctt/development/9527cd492742be0a18e5201c728b8eff4bb132e8-9842x6368.jpg?w=3840&q=75&auto=format&fit=max)
Related Content

1.4M
Square feet
45
Outdoor terraces
69%
Predicted greenhouse gas reduction
From brief to build: how solar canyons transformed a deep floor plate into daylight-filled workplace neighborhoods.
The design process began with the challenge of an 80-foot span from core to perimeter — a workplace condition that risked becoming too deep, dark, and oversized. Gensler carved solar canyons into the façade to break down the massing, bring daylight deeper into the workplace, and create outdoor opportunities. Bridges span the canyons to preserve daylight access while forming terraces, entries, and six workplace neighborhoods that connect performance, economics, and experience.
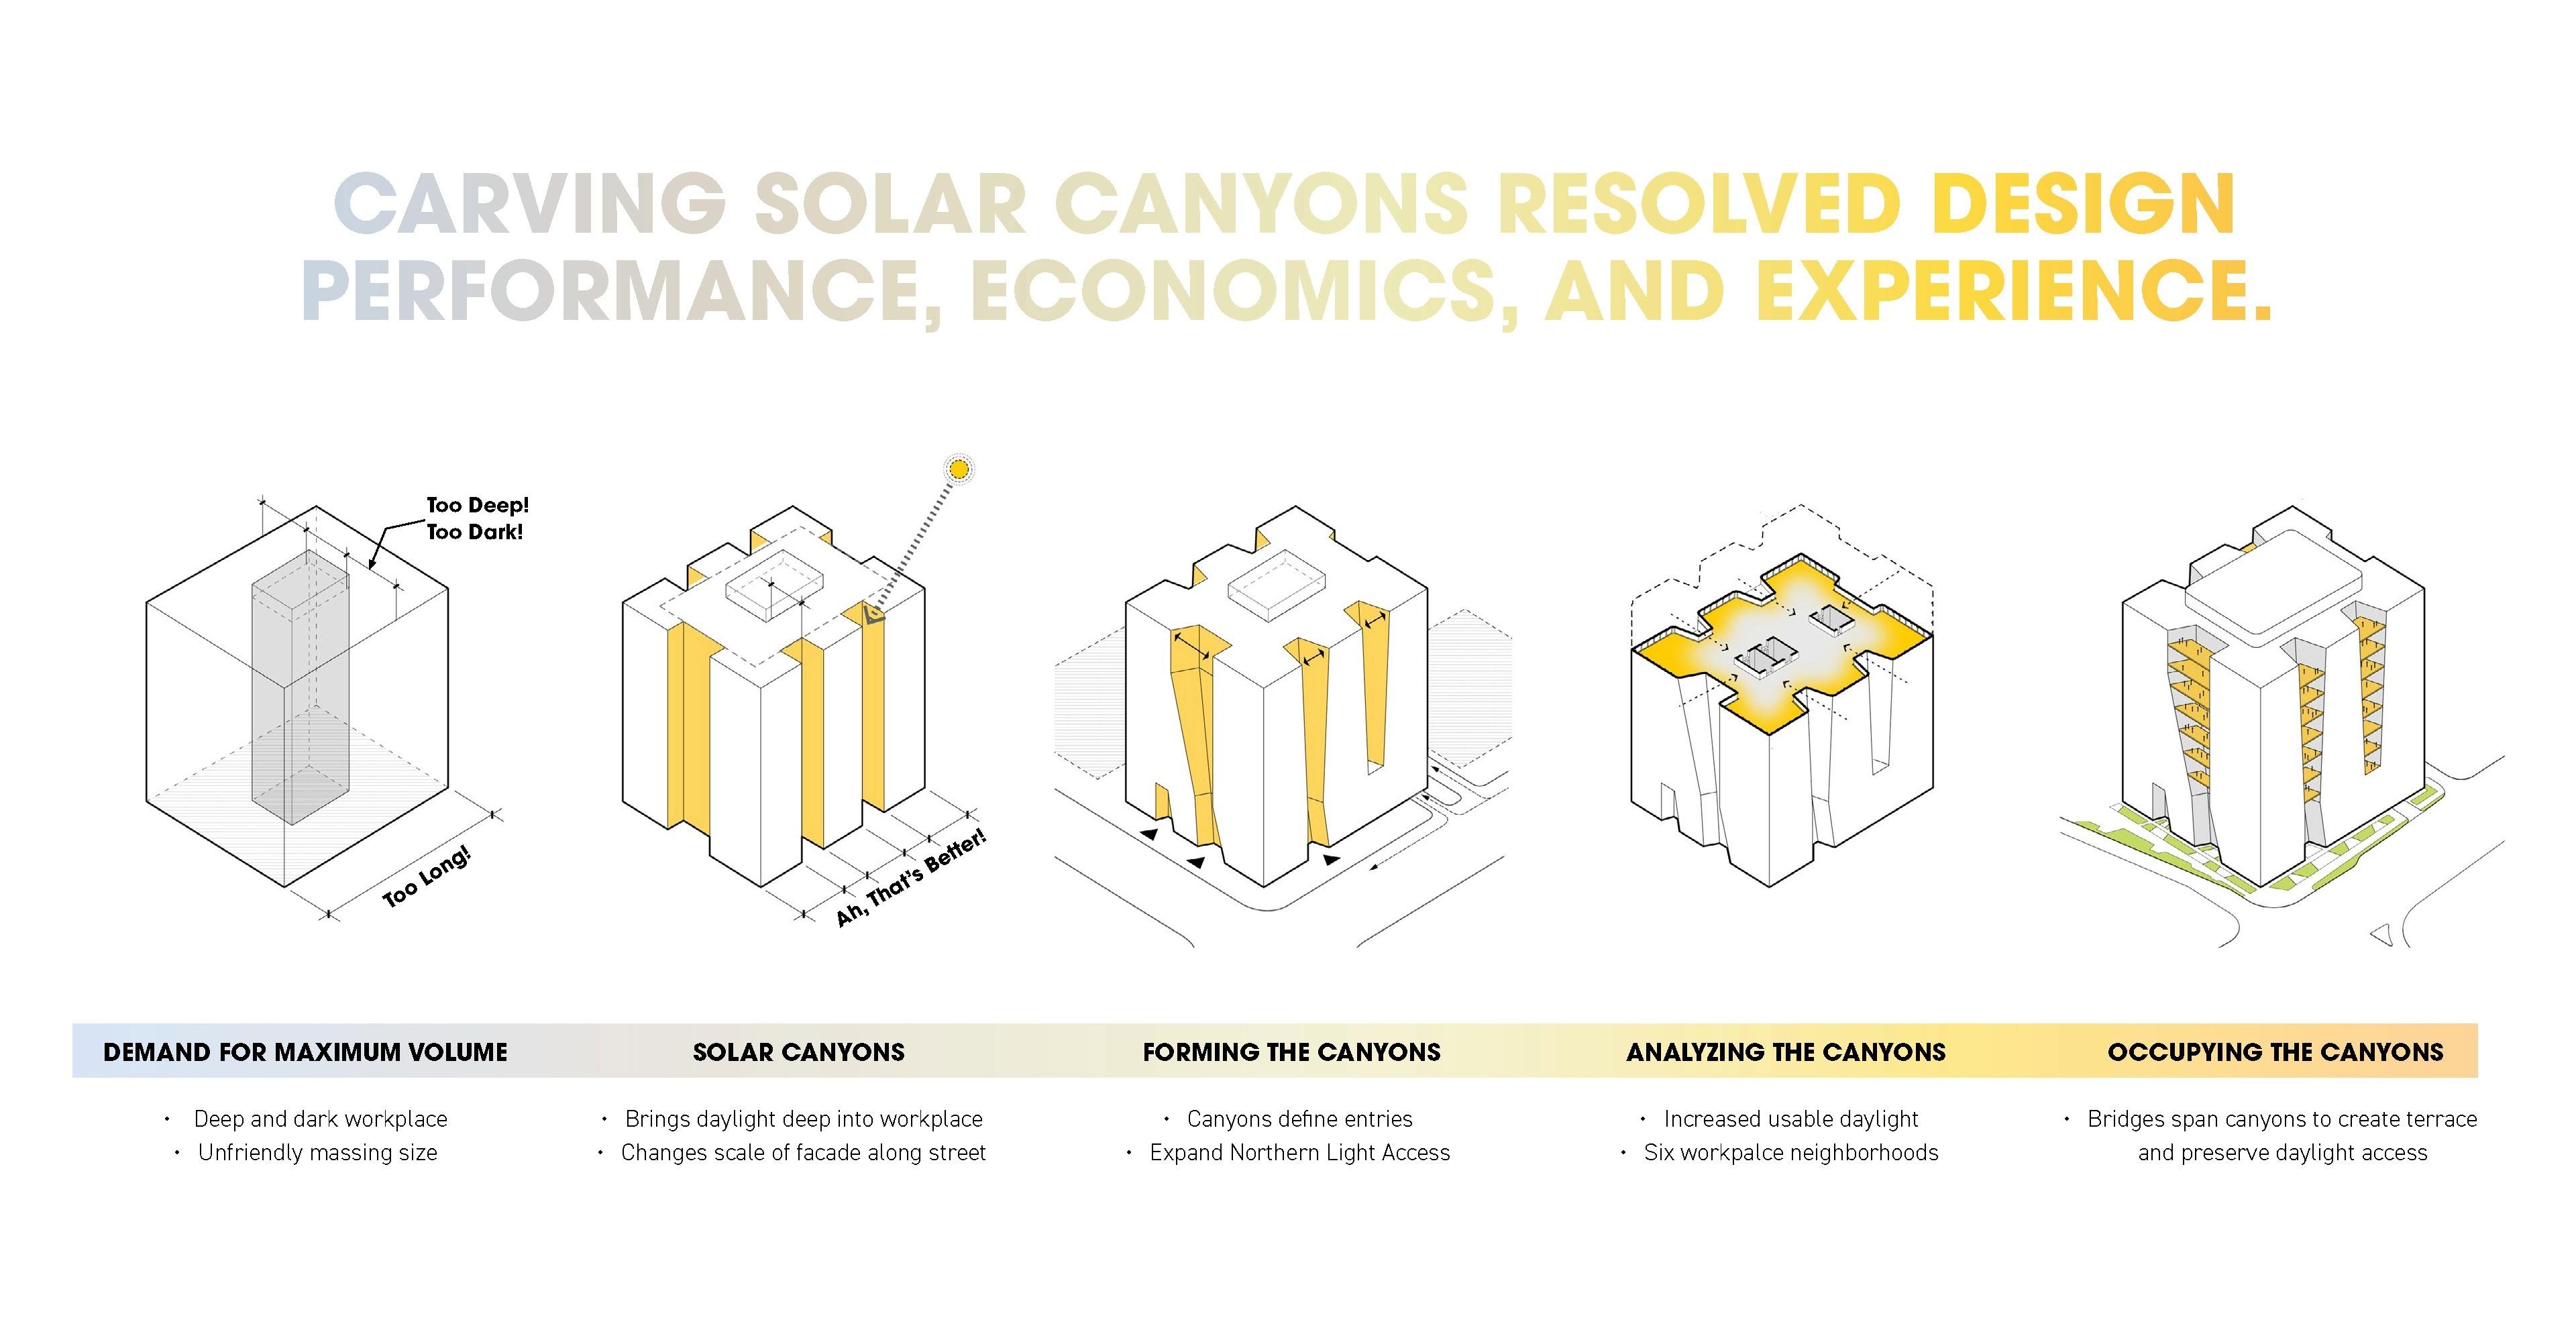
Massing Steps
Capturing the useable area on site resulted deep floor plates that limited access to daylight throughout the typical plan. We “carved” the massing enabling daylight to reach the deeper regions of the building plan.
Impact
Blending architectural innovation, resilience, and human-centered design, 200 Park brings vibrancy to downtown San Jose as a workplace ahead of its time.
The building inspires, impresses, and communicates strength at every scale while creating new opportunities for connection, reflection, and collaboration.
![[NEEDS INPUT: alt text]](https://cdn.sanity.io/images/iexz7ctt/development/0345f5a989e5b51fb7e2f342e742cb0b0b97affc-5246x3954.jpg?w=3840&q=75&auto=format&fit=max)
What Changed Because of This
01
Workplace Experience
Solar canyons and terraces bring daylight, fresh air, and outdoor work settings to every floor, making large plates feel more connected.
02
Construction Innovation
SpeedCore shortened construction time and created additional usable space, proving how structural innovation can support workplace value.
03
Sustainable Performance
All-electric systems, a high-performance façade, and a net-zero-ready design support lower-carbon operations and long-term adaptability.
Recognition
Silicon Valley Business Journal
Engineering News-Record
Modern Steel Construction
Team
Project Leadership


FAQ
Where is 200 Park located?
What is SpeedCore?
How does the design support wellness?
What sustainability strategies are included?
How does 200 Park connect to its surroundings?
Related Content

