Overview
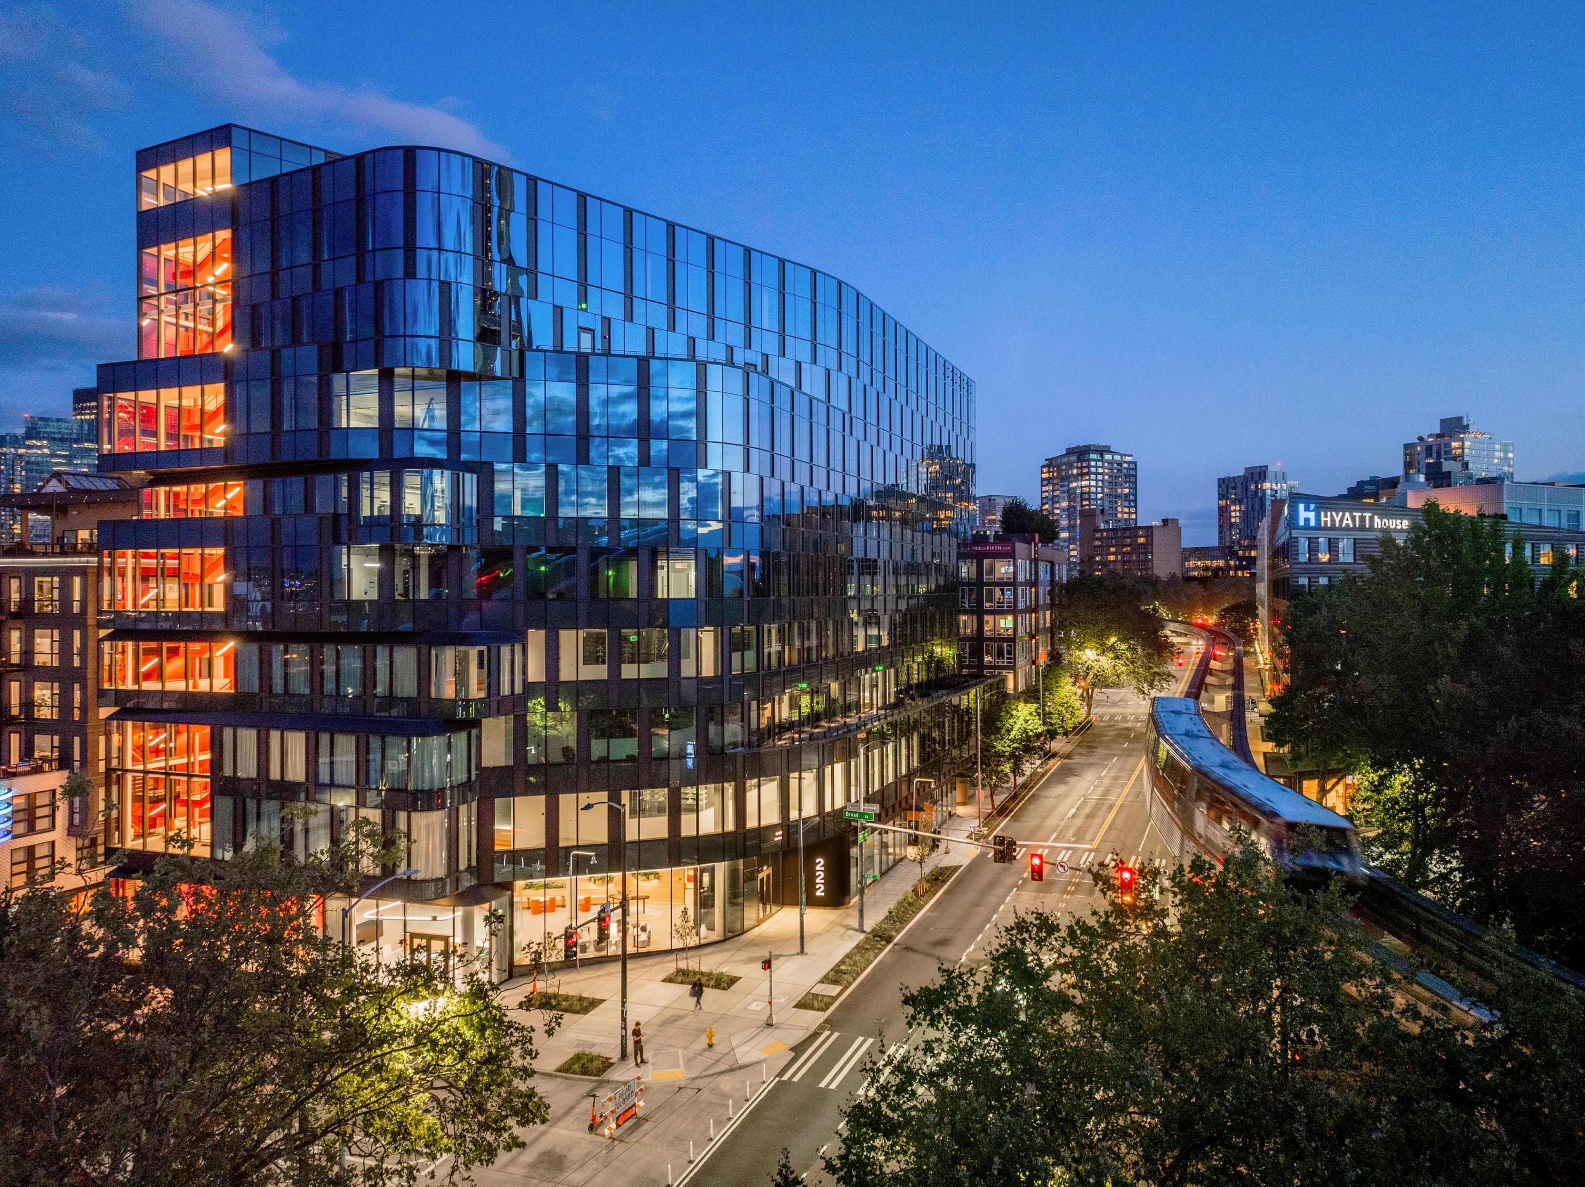
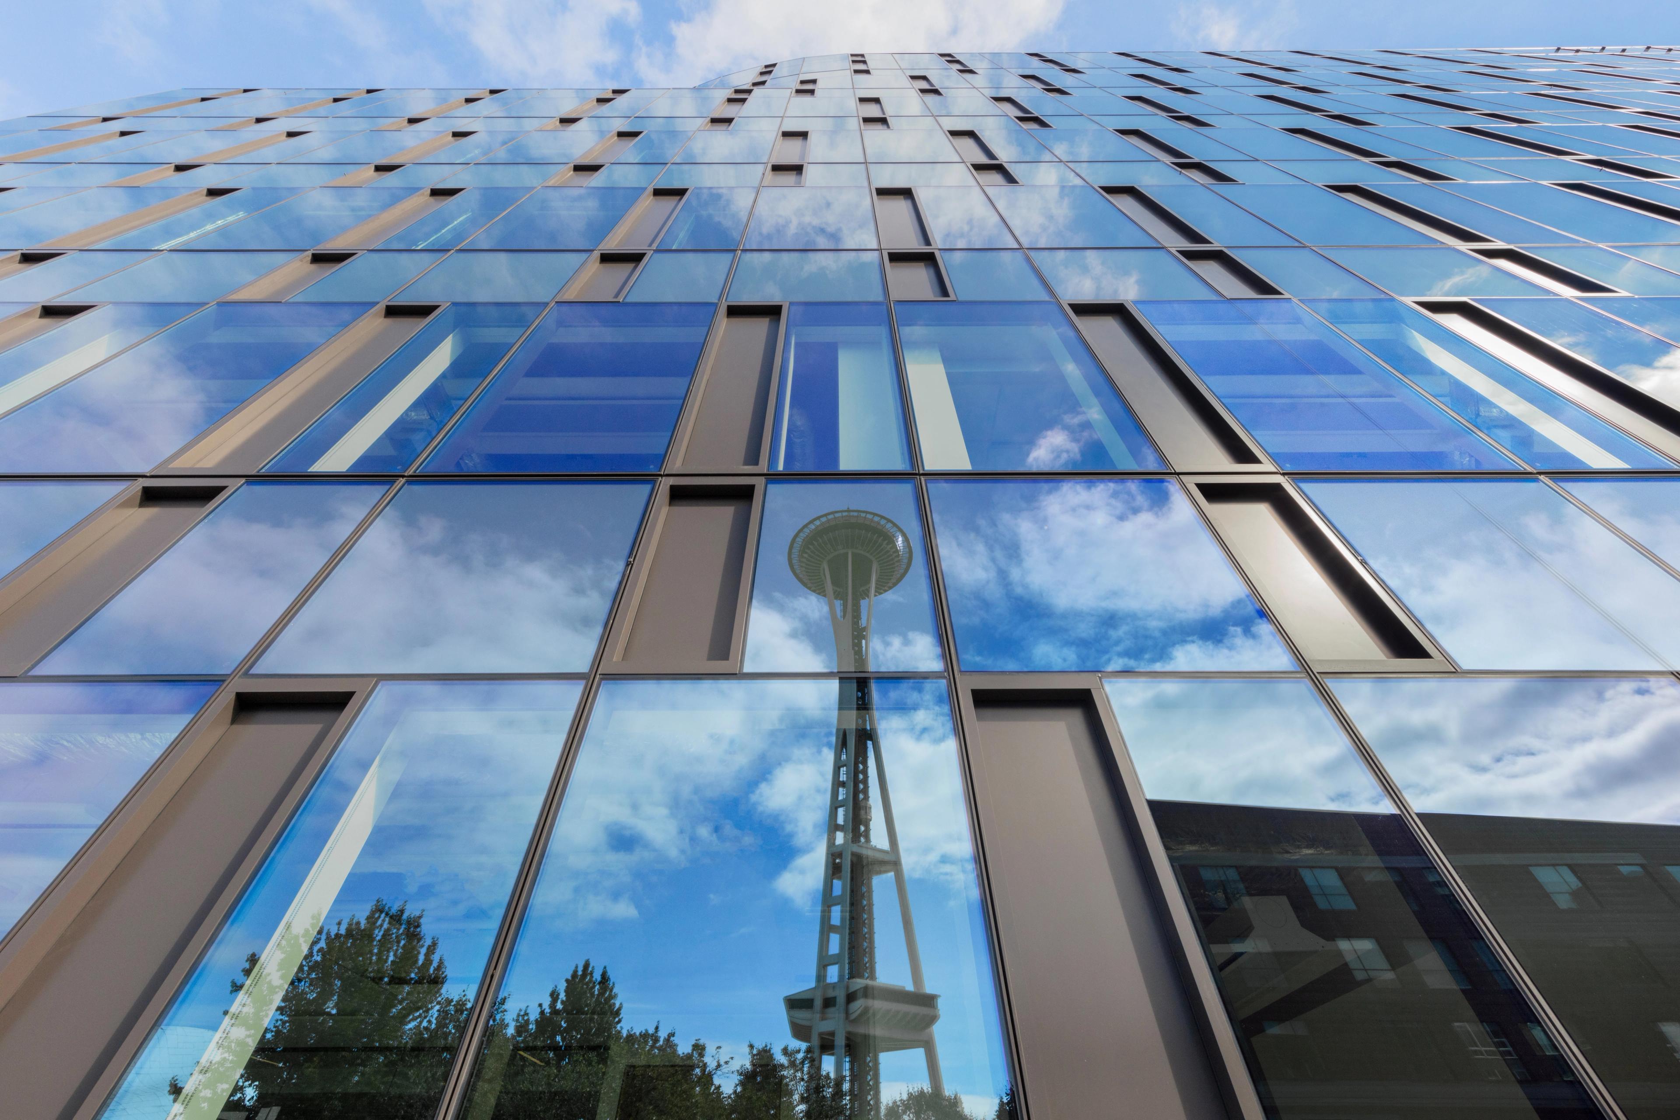
Located in the heart of Seattle’s innovation cluster, 222 Fifth is a state-of-the-art life science research facility and modern workplace that adapts to the evolving needs of the industry and surrounding community.

Opportunity
At a prominent urban crossroads, the project needed to stand apart, attract tenants, and remain adaptable as workplace and life-science demand evolved.
Driven by rapid advances in medicine and technology, the life sciences market is going through a period of accelerated innovation — one that is having a significant impact on company culture and the physical workplace itself. Design solutions are far bolder than they used to be. Healthy, vibrant, and resilient spaces have become a priority because they help organizations stay agile, effective, and competitive in a fast-changing landscape.
More about this topic
Why This Mattered
A Gateway Site
Flexibility As Value
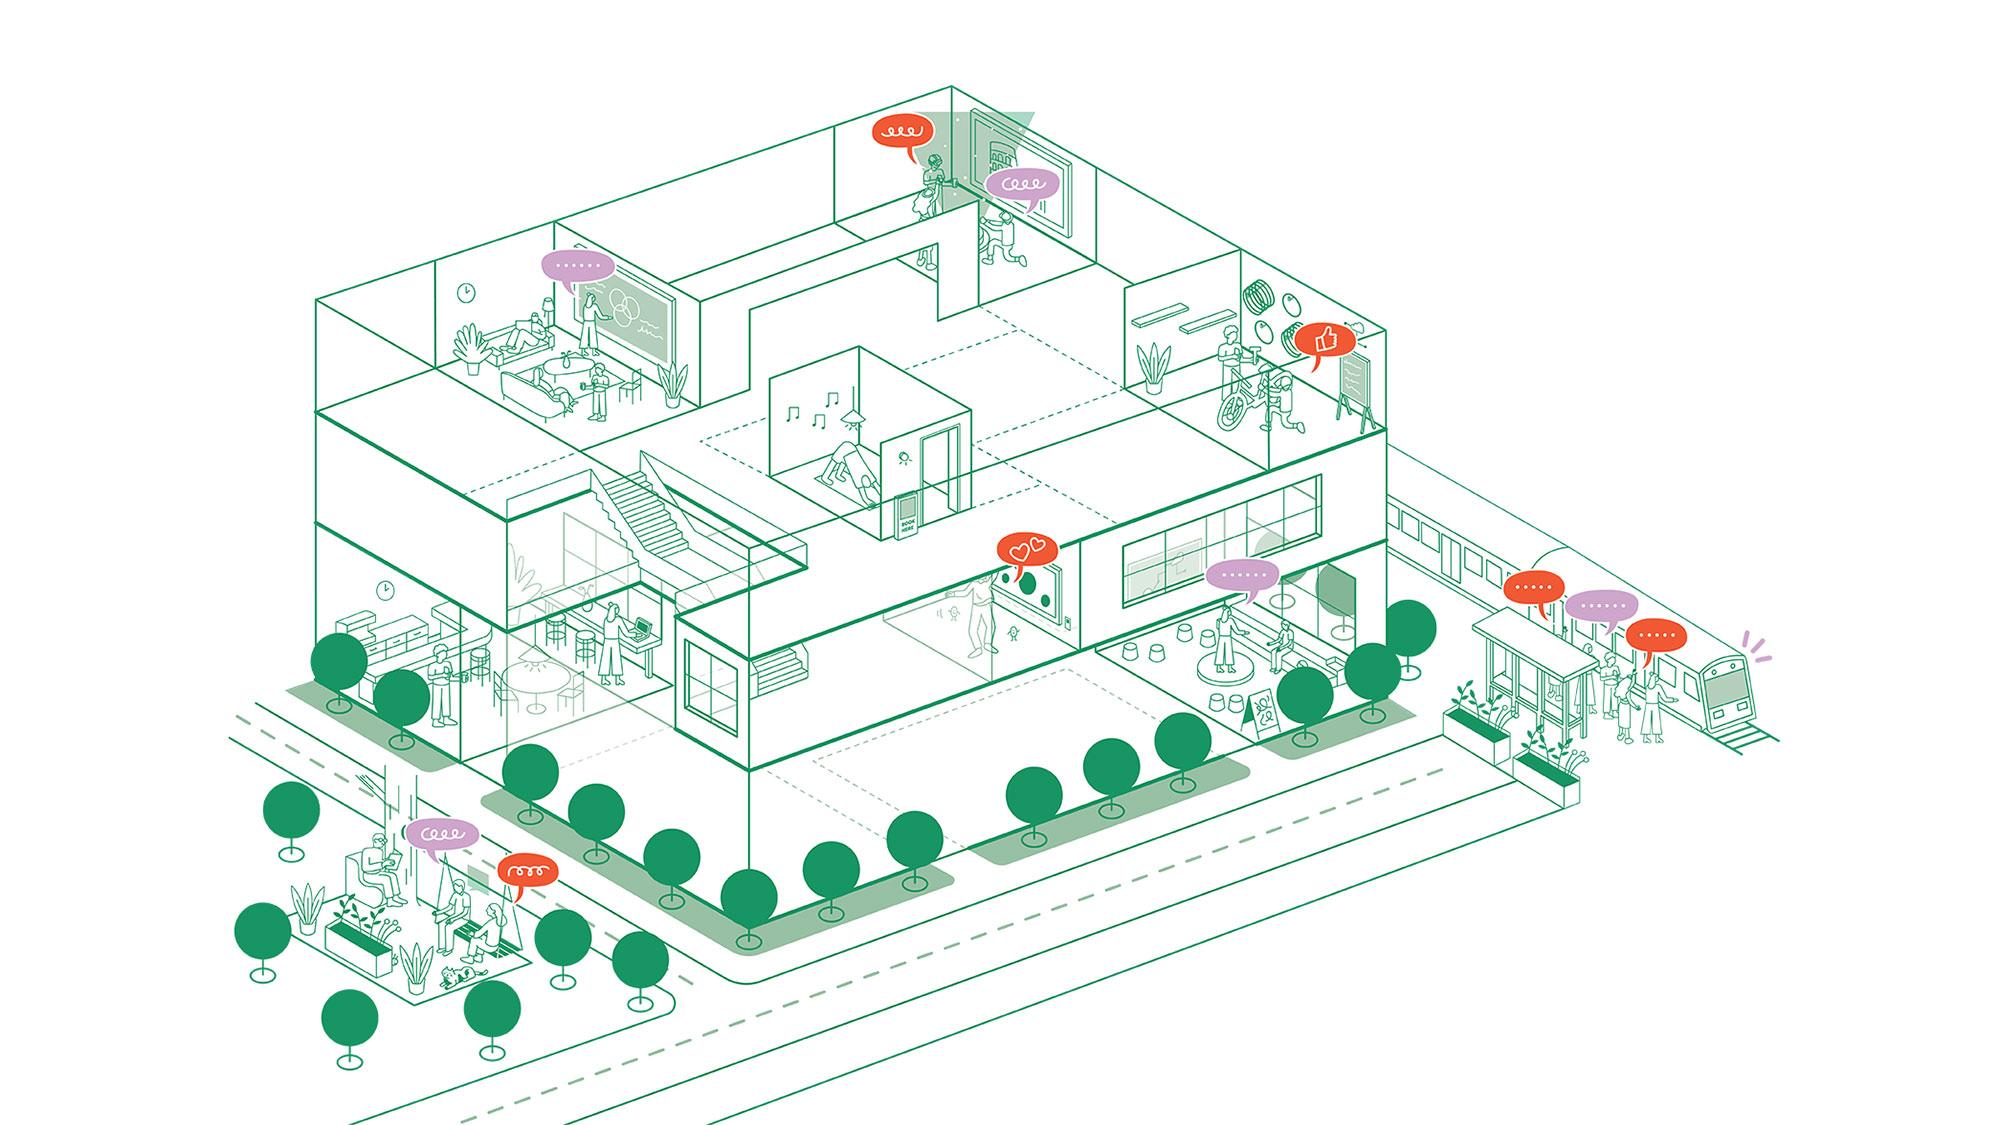
Community as Differentiator
By combining world-class facilities with a prime location and forward-thinking initiatives like CoLabs, 222 Fifth is set to play a pivotal role in supporting Seattle’s growing life science ecosystem.
Solution
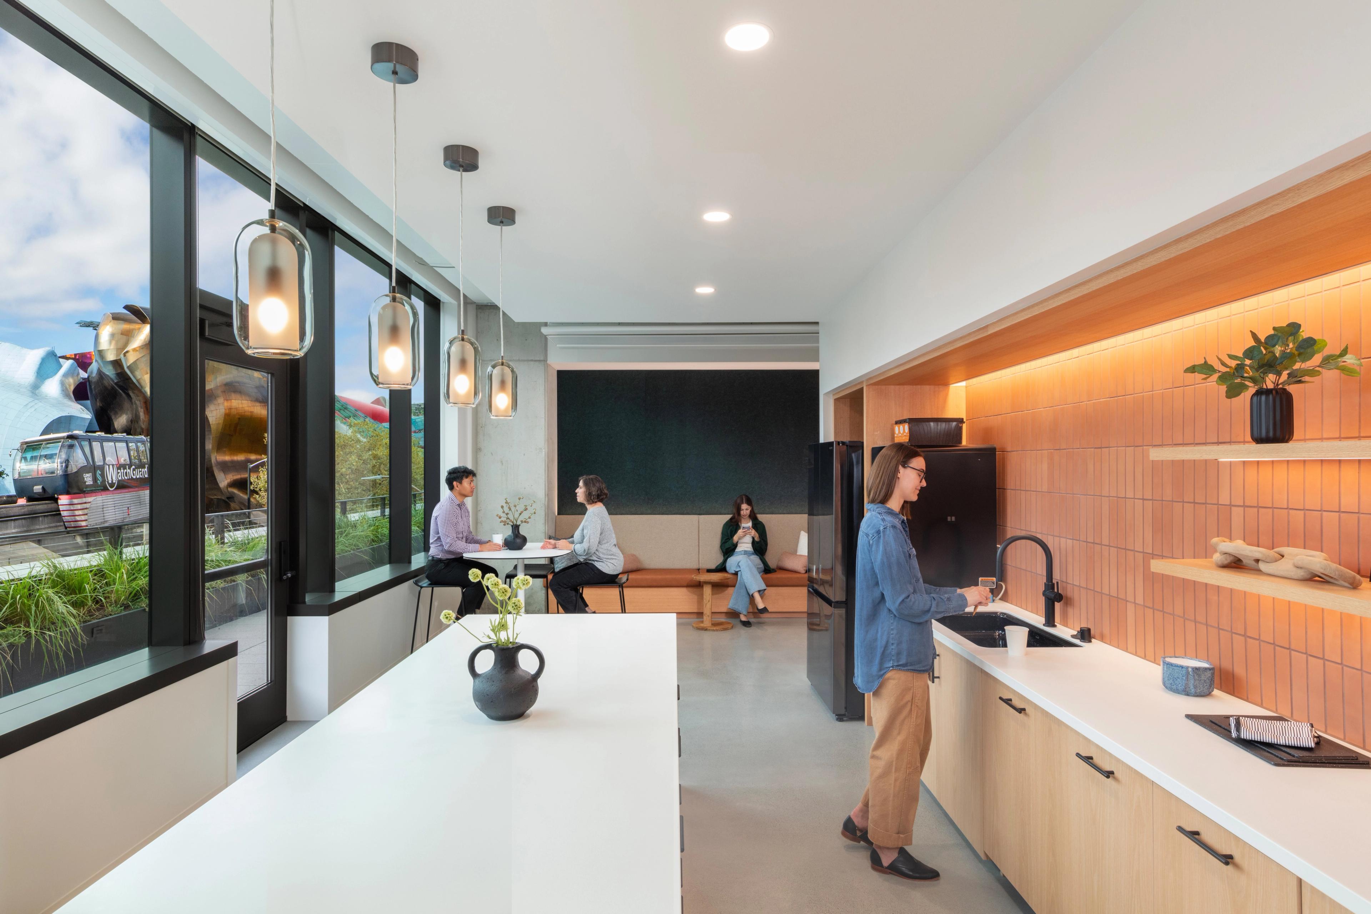
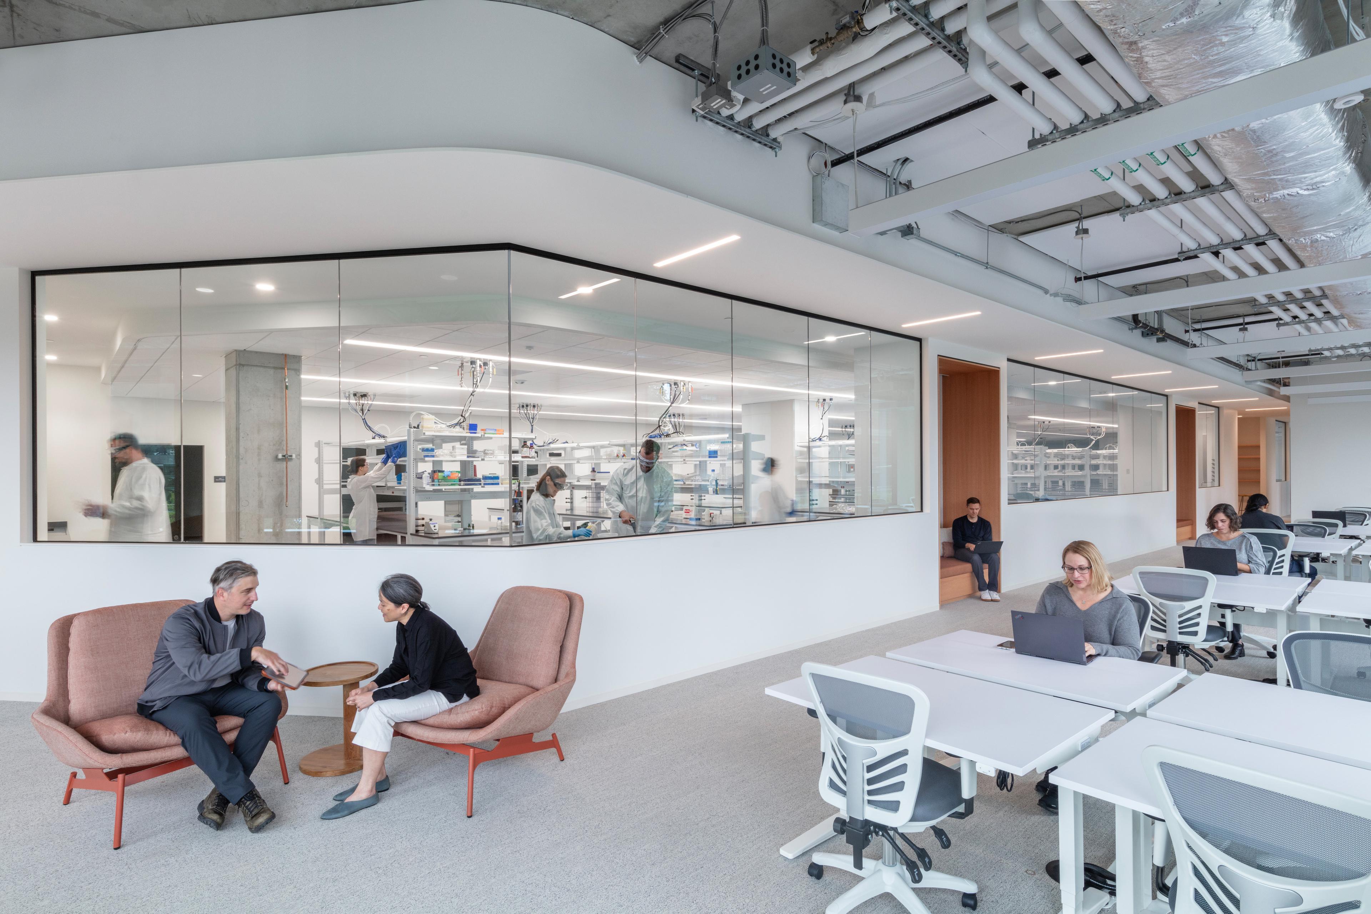
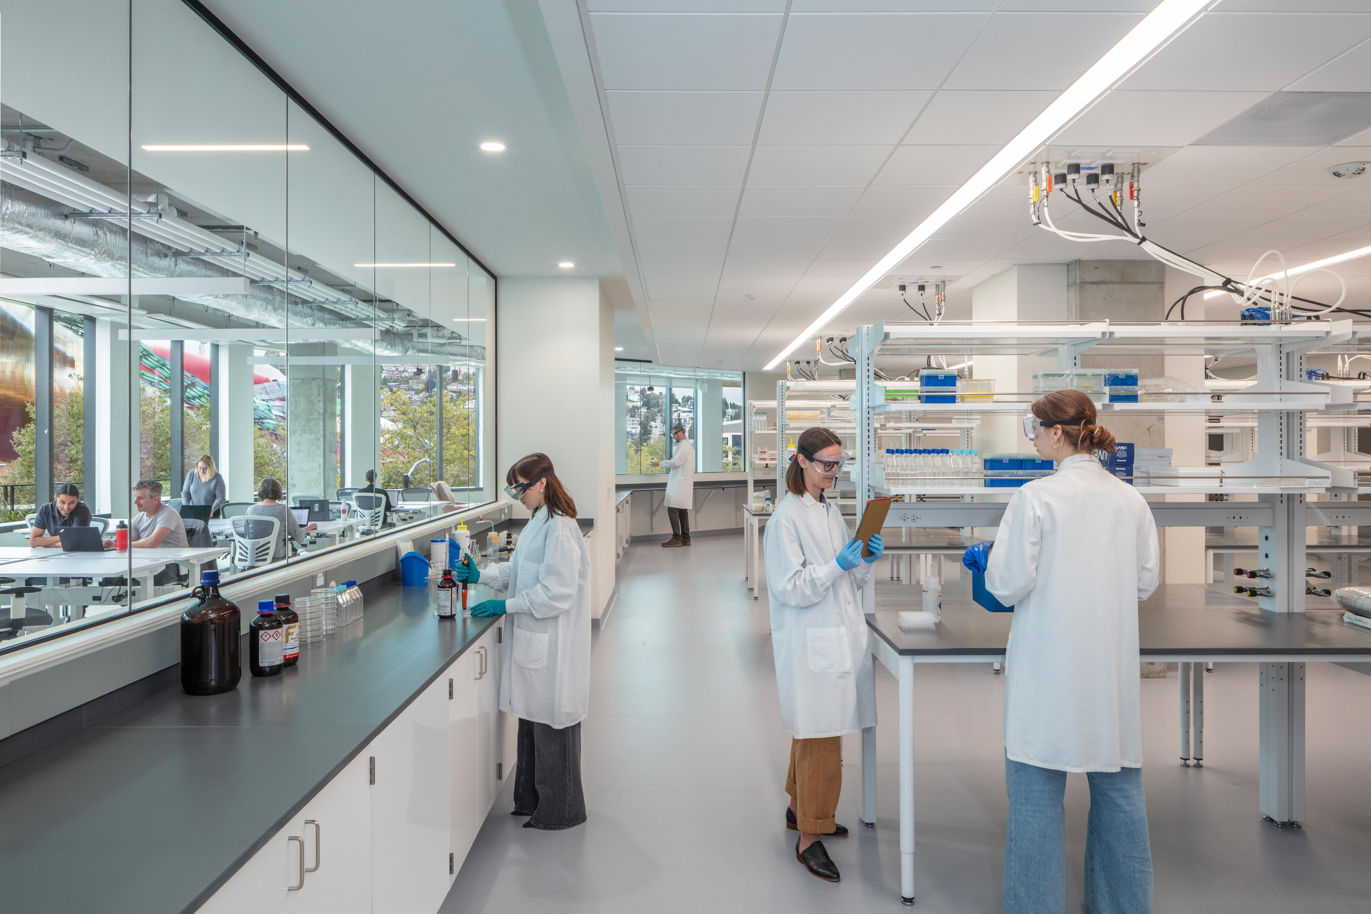
Gensler answered with a vertically connected building shaped by movement, shared amenities, and flexible infrastructure that supports both office and laboratory use.
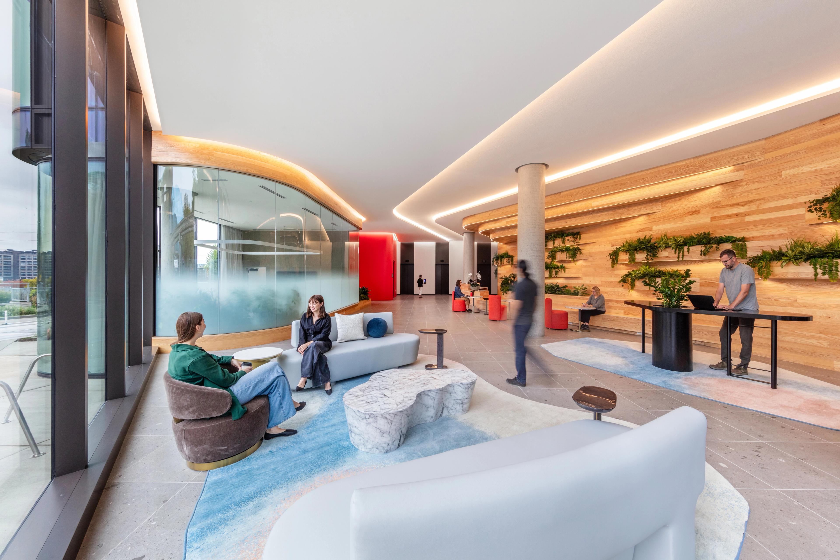
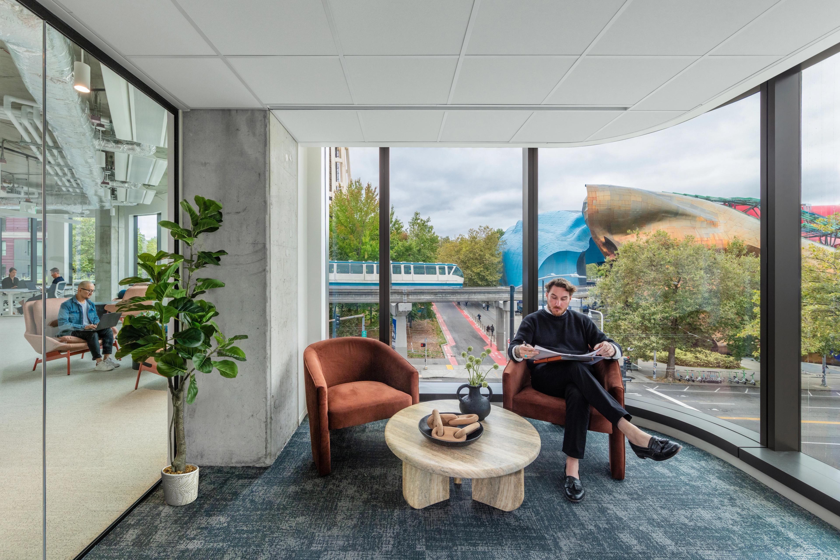
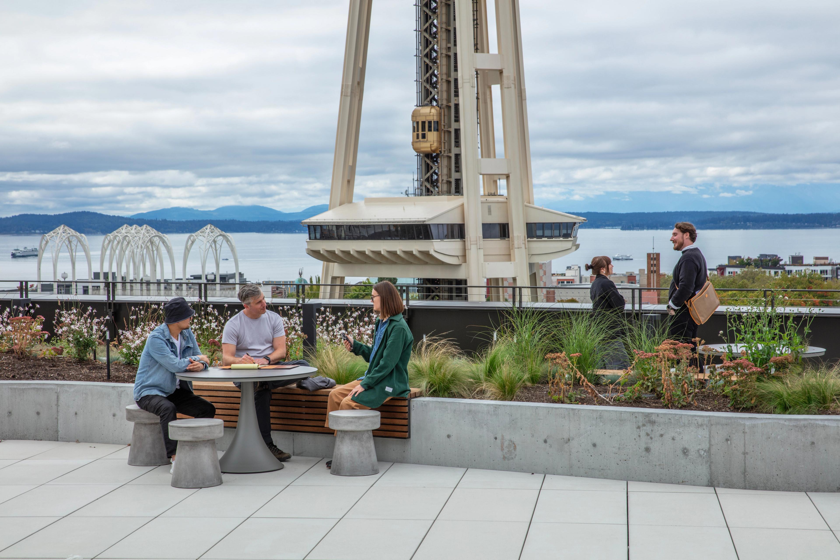
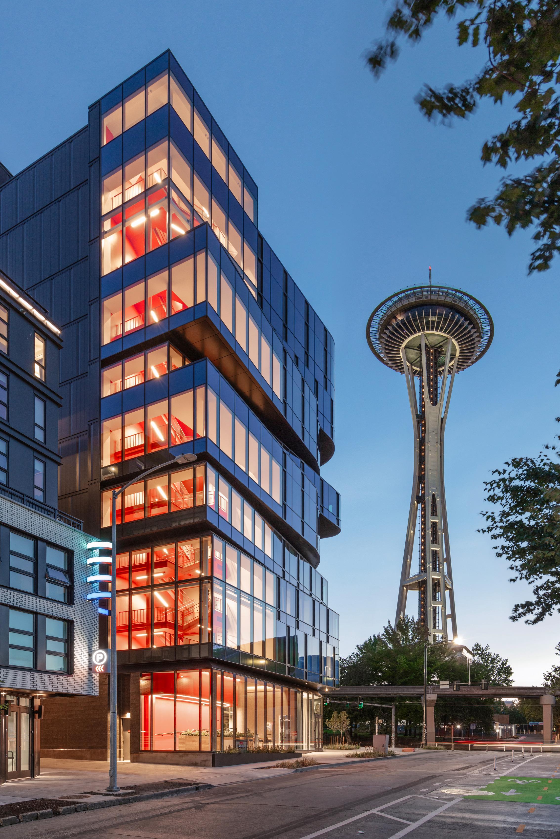
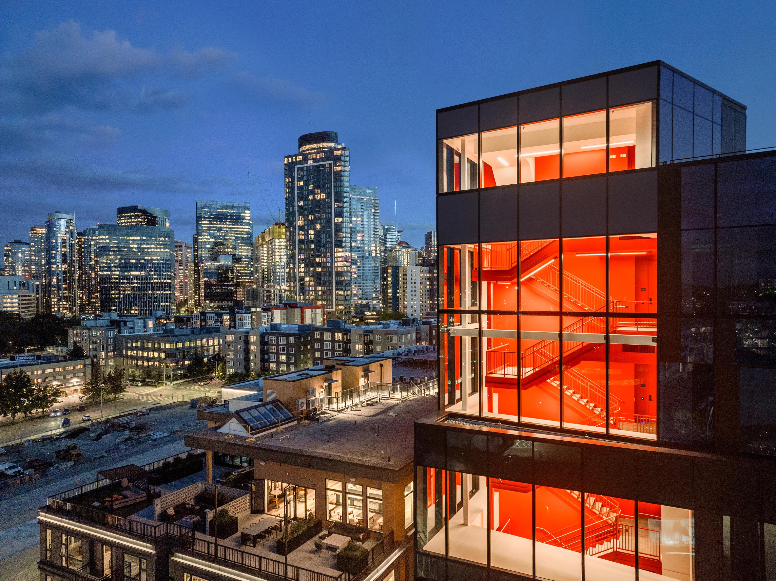
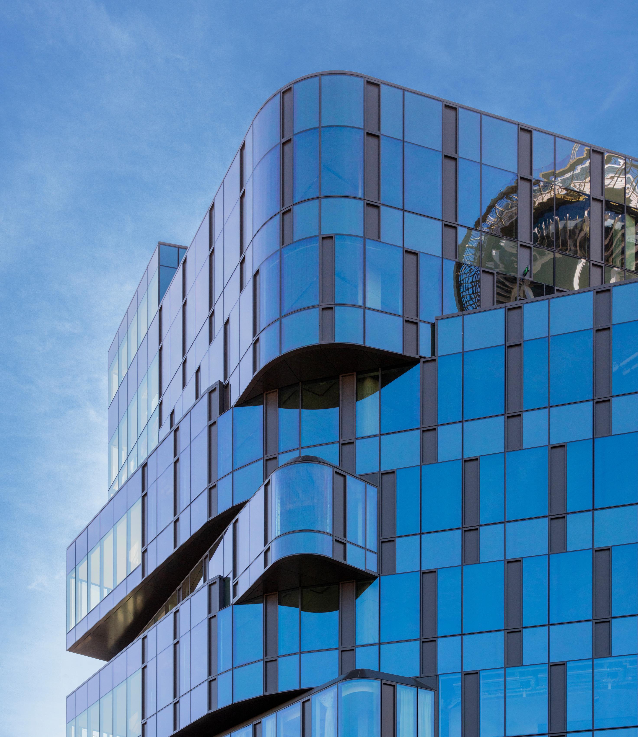
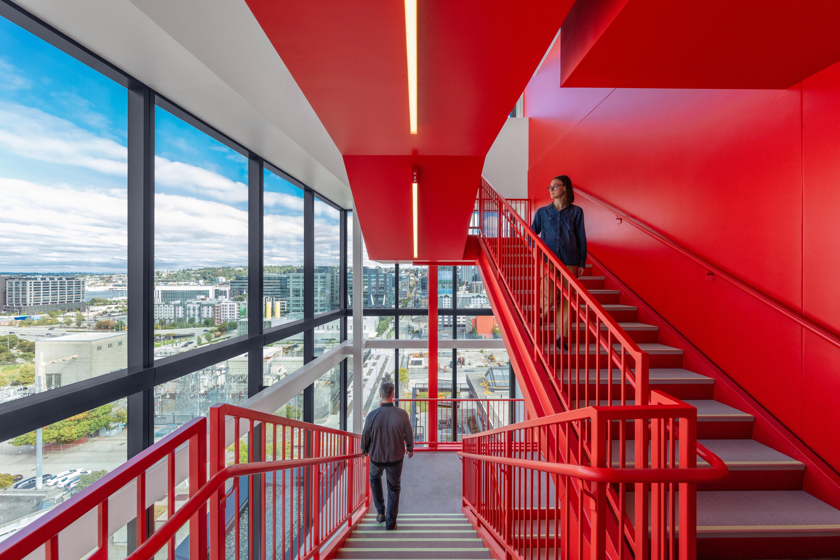
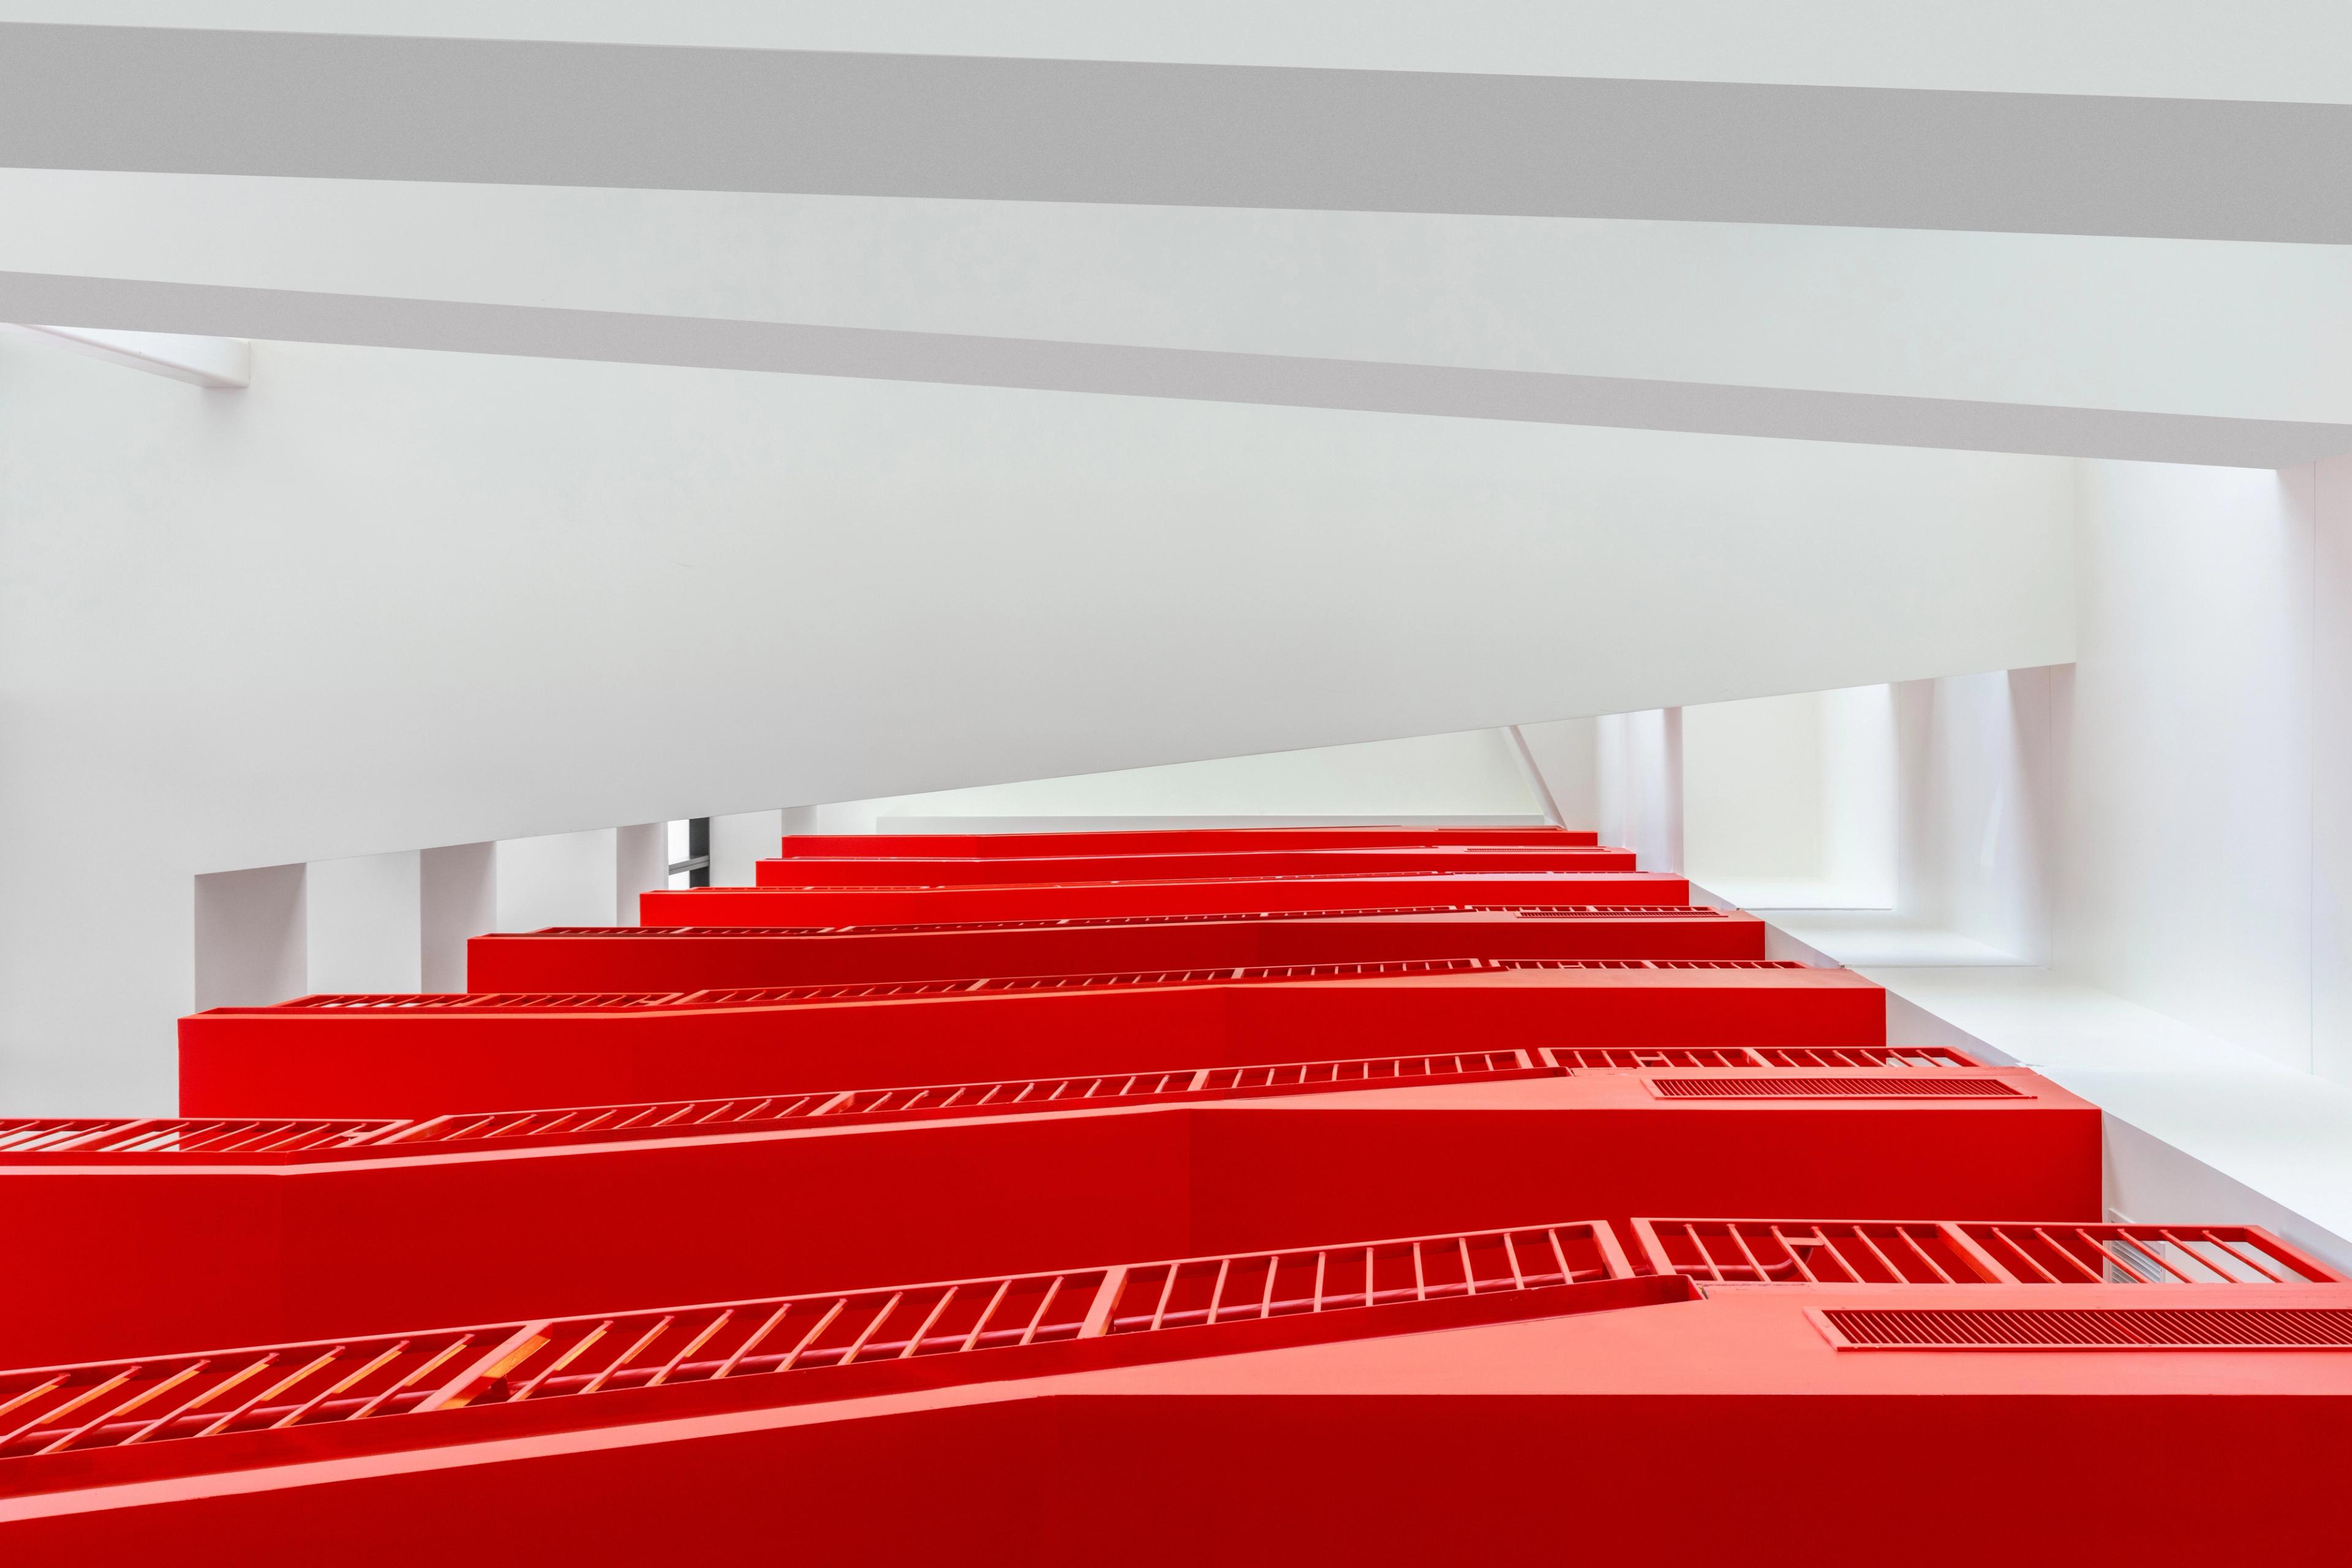
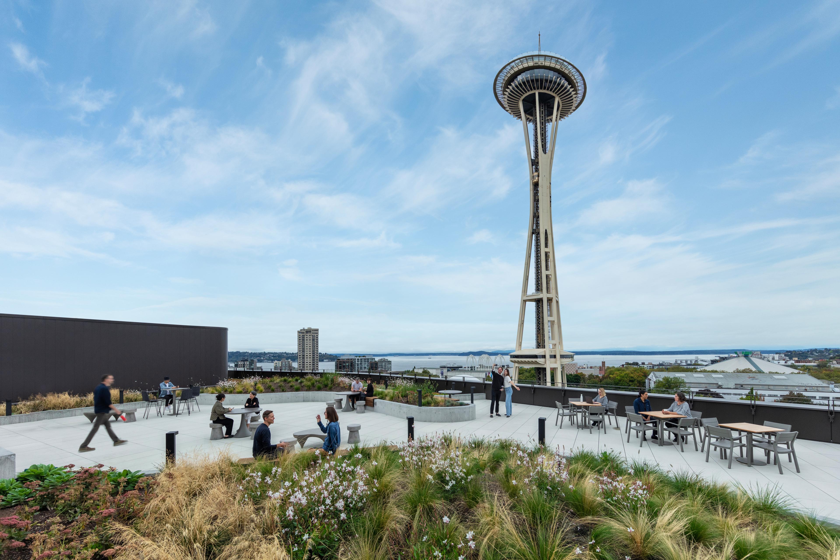
222 Fifth is an R&D hub purpose-built for flexibility, tenant engagement, and long-term sustainability. Designed to meet the evolving needs of the life sciences industry, the building’s offset massing and dynamic volumes establish a striking identity. A bold feature stair drives vertical connectivity and movement, while terraces and a rooftop deck provide outdoor spaces with expansive views. Balancing work and research, 222 Fifth cultivates collaboration and continuously adapts to the shifting priorities of tenants and the surrounding community.
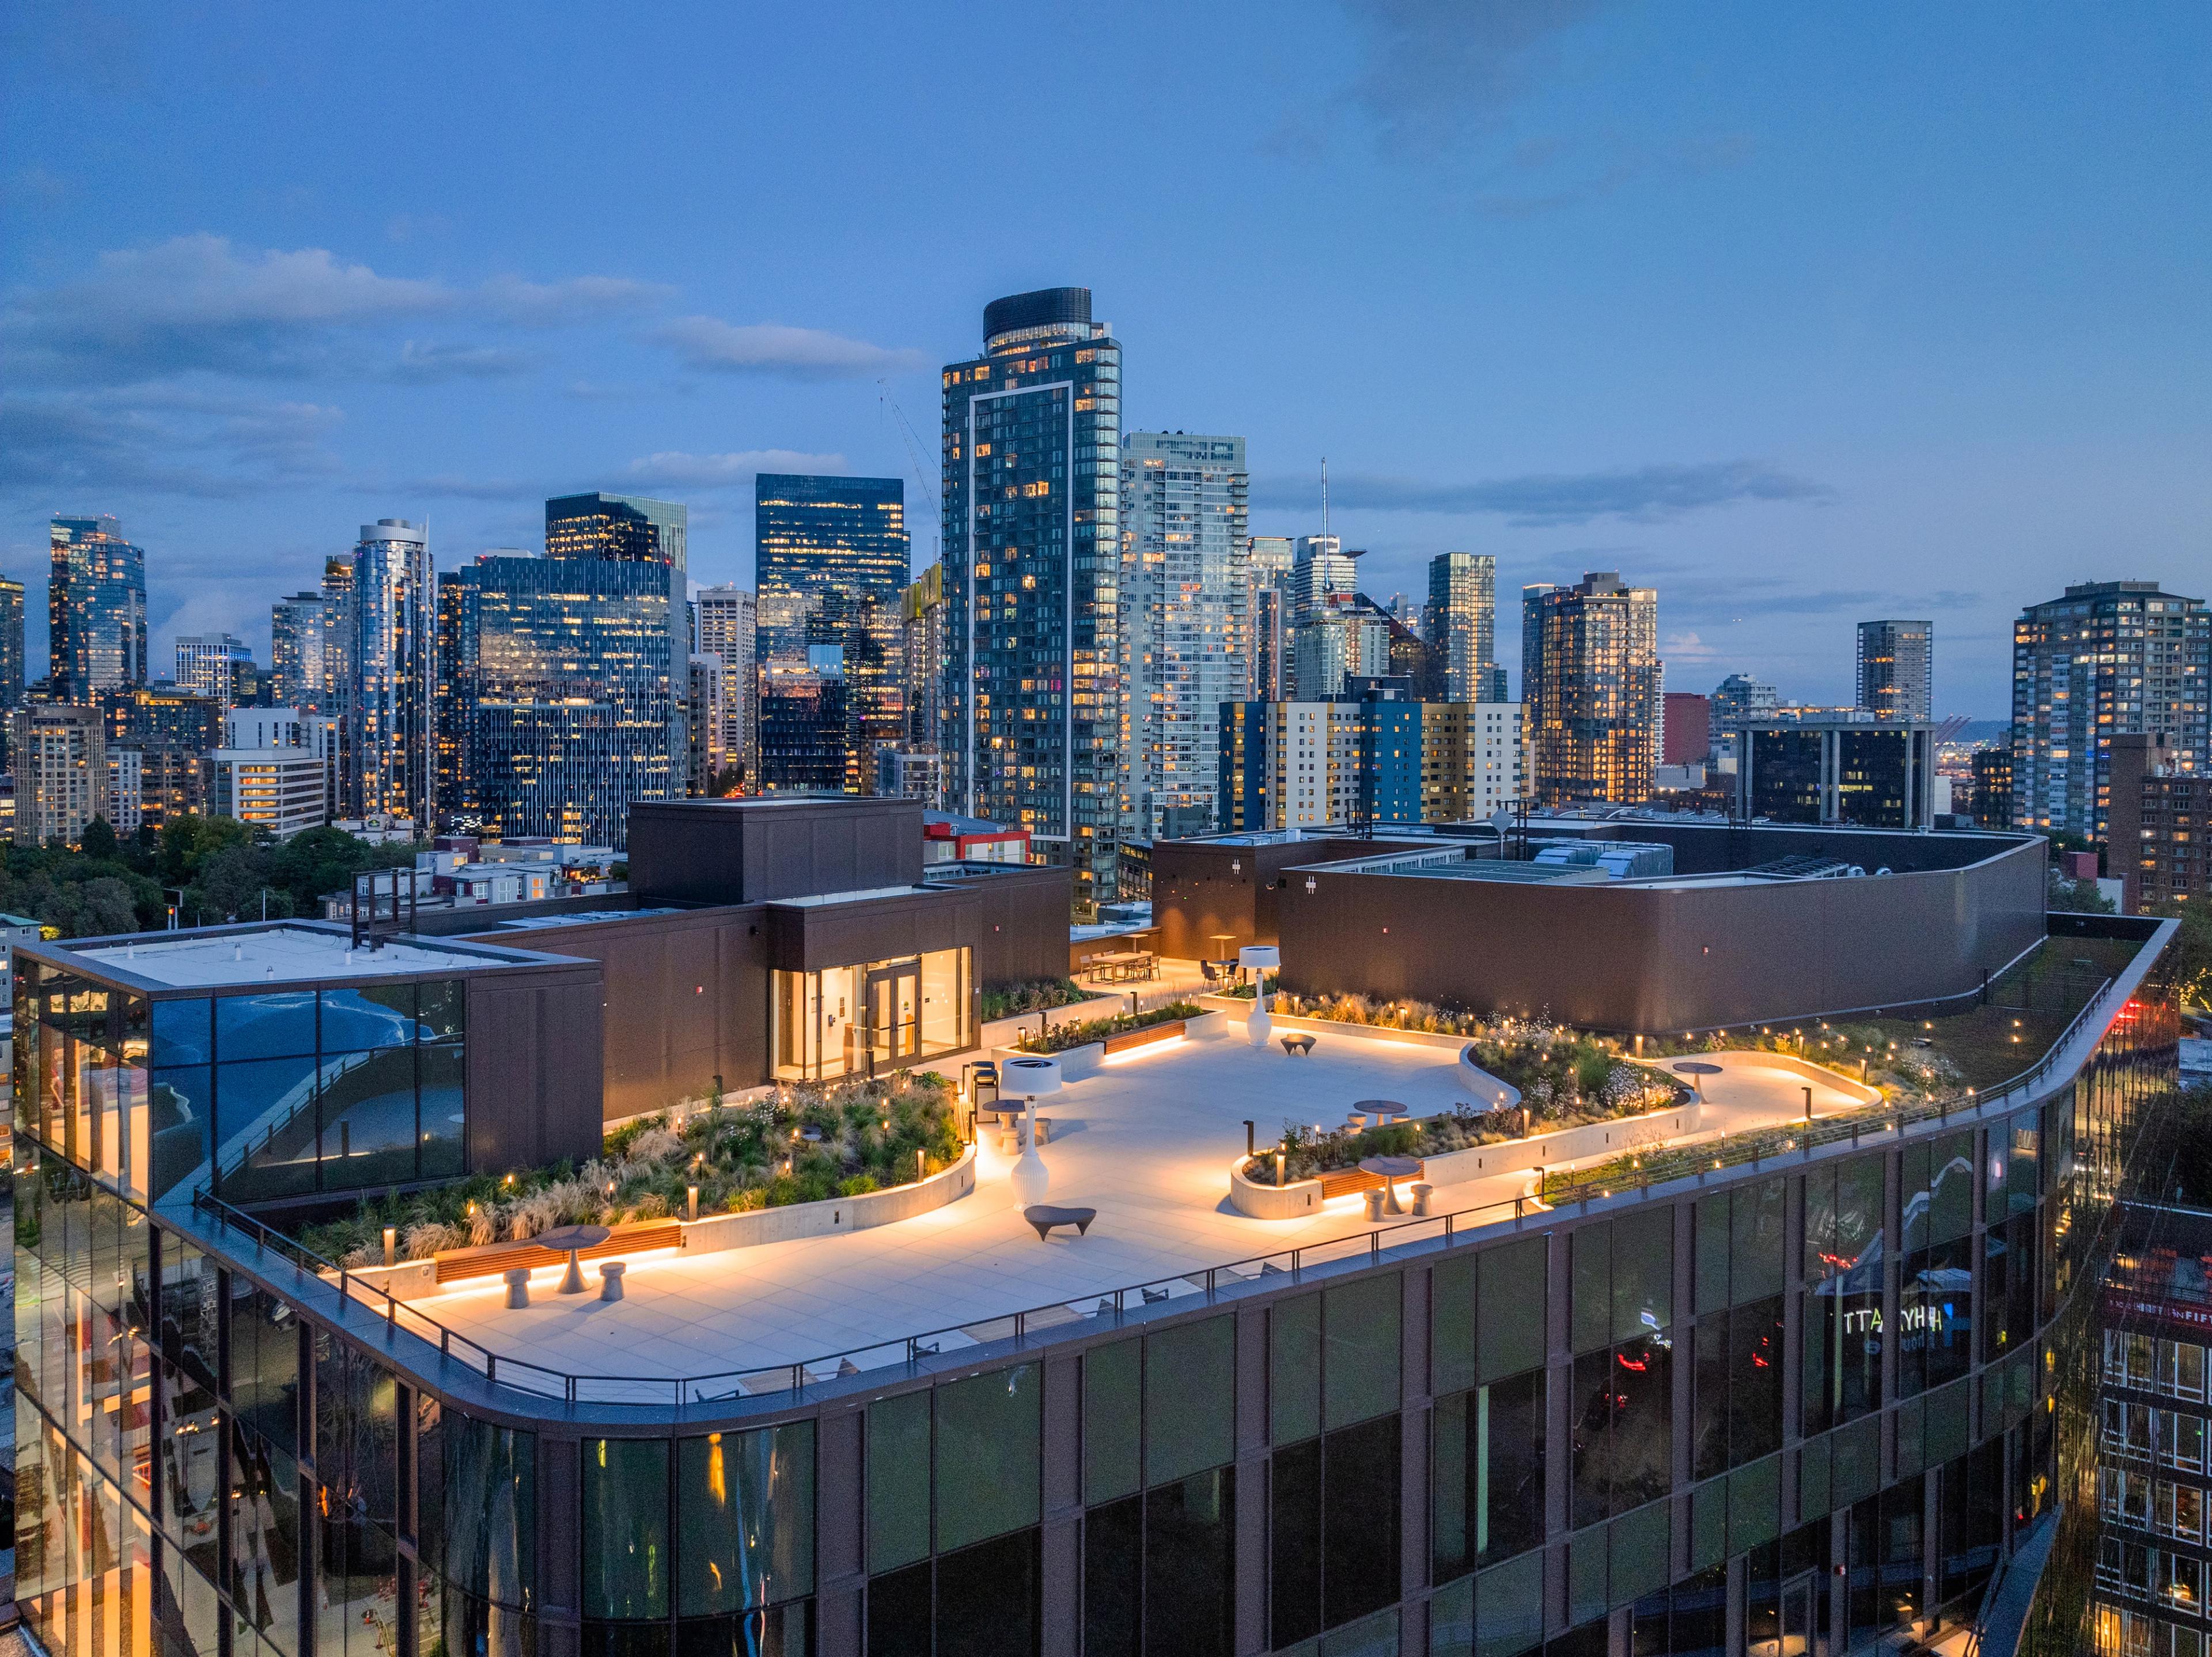

What changed because of this
01
Reflecting Pittsburgh's unique landscape
Integer tincidunt. Cras dapibus. Vivamus elementum semper nisi.
02
Streamlined Structure
Integer tincidunt. Cras dapibus. Vivamus elementum semper nisi.
03
Deeply Local
Integer tincidunt. Cras dapibus. Vivamus elementum semper nisi.
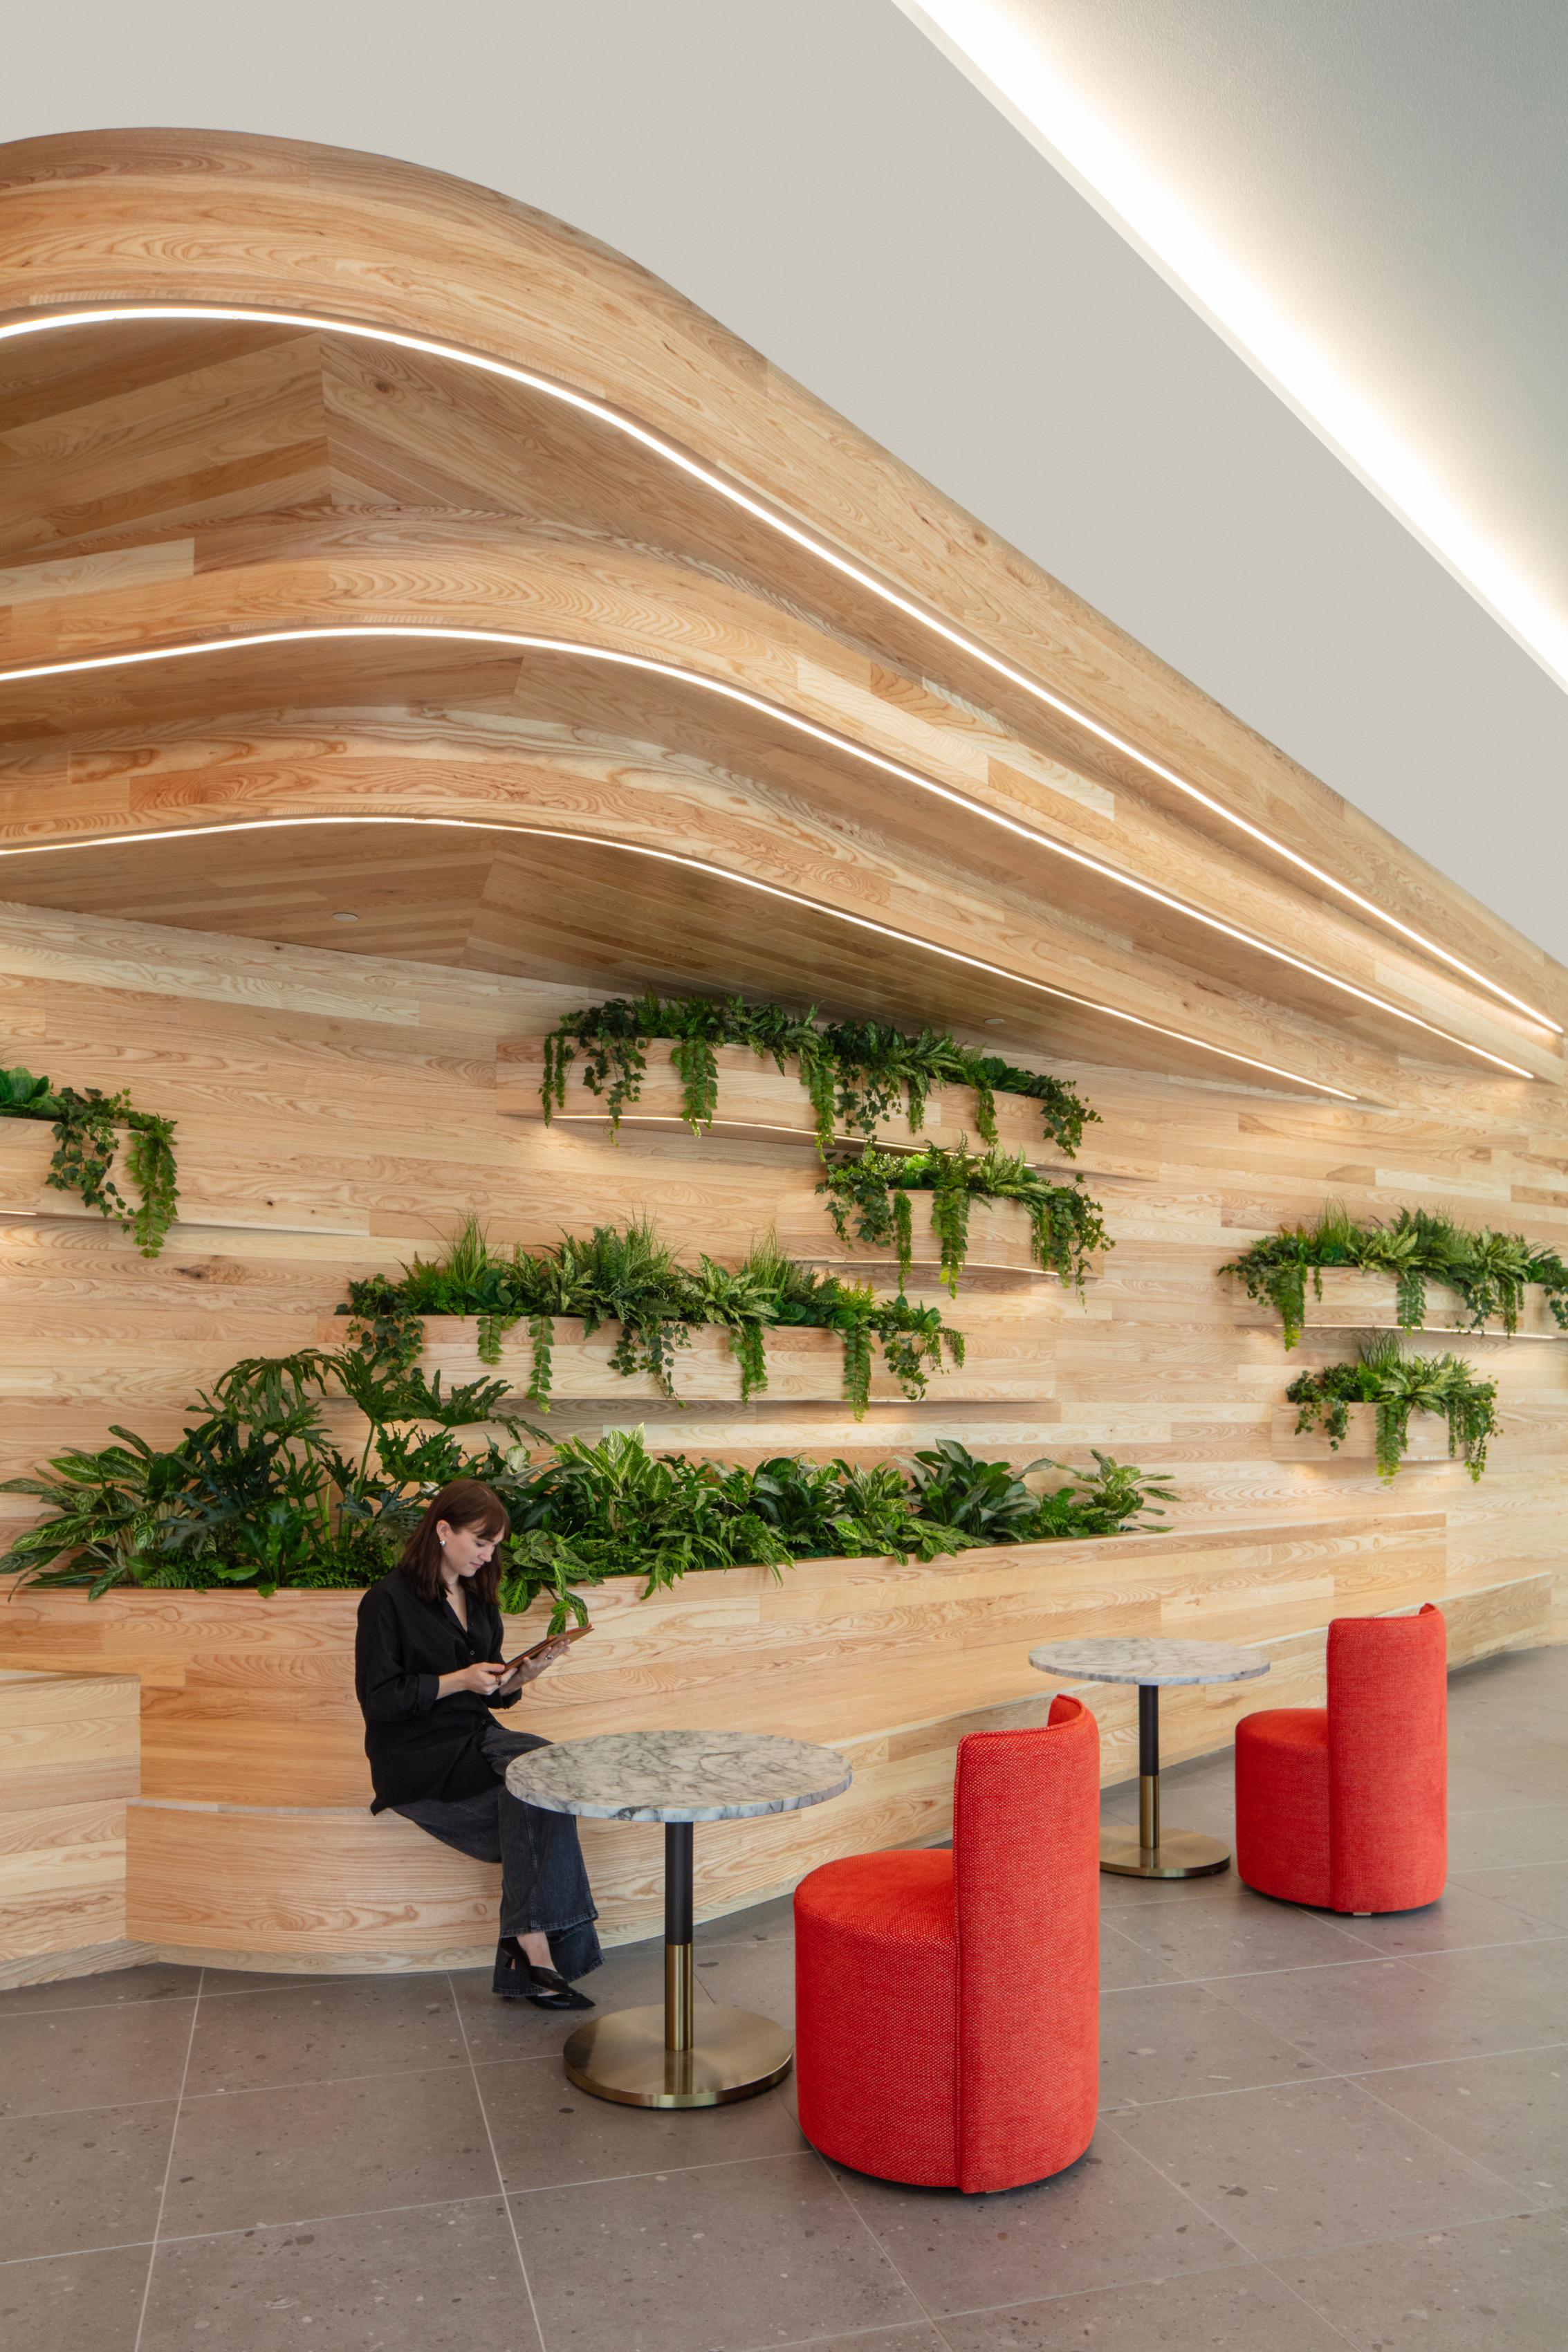
Native plants, walkways, and benches.
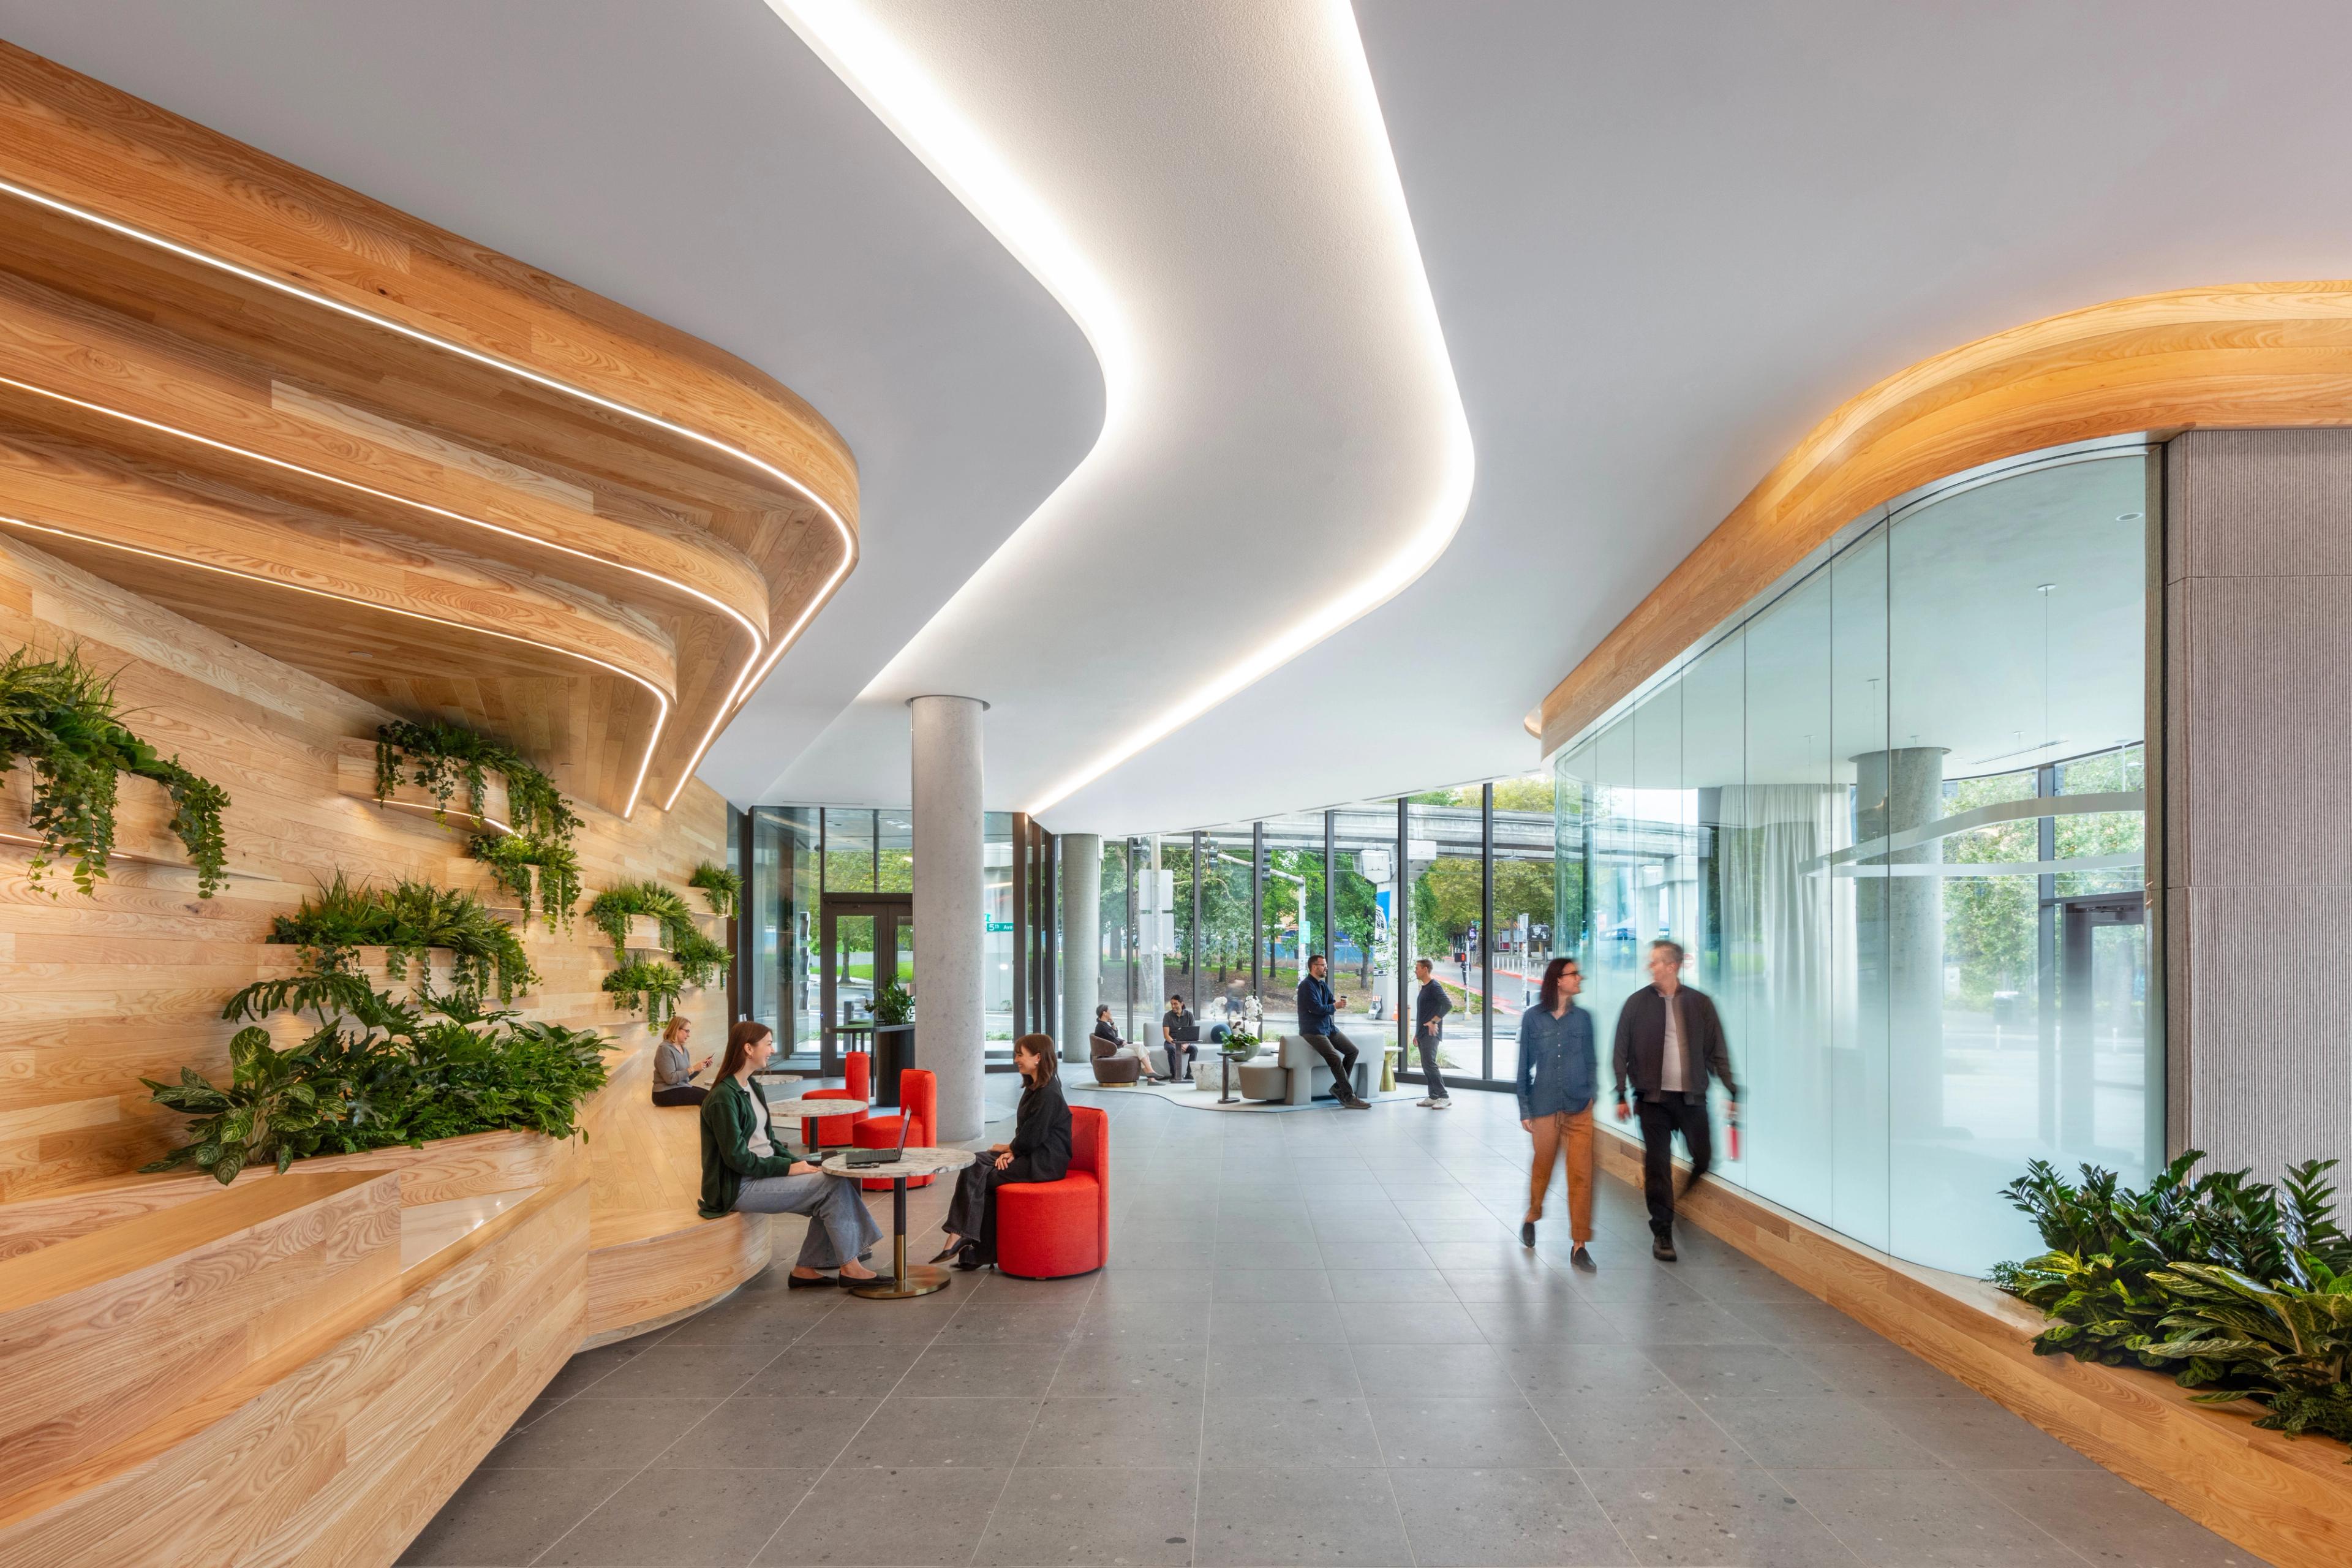
Undulating wood ceilings, tree-like columns, and a roofline inspired by rolling hills create a passenger experience that feels efficient and deeply local.
200K
Square Feet
100%
Electric
25%
Better Performance Than the 2015 Seattle Energy Code Requirements
200K
Square Feet
100%
Electric
25%
Better Performance Than the 2015 Seattle Energy Code Requirements
Impact
The result is a memorable building that offers flexible tenant value, animates a major pedestrian corridor, and strengthens Seattle's innovation district.
222 Fifth advances sustainability with energy-efficient glazing, all-electric systems, and performance 25% above code, reducing impact while creating long-term value for tenants and community.
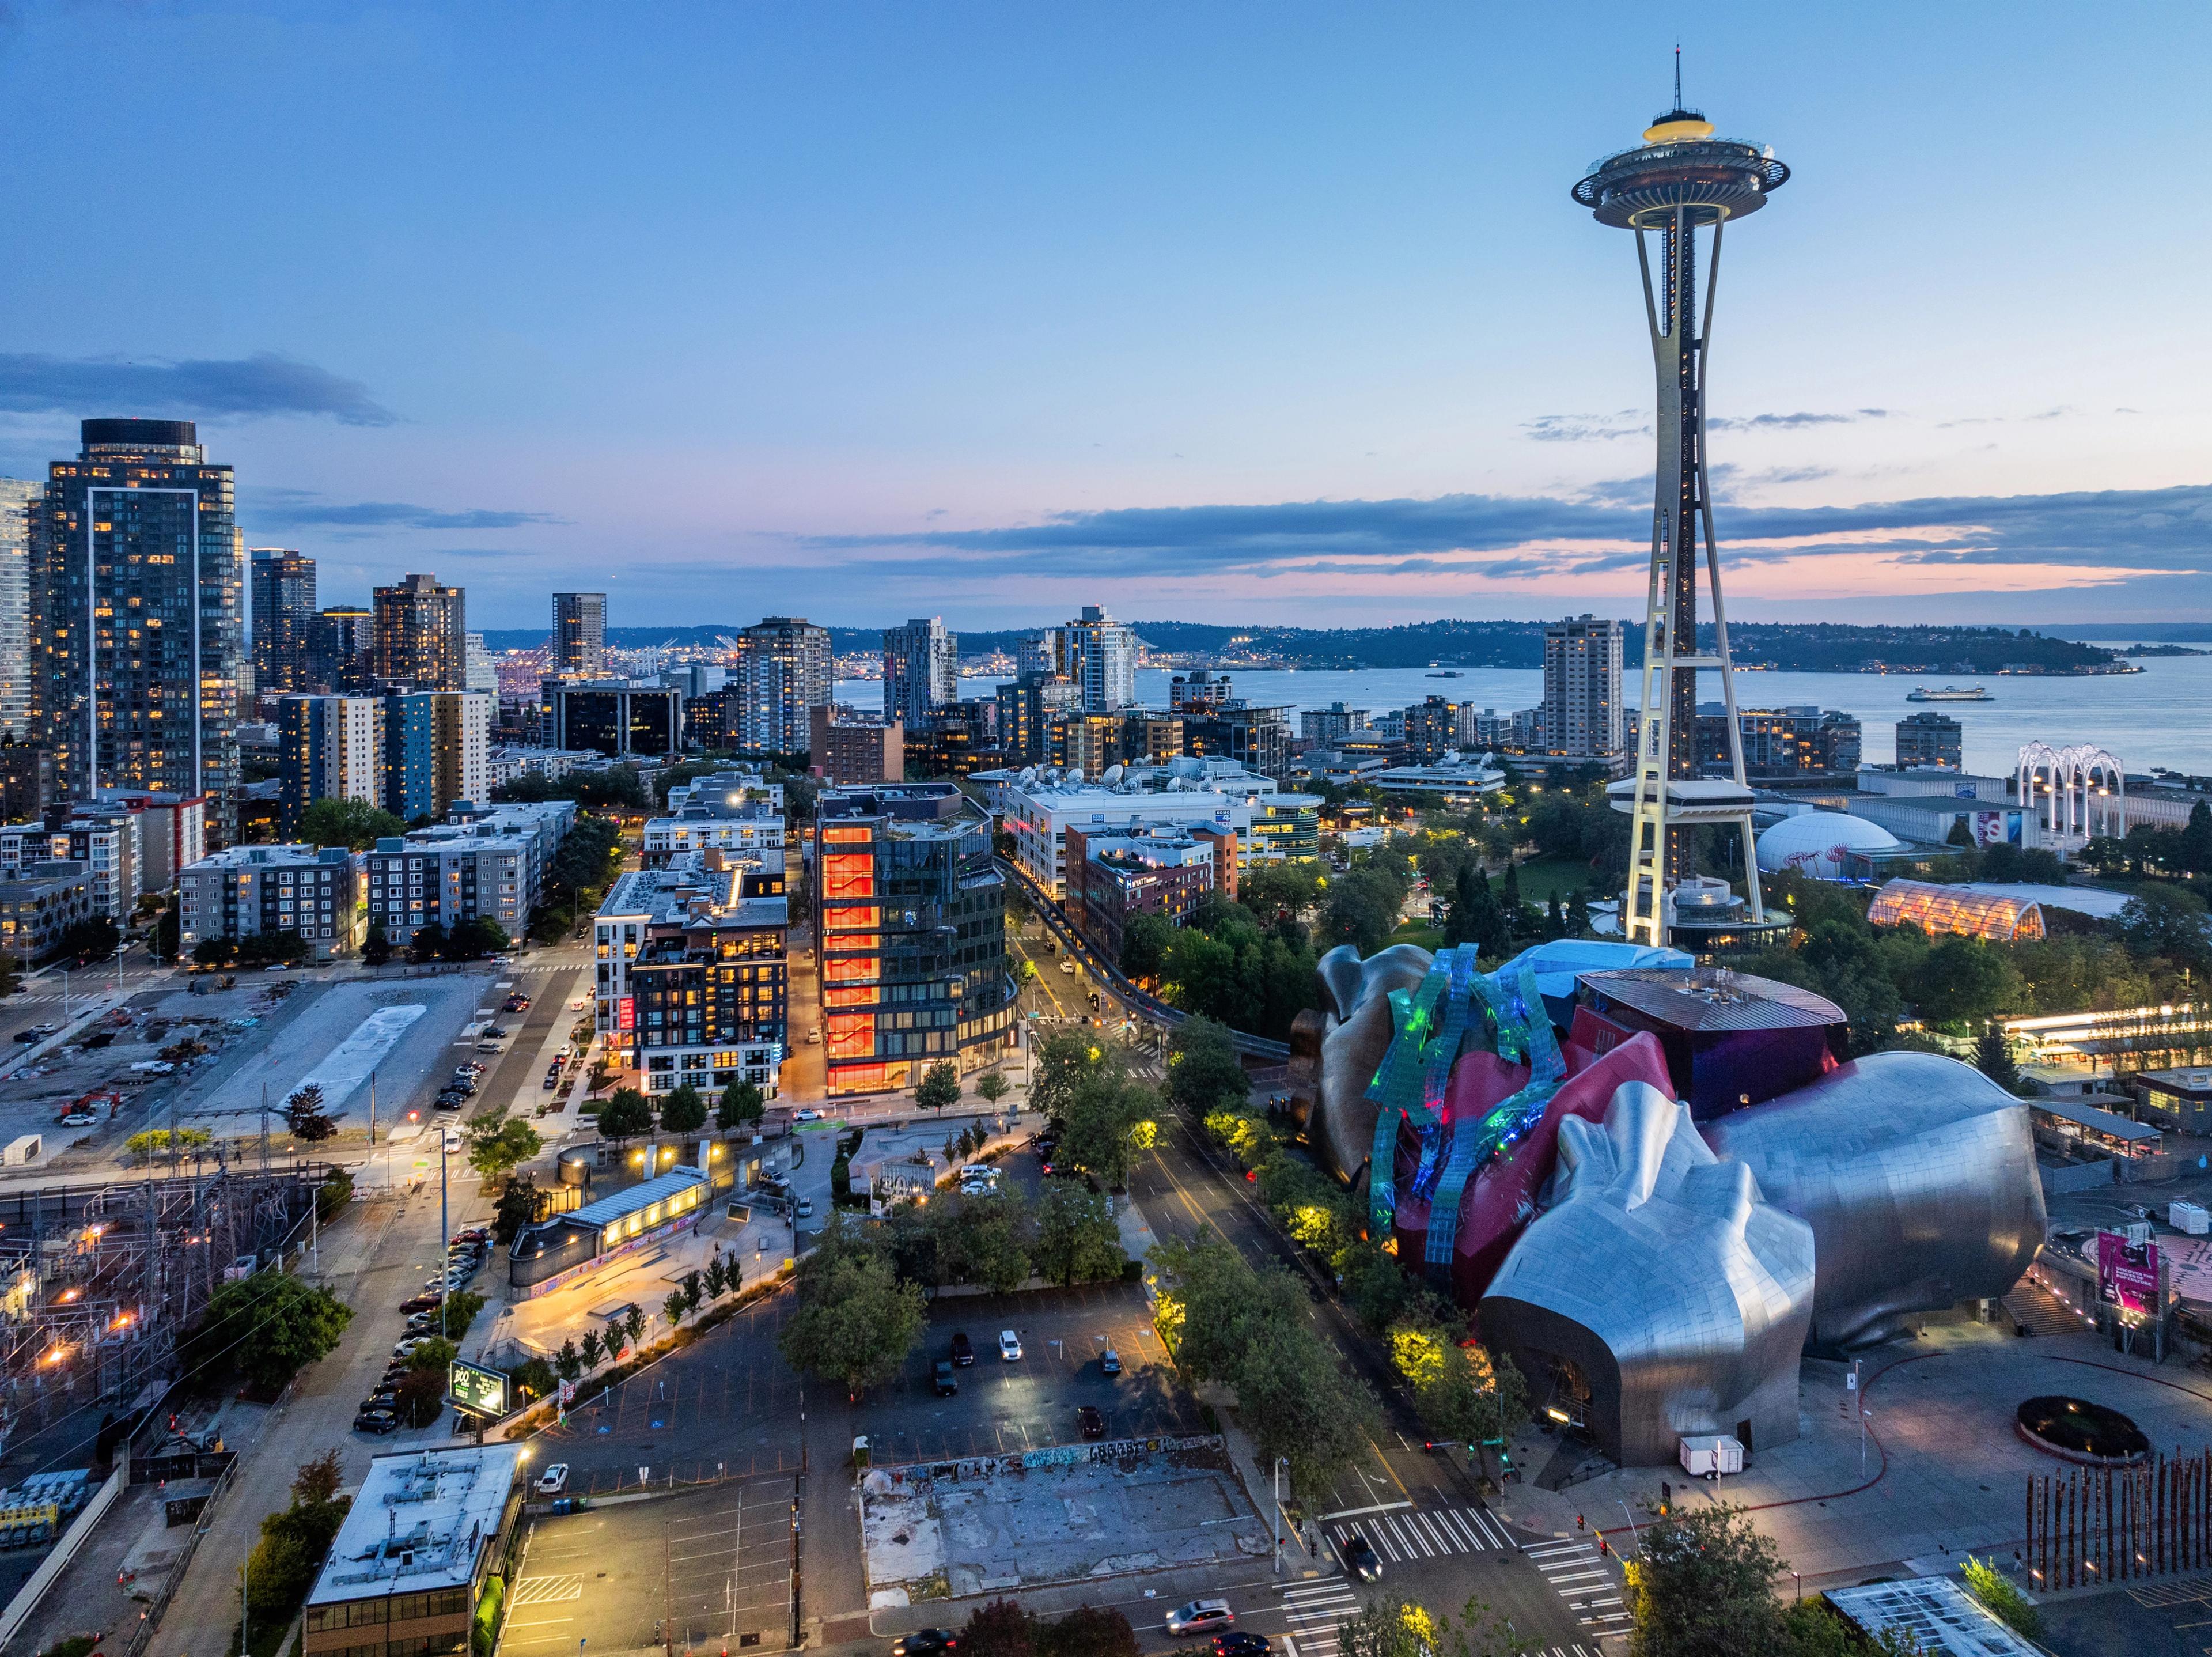

With flexibility and activation as core principles, 222 Fifth features dynamic, shifting volumes that provide movement throughout the building and set it apart from traditional research buildings.
Recognition
Seattle Daily Journal of Commerce
Archinect
The Registry



FAQ
Quisque rutrum. Aenean imperdiet. Etiam ultricies nisi vel augue.
Quisque rutrum. Aenean imperdiet. Etiam ultricies nisi vel augue.
Who designed the project?
What makes this building environmentally significant?
When did the project complete?
Related Content