![[NEEDS INPUT: alt text]](https://cdn.sanity.io/images/iexz7ctt/development/28fa20b814533f0067a00f6d519f0452b5e5e75b-5118x2879.jpg?w=3840&q=75&auto=format&fit=max)
Overview
Al-Ahly Stadium turns a complex site constraint into a distinctive new home for one of the Middle East’s most celebrated football clubs and its supporters. Al-Ahly Stadium turns a complex site constraint into a distinctive new home for one of Africa and Middle East’s most celebrated football clubs and its supporters.
![[NEEDS INPUT: alt text]](https://cdn.sanity.io/images/iexz7ctt/development/491c996baa5d196ef0c6fa856bc80bf15d884f4f-5120x2880.jpg?w=3840&q=75&auto=format&fit=max)
Opportunity
After decades without a permanent home, Al-Ahly had the opportunity to create a stadium that reflects its history, supporters, and global ambition.
Al-Ahly is one of the most successful and widely supported football clubs in Africa and the Middle East, yet for decades it had no stadium of its own. The new venue needed to become a recognisable home for generations of supporters, anchor a wider Sports City, and create new opportunities for events, hospitality, tourism, and community life. At the same time, strict aviation restrictions from nearby Sphinx International Airport placed unusual limits on the site’s buildable height.
![[NEEDS INPUT: alt text]](https://cdn.sanity.io/images/iexz7ctt/development/c3d167b801ce2a5e3dc9dd497041e9dbaf02454b-5120x2323.jpg?w=3840&q=75&auto=format&fit=max)
Why This Matters
01
A Home of Its Own
The stadium gives Al-Ahly and its supporters a permanent home, creating a place where the club’s history, identity, and future can be experienced together.
02
Anchoring Sports City
As the centrepiece of a wider Sports City, the stadium connects football with education, healthcare, hospitality, training, faith, and community life across a growing district.
03
Turning Constraint Into Identity
Strict airport height limits forced a radically different solution, creating an opportunity to shape a stadium whose distinctive form emerges directly from its site conditions.
NA
Solution
The design brings fans closer to the action while creating a year-round destination shaped by Al-Ahly’s identity, Cairo’s climate, and the wider Sports City.
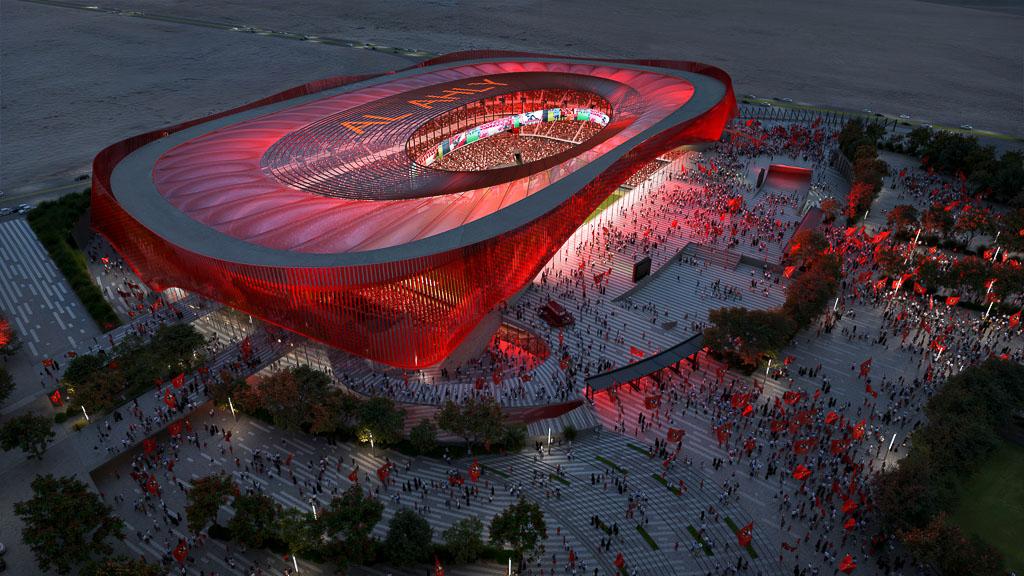
At the heart of the design is a 42,000-seat asymmetric bowl that intensifies atmosphere and keeps supporters close to the pitch. Around it, the Owners’ Plaza, museum, team shops, hospitality, and flexible event spaces extend the experience beyond matchday. Five gateways, donor bricks, memorial trees, and club references strengthen the sense of ownership and belonging for Al-Ahly supporters. The stadium’s form also responds to Cairo’s climate, using a sunken pitch, shading, natural ventilation, solar generation, and water reuse to improve comfort and reduce environmental impact.
![[NEEDS INPUT: alt text]](https://cdn.sanity.io/images/iexz7ctt/development/8dd03ca7f1b55127b78be39796a091a0d2c12eed-5120x2880.jpg?w=3840&q=75&auto=format&fit=max)
Related Content

40,000+ seats
Stadium capacity
15
Pitch lowered below ground · metres
30K
Owner’s Plaza capacity · people
From brief to build. Height constraints, bowl geometry, structure, landscape, and climate studies were developed together to create a stadium unique to its site.
The design process began with the site’s physical constraints including an unusual aviation restriction: the stadium footprint could rise only 30 metres above natural ground, with the eastern side allowing only 12 metres. The design approach necessitated the playing surface be lowered, which allowed the lower bowl to occupy all four sides. Whereas the upper bowl, due to the restrictions, only exists on three sides, leaving the east side open with a distinctive arch form supporting the stadium roof and offering views back to the City of Cairo.
Impact
Al-Ahly Stadium is designed to become more than a matchday venue, creating a year-round destination for supporters, visitors, events, and community life.
Its distinctive bowl, public plaza, digital façade, hospitality mix, and climate-responsive design aim to strengthen fan connection while supporting long-term economic and social value.
![[NEEDS INPUT: alt text]](https://cdn.sanity.io/images/iexz7ctt/development/a0b9e247e9e23666a95d2b5af12845bcaaebcc32-5120x2880.jpg?w=3840&q=75&auto=format&fit=max)
What Changed Because of This
01
Fan Experience
A continuous lower bowl, double-tiered home stands, varied seating, premium areas, and strong acoustics bring supporters closer to the action and intensify atmosphere.
02
Year-Round Activity
Museums, shops, hospitality, concerts, events, and the Owners’ Plaza extend the stadium’s role beyond matchday and diversify potential revenue streams.
03
Climate Resilience
A sunken pitch, natural ventilation, shading, solar generation, rainwater reuse, and lightweight materials help the stadium respond more effectively to Cairo’s climate.
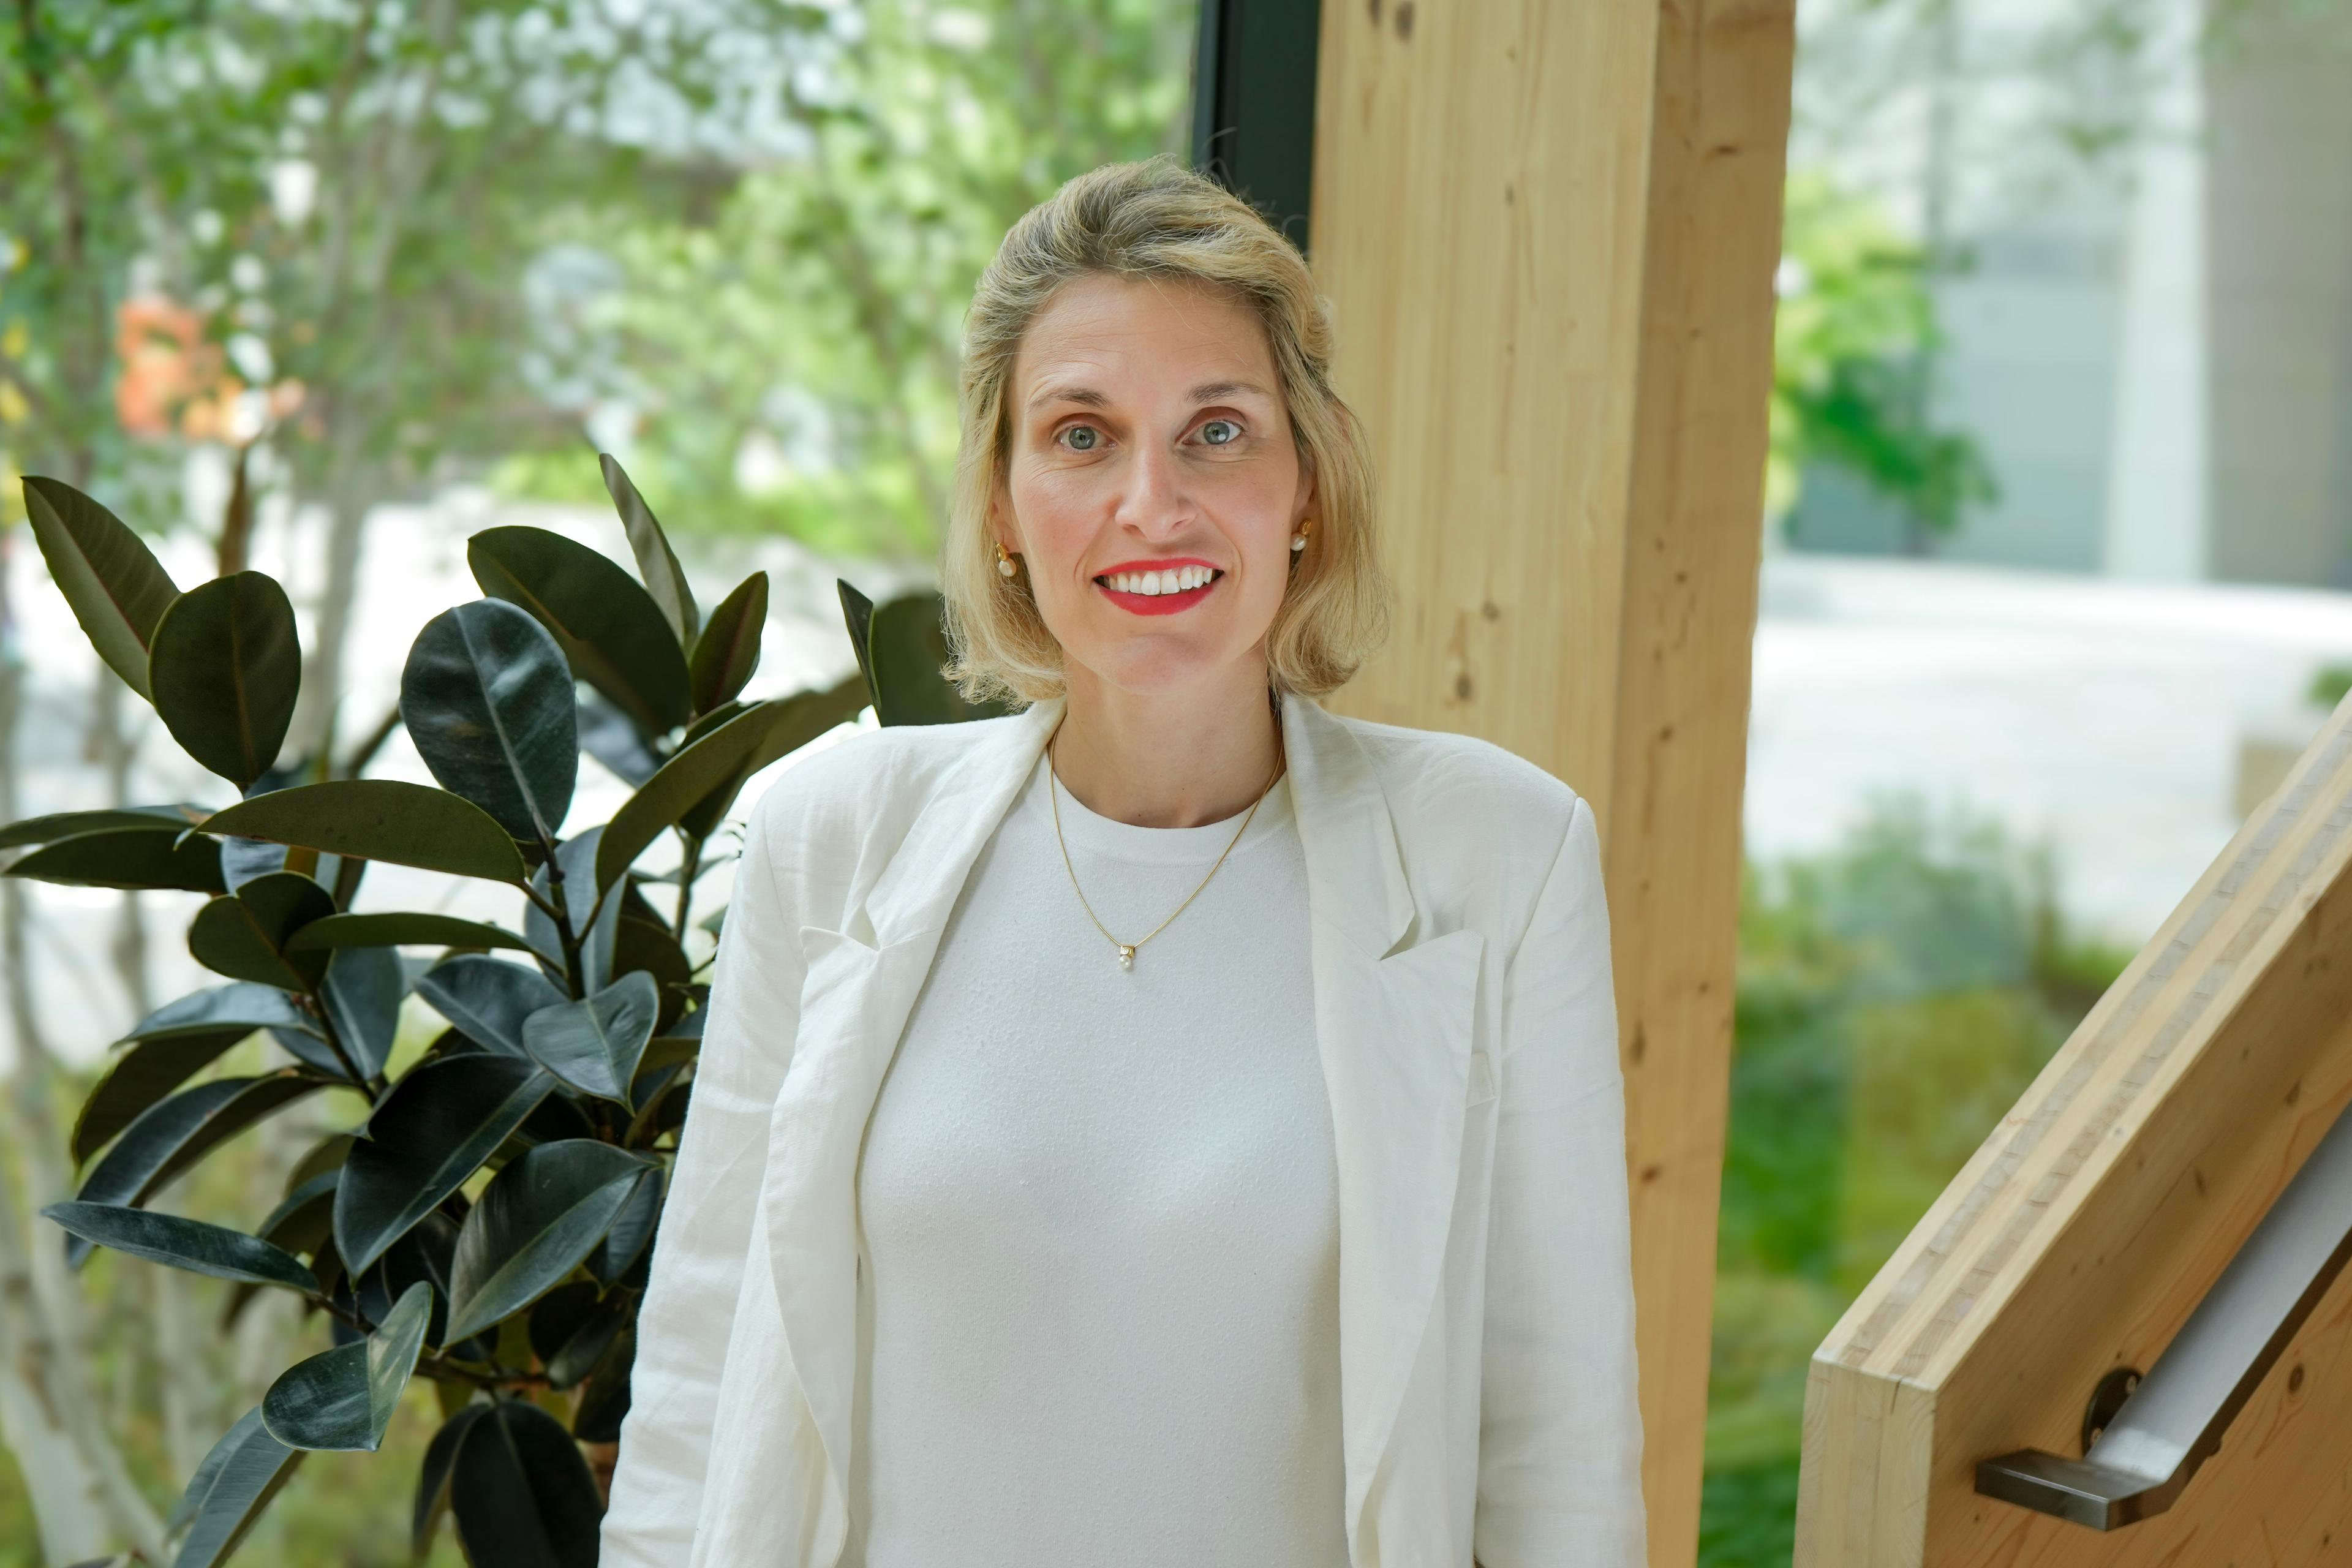
Our design will realise a landmark venue that embodies the spirit of the Al-Ahly Football Club and acts as a cultural and economic catalyst for the region.
Recognition
Dezeen
ArchDaily
Fast Company
Team
Project Leadership



FAQ
Where is Al-Ahly Stadium located?
How many people will Al-Ahly Stadium hold?
Why is the pitch below ground level?
What is distinctive about the stadium bowl?
What is the Owners’ Plaza?
How does the stadium respond to Cairo’s climate?
Related Content