

![[NEEDS INPUT: alt text]](https://cdn.sanity.io/images/iexz7ctt/development/978623594a699f8783ab0f229c12bf691835f159-6720x4480.jpg?w=3840&q=75&auto=format&fit=max)
Overview
Guided by a New Zealand journey from the sea to sky, Gensler transformed Auckland Airport's international departures into a landmark passenger experience.
![[NEEDS INPUT: alt text]](https://cdn.sanity.io/images/iexz7ctt/development/b71df48b4cf7a484e2614a8a50f7339c5b950847-6720x4480.jpg?w=3840&q=75&auto=format&fit=max)
![[NEEDS INPUT: alt text]](https://cdn.sanity.io/images/iexz7ctt/development/ff39998a9ea8b4dbd1d41bbd25fb59d6a5ff28ed-6720x4480.jpg?w=3840&q=75&auto=format&fit=max)
![[NEEDS INPUT: alt text]](https://cdn.sanity.io/images/iexz7ctt/development/2169f7a5e6917f55e1d753ec593059d209f544d8-6720x4480.jpg?w=3840&q=75&auto=format&fit=max)
![[NEEDS INPUT: alt text]](https://cdn.sanity.io/images/iexz7ctt/development/fcb7a8943b8dd88470627e5460a99aae277814ab-6068x4045.jpg?w=3840&q=75&auto=format&fit=max)
![[NEEDS INPUT: alt text]](https://cdn.sanity.io/images/iexz7ctt/development/3400a51ca784da9d065c2a1ecb158f27bed583e0-6720x4480.jpg?w=3840&q=75&auto=format&fit=max)
![[NEEDS INPUT: alt text]](https://cdn.sanity.io/images/iexz7ctt/development/54ad83b1215114f7a8cf4d5411017acad56072c2-6720x4480.jpg?w=3840&q=75&auto=format&fit=max)
![[NEEDS INPUT: alt text]](https://cdn.sanity.io/images/iexz7ctt/development/e75fa628acdab409d1927b8ce5ee90dbcdfa6ef8-6720x4480.jpg?w=3840&q=75&auto=format&fit=max)
Opportunity
With over 10 million passengers a year, Auckland Airport needed a departures experience that felt authentically, unmistakably New Zealand.
As part of a 30-year vision to become the airport of the future, Auckland Airport's Director of Airports set a clear brief: cultural authenticity in service of passenger experience. With more than 10 million passengers passing through the international terminal annually, a generic upgrade wasn't an option. The project needed to deliver 376,700 square feet of new and renovated space while maintaining uninterrupted international departure operations, all within the complex, layered fabric of the original 1977 terminal building and its many later additions.
More about this topic

![[NEEDS INPUT: alt text]](https://cdn.sanity.io/images/iexz7ctt/development/bea94f8efe602733d0aecb28ad8223e64b39b65d-6720x4480.jpg?w=3840&q=75&auto=format&fit=max)
Why This Matters
01
Defining Local Identity
For millions of travellers, the departures experience is their final impression of New Zealand, making authentic cultural representation essential, not decorative.
02
Uninterrupted Operations
With 10 million-plus passengers moving through annually, any disruption to live airport operations carried real cost to the client and travellers alike.
03
Planning for Growth
The airport was planning for 30 million passengers by 2030, meaning the design needed to perform now and scale for decades ahead.
FPO Quote
Solution
The answer was a journey, not a terminal: sea, land, and sky guiding every material, artwork, and wayfinding moment along the way.
The design team developed a guiding vision: the departures experience as a New Zealand journey from sea to sky, mapped from the pre-security farewell portal through duty-free and dwell areas to the boarding gates. At the farewell portal, a digital waterscape marks the start of the journey. Sustainably sourced Rimu timber, carved with local artists and Iwi, tells a story of marine navigation. Beyond security, tide pool-inspired finishes and a swirling Kahawai fish sculpture guide travellers forward, transitioning from water to land before the journey rises toward the sky.
![[NEEDS INPUT: alt text]](https://cdn.sanity.io/images/iexz7ctt/development/df7ac4798a0a470e4b101446ce467c6da7a0b424-6720x4480.jpg?w=3840&q=75&auto=format&fit=max)
![[NEEDS INPUT: alt text]](https://cdn.sanity.io/images/iexz7ctt/development/bad3f8c752ee773f39868954e32c25bb1ca7ca89-6720x4480.jpg?w=3840&q=75&auto=format&fit=max)
![[NEEDS INPUT: alt text]](https://cdn.sanity.io/images/iexz7ctt/development/d3d57bac5cb1fd2969d11b8b309e8b2331d9c169-6720x4480.jpg?w=3840&q=75&auto=format&fit=max)
Related Content
376.7K
Project Size · sqft
10M
Passenger Volume Each Year · +
30M
Future Passenger Capacity Goal
From brief to build: how a live, 1977-era terminal became a New Zealand journey from sea to sky, without ever closing.
Delivering the project meant working within an active, 24/7 airport while reconfiguring existing terminal fabric and building new space simultaneously. The team co-located in a Main Project Office on site, keeping every party current on priorities and close to unforeseen conditions as they arose. Daily Plan of the Day meetings kept the team aligned throughout. Rather than demolish the existing concrete floor, the team raised it 1,700 mm using a heavy-duty laminated timber system, reducing energy use, waste, and disruption while easing load on the original structure.
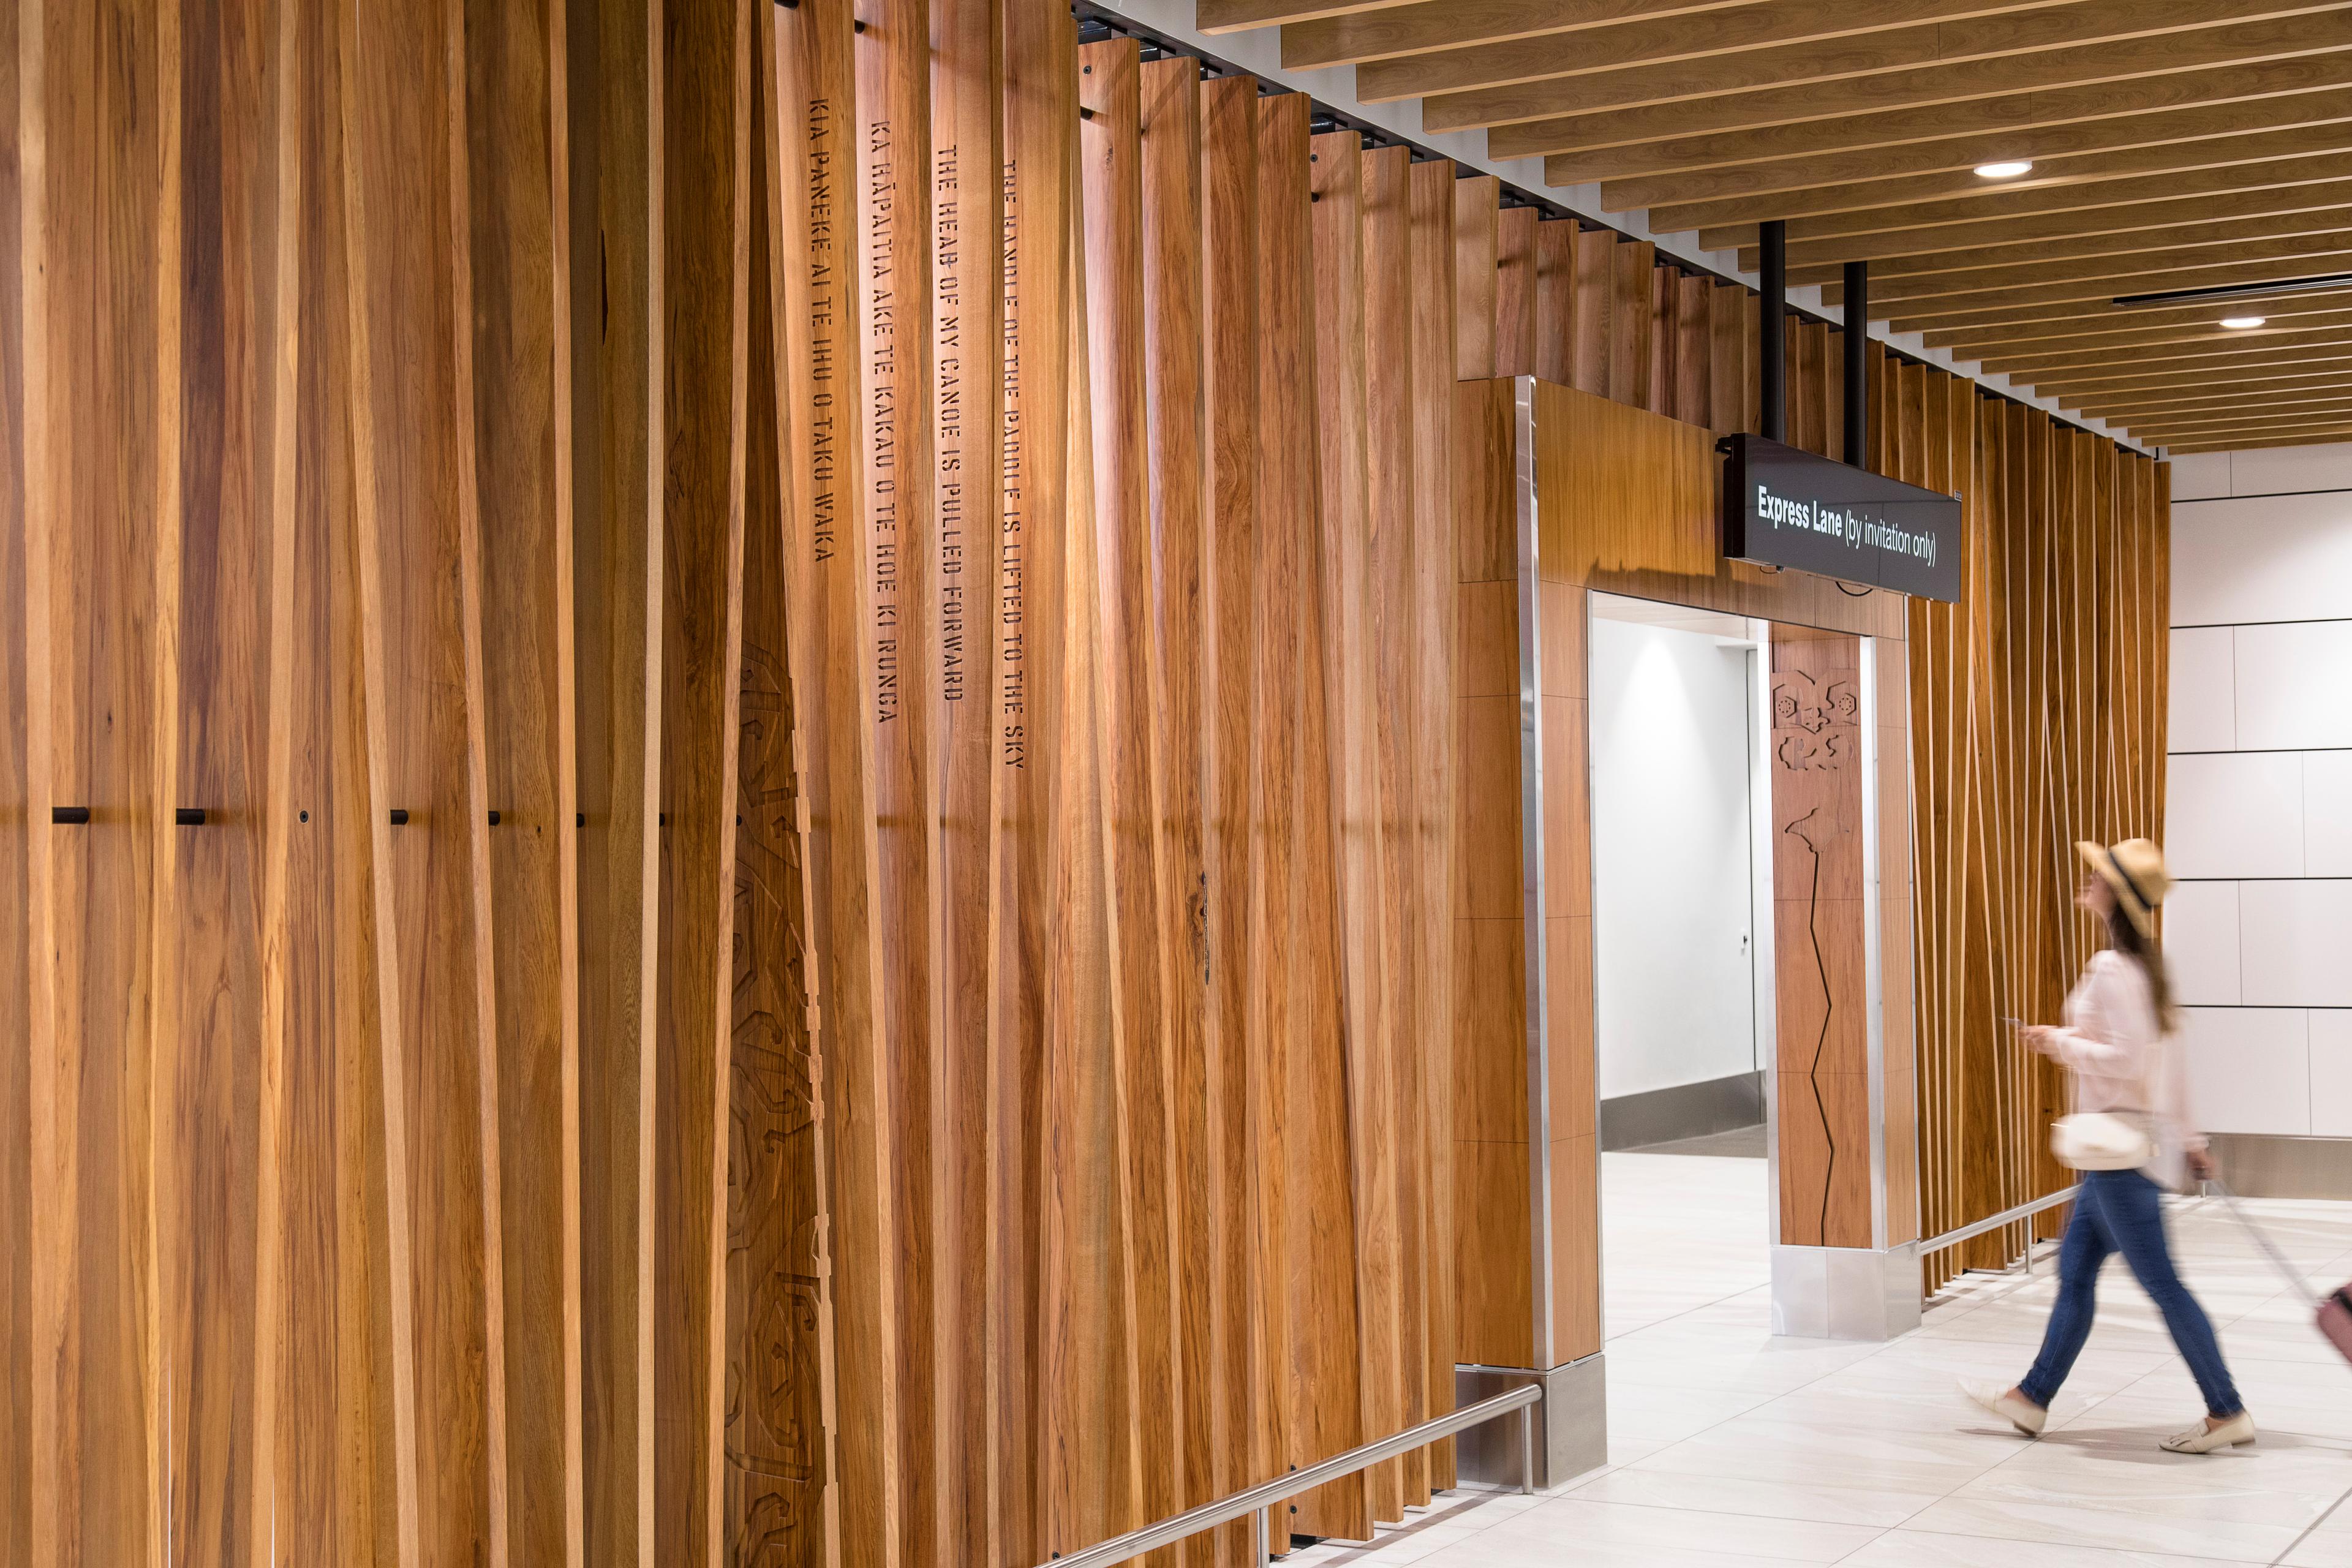
Rimu Timber Wall
Sustainably sourced Rimu timber, carved with local artists and Iwi, tells a story of marine navigation through the terminal.
Impact
The result was more than a design win: passengers reported the highest customer satisfaction Auckland Airport had recorded in over a decade.
New retail and dining options, including local New Zealand brands, gave travellers a stronger sense of place while boosting the airport's economic performance.
What Changed Because of This
01
Passenger Experience
Customer satisfaction reached its highest level in 12 years upon opening, validating the airport's investment in cultural authenticity.
02
Retail and Economy
International luxury retailers arrived alongside local brands like Whittaker's, strengthening New Zealand's exposure to high-value global travellers.
03
Cultural Representation
Māori storytelling and local artistry became embedded in the terminal's architecture, turning a transit space into a cultural destination.
The overarching design narrative, 'a journey through New Zealand from the sea to the sky,' allows us to look at the various spaces along the route and brings them back to a moment in that journey. It connects with local people, local landscapes, and local design ideas woven from stories shared by local iwi.
Recognition
Harper's Bazaar
NZ Herald
Team


![[NEEDS INPUT: alt text]](https://cdn.sanity.io/images/iexz7ctt/development/489efcd53fe2c058470d097c6e474da40cc42256-5000x3338.png?w=3840&q=75&auto=format&fit=max)