

![[NEEDS INPUT: alt text]](https://cdn.sanity.io/images/iexz7ctt/development/e2eef8a673935244e645c8c69d314a2d6edd8744-4533x3400.jpg?w=3840&q=75&auto=format&fit=max)
Overview
How to transform an Atlanta landmark’s lobby and public space into a modern, sophisticated, and inviting destination for today’s working professionals.
![[NEEDS INPUT: alt text]](https://cdn.sanity.io/images/iexz7ctt/development/c7c0b2cd1acb18f3bb6b8b118b0ae51147c663b7-8638x6479.jpg?w=3840&q=75&auto=format&fit=max)
![[NEEDS INPUT: alt text]](https://cdn.sanity.io/images/iexz7ctt/development/d80fb7ad5980afe1809d031f5cfd438573834db3-4533x3400.jpg?w=3840&q=75&auto=format&fit=max)
![[NEEDS INPUT: alt text]](https://cdn.sanity.io/images/iexz7ctt/development/c1554dcb94f9ba2f7321a5b51b7d46f4d30b7fe7-6463x4847.jpg?w=3840&q=75&auto=format&fit=max)
![[NEEDS INPUT: alt text]](https://cdn.sanity.io/images/iexz7ctt/development/71441174457beed643b5ae157c638ab4bc522e64-8640x6479.jpg?w=3840&q=75&auto=format&fit=max)
![[NEEDS INPUT: alt text]](https://cdn.sanity.io/images/iexz7ctt/development/c721cada515bef988ee33f3ad0039b41313f6936-2552x3400.jpg?w=3840&q=75&auto=format&fit=max)
![[NEEDS INPUT: alt text]](https://cdn.sanity.io/images/iexz7ctt/development/f1474569b7f4e112c244d1eb36b8981c23239fb4-4477x6716.jpg?w=3840&q=75&auto=format&fit=max)
![[NEEDS INPUT: alt text]](https://cdn.sanity.io/images/iexz7ctt/development/887b5a3140bff55525c53291564c4bb6842bc2d1-7008x4401.jpg?w=3840&q=75&auto=format&fit=max)
Opportunity
needed to revitalize the iconic tower, improve the existing tenant experience, and attract new tenants
Bank of America Plaza is Atlanta's indelible landmark. The 55-story postmodern skyscraper is the tallest building in the Southeast and the focal point of the Atlanta skyline. First built in 1992, the gold-leaf-capped Class A tower reflects the entrepreneurial spirit of the city and serves as a beacon of progress for the region. But the 24,000-square-foot lobby of the iconic tower required subtle yet significant design interventions to reactivate the space and reflect the needs of today's workforce. The project needed to enliven the lobby to engage and connect both tenants and visitors.
More about this topic

![[NEEDS INPUT: alt text]](https://cdn.sanity.io/images/iexz7ctt/development/08d9c21bda91e9bd256ced77a55e1d7a113ef58f-8644x6482.jpg?w=3840&q=75&auto=format&fit=max)
Why This Matters
01
Enlivening an Atlanta Landmark
The iconic 1,023-foot skyscraper is the tallest building in the Southeast. The renovation project marks the first significant renovation of the building’s lobby since it was built in 1992.
02
The Competitive Edge of Experience
Organizations increasingly seek workplaces that support employee wellbeing, collaboration, and flexibility. Hospitality-inspired environments help tenants attract and retain top talent in a competitive market.
03
The New Standard for Office
The redesign serves as a blueprint for the post-Covid office tower: an amenity-driven destination that convenes and connects tenants and enhances the property’s appeal to visitors and the public.
The skyscraper has received widespread recognition for decades but today marks a new chapter to take the building’s offerings one step higher and ensure it remains a top destination for businesses looking for exceptional workplace experiences for their teams.
Solution
The hospitality-inspired redesign of Bank of America Plaza’s lobby level takes Atlanta’s tallest tower to new heights.
The redesign creates an engaging entry sequence and reconnects the building to pedestrian activity. The exterior plaza accommodates a variety of uses, from an outdoor meeting space to a sunny lunchtime retreat. Inside, the lobby retains its Art Deco character while introducing contemporary refinement: Italian marble floors, 40-foot curved warm metal paneled ceilings, open sightlines, and boutique hotel lighting amplify a sense of grandeur. Amenities extend day-to-night via Spire Café, a curated art gallery, and abundant greenery and floor ceiling glazing that flood the space with natural light and views.
![[NEEDS INPUT: alt text]](https://cdn.sanity.io/images/iexz7ctt/development/1ec10e7f2a041a7aa64eb1a19106d8fe0c56c990-4534x3400.jpg?w=3840&q=75&auto=format&fit=max)
![[NEEDS INPUT: alt text]](https://cdn.sanity.io/images/iexz7ctt/development/ef6bd491e5003b7936ce23ec27503ed5165b792d-6634x4423.jpg?w=3840&q=75&auto=format&fit=max)
![[NEEDS INPUT: alt text]](https://cdn.sanity.io/images/iexz7ctt/development/7a3e0edb1a6c132db84e095244b8999400b4e106-7008x4672.jpg?w=3840&q=75&auto=format&fit=max)
Related Content

24K
Total Project Size · sqft
40-Foot Curved Metal-Paneled
Ceiling Details
50M
Capital Improvement Program Investment
From brief to build: how the redesigned Bank of America Plaza elevated the workplace experience and reactivated the streetscape for tenants, visitors, and pedestrians.
The Gensler team began by identifying how one of Atlanta's most recognizable assets could better serve tenants and visitors. Architectural interventions were intentionally restrained, preserving the building's character while introducing contemporary, hospitality-inspired elements. The design reconnected interior and exterior experiences through plaza improvements, enhanced transparency, natural light, and flexible programming. Collaboration among CP Group, Gensler, Holder Construction, and project partners ensured that vision and execution remained aligned through each stage of delivery.

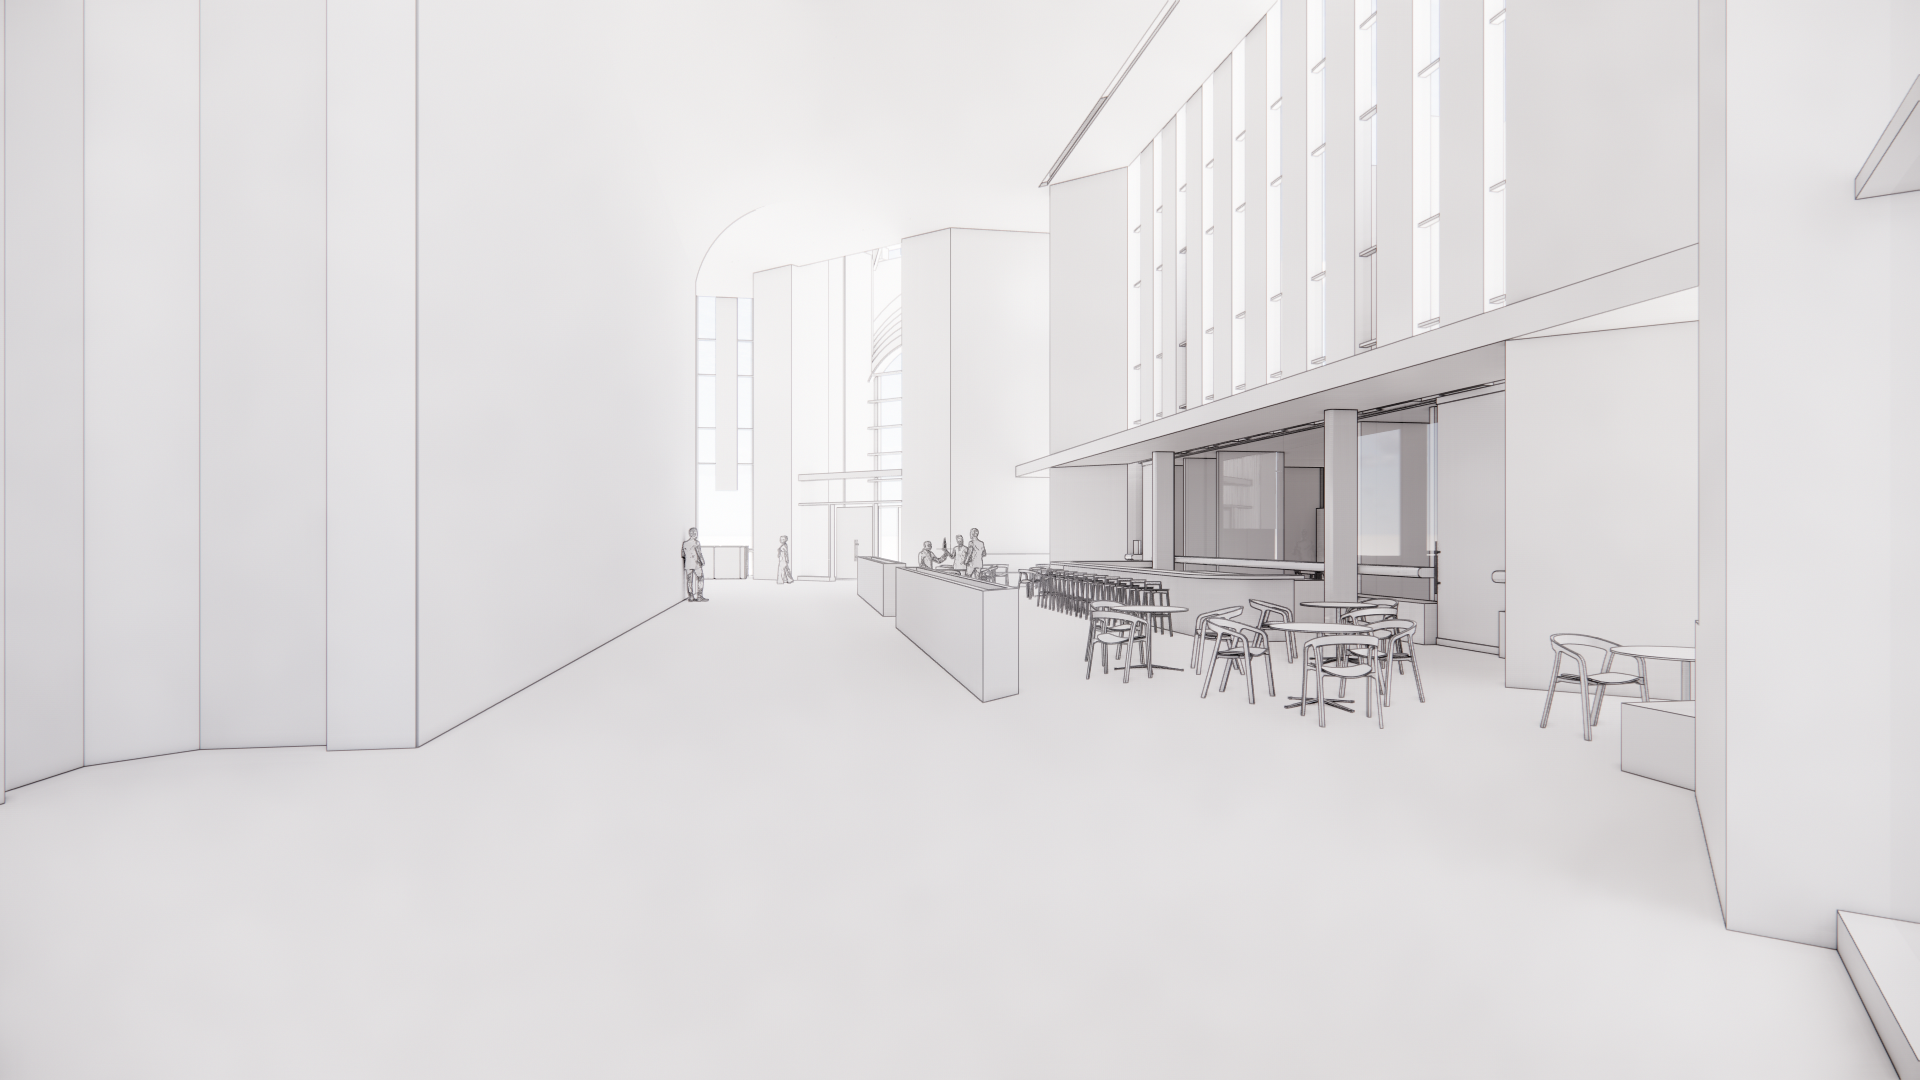
Lobby Reception Sketch
The reception desk, located diagonally across from the building’s Peachtree Street entrance, sits between the elevator banks.
Impact
A landmark repositioned for the future, creating a more desirable workplace experience while strengthening connections to Atlanta's urban fabric.
The transformation demonstrates how strategic design investment can renew an established asset, elevate daily experiences, and increase long-term relevance in a changing market.
What Changed Because of This
01
Tenant Activity
The lobby evolved from a pass-through space into an amenity-rich destination that supports focused work, collaboration, and social connection throughout the day.
02
Community Engagement
The ground-floor programming and welcoming, hospitable amenities inside reconnect the tower to Peachtree Street and the surrounding neighborhood.
03
Arrival Experience
A brighter, more sophisticated entry sequence activates the arrival experience and reinforces Bank of America Plaza’s position as a premier workplace.

Recognition
Interior Design
Atlanta Journal-Constitution
CoStar
Team
Project Leadership

FAQ
Where is the project located?
Who designed this project?
Who owns this building?
How many square feet is the lobby renovation project?
What inspired the design concept?
Related Content
![[NEEDS INPUT: alt text]](https://cdn.sanity.io/images/iexz7ctt/development/279b70ae1270a1278aaa88980b5220c42cb205fe-5000x3125.jpg?w=3840&q=75&auto=format&fit=max)