

![[NEEDS INPUT: alt text]](https://cdn.sanity.io/images/iexz7ctt/development/9f4e33751bf1167d43d37ab0d66f3025d956c3fd-8192x5464.tif)
Overview
Bass, Berry & Sims’ new office fosters connection and engagement through purposeful spaces, collaborative settings, and engaging stairways that celebrate movement.
![[NEEDS INPUT: alt text]](https://cdn.sanity.io/images/iexz7ctt/development/b6fe548f82b9a29daf8de730fc8f77872d4f88dd-5464x8192.tif)
![[NEEDS INPUT: alt text]](https://cdn.sanity.io/images/iexz7ctt/development/bdfdf9cb92c1b24813f59cbe0c583f6fda5a8ec1-5464x8192.tif)
![[NEEDS INPUT: alt text]](https://cdn.sanity.io/images/iexz7ctt/development/bb814b2d4c87575f9b711d03793a92b2b31df9a4-5464x8192.tif)
![[NEEDS INPUT: alt text]](https://cdn.sanity.io/images/iexz7ctt/development/a38145c8ccbfba489385edbe74fda777f3864e48-5464x8192.tif)
![[NEEDS INPUT: alt text]](https://cdn.sanity.io/images/iexz7ctt/development/16c6260d1a2aa19f16be0d850d5c5f275b271b22-5464x8192.tif)
![[NEEDS INPUT: alt text]](https://cdn.sanity.io/images/iexz7ctt/development/65d2f62f941e53be94602df92151bac9d539e1c7-8056x5373.tif)
![[NEEDS INPUT: alt text]](https://cdn.sanity.io/images/iexz7ctt/development/ed660b66f112d022927e656e8ac41f255fa21621-5464x8192.tif)
![[NEEDS INPUT: alt text]](https://cdn.sanity.io/images/iexz7ctt/development/377fc57ad229c90d3e4658f9c750b74159de739a-5464x8192.tif)
![[NEEDS INPUT: alt text]](https://cdn.sanity.io/images/iexz7ctt/development/085be9882454141eb4641c3d24f1acf60bdd692d-8056x5373.tif)
Opportunity
For modern law firms, the office is more than a place to work; it’s an environment that energizes, builds connections, and supports attorneys at every stage of their careers.
With an influx of national firms expanding into cities like Nashville, firms are investing in inspiring workplaces to attract top talent as competition intensifies. For its new Nashville home, Bass, Berry & Sims sought to create a workplace that would embody the firm’s unique culture and generate a sense of pride among staff.
More about this topic

Why This Matters
01
Culture-Led Workplace
The office needed to express Bass, Berry & Sims’ values while giving staff a stronger sense of pride and connection.
02
Connection Across Floors
Because the workplace spans eight floors, the design had to make movement visible, intentional, and conducive to spontaneous staff interactions.
03
Elevated Client Experience
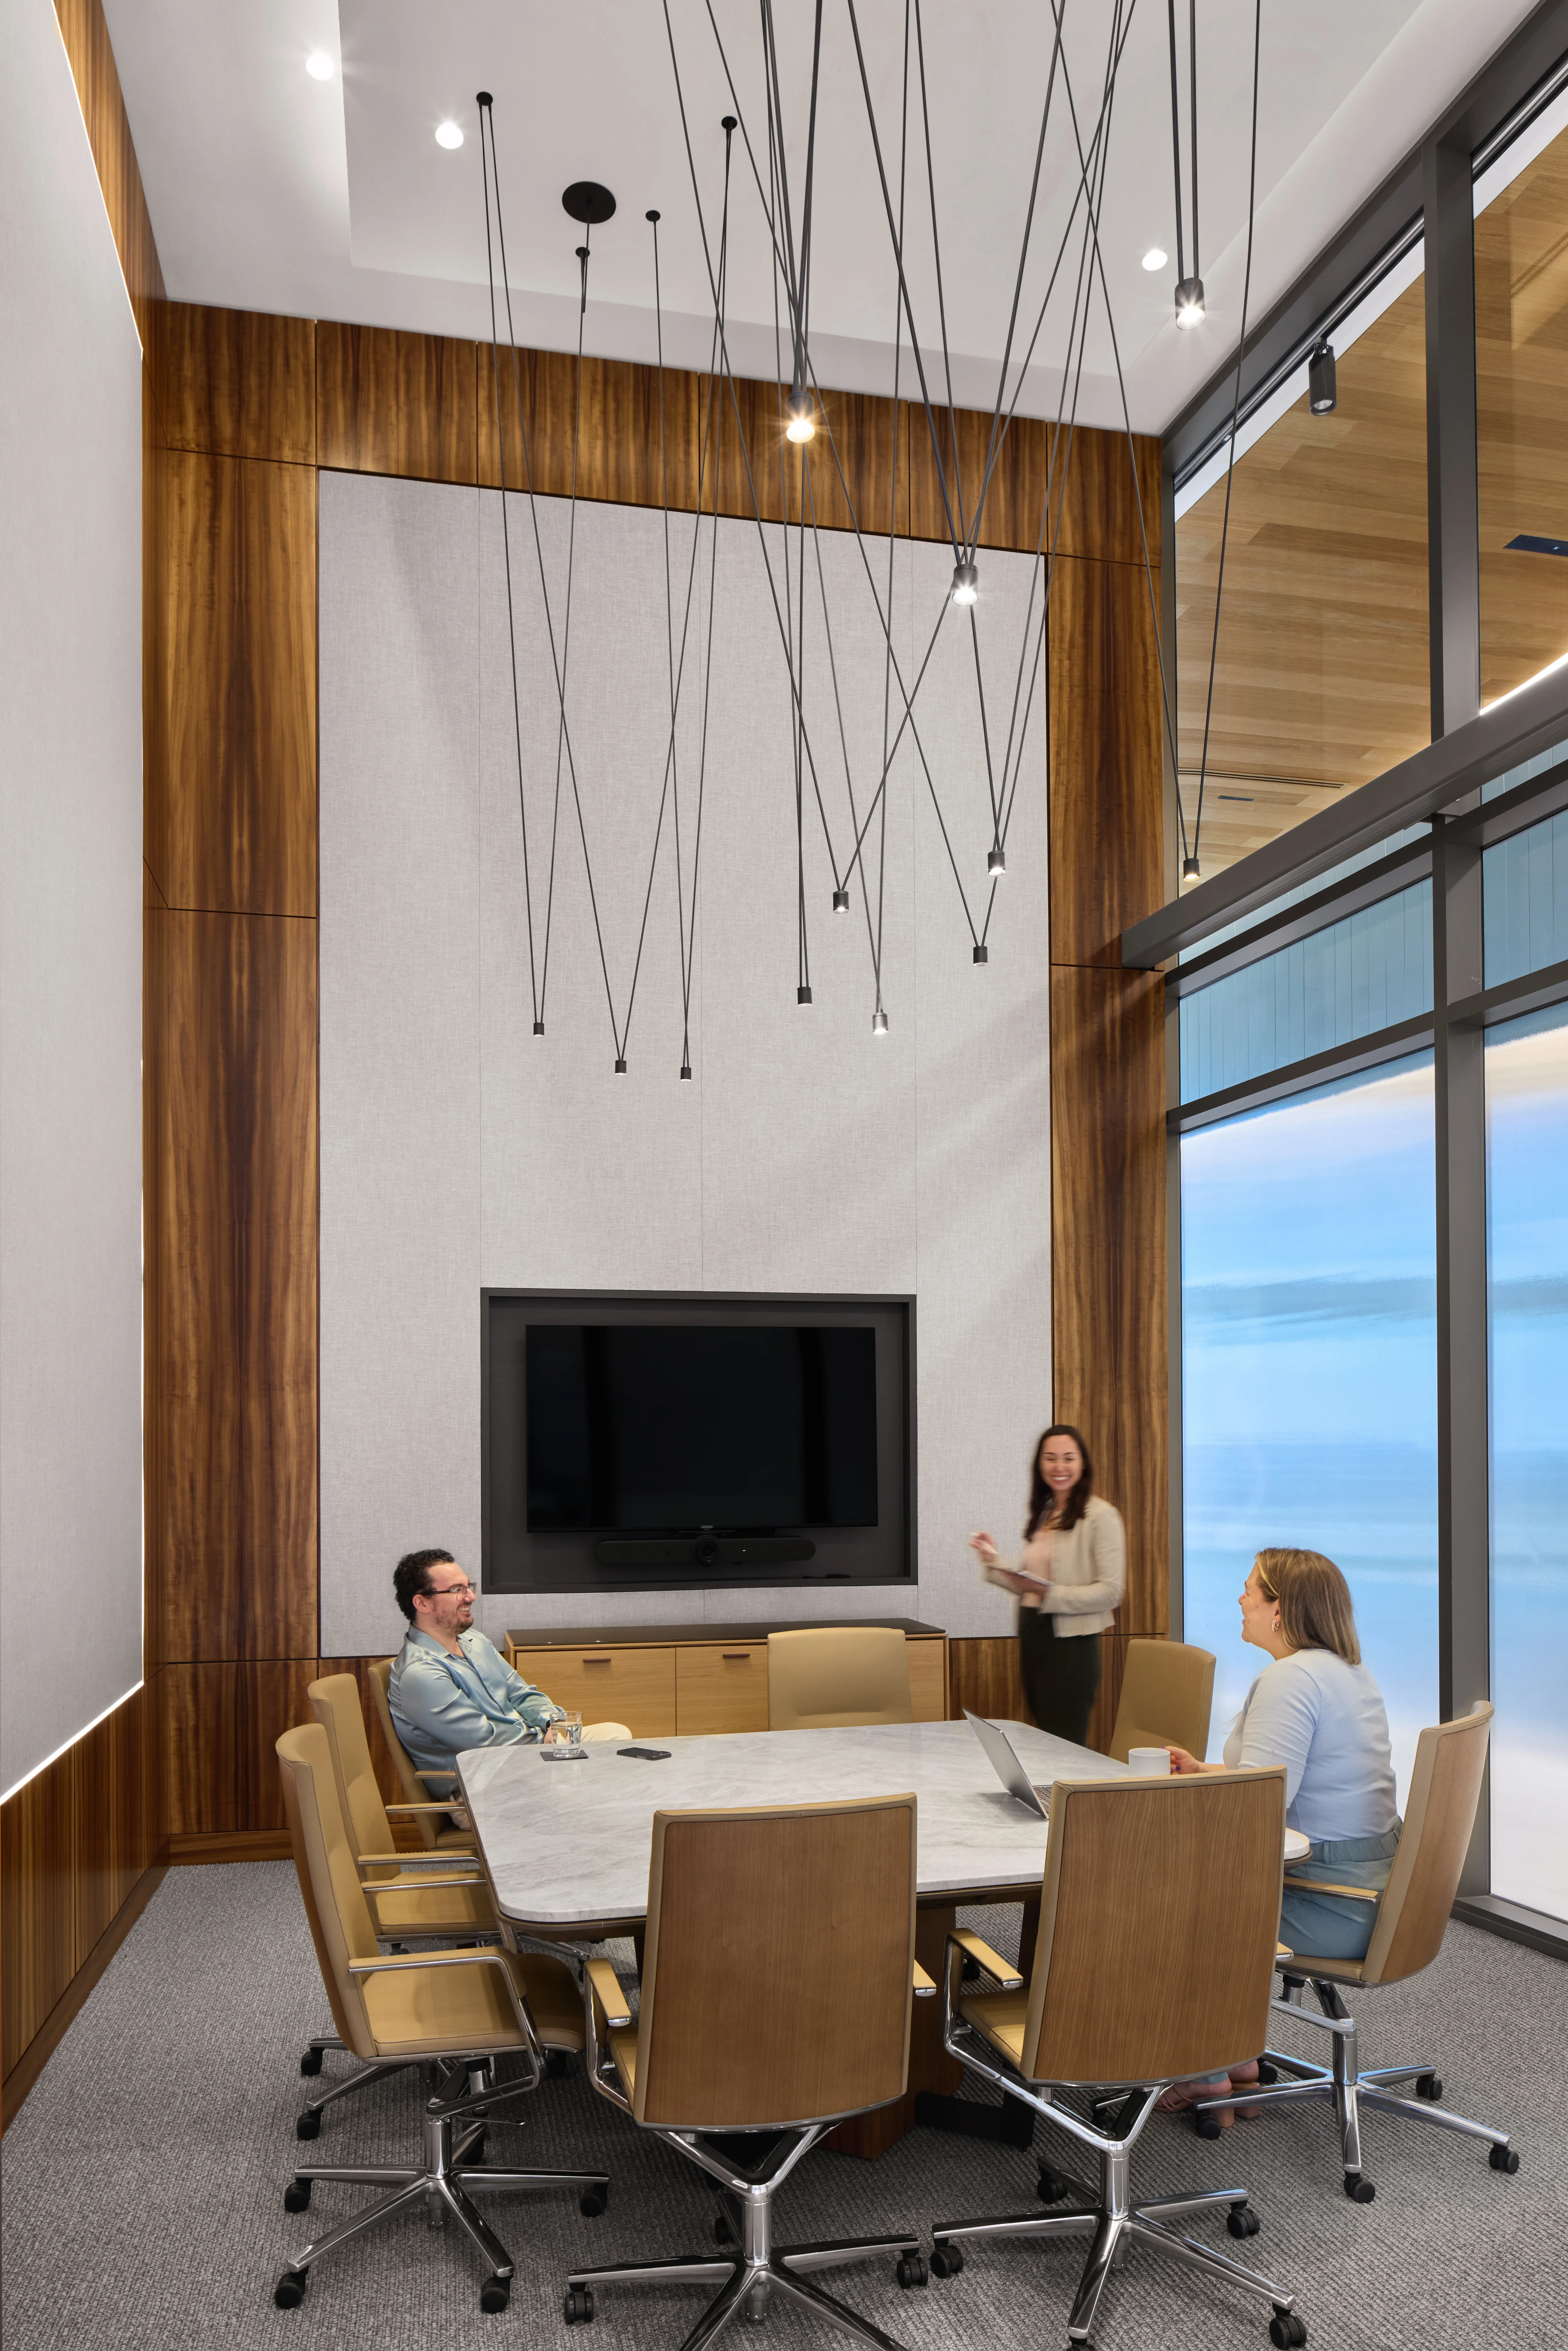
The conference center, downtown views, catering kitchen, and indoor-outdoor board room support a curated experience for clients and visitors.
FPO Quote
Solution
Every element in Bass, Berry & Sims’ new office is designed to bring people together.
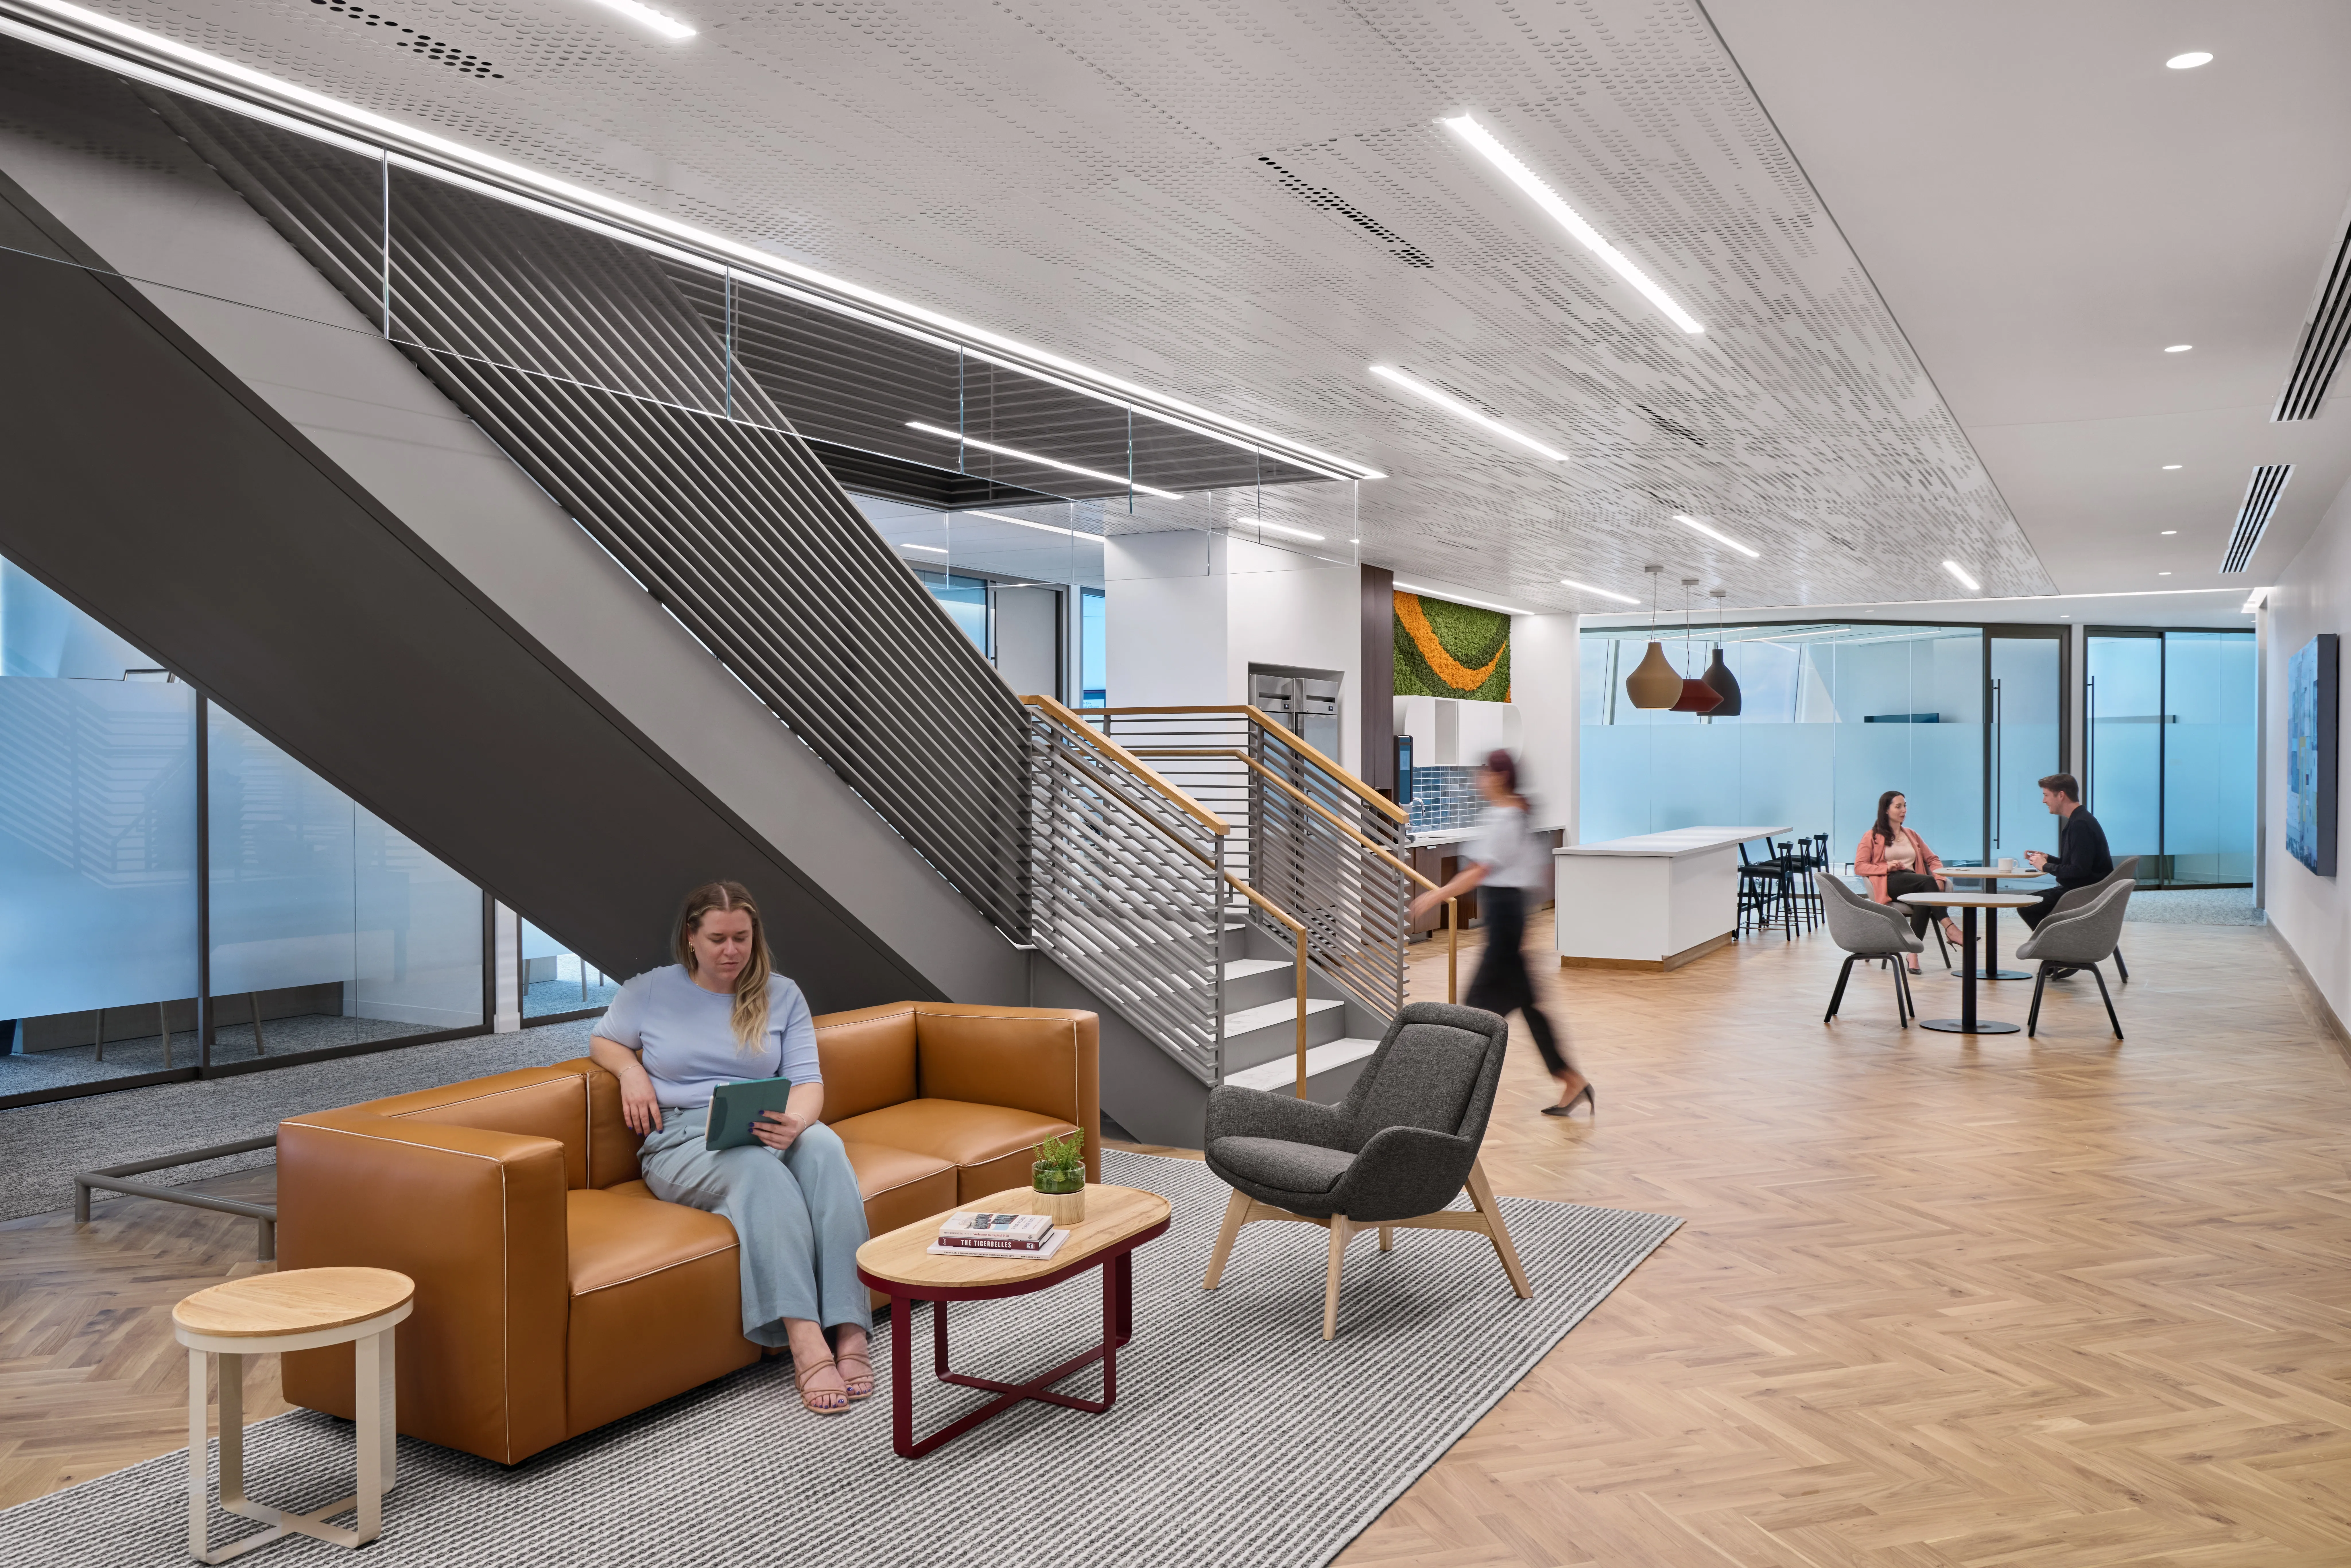
A central stair links all eight floors, each arriving at a work café with unique amenities. In line with the firm’s values, the office design prioritizes connection over hierarchy. Rather than private corner offices, shared meeting rooms and collaboration spaces are available for all to leverage. The workplace successfully balances focus and collaboration spaces, thoughtfully considering adjacencies and ensuring quality acoustics.
![[NEEDS INPUT: alt text]](https://cdn.sanity.io/images/iexz7ctt/development/629e37548beded46d0bb7e29a19ae6ca5466a664-5316x7970.tif)
![[NEEDS INPUT: alt text]](https://cdn.sanity.io/images/iexz7ctt/development/89e76312cea4f9d43fcd7bdd883dfc48f08e938b-8056x5373.tif)
Related Content
175K
Connected Workplace Area · sqft
180.6K
Gross Project Area · sqft
49.9M
Construction Cost
From brief to build: how a people-first law firm workplace uses movement, amenities, and shared space to connect eight floors.
The design process centered on making a large, multi-floor workplace feel connected and personal. The team used circulation, spatial landmarks, shared amenities, and flexible settings to encourage interaction without sacrificing focus. Stairs, cafés, collaboration areas, and client-facing spaces were planned as a sequence of experiences, giving staff and visitors reasons to move through the office while supporting different work modes, comfort needs, acoustic conditions, and hybrid engagements.
Central Stair Strategy
Misaligned stair openings create movement zones that encourage interaction and give each level a distinct experience.
Impact
This dynamic new workspace thoughtfully considers flexible space types that support multiple uses and easily adapt to suit each user’s unique needs and comfort.
The office invites people to feel a sense of belonging within the office — no matter which floor they work on. The result is a physical space that embodies Bass, Berry & Sims’ brand, culture, and values, and one that inspires and connects people, while meaningfully impacting recruitment and retention.
What Changed Because of This
01
Workplace Experience
Amenities, cafés, flexible settings, and shared corner spaces give staff more ways to connect and customize their workday.
02
Brand Expression
Interactive art, dynamic screens, light sculptures, and curated guest areas translate firm culture into a memorable physical environment.
03
Talent Impact
The workplace supports recruitment and retention by creating a destination where people want to be present, engaged, and connected.
Recognition
Office Snapshots
Nashville Post
Law360 Pulse
Team
Project Leadership

FAQ
What was Gensler’s role in the Bass, Berry & Sims Nashville project?
What was main design idea for the law office?
How does the project support staff?
How does the project support clients?
Related Content
![[NEEDS INPUT: alt text]](https://cdn.sanity.io/images/iexz7ctt/development/c1063282a484985c75bcaaec43a7b02060293dbc-3072x5504.jpg?w=3840&q=75&auto=format&fit=max)