

![[NEEDS INPUT: alt text]](https://cdn.sanity.io/images/iexz7ctt/development/eddf7d3b7a3762271d63c8e8de408810fdc5d382-8192x5464.jpg?w=3840&q=75&auto=format&fit=max)
Overview
Leveraging its Tokyo waterfront location, the project reimagines the amenity floor as a destination that supports work, wellbeing, and connection.
![[NEEDS INPUT: alt text]](https://cdn.sanity.io/images/iexz7ctt/development/28d25f8d082eccc60b41558bd5c5ccfd469697f6-3000x2001.jpg?w=3840&q=75&auto=format&fit=max)
![[NEEDS INPUT: alt text]](https://cdn.sanity.io/images/iexz7ctt/development/4df54c787a952cec79bca0e738e0a1a155fe1b9c-8192x5464.jpg?w=3840&q=75&auto=format&fit=max)
![[NEEDS INPUT: alt text]](https://cdn.sanity.io/images/iexz7ctt/development/283247df66166977f033089dff1a9882138069b5-3000x2001.jpg?w=3840&q=75&auto=format&fit=max)
![[NEEDS INPUT: alt text]](https://cdn.sanity.io/images/iexz7ctt/development/dccf320613566526f9efbb6da60a4a025350ca7c-5464x8192.jpg?w=3840&q=75&auto=format&fit=max)
![[NEEDS INPUT: alt text]](https://cdn.sanity.io/images/iexz7ctt/development/ffedf279b6c8541e9659279e423299cf10c18f5c-8192x5464.jpg?w=3840&q=75&auto=format&fit=max)
![[NEEDS INPUT: alt text]](https://cdn.sanity.io/images/iexz7ctt/development/01528c95d73cb2291c8bdca7d59fe48aef3c279a-7286x5464.jpg?w=3840&q=75&auto=format&fit=max)
Opportunity
The project sought to move beyond conventional office amenities, establishing a new model for workplace experience that balances focus, refreshment, and connection.
Completed in September 2025 on Tokyo's Shibaura waterfront, Blue Front Shibaura Tower S is a large-scale mixed-use development proposing a new way of working — "Tokyo Workation" — that blends urban convenience with a rich natural setting. For the amenity floor, the goal extended beyond conventional office functions to create an environment that enhances both productivity and refreshment, adding new value to everyday work life. By integrating social and relaxation elements, the project elevates the workplace experience and establishes a unique, next-generation office amenity.
More about this topic

![[NEEDS INPUT: alt text]](https://cdn.sanity.io/images/iexz7ctt/development/a811fce5de255048bf95ce8d387241fe88a458a4-4000x2250.jpg?w=3840&q=75&auto=format&fit=max)
Why This Matters
01
A New Work Model
The project sought to demonstrate how work, wellbeing, and hospitality-inspired experiences can come together to support a more balanced way of working.
02
Experience-Driven Amenities
Moving beyond conventional office amenities, the design creates a destination that encourages productivity, relaxation, and meaningful connections throughout the day.
03
Waterfront Advantage
Drawing on the unique qualities of the Shibaura waterfront, the project leverages both urban convenience and access to nature to enrich the work experience.
FPO Quote
Solution
The amenity strategy translates the “Work + Vacation” concept into a diverse workplace ecosystem that blends urban convenience with waterfront openness.
The project began with an exploration of amenity concepts that support the emerging “Work + Vacation” lifestyle, drawing on international best practices while leveraging the unique qualities of the Shibaura waterfront. To create a distinctive tenant experience, the design introduces a diverse mix of spaces that support productivity, wellbeing, and social connection, including a cafeteria, concierge services, private booths, and the Blue Sky Lounge with a sky terrace overlooking Tokyo Bay. Complemented by a sauna and café, these amenities create a flexible environment that supports both focused work and informal interaction.
![[NEEDS INPUT: alt text]](https://cdn.sanity.io/images/iexz7ctt/development/168ee174f5022ed0def5b6517db8db15fe1c7d2c-8192x4608.jpg?w=3840&q=75&auto=format&fit=max)
![[NEEDS INPUT: alt text]](https://cdn.sanity.io/images/iexz7ctt/development/6469f5f8c923ed67c298c839dcc163eb87d28e3d-8192x5464.jpg?w=3840&q=75&auto=format&fit=max)
![[NEEDS INPUT: alt text]](https://cdn.sanity.io/images/iexz7ctt/development/9051497dd59cfc17ebd68a87cf10fb6322319cda-8192x4608.jpg?w=3840&q=75&auto=format&fit=max)
Related Content
12.3K
Amenity Floors · sqm
10%
% of Shared Amenity Ratio
138
Above Ground at Sky Lounge · meters
From brief to build: translating the qualities of the waterfront into a workplace experience designed around flexibility, wellbeing, and choice.
Guided by the concept of “Tokyo Workcation,” the design team explored how people move, work, and recharge throughout the day. Drawing inspiration from the Shibaura waterfront, the design translates the connection between city and nature into a series of distinct yet interconnected environments. Organic architectural forms and furniture create a seamless relationship with the surrounding waterfront landscape. Rather than organizing space around traditional office functions, the project provides a range of settings that support different ways of working, creating a more flexible and engaging experience.
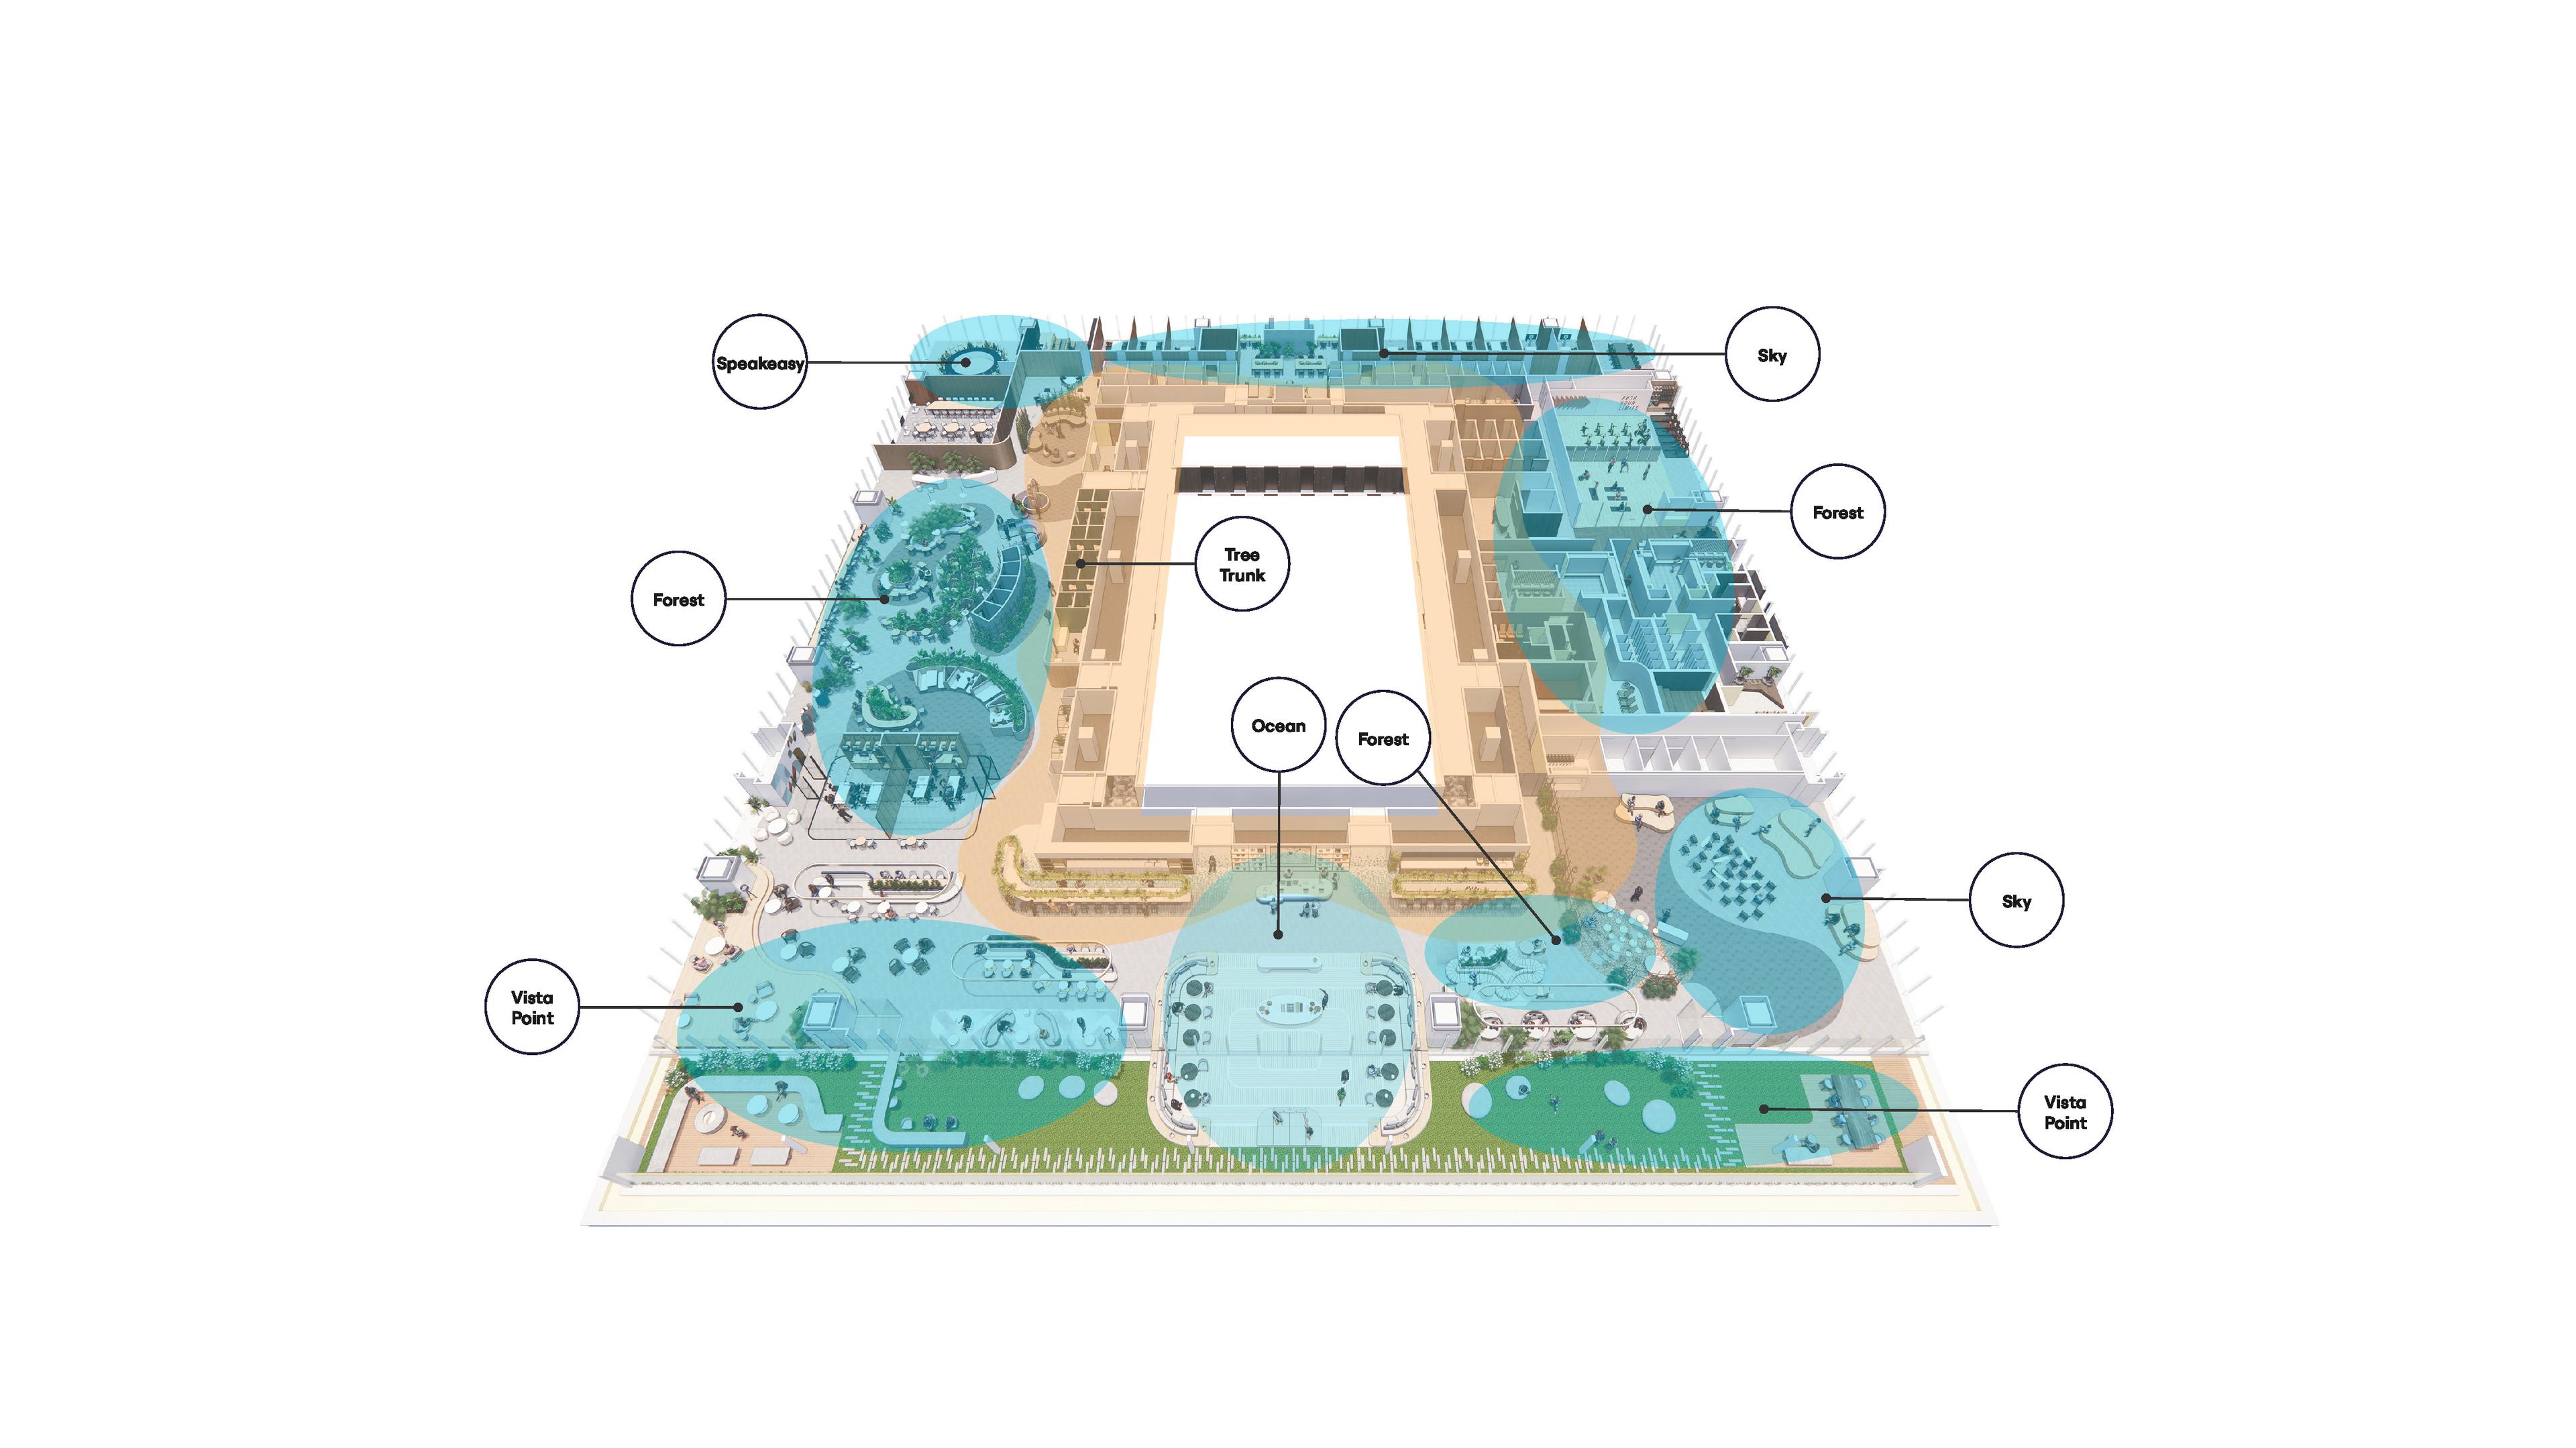
Cafeteria Blue 7 Planning
Waterfront landmarks informed Café Seven’s planning, shaping a sequence of dining, gathering, and social destinations.
Impact
By bringing work, rest, and connection into one fluid experience, the project redefines what an office amenity floor can be.
It gives tenants greater choice throughout the day, supporting productivity and wellbeing while strengthening Blue Front Shibaura’s “Tokyo Workation” identity.
![[NEEDS INPUT: alt text]](https://cdn.sanity.io/images/iexz7ctt/development/de9f1b77a436a0044af65039426e56ce252cb03a-8192x5464.jpg?w=3840&q=75&auto=format&fit=max)
What Changed Because of This
01
Workday Choice
Tenants can move between focus, meeting, dining, and wellness settings, choosing environments that more easily match changing needs throughout the workday.
02
Employee Wellbeing
Wellness-focused amenities provide opportunities to recharge and restore, helping create a healthier and more balanced workplace experience.
03
Amenity Scale
With shared amenity space equal to about 10% of leased office area, the building offers an unusually generous support system for tenants.
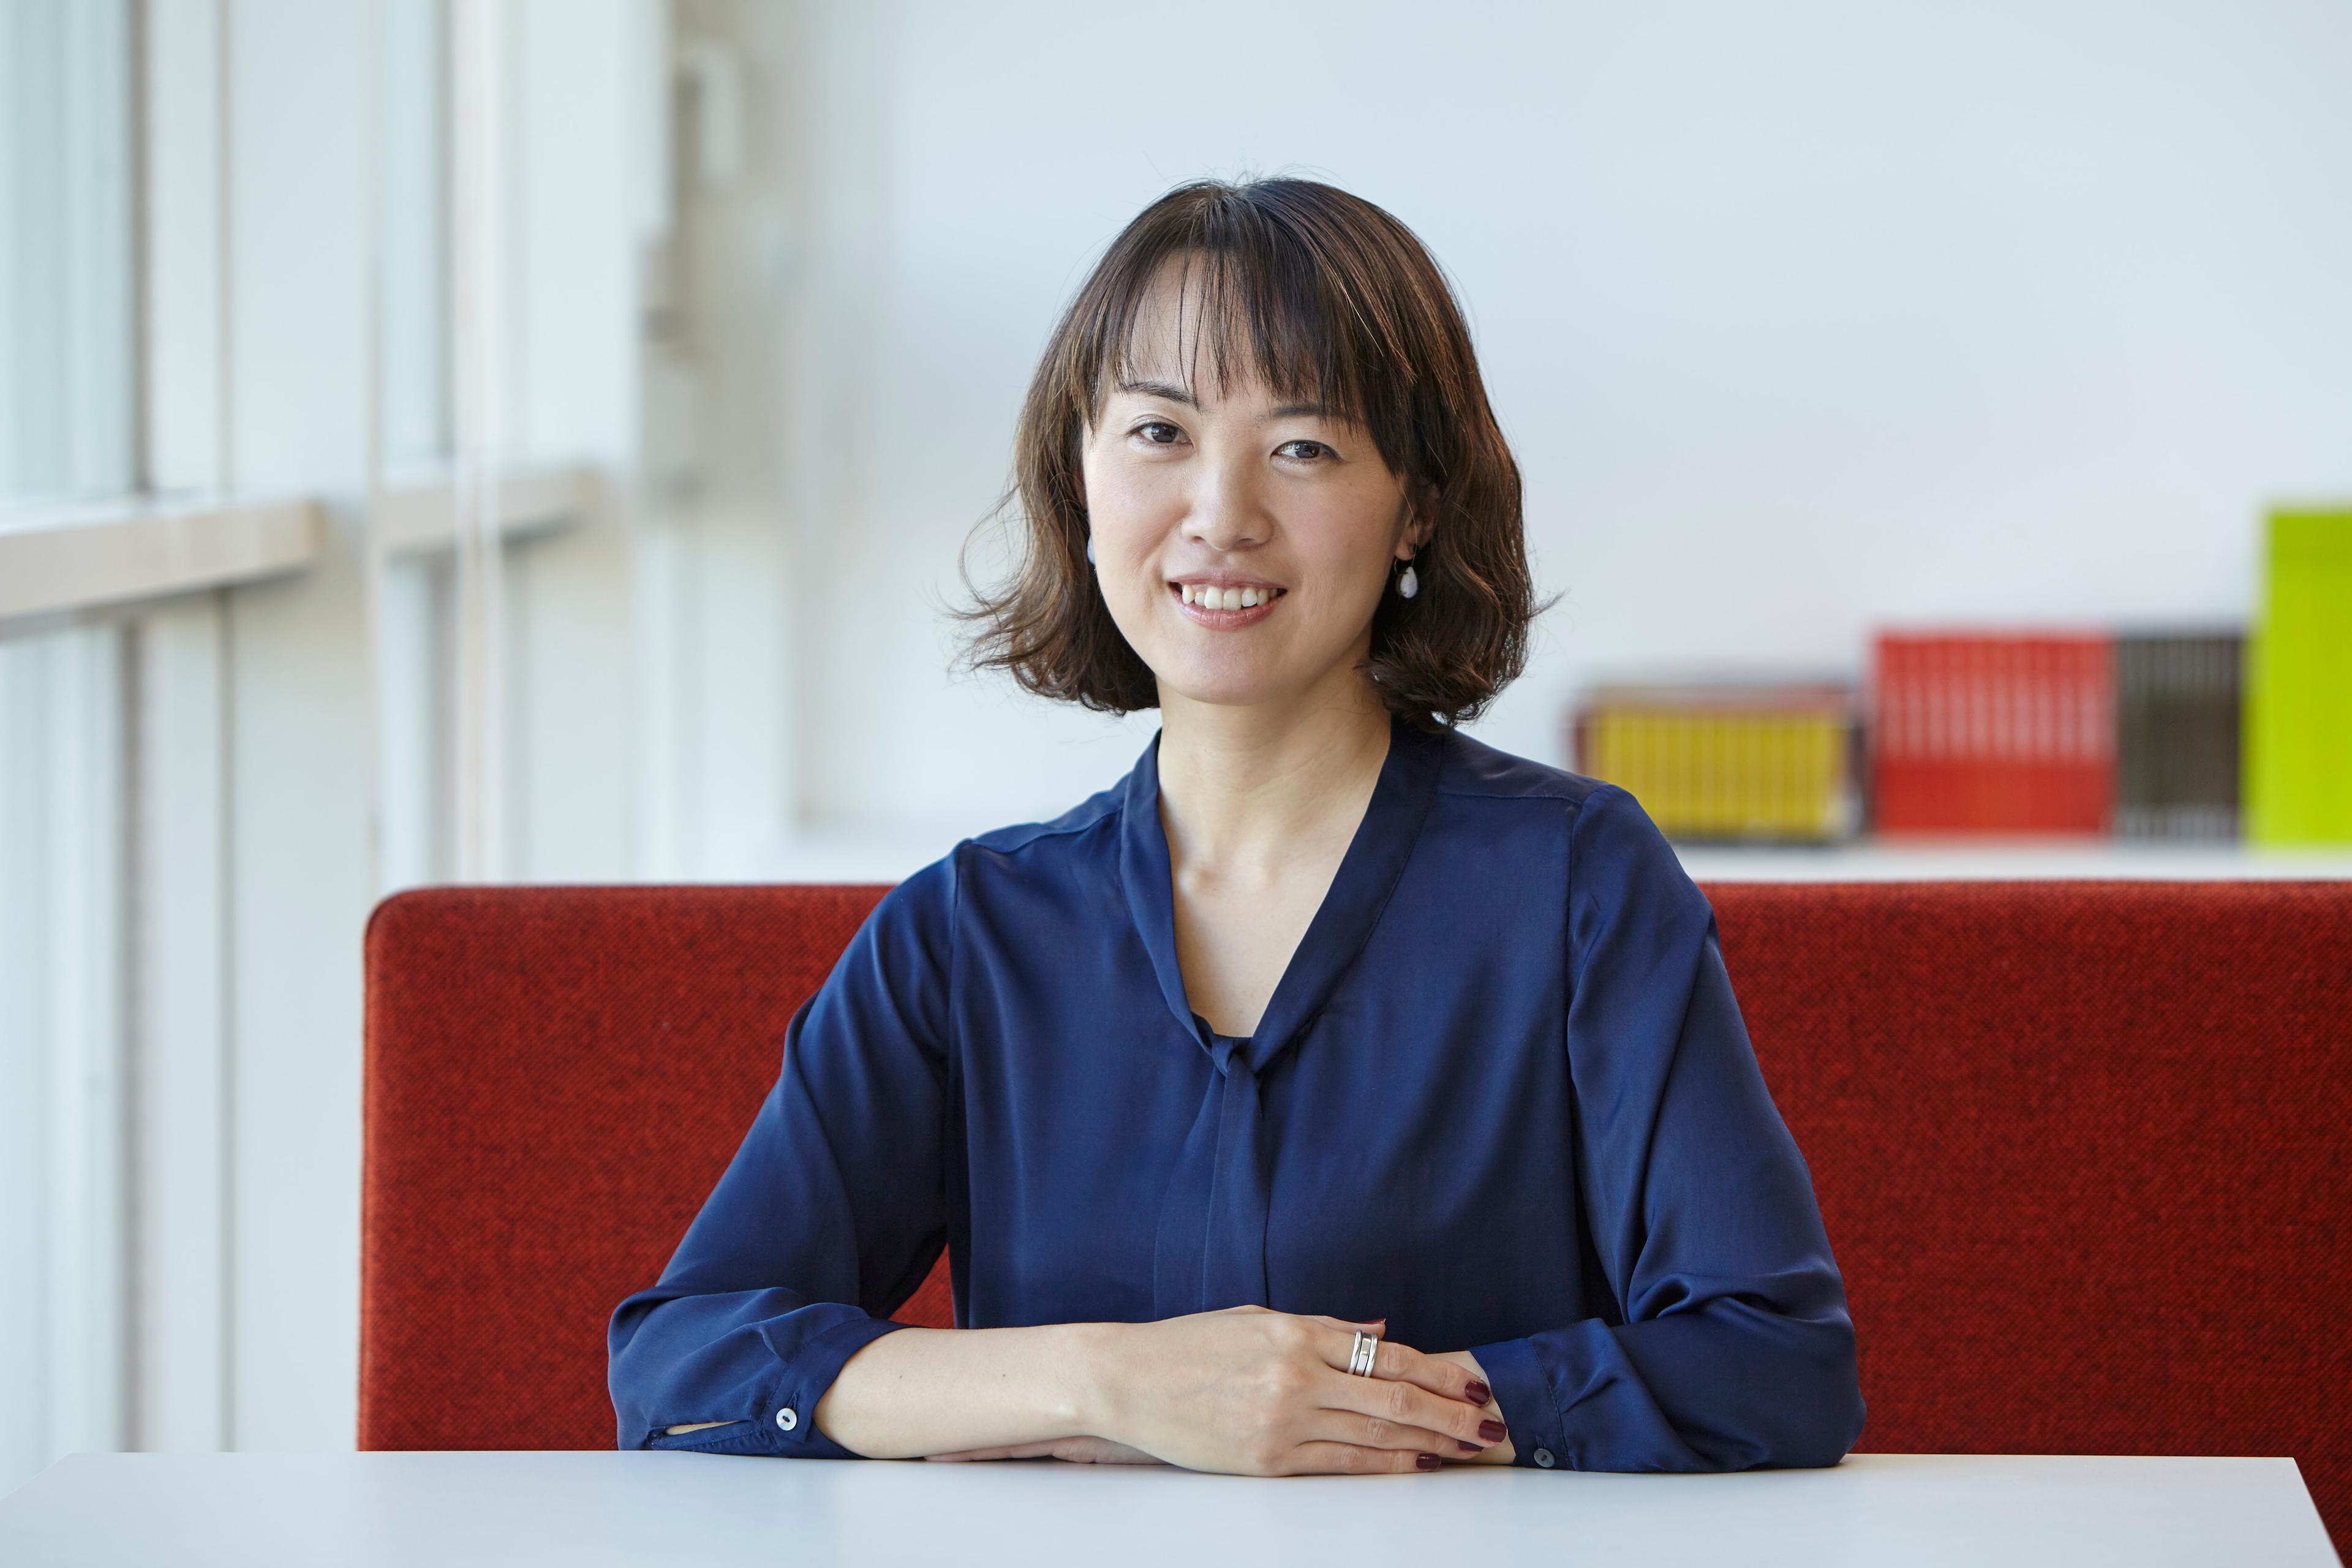
These amenity floors bring ‘Tokyo Workation’ to life, transforming the workday into a more comfortable and valuable experience.
Recognition
Shotenkenchiku
Team
Project Leadership

FAQ
What types of amenities are included in the project?
How does the project support employee well-being?
How does the waterfront location influence the design?
How does this improve the workplace experience?
Related Content

![[NEEDS INPUT: alt text]](https://cdn.sanity.io/images/iexz7ctt/development/60cb78367ba198a2f3ef3fcb94923c3a0cdde971-6456x4300.tif)