

![[NEEDS INPUT: alt text]](https://cdn.sanity.io/images/iexz7ctt/development/60cb78367ba198a2f3ef3fcb94923c3a0cdde971-6456x4300.tif)
Overview
Mosaic transforms the retail podium at Embarcadero Center into a lively, engaging amenity that reinforces the relevance of the Center for today’s workplace.
![[NEEDS INPUT: alt text]](https://cdn.sanity.io/images/iexz7ctt/development/402e44b6a9cb2f29befb0aa231a324a408e2f443-9319x5837.tif)
![[NEEDS INPUT: alt text]](https://cdn.sanity.io/images/iexz7ctt/development/eed9f7c33d444ca2041ab746e6d2736e1a13c514-6368x7835.tif)
![[NEEDS INPUT: alt text]](https://cdn.sanity.io/images/iexz7ctt/development/24e958b0b7f74a6cc88d3f1aeaa33ad99f9339e5-4990x3400.jpg?w=3840&q=75&auto=format&fit=max)
![[NEEDS INPUT: alt text]](https://cdn.sanity.io/images/iexz7ctt/development/1fd881a8dc109b3fc715e2addc80135ad9b1aee8-6368x8145.tif)
![[NEEDS INPUT: alt text]](https://cdn.sanity.io/images/iexz7ctt/development/82744204812cf9f4236735489dc58667bc449f96-9552x6368.tif)
![[NEEDS INPUT: alt text]](https://cdn.sanity.io/images/iexz7ctt/development/42ca9297049b8e907e949d40d99771f7e60f4e8f-2988x3400.jpg?w=3840&q=75&auto=format&fit=max)
Opportunity
To optimize the tenant experience and increase the value proposition for future leasing at an iconic San Francisco destination, reimagining existing spaces was paramount.
The next generation of tenants seeks flexible, amenity rich settings that go beyond traditional office programs. To meet these evolving needs and the demand for creative uses for space, landlords are reimagining hybrid destinations that reflect how people work and gather. At Embarcadero Center, BXP sought to enhance tenant value and contribute to downtown revitalization through transformation. It envisioned existing retail space as an engaging shared space that could support contemporary needs while fostering interaction, reflection, and connection among the people who work, meet, and move through it.
More about this topic

![[NEEDS INPUT: alt text]](https://cdn.sanity.io/images/iexz7ctt/development/1c984d54d666a395adfc0fbf525be2b92bda91f3-9552x5797.tif)
Why This Matters
01
Repurposing Existing Space
Two open storefronts presented an opportunity to create an active tenant destination, bringing new energy to the everyday experience of Embarcadero Center.
02
Supporting Varied Workstyles
The new amenity needed to support focus, conversation, collaboration, dining, meetings, and large group events within one flexible environment.
03
Reconnecting Building and City
Reinvigorating the podium could bridge the private office tower above with urban life below while creating a more welcoming point of connection for tenants and visitors.
FPO Quote
Solution
Gensler transformed two retail suites into Mosaic: a hospitality-infused amenity with multi-functional indoor-outdoor spaces for the modern workplace experience.
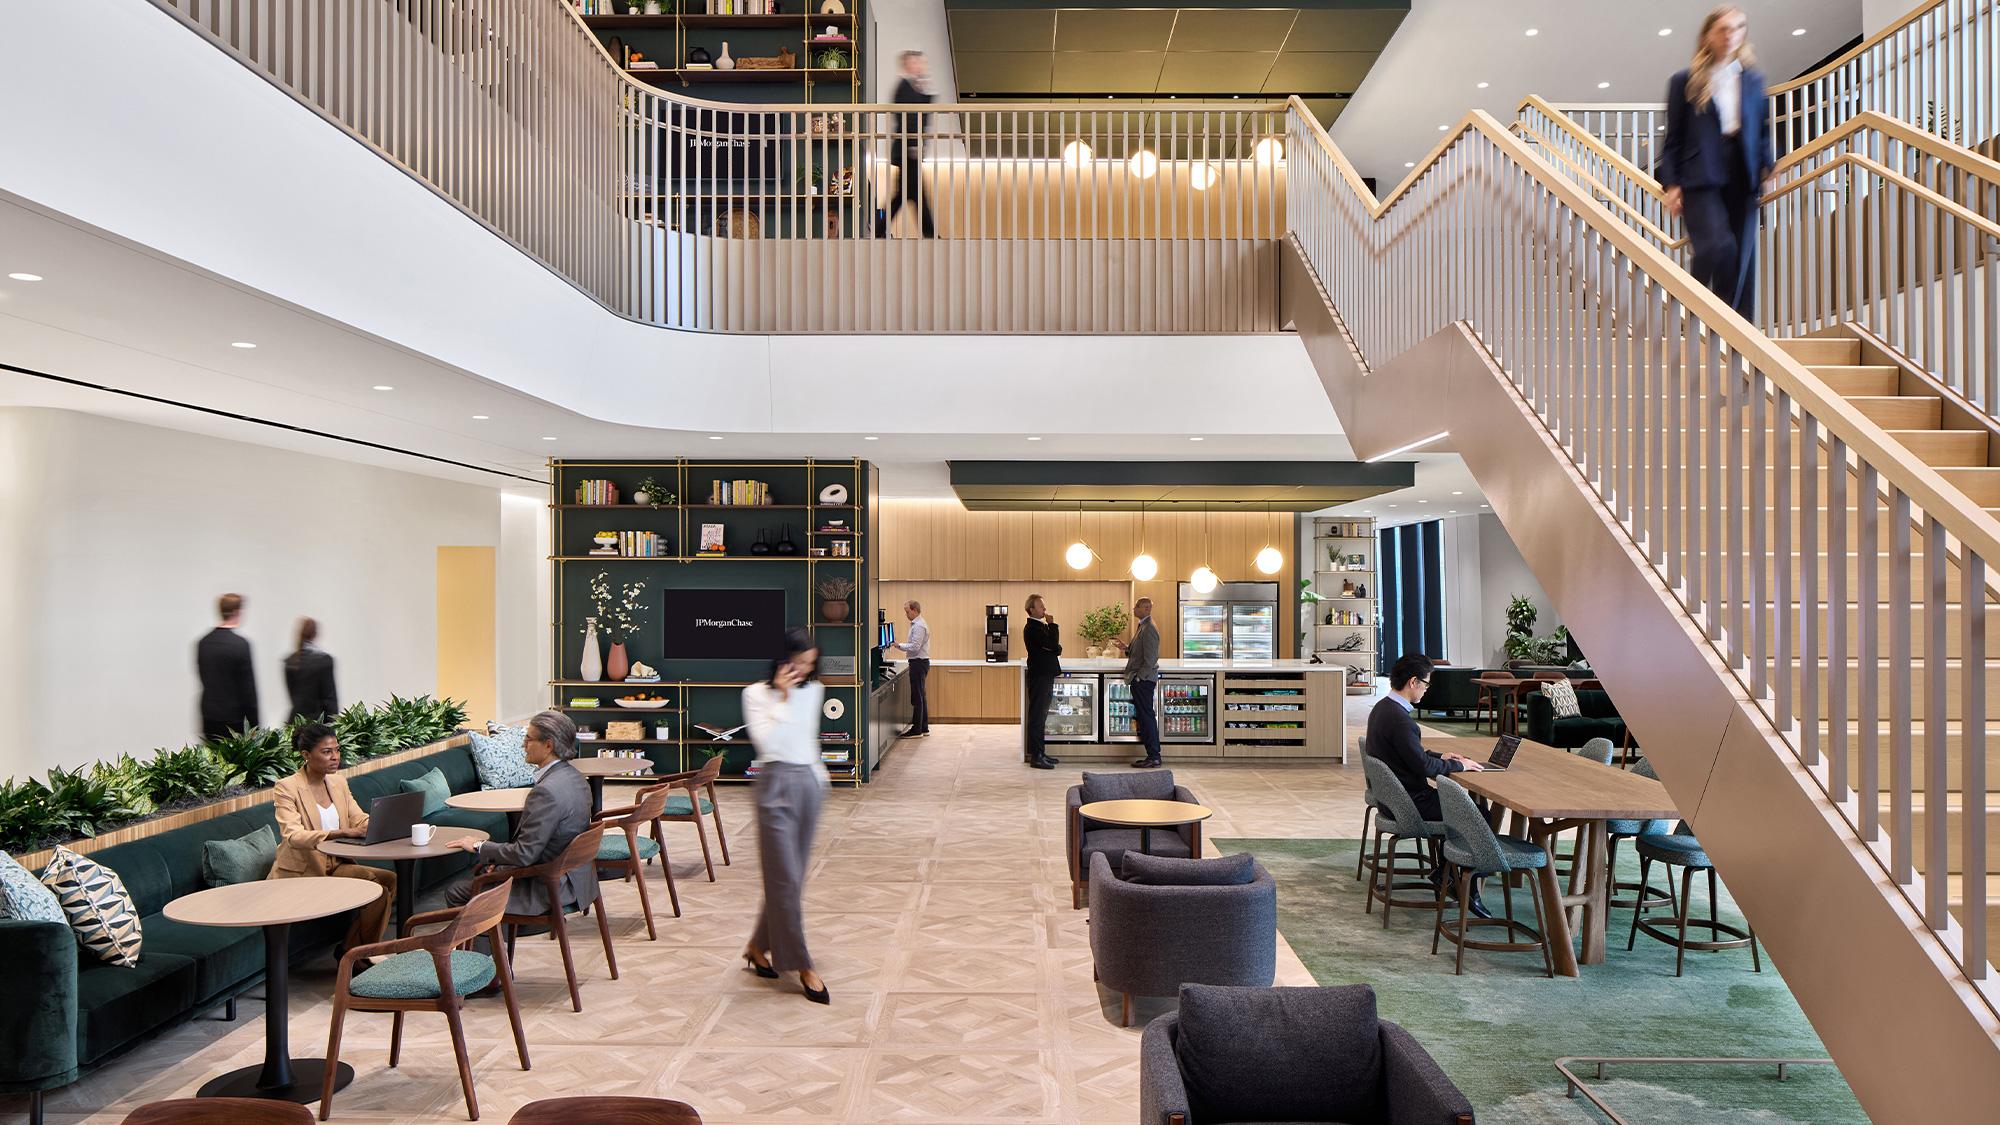
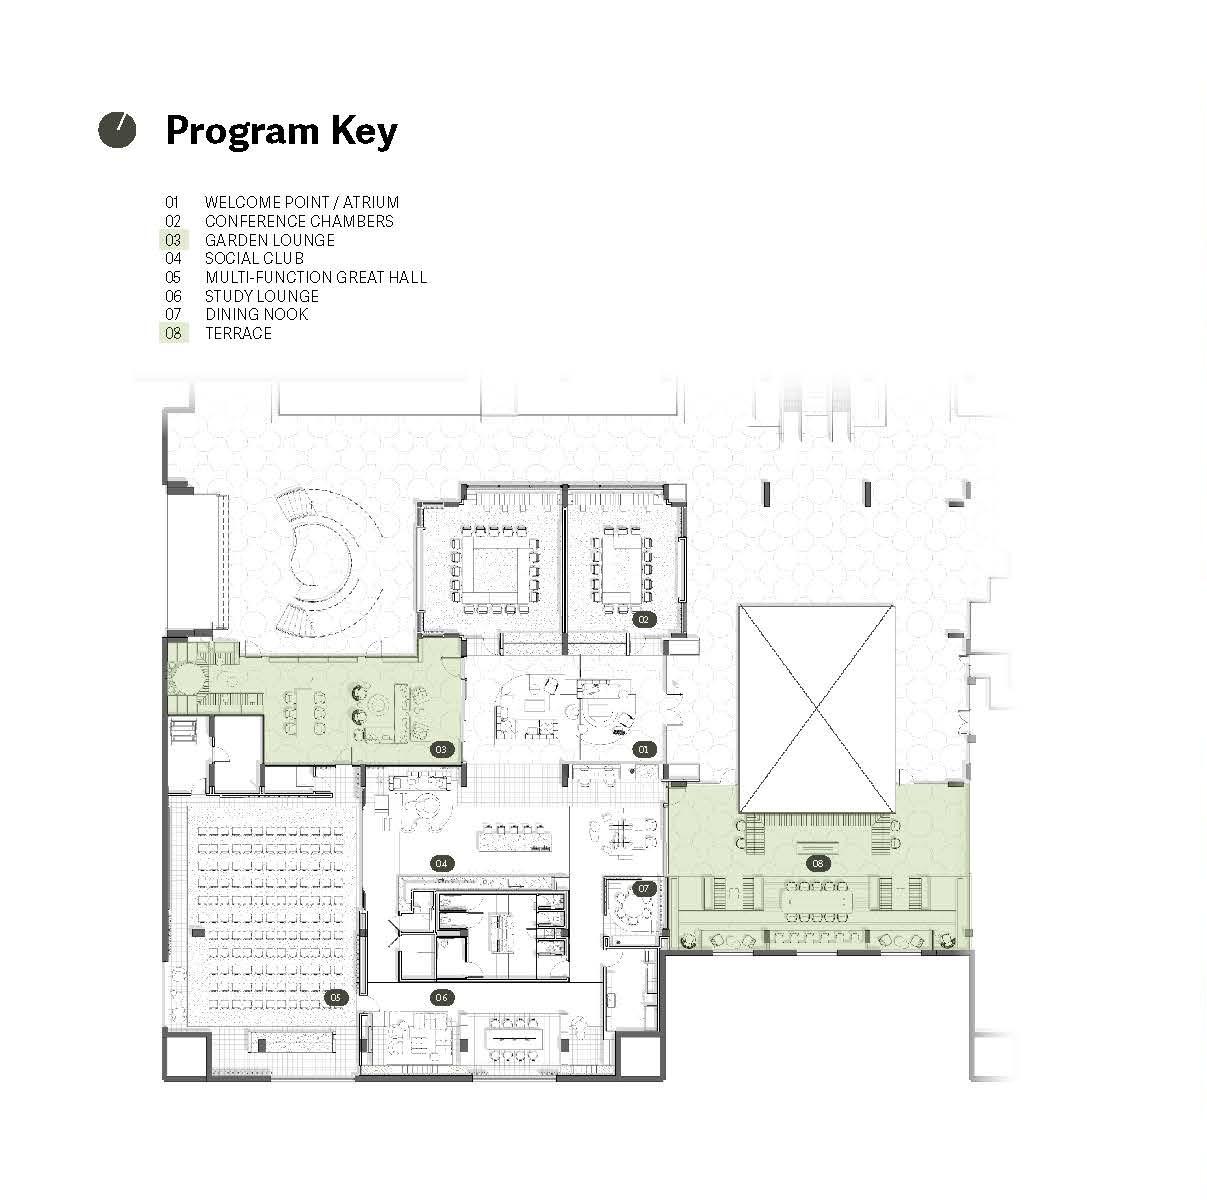
The design is organized around The Atrium, a formerly dark breezeway that now serves as the central point of arrival and orientation. A 28-foot-long skylight, custom oak slats, reflective stainless steel, and retained concrete and radial floor tile establish continuity between original architecture and new interventions. Mosaic offers premium, dynamic settings for quiet focus, casual meetups, and formal gatherings. Guests can explore a range of environments, including cutting-edge conference zones, a sun-soaked atrium lounge with operable partitions, and a landscaped terrace, encouraging seamless movement between interior to exterior.
Related Content
11.3K
Indoor and outdoor event space · sqft
550+
Guest capacity
2,850
Outdoor garden and terrace lounges · sqft
From brief to build: transforming retail suites into a connected amenity and destination through daylight, adaptive reuse, flexibility, and indoor-outdoor flow.
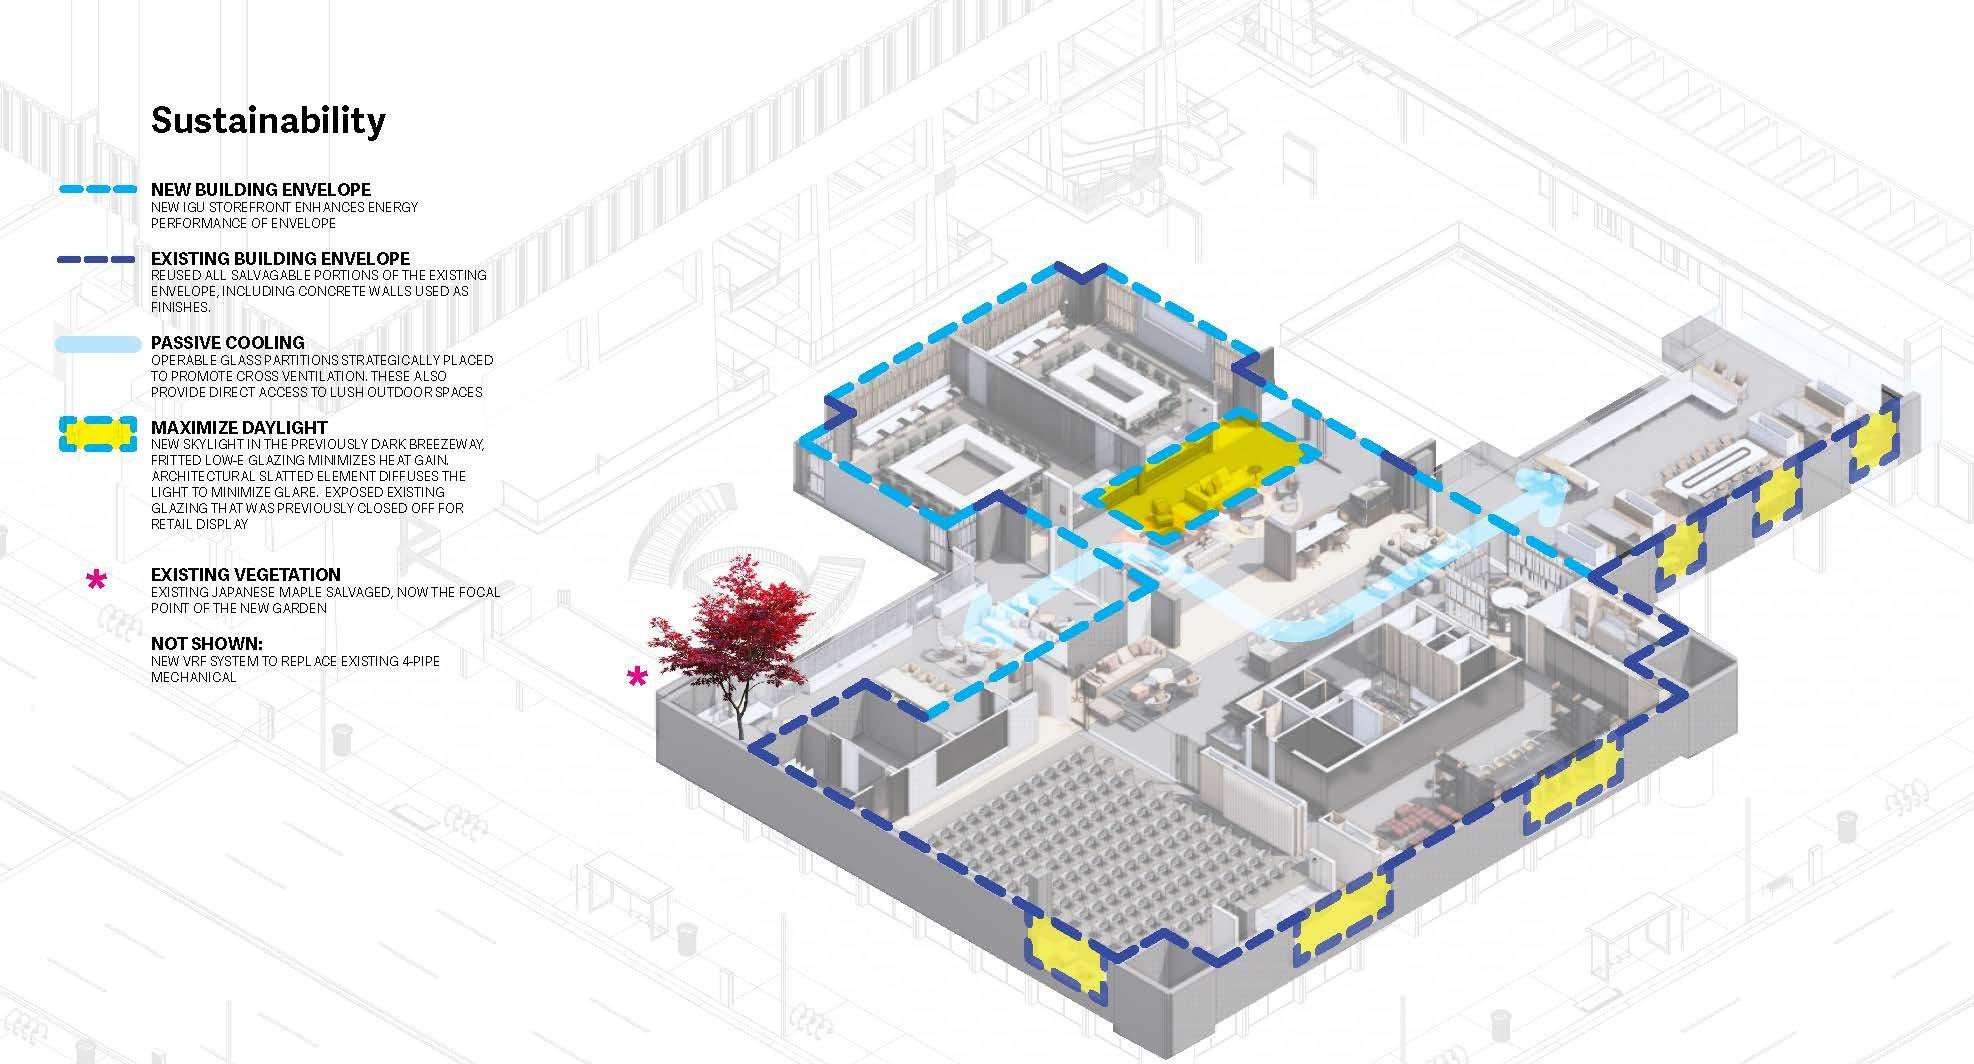
The design process focused on unlocking the latent potential of a dark breezeway between two existing retail suites while respecting Embarcadero Center’s architectural character. The team enclosed the breezeway, introduced a skylight, reused salvageable portions of the building envelope, exposed existing glazing, and preserved a Japanese maple as the focal point of a new garden. Operable glass partitions promote cross ventilation, fritted low-e glazing limits heat gain, and a slatted element diffuses daylight to reduce glare.
Passive Cooling Strategy
Strategically placed operable glass partitions promote cross ventilation and provide direct access to planted outdoor spaces.
Impact
Transformed spaces now serve as a vital point of connection where natural light, flexible space, and outdoor access support everyday exchange.
Mosaic elevates tenant experience and leasing value, with strong booking demand and monthly event programming establishing a dynamic hub that energizes Embarcadero Center.
![[NEEDS INPUT: alt text]](https://cdn.sanity.io/images/iexz7ctt/development/0a122292acaf93370126a50a177d355315e7bcd2-4456x3400.jpg?w=3840&q=75&auto=format&fit=max)
What Changed Because of This
01
Tenant Experience
A range of indoor and outdoor settings now supports focus, meetings, dining, social exchange, collaboration, and large group events throughout the day.
02
Spatial Connection
The atrium creates a light-filled place of arrival and orientation, directly joining enclosed rooms, social hubs, and protected outdoor areas.
03
Environmental Performance
Cross ventilation, energy-efficient glazing, retained materials, daylight control, and a demand-responsive VRF system support comfort while optimizing energy use.
Recognition
Interior Design Magazine
AIA Interior Architecture Award
AIA California Design Awards
Team
Project Leadership


FAQ
Where is Mosaic located?
Who is the client for Mosaic?
What type of project is Mosaic?
How large is Mosaic?
What spaces are included in Mosaic?
What sustainability and wellness strategies are included?
Related Content
![[NEEDS INPUT: alt text]](https://cdn.sanity.io/images/iexz7ctt/development/43c9fbb9a9cd1f0fcacc97e22439e242c1c33c67-5931x3993.jpg?w=3840&q=75&auto=format&fit=max)

