

![[NEEDS INPUT: alt text]](https://cdn.sanity.io/images/iexz7ctt/development/a04920f21fb45fb67deaae84fecb4b7df9ed654a-5132x3169.jpg?w=3840&q=75&auto=format&fit=max)
Overview
Buro Happold’s London headquarters brings engineering, sustainability, and inclusive design together in a workplace created as a platform for experimentation and exchange.
![[NEEDS INPUT: alt text]](https://cdn.sanity.io/images/iexz7ctt/development/ac66e5184f76ed1f27ce3348d27303a91768b68b-5971x3630.jpg?w=3840&q=75&auto=format&fit=max)
![[NEEDS INPUT: alt text]](https://cdn.sanity.io/images/iexz7ctt/development/872d642c2b0e92aecf5b849282b02e84310735db-5580x4003.jpg?w=3840&q=75&auto=format&fit=max)
![[NEEDS INPUT: alt text]](https://cdn.sanity.io/images/iexz7ctt/development/feb05c4d11872458cd5e6a0cf6a741c7a60b1e56-5967x4012.jpg?w=3840&q=75&auto=format&fit=max)
![[NEEDS INPUT: alt text]](https://cdn.sanity.io/images/iexz7ctt/development/f15b71db917f9f54997fcedcb12c87b1d077bc36-4000x5526.jpg?w=3840&q=75&auto=format&fit=max)
![[NEEDS INPUT: alt text]](https://cdn.sanity.io/images/iexz7ctt/development/b7b2075adca1ab1afc0862a2cd3f406b8a79d76e-3934x5858.jpg?w=3840&q=75&auto=format&fit=max)
![[NEEDS INPUT: alt text]](https://cdn.sanity.io/images/iexz7ctt/development/58a6a3637219ca83dfa93be166bcef96dcd92b02-5731x3712.jpg?w=3840&q=75&auto=format&fit=max)
Opportunity
Buro Happold wanted its new London headquarters to reflect its values while supporting hybrid work, inclusive experiences, experimentation, and ambitious environmental performance.
Moving to The Featherstone Building gave Buro Happold an opportunity to create more than a conventional office. The brief called for a workplace that could support a growing hybrid workforce, welcome clients, strengthen culture, and demonstrate the firm’s engineering expertise through the environment itself. Sustainability and inclusion needed to be embedded from the outset, while flexible planning and technology would support changing ways of working. More than 600 employees contributed to the brief, helping define priorities around choice, wellbeing, connectivity, equity, and belonging.
More about this topic

![[NEEDS INPUT: alt text]](https://cdn.sanity.io/images/iexz7ctt/development/46b3eedbe0e088063ff4417a40f9bf988efb4023-5984x3970.jpg?w=3840&q=75&auto=format&fit=max)
Why This Matters
01
Co-created Workplace
Engaging more than 600 employees gave people a meaningful role in shaping the brief, helping the workplace respond to diverse needs, preferences, and working styles.
02
Inclusive by Design
Accessibility evolved into a broader commitment to inclusion, influencing circulation, sensory conditions, gender-neutral facilities, belief spaces, restorative rooms, and facilities supporting parents.
03
Living the Values
The headquarters gave Buro Happold an opportunity to demonstrate its sustainability and engineering principles through the workplace, turning corporate commitments into tangible design decisions.
We’re proud of our London home. It’s a great place to be and aligns with our ambitious sustainability goals and those of our clients worldwide.
Solution
Gensler organised the headquarters around choice, connection, and experimentation, allowing Buro Happold’s work, people, and environmental ambitions to become part of the design.
Employee neighbourhoods on the upper floors balance open-plan working with focus, breakout, and meeting settings, while levels 5 and 6 create a more public environment for clients and collaboration. A sculptural mass timber staircase links these shared floors, connecting a gallery-style welcome area with the experimental Theatre of Enginuity. The material palette celebrates the building’s industrial character through exposed structure, timber, cork, and reused finishes. Smart systems, sensory design, and a planted roof terrace further support adaptability, inclusion, wellbeing, and environmental performance.
![[NEEDS INPUT: alt text]](https://cdn.sanity.io/images/iexz7ctt/development/091434e7d87e812ba8eb338dcbf2a0b15ca45e49-3966x5976.jpg?w=3840&q=75&auto=format&fit=max)
![[NEEDS INPUT: alt text]](https://cdn.sanity.io/images/iexz7ctt/development/0bd4dd4455f709c27b46ecaca7c4d4a02136106e-6000x4000.jpg?w=3840&q=75&auto=format&fit=max)
![[NEEDS INPUT: alt text]](https://cdn.sanity.io/images/iexz7ctt/development/e8516b4ff3e44836da8518eedaabfd68ecdeecd0-4000x5250.jpg?w=3840&q=75&auto=format&fit=max)
Related Content
31K
Total Project Size · sqft
600+
Employees Engaged in Design Process
75 kgCO₂e/m²
Upfront Embodied Carbon, Cat B Works
From brief to build: how employee insight, engineering expertise, material research, and performance analysis shaped Buro Happold’s Home for Big Ideas.
The process began with extensive staff engagement, translating feedback from more than 600 employees into 10 workplace performance priorities. Gensler then worked alongside Buro Happold’s own engineering and specialist teams to test planning, inclusion, materiality, technology, and carbon performance together. Design development balanced adaptable neighbourhoods with more experimental interventions, including the Theatre of Enginuity and parametrically developed timber staircase. Circular economy analysis guided material reuse and specification, while embodied and operational carbon were assessed throughout the RIBA design stages to inform key decisions.
Impact
The completed headquarters turns Buro Happold’s values into a working environment that supports experimentation, flexibility, inclusion, and measurable environmental performance.
Low embodied carbon, material reuse, adaptable settings, smart technology, and inclusive amenities create a workplace designed to perform environmentally and socially.
![[NEEDS INPUT: alt text]](https://cdn.sanity.io/images/iexz7ctt/development/3c623696c868892f245deac5250b02525f03bd23-5994x3984.jpg?w=3840&q=75&auto=format&fit=max)
What Changed Because of This
01
Lower Carbon
The Cat B fit-out achieved 75 kgCO₂e/m² upfront embodied carbon through material reuse, retained lighting, raw finishes, and reduced construction layers.
02
Greater Choice
Neighbourhoods, focus rooms, social settings, collaborative spaces, and restorative areas give employees more ways to work according to task and individual preference.
03
Shared Innovation
The Theatre of Enginuity and gallery spaces make Buro Happold’s work visible, creating places where clients and teams can explore ideas together.
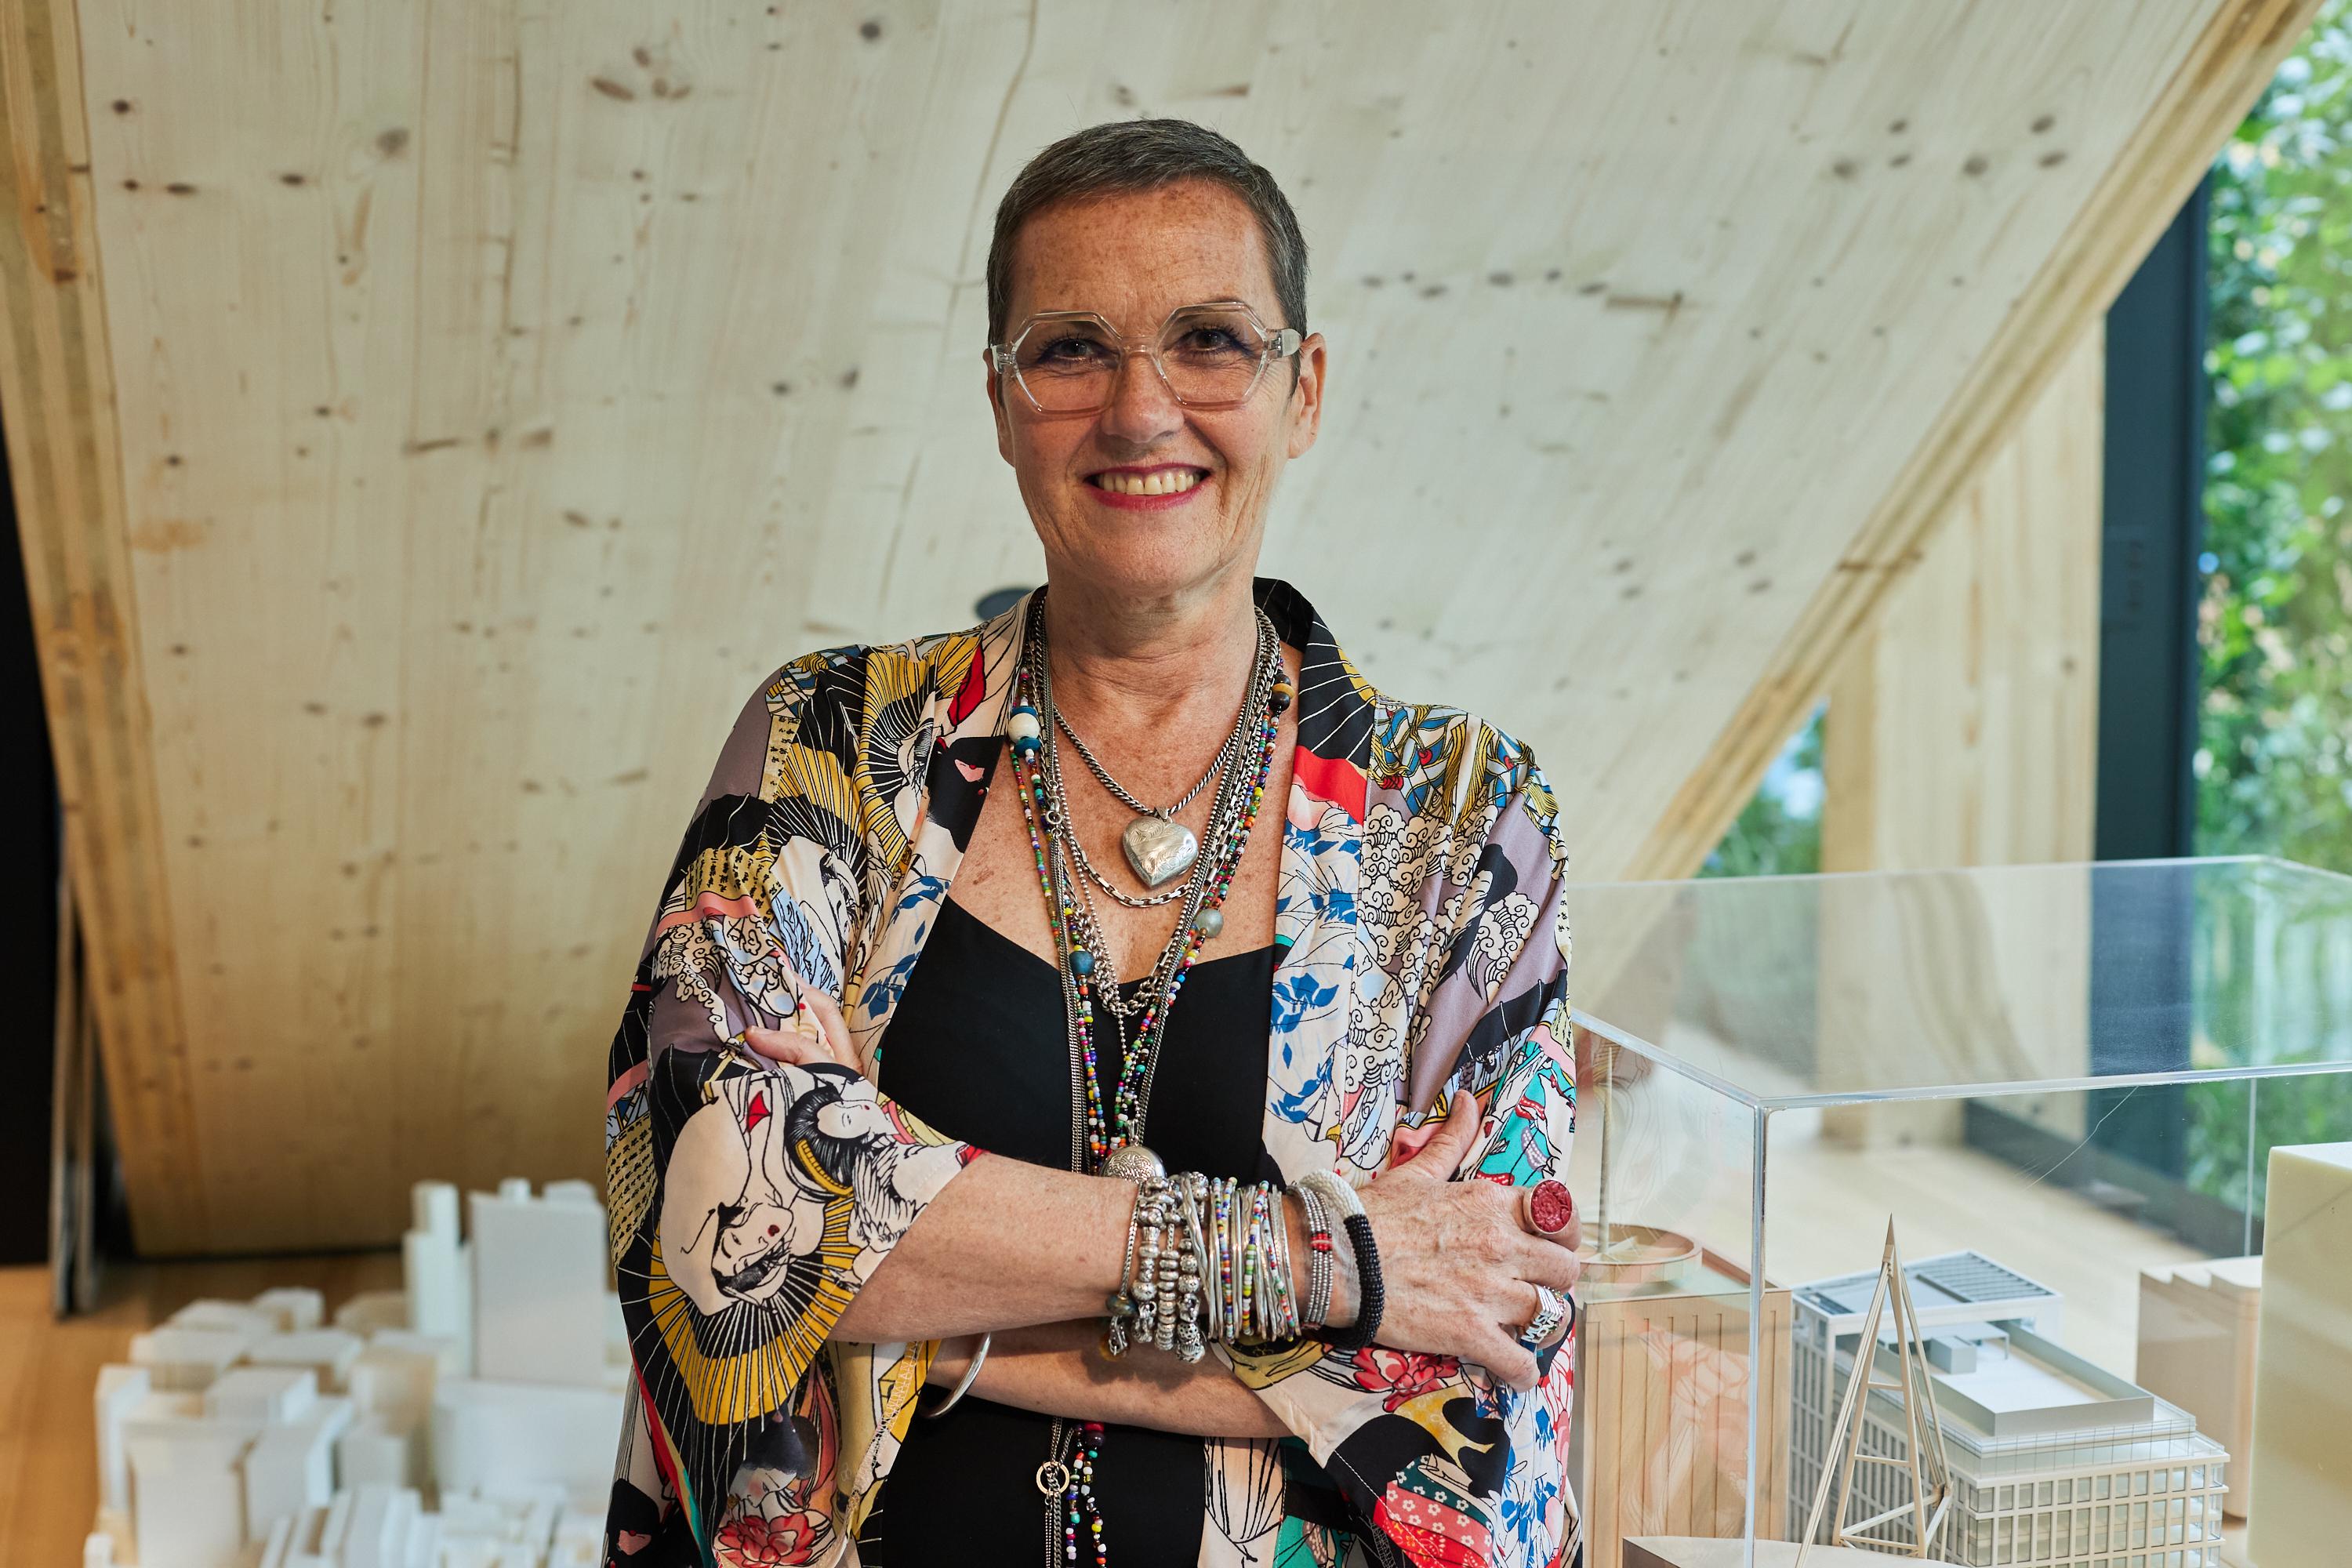
Our long-term partnership with Buro Happold gave us a shared understanding of their ambitions, shaping the workplace strategy and design to align with their people, culture and evolving business.
Recognition
Building Design & Construction
Mix Interiors Awards
Team
Project Leadership


FAQ
Where is Buro Happold’s London headquarters?
Who designed Buro Happold’s London headquarters?
How does the workplace support hybrid working?
How was inclusion incorporated into the design?
How does the project reduce embodied carbon?
What is the Theatre of Enginuity?
Related Content


![[NEEDS INPUT: alt text]](https://cdn.sanity.io/images/iexz7ctt/development/84a4e8060385bda35f18169e8659413470f81eea-1920x1080.jpg?w=3840&q=75&auto=format&fit=max)