

![[NEEDS INPUT: alt text]](https://cdn.sanity.io/images/iexz7ctt/development/4789fca66ded77d096ca57bb2ccb17ffb5ea2735-8210x5473.jpg?w=3840&q=75&auto=format&fit=max)
Overview
Gensler designed a user-friendly workplace for a confidential pharmaceutical client that draws on the atmosphere of the Bavarian Alps and prioritizes employee well-being.
![[NEEDS INPUT: alt text]](https://cdn.sanity.io/images/iexz7ctt/development/2cf2fdc8d5fba7345f77f4f6a29d8749c2cb7e8f-7435x4957.jpg?w=3840&q=75&auto=format&fit=max)
![[NEEDS INPUT: alt text]](https://cdn.sanity.io/images/iexz7ctt/development/928409a958bef93c4d258c4efe2bda6434180a76-7976x5317.jpg?w=3840&q=75&auto=format&fit=max)
![[NEEDS INPUT: alt text]](https://cdn.sanity.io/images/iexz7ctt/development/bee07365475b78a6e81ec9de078231f9a3eca15c-8222x5481.jpg?w=3840&q=75&auto=format&fit=max)
![[NEEDS INPUT: alt text]](https://cdn.sanity.io/images/iexz7ctt/development/06fa8d6663233b4778534ad66438d358a298c72b-5191x7787.jpg?w=3840&q=75&auto=format&fit=max)
![[NEEDS INPUT: alt text]](https://cdn.sanity.io/images/iexz7ctt/development/46a97b7bb986580ad914ba18d8001cc30d6ee860-8155x5437.jpg?w=3840&q=75&auto=format&fit=max)
![[NEEDS INPUT: alt text]](https://cdn.sanity.io/images/iexz7ctt/development/cd0edacaf240582adede1c5647e02aa3d89fca4f-5165x7747.jpg?w=3840&q=75&auto=format&fit=max)
![[NEEDS INPUT: alt text]](https://cdn.sanity.io/images/iexz7ctt/development/0c13bb5da2527620b7c3a4836c353010e7788f37-5197x7796.jpg?w=3840&q=75&auto=format&fit=max)
![[NEEDS INPUT: alt text]](https://cdn.sanity.io/images/iexz7ctt/development/ff3ebd2c98d8ff67194809d174cc6e573a23cb18-5351x8026.jpg?w=3840&q=75&auto=format&fit=max)
![[NEEDS INPUT: alt text]](https://cdn.sanity.io/images/iexz7ctt/development/e38266fec7befc0b86bd57405aedb779214ca39a-4844x7266.jpg?w=3840&q=75&auto=format&fit=max)
![[NEEDS INPUT: alt text]](https://cdn.sanity.io/images/iexz7ctt/development/edc421c6c3240b89d17e399be20a2cea9a9d8ad5-5243x7865.jpg?w=3840&q=75&auto=format&fit=max)
Opportunity
A confidential pharmaceutical client needed a Munich workplace that could support growth, express a refreshed identity, and make well-being tangible every day.
In a new build near Munich’s central station, the client needed to accommodate a growing workforce while translating its pharmaceutical identity into a stronger workplace experience. The original open floorplan and lofty cooling system required a smarter layout that could support varied room types without losing openness. Gensler saw an opportunity to connect brand, well-being, and place through an environment inspired by the Bavarian Alps.
More about this topic

![[NEEDS INPUT: alt text]](https://cdn.sanity.io/images/iexz7ctt/development/4c7fa081f7ee9087c2e2e9ae4144a3401d24df74-7876x5251.jpg?w=3840&q=75&auto=format&fit=max)
Why This Matters
01
Growth With Clarity
The workplace needed to accommodate a growing team while organizing new room typologies within an originally open, lofty floorplan without compromising comfort, openness, or usability.
02
Well-being As Brand
For a pharmaceutical company, well-being could not remain abstract. The workplace needed to make care visible through atmosphere, materials, daylight, and daily experiences for employees.
03
Place-Led Identity
The sloped ceiling and mountain views created an opportunity to root the office in Munich, turning a constraint into a memorable spatial narrative for users.
N/A
Solution
Gensler turned a challenging ceiling condition into a Bavarian Alps-inspired workplace, using layout, materials, and daylight to connect brand with well-being.
The design balances enclosed and open spaces to create a neighborhood atmosphere across two floors. Wood paneling represents a mountain range, connects the floors, and improves acoustics. Recycled felt in meeting rooms adds material depth, while irregular textures recall rocky Alpine landscapes against the smooth concrete ceiling. A tailored reception desk combines waiting and arrival functions, creating a central anchor for the workplace. Together, these design solutions transform technical constraints into a warm, immersive workplace experience.
![[NEEDS INPUT: alt text]](https://cdn.sanity.io/images/iexz7ctt/development/f98afecbd5727ca36c013d2049f3b200c76710c4-5118x7677.jpg?w=3840&q=75&auto=format&fit=max)
![[NEEDS INPUT: alt text]](https://cdn.sanity.io/images/iexz7ctt/development/89482eaf46e7c4f53d9c245149c24d08d2e96d86-7977x5318.jpg?w=3840&q=75&auto=format&fit=max)
![[NEEDS INPUT: alt text]](https://cdn.sanity.io/images/iexz7ctt/development/cb5de6bed1941e8c199f0606474b54917fc2a9cd-4949x7423.jpg?w=3840&q=75&auto=format&fit=max)
![[NEEDS INPUT: alt text]](https://cdn.sanity.io/images/iexz7ctt/development/6ce4f38074b2a5ed77aa885a17b3f159fc5e8195-7874x5249.jpg?w=3840&q=75&auto=format&fit=max)
![[NEEDS INPUT: alt text]](https://cdn.sanity.io/images/iexz7ctt/development/52c1c335cbb4bbf4954f5cae6833a6ec79638f05-7667x5111.jpg?w=3840&q=75&auto=format&fit=max)
Related Content
From brief to build: a challenging open floorplan became a two-floor workplace shaped around brand, well-being, room typologies, and Alpine warmth.
The design process began with an open plan shaped by a ceiling-activated concrete structure that followed the roof’s geometry. As Gensler engaged with end users, the team identified the need for a more sectioned layout supporting different room types and work modes. The solution responds to the structural constraints while preserving openness where possible, using material, acoustic, and identity strategies to make the complex floorplate feel intuitive, comfortable, and connected to the client’s refreshed brand.
Impact
The finished workplace transforms technical constraints into a light-filled, nature-led environment that supports growth, identity, and employee well-being.
Across two floors, daylight, acoustic materials, varied room types, and a central reception anchor create a warmer, more welcoming workplace.
What Changed Because of This
01
Workplace Well-being
Natural daylight, warm materials, and Alpine cues turn the office into a calmer setting for work, meetings, and arrival experiences.
02
Flexible Growth
The layout accommodates a growing workforce by balancing open and enclosed settings, while preserving a neighborhood atmosphere across two floors.
03
Brand Expression
Materials and spatial details translate the refreshed identity into a workplace that connects pharmaceutical purpose with care and comfort.
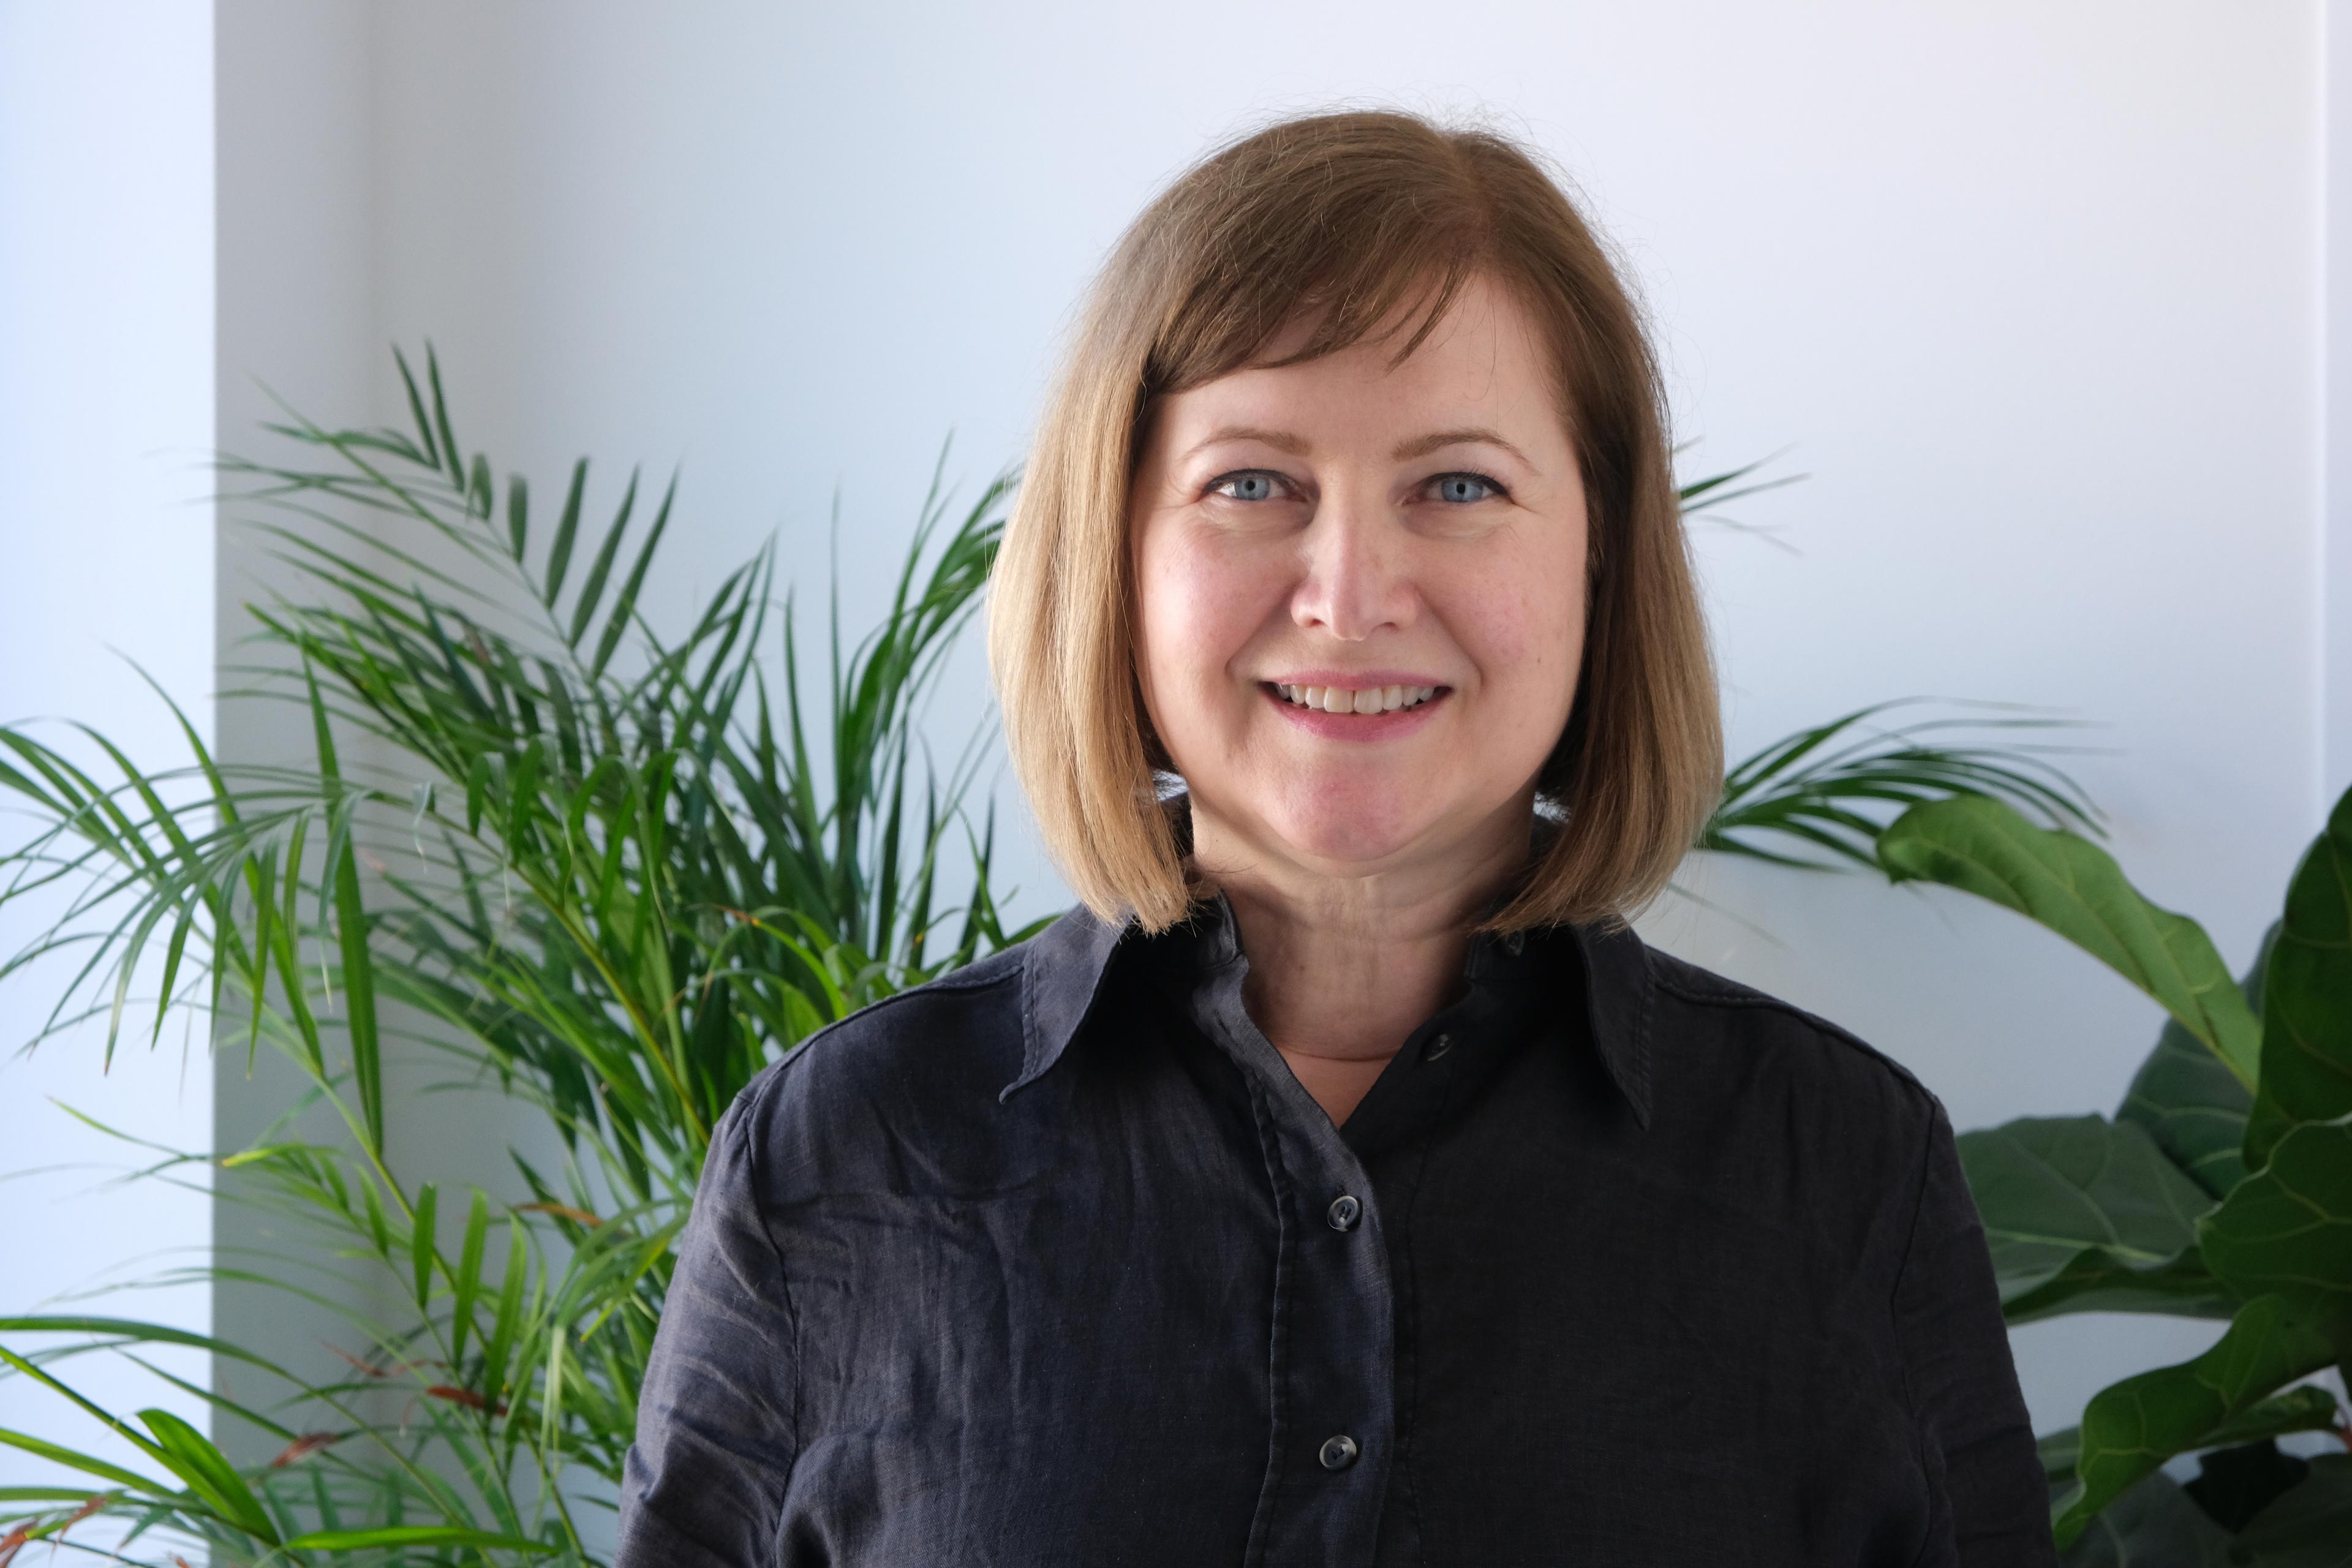
We brought the landscape of the Bavarian Alps into the workplace, using nature, materiality, and flexible spaces to create a distinctive experience.
Recognition
N/A
N/A
N/A
Team
Project Leadership

FAQ
What is the main design idea?
How does the project express the client’s brand?
What stands out in the arrival experience?
How does the design support employee experience?
What sustainability features are included?
Related Content

![[NEEDS INPUT: alt text]](https://cdn.sanity.io/images/iexz7ctt/development/2174920bf67544653de29dab768e1405571261ae-8048x6036.jpg?w=3840&q=75&auto=format&fit=max)
![[NEEDS INPUT: alt text]](https://cdn.sanity.io/images/iexz7ctt/development/0603b37428ec6e4b33185cbf03f0025e9dffa2e4-11140x8355.jpg?w=3840&q=75&auto=format&fit=max)