

![[NEEDS INPUT: alt text]](https://cdn.sanity.io/images/iexz7ctt/development/2174920bf67544653de29dab768e1405571261ae-8048x6036.jpg?w=3840&q=75&auto=format&fit=max)
Overview
Fish & Richardson’s Munich office balances privacy, flexibility, and wellbeing. Gensler’s open, welcoming design reflects their culture and redefines the modern law firm experience.
![[NEEDS INPUT: alt text]](https://cdn.sanity.io/images/iexz7ctt/development/39833e8cac7d92b29d65a0c4f10e8b45c8281326-7920x5940.jpg?w=3840&q=75&auto=format&fit=max)
![[NEEDS INPUT: alt text]](https://cdn.sanity.io/images/iexz7ctt/development/9271af30e3d62b9cc58400134acb4098196db8f4-7357x5518.jpg?w=3840&q=75&auto=format&fit=max)
![[NEEDS INPUT: alt text]](https://cdn.sanity.io/images/iexz7ctt/development/0c0bd6f9e1b201fb123374da06e9f5426ab76a7d-7264x5448.jpg?w=3840&q=75&auto=format&fit=max)
![[NEEDS INPUT: alt text]](https://cdn.sanity.io/images/iexz7ctt/development/7e8ffe98c26eaf097fab863f483d5264643e0dad-8133x6100.jpg?w=3840&q=75&auto=format&fit=max)
![[NEEDS INPUT: alt text]](https://cdn.sanity.io/images/iexz7ctt/development/65370471d8f0fd40e3d346788c60121b9883ad62-7458x5593.jpg?w=3840&q=75&auto=format&fit=max)
![[NEEDS INPUT: alt text]](https://cdn.sanity.io/images/iexz7ctt/development/de0e9365bf05652c55e750c945932ca20fbe2f10-5585x7446.jpg?w=3840&q=75&auto=format&fit=max)
Opportunity
The tower’s narrow floorplate reinforced conventional offices and corridors, prompting a reimagining of collaborative and social spaces within the workplace.
Fish & Richardson required a workplace that supports collaboration and flexibility while maintaining the privacy and discretion of legal practice. Located in Munich’s Highlight Towers, the top-floor office offers exceptional views but is constrained by a narrow floorplate and traditional corridor layout. The design reinterprets these limitations, improving access to daylight and creating opportunities for connection, collaboration, and a more engaging workplace experience within an efficient legal environment.
More about this topic

Why This Matters
01
Modernising the Legal Practice
Legal work is evolving, with teams increasingly working across offices, disciplines, and time zones. The workplace needed to support more fluid ways of working while adapting to changing expectations around how legal teams connect and operate.
02
Balancing Privacy and Collaboration
The design needed to accommodate different levels of interaction and confidentiality, from focused individual work and private client conversations to informal collaboration and knowledge sharing.
03
Bringing Light Into Traditional Layouts
Shared spaces were carefully positioned along the façade to improve access to daylight, creating a brighter and more welcoming environment throughout the workplace for all teams.
FPO Quote
Solution
By rethinking a conventional legal office, Gensler created a warm, adaptable workplace that seamlessly integrates privacy, collaboration, wellbeing, and intuitive spatial experiences.
Gensler reimagined Fish & Richardson’s workplace as a connected, welcoming environment, balancing the privacy and focus essential to legal work with shared offices, open assistant areas and collaboration spaces with infused with hospitality-inspired settings. Within the steel-and-glass framework of Highlight Towers, rounded forms, warm timber, tactile acoustic finishes, and the firm’s signature blue bring warmth and character. The result is a workplace that feels intuitive and contemporary, creating a dynamic setting where focused work, collaboration, and connection come together while expressing Fish & Richardson’s distinct identity.
![[NEEDS INPUT: alt text]](https://cdn.sanity.io/images/iexz7ctt/development/27a8ebf49901f0a35914144ef98ef065fdb6921d-5368x7157.jpg?w=3840&q=75&auto=format&fit=max)
![[NEEDS INPUT: alt text]](https://cdn.sanity.io/images/iexz7ctt/development/e42a78bd809003c55a571d43add822561af092f4-4952x6602.jpg?w=3840&q=75&auto=format&fit=max)
Related Content
1,700
Workplace area transformed · sqm
More than 50% narrower than a typical commercial office floorplate
Floorplate constraint addressed
20+ module studies
Planning options tested to optimize the workplace design
Through an iterative design process, Gensler tested multiple planning strategies to create a workplace balancing privacy, collaboration, and an exceptional user experience.
Gensler worked closely with Fish & Richardson to test buildings and layouts before returning to the tower for its views, prominence, and location. The design team then addressed the narrow floorplate by transforming circulation into a more open workplace journey. Curved forms, shared settings, and light-filled destinations at either end of the floor create connection and variety while preserving the privacy expected in a high-performing legal environment.
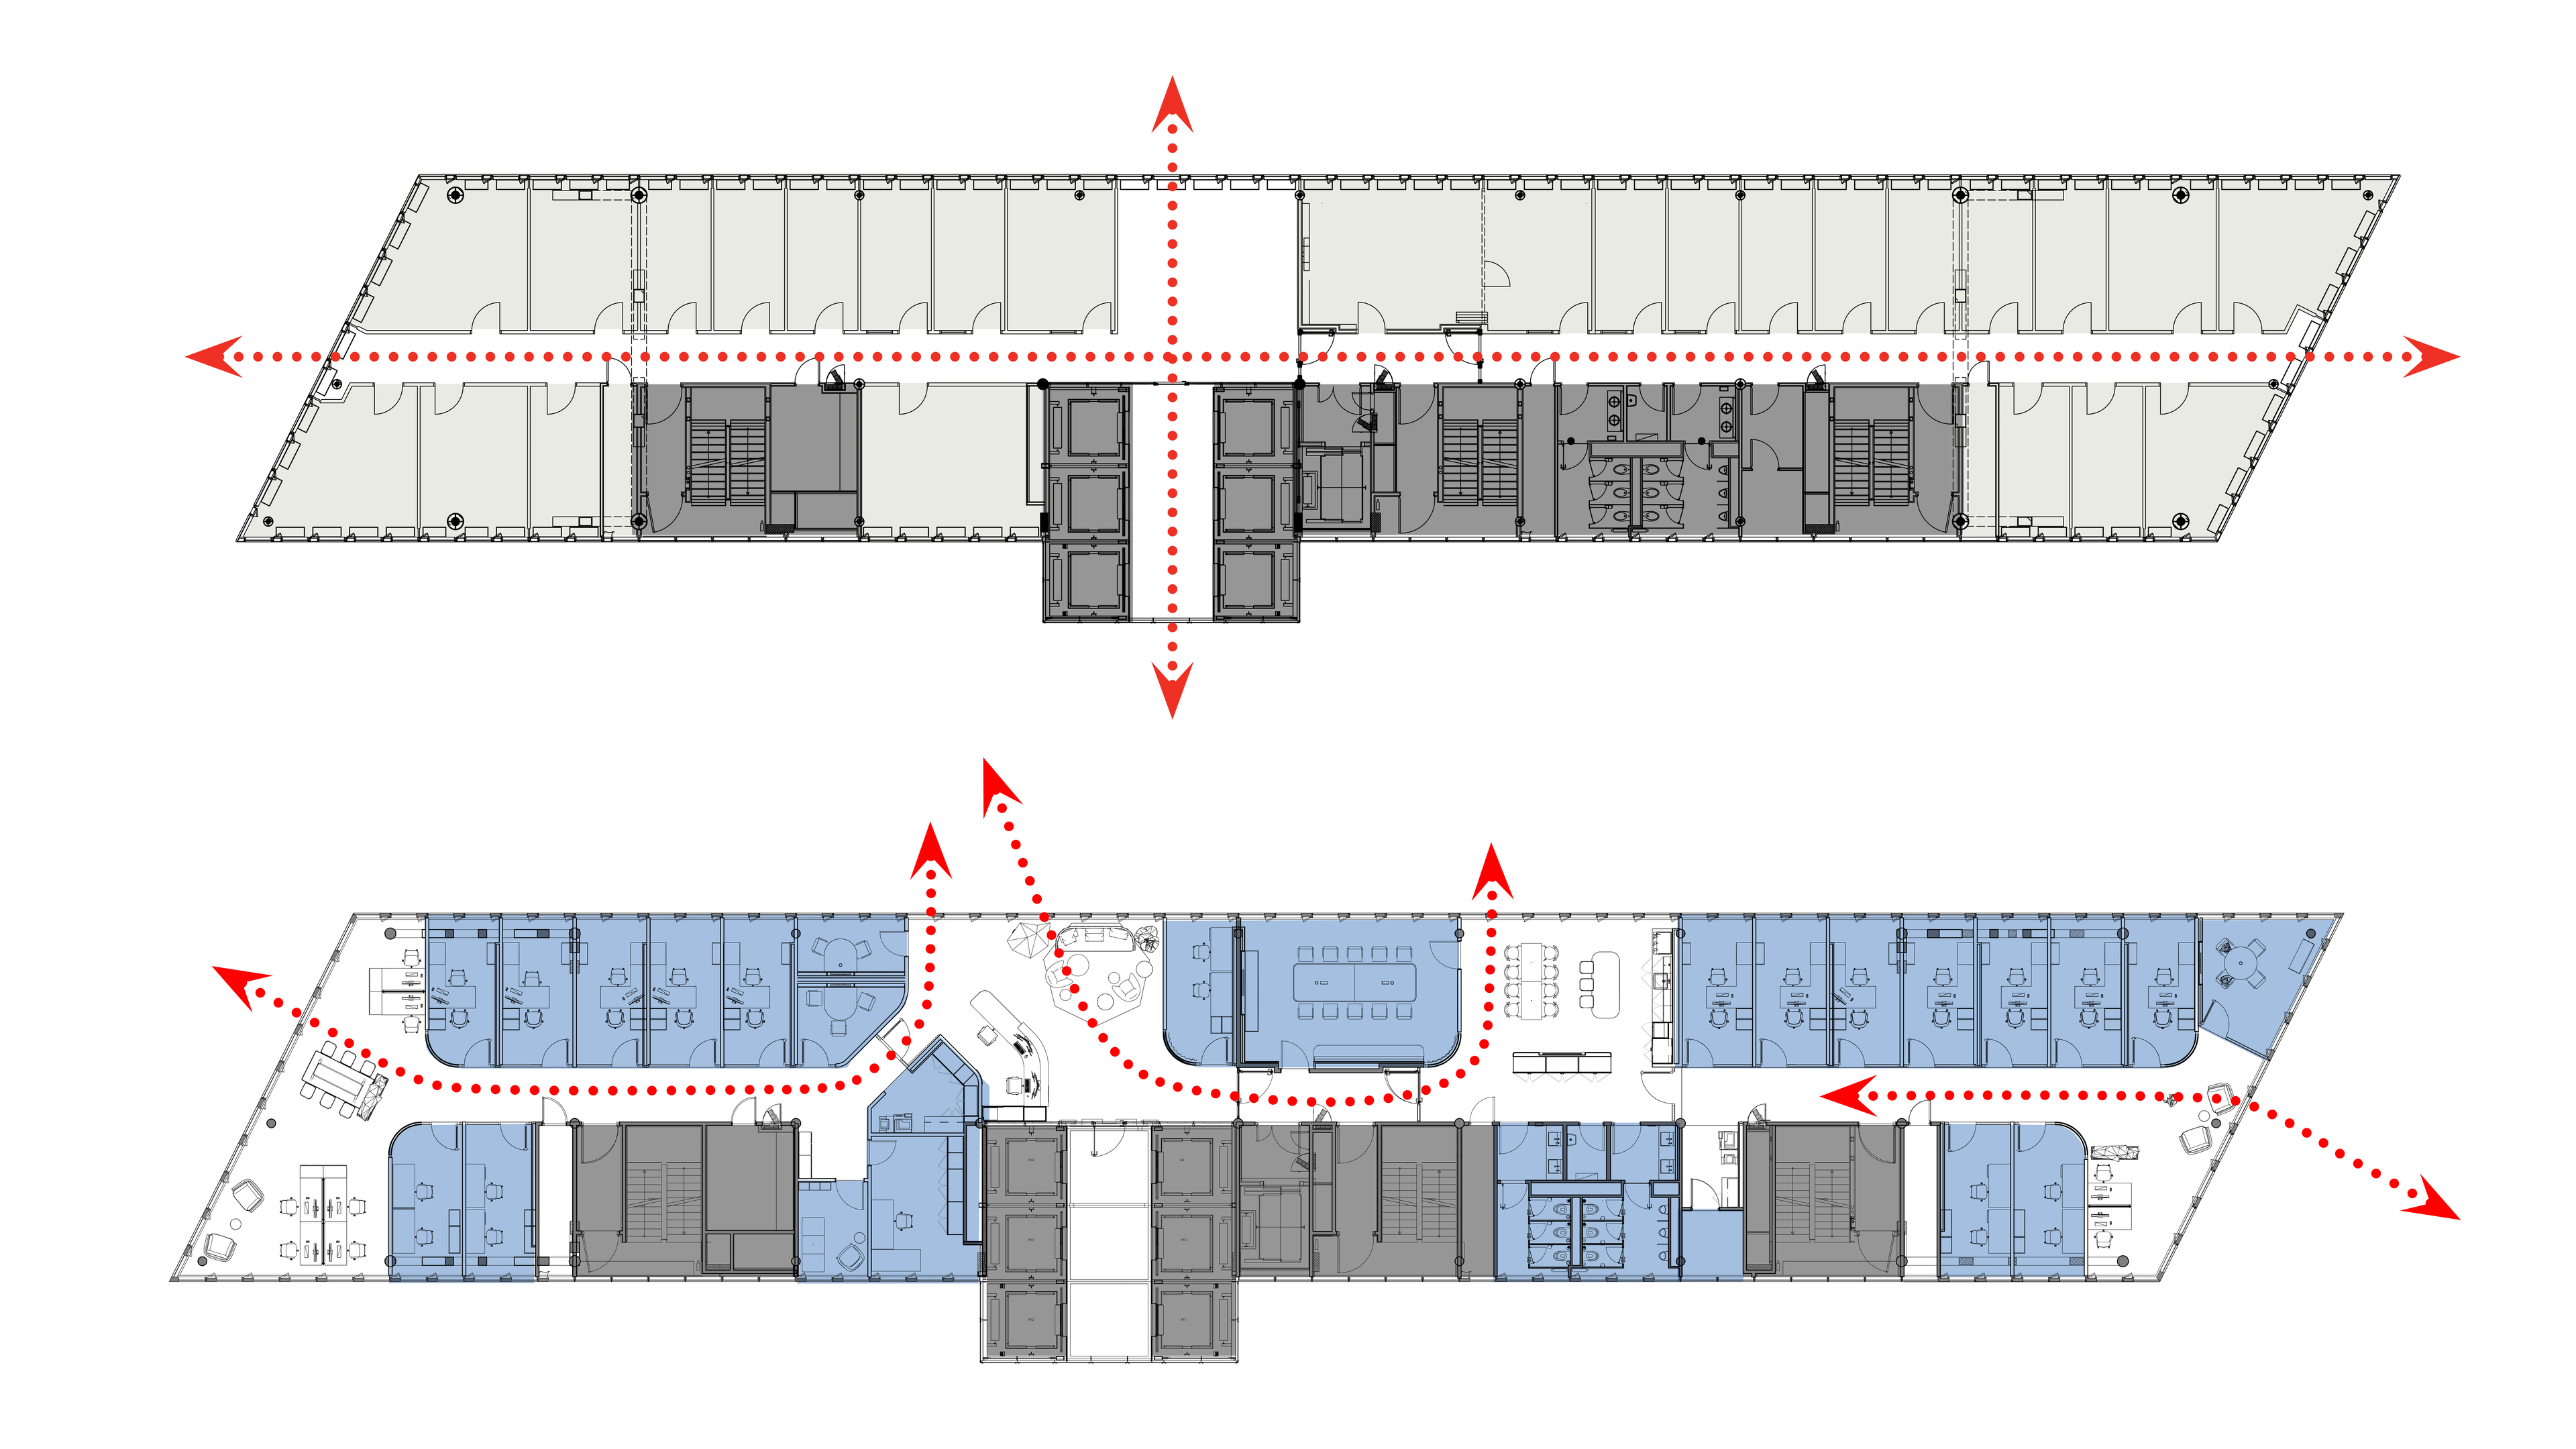
Opening the Floor Plate
The design process reworked circulation, opening the narrow floorplate to create clearer routes, shared destinations, and greater visual connection.
Impact
Fish & Richardson’s Munich office turns a constrained tower floorplate into a flexible legal workplace that supports focus, connection, and wellbeing.
Nearly 40 people now work from one light-filled floor with private offices, collaboration zones, client spaces, and a dedicated wellness room.
What Changed Because of This
01
Stronger Culture
Shared destinations encourage spontaneous interaction, helping build relationships and create a greater sense of belonging
02
Greater Agility
The workplace supports a broader range of activities and work modes, enabling legal teams to collaborate more effectively while maintaining individual focus.
03
Elevated Workplace
Better access to natural light, views, and communal spaces enhances the everyday experience, creating a more engaging and attractive environment.
We reimagined a constrained floorplate to create a warm, connected workplace that balances privacy, flexibility and wellbeing, redefining what a modern legal office can be.
Recognition
Office Snapshots
Team
Project Leadership

FAQ
Where is Fish & Richardson’s Munich office located?
What was the main design challenge for Fish & Richardson’s Munich office?
How does the office support modern legal work?
How does the design support employee wellbeing?
How many people does Fish & Richardson’s Munich office support?
Related Content
![[NEEDS INPUT: alt text]](https://cdn.sanity.io/images/iexz7ctt/development/3f2b3fb63a5ece1943794788518dcb9aa68ae777-4534x3400.jpg?w=3840&q=75&auto=format&fit=max)

![[NEEDS INPUT: alt text]](https://cdn.sanity.io/images/iexz7ctt/development/0603b37428ec6e4b33185cbf03f0025e9dffa2e4-11140x8355.jpg?w=3840&q=75&auto=format&fit=max)
![[NEEDS INPUT: alt text]](https://cdn.sanity.io/images/iexz7ctt/development/040bd1a0c31bbf8a964f2da24db3da4fb5d3bb97-5386x3590.jpg?w=3840&q=75&auto=format&fit=max)
![[NEEDS INPUT: alt text]](https://cdn.sanity.io/images/iexz7ctt/development/d550ccf2621b6bbcd445439cb38e8cdfff353b59-6398x4265.jpg?w=3840&q=75&auto=format&fit=max)