

![[NEEDS INPUT: alt text]](https://cdn.sanity.io/images/iexz7ctt/development/4bd5104521eca56b8034a0f7b3c7eebd37b8bafc-8154x5504.jpg?w=3840&q=75&auto=format&fit=max)
Overview
A multiphase transformation elevates a legendary arena's guest experience, blending premium hospitality with world-class live entertainment.
![[NEEDS INPUT: alt text]](https://cdn.sanity.io/images/iexz7ctt/development/9567b0fa0f2f3cb0fbafb8bb8b1ed2b9bcff7942-5100x3400.tif)
![[NEEDS INPUT: alt text]](https://cdn.sanity.io/images/iexz7ctt/development/915d1fb91cbb7128b43dbe4e689dd967b5dec74e-5100x3191.tif)
![[NEEDS INPUT: alt text]](https://cdn.sanity.io/images/iexz7ctt/development/254ccb66f2b8af1c4e38d6487f1d8e779a096505-3500x2625.jpg?w=3840&q=75&auto=format&fit=max)
![[NEEDS INPUT: alt text]](https://cdn.sanity.io/images/iexz7ctt/development/735ccef97e58c661c58c5ebe944d96ee94e356d4-3500x2625.jpg?w=3840&q=75&auto=format&fit=max)
![[NEEDS INPUT: alt text]](https://cdn.sanity.io/images/iexz7ctt/development/e3f5abd9dbcb6f082feff5c871e4196eb9b38d5f-3500x2625.jpg?w=3840&q=75&auto=format&fit=max)
Opportunity
After 25 years of continuous operation, Crypto.com Arena needed to evolve, without pausing for a single event or closing a single door.
Opened in 1999 as STAPLES Center, Crypto.com Arena is one of the most active venues on earth, hosting more than 240 events and approximately 4 million guests each year. By the early 2020s, the arena's original concourses, premium spaces, and technology infrastructure no longer matched the hospitality expectations of a world-class Los Angeles entertainment destination. AEG engaged Gensler to reimagine nearly all aspects of the building across four offseason phases, elevating the guest experience while the arena remained fully operational throughout.
More about this topic

![[NEEDS INPUT: alt text]](https://cdn.sanity.io/images/iexz7ctt/development/55acbd18856745f51234eb6e83a8f5f6adf0e09c-5100x3395.tif)
Why This Matters
01
The City’s Stage
Los Angeles is a global entertainment capital, and Crypto.com Arena is its most active indoor venue. The arena risked falling behind newer, purpose-built competitors and diminishing the city’s reputation for world-class live events.
02
A Business at Full Speed
With more than 240 events annually, the arena could not close for renovation. Every design and construction decision had to protect revenue, protect safety, and protect the fan experience.
03
Premium Expectations, Raised
The modern sports and entertainment audience expects hospitality-grade food, beverage, and social environments. The arena’s existing premium ecosystem – clubs, suites, and event-level spaces – needed a complete rethinking to remain competitive and retain high-value clients and partners.
FPO Quote
Solution
The central design idea was simple but ambitious: treat every square foot of the arena as a hospitality destination, not merely a path to a seat.
Gensler restructured the arena's guest experience from the street to the event floor. Two public concourses were reimagined as active social environments, anchored by new food-and-beverage destinations including the Impact Sports Bar & Grill. Three private suite levels were upgraded, and the premium ecosystem expanded with the new Tunnel Club, offering event-level views into player and performer circulation, and a redesigned Lexus Club featuring three bars, a private patio, and seated dining. The new City View Terrace adds an indoor-outdoor gathering space with panoramic views of downtown Los Angeles. A new approximately 5,500-square-foot Daktronics scoreboard, upgraded LED displays, ribbon boards, and Evolv Express security screening technology modernize the full guest journey from entry to final buzzer.
![[NEEDS INPUT: alt text]](https://cdn.sanity.io/images/iexz7ctt/development/a7a9f30f5bf4e02023cf56ed142b3e21cd4847ae-8256x5504.jpg?w=3840&q=75&auto=format&fit=max)
![[NEEDS INPUT: alt text]](https://cdn.sanity.io/images/iexz7ctt/development/26293b465f121cc129844a54857690c8a062c358-5100x3400.tif)
![[NEEDS INPUT: alt text]](https://cdn.sanity.io/images/iexz7ctt/development/a0626bcc7b348850e2f2feb02fd63d1d792437d0-2800x3500.jpg?w=3840&q=75&auto=format&fit=max)
![[NEEDS INPUT: alt text]](https://cdn.sanity.io/images/iexz7ctt/development/78691a1a2ad166e5da859010a7f26746919674c9-2625x3500.jpg?w=3840&q=75&auto=format&fit=max)
Related Content
1M
Renovated Area · sqft
162
Suite Upgrades or Added
20
Premiere Lounges Upgraded or Added
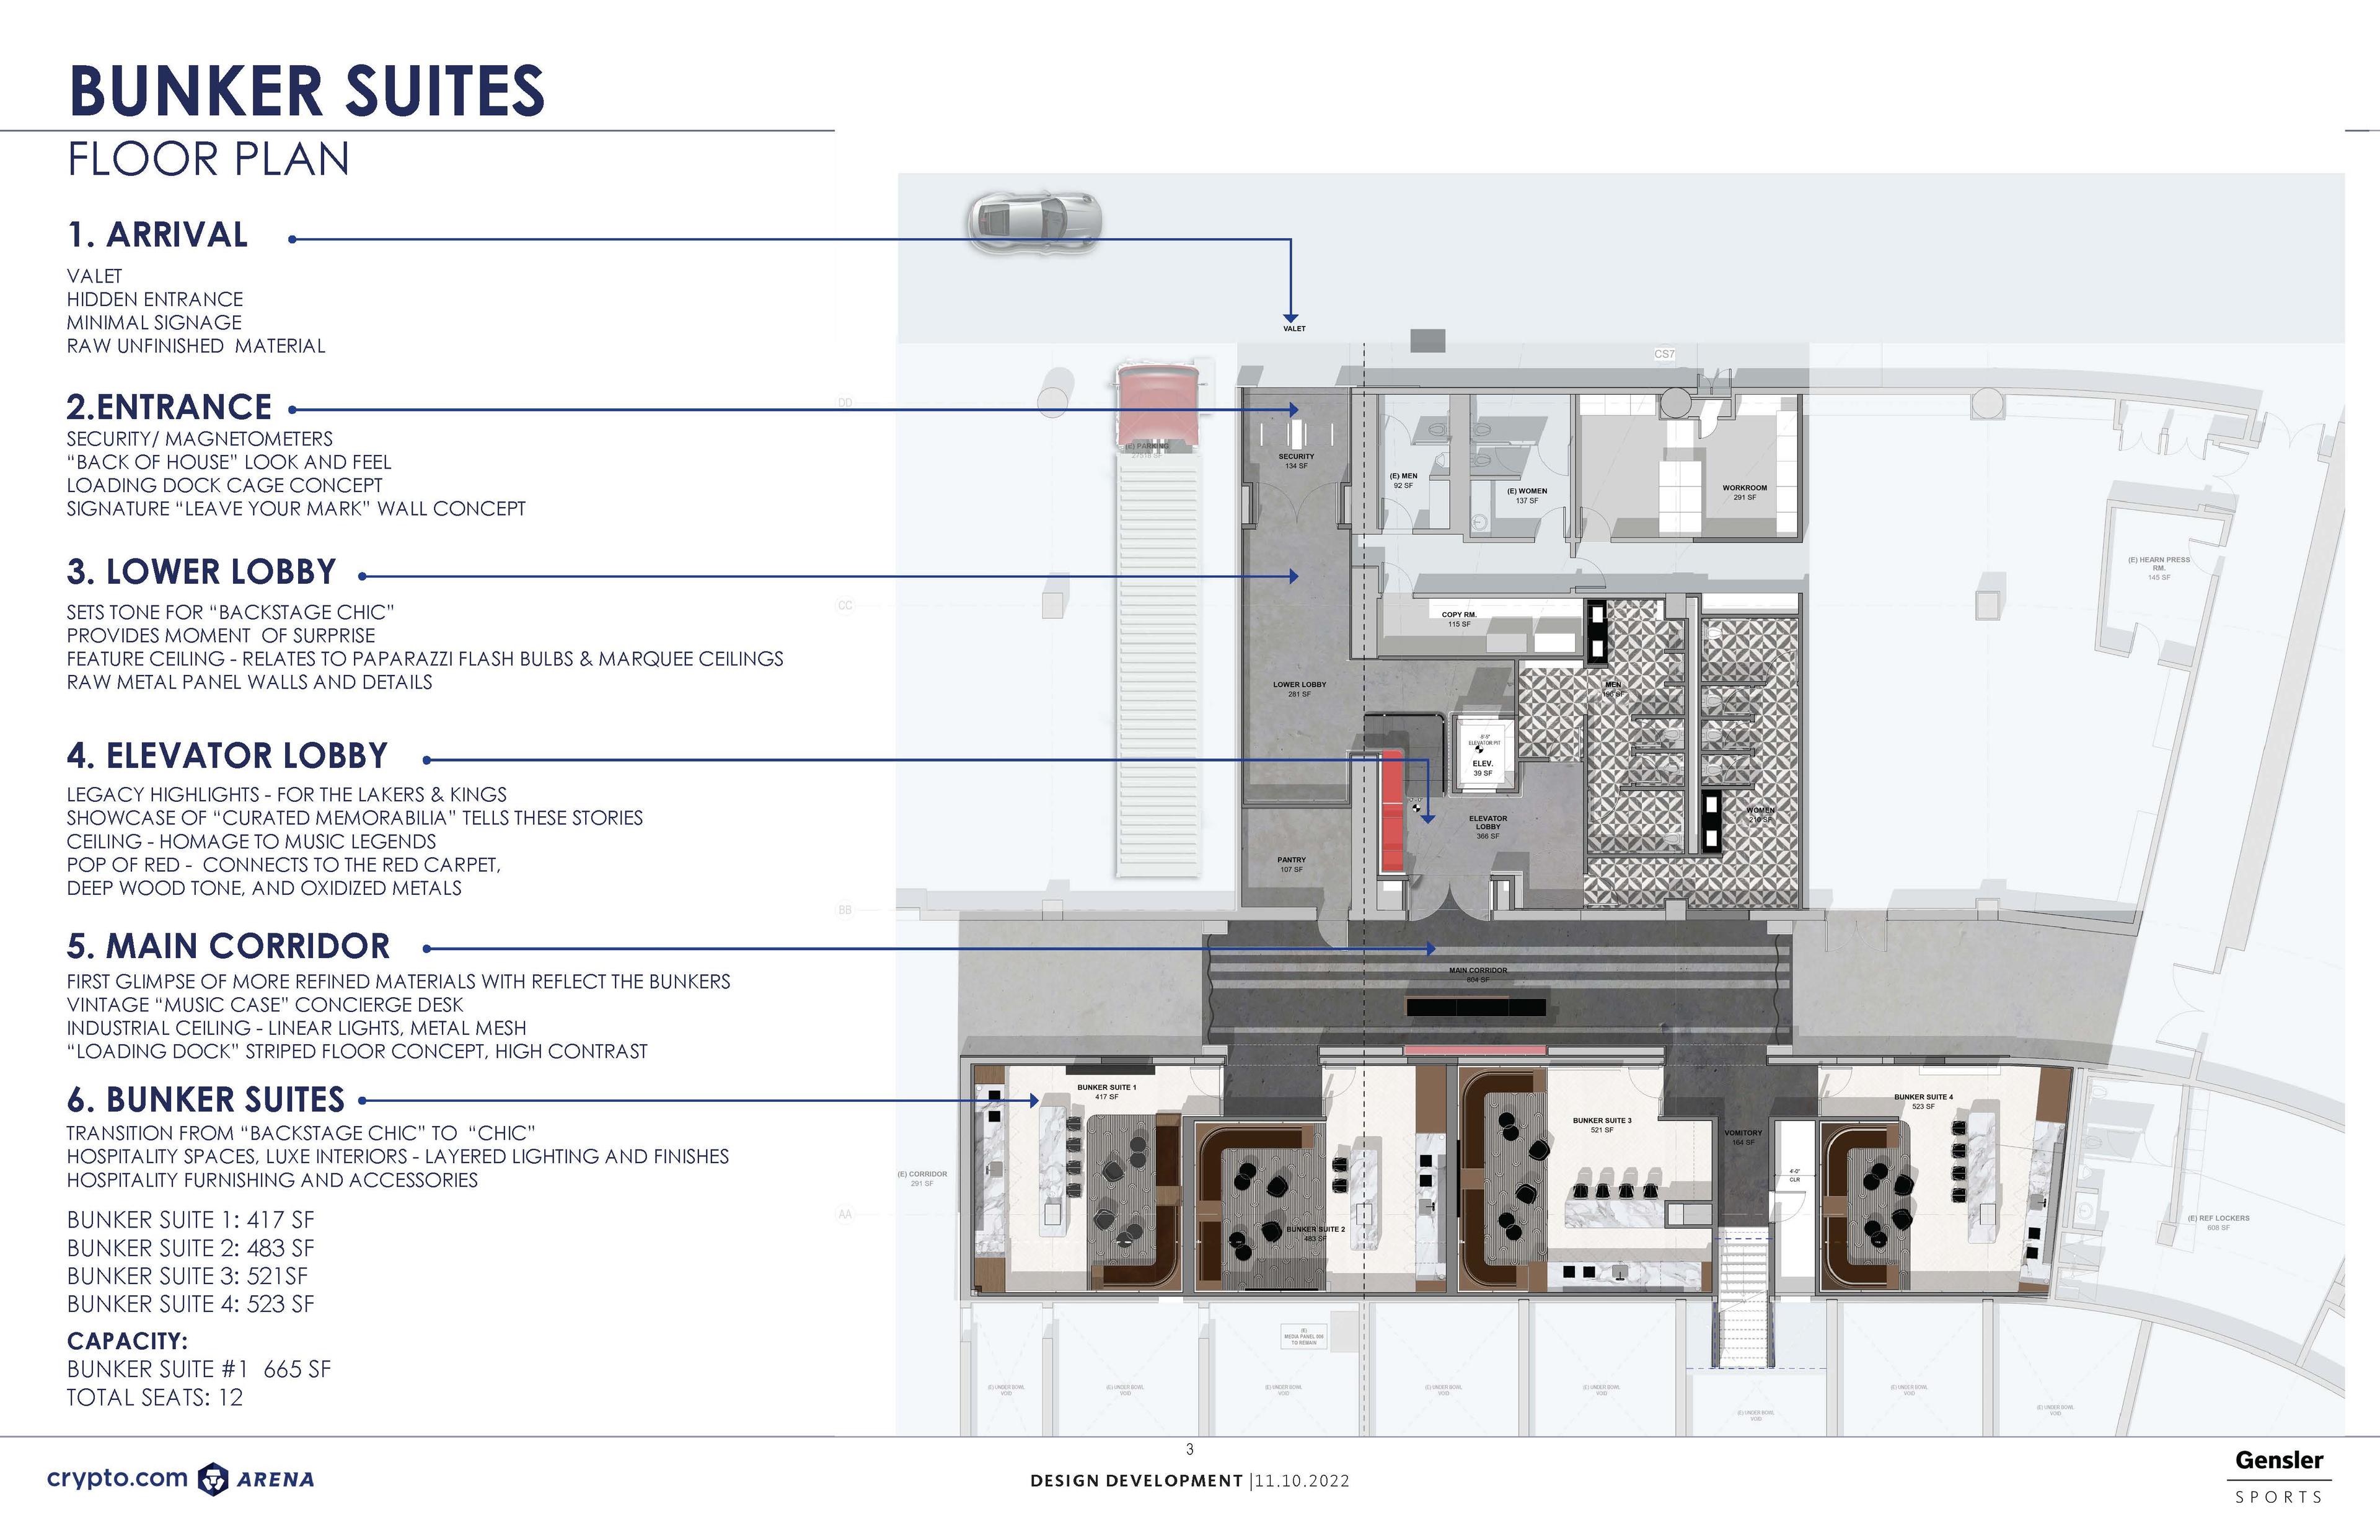
Desiging the Journey
The bunker suites plan maps a six-stage arrival sequence, from valet drop-off though a “backstage chic” lower lobby and curated elevator lobby to four intimate suites, each finished with layered lighting, luxe materials, and hospitality-grade furnishings.
Impact
Crypto.com Arena emerges from four phases of transformation as a fully reimagined venue that sets a new standard for arena hospitality in North America.
More than 4 million guests per year now move through a building redesigned at every level to reward exploration, comfort, and connection, setting a new benchmark for arena hospitality.
![[NEEDS INPUT: alt text]](https://cdn.sanity.io/images/iexz7ctt/development/cde1bcd4450b99ee5f34a2e029729fcd56742ae4-5100x3400.tif)
What Changed Because of This
01
Fan Experience
The redesigned main and upper concourses function as social destinations. New food-and-beverage programming, free public Wi-Fi, and a dramatically upgraded audiovisual environment give every guest a richer, more connected experience from arrival to departure.
02
Premium Hospitality
The arena’s premium ecosystem is now one of the most layered in professional sports.
03
Public Realm
The connection between Crypto.com Arena and LA LIVE is stronger than it has ever been
Team
Project Leadership


FAQ
What was the scope of Gensler’s work on Crypto.com Arena?
How did the project proceed without closing the arena?
What new spaces did the renovation create?
What technology upgrades were included?
Related Content
