

Overview
A carbon-zero energy workplace in the historic Mills Building models new ways of working while reaffirming Gensler’s commitment to downtown San Francisco.
![[NEEDS INPUT: alt text]](https://cdn.sanity.io/images/iexz7ctt/development/4916d4b55454164e36850726f2c5682e78f0a63b-9423x6282.jpg?w=3840&q=75&auto=format&fit=max)
![[NEEDS INPUT: alt text]](https://cdn.sanity.io/images/iexz7ctt/development/5bad9e8f1ae1506be1cde0b2d2c7a881dd65091d-8555x6025.jpg?w=3840&q=75&auto=format&fit=max)
![[NEEDS INPUT: alt text]](https://cdn.sanity.io/images/iexz7ctt/development/2f25b62d531f46cfc0275a9e04e79f63da6c7977-6368x8613.jpg?w=3840&q=75&auto=format&fit=max)
![[NEEDS INPUT: alt text]](https://cdn.sanity.io/images/iexz7ctt/development/a0d5ae12fd075183b0b13596e984dfba05c32ebf-4652x3400.jpg?w=3840&q=75&auto=format&fit=max)
![[NEEDS INPUT: alt text]](https://cdn.sanity.io/images/iexz7ctt/development/6bc530430173add2b1c740a44368420ac7b4a0f2-9395x6368.jpg?w=3840&q=75&auto=format&fit=max)
![[NEEDS INPUT: alt text]](https://cdn.sanity.io/images/iexz7ctt/development/79aafa2fbb4abe6091b2bca87f9d5009bd4c9a36-6368x8459.jpg?w=3840&q=75&auto=format&fit=max)
![[NEEDS INPUT: alt text]](https://cdn.sanity.io/images/iexz7ctt/development/269936465571c853fd3039f2c4837b92fa653cf5-5100x3351.jpg?w=3840&q=75&auto=format&fit=max)
![[NEEDS INPUT: alt text]](https://cdn.sanity.io/images/iexz7ctt/development/7763f0011d85c821a294bf08acd40e020265a247-6325x8700.jpg?w=3840&q=75&auto=format&fit=max)
![[NEEDS INPUT: alt text]](https://cdn.sanity.io/images/iexz7ctt/development/13ece3d47b56694b74cc91aa008a07a3b605525c-2550x3400.jpg?w=3840&q=75&auto=format&fit=max)
![[NEEDS INPUT: alt text]](https://cdn.sanity.io/images/iexz7ctt/development/843edb96edcfc17f80179650fe8591f86b6e2738-2550x3400.jpg?w=3840&q=75&auto=format&fit=max)
Opportunity
With 60-year roots in San Francisco, Gensler’s new home needed to reenergize the city while introduce a sustainable, experimental vision of the future workplace.
As cities like San Francisco grappled with an uncertain work landscape post-pandemic, the role of the workplace was fundamentally changed. For companies that opt to maintain a physical presence in the world of hybrid and remote work, one-size-fits-all workplaces are no longer viable as employees seek out multi-layered experiences worthy of their commute. Seizing these challenges as opportunities, Gensler recommitted to its founding city with a 12-year lease in the historic Mills Building, aiming to support San Francisco’s ongoing recovery and redefine the office in a new era of work.
More about this topic

![[NEEDS INPUT: alt text]](https://cdn.sanity.io/images/iexz7ctt/development/8d5f584fa804b1330657db79bcd7e5701d258f9b-5100x3143.jpg?w=3840&q=75&auto=format&fit=max)
Why This Matters
01
Workplace as Destination
The project asked how design could make coming to work purposeful again, supporting focus, collaboration, hospitality, and community in one daily experience.
02
Carbon-Zero Ambition
Gensler’s new office needed to support the firm’s 2030 carbon zero goal and push the boundaries of workplace strategy, resilience, and wellness philosophies through design, policy, and program.
03
Downtown Commitment
Maintaining a downtown San Francisco presence was a must as the firm sought to create a more visible platform for clients, employees, and community.
FPO Quote
Solution
Gensler created a future-focused workplace with flexible work settings, equitable hybrid experiences, and sustainable all-electric operations, while serving as a creative community hub.
The workplace is a living lab for incubating ideas on the future of work and cities. The large, single-floor layout features nearly 400 different work points across four main activity and mood-based zones to accommodate team members’ unique needs, supporting well-being and inclusivity through Fitwel-aligned initiatives and equitable hybrid meeting experiences. The workplace prioritizes sustainable materials and reuse and has been retrofitted to run on all-electric facilities. Seen from the street and designed to cultivate engagement, it is a beacon for Gensler’s clients, community, and people.
![[NEEDS INPUT: alt text]](https://cdn.sanity.io/images/iexz7ctt/development/4564b8a9d8247ed6bae404ab2f7b4ff22cae1429-6368x8491.jpg?w=3840&q=75&auto=format&fit=max)
![[NEEDS INPUT: alt text]](https://cdn.sanity.io/images/iexz7ctt/development/131b4d4e3eb623e8f2ec4ed66d1c9cbb6e158e46-8647x6283.jpg?w=3840&q=75&auto=format&fit=max)
![[NEEDS INPUT: alt text]](https://cdn.sanity.io/images/iexz7ctt/development/788a5345854eb32790b04c49c22fb70b5459a98e-9477x6147.jpg?w=3840&q=75&auto=format&fit=max)
![[NEEDS INPUT: alt text]](https://cdn.sanity.io/images/iexz7ctt/development/ebb949a56638648dbdcc8733c1dee8c3c3f816b5-4288x3400.jpg?w=3840&q=75&auto=format&fit=max)
Related Content
376
Work points
51%
Furniture and equipment reuse
95%
Operational carbon footprint reduction
From brief to build: how a single-floor workplace prototype creates choice, community, focus, and carbon-zero ambition.
The large, single-floor layout with unassigned seating creates a multi-layered experience that gives people choice in designing their day depending on how and where they want to work. Nearly 400 different workpoints, conference and call rooms of varying sizes create a wide range of options challenging the notion that a desk is the only place to get work done.
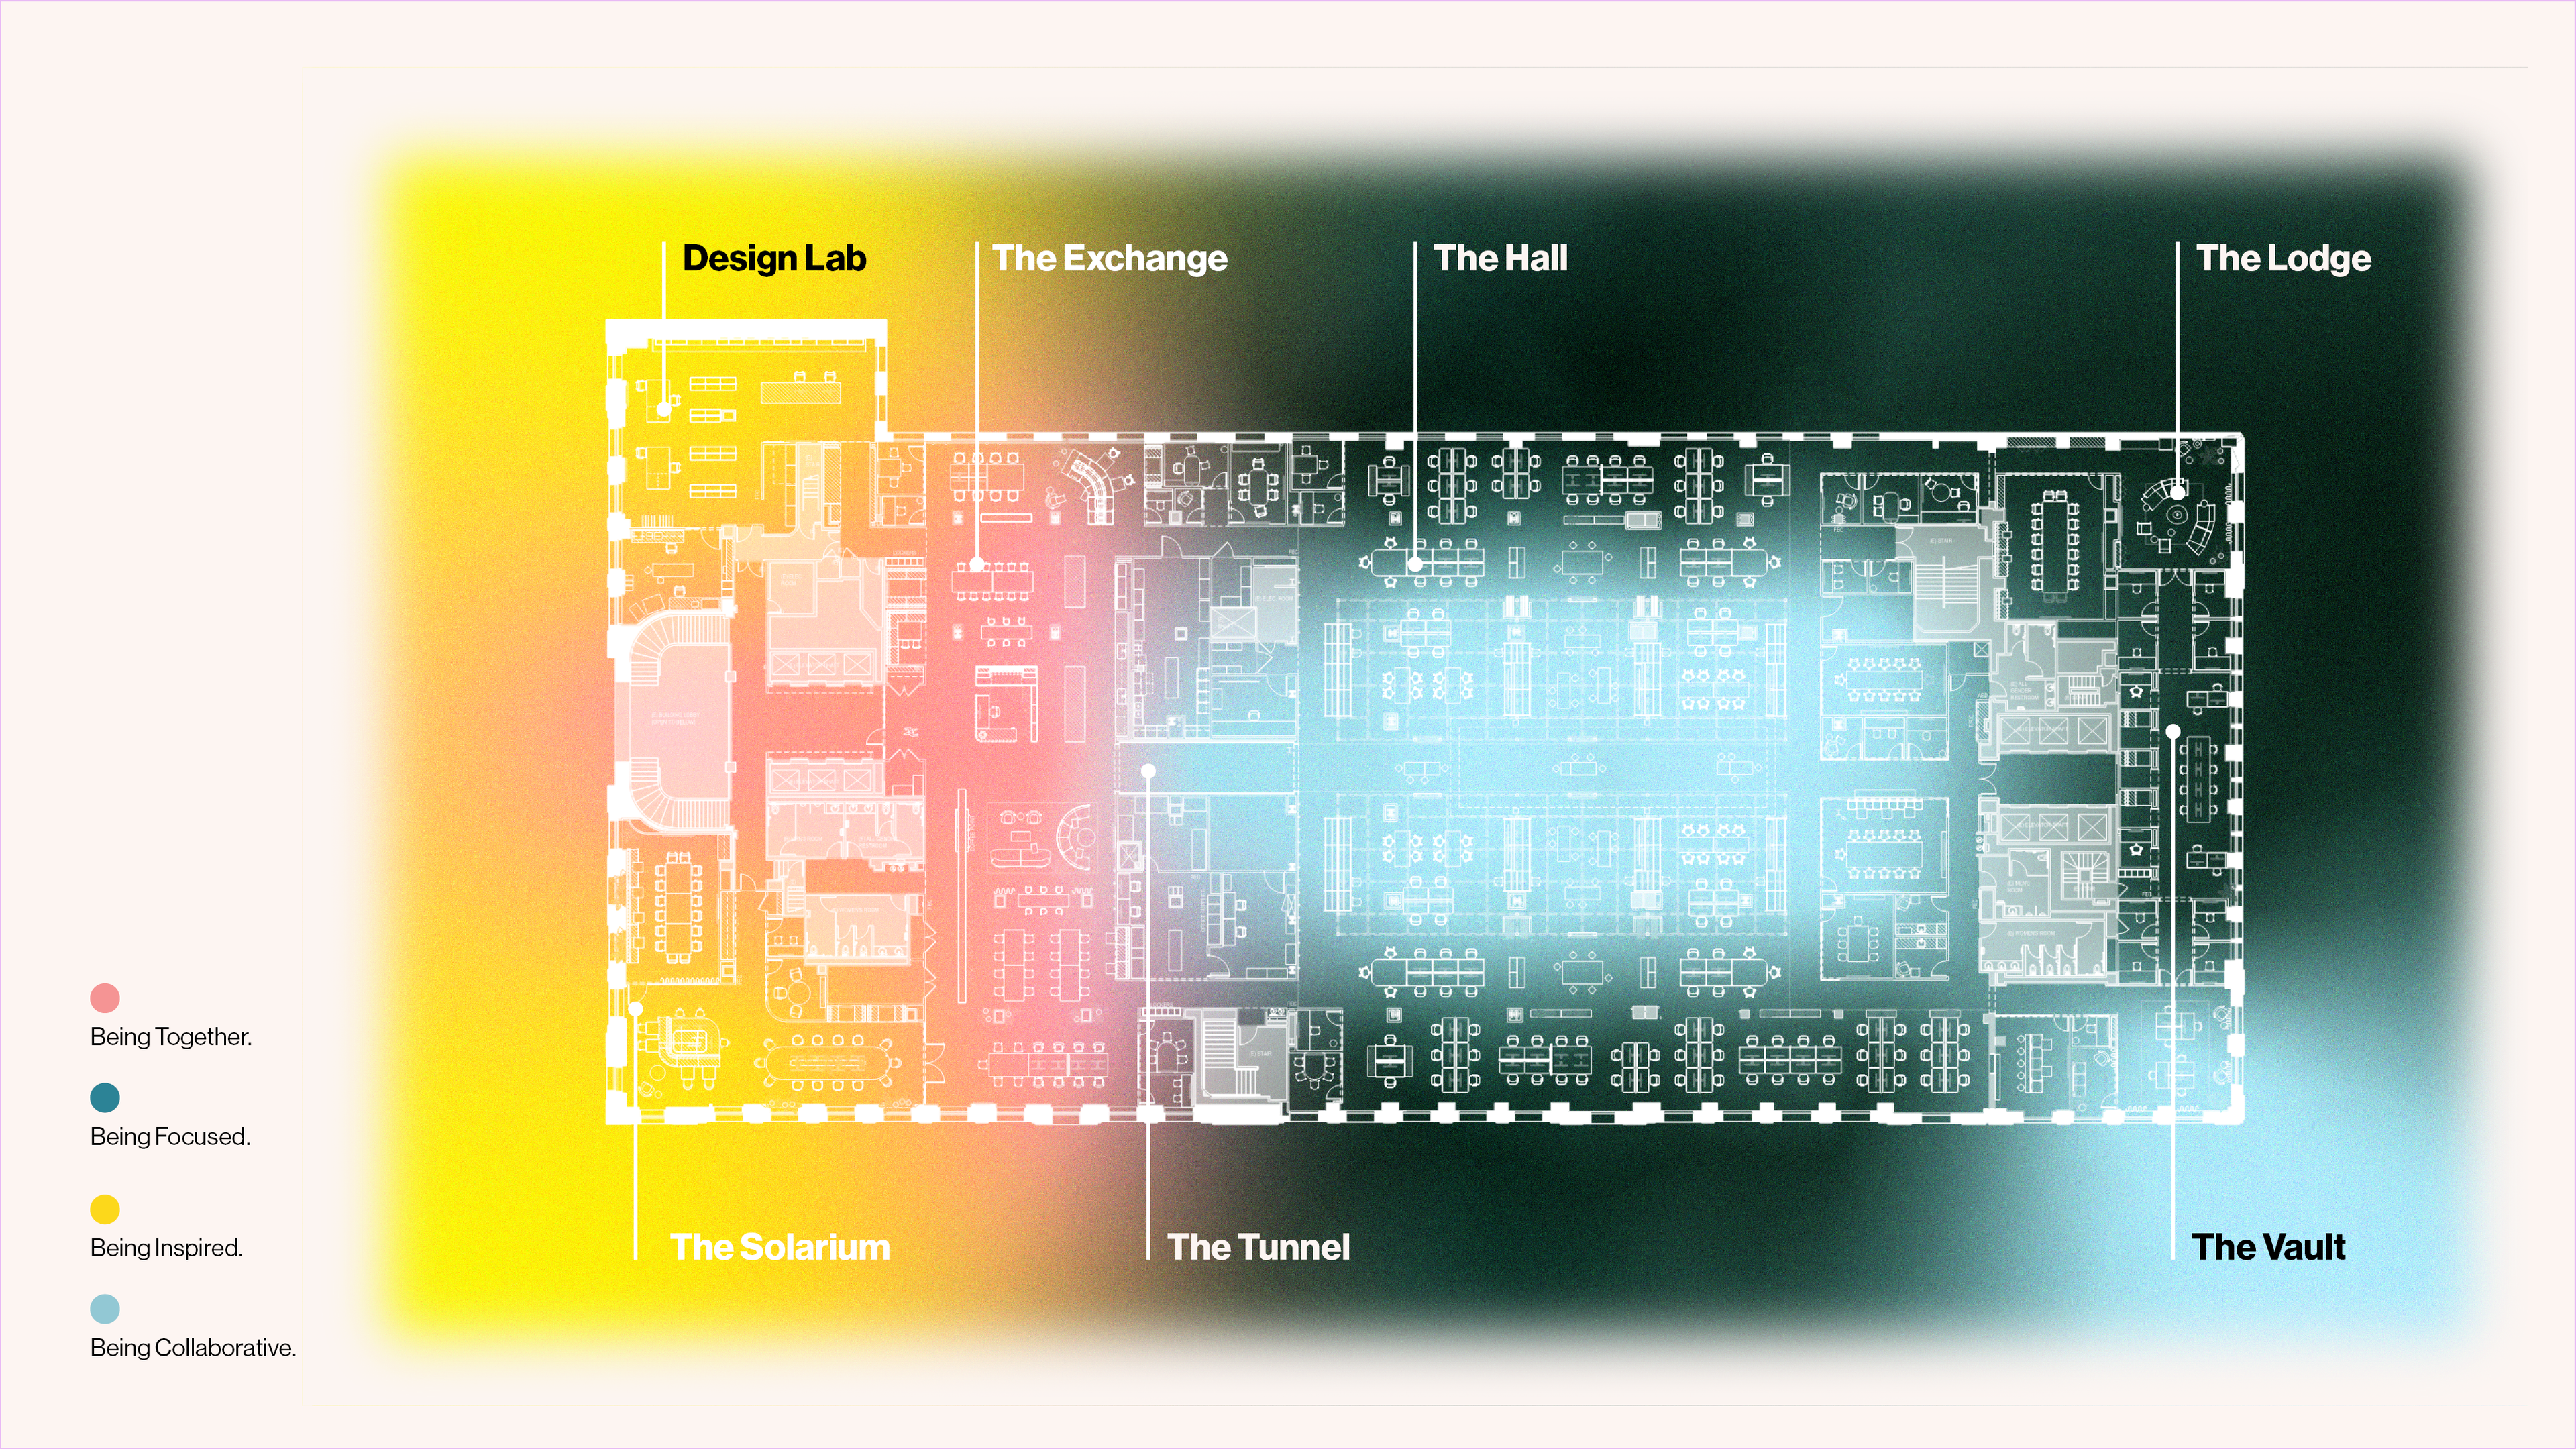
A Spectrum of Work
A single-floor plan gives people choice across collaborative, focused, social, and inspired work settings.
Impact
A blueprint that models the future of the workplace as engaging, choice-driven, and resilient, with impact extending beyond its walls.
The firm’s first U.S. office to operate at carbon-zero energy showcases how the workplace can advance climate goals while supporting people, culture, and the community.
![[NEEDS INPUT: alt text]](https://cdn.sanity.io/images/iexz7ctt/development/30b29cf47365ea759acc8a9cbea99c87ca3ff9f1-9318x6346.jpg?w=3840&q=75&auto=format&fit=max)
What Changed Because of This
01
Environmental Performance
It is the firm’s first U.S. carbon-zero energy office, reducing operational emissions over 95% while earning Fitwel 3-Star and LEED Platinum certifications.
02
Workplace Choice
A 100% free-address system gives employees 376 work points and more than a dozen postures for focused, collaborative, and hybrid work.
03
Downtown Platform
A visible hub to cultivate internal and external engagement, the workplace brings 200 employees downtown daily and includes Fitwel strategies to amplify surrounding businesses.
Recognition
Architectural Record
The New York Times
San Francisco Chronicle
Team
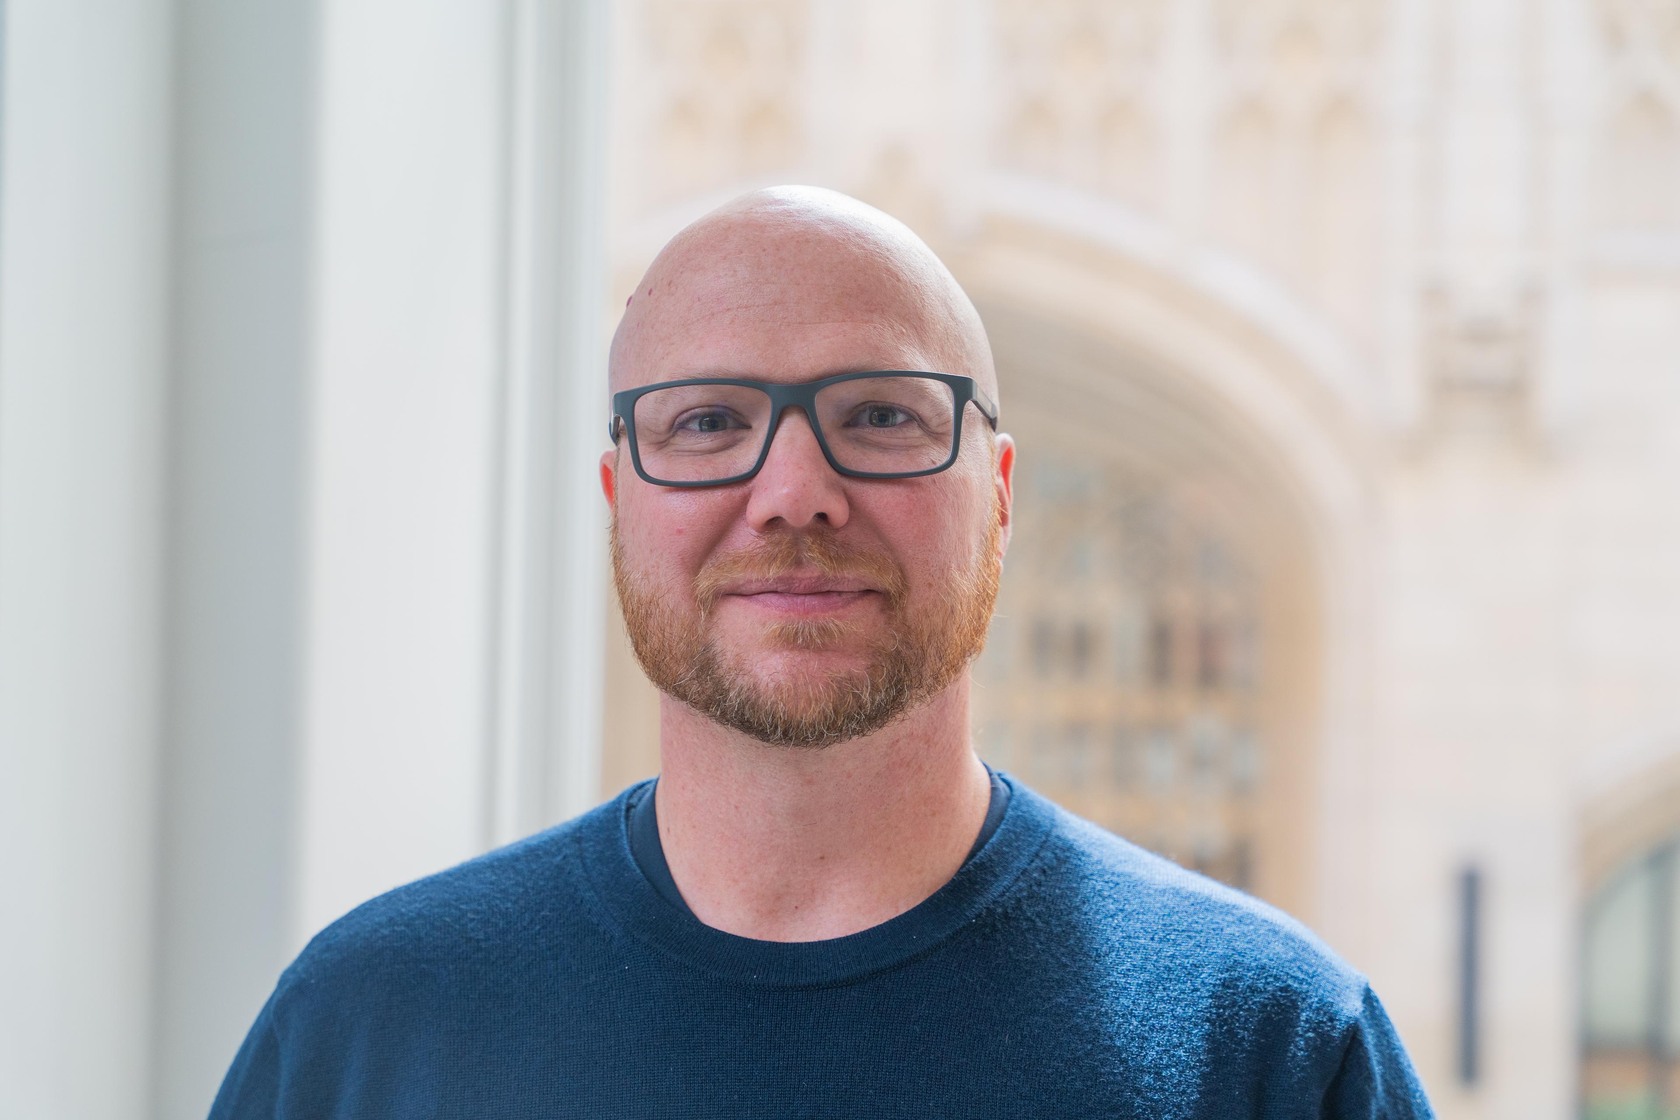
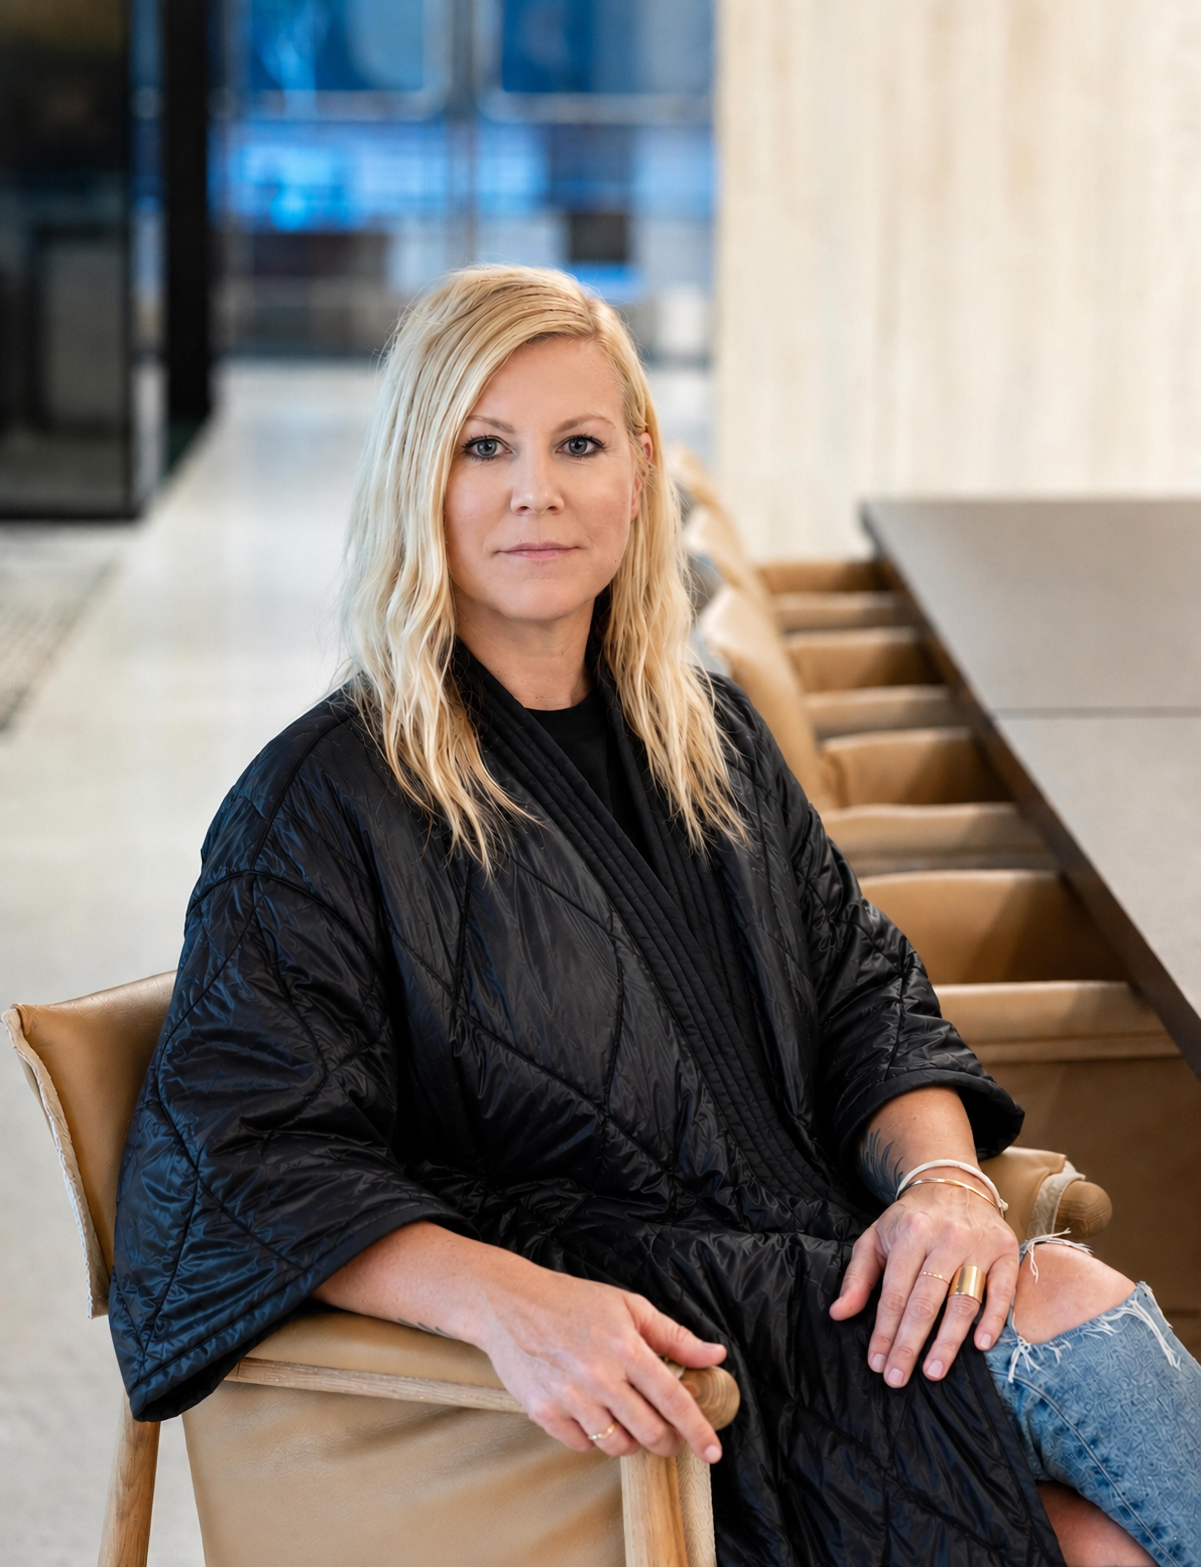
Project Leadership
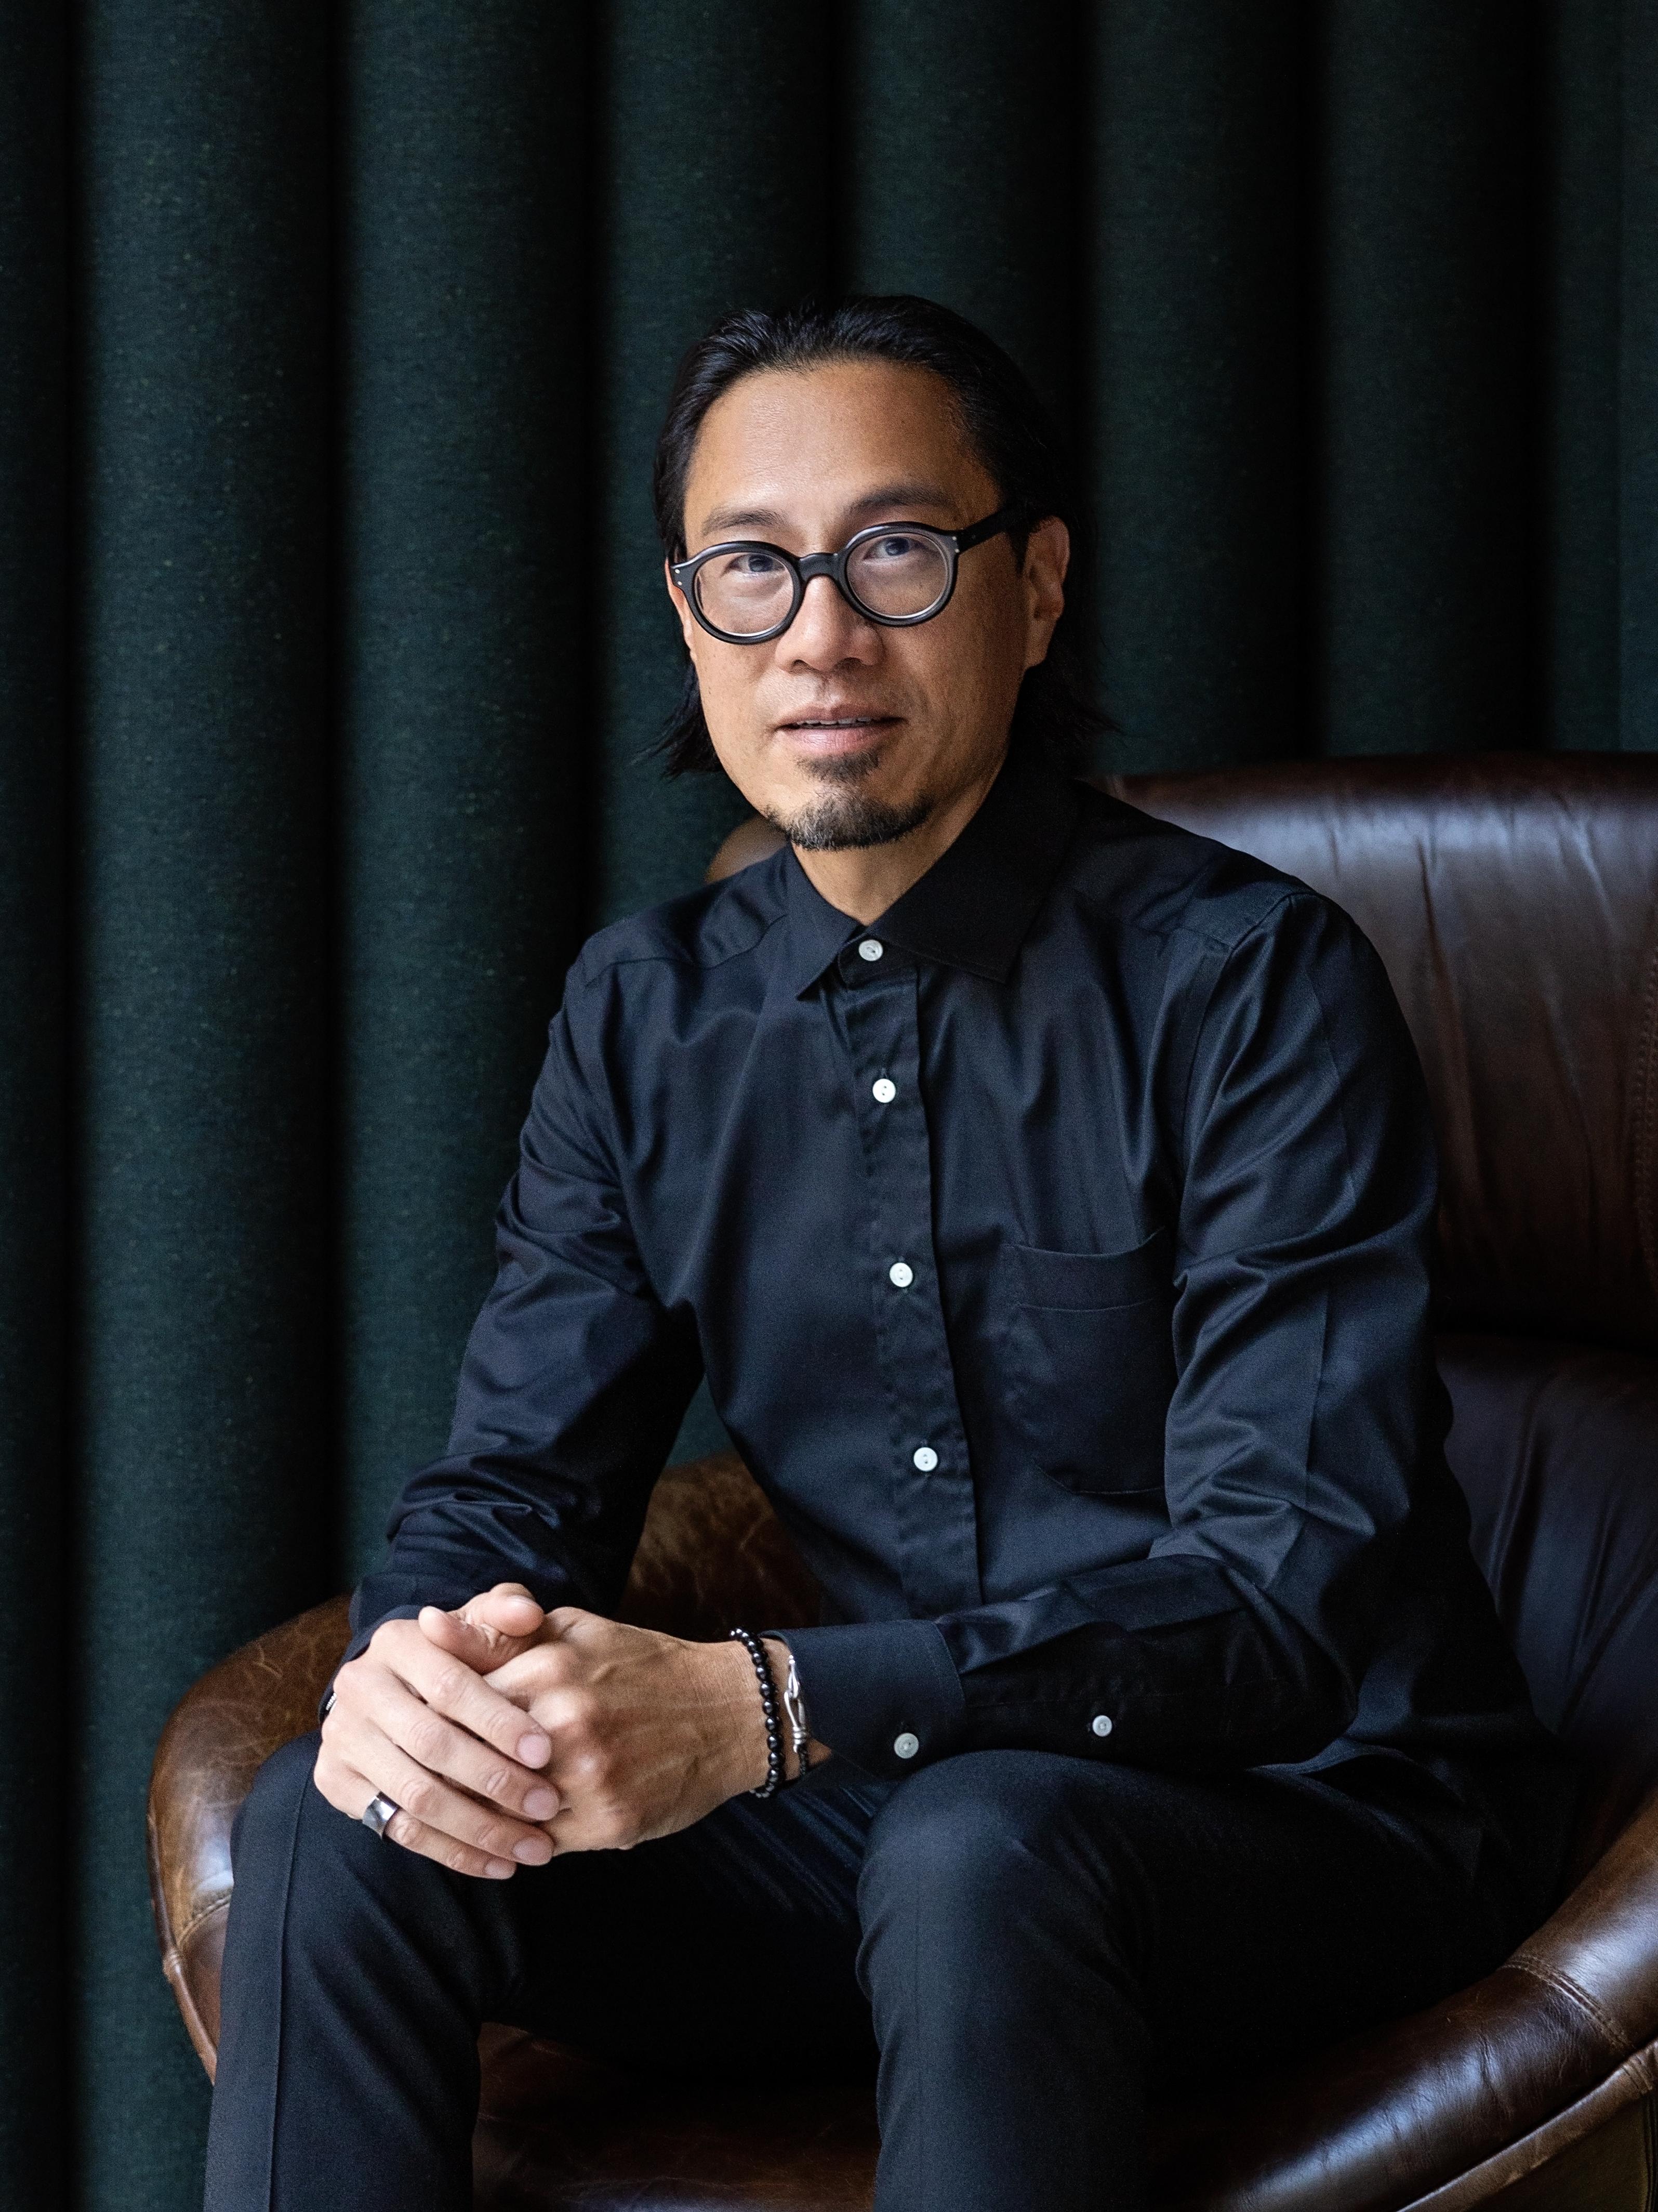
FAQ
Where is Gensler San Francisco located?
Who designed Gensler San Francisco?
How large is the workplace?
What makes the office sustainable?
How does the design support different workstyles?
How does the project benefit San Francisco?
Related Content

![[NEEDS INPUT: alt text]](https://cdn.sanity.io/images/iexz7ctt/development/b4234085a6d85795dcc0914c86cdd606b98bc927-4500x3001.tif)