

![[NEEDS INPUT: alt text]](https://cdn.sanity.io/images/iexz7ctt/development/419068c891b640e4396d5dc0a21101589e1e6f9e-6000x3375.jpg?w=3840&q=75&auto=format&fit=max)
Overview
Gensler and MCB Real Estate are reimagining Harborplace as a dynamic mixed-use waterfront destination that celebrates Baltimore through inclusive public experiences.
![[NEEDS INPUT: alt text]](https://cdn.sanity.io/images/iexz7ctt/development/903ae5a2ff348da1c166110b9824bbb639164c61-5000x2813.jpg?w=3840&q=75&auto=format&fit=max)
![[NEEDS INPUT: alt text]](https://cdn.sanity.io/images/iexz7ctt/development/d858ef04889fa81f607e49d717aeffef303b8047-5000x2813.jpg?w=3840&q=75&auto=format&fit=max)
![[NEEDS INPUT: alt text]](https://cdn.sanity.io/images/iexz7ctt/development/6ca8834135f9dc979965c9c16e27b4ae56c345d4-6000x3374.jpg?w=3840&q=75&auto=format&fit=max)
![[NEEDS INPUT: alt text]](https://cdn.sanity.io/images/iexz7ctt/development/a0718788c90e6d4158723299ee5868430d82a9e2-6000x3376.jpg?w=3840&q=75&auto=format&fit=max)
![[NEEDS INPUT: alt text]](https://cdn.sanity.io/images/iexz7ctt/development/ce9983352fe7dc9eafae338d3125deac9f677f81-5100x2883.jpg?w=3840&q=75&auto=format&fit=max)
![[NEEDS INPUT: alt text]](https://cdn.sanity.io/images/iexz7ctt/development/44e826c8f4e0391a85cc9e2381e9196f3bb6eb96-5000x2813.jpg?w=3840&q=75&auto=format&fit=max)
![[NEEDS INPUT: alt text]](https://cdn.sanity.io/images/iexz7ctt/development/17087a3403b396af71b361d358ee4d94c6592aba-5000x2813.jpg?w=3840&q=75&auto=format&fit=max)
![[NEEDS INPUT: alt text]](https://cdn.sanity.io/images/iexz7ctt/development/7c795718a6e897506d0d1f411da0900d91bfde43-5000x2813.jpg?w=3840&q=75&auto=format&fit=max)
![[NEEDS INPUT: alt text]](https://cdn.sanity.io/images/iexz7ctt/development/9c9f7e2c24f02823c9c67874e4cedd63616ed27d-5000x2813.jpg?w=3840&q=75&auto=format&fit=max)
Opportunity
Harborplace presents a rare opportunity to reshape Baltimore’s iconic waterfront, creating a destination that better serves residents, visitors, and communities.
Harborplace occupies one of the most visible and significant sites in Baltimore, yet its retail-focused model no longer reflects how people live, work, and spend time in cities today. The project presents an opportunity to reimagine the Inner Harbor as a more vibrant, mixed-use destination that serves residents and visitors year-round. Balancing economic development with public benefit, the master plan expands access to the waterfront, introduces new housing and employment opportunities, and creates welcoming public spaces that strengthen connections between the harbor, surrounding neighborhoods, and downtown.
More about this topic

Why This Matters
01
Revitalizing a Civic Outcome
Harborplace has long served as Baltimore’s symbolic front door. Its decline threatened the vitality of the Inner Harbor, making reinvestment critical to restoring civic pride and public life.
02
Reconnecting People to Water
The harbor is one of Baltimore’s greatest public assets, yet access and activity had diminished. Expanding waterfront experiences creates new opportunities for recreation, gathering, and connection.
03
Securing Long-Term Resilience
As retail habits evolve, Harborplace needed a more resilient future. A mixed-use destination with housing, workplaces, entertainment, and public space designed for climate risk supports sustained economic and community value.
This project and design activate the waterfront in a way that ensures it is for everyone in our city, our region, and our state. We prioritized listening to the community to hear what they wanted and married it to what would be built.
Solution
The design reorients Harborplace around people, expanding public access and transforming the waterfront into a vibrant mixed-use destination for everyday life, connection, and community.
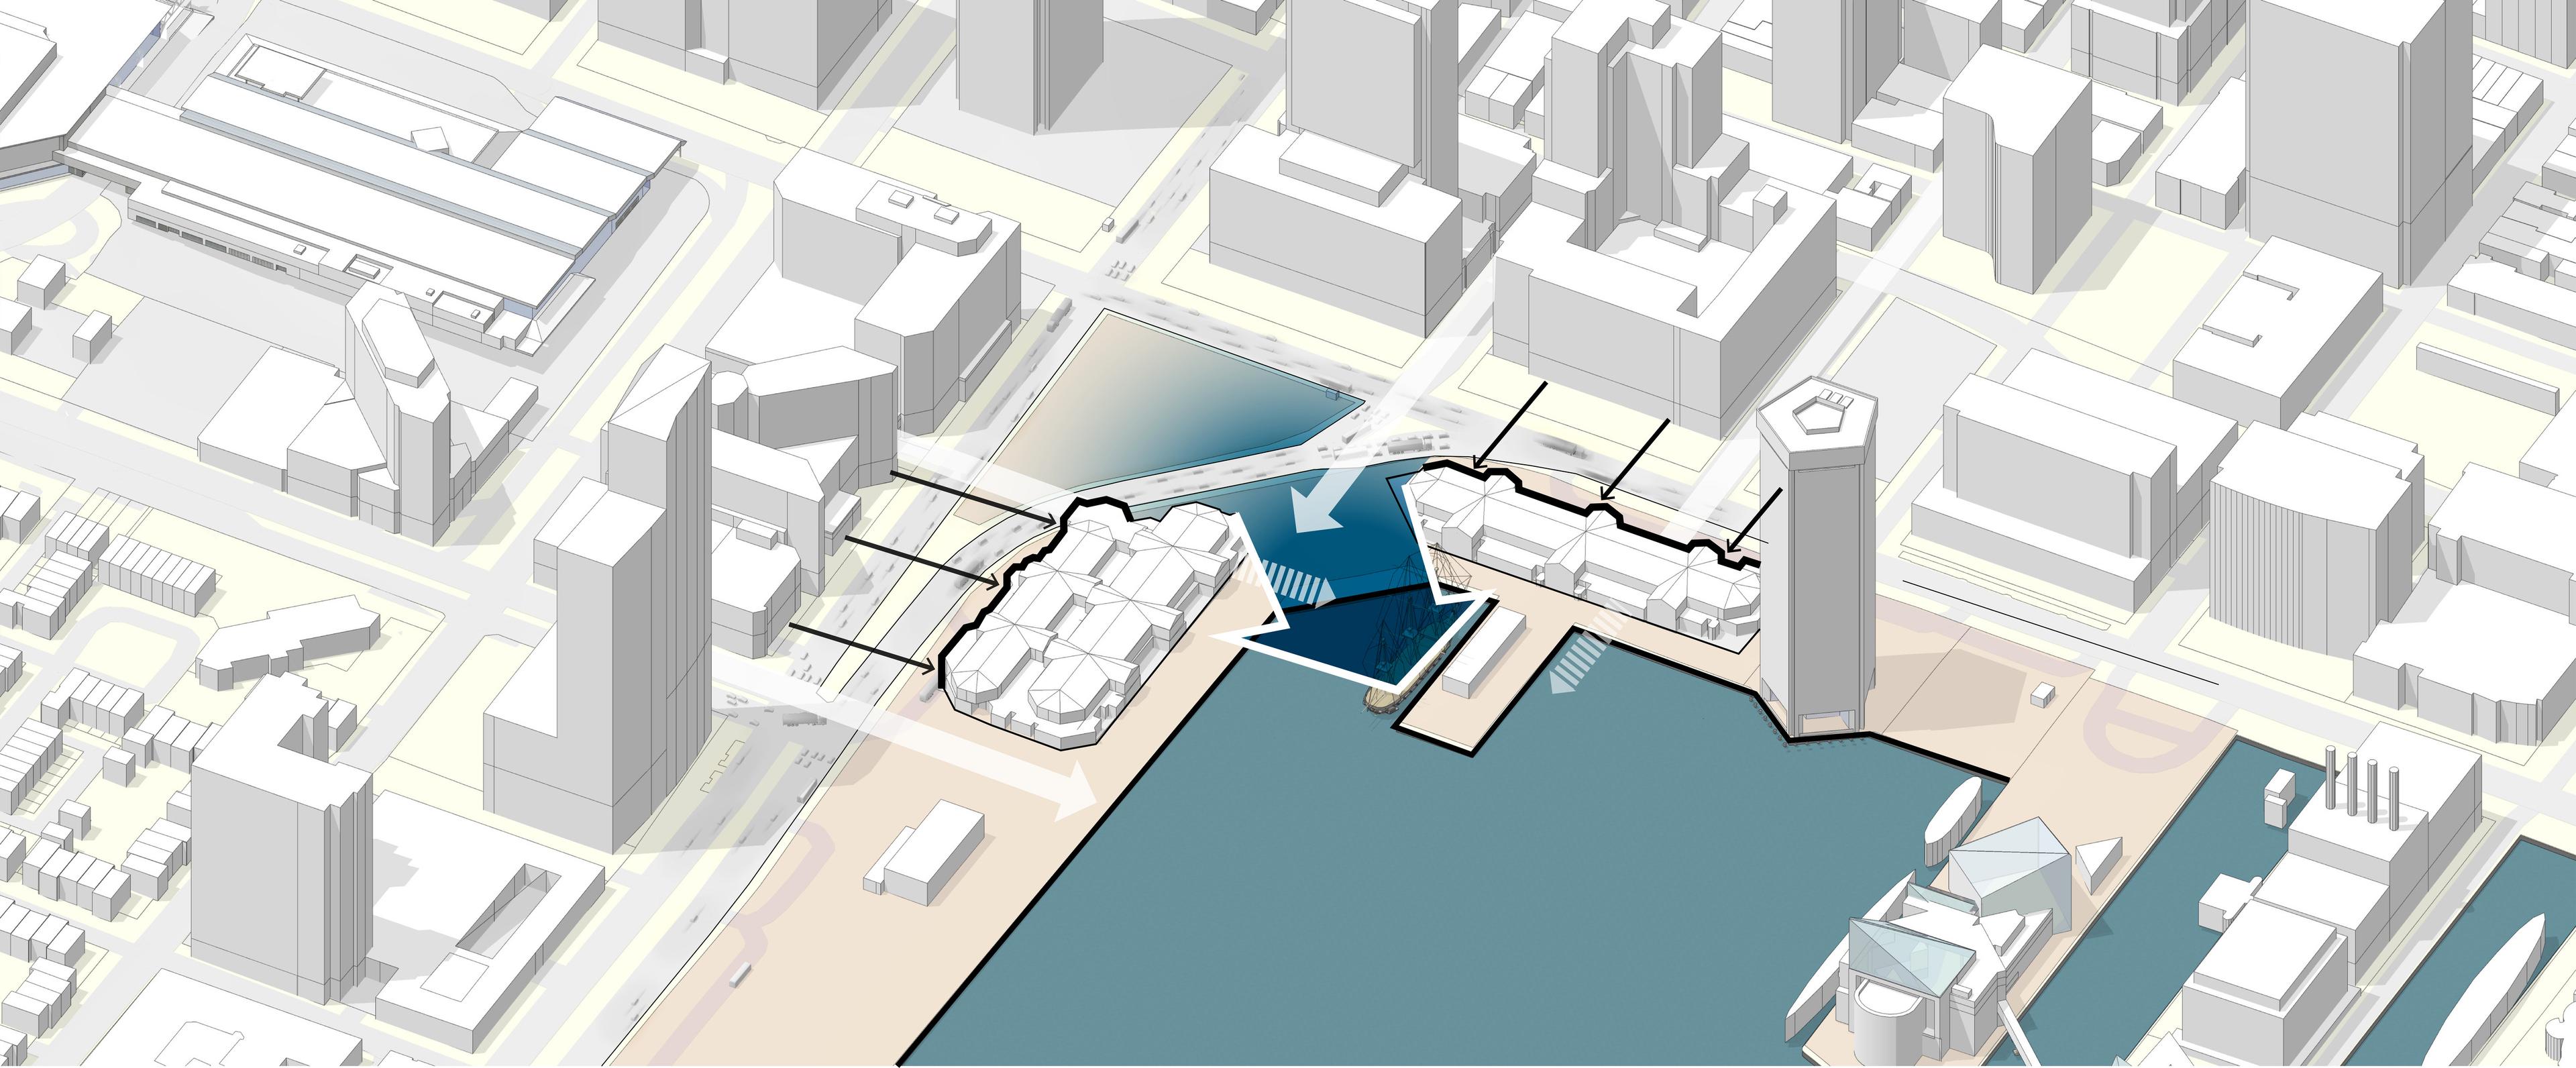
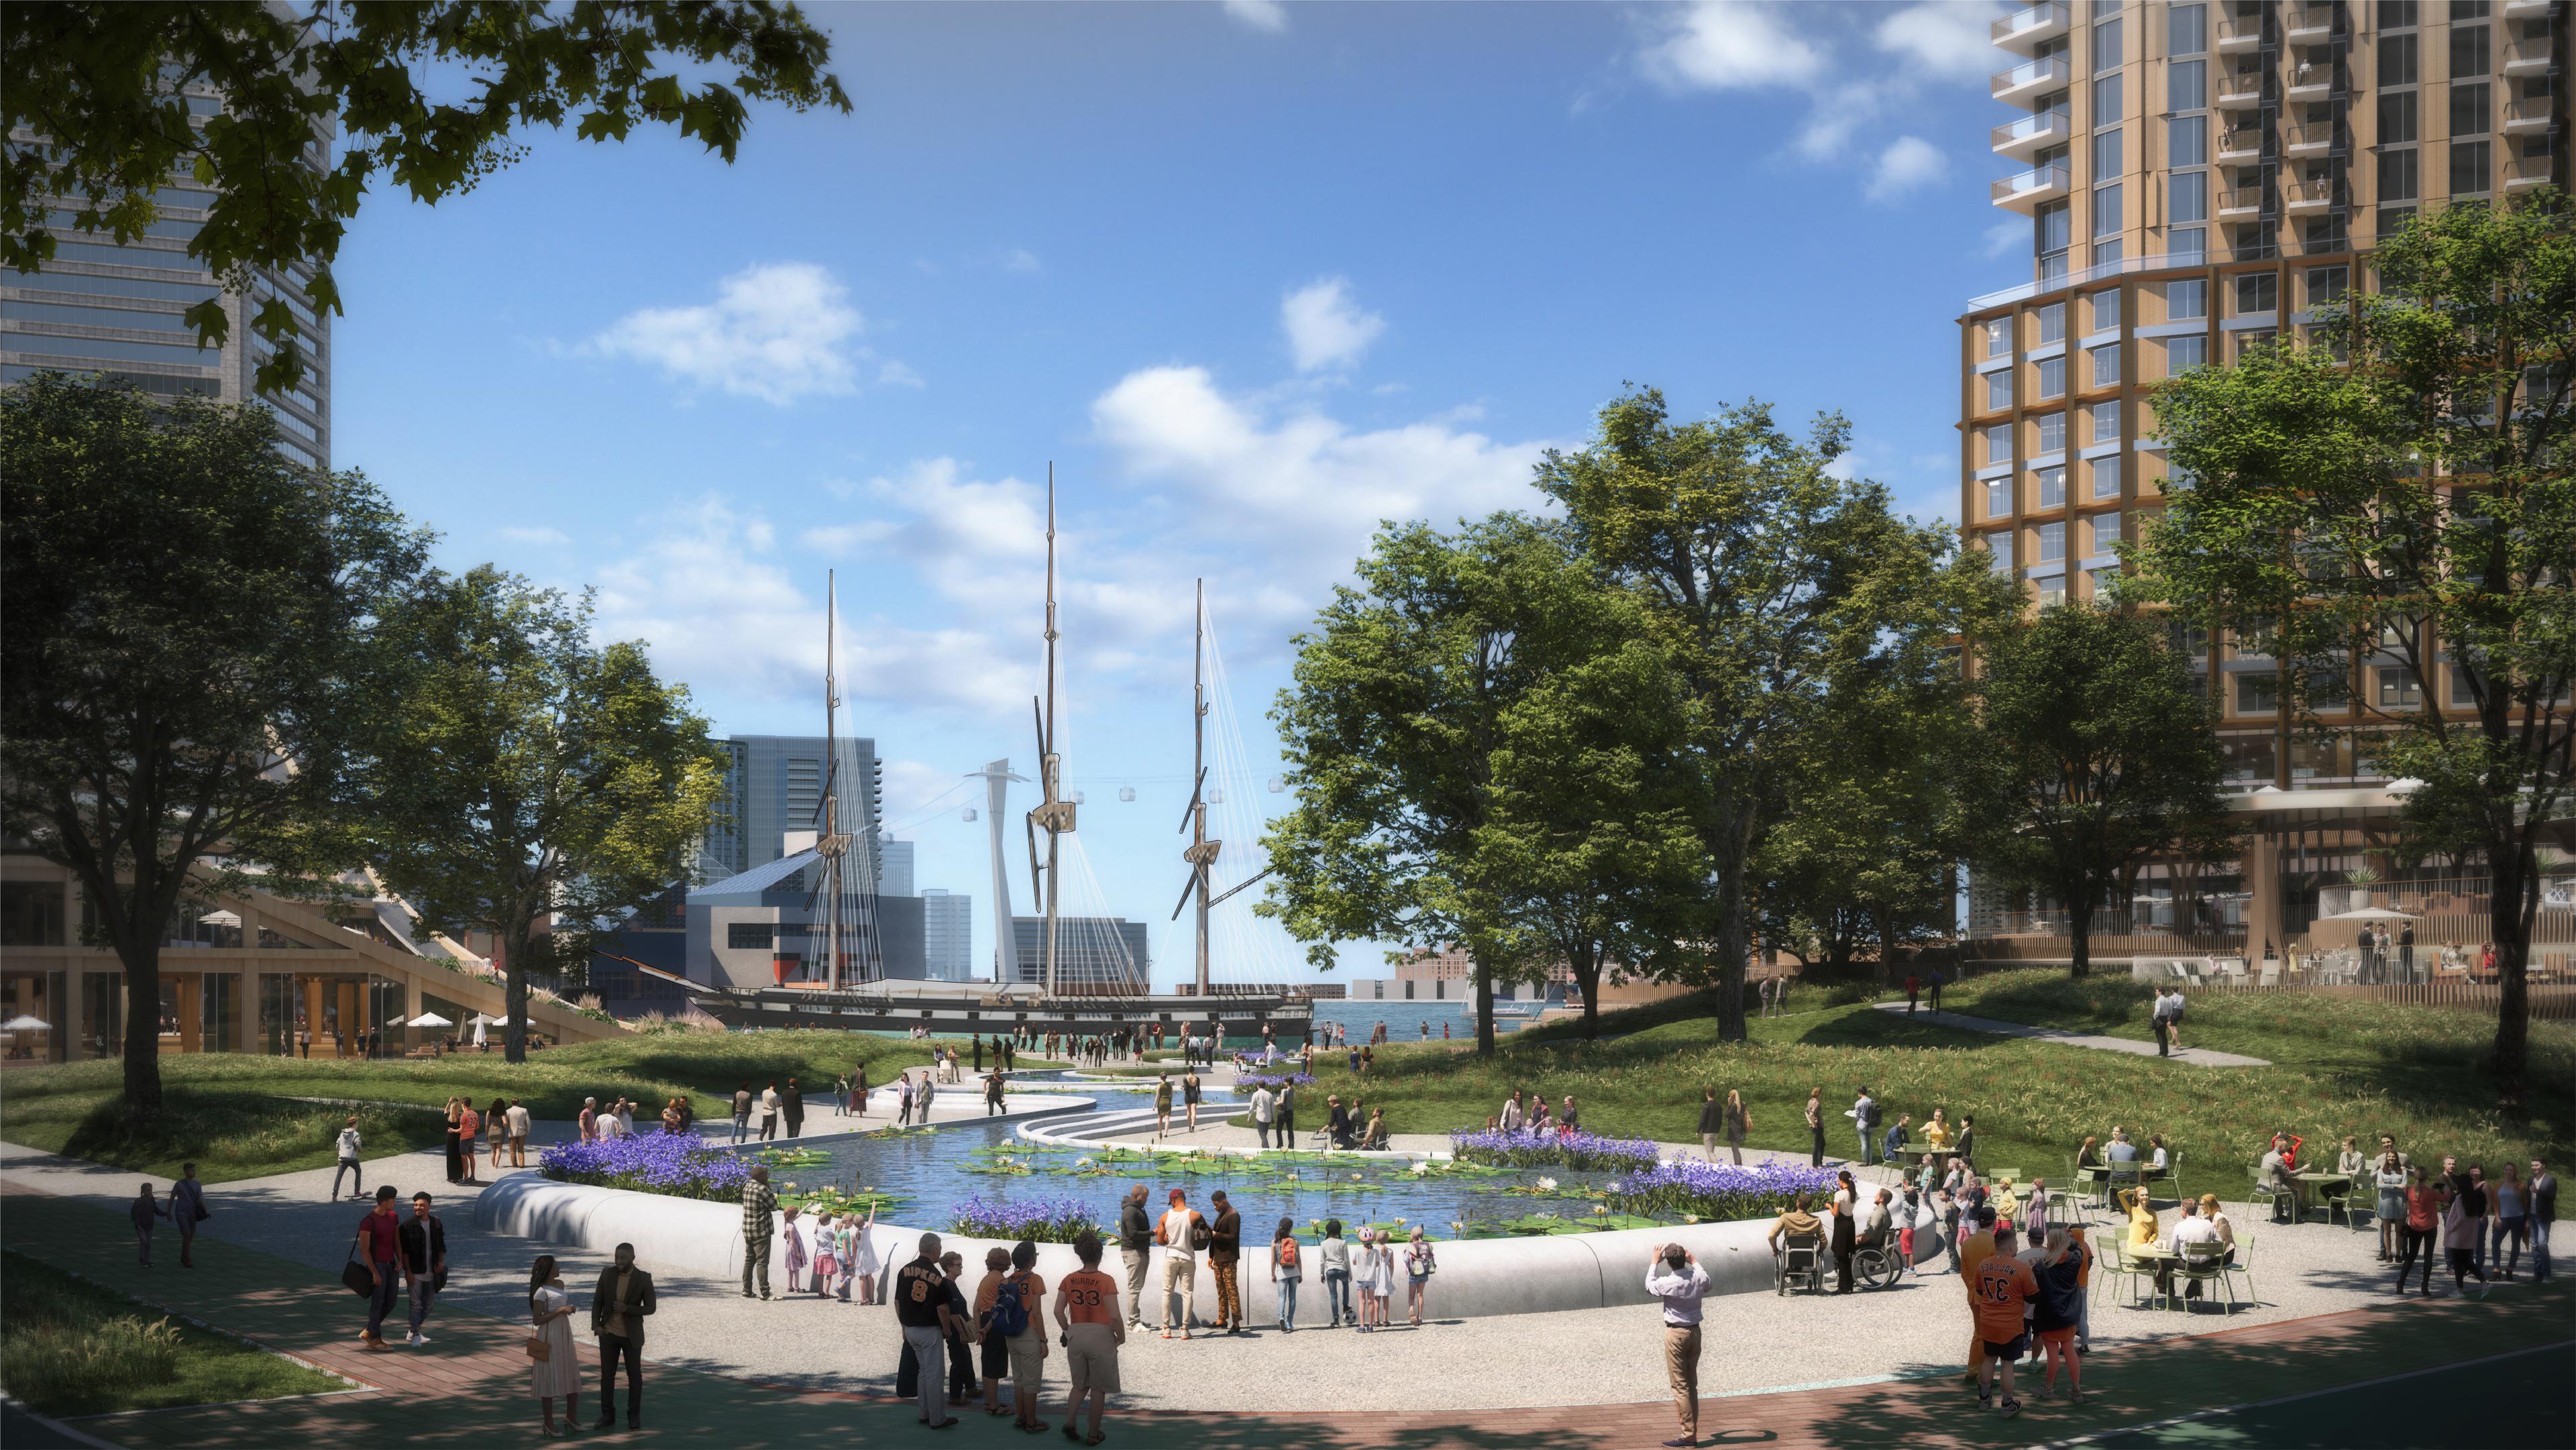
To unlock Harborplace's potential, the master plan shifts the focus from enclosed retail to an open, people-centered waterfront experience. The design reorganizes the site around an expanded network of parks, promenades, public gathering spaces, and active ground-floor uses that strengthen connections between the city and the harbor. Four new mixed-use buildings introduce housing, workplaces, retail, dining, entertainment, and civic amenities, while a rooftop park, waterfront amphitheater, and enhanced public access create new opportunities for recreation and community life. Together, these interventions transform Harborplace into a vibrant, year-round destination.
Related Content
5
New Parks and Public Space · acres
50K
Publicly Accessible Rooftop Park · sqft
2,000
Waterfront Amphitheater Capacity · seats
From brief to build: how community input, urban design, and public waterfront access shaped a new vision for Baltimore’s Inner Harbor.
The design process was grounded in understanding how Baltimoreans wanted to use and experience their waterfront in the future. Through extensive community engagement and collaboration with local stakeholders, the team identified a shared desire for greater public access, more green space, and a destination that felt distinctly Baltimore. These insights informed a master plan that reorganizes Harborplace around parks, promenades, active ground-floor uses, and mixed-use development. The resulting design balances economic viability with civic value, creating a waterfront destination that is more inclusive, connected, and resilient.
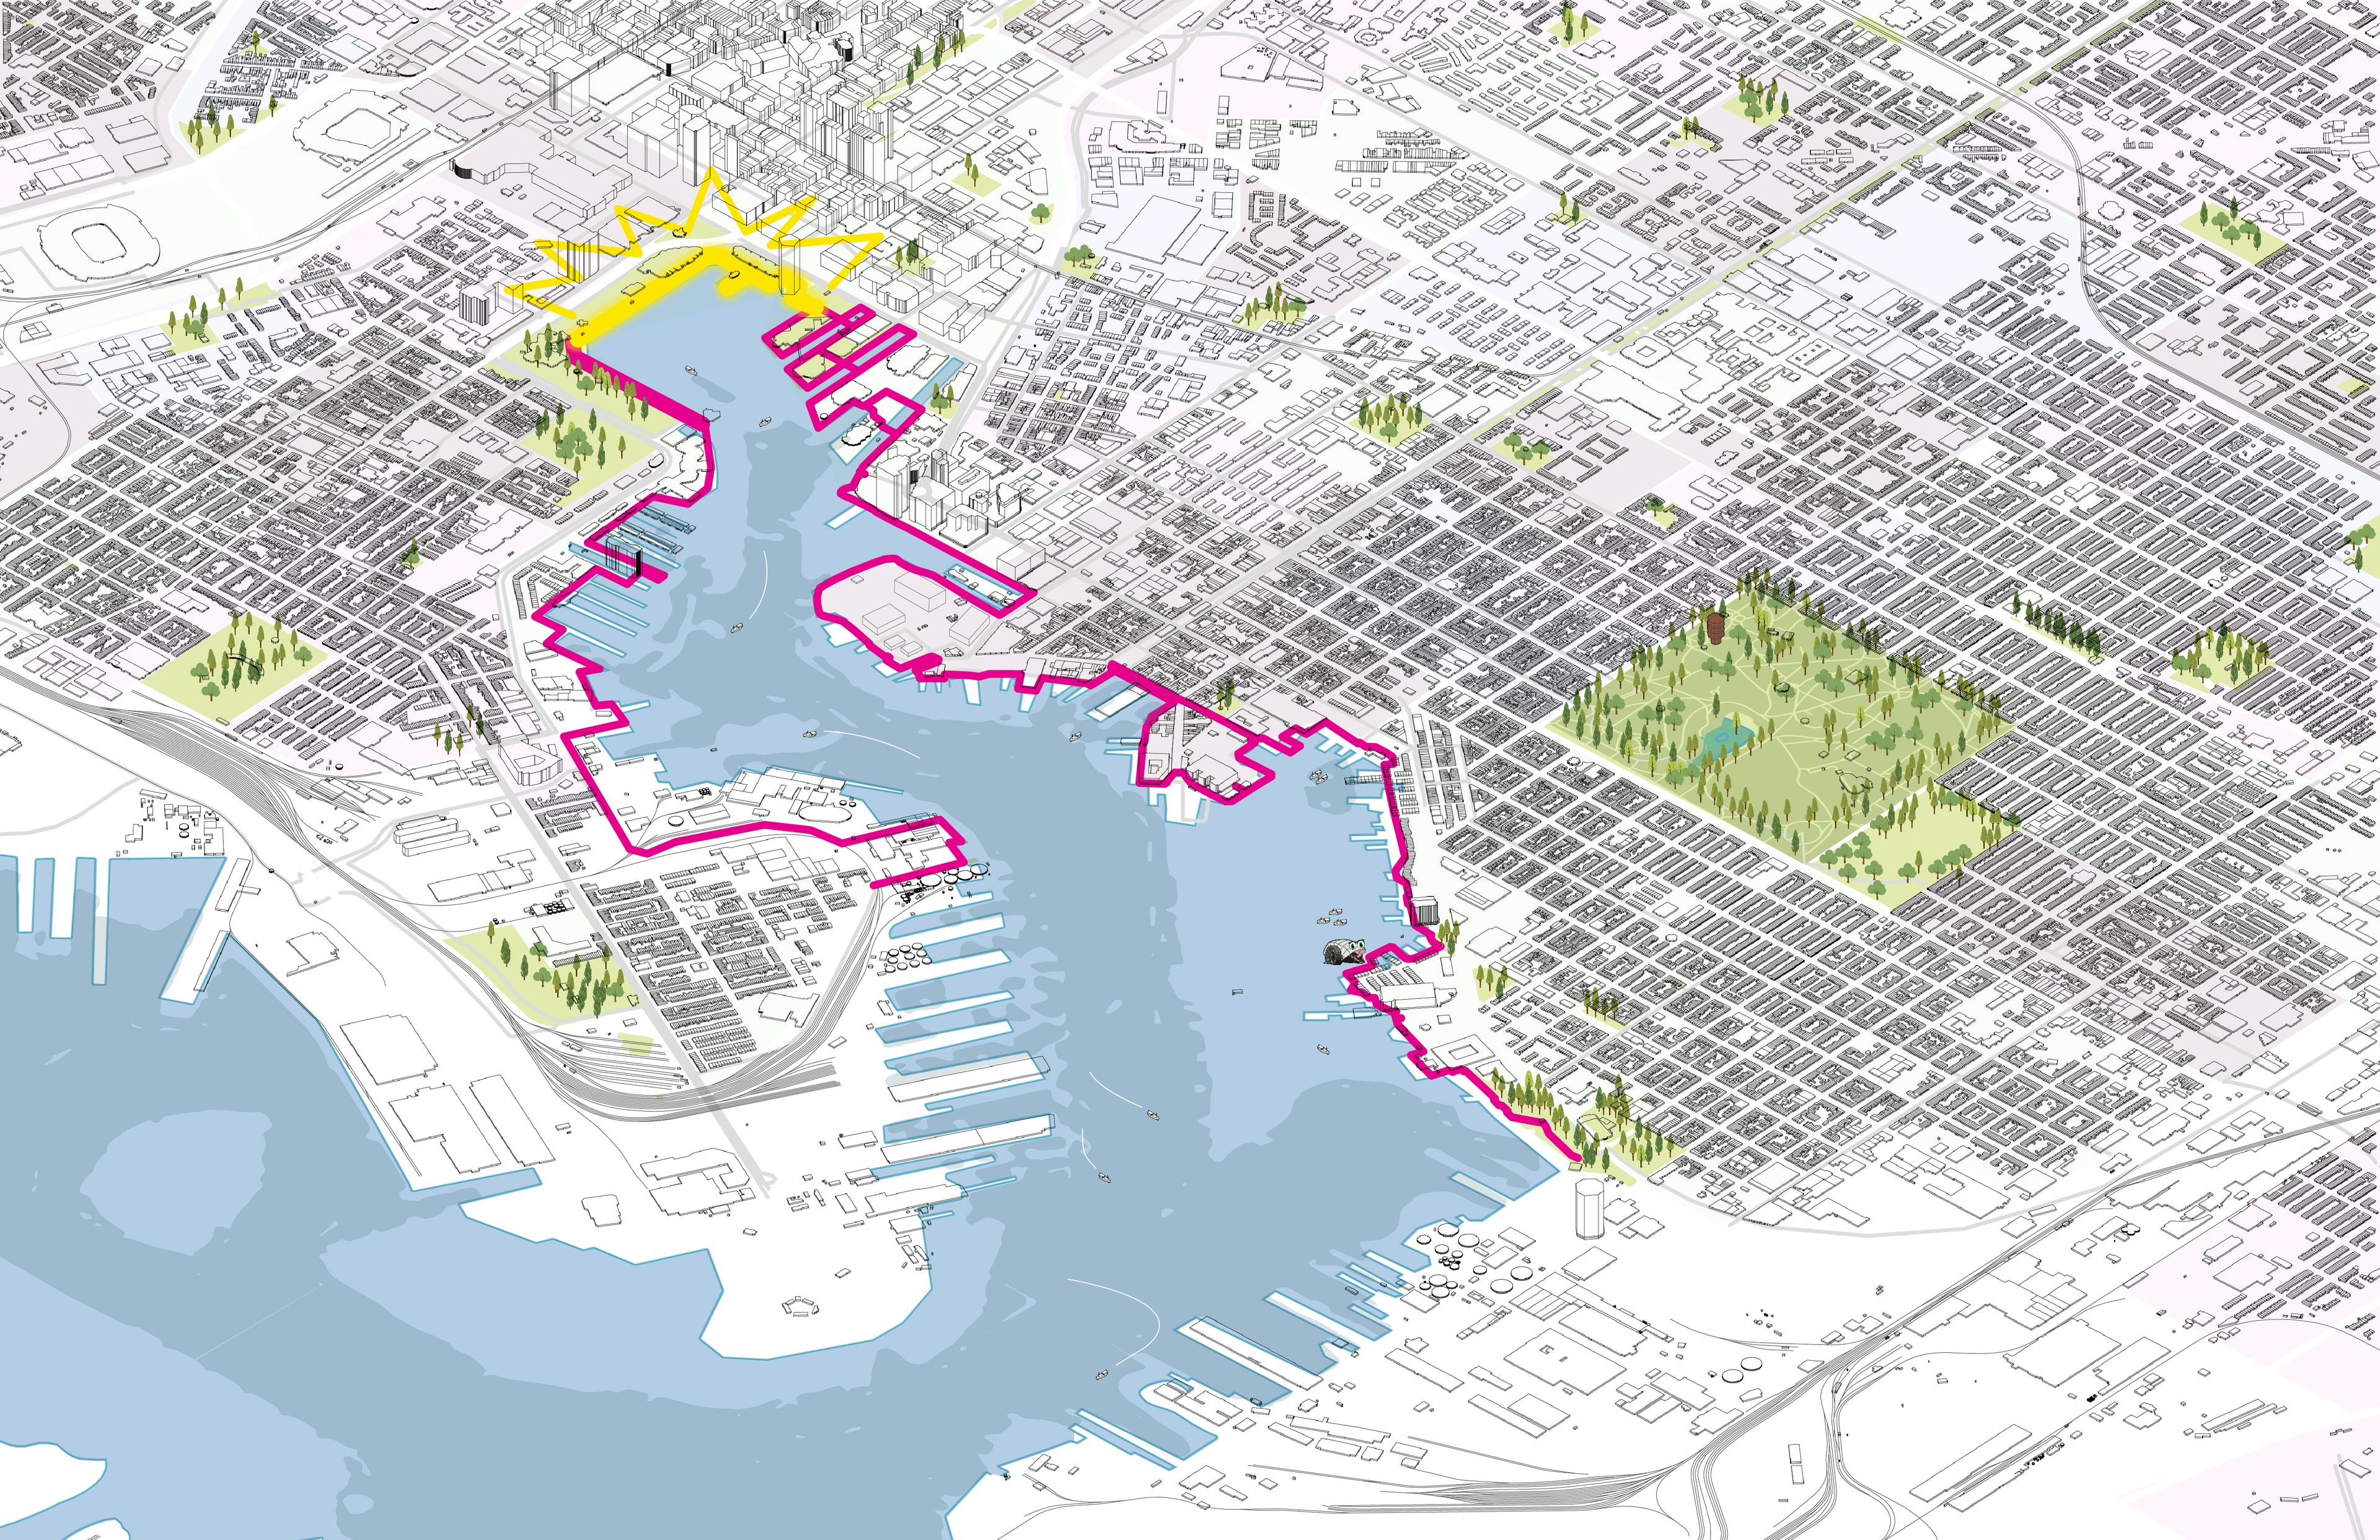

Eight-Mile Promenade
The harbor is the heart of an 8-mile park that defines our city. This is the heart of Baltimore, and everyone is welcome.
Impact
Harborplace sets the stage for a more connected, vibrant waterfront where expanded public access, new development, and community life strengthen Baltimore’s future.
By expanding public space, housing, and waterfront experiences, the plan establishes a stronger foundation for economic growth, community connection, and civic pride.
What Changed Because of This
01
Public Access
Five acres of new parks, promenades, and gathering spaces strengthen connections to the harbor and create more inclusive waterfront experiences.
02
Mixed-Use Vitality
Retail, workplaces, entertainment, and housing replace a single-use retail model, creating a more active, resilient, and year-round destination.
03
Civic Identity
The reimagined Harborplace reinforces Baltimore’s relationship with its waterfront, creating a destination that celebrates community, culture, and civic pride.
Harborplace is an opportunity to create a more inclusive waterfront that strengthens Baltimore’s identity and welcomes everyone to the harbor.
Recognition
The New York Times
The Baltimore Sun
CBS Baltimore
Team
Project Leadership

FAQ
What is Harborplace?
Where is the project located?
Who designed the Harborplace Master Plan?
How does the project benefit Baltimore?
What are the key features of the project?
How does Harborplace reflect changing urban needs?
Related Content
![[NEEDS INPUT: alt text]](https://cdn.sanity.io/images/iexz7ctt/development/2332bb14d4ececea0df42be05d60329b1ca0f9e8-3000x2250.jpg?w=3840&q=75&auto=format&fit=max)


![[NEEDS INPUT: alt text]](https://cdn.sanity.io/images/iexz7ctt/development/43c9fbb9a9cd1f0fcacc97e22439e242c1c33c67-5931x3993.jpg?w=3840&q=75&auto=format&fit=max)