

Overview
T. Rowe Price’s new Harbor Point headquarters reimagines the workplace, combining hospitality, flexibility, and sustainability across two connected towers.
![[NEEDS INPUT: alt text]](https://cdn.sanity.io/images/iexz7ctt/development/958d08c37a503a552554fd10a6d00704ade916ad-5500x3674.tif)
![[NEEDS INPUT: alt text]](https://cdn.sanity.io/images/iexz7ctt/development/4a49fb3b45960d90a7ae564ab605e465d8e192b2-5500x3667.tif)
![[NEEDS INPUT: alt text]](https://cdn.sanity.io/images/iexz7ctt/development/21c11d9c0dc3f73e9bdc1e7d02a08c4a9040b8d8-5500x3675.tif)
![[NEEDS INPUT: alt text]](https://cdn.sanity.io/images/iexz7ctt/development/a5ea214131e07452010b21134a07cf10f6de4a8c-5500x3678.tif)
![[NEEDS INPUT: alt text]](https://cdn.sanity.io/images/iexz7ctt/development/e6cc31b7a00abdbd5033944b810f283065328e76-5500x3676.tif)
![[NEEDS INPUT: alt text]](https://cdn.sanity.io/images/iexz7ctt/development/2e918cfb0b9fb5cb5bd65c95e96a82710e060b6c-2500x1670.tif)
Opportunity
A landmark relocation created an opportunity to rethink how a global investment firm works, engages with clients, and connects with the Baltimore community.
After over 50 years in Baltimore’s Inner Harbor, T. Rowe Price sought a headquarters that could support evolving workstyles while strengthening its connection to employees, clients, and the city. The move to Harbor Point offered a chance to build a workplace from the ground up, but success required more than a new address. The firm needed an environment that could accommodate diverse ways of working, elevate hospitality and client experiences, advance ambitious sustainability goals, and help associates embrace meaningful change.
More about this topic

![[NEEDS INPUT: alt text]](https://cdn.sanity.io/images/iexz7ctt/development/6347c2280efc0a2a01fd1448c7230496484170c3-3840x2160.jpg?w=3840&q=75&auto=format&fit=max)
Why This Matters
01
Attracting Top Talent
A future-ready workplace needed to offer choice, flexibility, and amenities that could attract and retain talent while responding to changing expectations around where and how people work.
02
Strengthening Client Relationships
The headquarters needed to elevate client experiences through hospitality-driven spaces that could support important events, training, and ongoing relationships in a memorable setting.
03
Investing in Baltimore
As an anchor within Harbor Point, the headquarters could contribute to Baltimore’s waterfront revitalization, connect employees and visitors to the public realm, and reinforce the city as a place for business.
Our new global headquarters has been thoughtfully designed to enhance collaboration and enrich the associate experience, enabling our ability to deepen our value to and our connection with our clients.
Solution
A people-centered, hospitality-forward strategy unifies two towers through a flexible workplace experience shaped around how people actually work, with shared spaces and amenities that encourage interaction.
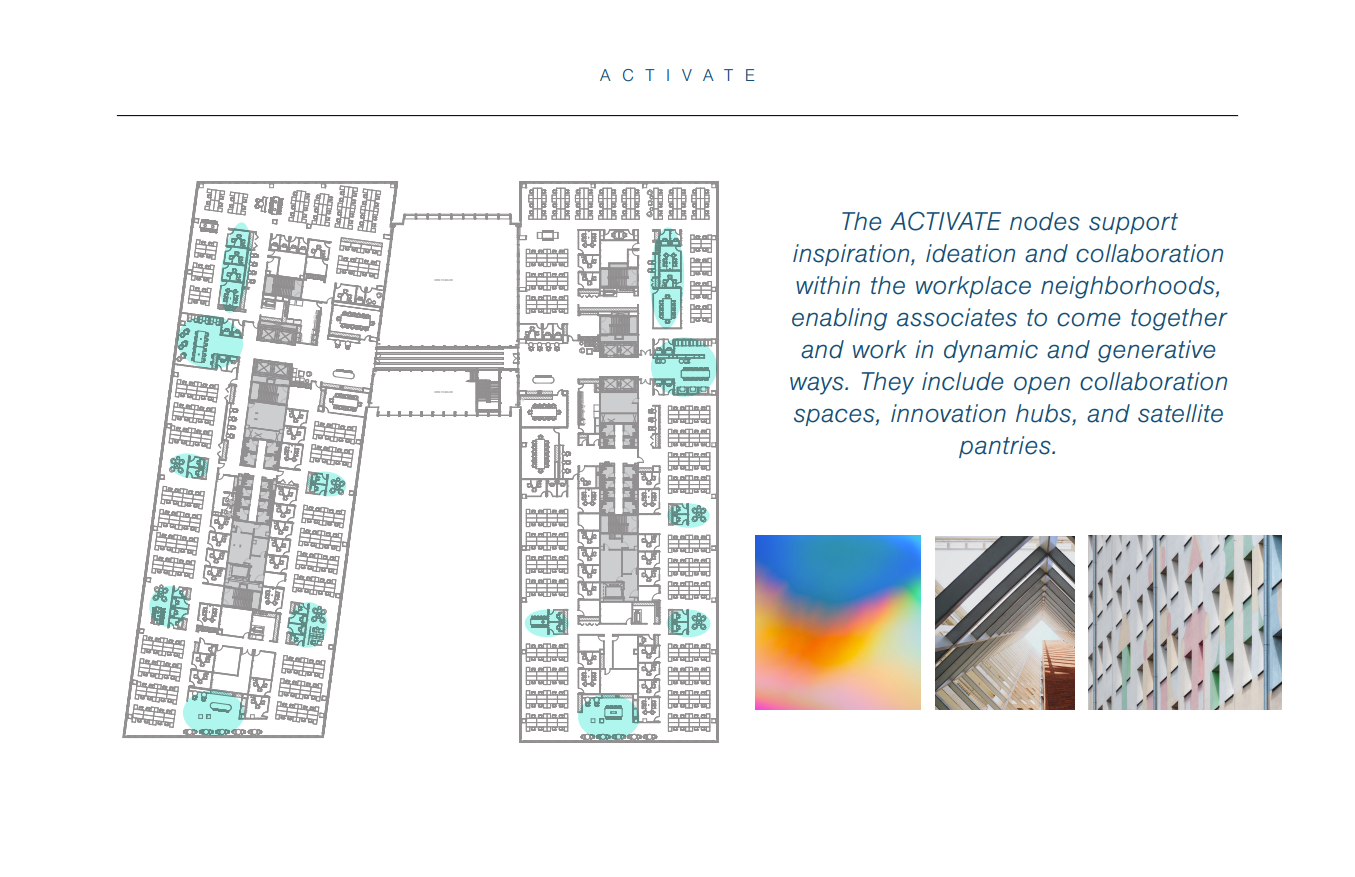
Gensler translated employee insights into a flexible campus organized around four work typologies: flex, hybrid, trade desk, and office-based. A central atrium and monumental stair connect the towers, while shared café, meeting spaces, focus rooms, and waterfront views create variety across each floor. Specialized spaces, including a presentation theater and library, support different modes of work. Hospitality-inspired amenities, a state-of-the-art conference center, wellness spaces, and local retail connections extend the experience beyond the desk and reinforce the firm’s brand.
![[NEEDS INPUT: alt text]](https://cdn.sanity.io/images/iexz7ctt/development/579172d93539a4a471b7f3afcca130ddc60737a2-5500x3671.tif)
![[NEEDS INPUT: alt text]](https://cdn.sanity.io/images/iexz7ctt/development/29c2ab6da629de8d61d84103b7b707d027ac264a-5500x3669.tif)
![[NEEDS INPUT: alt text]](https://cdn.sanity.io/images/iexz7ctt/development/635d183e84c37c8ebe4f19151e013932da2a2ce8-2500x1666.tif)
Related Content
![[NEEDS INPUT: alt text]](https://cdn.sanity.io/images/iexz7ctt/development/75e61ea336ca6f982f2ae501b0c4d044c7e54b4d-8192x5464.jpg?w=3840&q=75&auto=format&fit=max)
![[NEEDS INPUT: alt text]](https://cdn.sanity.io/images/iexz7ctt/development/560fef2fdd49b77e64f9fd27c71ced198b7d51b4-8192x5464.jpg?w=3840&q=75&auto=format&fit=max)
550K
Project Size
Four flexible work typologies: flex, hybrid, trade desk, and office-based
Workplace Typologies
300 seats for gatherings, presentations, and events
Auditorium Capacity
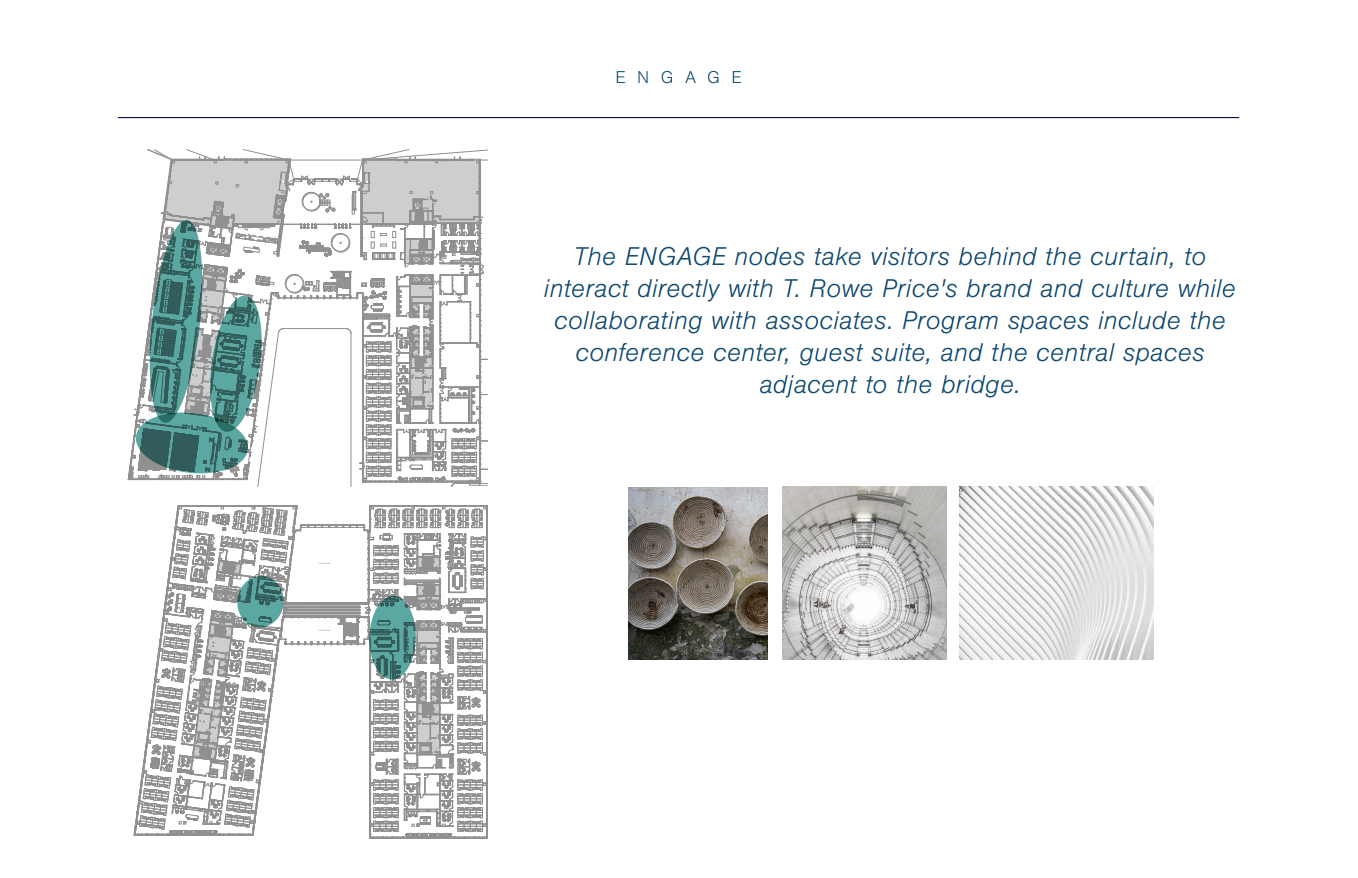
From brief to build: how a 60-day sprint and three years of engagement transformed employee insights into a workplace strategy, design framework, and shared vision.
Gensler engaged more than 130 employees during an intensive 60-day sprint, developing 12 persona-based journeys and four experience principles that revealed pain points and opportunities across associate, client, and visitor experiences. Over the next three years, a change agent committee worked with the team to test ideas, shape workplace etiquette, and address concerns, while physical mock-ups and ongoing communications created feedback loops that helped associates understand, experience, and prepare for new ways of working.
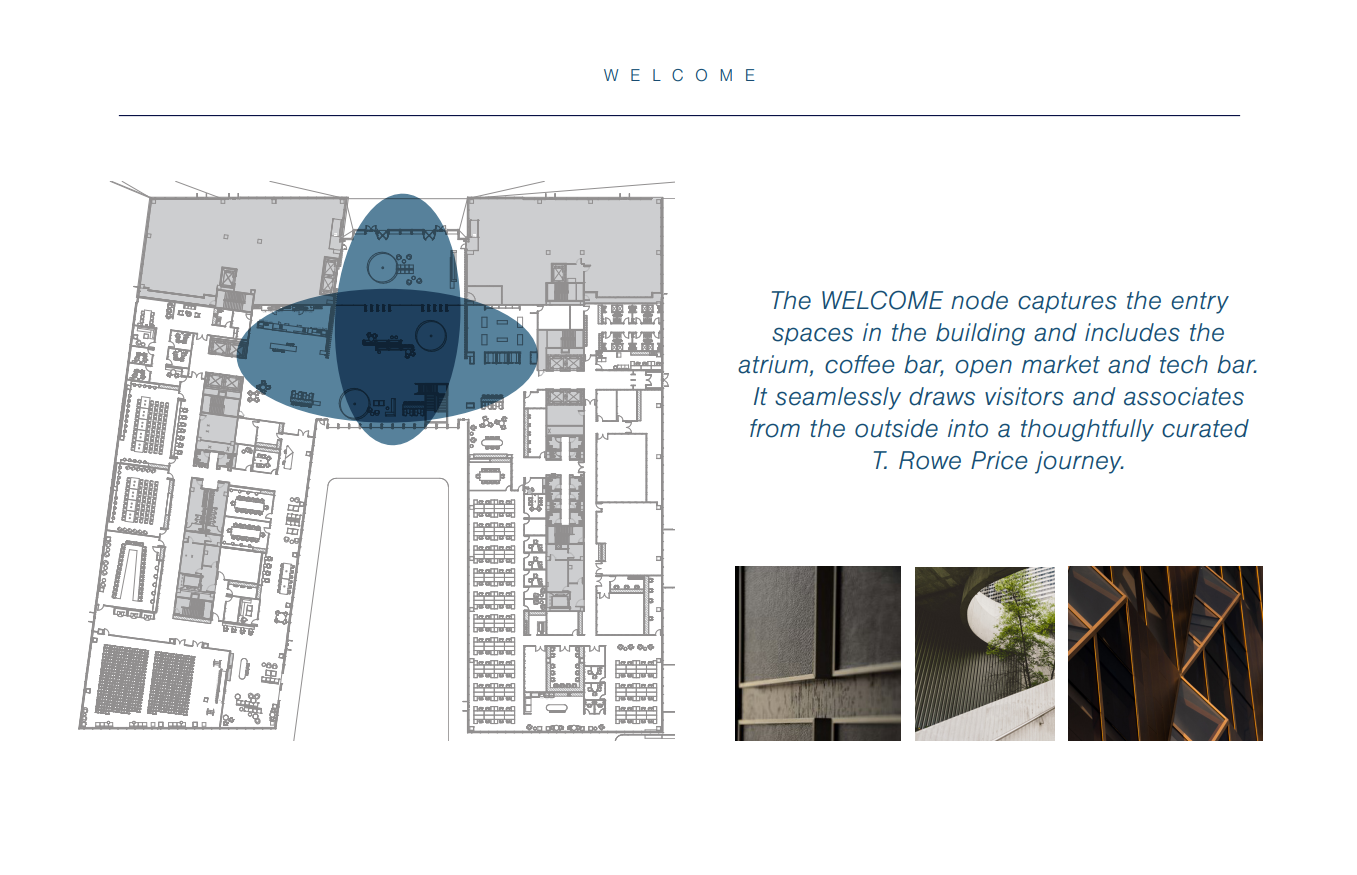
Shaping the Arrival Experience
The Welcome node creates an intuitive arrival sequence, guiding visitors and associates into a thoughtfully curated workplace experience.
Impact
The new headquarters turns a major relocation into a long-term platform for stronger experiences, greater flexibility, sustainability, and deeper connections to Baltimore.
The result is a headquarters that supports diverse workstyles, strengthens collaboration and wellness, advances sustainability goals, and activates Harbor Point as a welcoming waterfront destination.
![[NEEDS INPUT: alt text]](https://cdn.sanity.io/images/iexz7ctt/development/8cfd80db82906910142667308ef0566e353e80fb-5500x3674.tif)
What Changed Because of This
01
Human Experience
Flexible work neighborhoods, hospitality-inspired amenities, and wellness spaces give associates greater choice while supporting connection and everyday comfort.
02
Client Connection
A purpose-built conference center, auditorium, broadcast studio, and welcoming arrival experience strengthen client engagement and create new opportunities for company-wide gatherings.
03
Waterfront Presence
Public-facing amenities, local retail connections, and a pedestrian-friendly campus help activate Harbor Point while rooting T. Rowe Price more deeply in Baltimore.

We began by listening, challenging, and imagining boldly — transforming the stories of T. Rowe Price’s people into a workplace built to connect, evolve, and endure.
Recognition
Commercial Property Executive
Citybiz
Baltimore Business Journal
Team
Project Leadership


FAQ
Where is the T. Rowe Price headquarters located?
Who designed the T. Rowe Price headquarters?
What is the size of the headquarters?
How does the headquarters support different workstyles?
How does the project support employee well-being?
How does the project support sustainability?
Related Content

![[NEEDS INPUT: alt text]](https://cdn.sanity.io/images/iexz7ctt/development/b55b11da4a3b95377d0251dbb895ee85bc95955c-4533x3400.jpg?w=3840&q=75&auto=format&fit=max)
