

![[NEEDS INPUT: alt text]](https://cdn.sanity.io/images/iexz7ctt/development/5e29b5303398a73347e28cd78fbc519ae566dfc2-5942x3569.jpg?w=3840&q=75&auto=format&fit=max)
Overview
Hilson Moran’s Living Lab reimagines the workplace as a showcase for engineering, sustainability and innovation, creating a flexible environment where people and ideas thrive.
![[NEEDS INPUT: alt text]](https://cdn.sanity.io/images/iexz7ctt/development/3bc5ebd40e8255e6b7a706fe81a71c329434a5cf-5985x3992.jpg?w=3840&q=75&auto=format&fit=max)
![[NEEDS INPUT: alt text]](https://cdn.sanity.io/images/iexz7ctt/development/3e248280f1622d1ff8cfc02599ddb862a10a4b6b-5969x3913.jpg?w=3840&q=75&auto=format&fit=max)
![[NEEDS INPUT: alt text]](https://cdn.sanity.io/images/iexz7ctt/development/6dcd17a7001d6260d3d1765ec56084659132fe8a-6002x4002.jpg?w=3840&q=75&auto=format&fit=max)
![[NEEDS INPUT: alt text]](https://cdn.sanity.io/images/iexz7ctt/development/22fc0bb8186d4b6d38524a5b5e9771fd3c53e7fa-4001x5696.jpg?w=3840&q=75&auto=format&fit=max)
![[NEEDS INPUT: alt text]](https://cdn.sanity.io/images/iexz7ctt/development/6b60956fd34a22378cb722c26909b4d73184d0ef-6000x4000.jpg?w=3840&q=75&auto=format&fit=max)
![[NEEDS INPUT: alt text]](https://cdn.sanity.io/images/iexz7ctt/development/77b2a55d17d9ec634b42d4e0c3cd00d349c98085-6085x3718.jpg?w=3840&q=75&auto=format&fit=max)
Opportunity
Hilson Moran needed a workplace that respected its historic setting while showcasing its engineering expertise, supporting flexible working and creating a stronger sense of community.
Gensler worked with Hilson Moran to transform the constraints of a listed historic building into an opportunity to express the firm’s engineering expertise and values. The new workplace needed to support hybrid working and collaboration while creating a stronger sense of community for employees and visitors. It also offered an opportunity to make sustainability visible, using the office as a live showcase for efficient systems, responsible materials and innovative thinking. The result needed to feel both rooted in its historic setting and forward-looking in its approach.
More about this topic

![[NEEDS INPUT: alt text]](https://cdn.sanity.io/images/iexz7ctt/development/cbb045809ff23d39c196ea7186a856585f6acf4b-5916x3976.jpg?w=3840&q=75&auto=format&fit=max)
Why This Matters
01
Showcasing Expertise
The workplace needed to demonstrate Hilson Moran’s engineering capabilities in action, turning the office into an interactive showcase that builds confidence and creates new opportunities.
02
Bringing People Together
With hybrid working changing how people use the office, the design needed to create flexible spaces that encourage collaboration, connection and a stronger sense of belonging.
03
Making Sustainability Tangible
As an engineering firm focused on sustainable innovation, Hilson Moran had an opportunity to make responsible design tangible through materials, systems and the workplace itself.
We didn’t just design an office — we used the opportunity to test ideas, involve our people and challenge the status quo. The result is a workplace that is genuinely fit for purpose.
Solution
Gensler created a Living Lab where nature and technology converge, transforming the workplace into a dynamic, experimental environment that showcases engineering innovation and supports future growth.
Gensler created an open, transparent and flexible workplace where engineering systems are deliberately exposed rather than hidden. Meeting rooms maximise daylight and sightlines, while clear pathways and varied breakout spaces support different ways of working and interaction. The entrance becomes an immersive showcase for Hilson Moran’s engineering solutions, sustainable materials and energy-efficient systems, while adaptable boardrooms and a hackable exhibition area allow the workplace to evolve. Biophilic elements, natural light and an Oasis Room add calmer settings, balancing the technical character of the Living Lab with spaces designed for people.
![[NEEDS INPUT: alt text]](https://cdn.sanity.io/images/iexz7ctt/development/5c65571a1f05f2735a3f651c7c189c5cb083a2cb-3940x5831.jpg?w=3840&q=75&auto=format&fit=max)
![[NEEDS INPUT: alt text]](https://cdn.sanity.io/images/iexz7ctt/development/e77c2da4ffd1c725deb29bcb73961d9c0415ec62-3978x5971.jpg?w=3840&q=75&auto=format&fit=max)
![[NEEDS INPUT: alt text]](https://cdn.sanity.io/images/iexz7ctt/development/1b64a162dd4fa3178420ba9ee739f90355b0cb41-3985x5605.jpg?w=3840&q=75&auto=format&fit=max)
Related Content
15K
Workplace size · sqft
BREEAM Excellent + WELL V2 Platinum
Sustainability certification
90%
Recycled raised access flooring across the floor plate
From brief to build: how Gensler turned Hilson Moran’s engineering expertise into a Living Lab through collaboration, experimentation, and the integration of technology, nature, and materials.
Gensler developed the Living Lab through close collaboration with Hilson Moran’s engineers, designers and staff, testing how technology, sustainability, and workplace experience could come together. The team exposed building services and infrastructure to make engineering systems visible, while integrating adaptable spaces, biophilic elements and sustainable materials throughout. Reclaimed timber, cork flooring and raised access floors support a circular approach, while energy-efficient lighting, optimised cabling and environmental monitoring demonstrate the performance principles behind the concept. The result makes the workplace itself a live demonstration of Hilson Moran’s expertise and values.
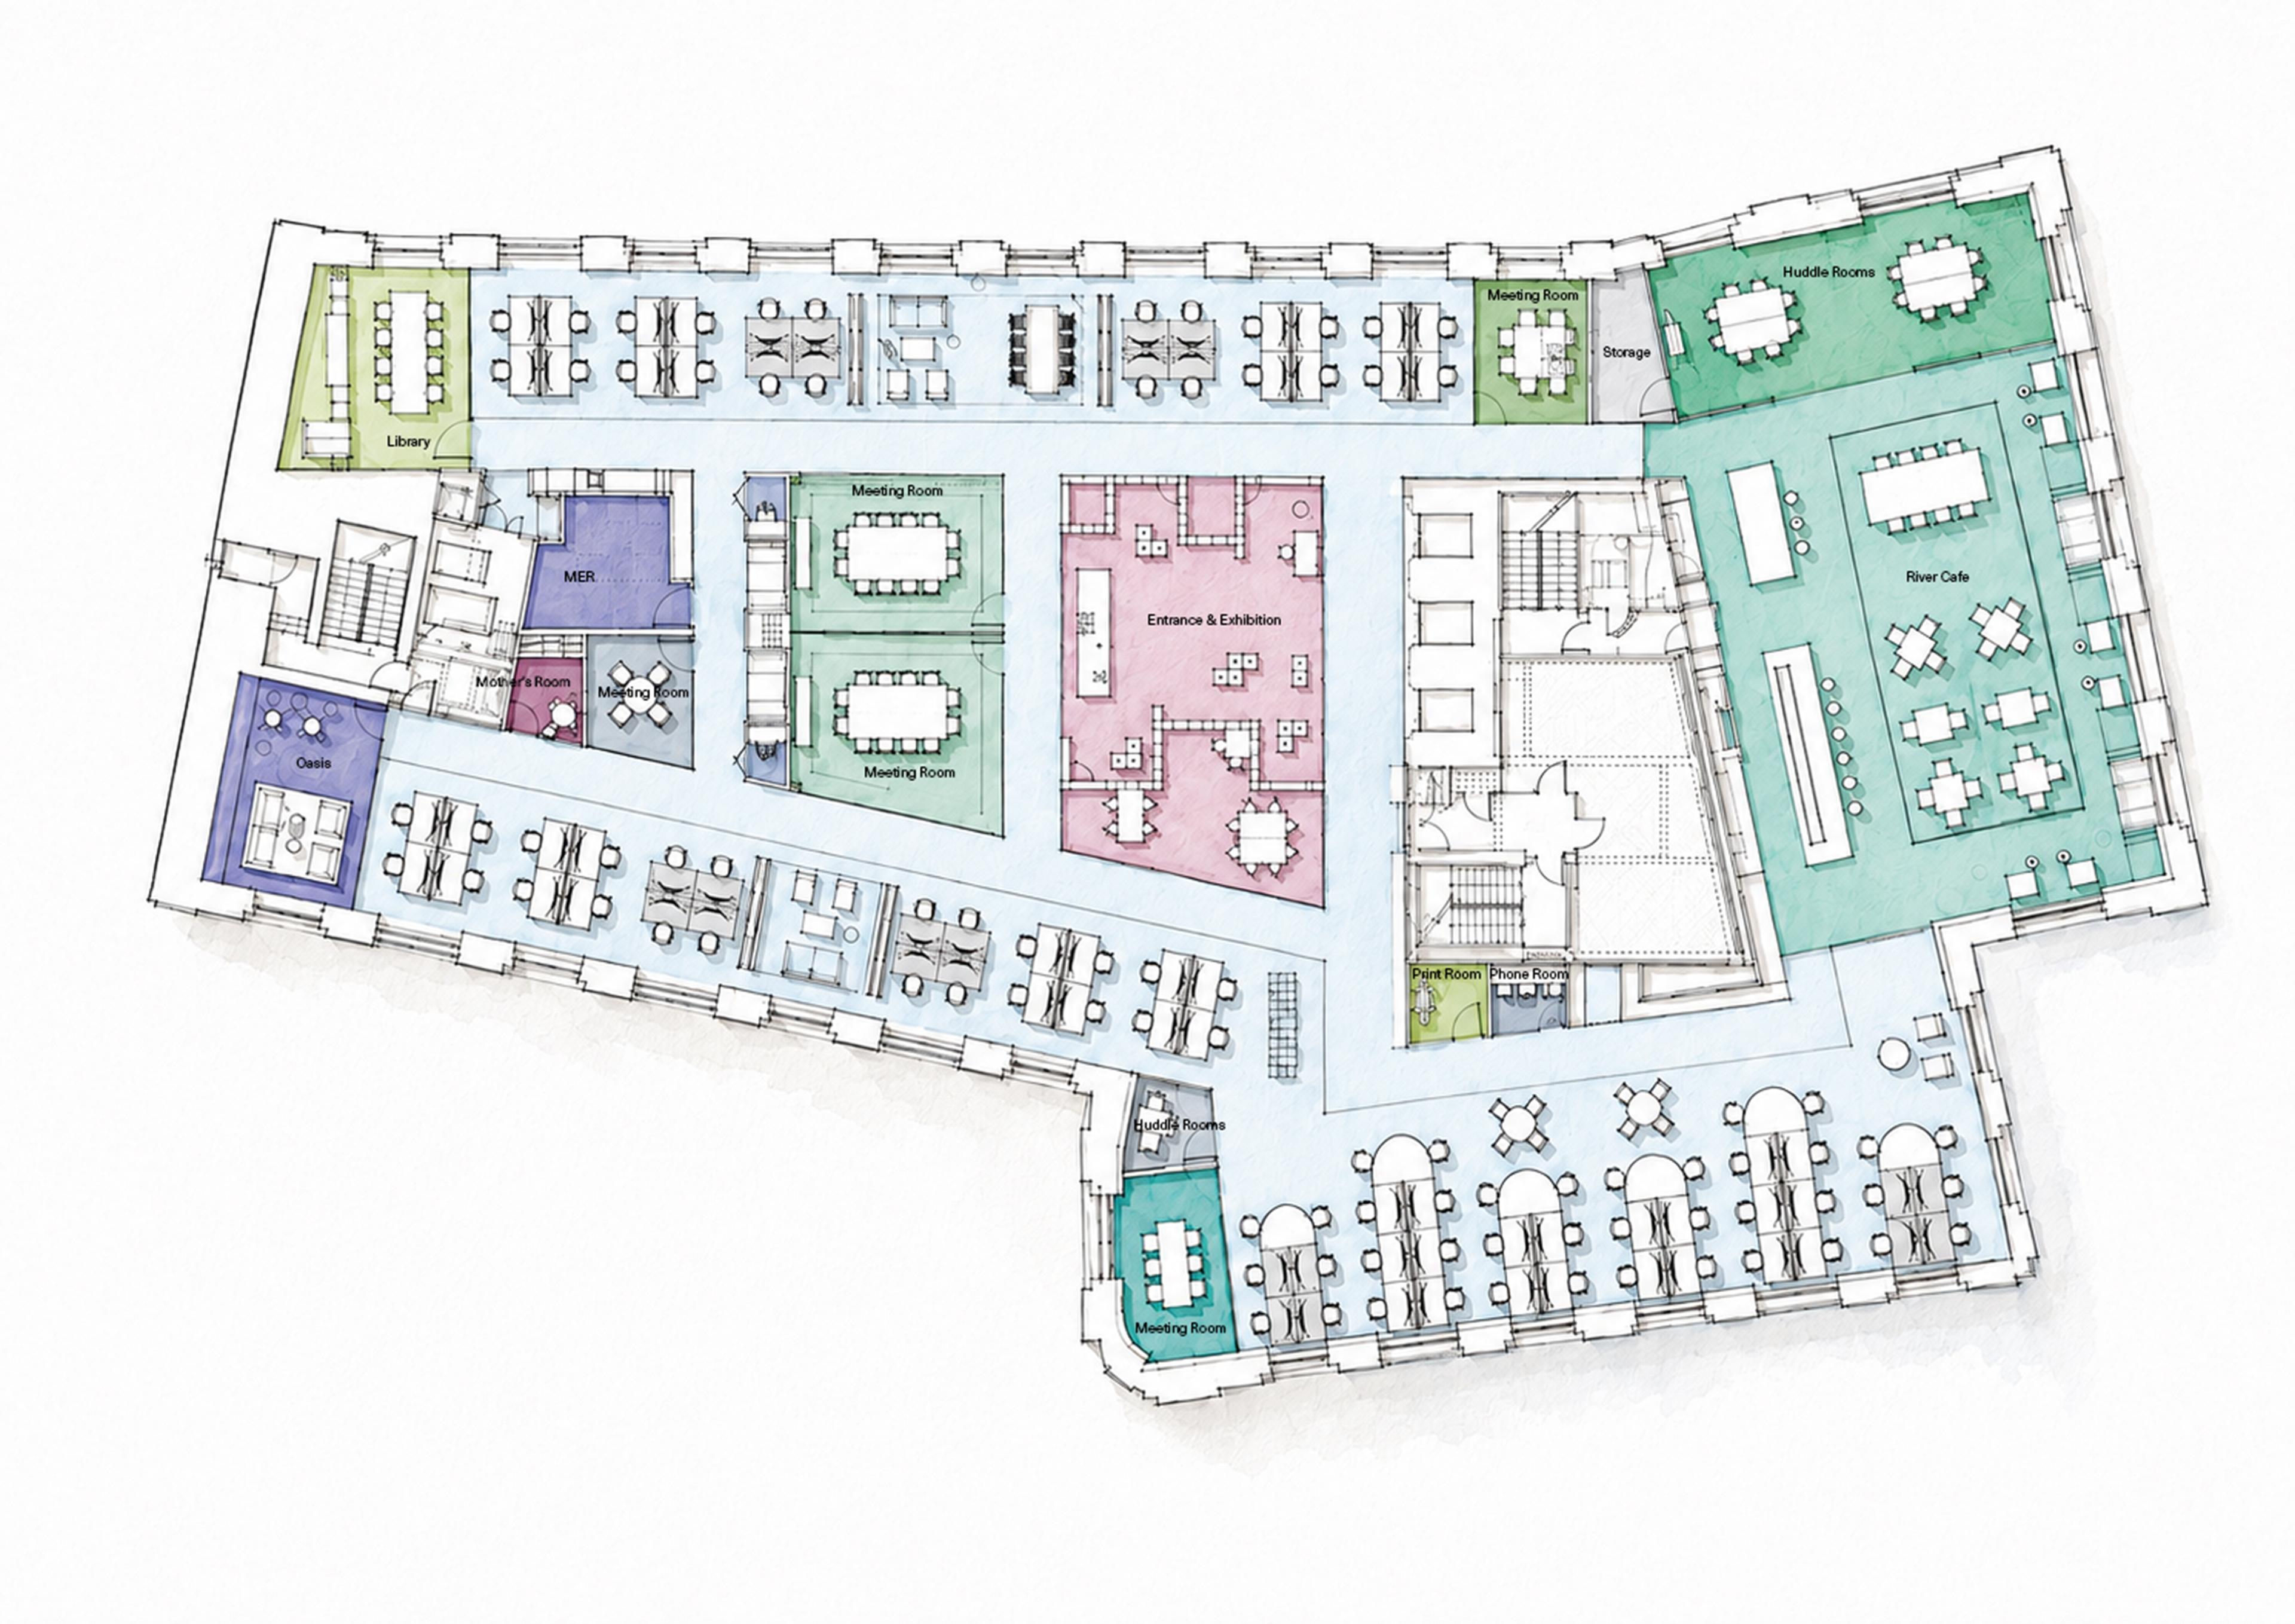
Planning for Workplace Choice
Zoning studies organised focused work, collaboration, social spaces and quieter retreats into a flexible, easy-to-navigate workplace.
Impact
The Living Lab strengthens Hilson Moran’s workplace and client experience, creating an environment that showcases its expertise, supports collaboration, and demonstrates its commitment to sustainable innovation.
The Living Lab strengthens Hilson Moran’s client experience by showcasing its engineering expertise, while flexible spaces support collaboration, attract talent, and create a more engaging workplace for employees.
![[NEEDS INPUT: alt text]](https://cdn.sanity.io/images/iexz7ctt/development/fc7ba131baab6e20c29ef401005724ad6f594f91-3987x5992.jpg?w=3840&q=75&auto=format&fit=max)
What Changed Because of This
01
Stronger Client Experience
The immersive entrance showcases Hilson Moran’s engineering solutions, sustainable materials and efficient systems, helping demonstrate its expertise and strengthen confidence with clients and visitors.
02
More Flexible Working
Adaptable boardrooms, communal spaces and varied settings support hybrid workstyles, giving teams greater choice while encouraging collaboration and making the workplace more responsive.
03
Lower Environmental Impact
Reused materials, energy-efficient systems and locally sourced products reduce the project’s carbon footprint, while resource-efficient choices support Hilson Moran’s wider sustainability ambitions.
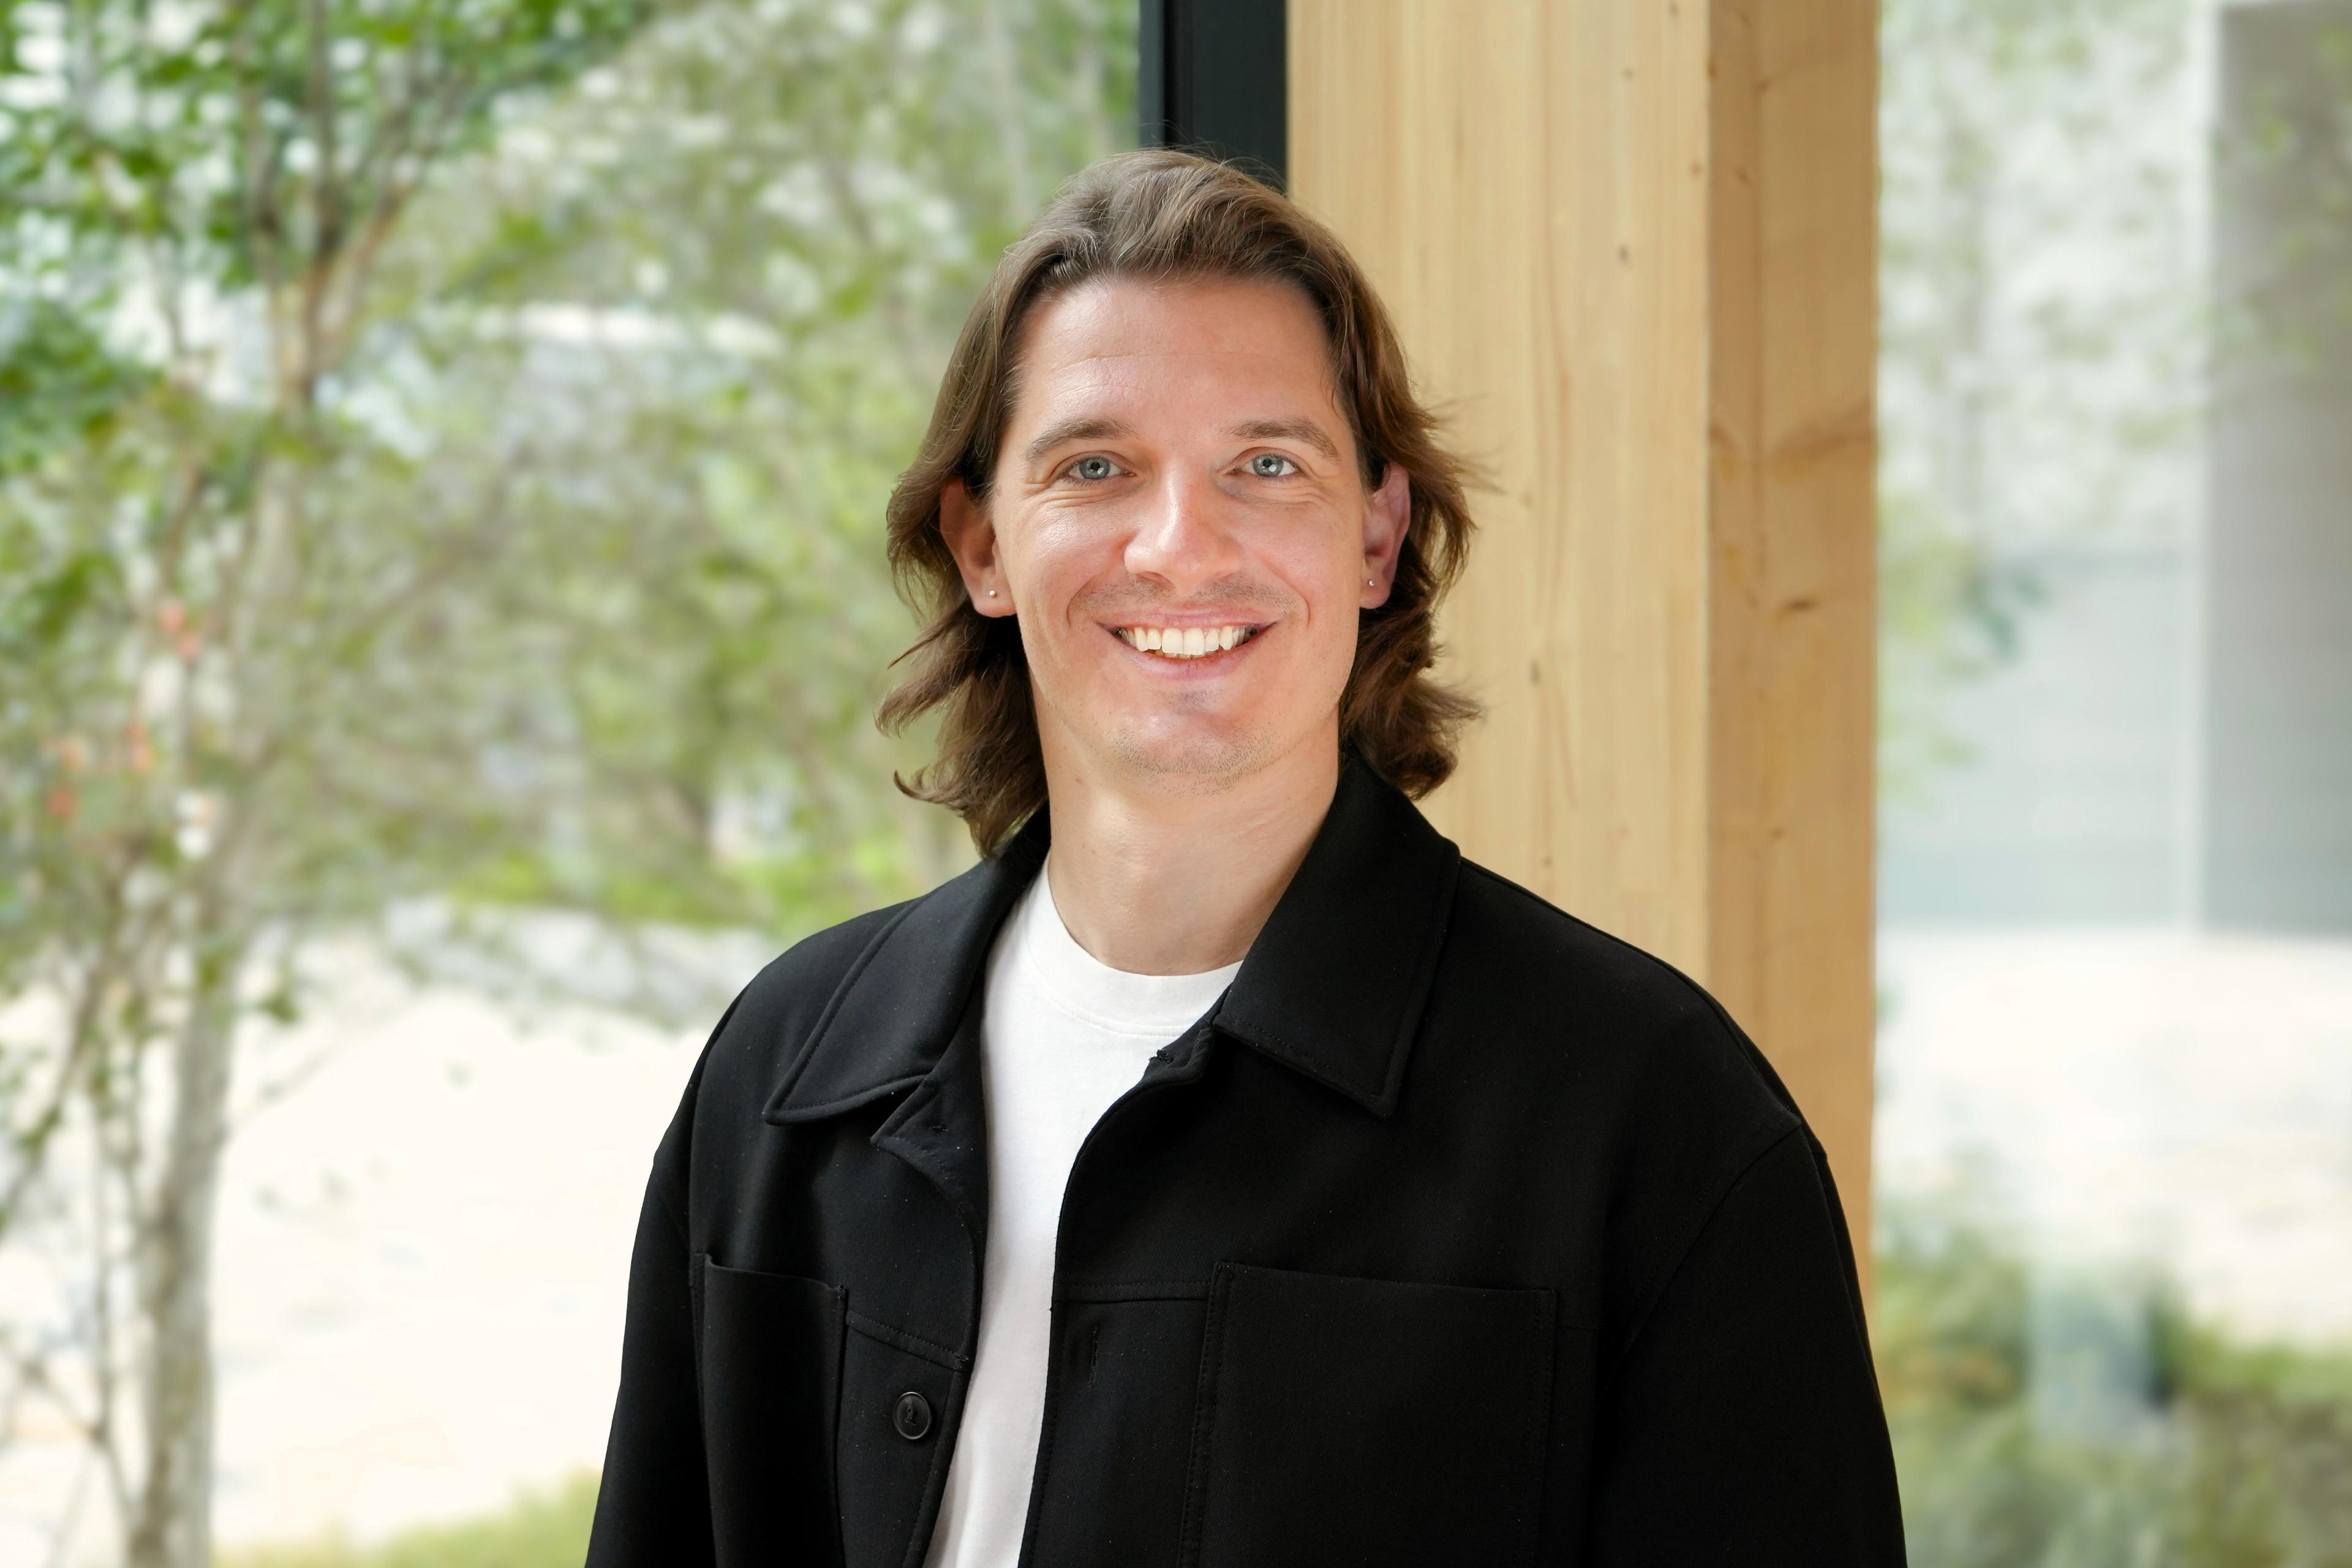
The Living Lab brings Hilson Moran’s engineering expertise to life, creating a workplace that showcases innovation while supporting collaboration, flexibility and a stronger connection to its people.
Recognition
British Council for Offices
Mix Interiors
Team
Project Leadership

FAQ
How large is Hilson Moran’s Living Lab?
What inspired the Living Lab?
How does the Living Lab reflect Hilson Moran’s expertise?
How does the design address sustainability?
Related Content
![[NEEDS INPUT: alt text]](https://cdn.sanity.io/images/iexz7ctt/development/a04920f21fb45fb67deaae84fecb4b7df9ed654a-5132x3169.jpg?w=3840&q=75&auto=format&fit=max)
![[NEEDS INPUT: alt text]](https://cdn.sanity.io/images/iexz7ctt/development/84a4e8060385bda35f18169e8659413470f81eea-1920x1080.jpg?w=3840&q=75&auto=format&fit=max)

