

![[NEEDS INPUT: alt text]](https://cdn.sanity.io/images/iexz7ctt/development/b55b11da4a3b95377d0251dbb895ee85bc95955c-4533x3400.jpg?w=3840&q=75&auto=format&fit=max)
Overview
This private equity outfit found a new home through an imaginative relocation strategy that led them to a purposeful, greenery-filled headquarters that priortizes wellness.
![[NEEDS INPUT: alt text]](https://cdn.sanity.io/images/iexz7ctt/development/23317178bfd650490f7cf54f1fd0bb6203703e26-4533x3400.jpg?w=3840&q=75&auto=format&fit=max)
![[NEEDS INPUT: alt text]](https://cdn.sanity.io/images/iexz7ctt/development/dea622cde18b19899ecde315b05f2b6c597e4d3e-4533x3400.jpg?w=3840&q=75&auto=format&fit=max)
![[NEEDS INPUT: alt text]](https://cdn.sanity.io/images/iexz7ctt/development/c26d49f517b7e65b4ce3c00cf2b9bc16b5a270c6-4533x3400.jpg?w=3840&q=75&auto=format&fit=max)
![[NEEDS INPUT: alt text]](https://cdn.sanity.io/images/iexz7ctt/development/09666ad3fd83beafd466d0a55d182530a607a801-8064x6048.jpg?w=3840&q=75&auto=format&fit=max)
![[NEEDS INPUT: alt text]](https://cdn.sanity.io/images/iexz7ctt/development/d6eb91da5d321921971912666d44ace1b3c9cd51-8064x5007.jpg?w=3840&q=75&auto=format&fit=max)
![[NEEDS INPUT: alt text]](https://cdn.sanity.io/images/iexz7ctt/development/f4cb602be883606bbb855961a1cf96b3f61895d0-8064x5730.jpg?w=3840&q=75&auto=format&fit=max)
Opportunity
As competition for premium office space in New York City continues to intensify, firms are rethinking leasing decisions as pivotal strategic moves.
When this investment firm had the opportunity to relocate, their priorities were twofold: capture the same awe-inspiring impact of their previous location’s remarkable views and create a workplace that brings nature indoors to promote wellness and connection for their people. The opportunity allowed them to translate the organization’s rich legacy and culture into a new workplace that impresses upon arrival, welcomes clients with confidence, and improves employees’ daily experience through daylight, nature, wellness, and stronger social connection.
More about this topic

![[NEEDS INPUT: alt text]](https://cdn.sanity.io/images/iexz7ctt/development/a165c31b9623cf8c2a06081ef06fccfee152dc9f-5100x3202.jpg?w=3840&q=75&auto=format&fit=max)
Why This Matters
01
Honor a Lasting Legacy
The firm needed a headquarters that could carry forward its reputation for discipline and permanence, replacing a celebrated address without diminishing its presence or client experience.
02
Make Wellness Tangible
Leadership saw the move as an opportunity to make daylight, nature, comfort, and recovery visible priorities within the everyday experience of employees and visitors alike.
03
Turn Relocation Into Advantage
Rather than accepting the new building’s constraints, the client envisioned a workplace that would carry a distinctive expression of confidence, culture, and long-term thinking.
I change into a pair of slippers when I arrive at the office. I never want to go home.
Solution
The team implemented bold architectural features, eliminating the slab on the interior and the perimeter to create soaring double-height spaces that showcase the city skyline.
Gensler removed portions of the slab at the interior and perimeter, creating a double-height arrival sequence, cascading staircase, and generous boardroom that recapture the drama of the views at the firm’s former space. At the center, the planted “Keyhole” courtyard draws nature deep into the floorplate, supported by integrated grow lights. Earthy tones, bronze, and gold connect the biophilic concept to Rockefeller Center’s Art Deco character, while cafés, lounges, team rooms, and a gym turn the workplace into a setting for performance, restoration, and community.
![[NEEDS INPUT: alt text]](https://cdn.sanity.io/images/iexz7ctt/development/623d4a951b84b0e056404656b0563ea4c0ef9bff-2550x3400.jpg?w=3840&q=75&auto=format&fit=max)
![[NEEDS INPUT: alt text]](https://cdn.sanity.io/images/iexz7ctt/development/37da4957505947ef260c661be80d3f4d2ac40e2a-4533x3400.jpg?w=3840&q=75&auto=format&fit=max)
![[NEEDS INPUT: alt text]](https://cdn.sanity.io/images/iexz7ctt/development/7d87f4bf7cb1031e1d7e13849836420b0d67756f-6048x8064.jpg?w=3840&q=75&auto=format&fit=max)
Related Content
44K
Square Feet
2
Floors
200
People Occupancy
From brief to build: two defining ideas shape a workplace narrative rooted in both place and brand. The first reinterprets Art Deco; the second integrates nature.
Rather than treating finishes and planting as decorative layers, the team used them to tell a story through design. Rockefeller Center’s architectural legacy informed details like the custom eight-foot chandelier, which features a tiered silhouette and warm wood tones that reinterpret Art Deco elegance in a contemporary way. At the same time, biophilia was integrated with equal intention: verdant gardens are woven throughout the office, and custom planters depict ecosystems native to the tri-state region using local specimen plantings.
Impact
The firm traded a traditional office for an entire workplace experience that now makes its legacy, culture, and care for people visible.
Rockefeller Center gives the firm a distinctive new home where daily rituals, moments of wellness, and brand identity reinforce one another.
![[NEEDS INPUT: alt text]](https://cdn.sanity.io/images/iexz7ctt/development/09bf0d247524e250ea158d5e818ad5a1780b9a94-4533x3400.jpg?w=3840&q=75&auto=format&fit=max)
What Changed Because of This
01
Iconic Arrival
The double-height lobby, cascading staircase, and skyline sightlines create a memorable first impression without relying on the panoramic views of the former office.
02
Culture Found Rhythm
Spaces with a specific purpose, like the breakfast café and the jewel-box library, turn established rituals into visible expressions of culture.
03
Wellness Is Visible
Daylight, planting, ergonomic settings, a gym, and varied collaboration spaces make well-being part of the workday rather than a separate amenity.
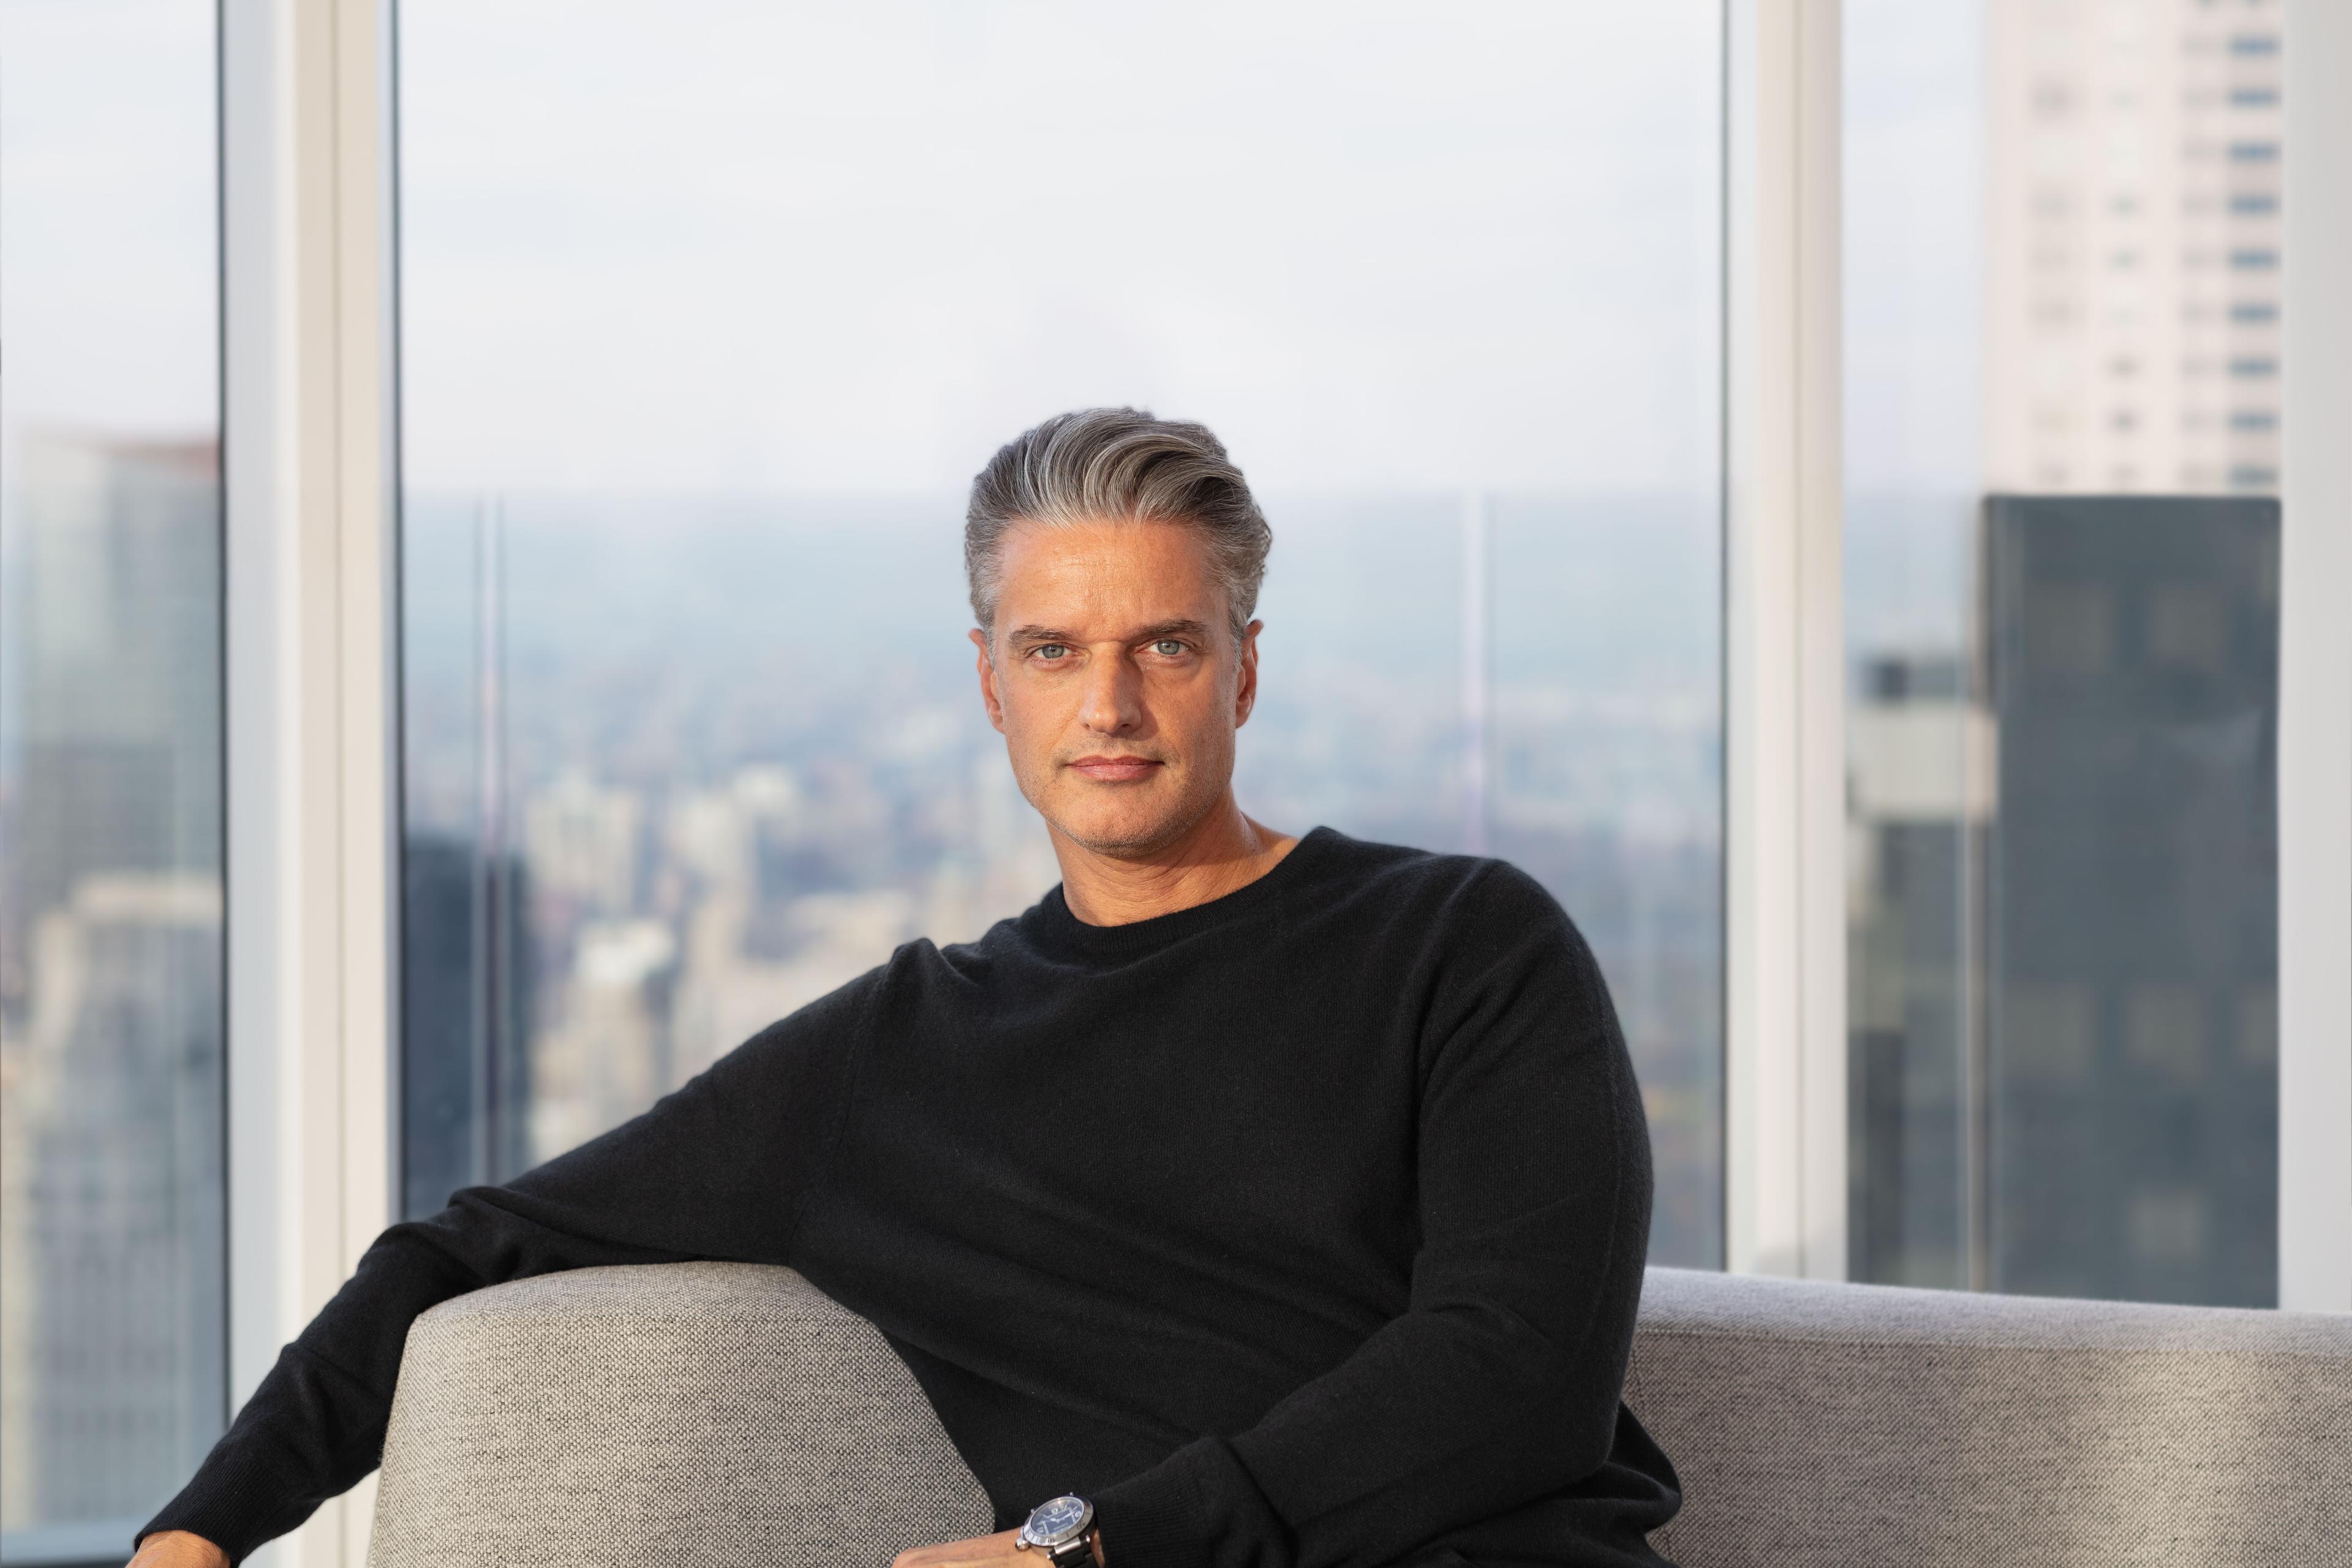
We couldn’t replicate the Central Park view, so we created a new kind of wonder — one built through volume, light, and living nature.
Recognition
CoreNet Global New York City Chapter
Interior Design NYCxDESIGN Awards 2025
Interior Design Best of Year Awards 2024

FAQ
Has Gensler done any work at Rockefeller Plaza before?
Does Gensler work with financial service clients?
What services did Gensler provide for this project?
How did Gensler integrate wellness into the workplace?
Related Content

![[NEEDS INPUT: alt text]](https://cdn.sanity.io/images/iexz7ctt/development/75e61ea336ca6f982f2ae501b0c4d044c7e54b4d-8192x5464.jpg?w=3840&q=75&auto=format&fit=max)