

![[NEEDS INPUT: alt text]](https://cdn.sanity.io/images/iexz7ctt/development/4b441dc382ddd6583777f89cdf09bc602ca8ae81-1382x1536.jpg?w=3840&q=75&auto=format&fit=max)
Overview
The office-to-residential transformation of the former Pfizer headquarters will be the largest conversion in New York City history upon its completion.
![[NEEDS INPUT: alt text]](https://cdn.sanity.io/images/iexz7ctt/development/7f7e6d06316f97aa7f1586e301cecf7c4f79eea6-5569x3713.jpg?w=3840&q=75&auto=format&fit=max)
![[NEEDS INPUT: alt text]](https://cdn.sanity.io/images/iexz7ctt/development/3df21ed93b17aefed199621b80cb1d7a5ef3d331-3598x5397.jpg?w=3840&q=75&auto=format&fit=max)
![[NEEDS INPUT: alt text]](https://cdn.sanity.io/images/iexz7ctt/development/c1d4cb590abe3040e0dec9184eb58941ce95d1d6-5335x3557.jpg?w=3840&q=75&auto=format&fit=max)
![[NEEDS INPUT: alt text]](https://cdn.sanity.io/images/iexz7ctt/development/0de122d432522fb594b9c84f26c40a9df751ebb2-5760x3840.jpg?w=3840&q=75&auto=format&fit=max)
![[NEEDS INPUT: alt text]](https://cdn.sanity.io/images/iexz7ctt/development/caa26dabac96f8b56f1399d0a9f67e8be2bd79b2-5760x3840.jpg?w=3840&q=75&auto=format&fit=max)
![[NEEDS INPUT: alt text]](https://cdn.sanity.io/images/iexz7ctt/development/97037533afb2acdaeea624199a21b0e98f471034-5488x3659.jpg?w=3840&q=75&auto=format&fit=max)
Opportunity
MetroLoft, a pioneer in large-scale commercial-to-residential conversions, acquired two adjacent vacant office buildings to create a new residential anchor for the Midtown East neighborhood.
This office-to-residential conversion presented a unique opportunity to balance private living with thoughtfully designed communal spaces in a new residential neighborhood connected to daily necessities and major transit hubs. The vision for a vertical neighborhood, inspired by the rhythms of a city block, was to appeal to a diverse mix of residents and lifestyle types, from social seekers to those more focused on privacy and comfort, with places to gather, relax, and exchange woven throughout the complex.
More about this topic

![[NEEDS INPUT: alt text]](https://cdn.sanity.io/images/iexz7ctt/development/b97cd0da739ba6879b4540db4eea9e424232303f-3840x5760.jpg?w=3840&q=75&auto=format&fit=max)
Why This Matters
01
Repositioning Real Estate
Converting two vacant office buildings into housing creates new value from underused Midtown real estate while establishing a residential anchor that supports the neighborhood’s continued evolution.
02
Creating Residential Identity for Midtown
Creating a desirable home in a central business district requires the project to establish warmth and a genuine sense of belonging.
03
Adapting an Office for Living
Successful conversions reconcile office-era constraints with residential expectations for comfort and livability.
FPO Quote
Solution
The former corporate environment will become a premium residential neighborhood, pairing adaptable unit planning with a layered amenity ecosystem designed around daily life.
Across both buildings, Gensler creates a framework for a residential experience that feels restorative and elevated. The design replaces the understated character of the original office building with softly sculpted architectural forms, warm natural wood, richly veined stone, and carefully integrated lighting. From the dramatic entrance marquee through the layered lobby corridors and lounges, residents are immersed in a series of intimate, human-centered experiences. All the amenities required for comfortable urban living are curated as a lifestyle ecosystem, ranging from focused work and active wellness, to relaxation and community building.
![[NEEDS INPUT: alt text]](https://cdn.sanity.io/images/iexz7ctt/development/5096c50805502b2ad2ad1a89f8759f372902dd63-3765x5648.jpg?w=3840&q=75&auto=format&fit=max)
![[NEEDS INPUT: alt text]](https://cdn.sanity.io/images/iexz7ctt/development/978b71e6f7944c99aa4b49fb337a5bb8ac4edecd-5760x3840.jpg?w=3840&q=75&auto=format&fit=max)
![[NEEDS INPUT: alt text]](https://cdn.sanity.io/images/iexz7ctt/development/a4c19999eef536b0e917024e699c2305ec812866-5586x3724.jpg?w=3840&q=75&auto=format&fit=max)
Related Content
120K
Square-Feet of Shared Amenities
1,600
Residential Units
Two
Former Office Buildings
Impact
At an unprecedented scale, the conversion will bring more than 1,600 homes to Midtown East while giving two underutilized office buildings a new purpose.
By adding housing, shared amenities, retail, and offices, the project supports a more mixed-use Midtown East that remains active beyond traditional workday hours.
![[NEEDS INPUT: alt text]](https://cdn.sanity.io/images/iexz7ctt/development/d165537e4da99089503b223611607c1ad9d97714-3840x5760.jpg?w=3840&q=75&auto=format&fit=max)
What Changed Because of This
01
Housing Supply
The conversion will introduce more than 1,600 residences to Midtown East, transforming two underused office buildings into a major new source of housing.
02
Adaptive Unit Planning
Rather than imposing a repetitive residential model, the design responds to 23 distinct floor plans, turning the existing office geometry into a varied mix of homes.
03
Amenities Extend Experience
Curated amenities transform the building beyond the unit into a destination for daily life, supporting everything from focused work and active wellness to celebration, connection, and retreat.
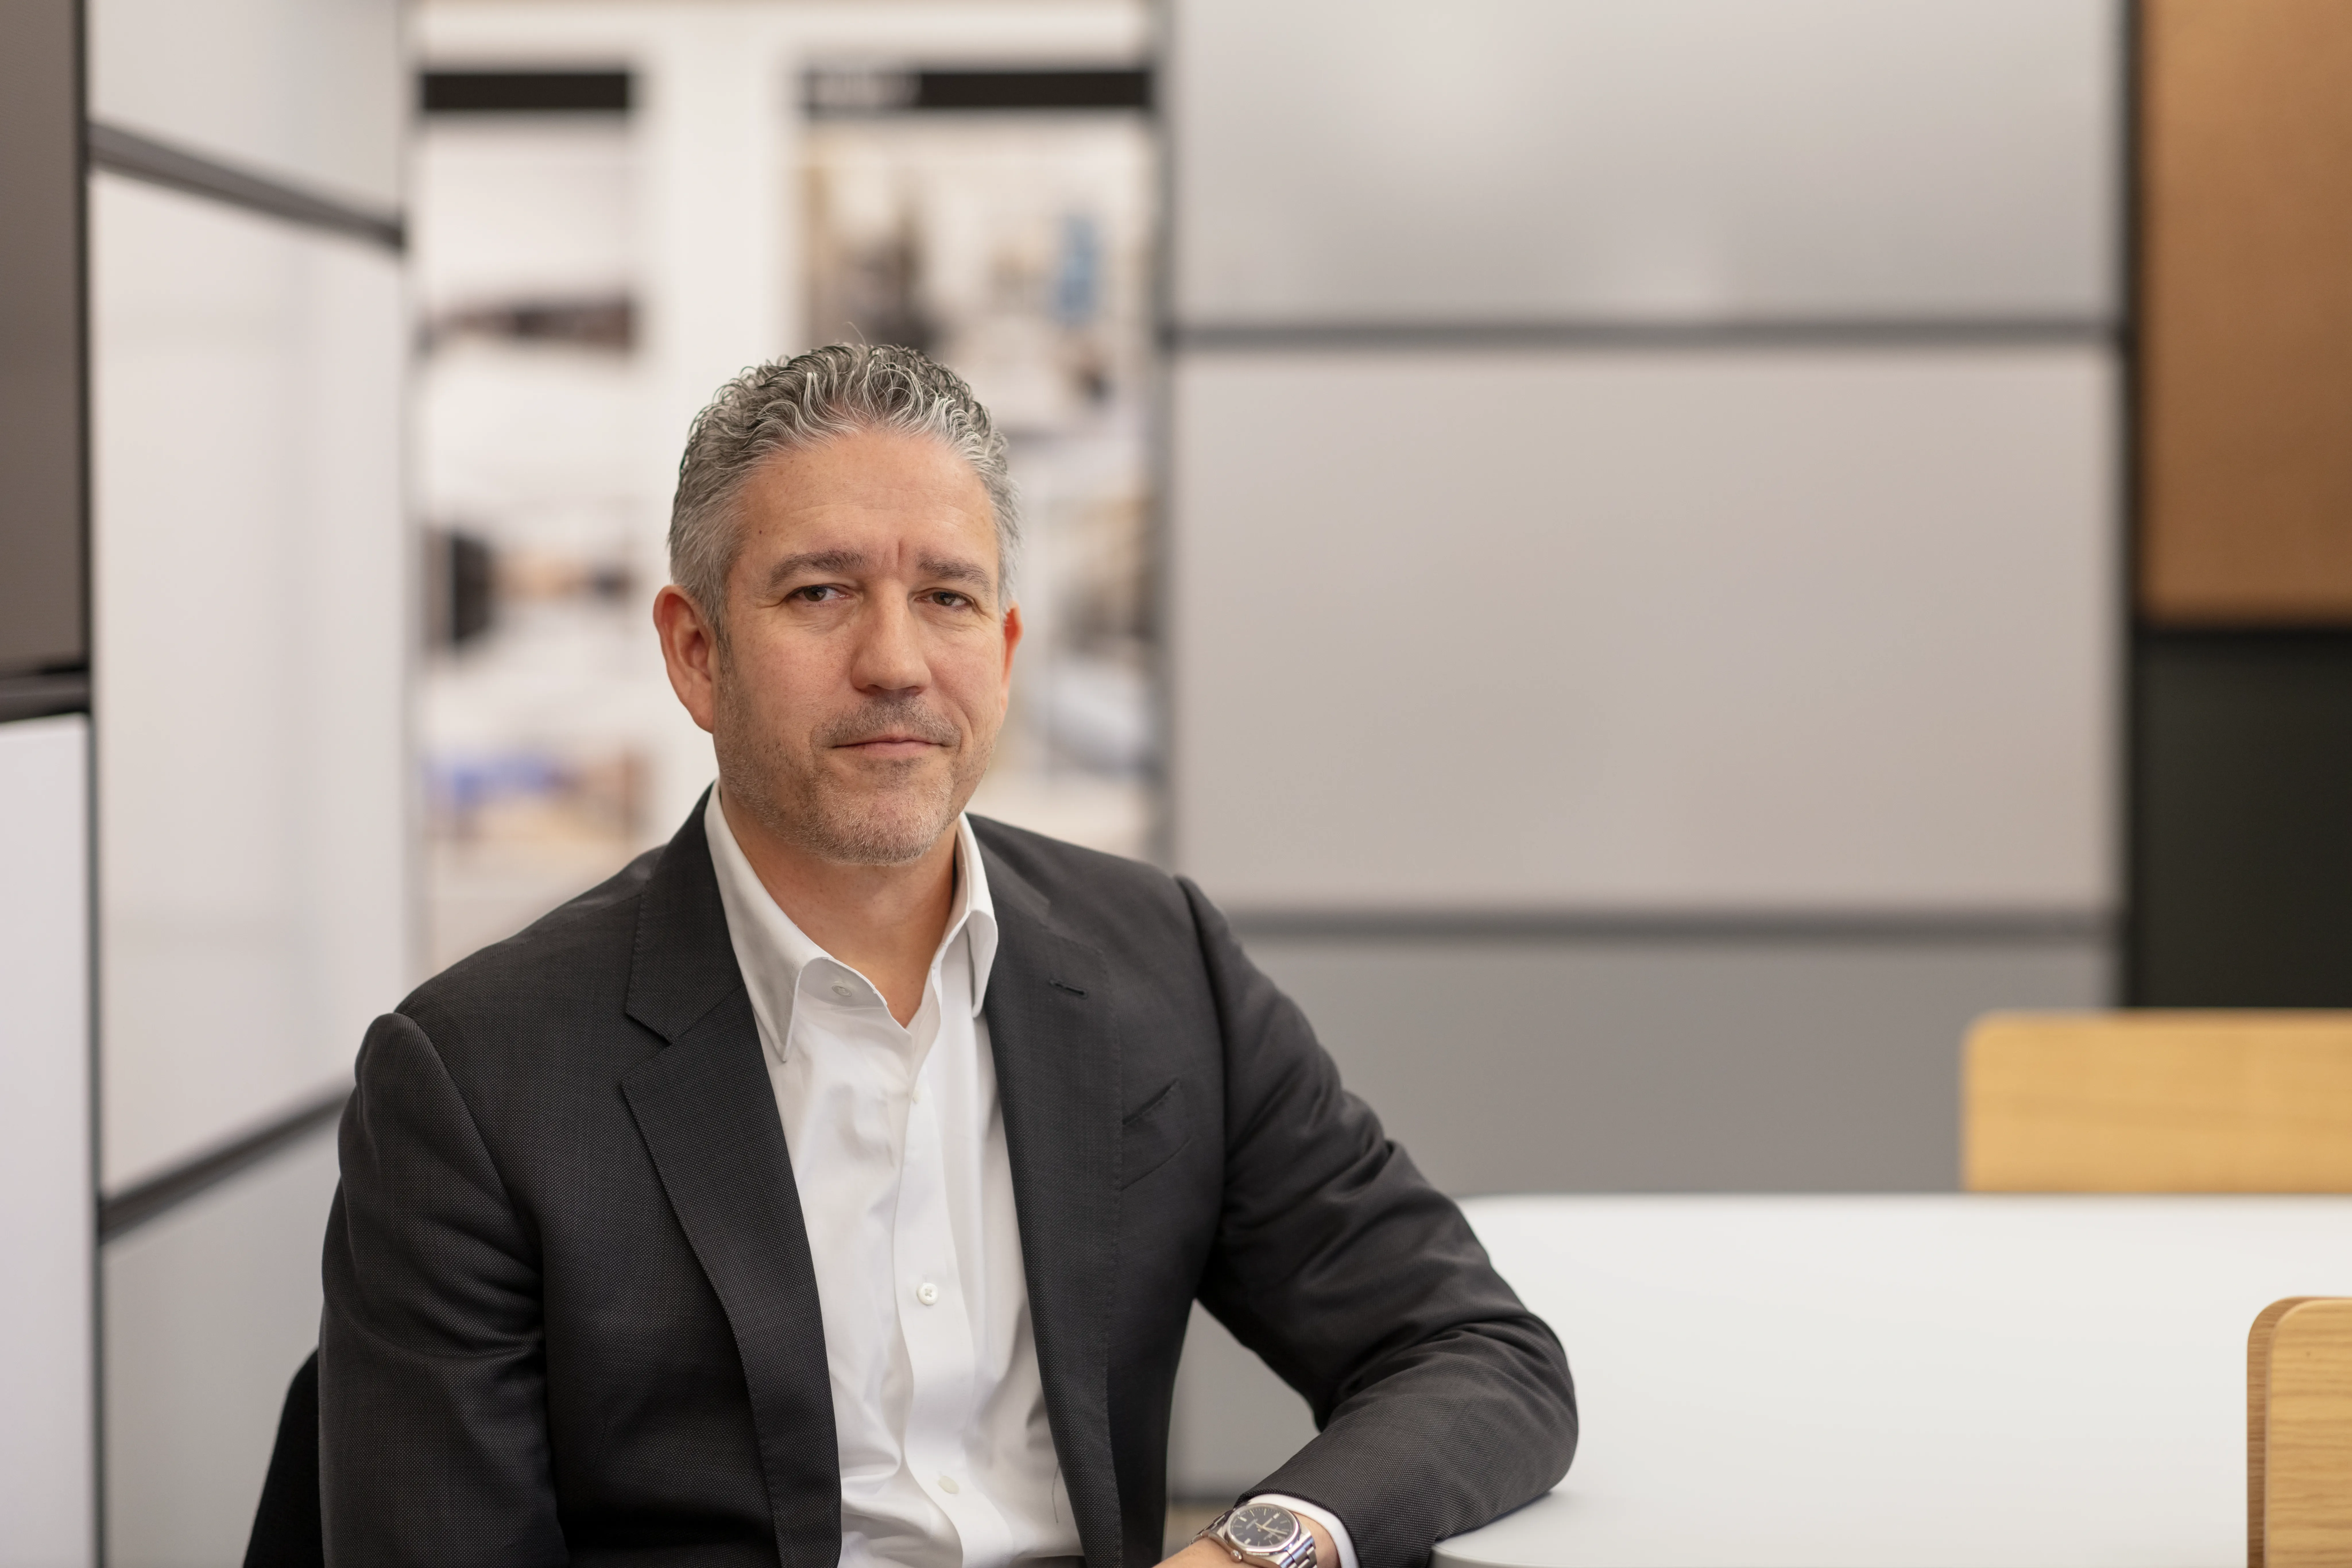
Conversions offer the promise of helping to transform more areas that were historically centralized business districts into vibrant, 24/7 neighborhoods.
Recognition
The Architect’s Newspaper
Bloomberg Wealth
Wall Street Journal
Team
Project Leadership

FAQ
What is the 219-235 East 42nd Street project?
Where is the former Pfizer HQ located in New York City?
Is Midtown Manhattan
What other office-to-residential conversions has Gensler completed in New York?
Related Content
![[NEEDS INPUT: alt text]](https://cdn.sanity.io/images/iexz7ctt/development/8fb175993671f2cbf442107147b36c4ad5a51438-8688x5792.tif)

![[NEEDS INPUT: alt text]](https://cdn.sanity.io/images/iexz7ctt/development/2daca411b100f5043ee566fa4f41b5b4a283bf38-3840x2160.jpg?w=3840&q=75&auto=format&fit=max)