

Overview
One of Chicago’s most iconic landmarks is transformed into a vibrant mixed-use destination where work, culture, hospitality, and community intersect.
![[NEEDS INPUT: alt text]](https://cdn.sanity.io/images/iexz7ctt/development/95a7ce36fd65596f2d5c7d635cc480da1469605d-5236x3402.jpg?w=3840&q=75&auto=format&fit=max)
![[NEEDS INPUT: alt text]](https://cdn.sanity.io/images/iexz7ctt/development/72c307598450da93b3c08ef090e35231868b77bf-3389x1944.tif)
![[NEEDS INPUT: alt text]](https://cdn.sanity.io/images/iexz7ctt/development/03fc116be9fdbd8572b6d947bba09b825d3ab61c-8688x5792.tif)
![[NEEDS INPUT: alt text]](https://cdn.sanity.io/images/iexz7ctt/development/2208e6f4a7c26e8791d2d7d6bbfbed777f7fdefb-5594x8024.tif)
![[NEEDS INPUT: alt text]](https://cdn.sanity.io/images/iexz7ctt/development/2a83480df9f72d26249f0673d639755133b9e3fd-5472x3648.jpg?w=3840&q=75&auto=format&fit=max)
![[NEEDS INPUT: alt text]](https://cdn.sanity.io/images/iexz7ctt/development/408e623899d7357ff1a7f3318f461437e806d073-8192x5464.jpg?w=3840&q=75&auto=format&fit=max)
![[NEEDS INPUT: alt text]](https://cdn.sanity.io/images/iexz7ctt/development/0445bde1148c2ae4b6023d318f4fd4d94873a745-5472x3648.jpg?w=3840&q=75&auto=format&fit=max)
![[NEEDS INPUT: alt text]](https://cdn.sanity.io/images/iexz7ctt/development/8770f28bd209dd8e74d1ca5aa71327a400240138-3200x3333.jpg?w=3840&q=75&auto=format&fit=max)
![[NEEDS INPUT: alt text]](https://cdn.sanity.io/images/iexz7ctt/development/576439865a09d43e8375a49795df7db57d3ab285-5472x3625.jpg?w=3840&q=75&auto=format&fit=max)
![[NEEDS INPUT: alt text]](https://cdn.sanity.io/images/iexz7ctt/development/cfcab0f99c87cc6e50fb0e75560096293c29fa00-4800x2700.jpg?w=3840&q=75&auto=format&fit=max)
Opportunity
A globally recognized office tower held untapped potential to unlock value, welcome new audiences, and connect more meaningfully with its changing downtown context.
Like many aging office buildings, Willis Tower faced pressure to remain relevant as expectations for downtown environments changed. Blackstone recognized that spaces once considered awkward or unleasable — areas overlooked when the tower was built — now held new possibilities. By activating these forgotten spaces, ownership could unlock value while drawing nearby residents, workers, and visitors into a richer range of activities. The challenge was to introduce new uses and welcome broader audiences while respecting the identity and operational complexity of one of Chicago’s most recognizable landmarks.
More about this topic

![[NEEDS INPUT: alt text]](https://cdn.sanity.io/images/iexz7ctt/development/a94b0c0dbb46af6200a39e8408041f6cda110499-2267x3400.jpg?w=3840&q=75&auto=format&fit=max)
Why This Matters
01
Reuse Over Replacement
Adapting an existing landmark extends its useful life while demonstrating how established office buildings can respond to changing expectations without sacrificing their identity.
02
Downtown Revitalization
New amenities and gathering places bring activity to the surrounding neighborhood beyond the traditional workday, supporting a more engaging downtown experience.
03
Mixed-Use Evolution
Retail, dining, entertainment, tourism, and workplace offerings expand the building’s appeal and give people more reasons to visit — and linger.
The reinvented Willis Tower is a perfect example of what the future of work looks like. We are proud that Willis Tower will continue to thrive as a place where some of the world’s best companies and brightest minds come together, while serving as a wonderful space for the community in downtown Chicago.
Solution
Understanding how visitors move and engage shaped a mixed-use ecosystem that reimagines underutilized areas as inviting hubs for dining, social connection, entertainment and discovery.
Gensler studied movement patterns throughout Willis Tower to identify where design could encourage exploration and longer stays. The resulting intervention centers on Catalog, a five-level addition, opens the tower‘s base to the city through dining, shopping, entertainment, and gathering spaces. Streetscape improvements, a publicly accessible roof terrace, food hall, market, coworking environments, and art installations create a more varied experience from street level to the Skydeck. Together, these elements connect daily workplace activity with the broader rhythms of downtown Chicago.
![[NEEDS INPUT: alt text]](https://cdn.sanity.io/images/iexz7ctt/development/61af610ec3ee378207341a70df701e502234b96b-8688x5792.tif)
![[NEEDS INPUT: alt text]](https://cdn.sanity.io/images/iexz7ctt/development/be27e39f38c3a49b7a5c14e8c37ceeea9fd9343f-8628x5737.tif)
![[NEEDS INPUT: alt text]](https://cdn.sanity.io/images/iexz7ctt/development/2cd559f09d85e40e42eb1f0f2bc5213f14c17b64-5385x3597.jpg?w=3840&q=75&auto=format&fit=max)
![[NEEDS INPUT: alt text]](https://cdn.sanity.io/images/iexz7ctt/development/e1e0adfabb5d8f8d3ca8d9941828c7f36b88b8f5-5472x3648.jpg?w=3840&q=75&auto=format&fit=max)
Related Content
460K
Total Project Area
Five levels of dining, shopping, and entertainment
Catalog
37
Years since last major renovation
From brief to build: using behavioral research, immersive visualization, and placemaking principles to reshape how people experience a Chicago landmark.
The design process began with a detailed study of how tenants, tourists, workers, and other visitors moved through the building. The research identified overlooked areas where new programming could turn circulation into engagement. Virtual reality and other visualization tools allowed stakeholders to assess scale, movement, and relationships among uses before construction. Four principles guided the work: activate the street, curate a complementary mix of offerings, create inviting gathering places, and establish a more transparent connection between Willis Tower and the surrounding city.
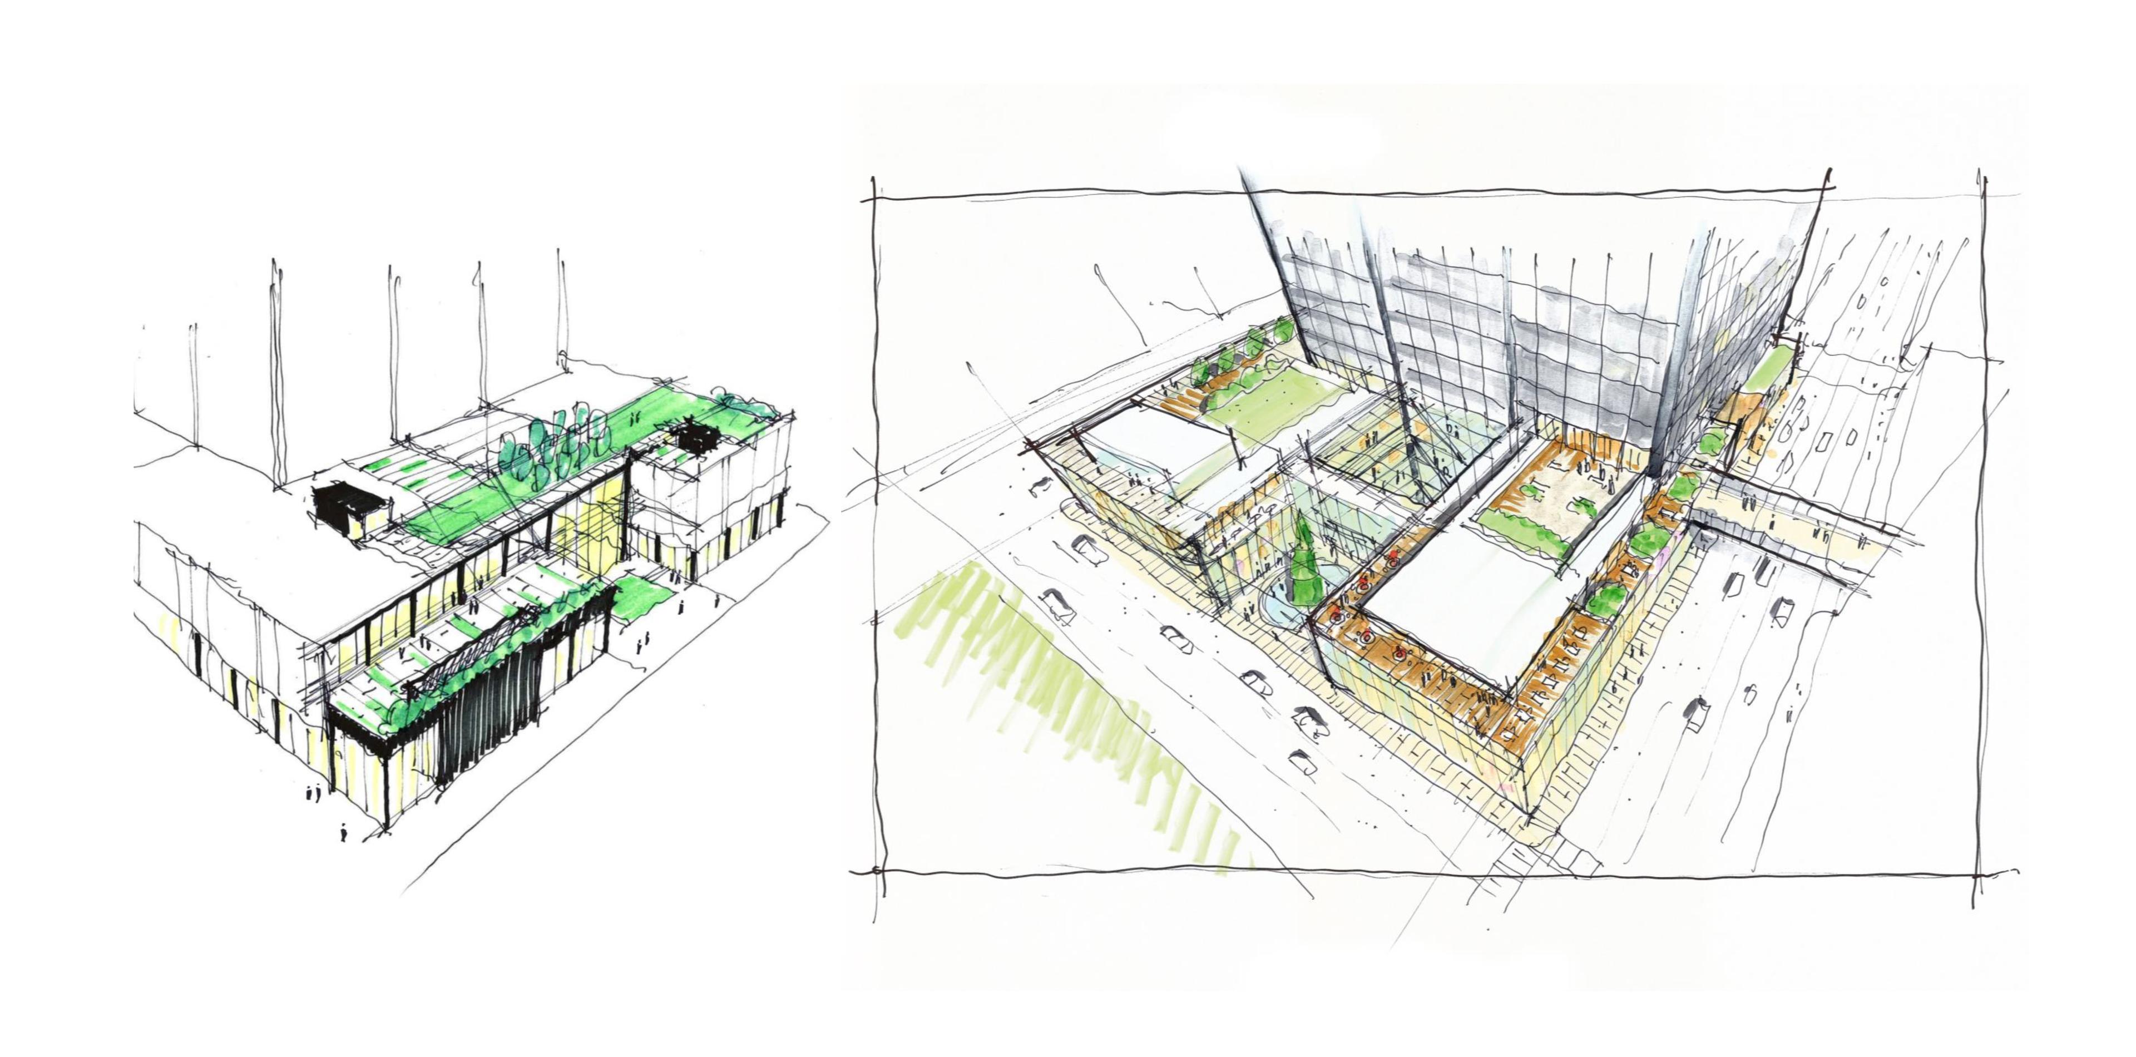
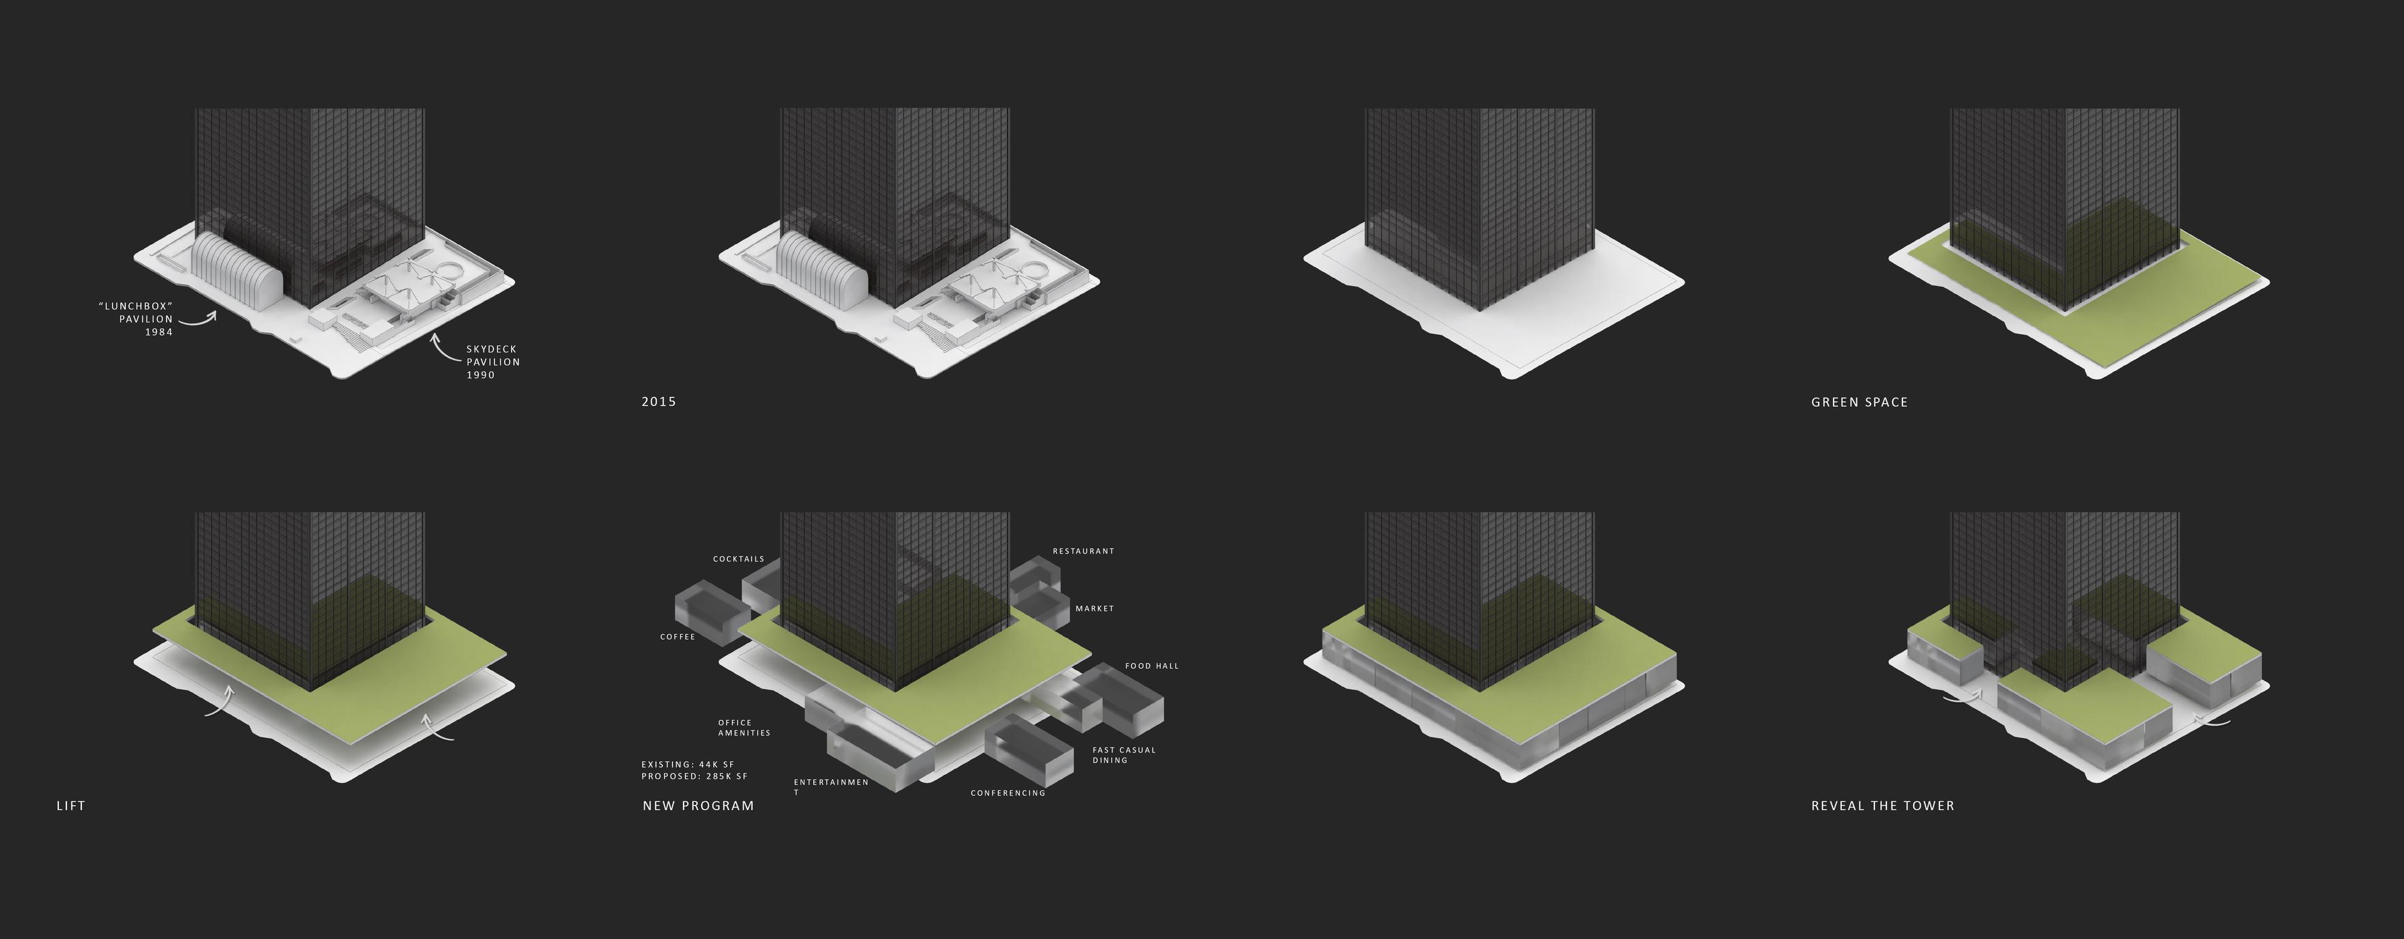
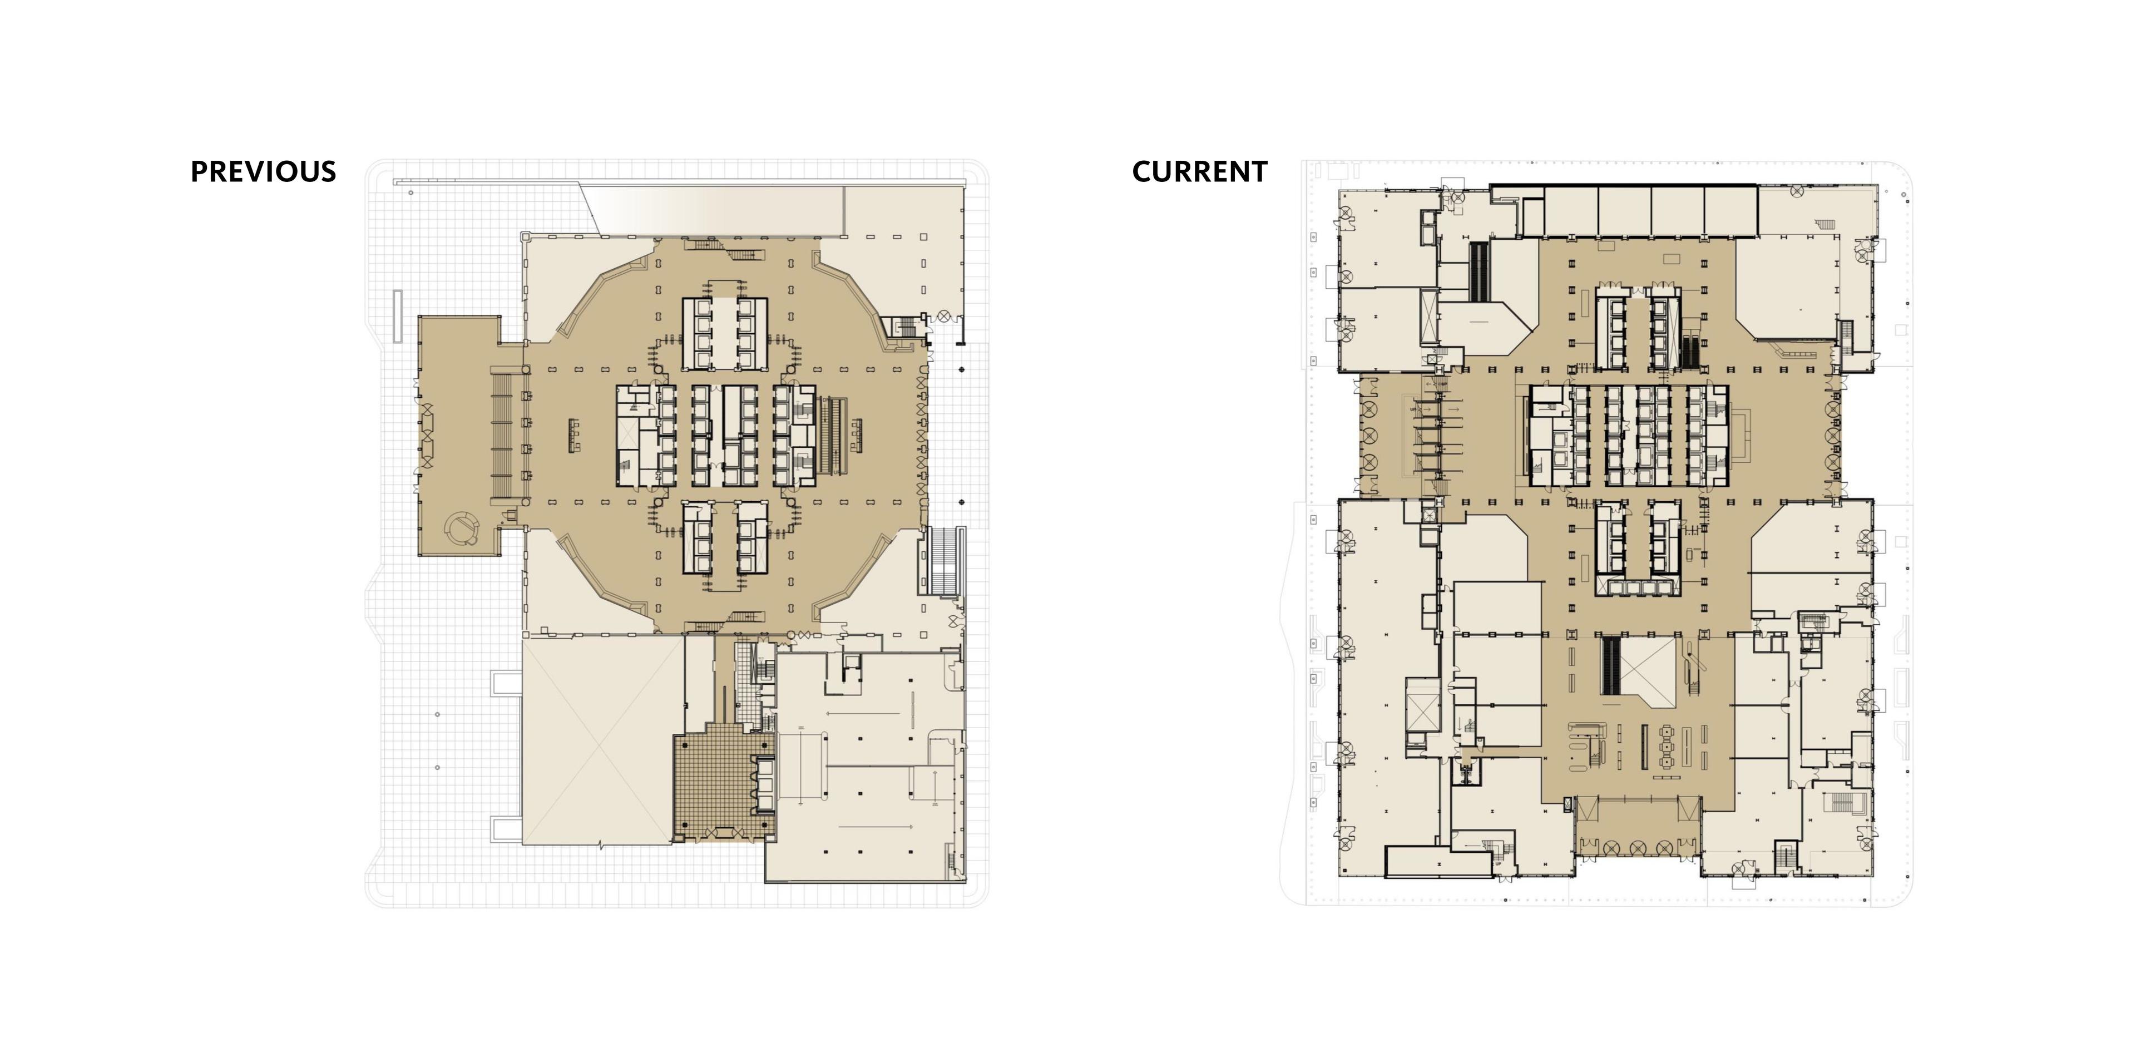
Activating the Base
Early concepts transformed underutilized circulation areas into vibrant destinations that extend activity from the street into the tower.
Impact
Willis Tower has reaffirmed its broader role in downtown Chicago, welcoming people throughout the day for work, dining, entertainment, and connection.
Once primarily a place to work or sightsee, the tower now gives tenants, neighbors, and tourists more reasons to gather and stay.
What Changed Because of This
01
Broader Engagement
New gathering places and year-round programming invite office workers, residents, and tourists to experience more of the property.
02
Destination Appeal
Dining, shopping, entertainment, and hospitality offerings encourage people to stay longer while bringing activity to the building beyond conventional office hours.
03
Renewed Relevance and Value
The investment strengthens the tower’s competitiveness and demonstrates how a landmark office property can adapt to changing tenant and visitor expectations.
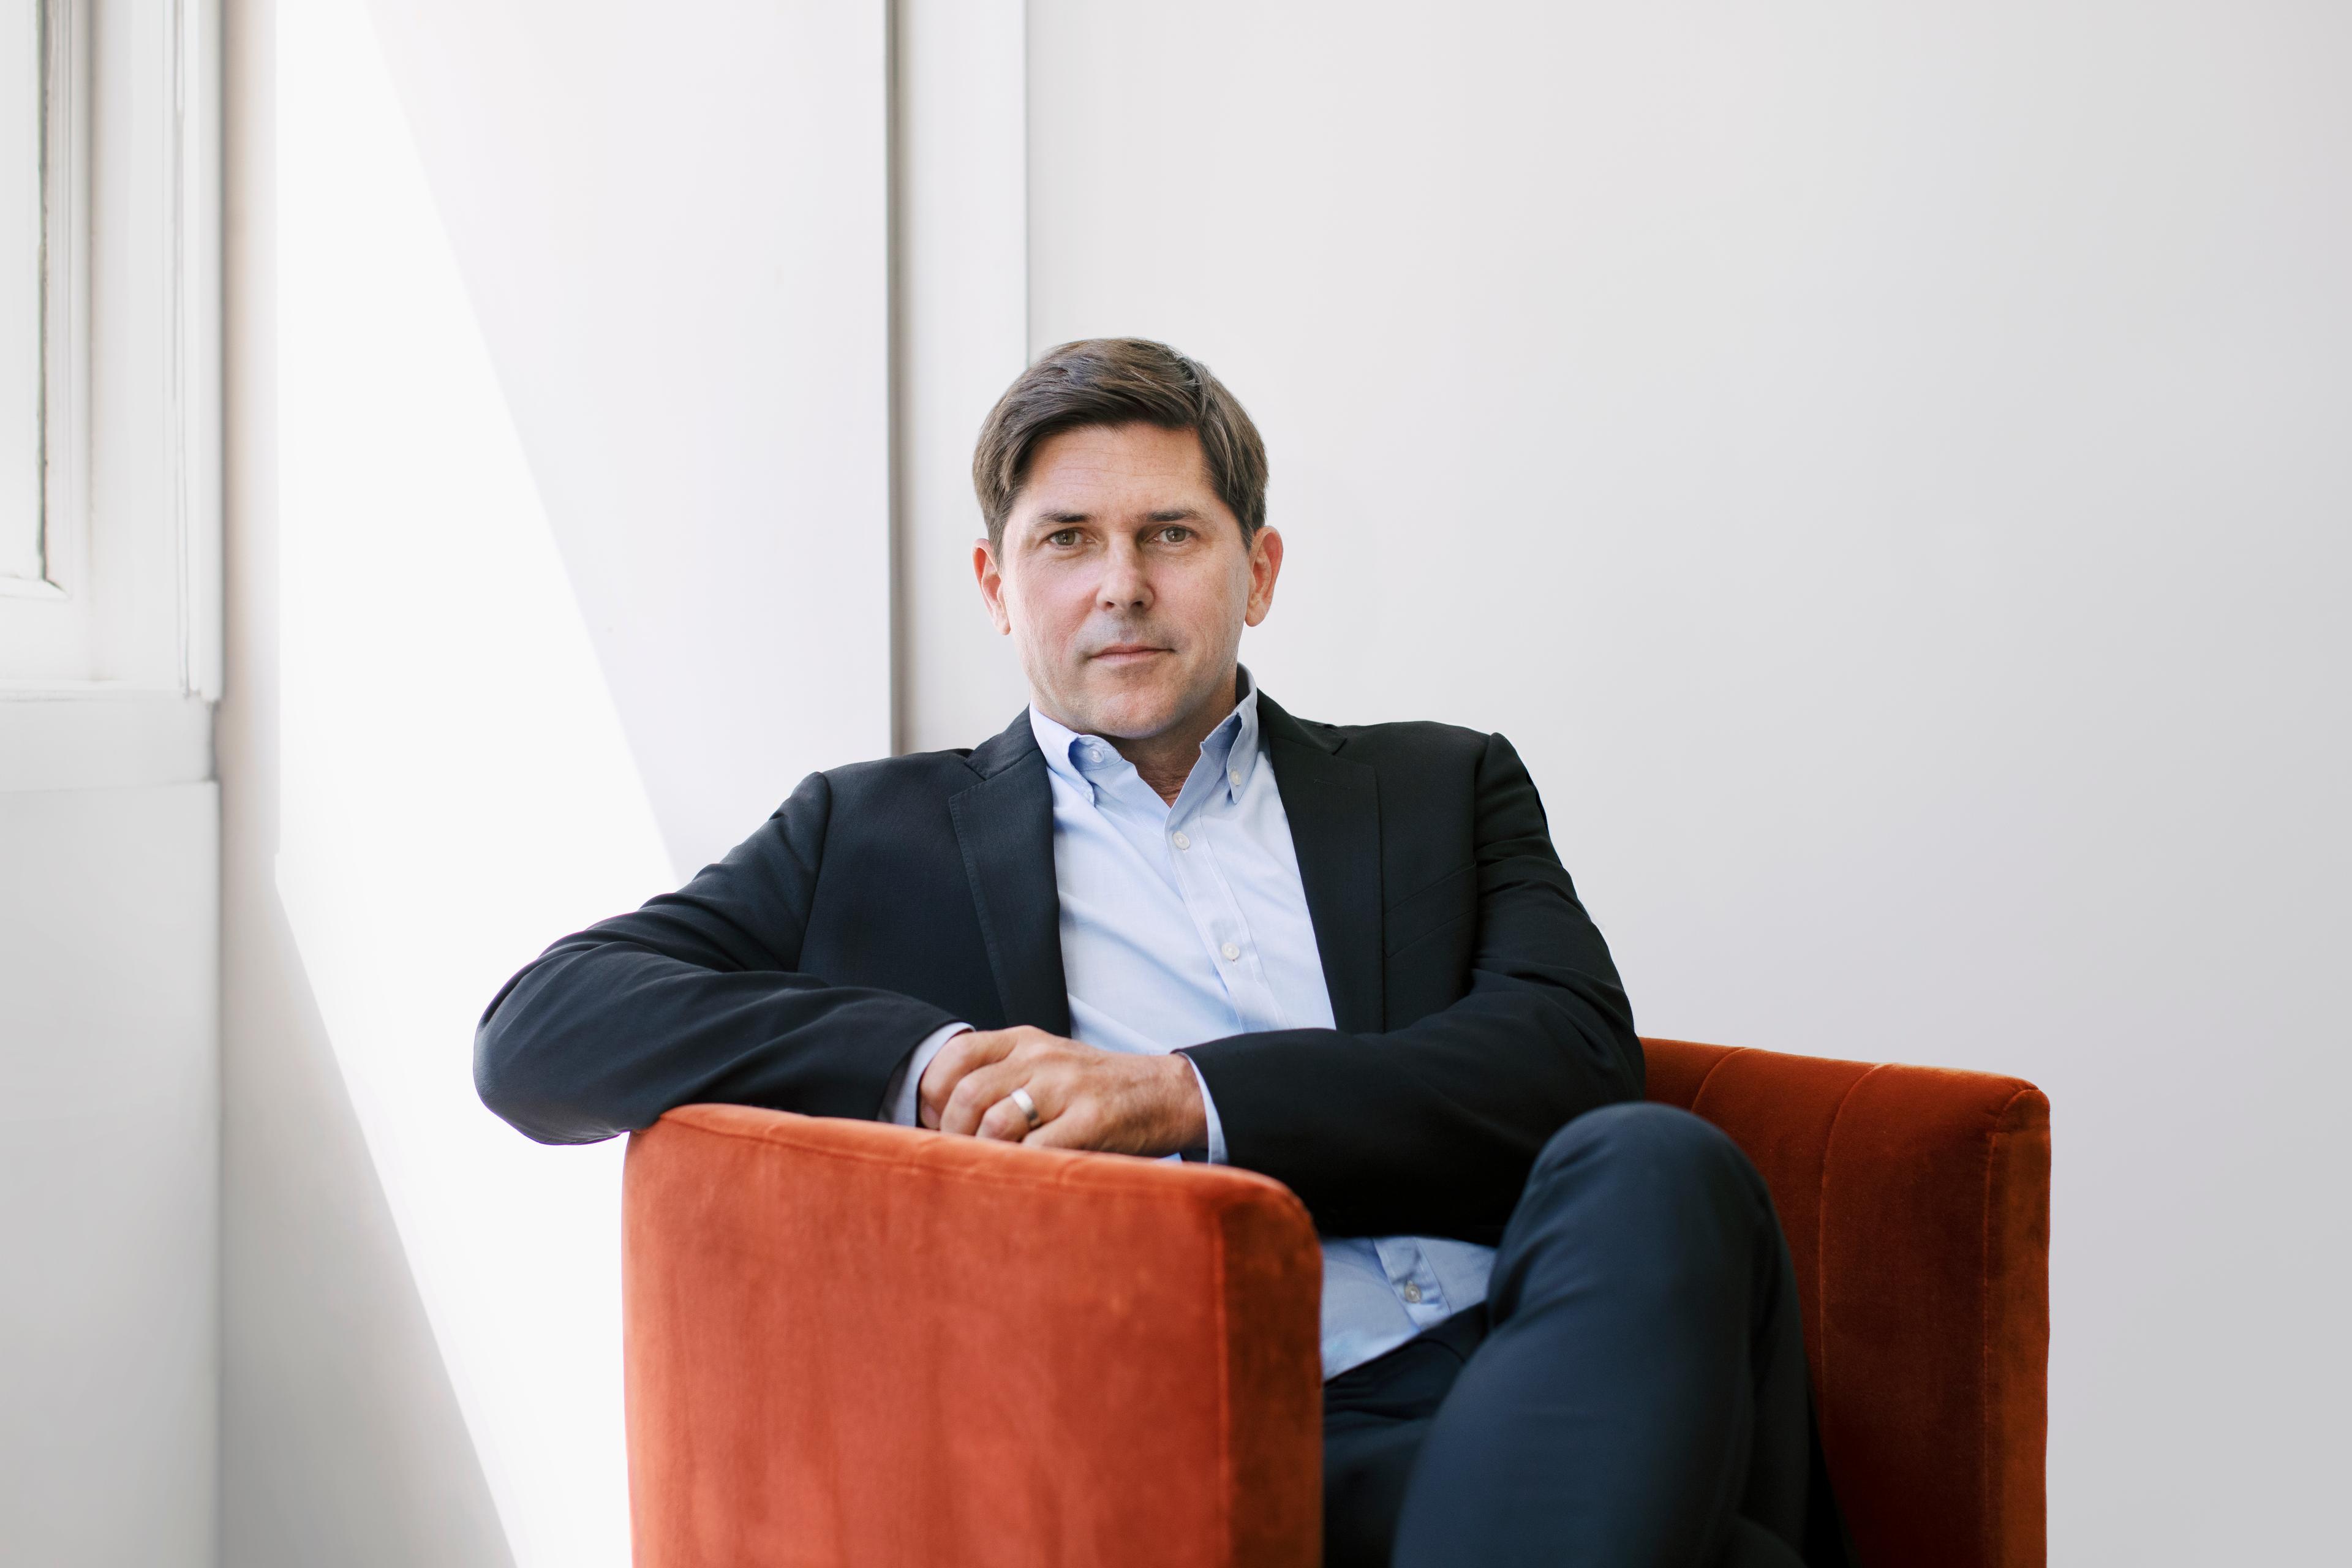
By opening the tower’s base to a broader mix of people and activities, we strengthened its connection to the everyday life of Chicago.
Recognition
AIA
Chicago Tribune
Interior Design
Team
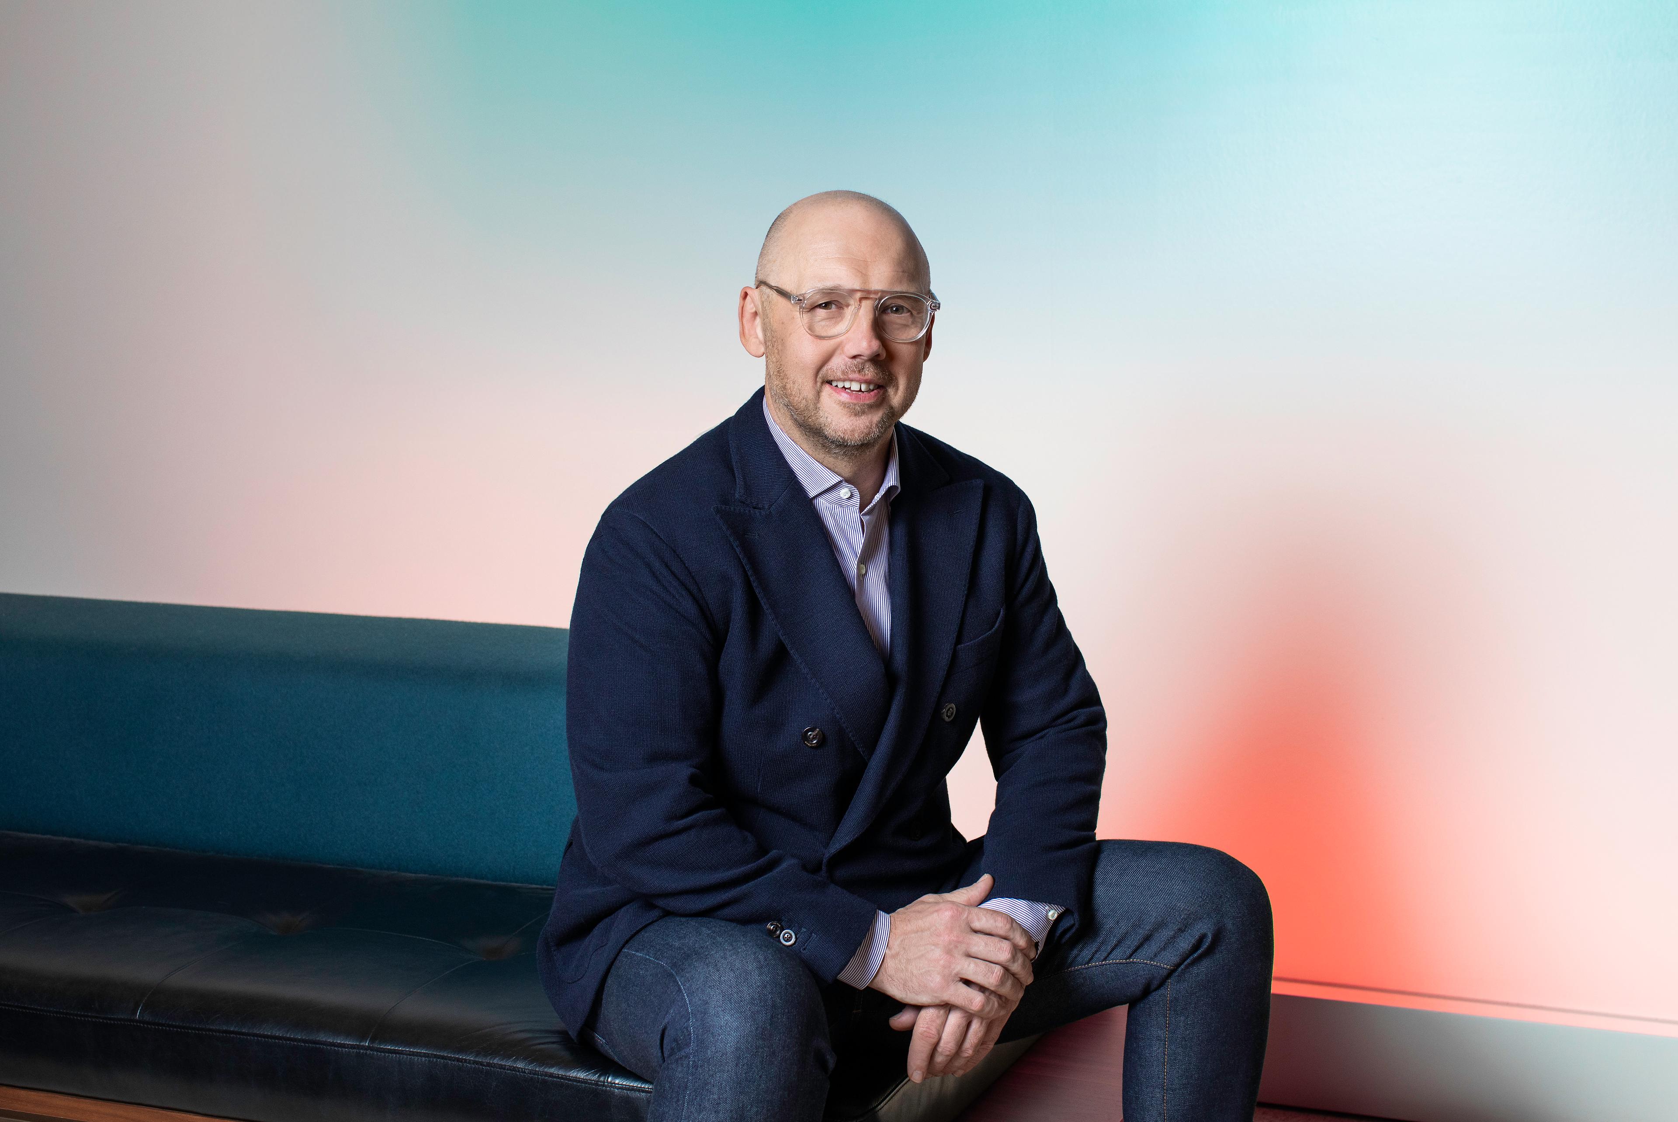
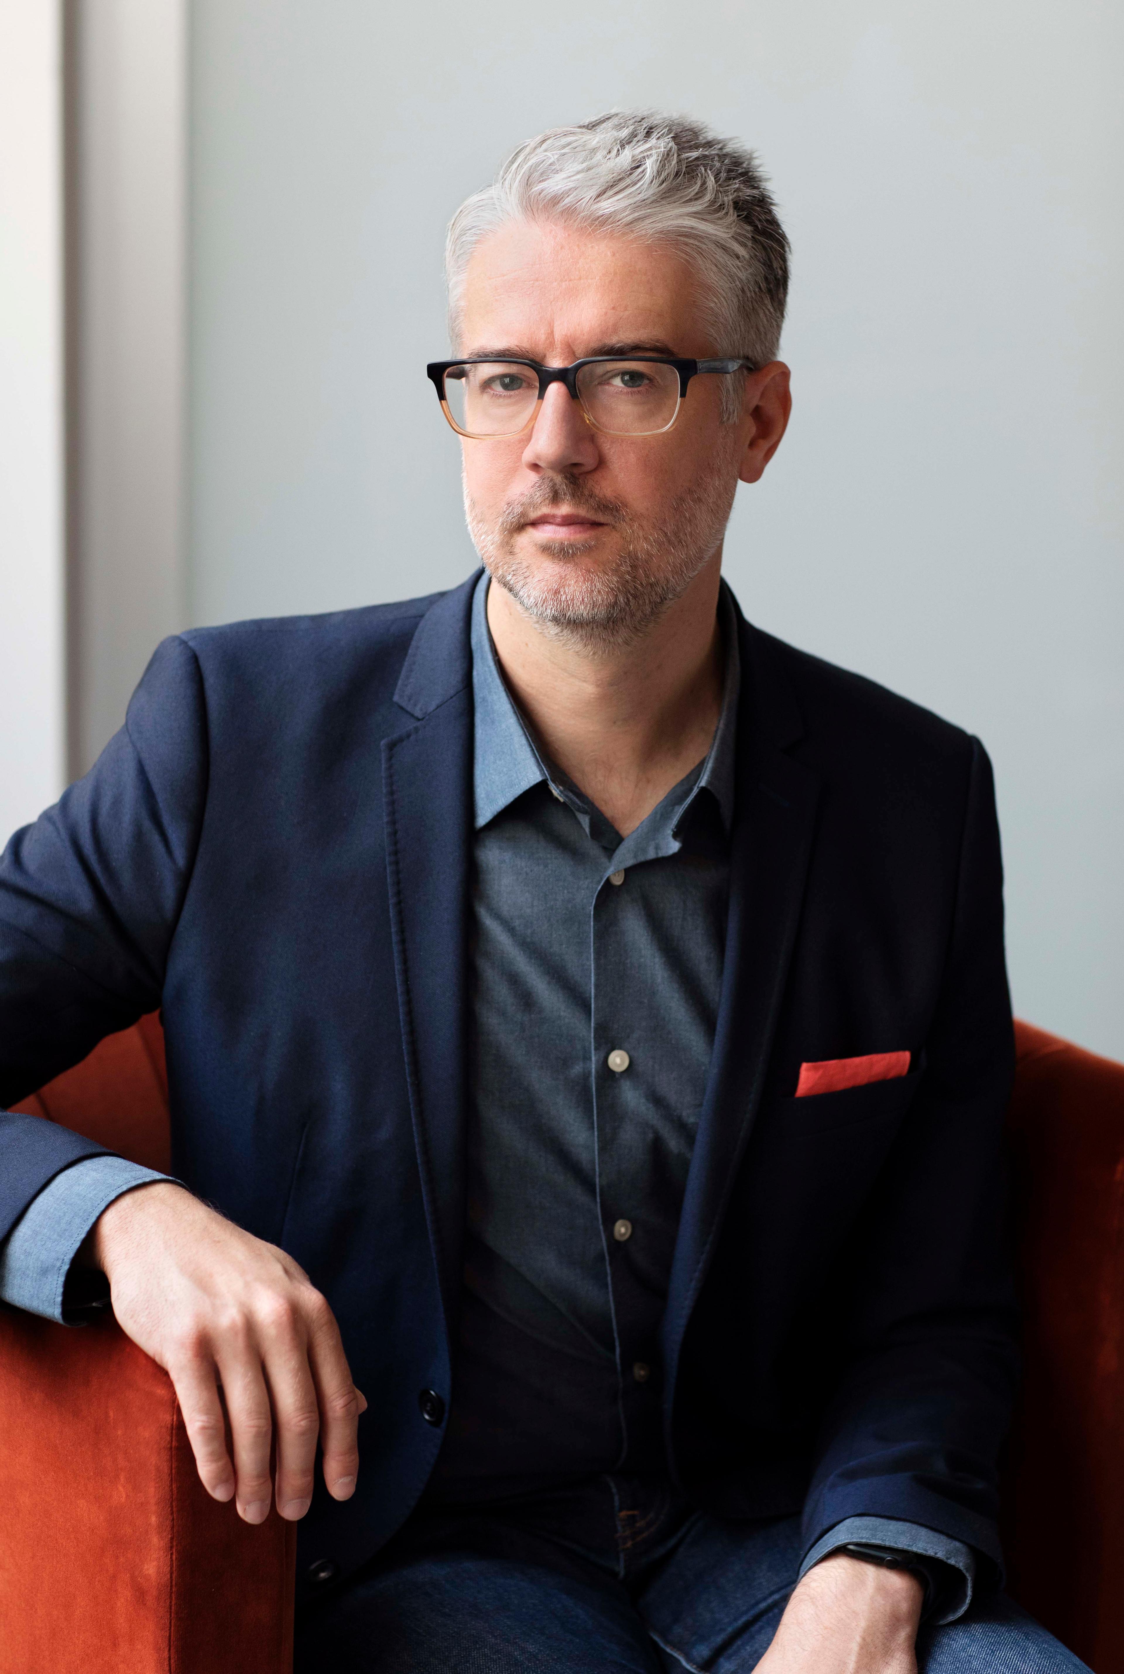
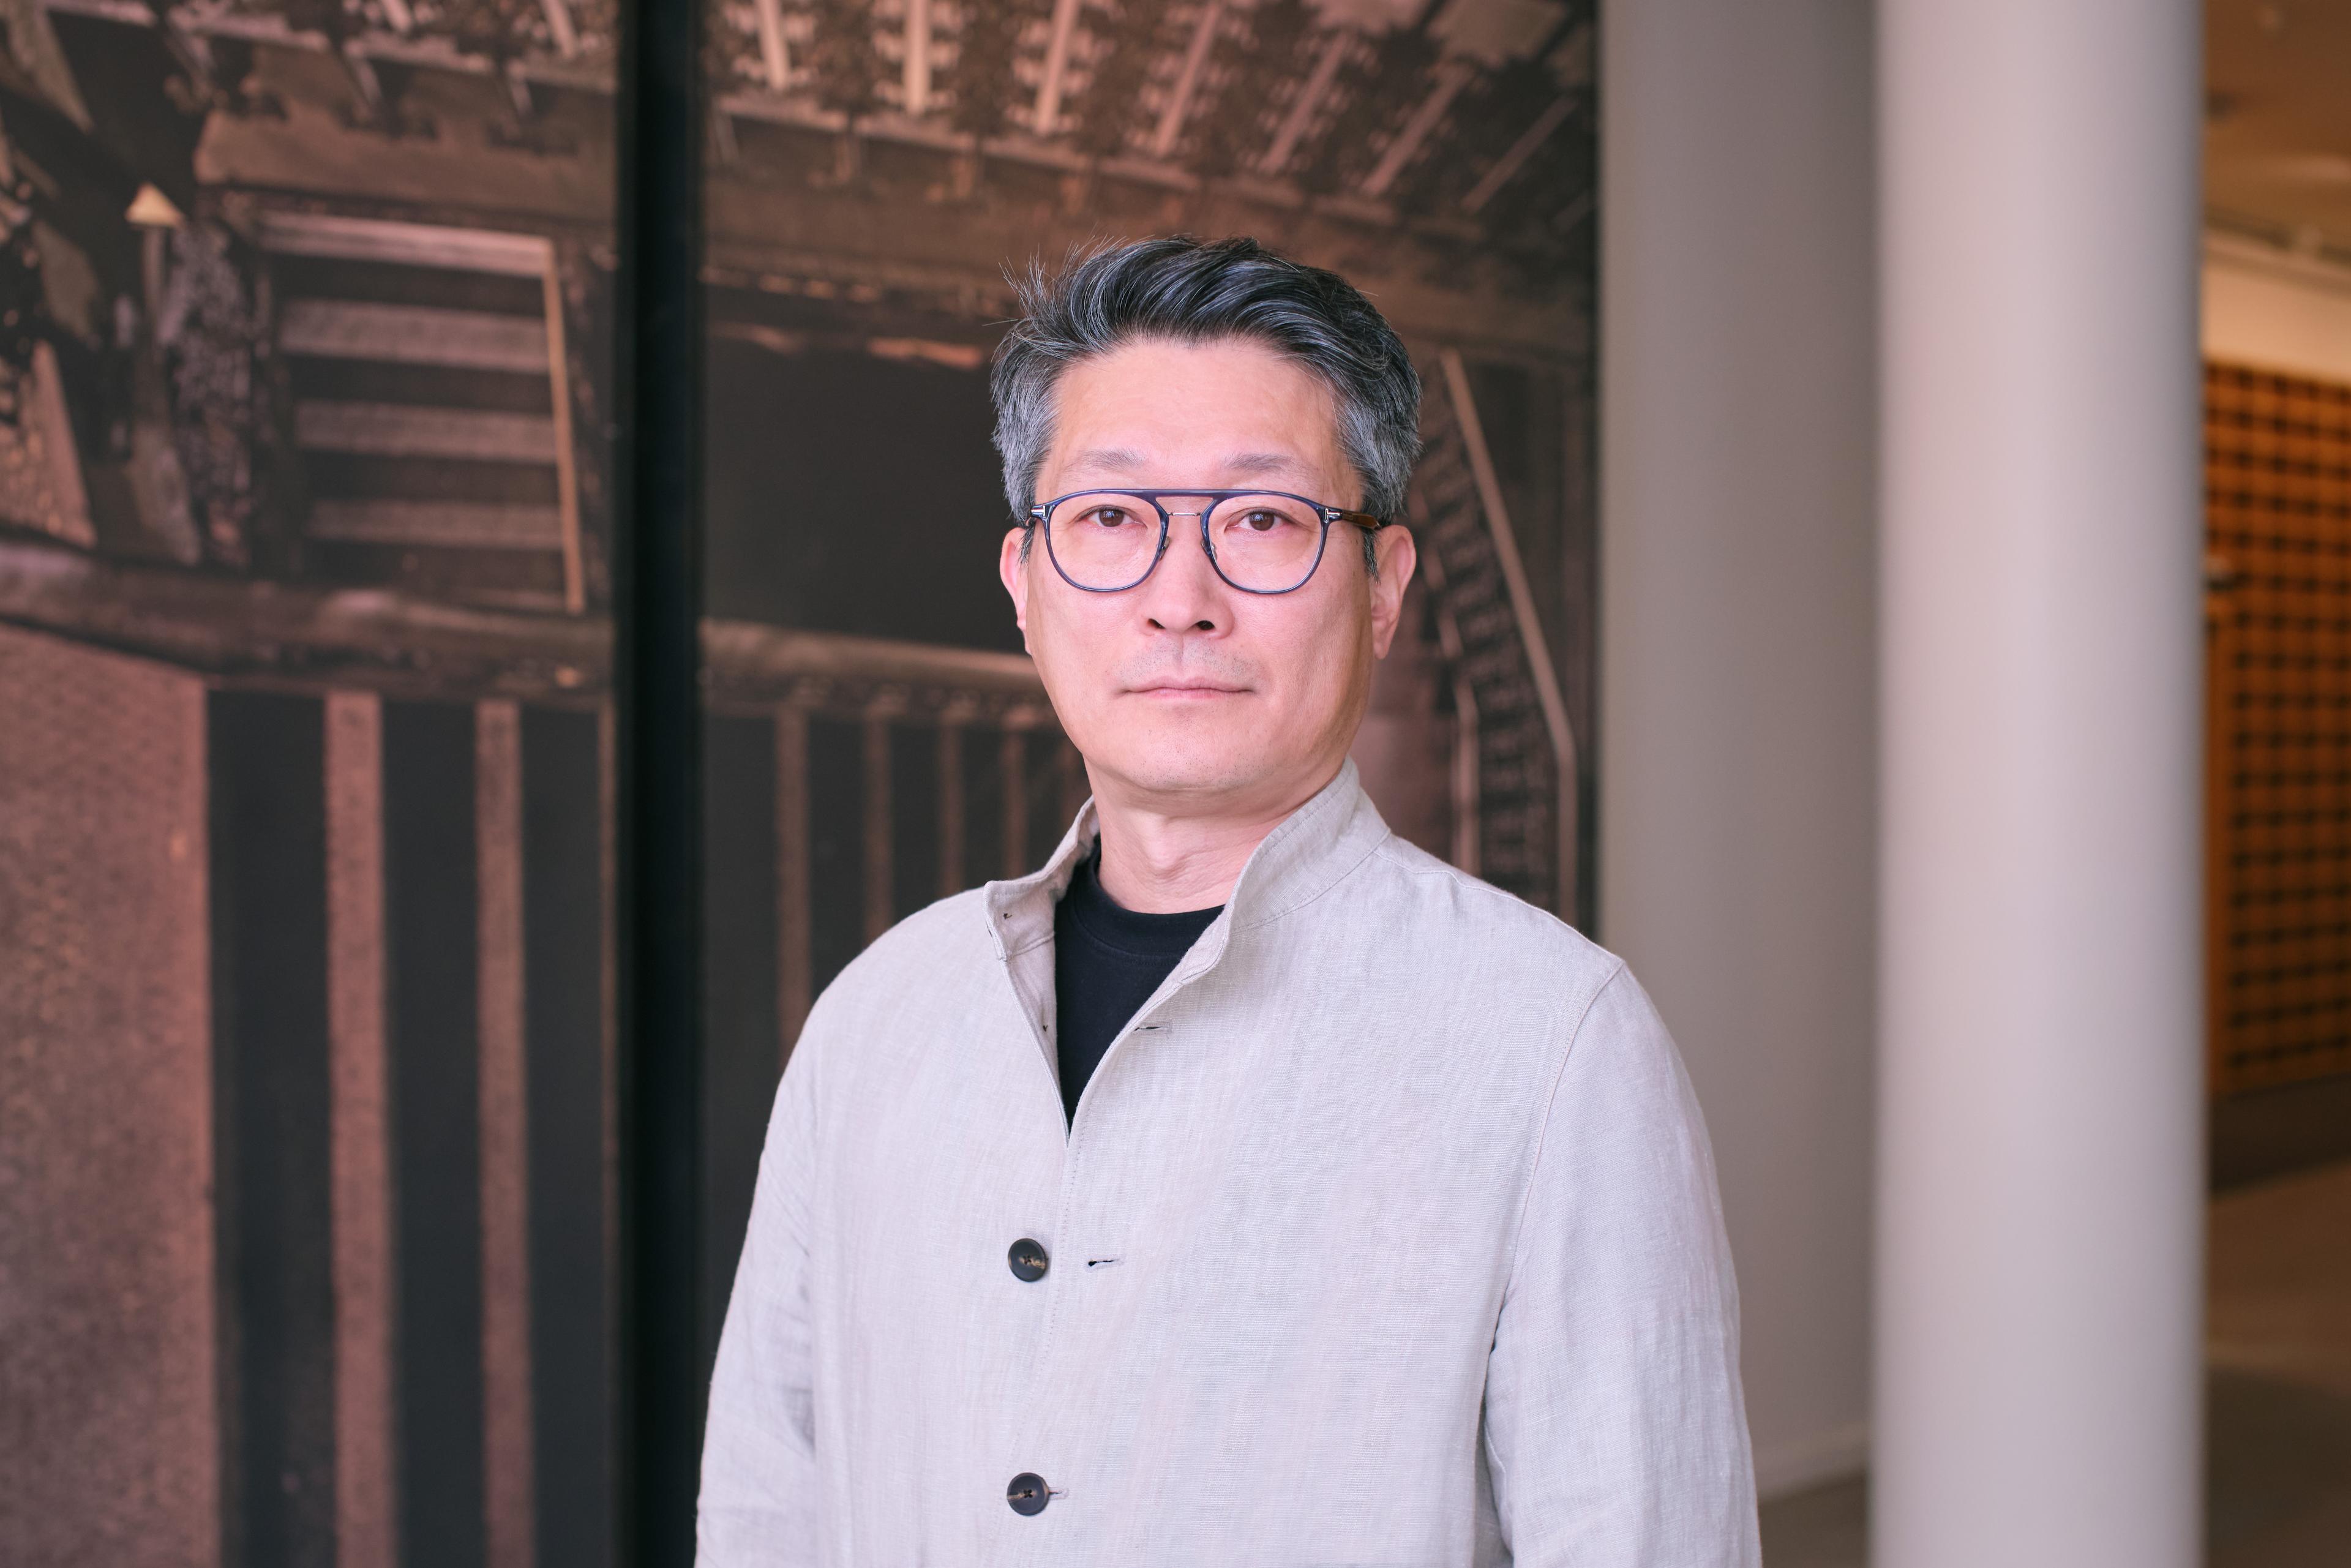
Project Leadership
FAQ
Why reposition an iconic office tower rather than build something new?
What is Catalog at Willis Tower?
How does the project support downtown revitalization?
How was data used in the design process?
What makes the project relevant today?
What can other cities learn from this project?
Related Content

![[NEEDS INPUT: alt text]](https://cdn.sanity.io/images/iexz7ctt/development/f94113f090385a4c9b42f451ba79d856842eda09-9444x6251.tif)
![[NEEDS INPUT: alt text]](https://cdn.sanity.io/images/iexz7ctt/development/64c10e9c0f94e432ce0b8aa984fe4d7b02c2fe06-2550x1650.jpg?w=3840&q=75&auto=format&fit=max)