

![[NEEDS INPUT: alt text]](https://cdn.sanity.io/images/iexz7ctt/development/32d92b55bf68892235db0b4d4e1dbfcdf10b3061-7866x6316.tif)
Overview
A first-of-its-kind healthcare hub brings together mission-critical digital infrastructure, medical simulation, and education, turning a traditional data center into an active part of campus life.
![[NEEDS INPUT: alt text]](https://cdn.sanity.io/images/iexz7ctt/development/860fe393504254cd16e41856ec5fa34c0d4c1b14-9512x6346.tif)
![[NEEDS INPUT: alt text]](https://cdn.sanity.io/images/iexz7ctt/development/cec601bd7a8823548a4a69551cfc4982909f3b08-5434x7556.tif)
![[NEEDS INPUT: alt text]](https://cdn.sanity.io/images/iexz7ctt/development/a4afb764509798bd67ed85ab373e6c9b9e8ef110-9504x6336.tif)
![[NEEDS INPUT: alt text]](https://cdn.sanity.io/images/iexz7ctt/development/6c4279024aec0c3e806ae08c02719f2ac4fa4d7e-5430x8164.tif)
![[NEEDS INPUT: alt text]](https://cdn.sanity.io/images/iexz7ctt/development/446892d681bd04822c4493782d20444db3de109f-5504x8256.tif)
Opportunity
Most hospitals treat data centers and education facilities as separate building types with entirely different security, operational, and experiential requirements. Nationwide Children’s asked whether they could become one integrated destination instead.
As healthcare becomes increasingly dependent on digital infrastructure, Nationwide Children’s Hospital needed to expand both its technology capacity and workforce education. Rather than investing in separate facilities, the organization saw an opportunity to rethink how mission-critical infrastructure could actively support learning, collaboration, and innovation. The challenge was to create a building that met rigorous operational and security requirements while serving as an inviting campus destination, one that strengthens interdisciplinary connections today and adapts to the evolving needs of healthcare tomorrow.
More about this topic

![[NEEDS INPUT: alt text]](https://cdn.sanity.io/images/iexz7ctt/development/1565a3024fff75f1405b785774102b47b58fe5b1-8256x5504.tif)
Why This Matters
01
Maximize One Investment
Combining digital infrastructure, education, and conferencing creates greater value from a single capital investment while reducing duplication and supporting multiple organizational priorities in one facility.
02
Build Future Resilience
Healthcare technology and workforce needs continue to evolve. Flexible, integrated facilities help organizations adapt while supporting uninterrupted operations and long-term institutional growth.
03
Strengthen Collaboration
Bringing clinicians, educators, researchers, and technology teams together encourages everyday collaboration, accelerating knowledge sharing and strengthening the environment that supports better patient care.
The facility represents a substantial addition to our main campus infrastructure and serves as an important center for both technology operations and educational development.
Solution
Rather than concealing the data center in an isolated facility, the design stacks public learning environments beneath secure digital infrastructure, allowing each program to operate independently while sharing a unified architectural identity.
The design vertically integrates public-facing and highly secure functions within a single structure. A medical simulation center and conference hub occupy the lower levels, creating active connections to a central campus plaza and encouraging engagement across disciplines. Above, the data center is securely positioned behind a carefully designed fritted façade that conceals sensitive infrastructure while maintaining a cohesive building identity. This balance of transparency and protection transforms a traditionally inward-looking building type into a visible contributor to campus life.
![[NEEDS INPUT: alt text]](https://cdn.sanity.io/images/iexz7ctt/development/c509d54fa8ce0529ffe038ad0a84ef675e699478-7354x4894.tif)
![[NEEDS INPUT: alt text]](https://cdn.sanity.io/images/iexz7ctt/development/b97524ef4ef01d03fa3479feee2f103b2ad4566d-7328x4832.tif)
![[NEEDS INPUT: alt text]](https://cdn.sanity.io/images/iexz7ctt/development/828253e935537c16d6c076002f2f8e2eb3406c59-8094x5358.tif)
![[NEEDS INPUT: alt text]](https://cdn.sanity.io/images/iexz7ctt/development/b2b6137dab9b5c9e47978278ad0102b02c452057-8256x4387.tif)
![[NEEDS INPUT: alt text]](https://cdn.sanity.io/images/iexz7ctt/development/a812d97af41a2ba4866f3cb3006f84f5d130e3c4-5453x8224.tif)
Related Content
300–600-person flexible, multi-use conference center
Conference Capacity
87,000-square-foot hybrid-use building 10,000 square feet of medical simulation space
Project Size
From brief to build: thoughtfully combining secure infrastructure and collaborative learning environments within a single campus destination.
Designing a facility that welcomes people while protecting mission-critical operations required every planning decision to reinforce both openness and security. Working closely with hospital leadership and technical partners, the team studied adjacencies, circulation, vertical organization, and building systems to ensure each program could operate independently without compromising the overall experience. The result is a carefully choreographed building where architecture, engineering, and operational planning work together to support resilience, learning, and long-term flexibility.
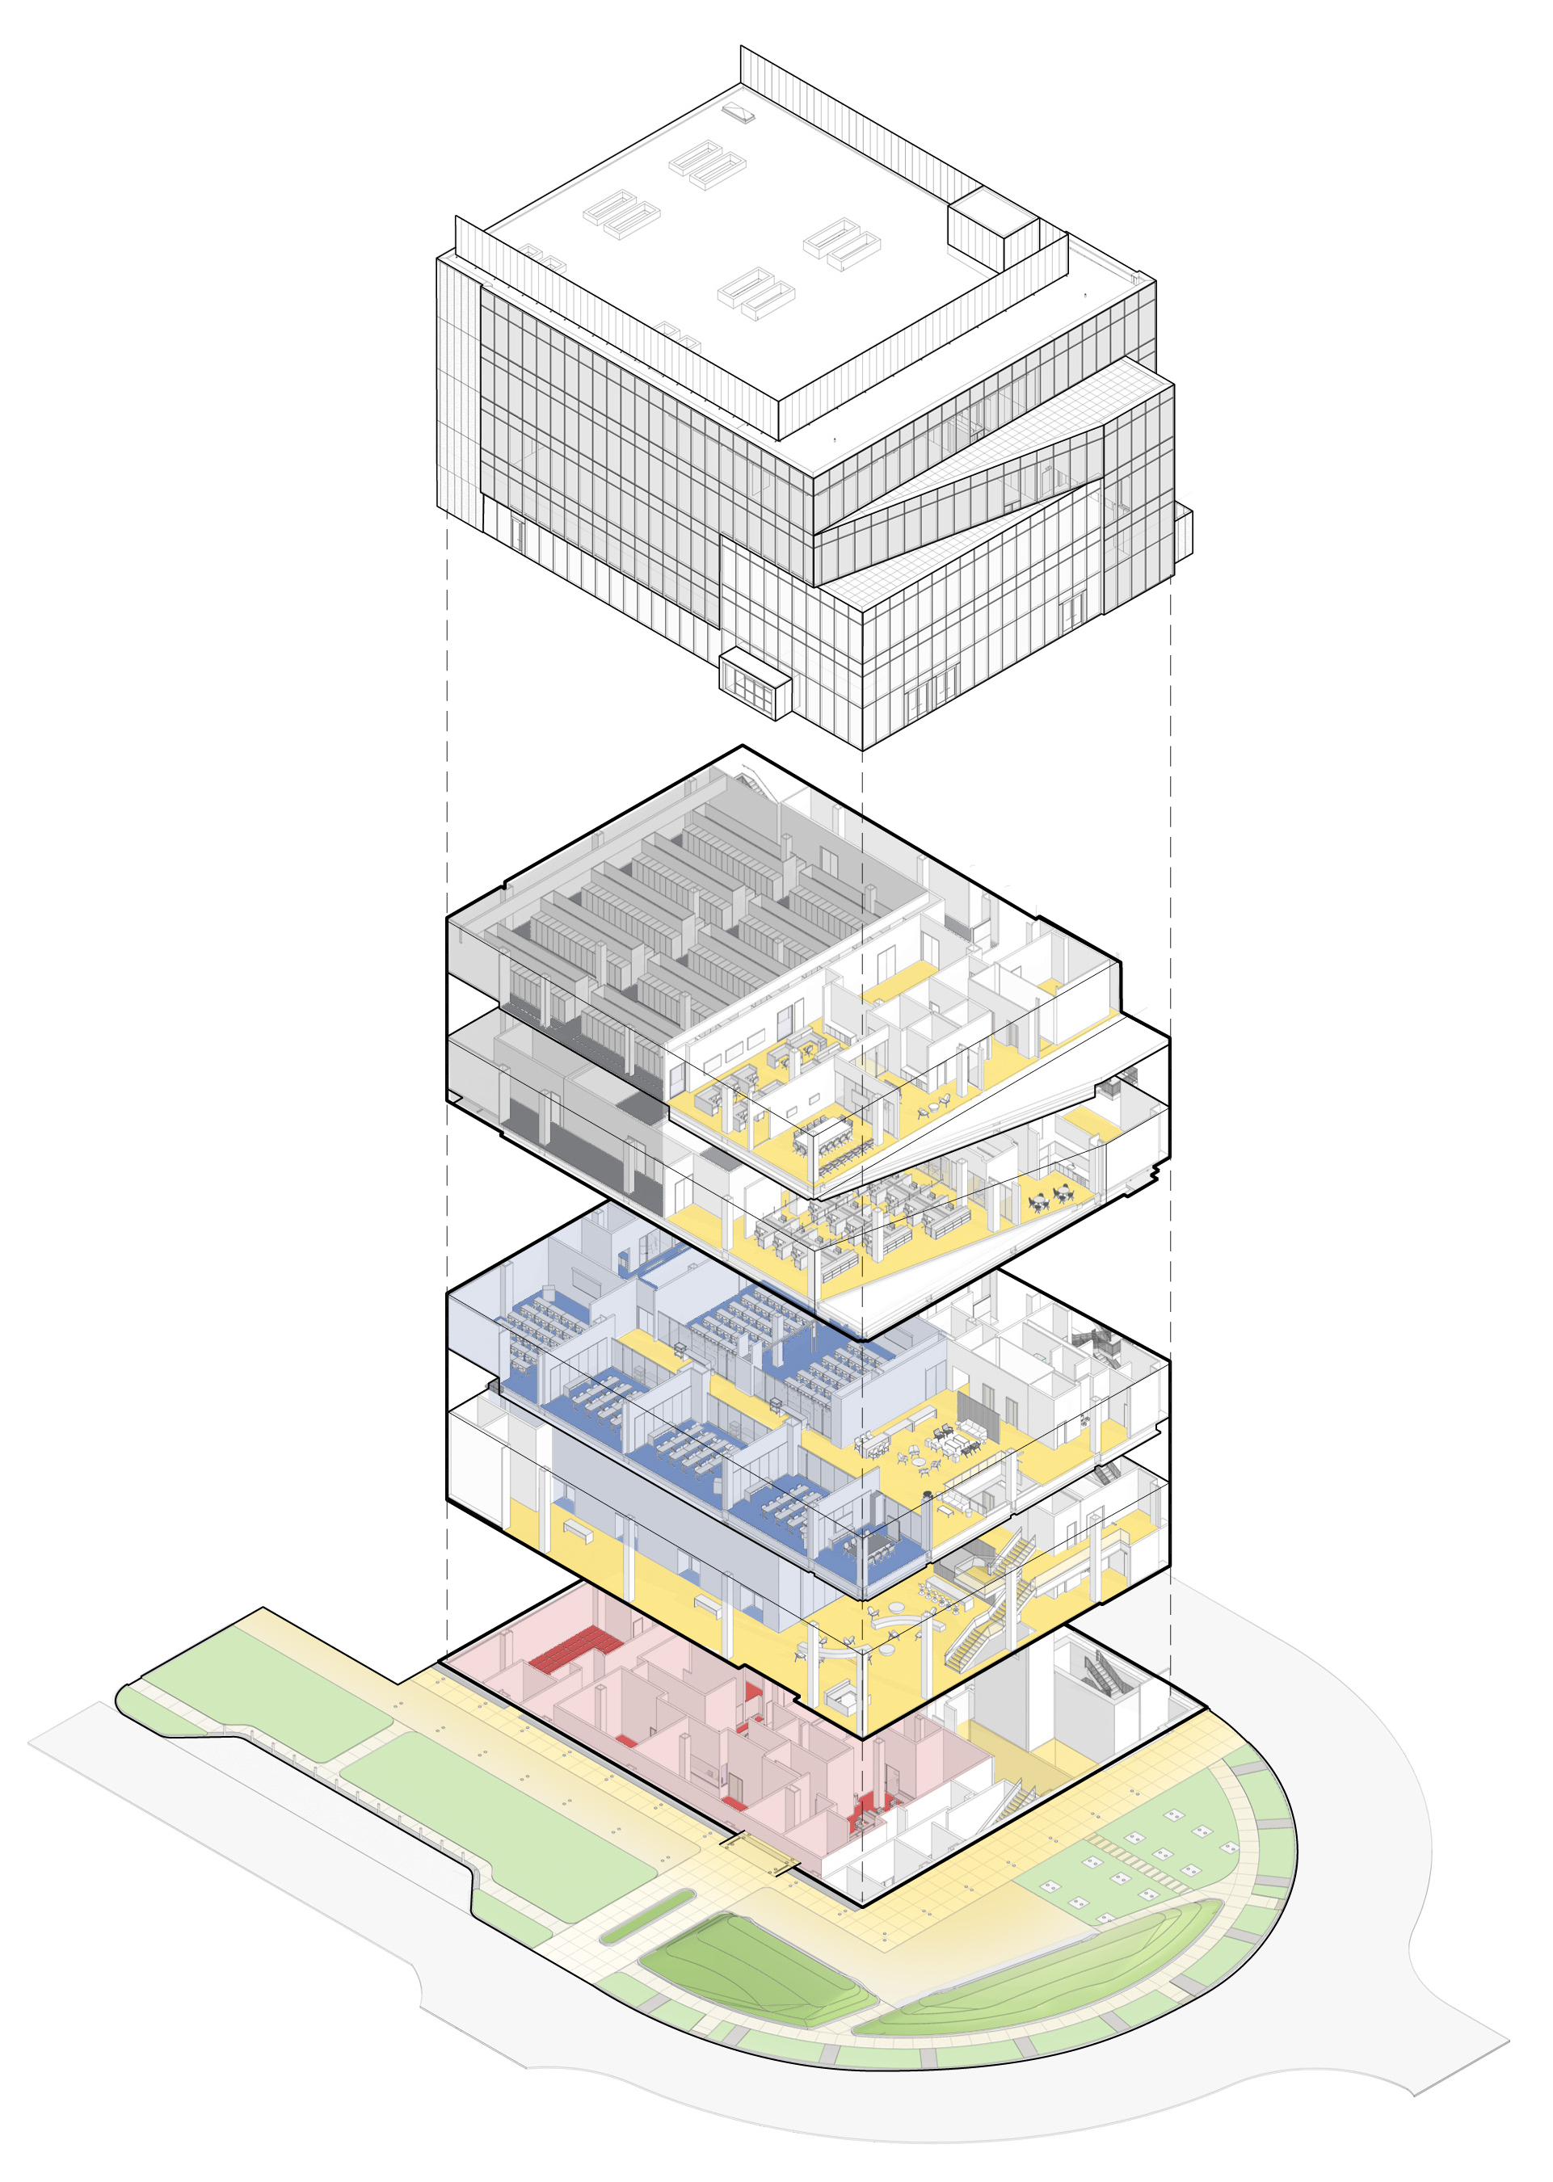
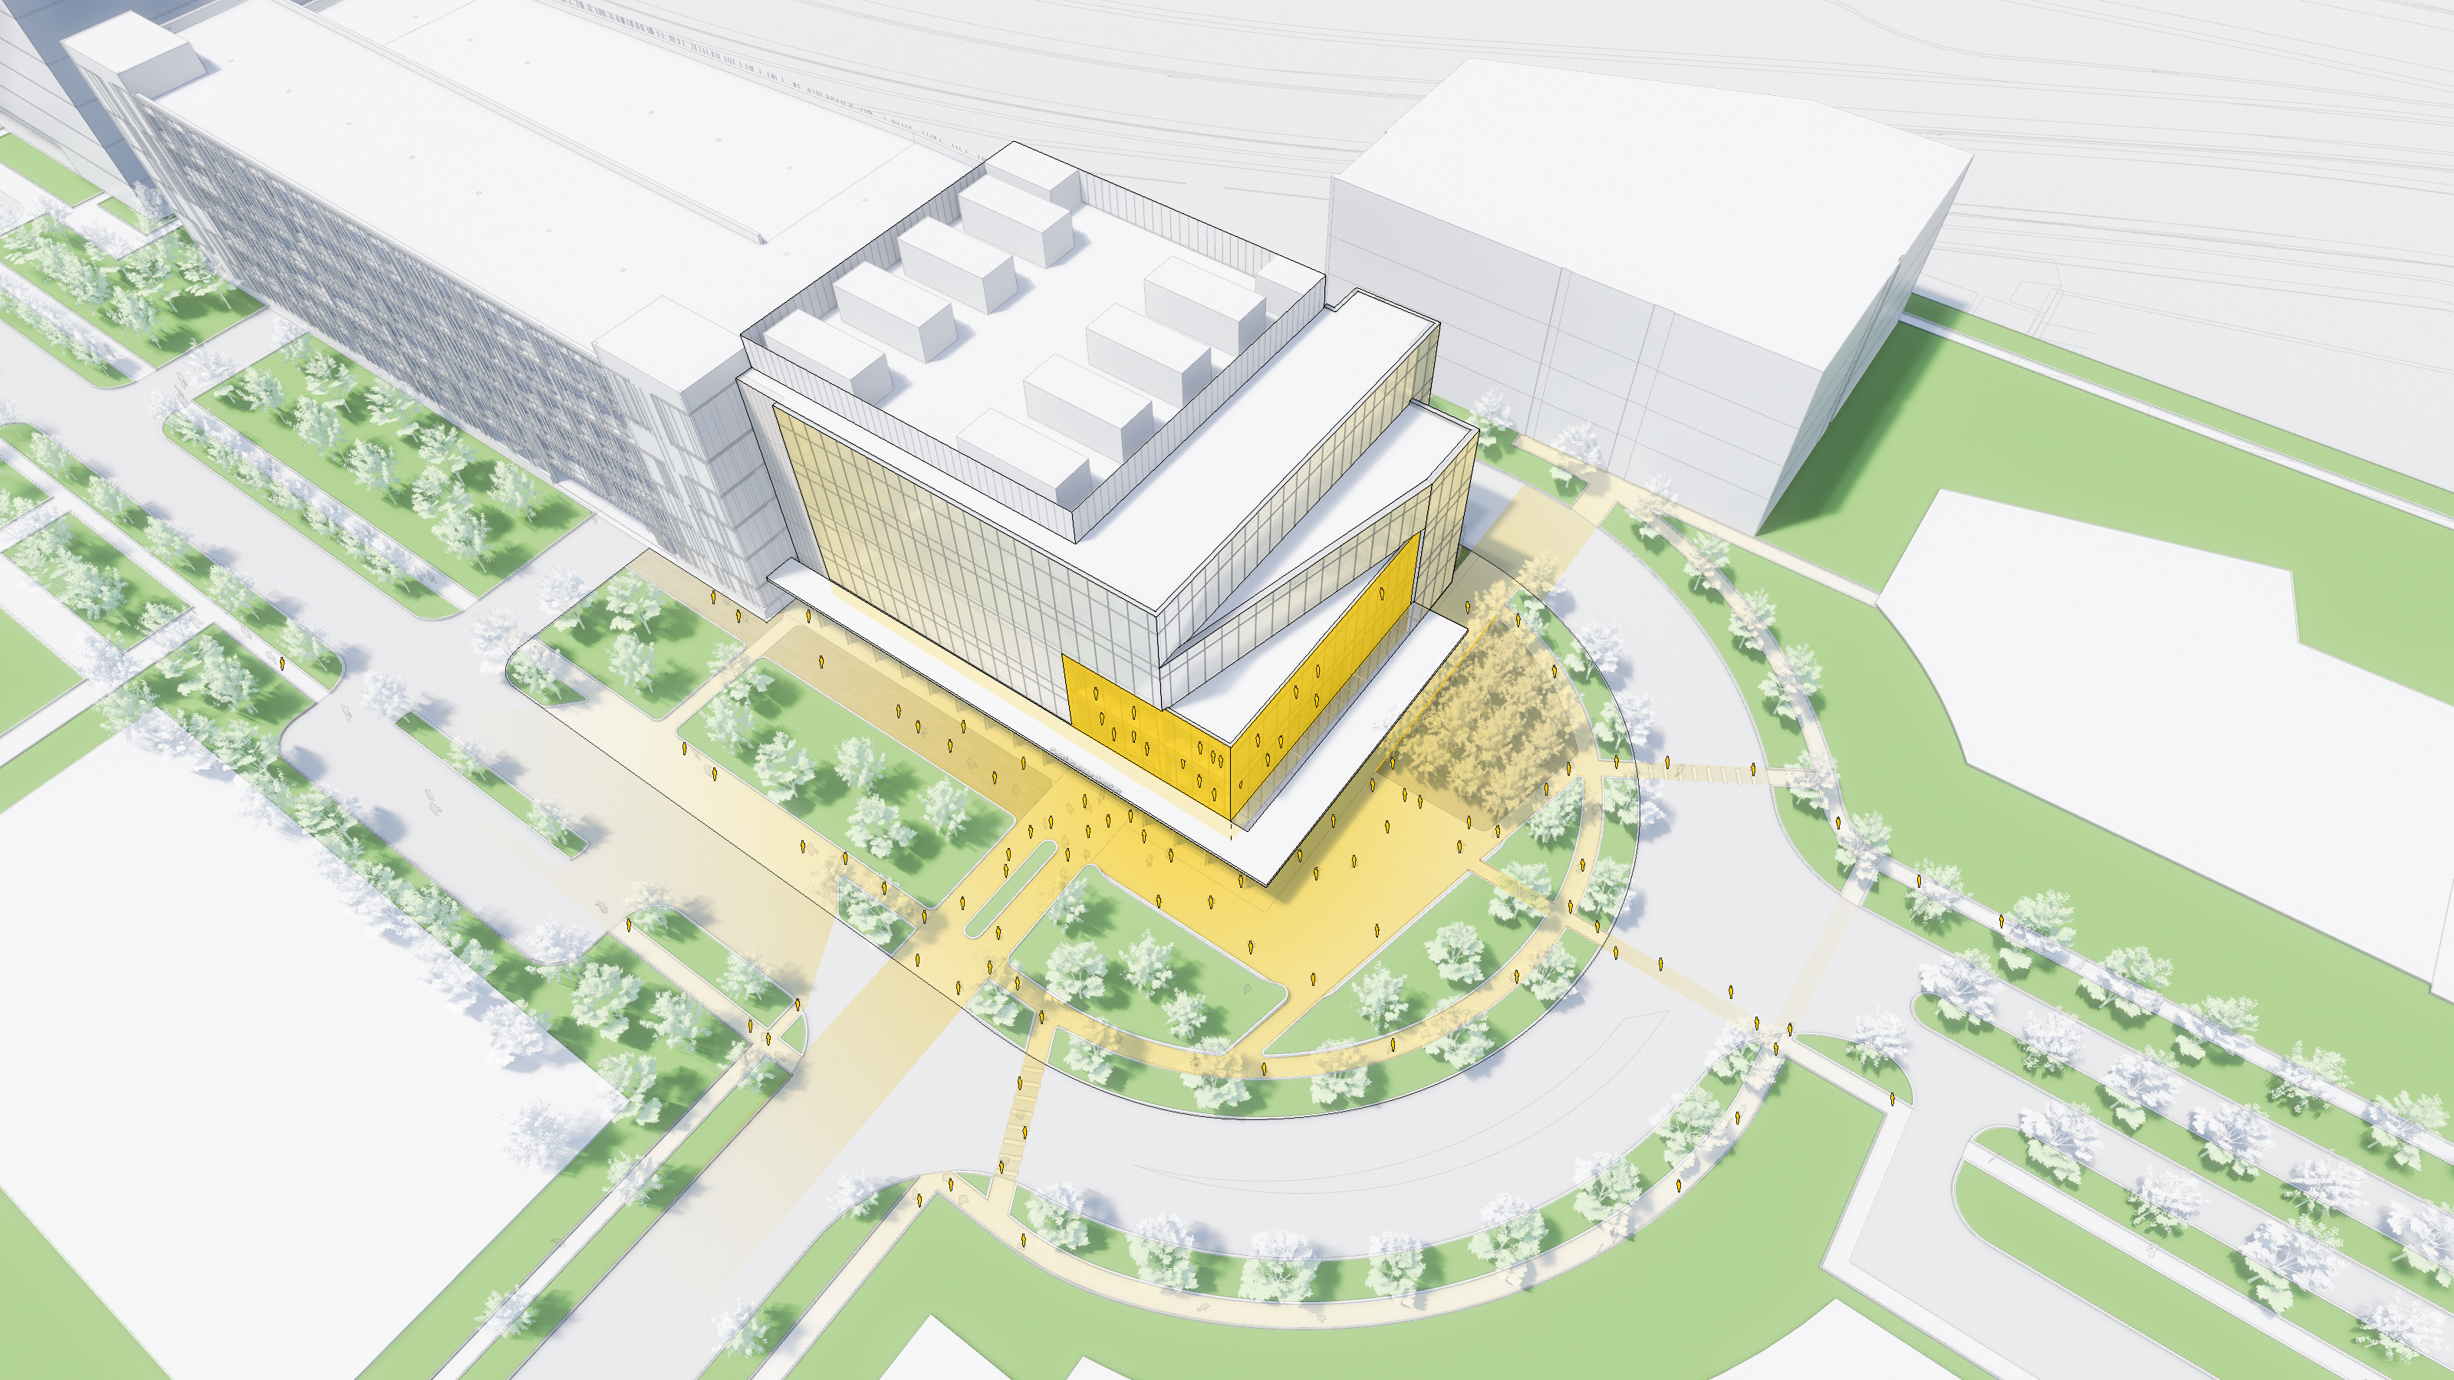
Integrated Program Strategy
Layered planning organizes secure operations, education spaces, and public functions while supporting independent yet connected experiences.
Impact
By reimagining a traditional utility building as an active campus destination, the project advances technology, education, and collaboration through one integrated facility.
The facility expands digital capacity while creating new opportunities for workforce development, interdisciplinary collaboration, and innovation across Nationwide Children’s growing healthcare campus.
![[NEEDS INPUT: alt text]](https://cdn.sanity.io/images/iexz7ctt/development/1a35f7176525f602758d3bed9f814e71f613c2f0-5843x4760.tif)
What Changed Because of This
01
Smarter Investment
A single integrated building delivers technology infrastructure, education, and conference functions, maximizing long-term value while reducing the need for separate facilities.
02
Stronger Connections
Purposefully designed gathering spaces encourage collaboration among clinicians, educators, researchers, and technology teams who previously worked in separate environments.
03
Ready for Growth
Flexible planning supports expanding technology needs and evolving healthcare education, allowing the facility to adapt alongside future organizational priorities.
Mission-critical infrastructure doesn’t have to sit apart from the people it serves. This project demonstrates how resilient technology, education, and architecture can come together to strengthen the entire healthcare ecosystem.
Recognition
Healthcare Design Magazine
Interior Design Magazine
Interior Design Magazine
Team
Project Leadership

FAQ
What are the benefits of combining mission-critical infrastructure with education spaces?
Who can benefit from this hybrid building model?
How can mission-critical infrastructure remain secure in a shared building?
Why is this project significant for healthcare design?
What makes this project different from a traditional data center?
How does this design support future growth?
Related Content
![[NEEDS INPUT: alt text]](https://cdn.sanity.io/images/iexz7ctt/development/9b4f9b984a296649789f53cfb314b36e27634e0c-5100x2876.jpg?w=3840&q=75&auto=format&fit=max)
![[NEEDS INPUT: alt text]](https://cdn.sanity.io/images/iexz7ctt/development/16cebc80ba4bc7c6e098bdd1653e87a21871dfc4-7779x4244.tif)
![[NEEDS INPUT: alt text]](https://cdn.sanity.io/images/iexz7ctt/development/518f9b7a4160474cf2fb5febd69d5559421b28e6-5504x3072.jpg?w=3840&q=75&auto=format&fit=max)