

![[NEEDS INPUT: alt text]](https://cdn.sanity.io/images/iexz7ctt/development/3311bf99070522962cb7f7db8e6c3c93774ee84a-3840x2160.jpg?w=3840&q=75&auto=format&fit=max)
Overview
Sixth and Guadalupe creates a vertical mixed-use neighborhood that stacks workplace, residences, retail, and elevated outdoor life in the urban core.
![[NEEDS INPUT: alt text]](https://cdn.sanity.io/images/iexz7ctt/development/867bb6c5af5e4b0be65d9184477cb37c673a203a-2957x3948.jpg?w=3840&q=75&auto=format&fit=max)
![[NEEDS INPUT: alt text]](https://cdn.sanity.io/images/iexz7ctt/development/74be621e23d0e844a3a110f99b8c2ad5844ae1e9-3992x2992.jpg?w=3840&q=75&auto=format&fit=max)
![[NEEDS INPUT: alt text]](https://cdn.sanity.io/images/iexz7ctt/development/81a6da2ad8fdee961bbbb43834b6f9a8b39a2b56-3992x2992.jpg?w=3840&q=75&auto=format&fit=max)
![[NEEDS INPUT: alt text]](https://cdn.sanity.io/images/iexz7ctt/development/55321b1ba7accecaeeebfcf1c7c77fe01f2731b3-5100x3400.jpg?w=3840&q=75&auto=format&fit=max)
![[NEEDS INPUT: alt text]](https://cdn.sanity.io/images/iexz7ctt/development/5d83a44e1c5a51ab4cd74a32252b167fbf74d7af-7008x4672.jpg?w=3840&q=75&auto=format&fit=max)
![[NEEDS INPUT: alt text]](https://cdn.sanity.io/images/iexz7ctt/development/26908a3d657d9ac4ffc911d936c11dbdbfad6def-5272x3948.jpg?w=3840&q=75&auto=format&fit=max)
![[NEEDS INPUT: alt text]](https://cdn.sanity.io/images/iexz7ctt/development/6530b5508a15466b22c064e388d9dec4e9952c2b-5272x3948.jpg?w=3840&q=75&auto=format&fit=max)
![[NEEDS INPUT: alt text]](https://cdn.sanity.io/images/iexz7ctt/development/86df6d3c2ab7f7cd56600731fbc4143f705df808-5272x3948.jpg?w=3840&q=75&auto=format&fit=max)
Opportunity
Sixth and Guadalupe offered a rare chance to define vertical urbanism for a rapidly densifying downtown Austin.
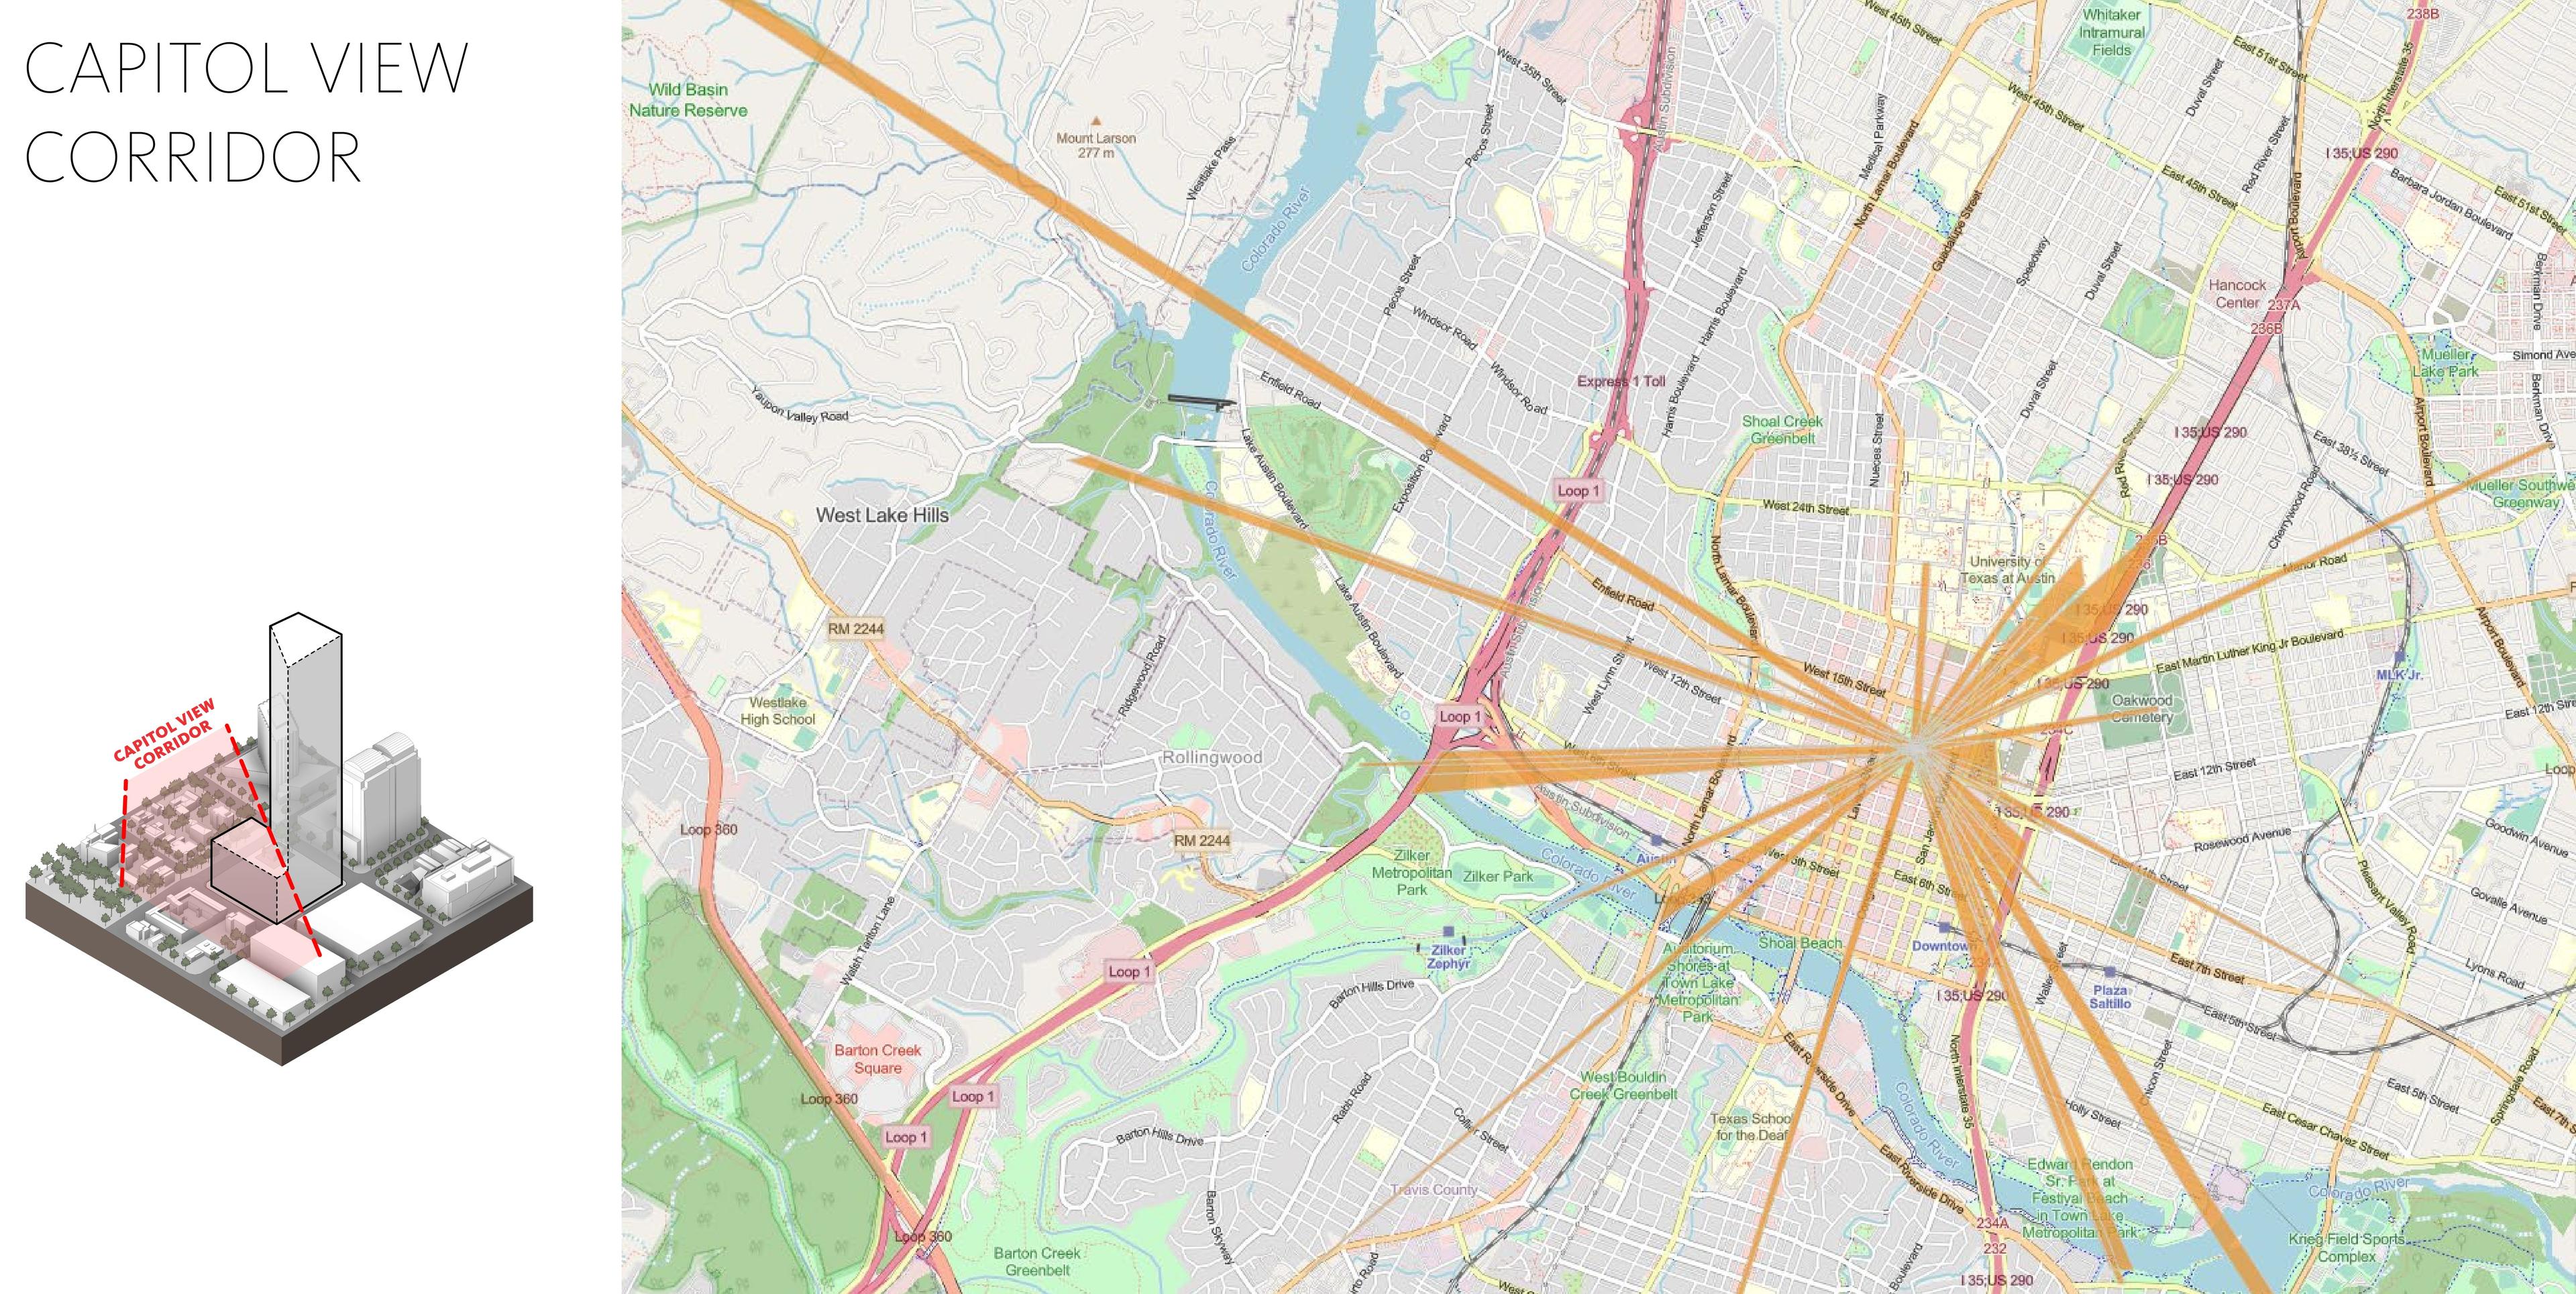
At one of Austin’s most visible intersections, Sixth and Guadalupe needed to respond to the city’s growing demand for density while meeting a complex set of regulatory, structural, and urban conditions. The site sits within a Capitol View Corridor and is shaped by split floor-area-ratio requirements. The opportunity was to transform those constraints into an integrated tower that brings office, residential, retail, parking, and outdoor amenities into one vertical urban experience.
More about this topic

Why This Matters
01
Vertical Urban Growth
The project demonstrates how Austin can add density within a constrained downtown block while mixing housing, workplace, retail, parking, and public-facing streetscape.
02
Context Shapes Form
The Capitol View Corridor and zoning requirements shaped the project’s geometry and skyline identity.
03
Outdoor Austin Living
Parks, decks, pools, and balconies translate Austin’s outdoor lifestyle into a high-rise typology that supports daily life above the street.
By stacking retail, office, and residential under one roof, Sixth and Guadalupe reimagines the way we live, work, and play, delivering a new kind of urban experience in the city.
Solution
The tower’s stacked form turns regulatory complexity into a clear composition of office, residential, retail, and outdoor amenity space.
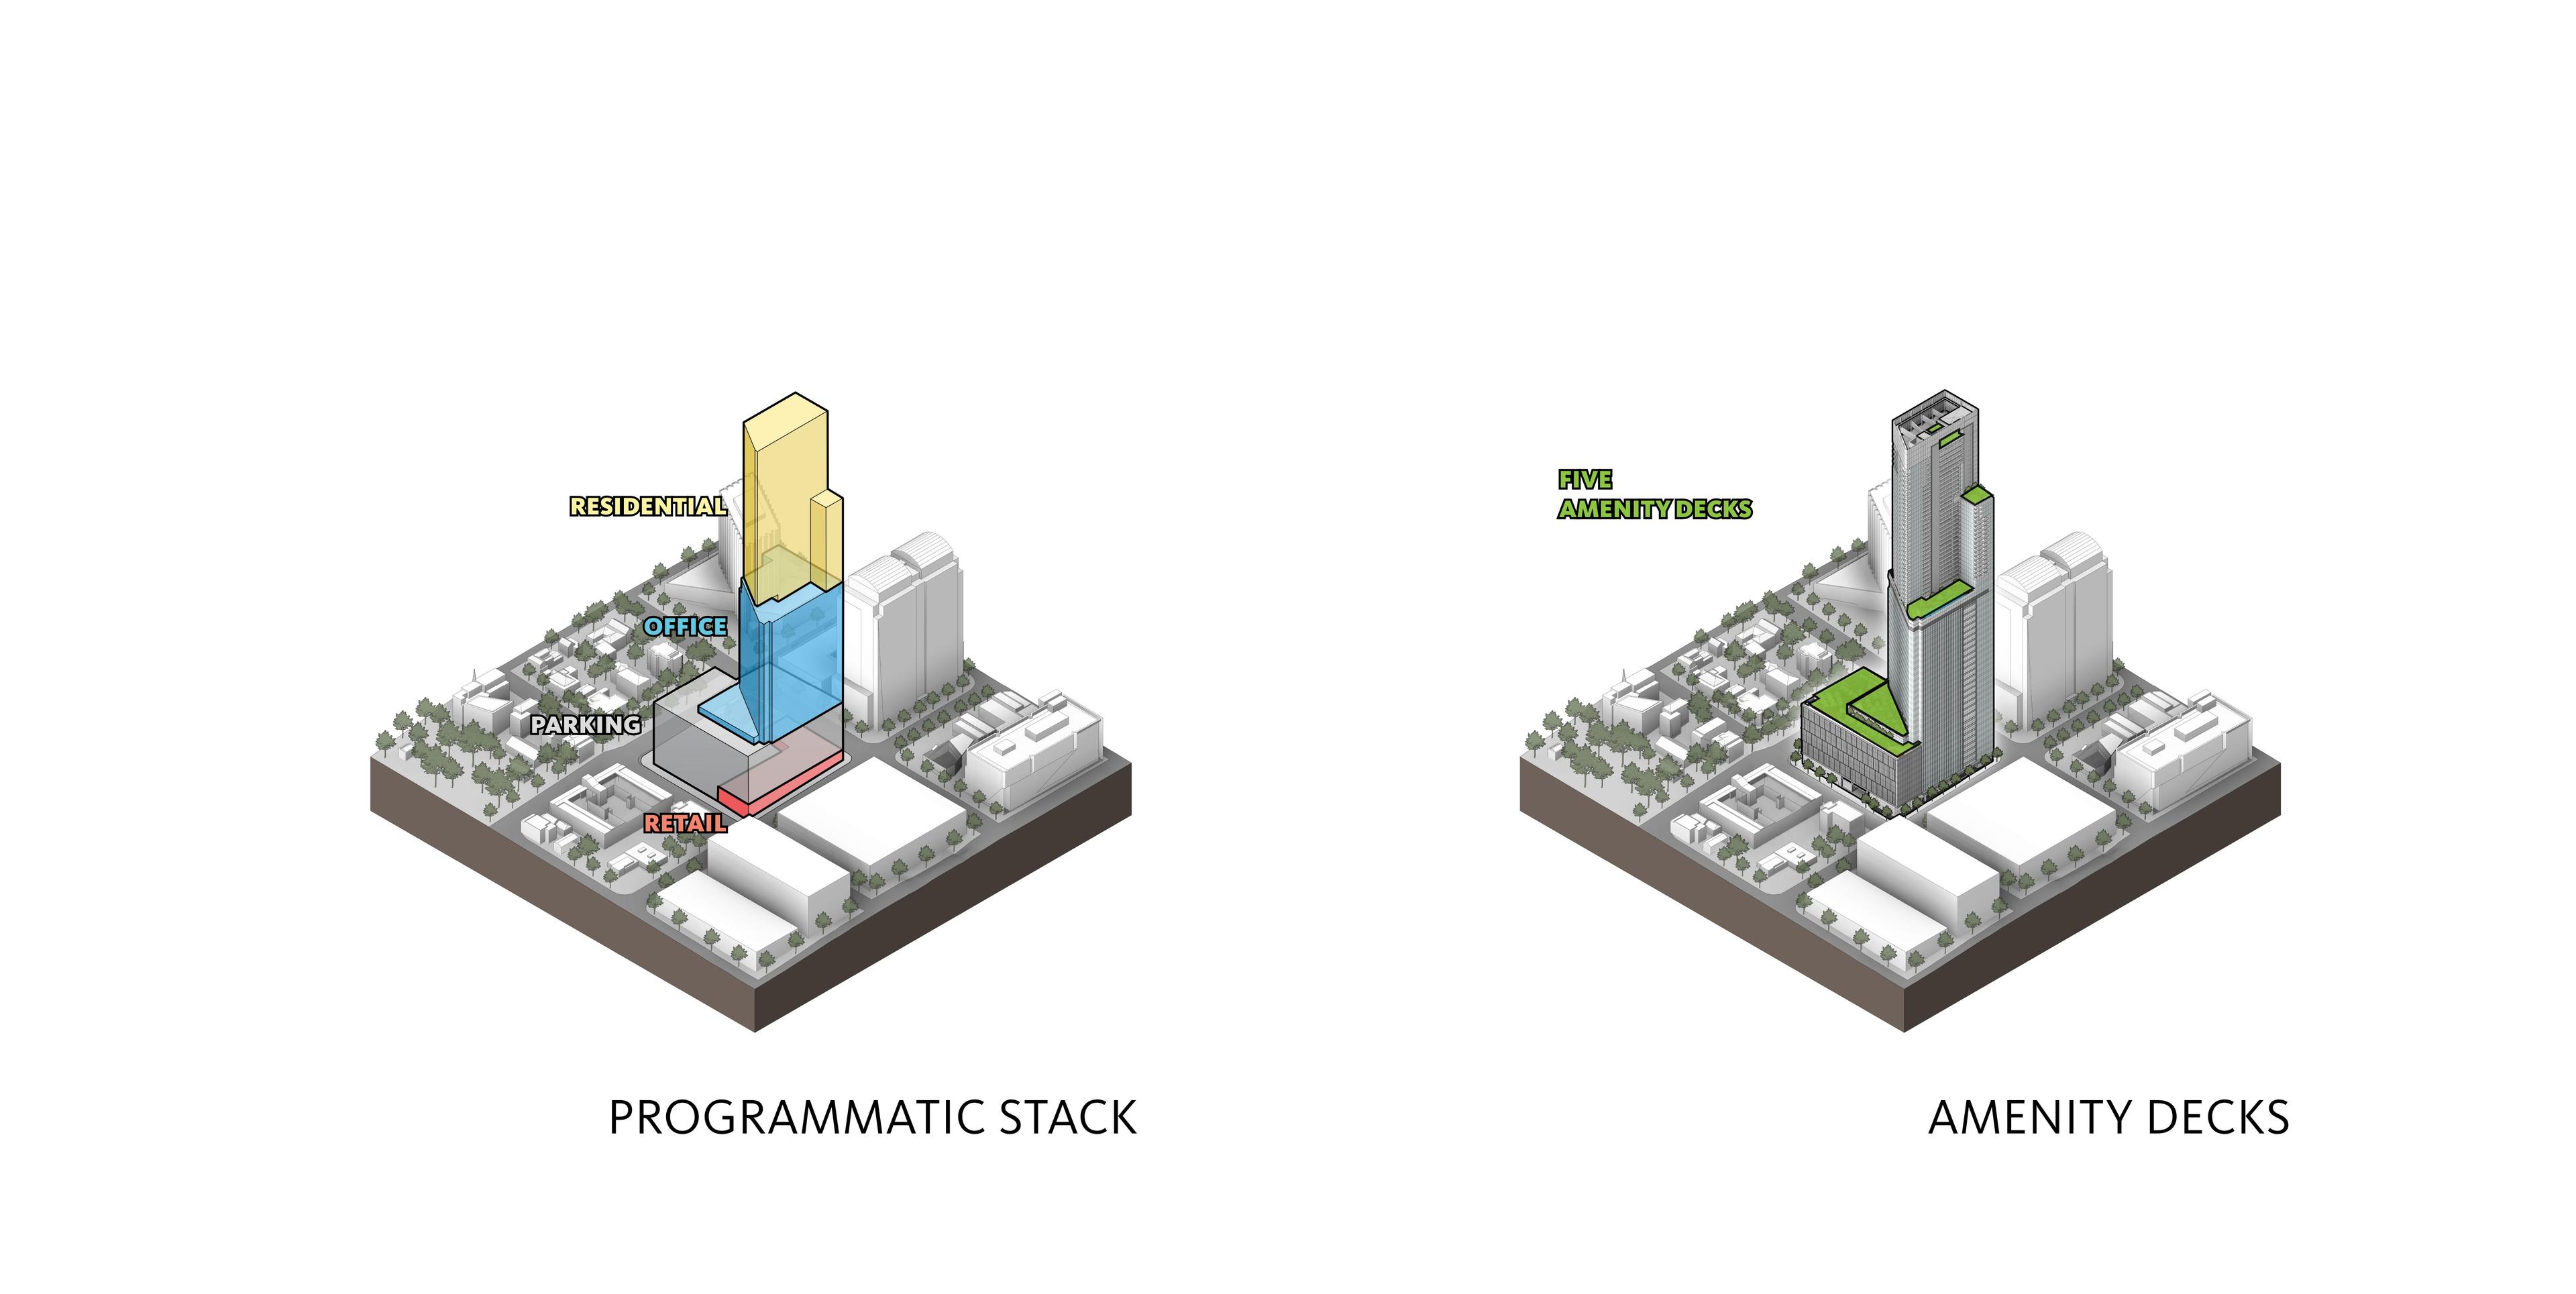
Sixth and Guadalupe is organized as three vertically stacked buildings linked by a continuous glass expression from base to crown. Ground-level retail and separate lobbies activate the street, while the office and residential towers, garage, back-of-house, and amenity spaces are carefully integrated into one development. At each program shift, terraces step back to create outdoor space for offices and residences. The design gives office tenants flexible floorplates while delivering luxury living and elevated amenity decks above Austin.
Related Content
865
Building Height · feet
Approximately 2.18 million square feet
Total Building Area
348
Number of Residences
From brief to build: how Austin’s skyline, view corridors, and stacked programs shaped a new vertical city.
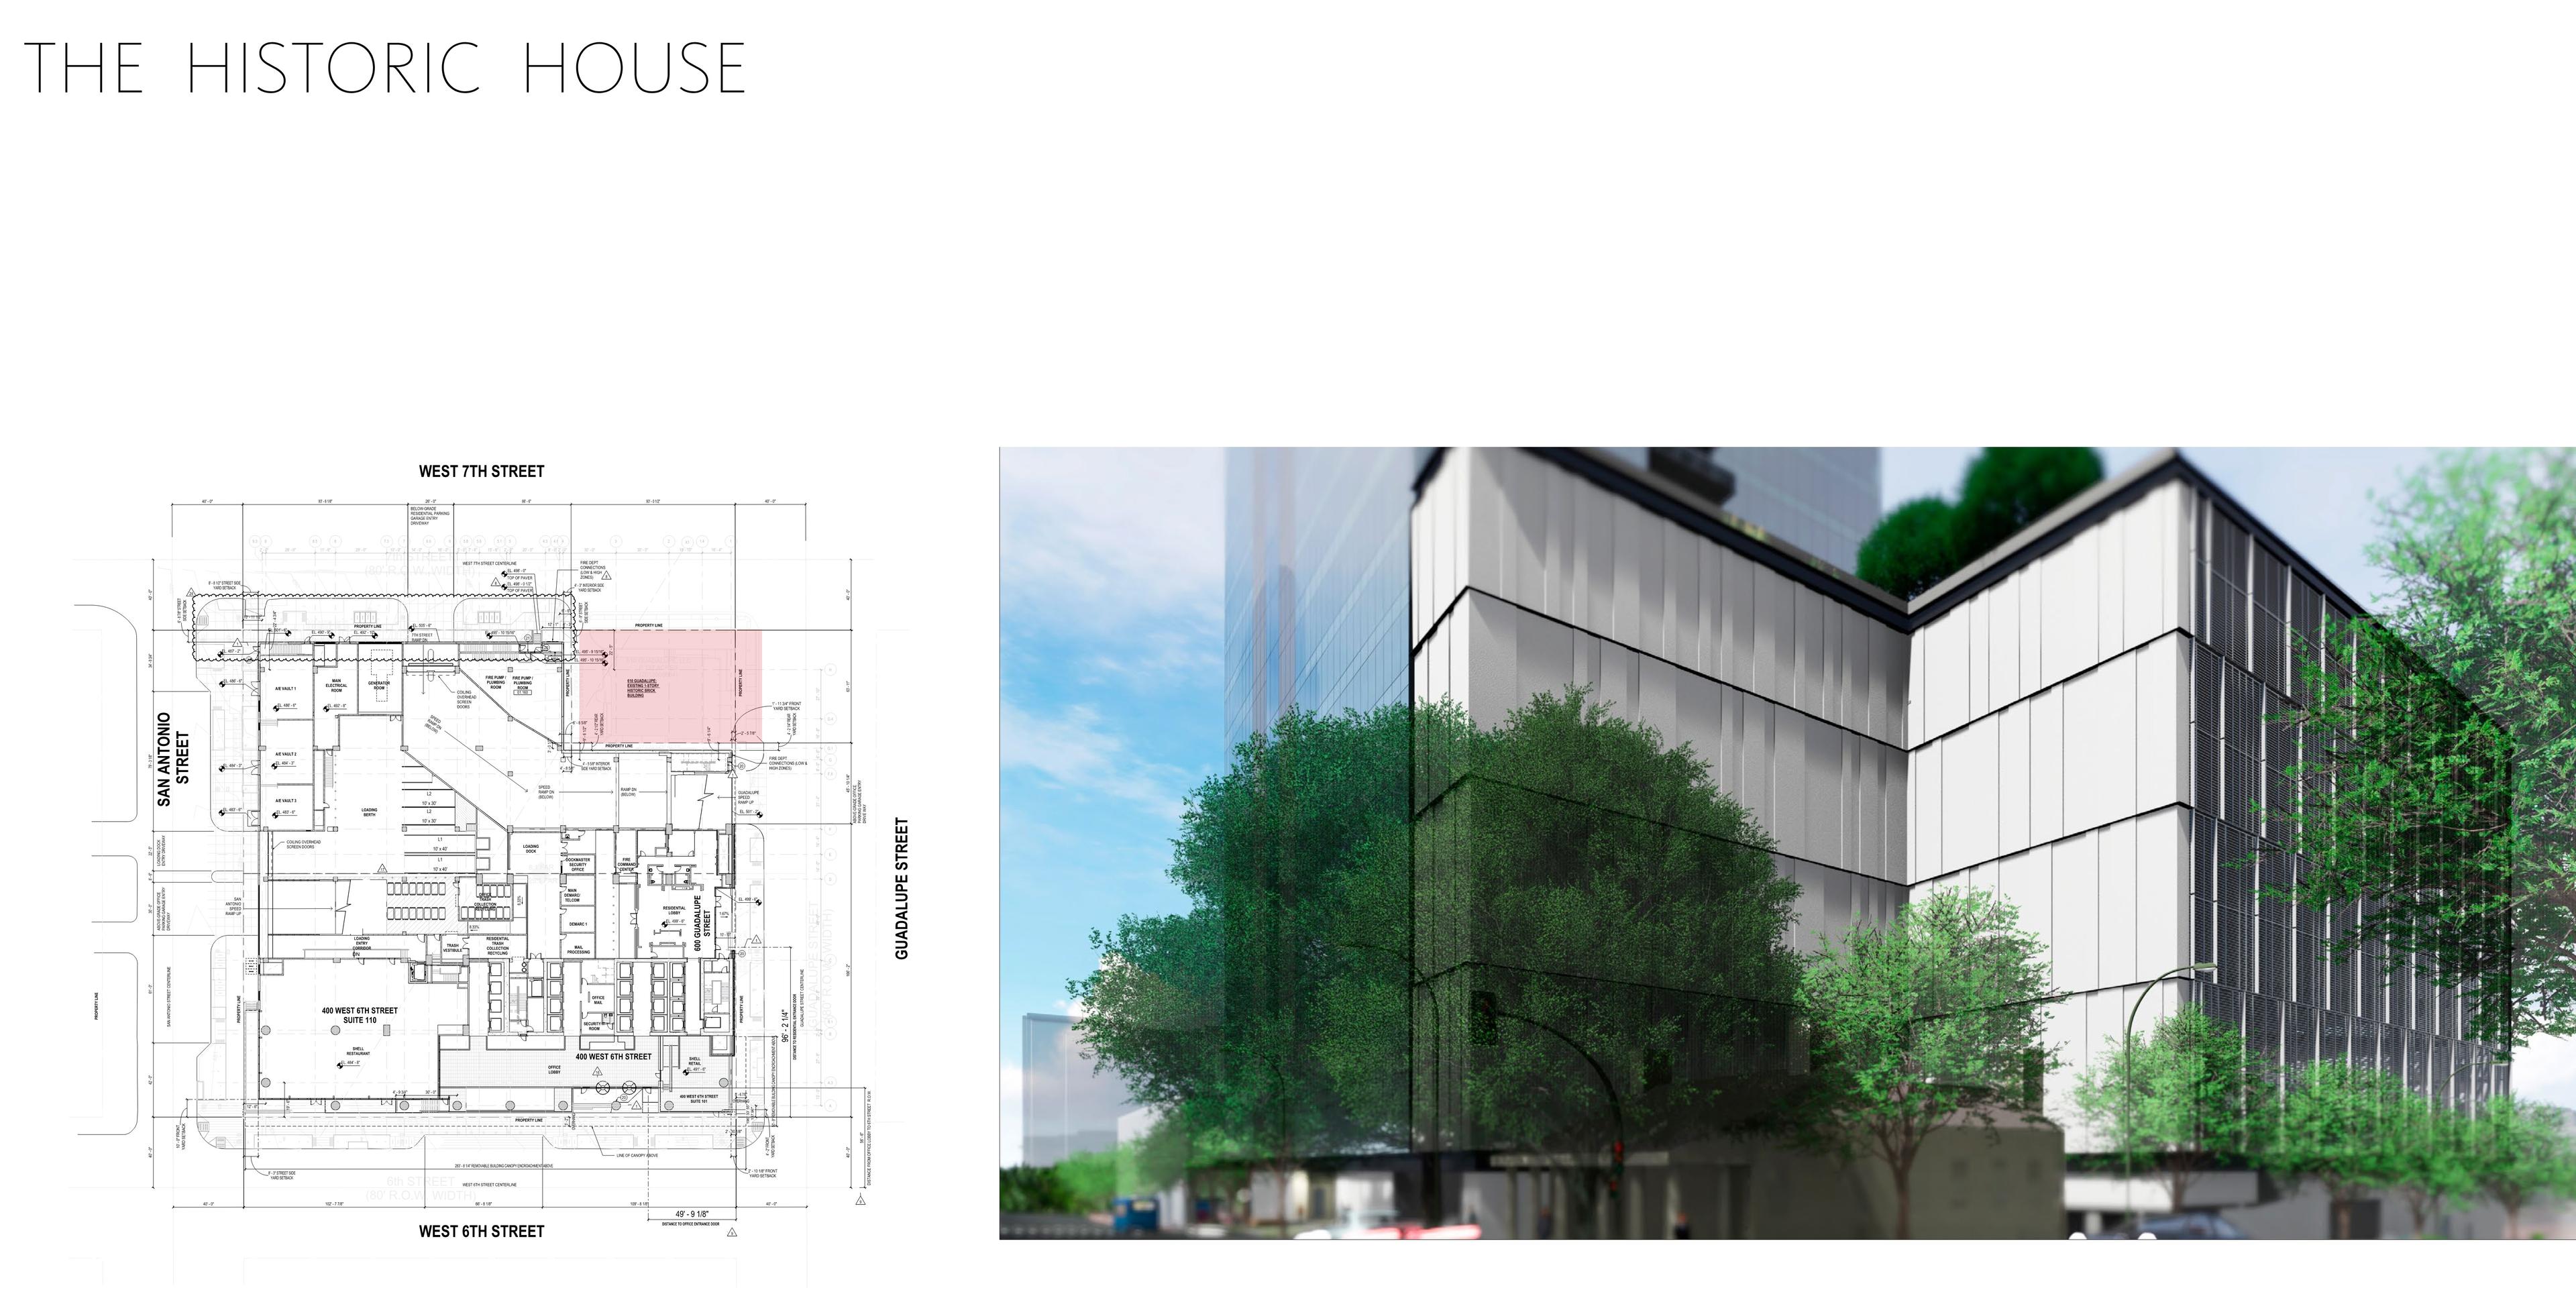
The process required resolving multiple constraints at once: A Capitol View Corridor crossing approximately 40% of the site, complex zoning requirements, an adjacent historic home, and the tower’s height. The team coordinated structural, mechanical, façade, and landscape systems across major transitions between uses. The most expressive moves occur where the uses change, turning technical transfer points into outdoor terraces, amenity decks, and a signature pool level.


Shaped by the Site
The project’s site complexities ultimately defined its scale, form, and organization.
Impact
Sixth and Guadalupe resets expectations for Austin’s skyline, downtown density, and mixed-use living at a high-rise scale.
The high-rise has achieved strong market acceptance while bringing new energy and density to downtown Austin.
What Changed Because of This
01
Urban Density
The project delivers a new model for stacked mixed-use growth within Austin’s constrained and increasingly valuable downtown core.
02
Market Acceptance
Office, residential, and retail spaces are fully leased, reflecting strong demand for the project’s integrated mixed-use experience in downtown Austin.
03
Skyline Identity
The tower transforms Austin’s skyline while creating outdoor spaces that connect vertical living to the city.
Sixth and Guadalupe was the first to deliver mixed-use vertical urbanism at this scale in Austin. The building set the standard for much more to come.
Recognition
Dezeen
Dezeen
Austin Business Journal
Team
Project Leadership

FAQ
How tall is Sixth and Guadalupe?
What uses are included in the project?
How did the Capitol View Corridor shape the tower?
How many residential units are included?
What sustainability goals or ratings are associated with the project?
Related Content
![[NEEDS INPUT: alt text]](https://cdn.sanity.io/images/iexz7ctt/development/5f7bfbf527c108c201631bf9271ab6b0b0dc7ef0-8256x5504.jpg?w=3840&q=75&auto=format&fit=max)

![[NEEDS INPUT: alt text]](https://cdn.sanity.io/images/iexz7ctt/development/2daca411b100f5043ee566fa4f41b5b4a283bf38-3840x2160.jpg?w=3840&q=75&auto=format&fit=max)