

![[NEEDS INPUT: alt text]](https://cdn.sanity.io/images/iexz7ctt/development/3f2b3fb63a5ece1943794788518dcb9aa68ae777-4534x3400.jpg?w=3840&q=75&auto=format&fit=max)
Overview
Gensler designed Synopsys’ Munich workplace as a hospitality-inspired, flexible tech office that supports growth, sustainability, and evolving ways of working.
![[NEEDS INPUT: alt text]](https://cdn.sanity.io/images/iexz7ctt/development/4171242fadc564552da75d6e00786d4ec7d48b4c-4764x3400.jpg?w=3840&q=75&auto=format&fit=max)
![[NEEDS INPUT: alt text]](https://cdn.sanity.io/images/iexz7ctt/development/13b79536b43aafc26a34a66f3906d8958b41a6e1-4783x7174.jpg?w=3840&q=75&auto=format&fit=max)
![[NEEDS INPUT: alt text]](https://cdn.sanity.io/images/iexz7ctt/development/ce182b1c330c659e3d01e1a495400fd0335f3d4d-4533x3400.jpg?w=3840&q=75&auto=format&fit=max)
![[NEEDS INPUT: alt text]](https://cdn.sanity.io/images/iexz7ctt/development/3fd2f23d5c2acebad20e99429b3eb316d7da1520-3899x5578.jpg?w=3840&q=75&auto=format&fit=max)
![[NEEDS INPUT: alt text]](https://cdn.sanity.io/images/iexz7ctt/development/c19238b611d1471e42cc3ff63ed048bf0c7e0f02-2550x3400.jpg?w=3840&q=75&auto=format&fit=max)
![[NEEDS INPUT: alt text]](https://cdn.sanity.io/images/iexz7ctt/development/1e1a7df1baf1d56749fa7b7322b0dd465e9a83d1-2550x3400.jpg?w=3840&q=75&auto=format&fit=max)
![[NEEDS INPUT: alt text]](https://cdn.sanity.io/images/iexz7ctt/development/1d5651702f710aa2f068e8744957efedb43e8916-4533x3400.jpg?w=3840&q=75&auto=format&fit=max)
![[NEEDS INPUT: alt text]](https://cdn.sanity.io/images/iexz7ctt/development/b82107891b5d253679640aec946b67d4e8429547-2550x3400.jpg?w=3840&q=75&auto=format&fit=max)
Opportunity
Rapid growth created an opportunity to redefine Synopsys’ Munich office as a flexible workplace that supports innovation, collaboration, and future expansion.
Building on a longstanding global relationship with Synopsys, Gensler was tapped to design the interiors of the company’s new Munich workplace. As a leader in semiconductor and system design solutions, Synopsys required an environment that reflected its continued growth while improving workplace efficiency, employee experience, and alignment with evolving global standards. Located within the timber-structured, LEED Platinum-certified i8 Building in Munich’s Werksviertel district, the project also needed to complement the building’s sustainable character and innovative setting.
![[NEEDS INPUT: alt text]](https://cdn.sanity.io/images/iexz7ctt/development/be8eb7c241eca3a15207b352d1e61ae99bfa0ba8-4533x3400.jpg?w=3840&q=75&auto=format&fit=max)
Why This Matters
01
Smarter Workplace Expansion
A flexible workplace strategy enables Synopsys to support a growing technology team within a reduced footprint, maximizing efficiency while accommodating evolving workstyles and future business growth.
02
Hospitality Attracts Talent
A hospitality-inspired workplace creates a welcoming experience that strengthens employee engagement, and helps Synopsys attract and retain top technology talent in Munich.
03
Designed For Sustainability
Natural materials, adaptable planning, and carefully selected finishes complement the i8 Building’s LEED Platinum ambitions, supporting flexibility while contributing to long-term environmental performance.
Our vision was a dynamic environment that brings teams together and attracts the next generation of talent in Munich. The results are evident, with office attendance rising by 50% as the space serves as a vibrant hub.
Solution
A hospitality-inspired workplace combines flexibility and sustainable design to support evolving teams while strengthening Synopsys’ workplace experience.
Gensler reimagined the Munich office as a hospitality-inspired workplace that feels welcoming, adaptable, and distinctly human. Flexible planning supports changing team structures and workstyles, while natural timber, recycled tabletops, and biophilic elements complement the architecture of the i8 Building. Carefully curated collaboration settings, quiet work areas, and social spaces create a balanced employee experience. Working closely with Spacestor and Steelcase, Gensler developed a cohesive furniture strategy that enables the workplace to evolve as business needs change.
![[NEEDS INPUT: alt text]](https://cdn.sanity.io/images/iexz7ctt/development/2250e808eec0bf13bfc97de44053483622734dab-4533x3400.jpg?w=3840&q=75&auto=format&fit=max)
![[NEEDS INPUT: alt text]](https://cdn.sanity.io/images/iexz7ctt/development/de5a892c6d8299aab776eba75a2ac978fe0aa884-4533x3400.jpg?w=3840&q=75&auto=format&fit=max)
![[NEEDS INPUT: alt text]](https://cdn.sanity.io/images/iexz7ctt/development/c7de5947bd7422ec919ae02414f80cd8a54ba0b6-4533x3400.jpg?w=3840&q=75&auto=format&fit=max)
Related Content

14,251 square feet / 1,324 square meters
Total Workplace Area
50%
Office Attendance Increase
Over 20
Module Studies Tested
An iterative modular planning process transformed workplace requirements into interchangeable components designed to adapt as teams, technology, and business needs evolve.
To maximize long-term flexibility, Gensler developed a modular planning framework based on a consistent grid of interchangeable workplace components. More than 20 planning studies tested different layouts, refining collaboration and focus modules that could be combined like puzzle pieces while maintaining planning efficiency. Building regulations informed an integrated lighting strategy that blended joinery, wall-mounted, and freestanding fixtures. Close collaboration with Synopsys, the base architect, Spacestor, and Steelcase ensured every element contributed to a cohesive, future-ready workplace.
Impact
As a magnet for Munich’s next-generation tech talent, the workplace strengthens culture and employee experience while supporting Synopsys’ continued growth.
Since opening, office attendance has increased by 50%, demonstrating how flexible, hospitality-inspired design encourages engagement and attracts next-generation tech talent.
![[NEEDS INPUT: alt text]](https://cdn.sanity.io/images/iexz7ctt/development/e86c6187d157b691a94d3e289969935943fdc2f3-4533x3400.jpg?w=3840&q=75&auto=format&fit=max)
What Changed Because of This
01
Attendance Lift
Office attendance rose by 50% after opening, showing how a hospitality-led workplace can attract employees through comfort and connection.
02
Modular Agility
More than 20 module studies shaped flexible layouts that support collaboration, focused work, and future workplace evolution.
03
Human Comfort
Natural materials, generous planting, warm lighting, and acoustic zoning create a welcoming tech workplace designed around well-being and productivity.
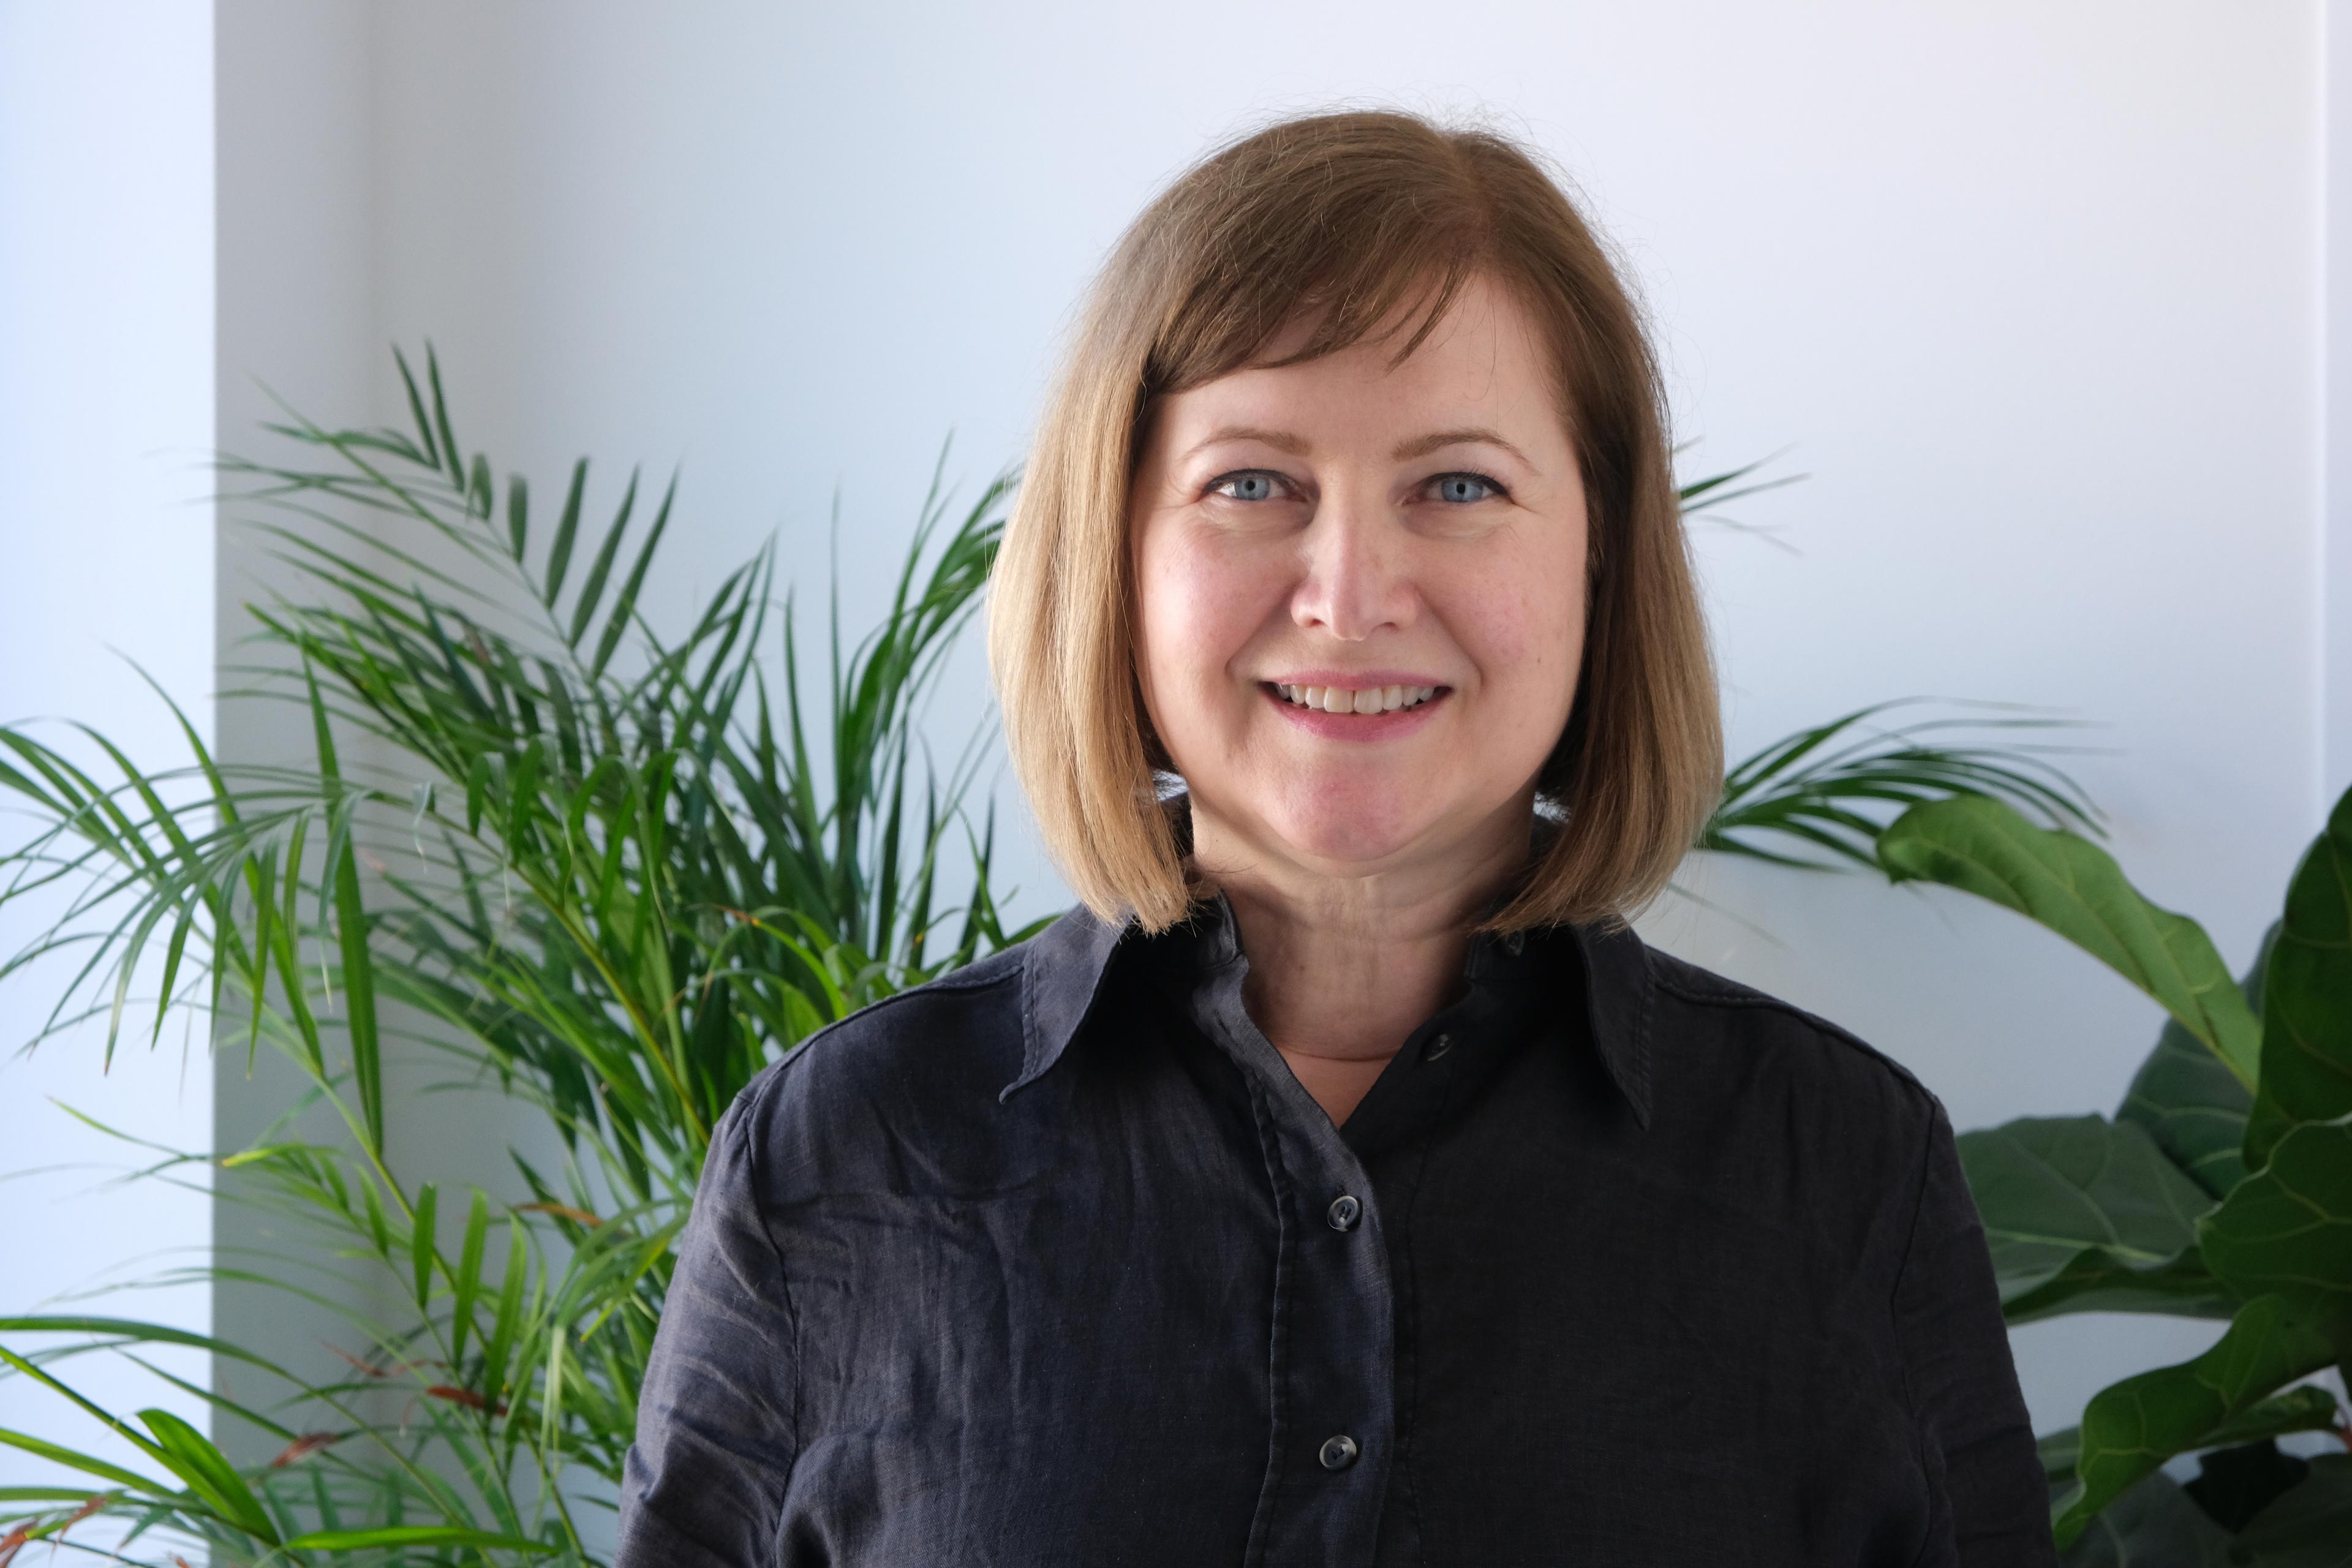
In one of Munich’s most vibrant emerging districts, we created a hospitality-led workplace that redefines Synopsys’ culture and creates a compelling destination for next-generation talent.
Recognition
Mix Interiors
FRAME
Design Insider
Team
Project Leadership
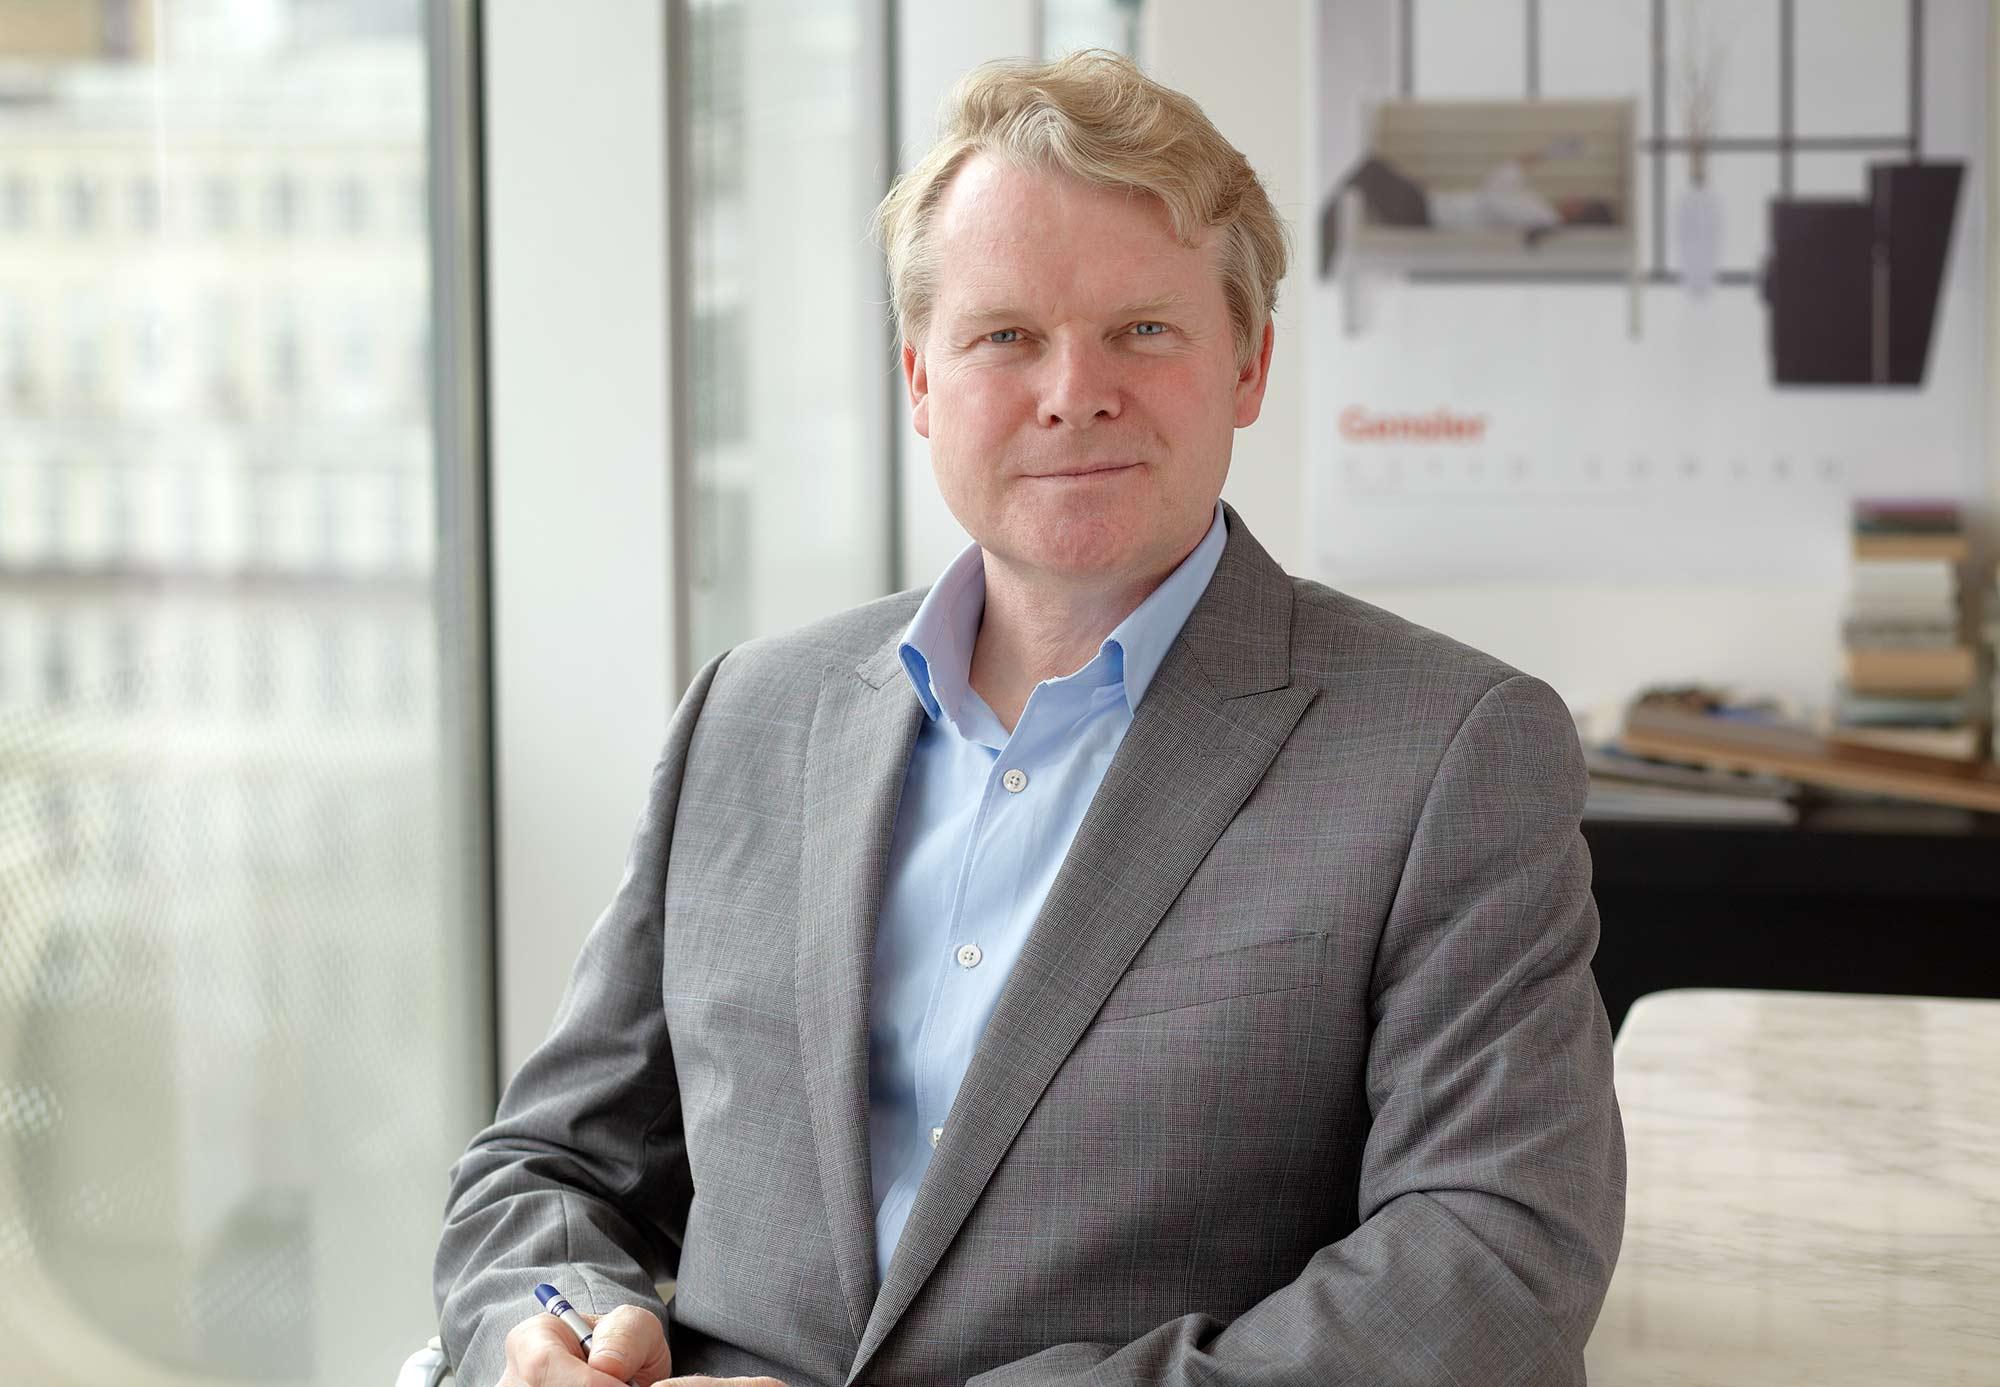

FAQ
What was the main design idea for Synopsys Munich?
How does the workplace support future growth?
What is the triangular collaboration hub?
What impact has the new workplace had?
How does the interior respond to the i8 Building?
Related Content

![[NEEDS INPUT: alt text]](https://cdn.sanity.io/images/iexz7ctt/development/0603b37428ec6e4b33185cbf03f0025e9dffa2e4-11140x8355.jpg?w=3840&q=75&auto=format&fit=max)
![[NEEDS INPUT: alt text]](https://cdn.sanity.io/images/iexz7ctt/development/d550ccf2621b6bbcd445439cb38e8cdfff353b59-6398x4265.jpg?w=3840&q=75&auto=format&fit=max)
![[NEEDS INPUT: alt text]](https://cdn.sanity.io/images/iexz7ctt/development/040bd1a0c31bbf8a964f2da24db3da4fb5d3bb97-5386x3590.jpg?w=3840&q=75&auto=format&fit=max)