

![[NEEDS INPUT: alt text]](https://cdn.sanity.io/images/iexz7ctt/development/2f53038781e928924fe318d744dfb05a5ab84f98-5000x3679.jpg?w=3840&q=75&auto=format&fit=max)
Overview
The Tower at PNC Plaza redefines what a high-rise can be, integrating workplace innovation, climate-responsive design, and community connection in a single vision.
![[NEEDS INPUT: alt text]](https://cdn.sanity.io/images/iexz7ctt/development/82382f7a4eb6d34a89bbe4be7750673b7e3ad8c4-5100x3399.jpg?w=3840&q=75&auto=format&fit=max)
![[NEEDS INPUT: alt text]](https://cdn.sanity.io/images/iexz7ctt/development/e7ada801edd3be3710f869c56601ffcca11a3907-3333x5000.jpg?w=3840&q=75&auto=format&fit=max)
![[NEEDS INPUT: alt text]](https://cdn.sanity.io/images/iexz7ctt/development/fa357b81b7a71a4b676a62b6109d5dc8bb479f36-5000x3333.jpg?w=3840&q=75&auto=format&fit=max)
![[NEEDS INPUT: alt text]](https://cdn.sanity.io/images/iexz7ctt/development/c0fb27b04b9358f0f83c59999a52e02b6b4e22c3-5000x3333.jpg?w=3840&q=75&auto=format&fit=max)
![[NEEDS INPUT: alt text]](https://cdn.sanity.io/images/iexz7ctt/development/dccc2e8c35c06b4bf7e6ddaafb7e95014a2e16a8-5000x3333.jpg?w=3840&q=75&auto=format&fit=max)
![[NEEDS INPUT: alt text]](https://cdn.sanity.io/images/iexz7ctt/development/212d90c8e60824adf1f2e078941361994bff05f1-5000x3333.jpg?w=3840&q=75&auto=format&fit=max)
![[NEEDS INPUT: alt text]](https://cdn.sanity.io/images/iexz7ctt/development/9661d4d23107203c403d015b789c1fae5b2859fd-3000x4500.jpg?w=3840&q=75&auto=format&fit=max)
![[NEEDS INPUT: alt text]](https://cdn.sanity.io/images/iexz7ctt/development/152bc2b1a9f11afa9cc72dc553d6d67fe22b6950-5000x3333.jpg?w=3840&q=75&auto=format&fit=max)
Opportunity
Tasked with designing the world's greenest skyrise, the team challenged conventional assumptions about how office towers are planned, experienced, and operated.
Rather than assemble a catalogue of sustainable technologies, the project team set out to rethink the fundamentals of high-rise design. The goal was to create a workplace that elevated the employee experience while responding to Pittsburgh's climate and supporting downtown revitalization. Guided by three core ambitions: workplace innovation, climate responsiveness, and community building, the project became an opportunity to establish a new benchmark for integrated building performance and design excellence.
More about this topic

![[NEEDS INPUT: alt text]](https://cdn.sanity.io/images/iexz7ctt/development/7f07d3c8ef834ab4f58392eb076d0c6d41e37c59-5000x3333.jpg?w=3840&q=75&auto=format&fit=max)
Why This Matters
01
Beyond Green Technology
The project explored whether meaningful gains in performance could come from reimagining the building itself rather than relying solely on added technologies.
02
Designing for People
Fresh air, daylight, collaboration, and choice were treated as essential ingredients of workplace performance, not amenities.
03
Investing in Pittsburgh
The headquarters was designed to contribute to the vitality of downtown Pittsburgh while creating stronger connections between the organization and the city.
FPO Quote
Solution
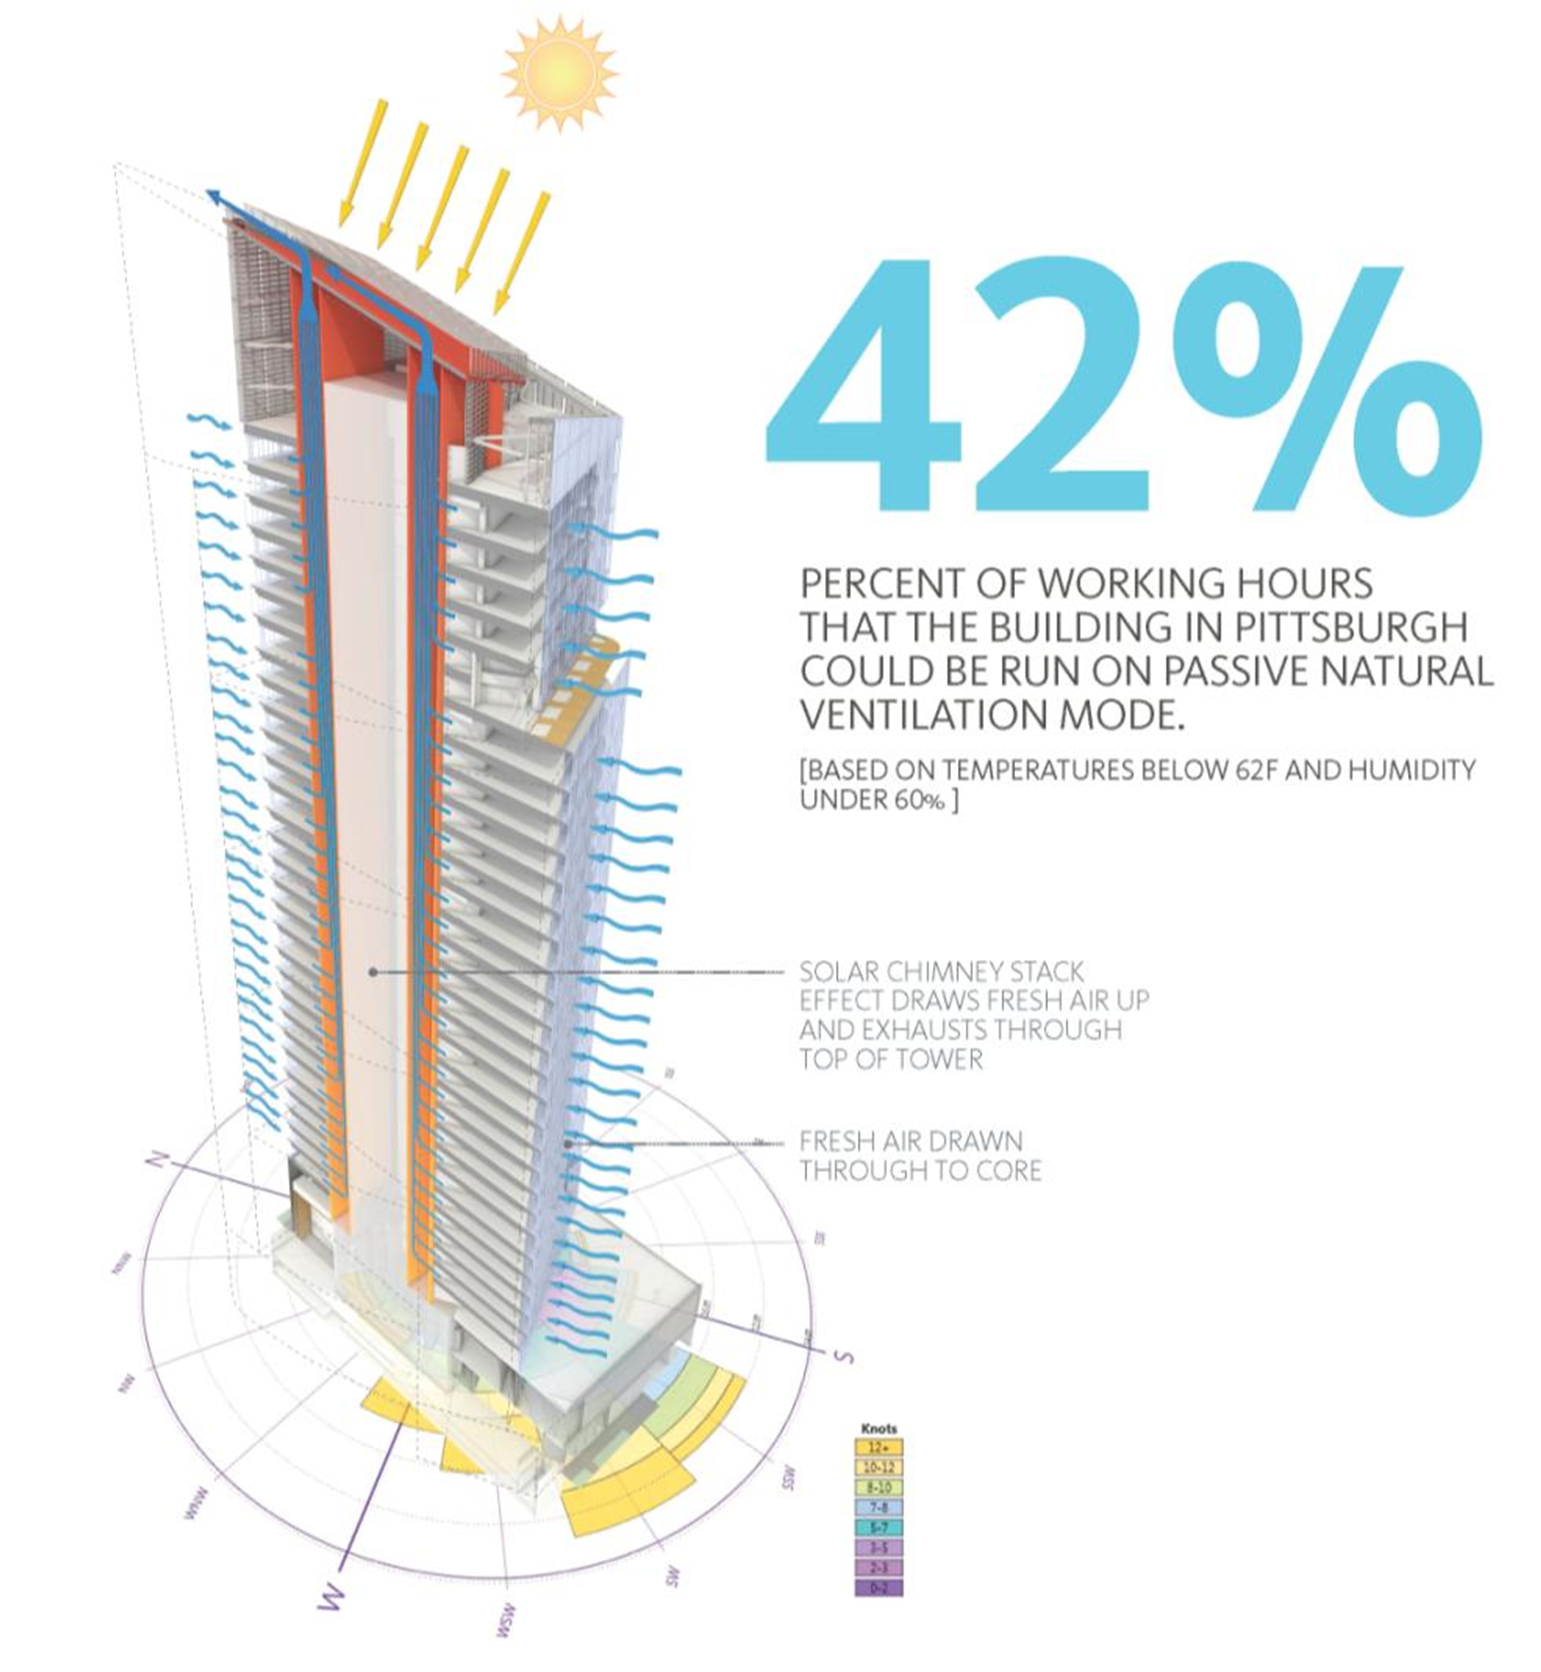
Inspired by a simple question, “what if a building could breathe?” the design embraced a passive-first approach that worked with climate rather than against it.
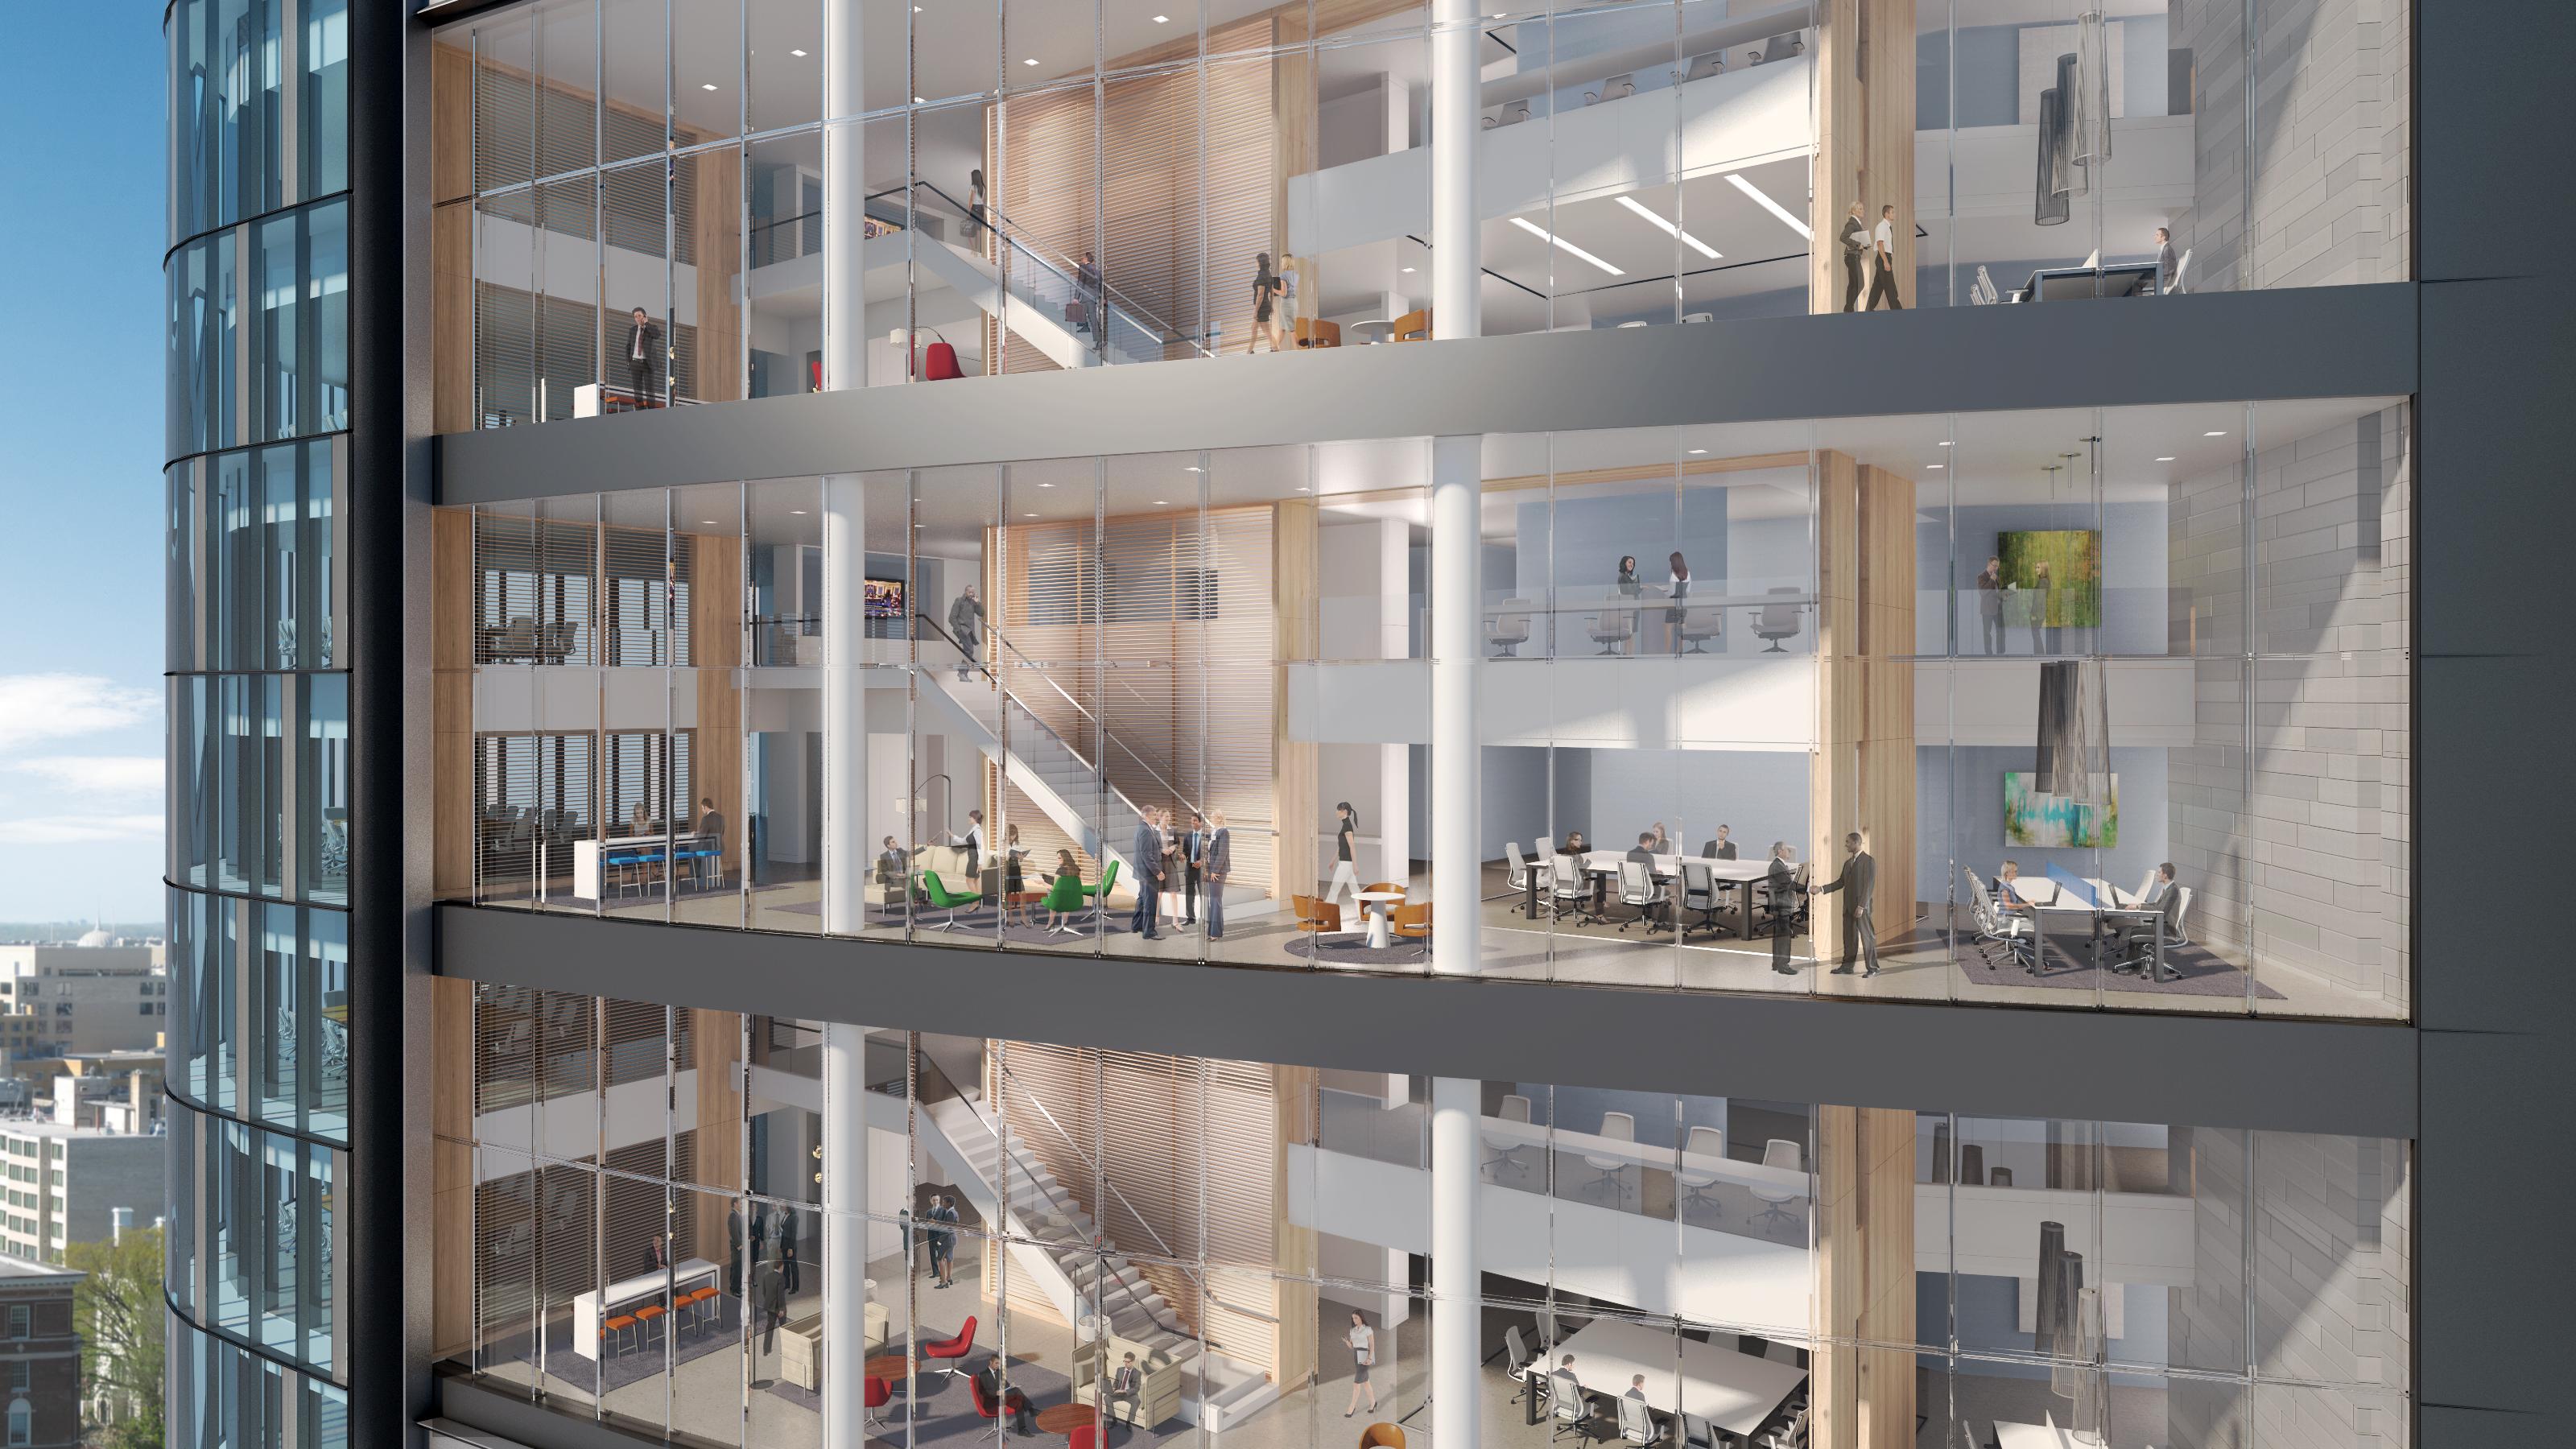
The tower integrates a breathable double-skin façade, solar chimney, daylight-optimized floor plates, and a vertically connected workplace environment. Oriented toward true south to maximize daylight and manage solar heat gain, the building combines passive and active systems to support performance and comfort. Inside, a network of two-story neighborhoods, collaborative destinations, terraces, and a five-story indoor park create a vertical campus that encourages movement, interaction, and connection. Together, these strategies unite environmental performance with a distinctly human workplace experience.
![[NEEDS INPUT: alt text]](https://cdn.sanity.io/images/iexz7ctt/development/8cea8b48fb4e54885c07c0dca32f19fe1a3cb3b1-5100x3400.jpg?w=3840&q=75&auto=format&fit=max)
![[NEEDS INPUT: alt text]](https://cdn.sanity.io/images/iexz7ctt/development/e102438c38e194c4441f9ddc292793b8137bb361-1333x2000.jpg?w=3840&q=75&auto=format&fit=max)
![[NEEDS INPUT: alt text]](https://cdn.sanity.io/images/iexz7ctt/development/220ce177813bed7d472af2be6f551dd63feed99d-5720x3813.jpg?w=3840&q=75&auto=format&fit=max)
![[NEEDS INPUT: alt text]](https://cdn.sanity.io/images/iexz7ctt/development/dedaa8edb603b9d0b76102d8c12af01c098b063a-2508x4210.jpg?w=3840&q=75&auto=format&fit=max)
Related Content
50%
Reduction In Overall Energy Use
71%
Reduction In Embodied Carbon
92%
Interiors Naturally Lit During Daylight Hours
From brief to build: the project combined research, testing, and integrated design thinking to transform an ambitious sustainability vision into a new model for high-rise design.
A global assessment of leading sustainable buildings revealed an opportunity to push beyond established approaches. The design team developed a framework organized around workplace innovation, climate responsiveness, and community impact, allowing every design decision to support larger performance goals. Solar studies informed the tower's orientation, workplace research shaped the vertical campus concept, and lessons from post-occupancy findings influenced wellness strategies. Extensive mock-up testing refined critical systems before construction, helping align design intent with operational performance.
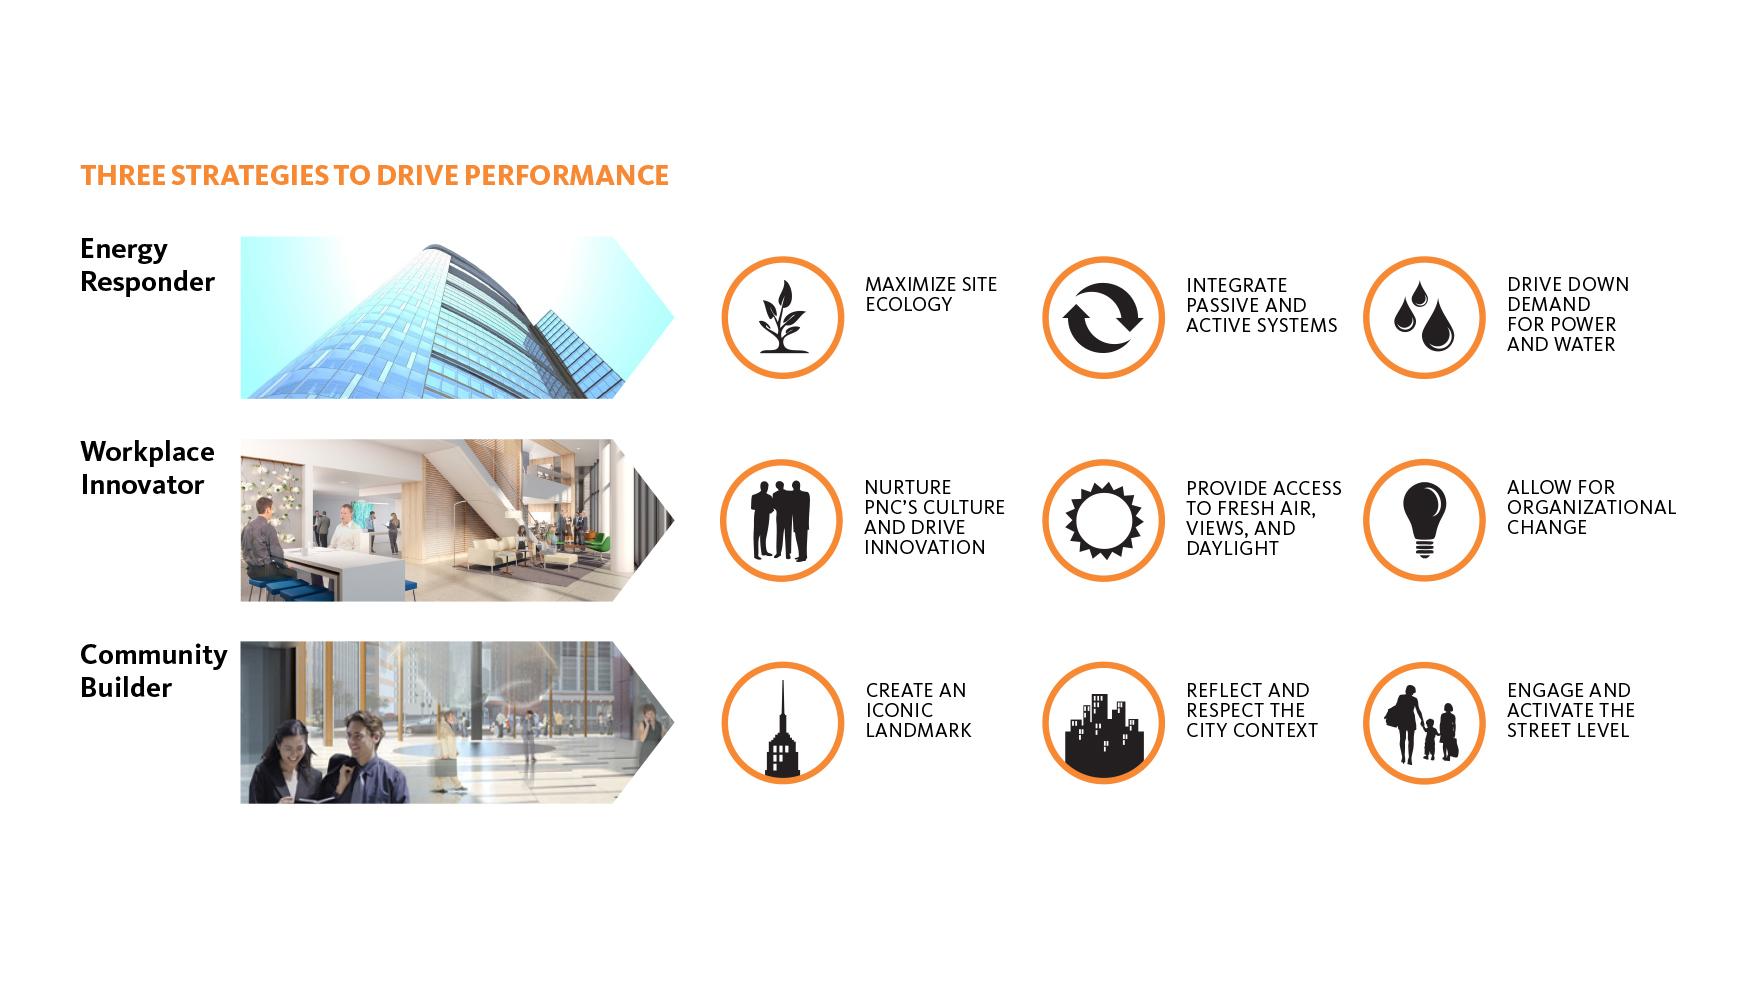
Three Pillars Framework
Three guiding pillars: workplace innovation, climate response, and community building were at the core of every design decision.
Impact
A benchmark project for high-performance office design, The Tower at PNC Plaza raised the bar for how high-rise buildings can perform for people and the planet.
By bringing together workplace innovation, environmental performance, and community engagement, the project demonstrated the value of an integrated approach to design.
![[NEEDS INPUT: alt text]](https://cdn.sanity.io/images/iexz7ctt/development/6a0fcd63c46facd6dba096352257b548a7bcc459-2000x1333.jpg?w=3840&q=75&auto=format&fit=max)
What Changed Because of This
01
Building Performance
The project advanced a more holistic approach to high-rise sustainability by integrating passive and active design strategies.
02
Workplace Experience
Daylight, fresh air, shared destinations, and vertical neighborhoods created a workplace designed around connection and well-being.
03
Community Connection
Transparent public spaces and strong ties to Market Square helped establish the building as a key part of downtown Pittsburgh.
Recognition
Boston Society of Architects Design Awards
Building Design + Construction
Engineering News-Record
Team
Project Leadership




FAQ
Where is The Tower at PNC Plaza located?
What makes The Tower at PNC Plaza unique?
How does the building support employee well-being?
How energy-efficient is The Tower at PNC Plaza?
Related Content
![[NEEDS INPUT: alt text]](https://cdn.sanity.io/images/iexz7ctt/development/ef42ceca0c2f6ce582e67a8f7772a43db56e1f5d-6903x4794.jpg?w=3840&q=75&auto=format&fit=max)

![[NEEDS INPUT: alt text]](https://cdn.sanity.io/images/iexz7ctt/development/31912ae270b3af804a747f8de19e258cfd15d240-4478x3400.jpg?w=3840&q=75&auto=format&fit=max)