

![[NEEDS INPUT: alt text]](https://cdn.sanity.io/images/iexz7ctt/development/31912ae270b3af804a747f8de19e258cfd15d240-4478x3400.jpg?w=3840&q=75&auto=format&fit=max)
Overview
At the northern edge of Fulton Market, 360 North Green establishes a new presence for Chicago’s professional services community in the city’s fastest-growing neighborhood.
![[NEEDS INPUT: alt text]](https://cdn.sanity.io/images/iexz7ctt/development/3a0819812d900887f9c6cc2416ab619b4918fdac-2740x3400.jpg?w=3840&q=75&auto=format&fit=max)
![[NEEDS INPUT: alt text]](https://cdn.sanity.io/images/iexz7ctt/development/2cb98a7e1c58651ad36e6963bdaa76b49298a91c-2500x3400.jpg?w=3840&q=75&auto=format&fit=max)
![[NEEDS INPUT: alt text]](https://cdn.sanity.io/images/iexz7ctt/development/9f1977d427aa22ed2aed4d763cd24ab58085b381-4513x3400.jpg?w=3840&q=75&auto=format&fit=max)
![[NEEDS INPUT: alt text]](https://cdn.sanity.io/images/iexz7ctt/development/c3e25e3f5ad33d7c1ab59ffb051e4f7313c9f2d9-2669x3400.jpg?w=3840&q=75&auto=format&fit=max)
![[NEEDS INPUT: alt text]](https://cdn.sanity.io/images/iexz7ctt/development/8cb35e585263af4d82131f0b365488379f7e4e7f-6368x8783.tif)
![[NEEDS INPUT: alt text]](https://cdn.sanity.io/images/iexz7ctt/development/e33366721932098cf70ed111c42925e5ae1d190d-9098x6368.tif)
![[NEEDS INPUT: alt text]](https://cdn.sanity.io/images/iexz7ctt/development/798224d382df1657945800f259b192b2f5b34fd6-8969x5979.tif)
![[NEEDS INPUT: alt text]](https://cdn.sanity.io/images/iexz7ctt/development/0efca11f0adeb425838cba6695ff4cba1449bfe7-5803x6702.tif)
![[NEEDS INPUT: alt text]](https://cdn.sanity.io/images/iexz7ctt/development/f2be80d83715cea68e365492a80a4c5e2cb9ed5c-5792x8088.tif)
![[NEEDS INPUT: alt text]](https://cdn.sanity.io/images/iexz7ctt/development/29251e34de701572d8538805c0045e25fe46a19e-8277x5849.tif)
![[NEEDS INPUT: alt text]](https://cdn.sanity.io/images/iexz7ctt/development/2dc5ec725452c89a5fd0e5afb01d6b1fb26924d7-2843x3400.jpg?w=3840&q=75&auto=format&fit=max)
![[NEEDS INPUT: alt text]](https://cdn.sanity.io/images/iexz7ctt/development/7368cc4e2134085622fe5981168e84b4de15e0c0-4920x3407.tif)
Opportunity
Fulton Market was evolving rapidly, but its emerging workplace identity had yet to fully address the needs of Chicago’s professional services firms.
As Fulton Market emerged as one of Chicago’s most desirable neighborhoods, with a mix of historic warehouses, new development, restaurants, retail, and residential, the demand grew for a new generation of workplace environments beyond the Loop. Sterling Bay saw an opportunity to create a landmark office building tailored to the evolving needs of professional services firms, one that could attract leading companies, support changing workstyles, and provide a differentiated experience for employees and clients.
More about this topic

![[NEEDS INPUT: alt text]](https://cdn.sanity.io/images/iexz7ctt/development/3f18000f63bbf2ba5335405794633d908dcd1c17-4533x3400.jpg?w=3840&q=75&auto=format&fit=max)
Why This Matters
01
Expanding Fulton Market
Bringing professional services into Fulton Market broadened the neighborhood’s workplace community while reinforcing its evolution beyond its industrial and creative roots.
02
Rethinking the Office
Professional services firms needed more than efficient floor plates; their workplaces had to support choice, collaboration, client relationships, and a stronger sense of culture.
03
A New Alternative
360 N Green offered tenants a way to embrace a new neighborhood without sacrificing the quality and professional experience their businesses and clients expect.
For Sterling Bay, 360 North Green is far more than an iconic office building. It reflects how thoughtful, tenant-focused design can redefine market expectations, elevate the workplace experience, and deliver exceptional commercial results.
Solution
360 North Green creates a destination within a destination, combining adaptable office environments, hospitality-driven amenities, and a distinctly Chicago architectural expression.
Gensler organized 360 North Green around choice, connection, and a richer workplace experience. Efficient, column-free floor plates accommodate focused work, collaboration, coaching, and client engagement, while the double-tower configuration brings daylight and outdoor terraces to each workplace floor. Two amenity levels function as a shared “living room,” with lounges, dining, meeting spaces, a conference center, and a speakeasy with Duckpin Bowling. A thoughtfully detailed lobby and public plaza extend the building’s sense of welcome to the street, connecting it to the energy of Fulton Market.
![[NEEDS INPUT: alt text]](https://cdn.sanity.io/images/iexz7ctt/development/2ddc43039b4f1286dc29812a8c2aeaee71b70bdb-2470x3400.jpg?w=3840&q=75&auto=format&fit=max)
![[NEEDS INPUT: alt text]](https://cdn.sanity.io/images/iexz7ctt/development/7ebe40f97ee300d86dc1a0307d4db9737744af11-5616x8077.tif)
![[NEEDS INPUT: alt text]](https://cdn.sanity.io/images/iexz7ctt/development/e40e147ee4631f3fd9128e8519e79a7783b82932-4521x3400.jpg?w=3840&q=75&auto=format&fit=max)
![[NEEDS INPUT: alt text]](https://cdn.sanity.io/images/iexz7ctt/development/7bb7baafaa2b77f0376e11488b05b75141dab790-4483x3400.jpg?w=3840&q=75&auto=format&fit=max)
![[NEEDS INPUT: alt text]](https://cdn.sanity.io/images/iexz7ctt/development/cb677c5e6a5854e76112db1cc6f4bee3581e38f2-7217x5316.tif)
Related Content
25K
Typical Column-Free Floor Plate · sqft
5,000
Rooftop Amenity Deck
21.5K
Ground-Level Green Space & Plazay · sqft
From brief to build: how paired steel-frame towers, column-free floor plates, and two amenity levels translate workplace research into a next-generation office for professional services.
Gensler and Sterling Bay Design Studio translated workplace research into a set of guiding design principles that shaped the project from a worker’s seat to the city’s street. Choice and connection drove early decisions about the double-tower massing, column-free floor plates, and the two-floor amenity “living room,” ensuring that each layer of the design reinforced a consistent approach to flexibility and identity. As the design developed, the team refined how the building would engage its context in Fulton Market while maintaining a clear architectural point of view rooted in Chicago’s structural expressionist legacy.
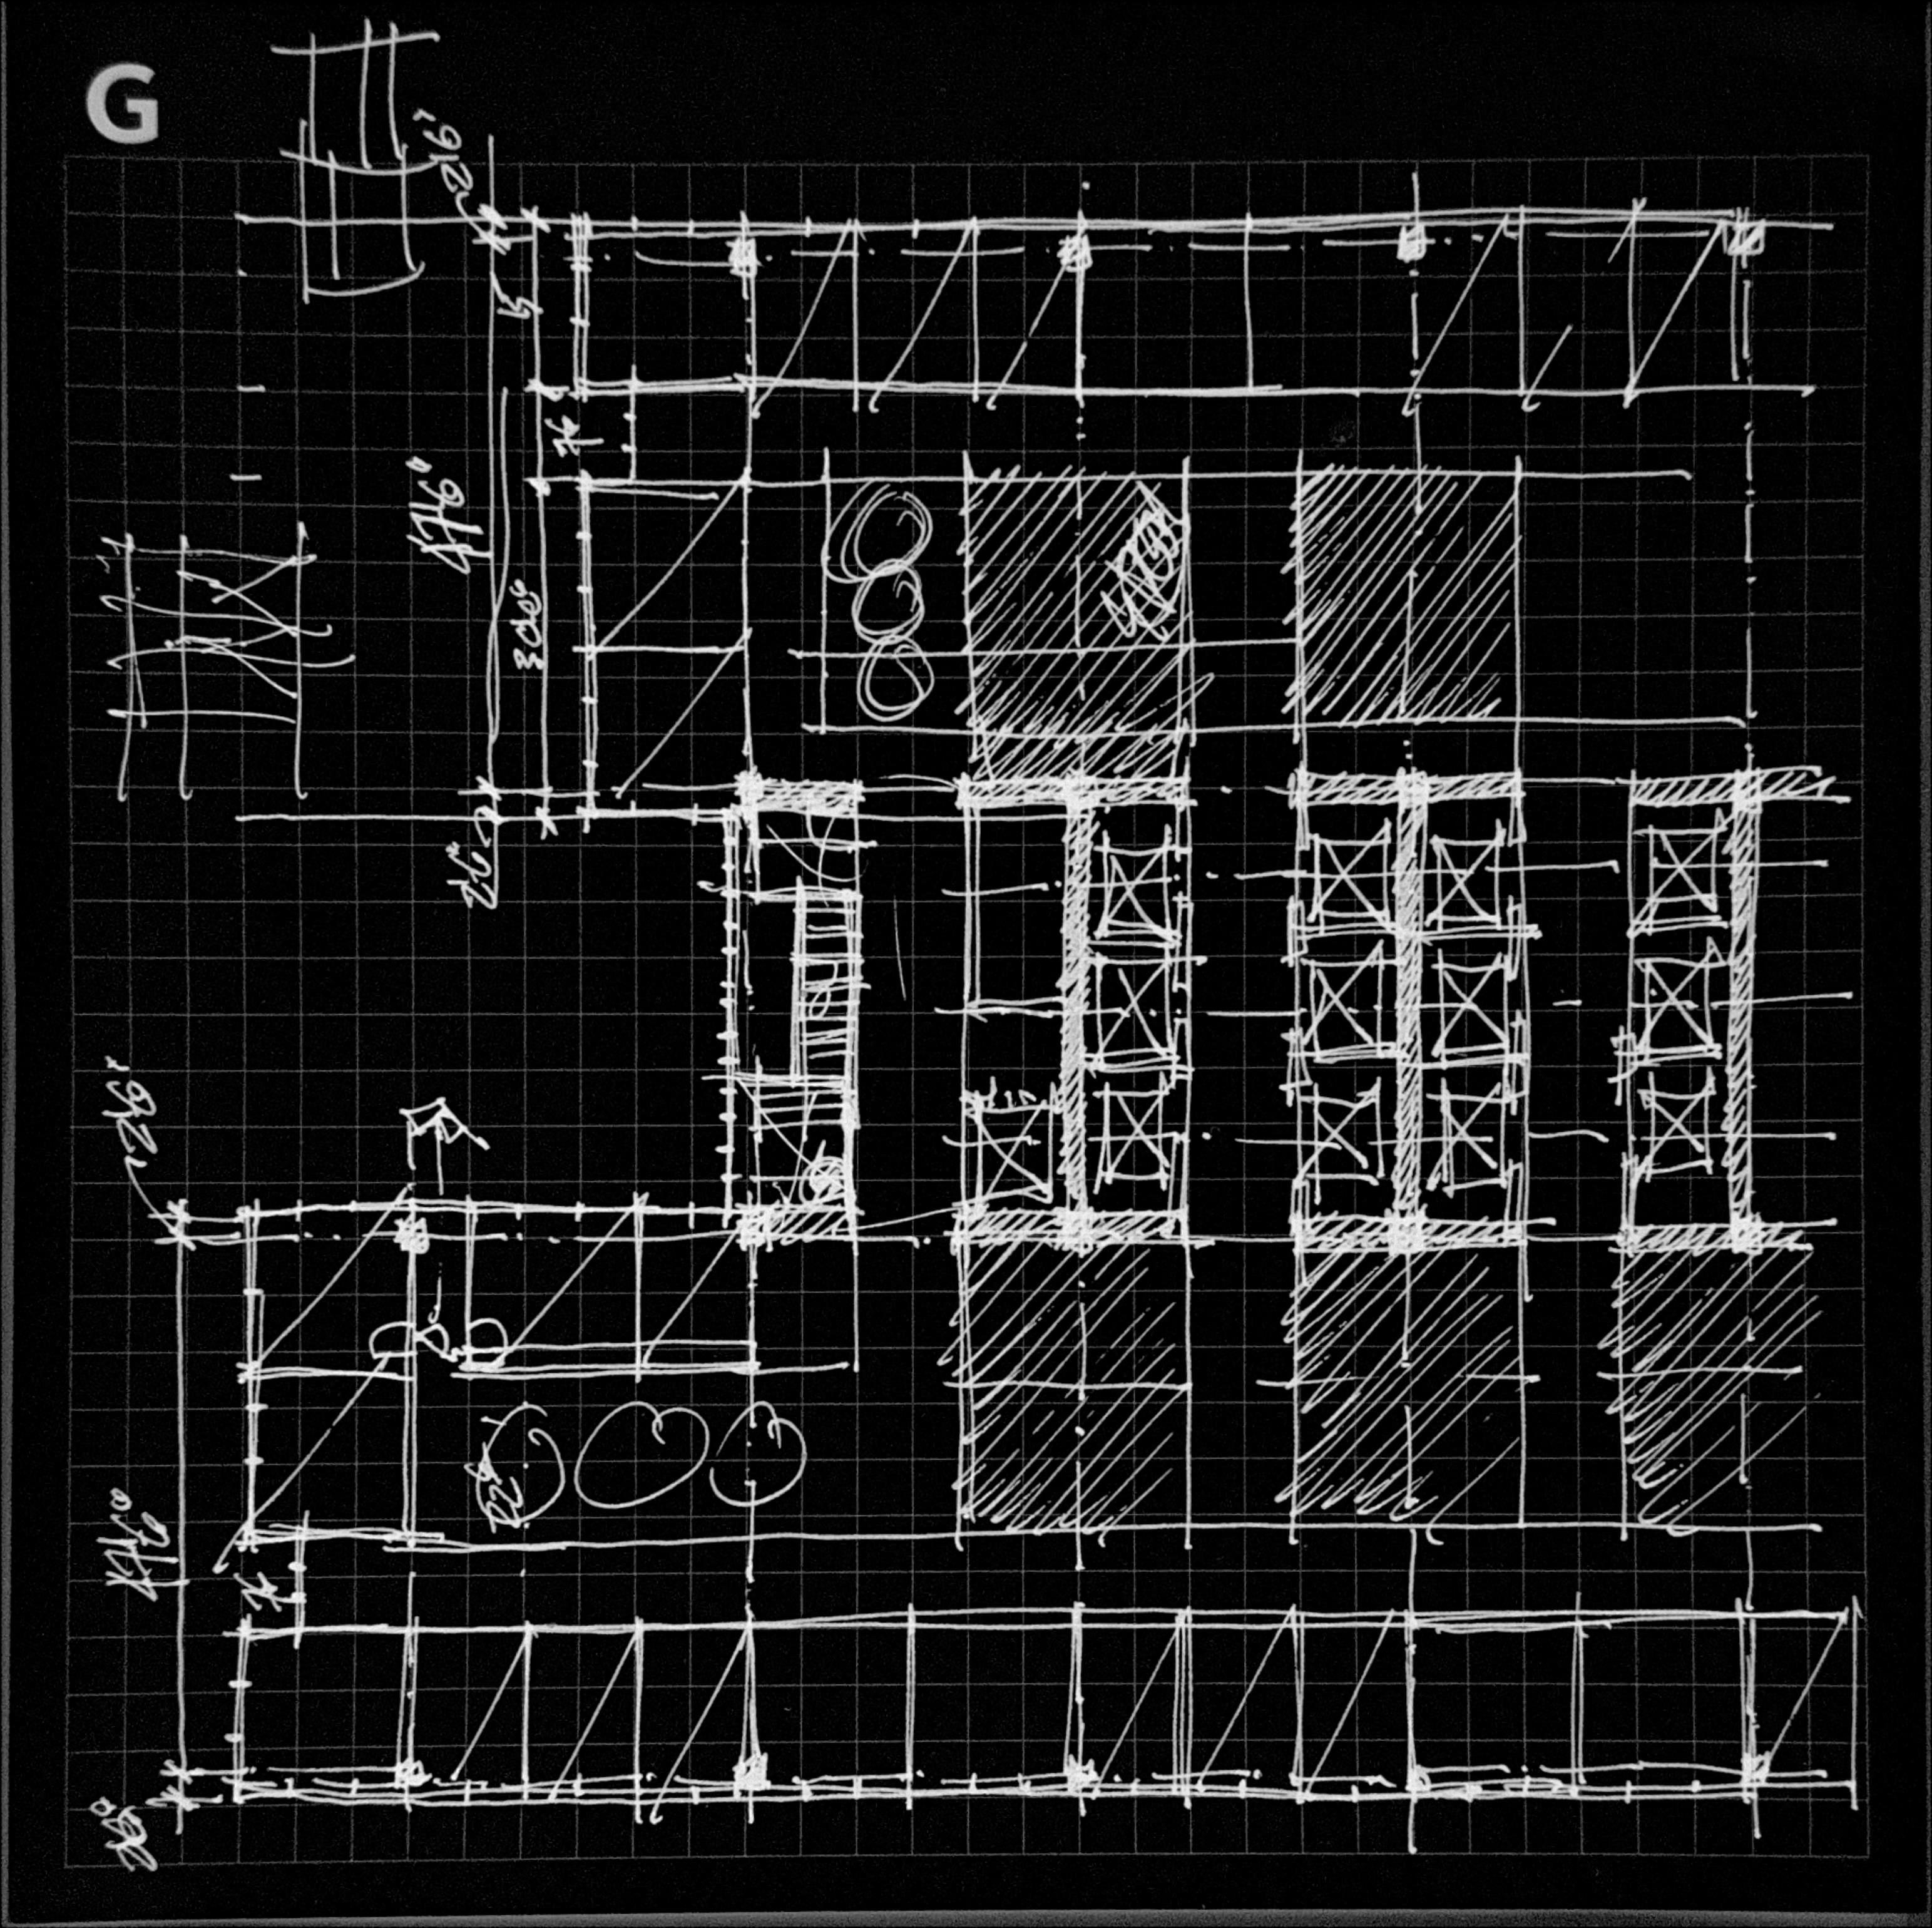
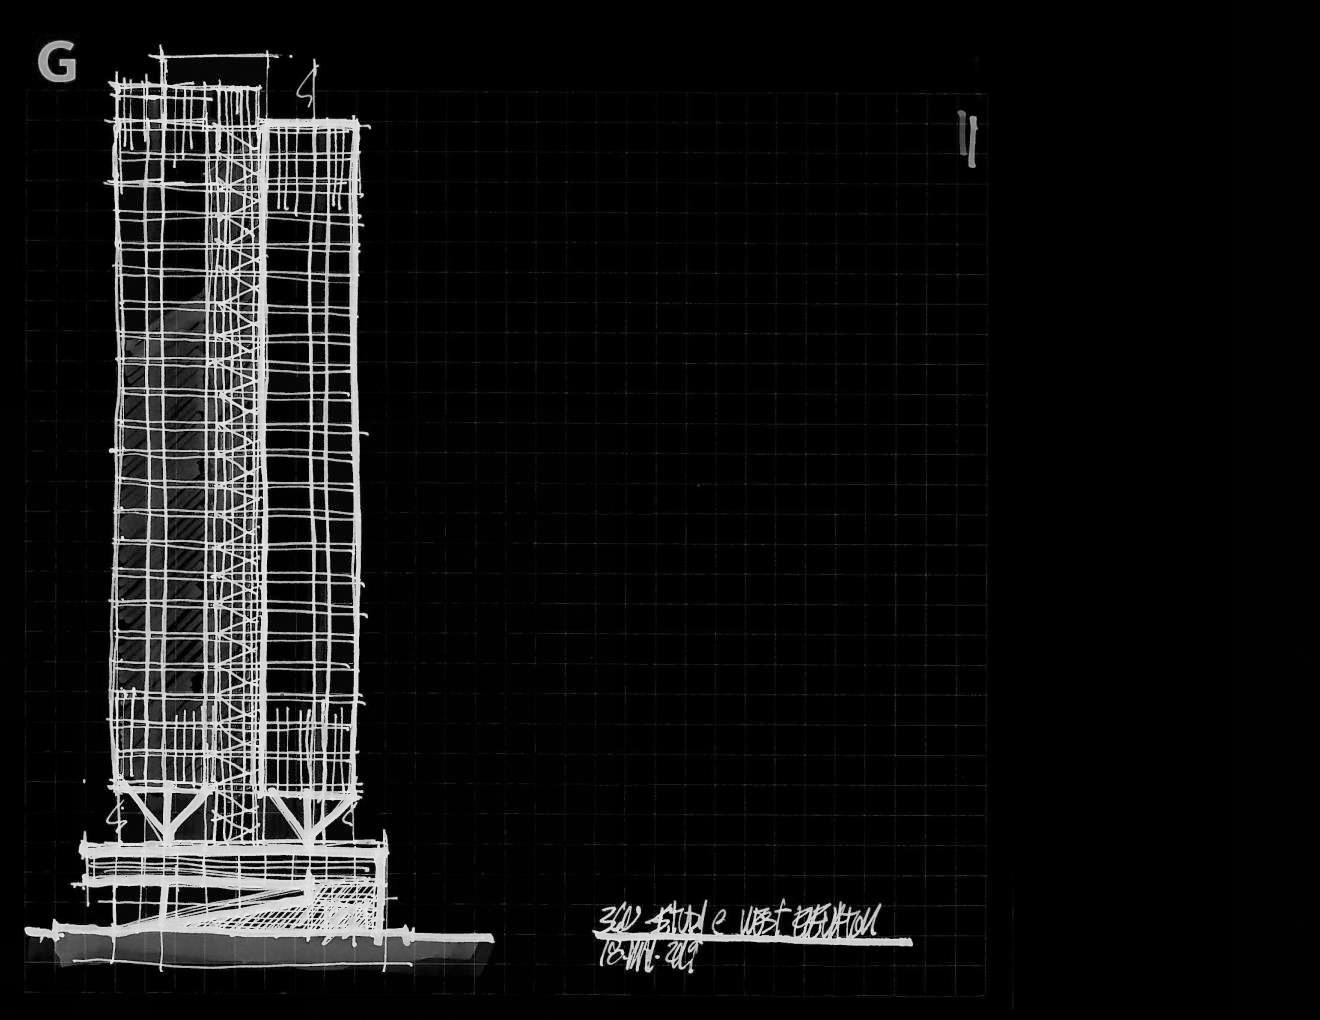
Research Shapes Expression
Concept studies explored double-tower massing and amenity placement, providing tenants abundant daylight, skyline views, and outdoor terraces.
Impact
360 North Green expands Fulton Market’s workplace community, giving professional services firms a new setting for work while contributing to the neighborhood’s evolving identity.
The building gives professional services firms their first purpose-built home in Fulton Market, reshaping a neighborhood historically defined by creative and technology tenants.
![[NEEDS INPUT: alt text]](https://cdn.sanity.io/images/iexz7ctt/development/c05fde1683516663e9cd30b26c33745da9ef5711-4647x3400.jpg?w=3840&q=75&auto=format&fit=max)
What Changed Because of This
01
A Broader Community
360 North Green diversifies Fulton Market’s commercial base, giving professional services firms a home base outside Chicago’s traditional Loop for the first time.
02
A Stronger Urban Presence
A contemporary interpretation of Chicago’s architectural traditions, along with a new public plaza, strengthens 360 North Green’s connection to Fulton Market.
03
Greater Choice
Flexible floor plates, diverse work settings, terraces, and shared amenities give tenants greater choice in how and where they work, meet, collaborate, and connect.

FULTON MARKET IS ENTERING ITS NEXT CHAPTER, EVOLVING FROM A CREATIVE HUB INTO A TRULY DIVERSE BUSINESS DISTRICT. 360 N GREEN BRINGS A NEW ARCHITECTURAL EXPRESSION TO THAT EVOLUTION, CREATING A WORKPLACE THAT CONNECTS PEOPLE, INDUSTRY, AND THE ENERGY OF THE NEIGHBORHOOD.
Recognition
Commercial Property Executive
WorkLife
ArchDaily
Team
Project Leadership


FAQ
Who designed 360 North Green?
How does 360 North Green support professional services firms?
What amenities are available at 360 North Green?
How does 360 North Green support sustainability and wellness?
What is distinctive about the building’s design?
What awards has 360 North Green won?
Related Content
![[NEEDS INPUT: alt text]](https://cdn.sanity.io/images/iexz7ctt/development/60e1a90678b6d1f15b3927c0c8ed8407f007105b-8736x11648.tif)
![[NEEDS INPUT: alt text]](https://cdn.sanity.io/images/iexz7ctt/development/657d22467f4434e299811df58267e83183f2da81-4907x3400.jpg?w=3840&q=75&auto=format&fit=max)