

![[NEEDS INPUT: alt text]](https://cdn.sanity.io/images/iexz7ctt/development/6081c9de2dfdfbdbfcade9e067991a9cd922e7ee-6000x4001.jpg?w=3840&q=75&auto=format&fit=max)
Overview
A new Brickell residential tower blends hospitality, wellness, and workplace-inspired amenities to support Miami’s evolving live-work-play lifestyle.
![[NEEDS INPUT: alt text]](https://cdn.sanity.io/images/iexz7ctt/development/85f22f49a2160b2dbdc8e76b23bc66dfd7eeb8f1-6000x3371.jpg?w=3840&q=75&auto=format&fit=max)
![[NEEDS INPUT: alt text]](https://cdn.sanity.io/images/iexz7ctt/development/bbbf86bd12fa3835db11c8f173ba828226b8a364-6000x3527.jpg?w=3840&q=75&auto=format&fit=max)
![[NEEDS INPUT: alt text]](https://cdn.sanity.io/images/iexz7ctt/development/c7510ee9d465b9a56e55ca28b9fc133641573157-1434x800.jpg?w=3840&q=75&auto=format&fit=max)
![[NEEDS INPUT: alt text]](https://cdn.sanity.io/images/iexz7ctt/development/2fab0fd819b044beb0220d85c8a855c2ce49ca14-1434x1434.png?w=3840&q=75&auto=format&fit=max)
![[NEEDS INPUT: alt text]](https://cdn.sanity.io/images/iexz7ctt/development/f4c964e31fbc03e9def656e7788b75cb6e951127-4000x2000.jpg?w=3840&q=75&auto=format&fit=max)
![[NEEDS INPUT: alt text]](https://cdn.sanity.io/images/iexz7ctt/development/ae5a3cd735fdc34d20bb243de73f5fa267cbe225-1672x941.png?w=3840&q=75&auto=format&fit=max)
![[NEEDS INPUT: alt text]](https://cdn.sanity.io/images/iexz7ctt/development/44a186d396f9618f07f7afa83a54f3f8f6f89979-1672x941.png?w=3840&q=75&auto=format&fit=max)
![[NEEDS INPUT: alt text]](https://cdn.sanity.io/images/iexz7ctt/development/1610a572e31aafe64e6fb605c5deb8ad66d89c91-1672x941.png?w=3840&q=75&auto=format&fit=max)
Opportunity
Growing demand for flexible urban living in Brickell created an opportunity to deliver a connected, amenity-rich residential destination tailored to modern lifestyles.
Set on the former Miami Starlite Motel site, the project responds to Brickell’s rapid growth and demand for housing that supports increasingly fluid daily routines. Focus envisioned a residential destination where work, wellness, recreation, and social connection coexist within a highly connected urban setting. Positioned on a compact infill site between two existing towers, the design balances density, views, privacy, and circulation while opening the podium top to the sky and activating the ground floor with retail, dining, and a through-block paseo that contributes to the surrounding neighborhood.
More about this topic

![[NEEDS INPUT: alt text]](https://cdn.sanity.io/images/iexz7ctt/development/d6bab1c80cbc78673aaa967a5a91e4aff0cfa280-1434x800.png?w=3840&q=75&auto=format&fit=max)
Why This Matters
01
Urban Residential Growth
The project introduces 517 new apartments in one of Miami’s fastest-growing neighborhoods, expanding residential choice on a compact site, steps from transit and Brickell’s urban amenities.
02
Hybrid Living
Integrated spaces for focused work, exercise, restoration, recreation, and gathering allow residents to move fluidly through their daily routines while remaining connected to others.
03
Street-Level Activation
Retail, dining, landscaped walkways, and a through-block paseo extend activity beyond the building, creating a more welcoming pedestrian experience for residents and neighbors.
The world-class design, unparalleled location, and favorable zoning were strategically developed to meet the needs of the modern renter flocking to the Brickell neighborhood.
Solution
Gently curving terraces and a layered amenity network connect daily residential life to Brickell’s outdoor culture, streets, and skyline.
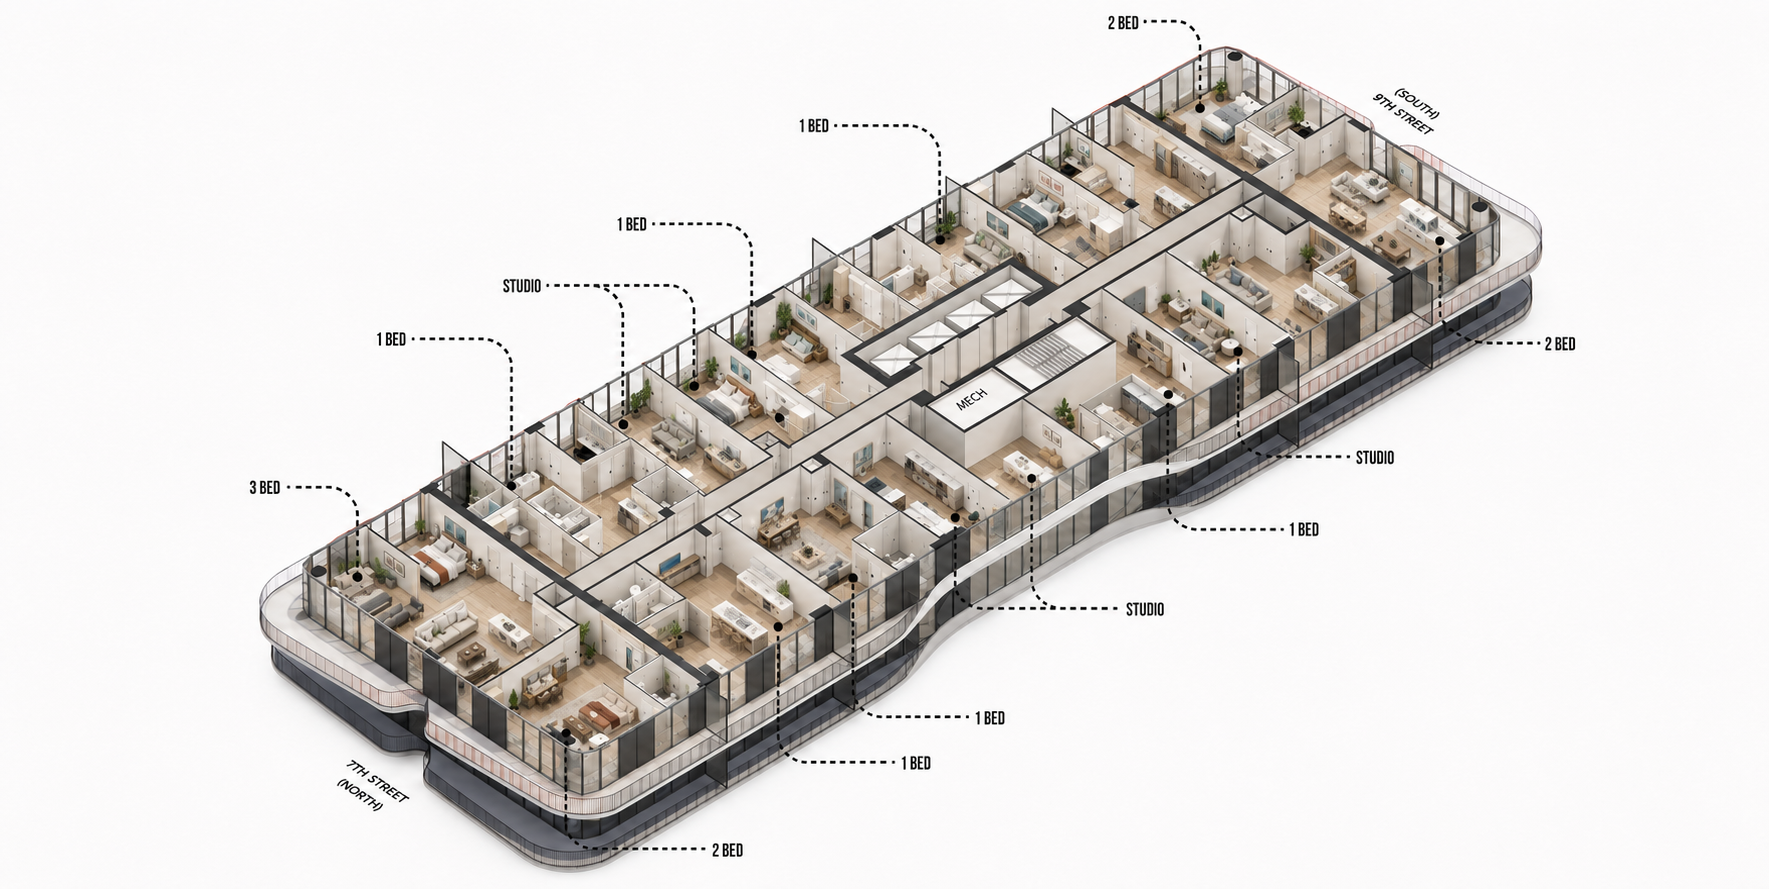
The tower’s gently curving terraces respond to its constrained footprint by opening residences toward views of the bay, river, and skyline. Beneath the expressive balcony bands sits a disciplined, highly efficient dwelling volume, planned with generous façade-to-depth ratios so every home earns strong daylight and outdoor access. At street level, a landscaped paseo links Seventh and Eighth Streets, organizing circulation while activating the site with retail and dining. Above, co-working, wellness, and rooftop recreation form a flexible amenity network layered vertically through the building — city at the base, daily life at the podium, celebration at the crown.
![[NEEDS INPUT: alt text]](https://cdn.sanity.io/images/iexz7ctt/development/2ec4d9788bdeacc15d83bab8fd470c36149ec175-3392x5056.jpg?w=3840&q=75&auto=format&fit=max)
![[NEEDS INPUT: alt text]](https://cdn.sanity.io/images/iexz7ctt/development/ecaaa85bb152881098662685df1b147c2d9166e0-1434x800.jpg?w=3840&q=75&auto=format&fit=max)
![[NEEDS INPUT: alt text]](https://cdn.sanity.io/images/iexz7ctt/development/4948017790a3e369efd68e94de511054013b27e5-1672x941.png?w=3840&q=75&auto=format&fit=max)
![[NEEDS INPUT: alt text]](https://cdn.sanity.io/images/iexz7ctt/development/5d68b6be1f290d2127a8f8640ff1fb2b1f4b1766-1434x800.png?w=3840&q=75&auto=format&fit=max)
![[NEEDS INPUT: alt text]](https://cdn.sanity.io/images/iexz7ctt/development/f4ec0fde3275b2f14a79039e4865bcbfa3767c87-1434x800.png?w=3840&q=75&auto=format&fit=max)
Related Content
517
Number of Residential Units
40
Number of Floors
18.7K
Amenity Space · sqft
From brief to build: shaping a constrained urban site around expansive views, outdoor living, pedestrian movement, and connected daily experiences.
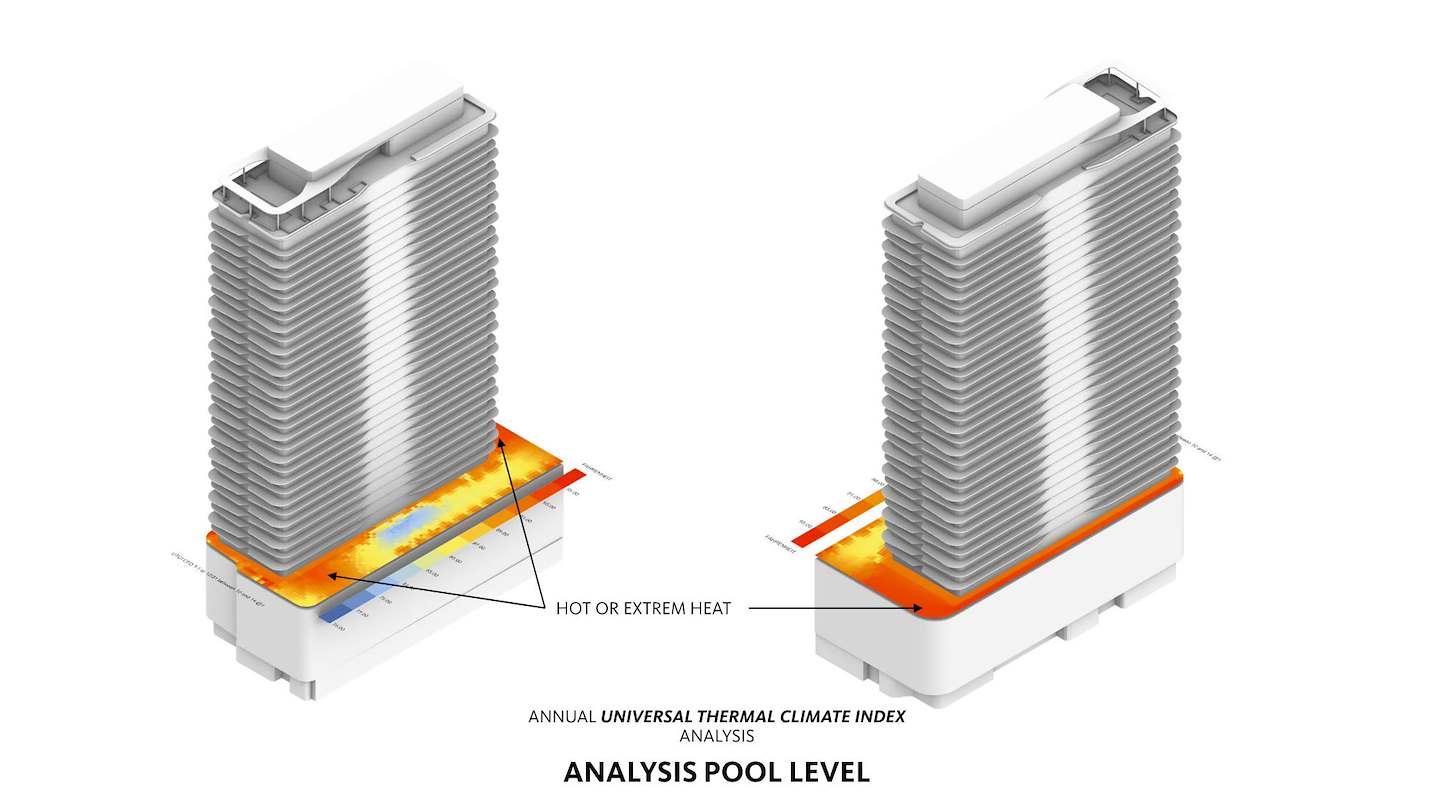
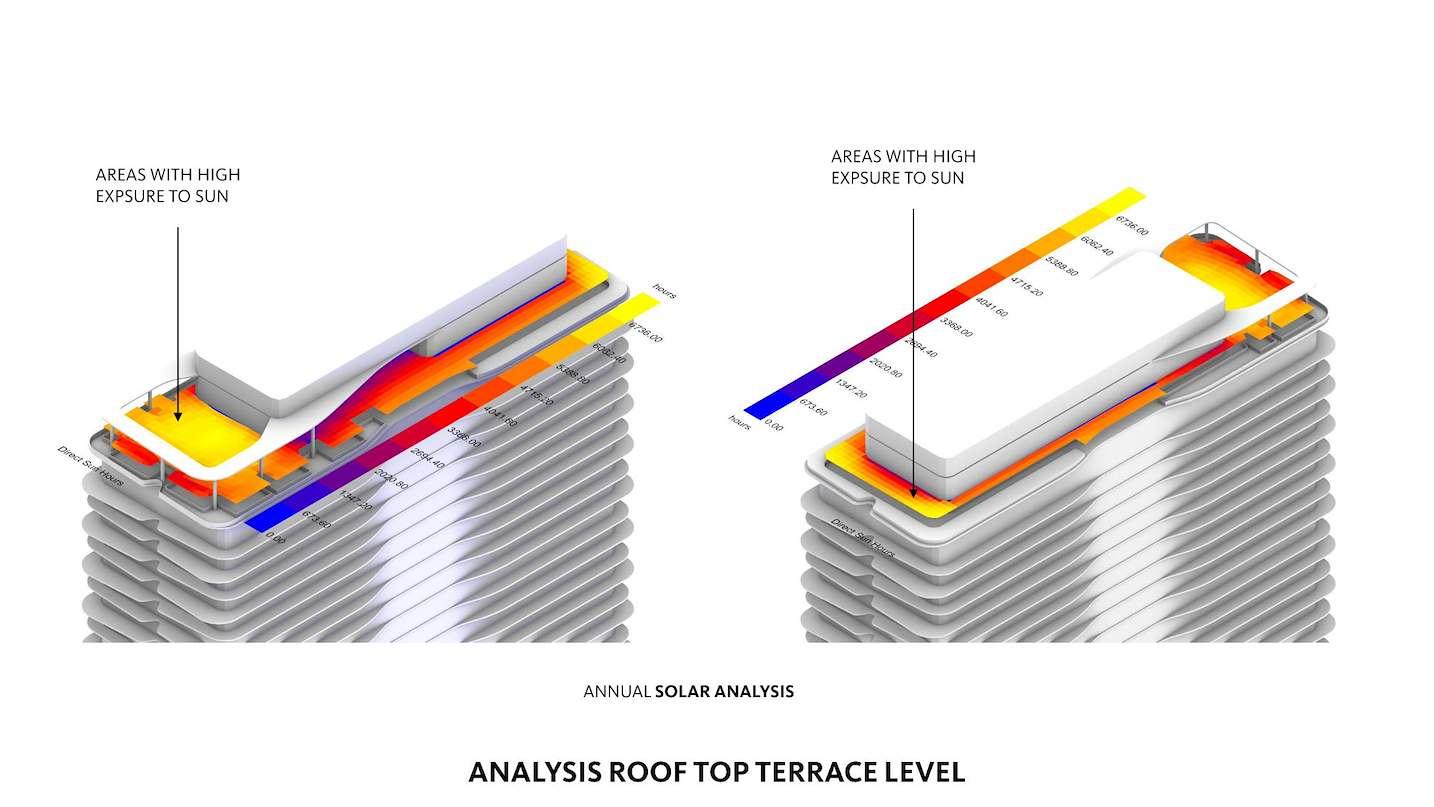
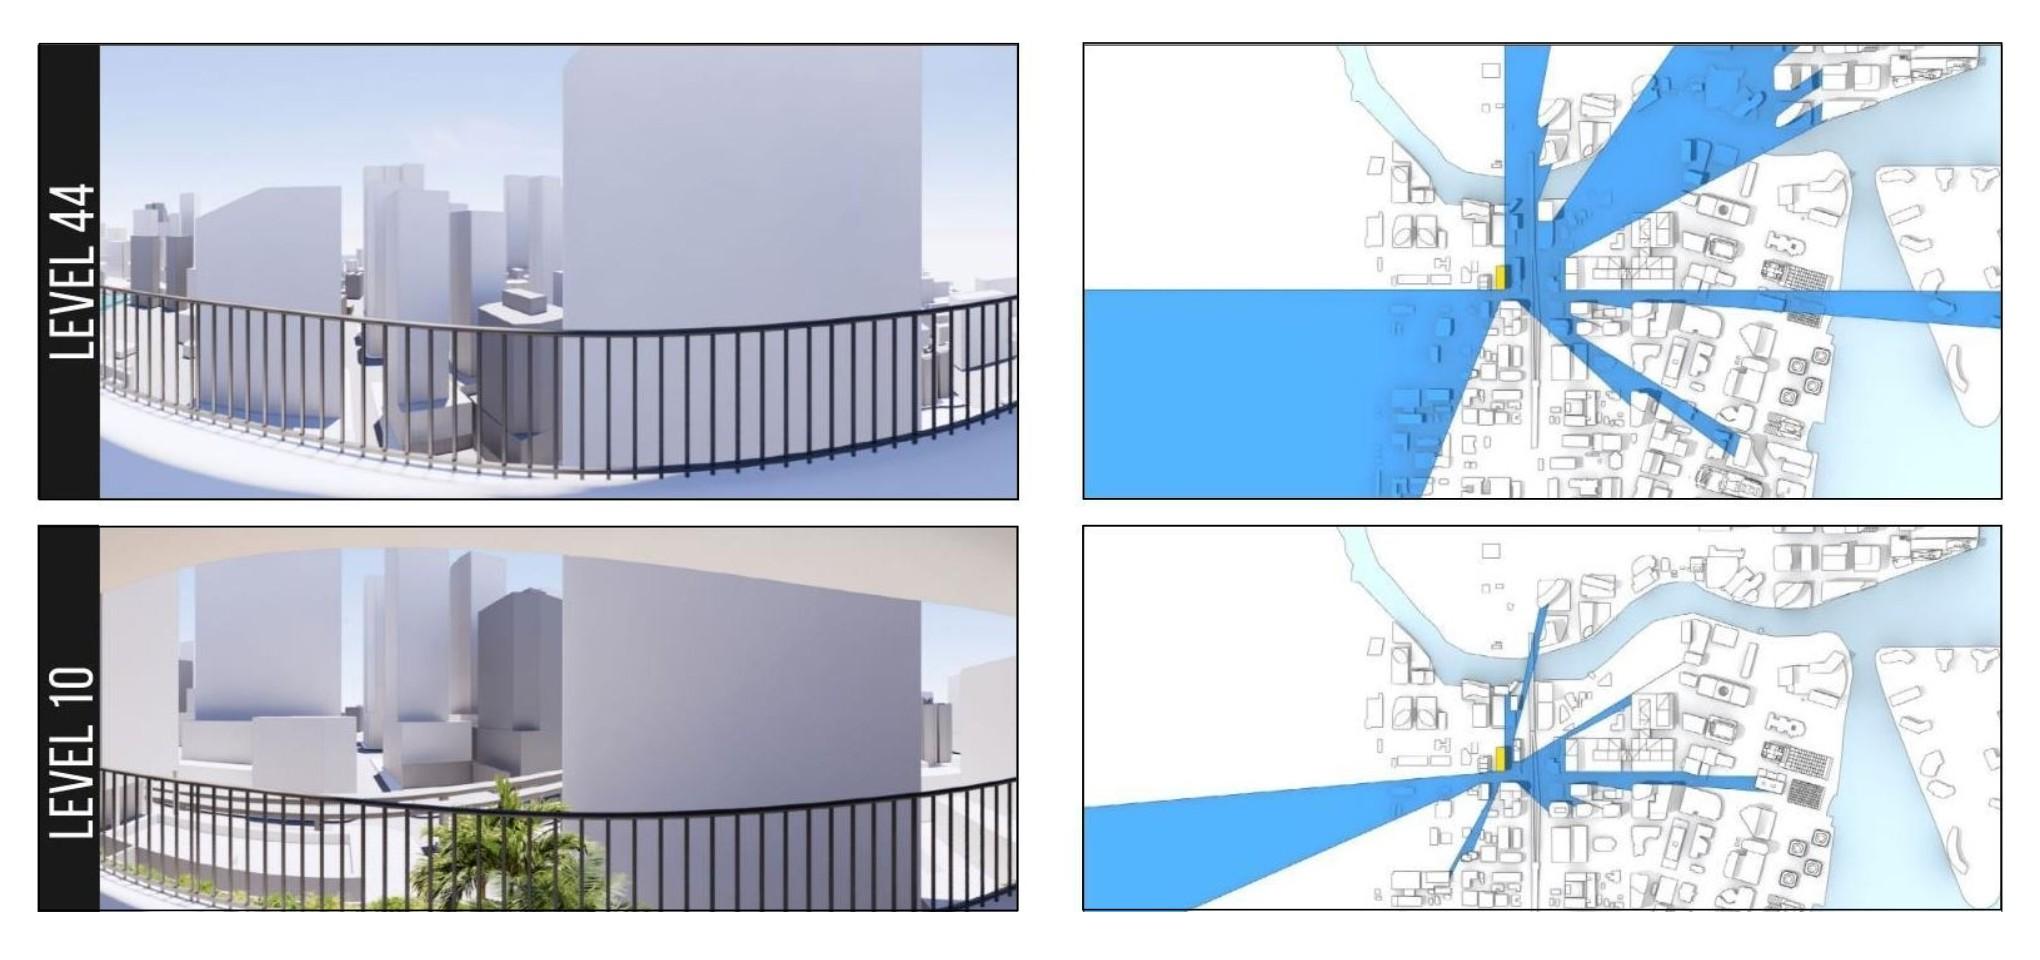
The process began with the resident: who would live here, and how. It then turned to the forces of the site, weighing zoning, orientation, views, and the surrounding streets. Massing studies pushed the tower west to anchor the Eighth Street corner, pulled the podium in to express the tower, and opened the corners to the water. The curving terraces emerged from a drive to maximize views and outdoor living, not as a formal gesture. Wind and view-corridor studies verified outdoor comfort and unit placement, while integrated developer-builder collaboration kept every concept buildable from day one.
Resident-Driven Planning
Unit mix, layout, and terrace design evolved from resident needs, maximizing daylight, views, and outdoor living.
Impact
The development will expand Brickell’s housing supply while creating a more connected residential experience at the scale of both the building and neighborhood.
Its integrated amenities, outdoor spaces, active ground floor, and pedestrian connections are designed to support daily life while contributing energy to the surrounding streets.
What Changed Because of This
01
Residential Choice
The development will add more than 500 units to a high-demand neighborhood, expanding housing options near transit, employment, retail, dining, and cultural destinations.
02
Connected Living
Work, wellness, recreation, and gathering spaces will form an integrated amenity network designed around residents’ changing activities, schedules, and daily needs.
03
Public Realm
Ground-floor retail, dining, landscaping, and a through-block paseo will create a more active and welcoming pedestrian experience along the surrounding streets.

The design turns a constrained site into an opportunity for expansive living, connecting residents to outdoor space, neighborhood activity, and one another.
Recognition
Hoodline Miami
Commercial Observer
The Real Deal
Team


![[NEEDS INPUT: alt text]](https://cdn.sanity.io/images/iexz7ctt/development/3ce2e42cc8114fd8e393b141d934cccb28149088-6000x3525.jpg?w=3840&q=75&auto=format&fit=max)