

![[NEEDS INPUT: alt text]](https://cdn.sanity.io/images/iexz7ctt/development/3ce2e42cc8114fd8e393b141d934cccb28149088-6000x3525.jpg?w=3840&q=75&auto=format&fit=max)
Overview
1010 South Wells anchors the South Branch of the Chicago River, bringing 386 new residential units, resident amenities, and a public riverwalk to the South Loop.
![[NEEDS INPUT: alt text]](https://cdn.sanity.io/images/iexz7ctt/development/bc11c0e12d53cd5ac1fa008ca177b2a149bf0cc2-5504x3072.png?w=3840&q=75&auto=format&fit=max)
![[NEEDS INPUT: alt text]](https://cdn.sanity.io/images/iexz7ctt/development/d02be1c90111fc70decd7595a780e6a7094596b4-6000x3524.jpg?w=3840&q=75&auto=format&fit=max)
![[NEEDS INPUT: alt text]](https://cdn.sanity.io/images/iexz7ctt/development/1d8d4aa6cb66415794322e6e4e9d5db6f7774fac-3840x2160.png?w=3840&q=75&auto=format&fit=max)
Opportunity
An underused riverfront site offered a chance to bring new housing and activity to a rapidly changing edge of the South Loop.
Riverline is a long-envisioned redevelopment that reconnects an underused stretch of the Chicago River’s South Branch with the South Loop through housing, a riverwalk, and open space. As the first building planned for Riverline, 1010 South Wells helps turn that vision into reality. CMK asked Gensler to create a signature residential tower that responds to its waterfront setting while strengthening connections to the surrounding community. The design pairs a welcoming street presence with an accessible riverfront and a stronger relationship to the landscape.
More about this topic

![[NEEDS INPUT: alt text]](https://cdn.sanity.io/images/iexz7ctt/development/0722393174f7f4d4443be4ef9d6bfdd12444deb7-6000x3524.jpg?w=3840&q=75&auto=format&fit=max)
Why This Matters
01
A Fresh Riverfront Vision
A new vision for the site helped unlock the first phase of an eight-acre master plan and establish a foundation for the buildings that follow.
02
Right Sized for the Market
A shift from the original condominium scheme to 386 market-rate apartments better matched current demand and helped move a delayed development closer to construction.
03
Opening the River’s Edge
An underused site along the South Branch offered an opportunity to bring people closer to the water and extend public space into the South Loop.
FPO Quote
Solution
A faceted tower echoes the river’s movement, cantilevering over a public podium to carry the waterfront experience from skyline to street.
The river became the project’s organizing idea. A jagged tower footprint and glass-and-aluminum window wall catch daylight like the rippling surface below, while a three-story podium follows the riverwalk and supports the cantilevered tower. At street level, a fully glazed lobby opens to a landscaped entry plaza, creating a more welcoming arrival. Inside, glass, river rock, warm wood, and layered metal ceilings translate the movement and calm of water into the resident amenity spaces throughout.
![[NEEDS INPUT: alt text]](https://cdn.sanity.io/images/iexz7ctt/development/5accfa7b6f14cb551757c610b631afa63ad00a8f-5504x3072.jpg?w=3840&q=75&auto=format&fit=max)
![[NEEDS INPUT: alt text]](https://cdn.sanity.io/images/iexz7ctt/development/18a8f58421b5f4e155581eb72fa7829219c651d0-2291x1346.jpg?w=3840&q=75&auto=format&fit=max)
![[NEEDS INPUT: alt text]](https://cdn.sanity.io/images/iexz7ctt/development/adf89af702c6d2faa36482452fcc842871dac371-3840x2160.png?w=3840&q=75&auto=format&fit=max)
![[NEEDS INPUT: alt text]](https://cdn.sanity.io/images/iexz7ctt/development/fadb3036cca20c9204c9cf57ddaf8362f25231b3-3840x2160.png?w=3840&q=75&auto=format&fit=max)
![[NEEDS INPUT: alt text]](https://cdn.sanity.io/images/iexz7ctt/development/365b94c8ed62337f3ce9ded06269455c44ab4e9f-3840x2160.png?w=3840&q=75&auto=format&fit=max)
Related Content
386
Residential Units
22
Stories
182
Parking Spaces
From brief to build: how a long-stalled riverfront site became a market-ready residential anchor through studies of massing, views, public space, and material.
After nearly a decade without development, Gensler tested how the project could respond to the market while establishing a strong connection to the river. Massing studies tested how the tower could cantilever over a public podium, opening the ground plane to a new riverwalk. The team refined the tower’s footprint and façade to balance views, daylight, constructability, and market considerations, while coordinating the residential program, public spaces, and amenities into a cohesive experience.
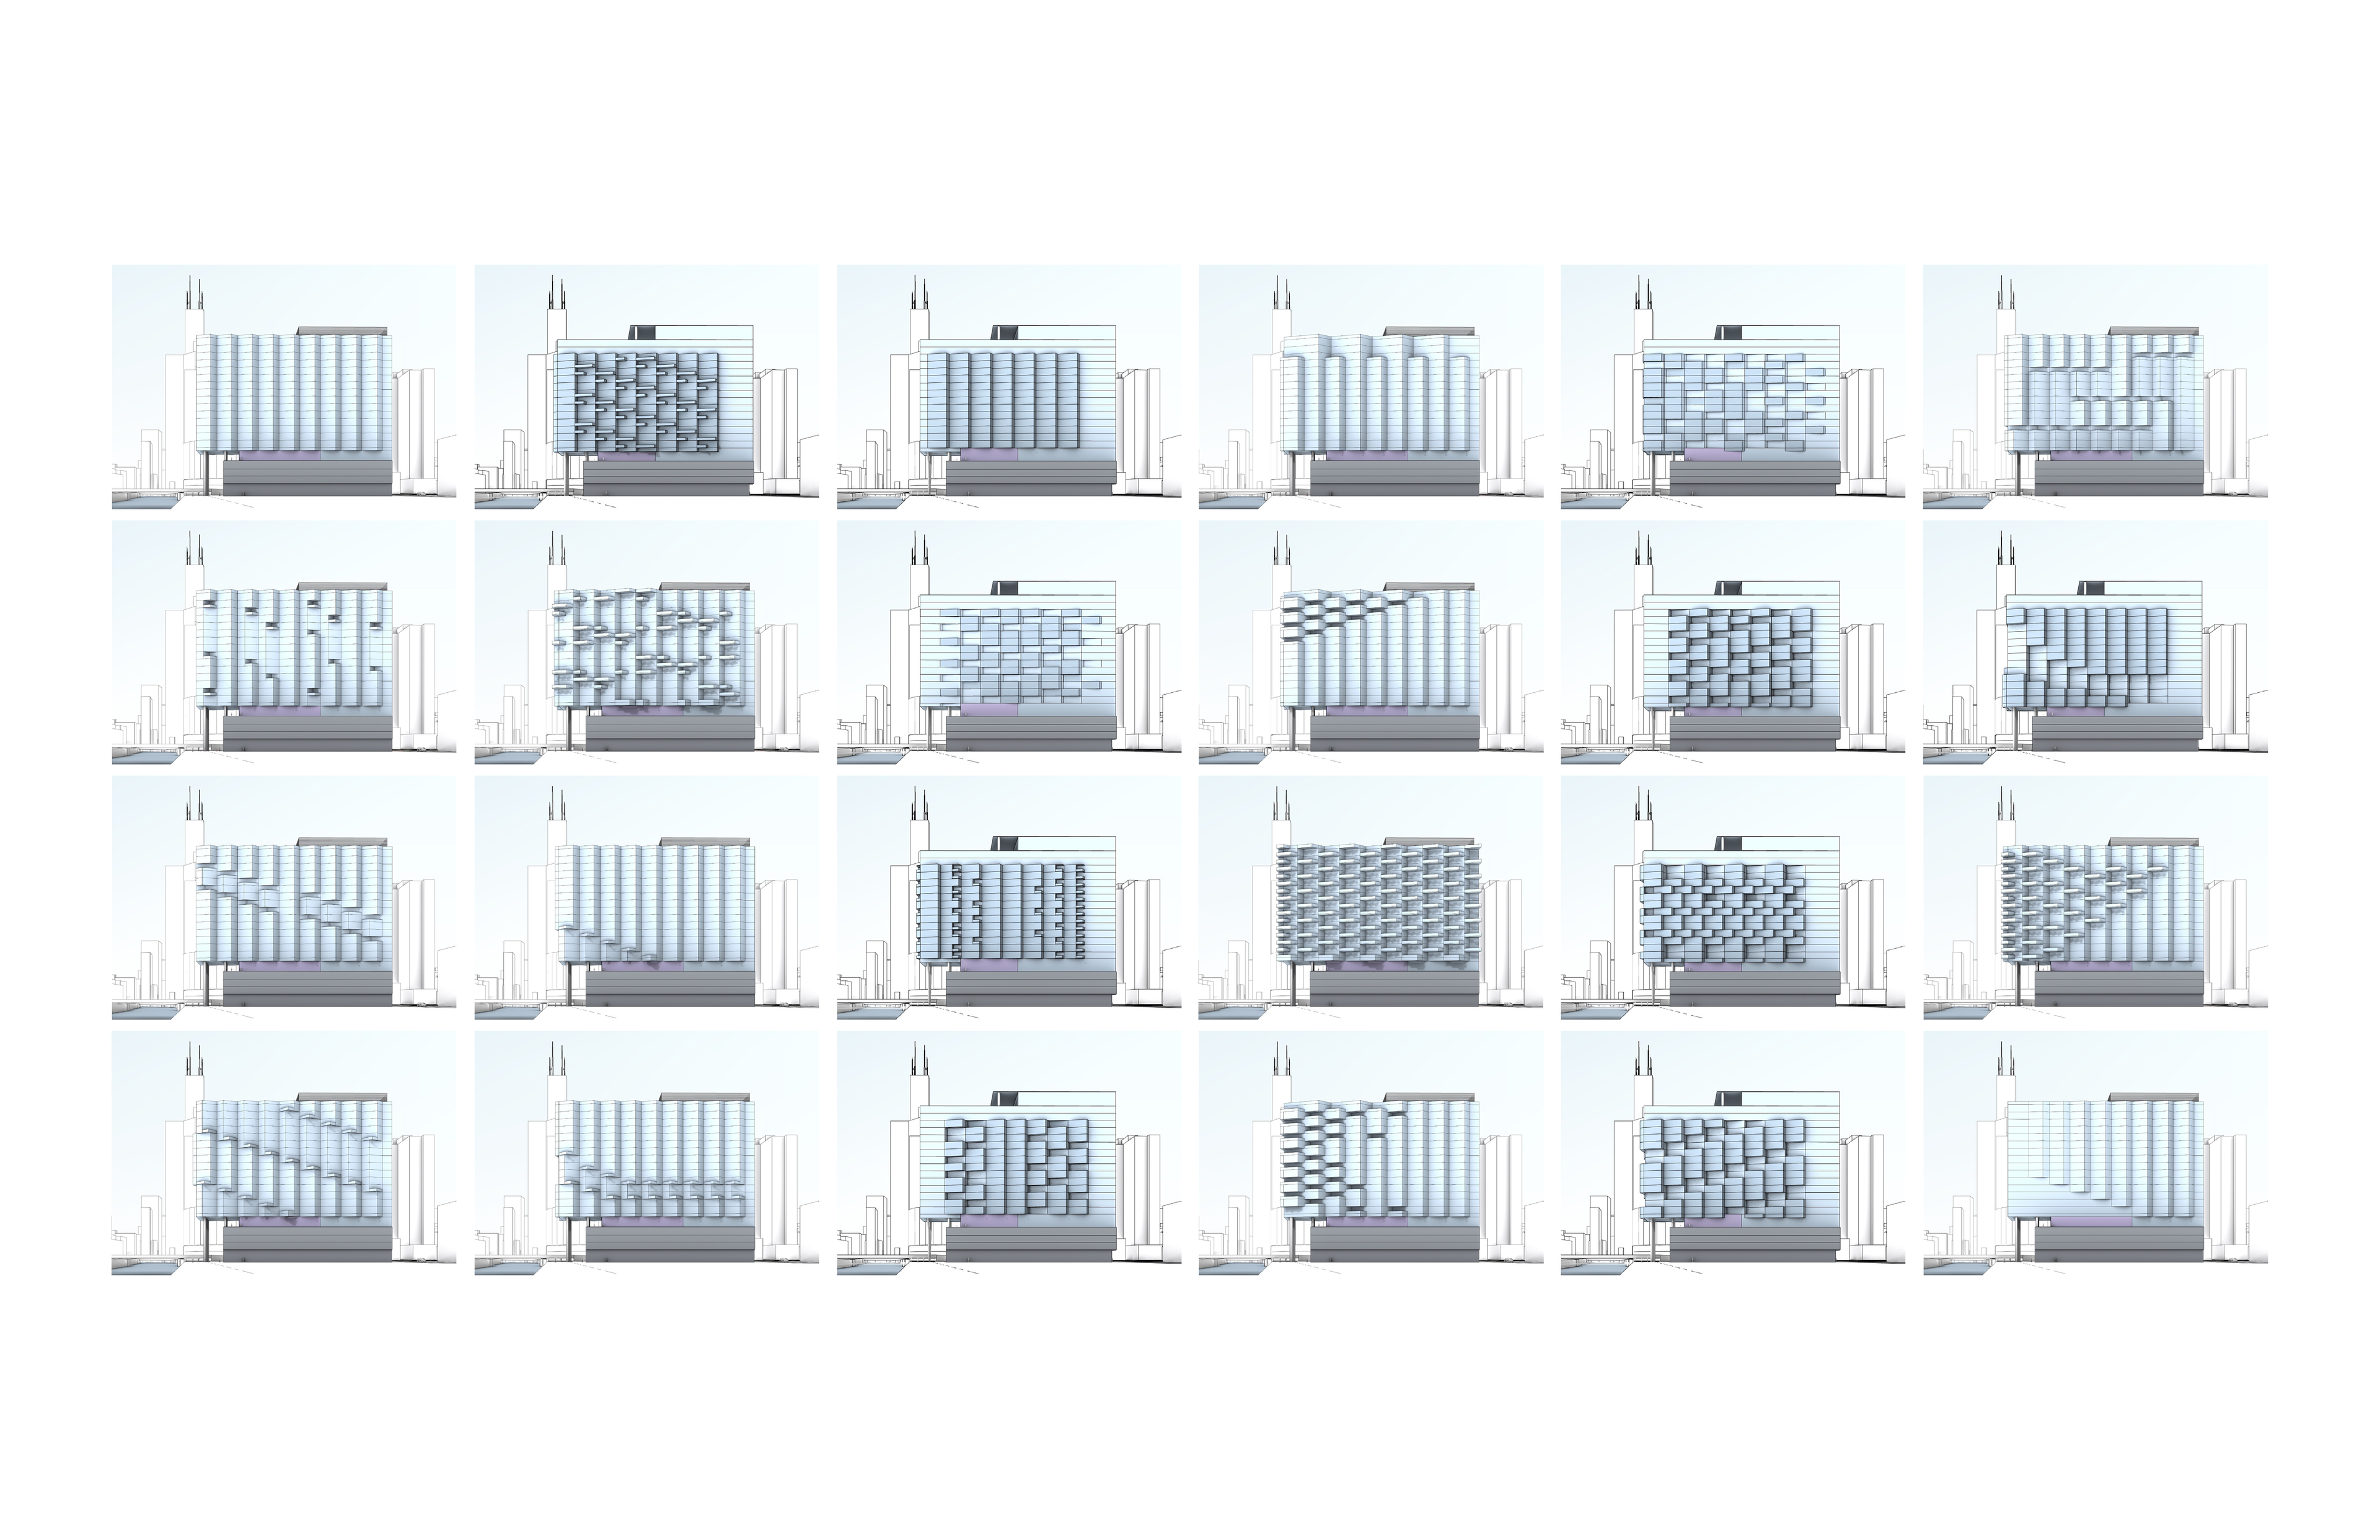
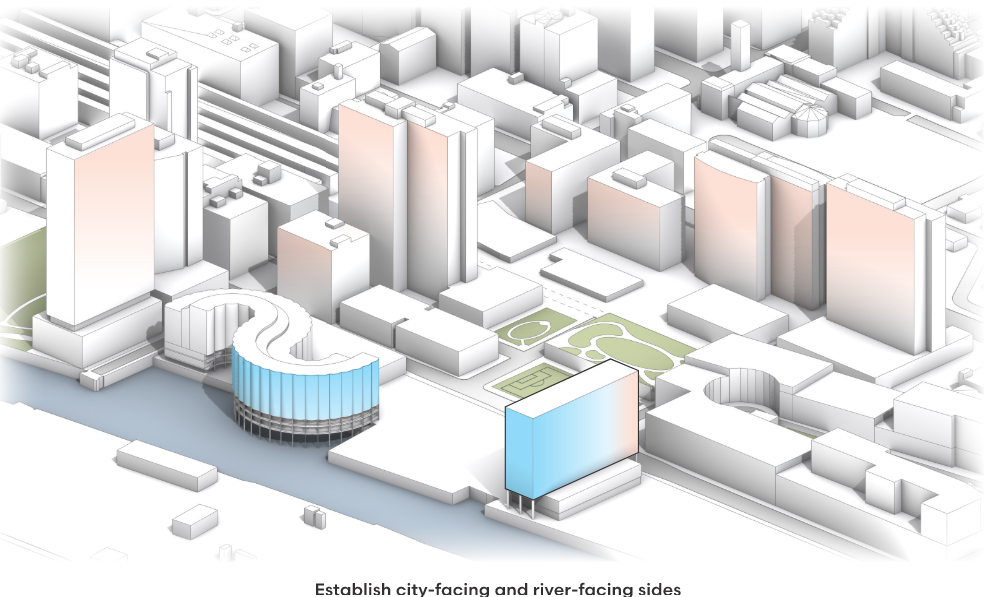
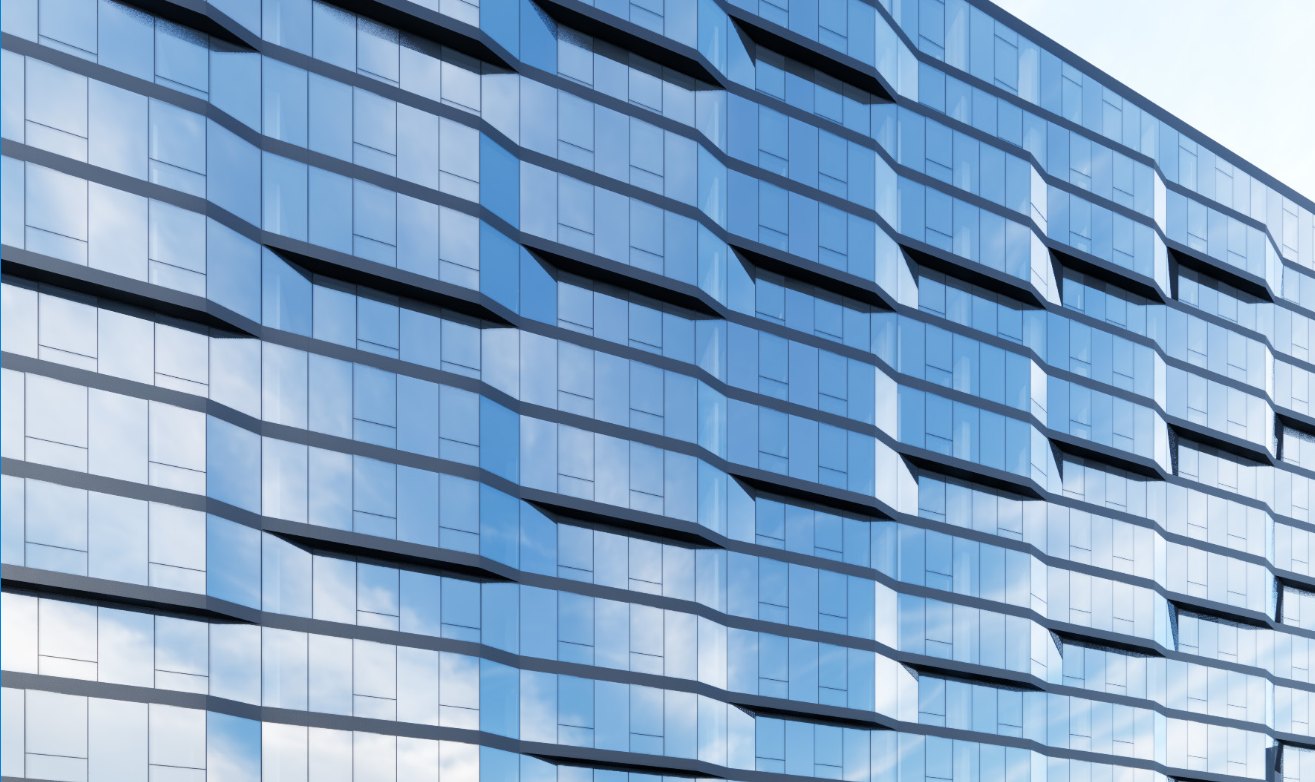
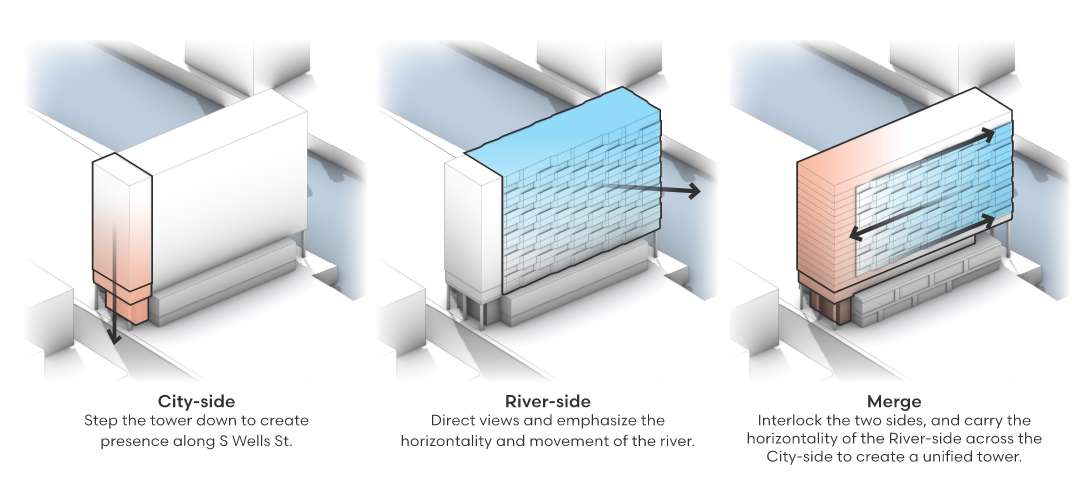
Testing Tower Expression
Iterative façade studies balanced views, daylight, constructability, and market appeal while shaping the tower’s identity.
Impact
1010 South Wells turns a vacant site into Riverline’s first completed building, bringing new housing and public space to the South Branch waterfront.
Located within a rapidly evolving South Loop, Riverline joins a wave of major investment that is reshaping Chicago’s South Branch corridor.
![[NEEDS INPUT: alt text]](https://cdn.sanity.io/images/iexz7ctt/development/22086fb7106f3f89d00459d58f3a91df7ee79f18-5504x3072.jpg?w=3840&q=75&auto=format&fit=max)
What Changed Because of This
01
New Riverfront Homes
The tower adds 386 market-rate apartments to a fast-growing neighborhood, expanding housing choice directly on the water in the South Loop.
02
More Accessible Waterfront
A new riverwalk segment, public plaza, and ground-floor retail bring activity to the water’s edge and create a more connected public realm.
03
Launching a Riverfront Neighborhood
Riverline is adjacent to The 78, a 62-acre, mixed-use neighborhood home to the Chicago Fire’s new stadium and one of Chicago’s most active growth corridors.
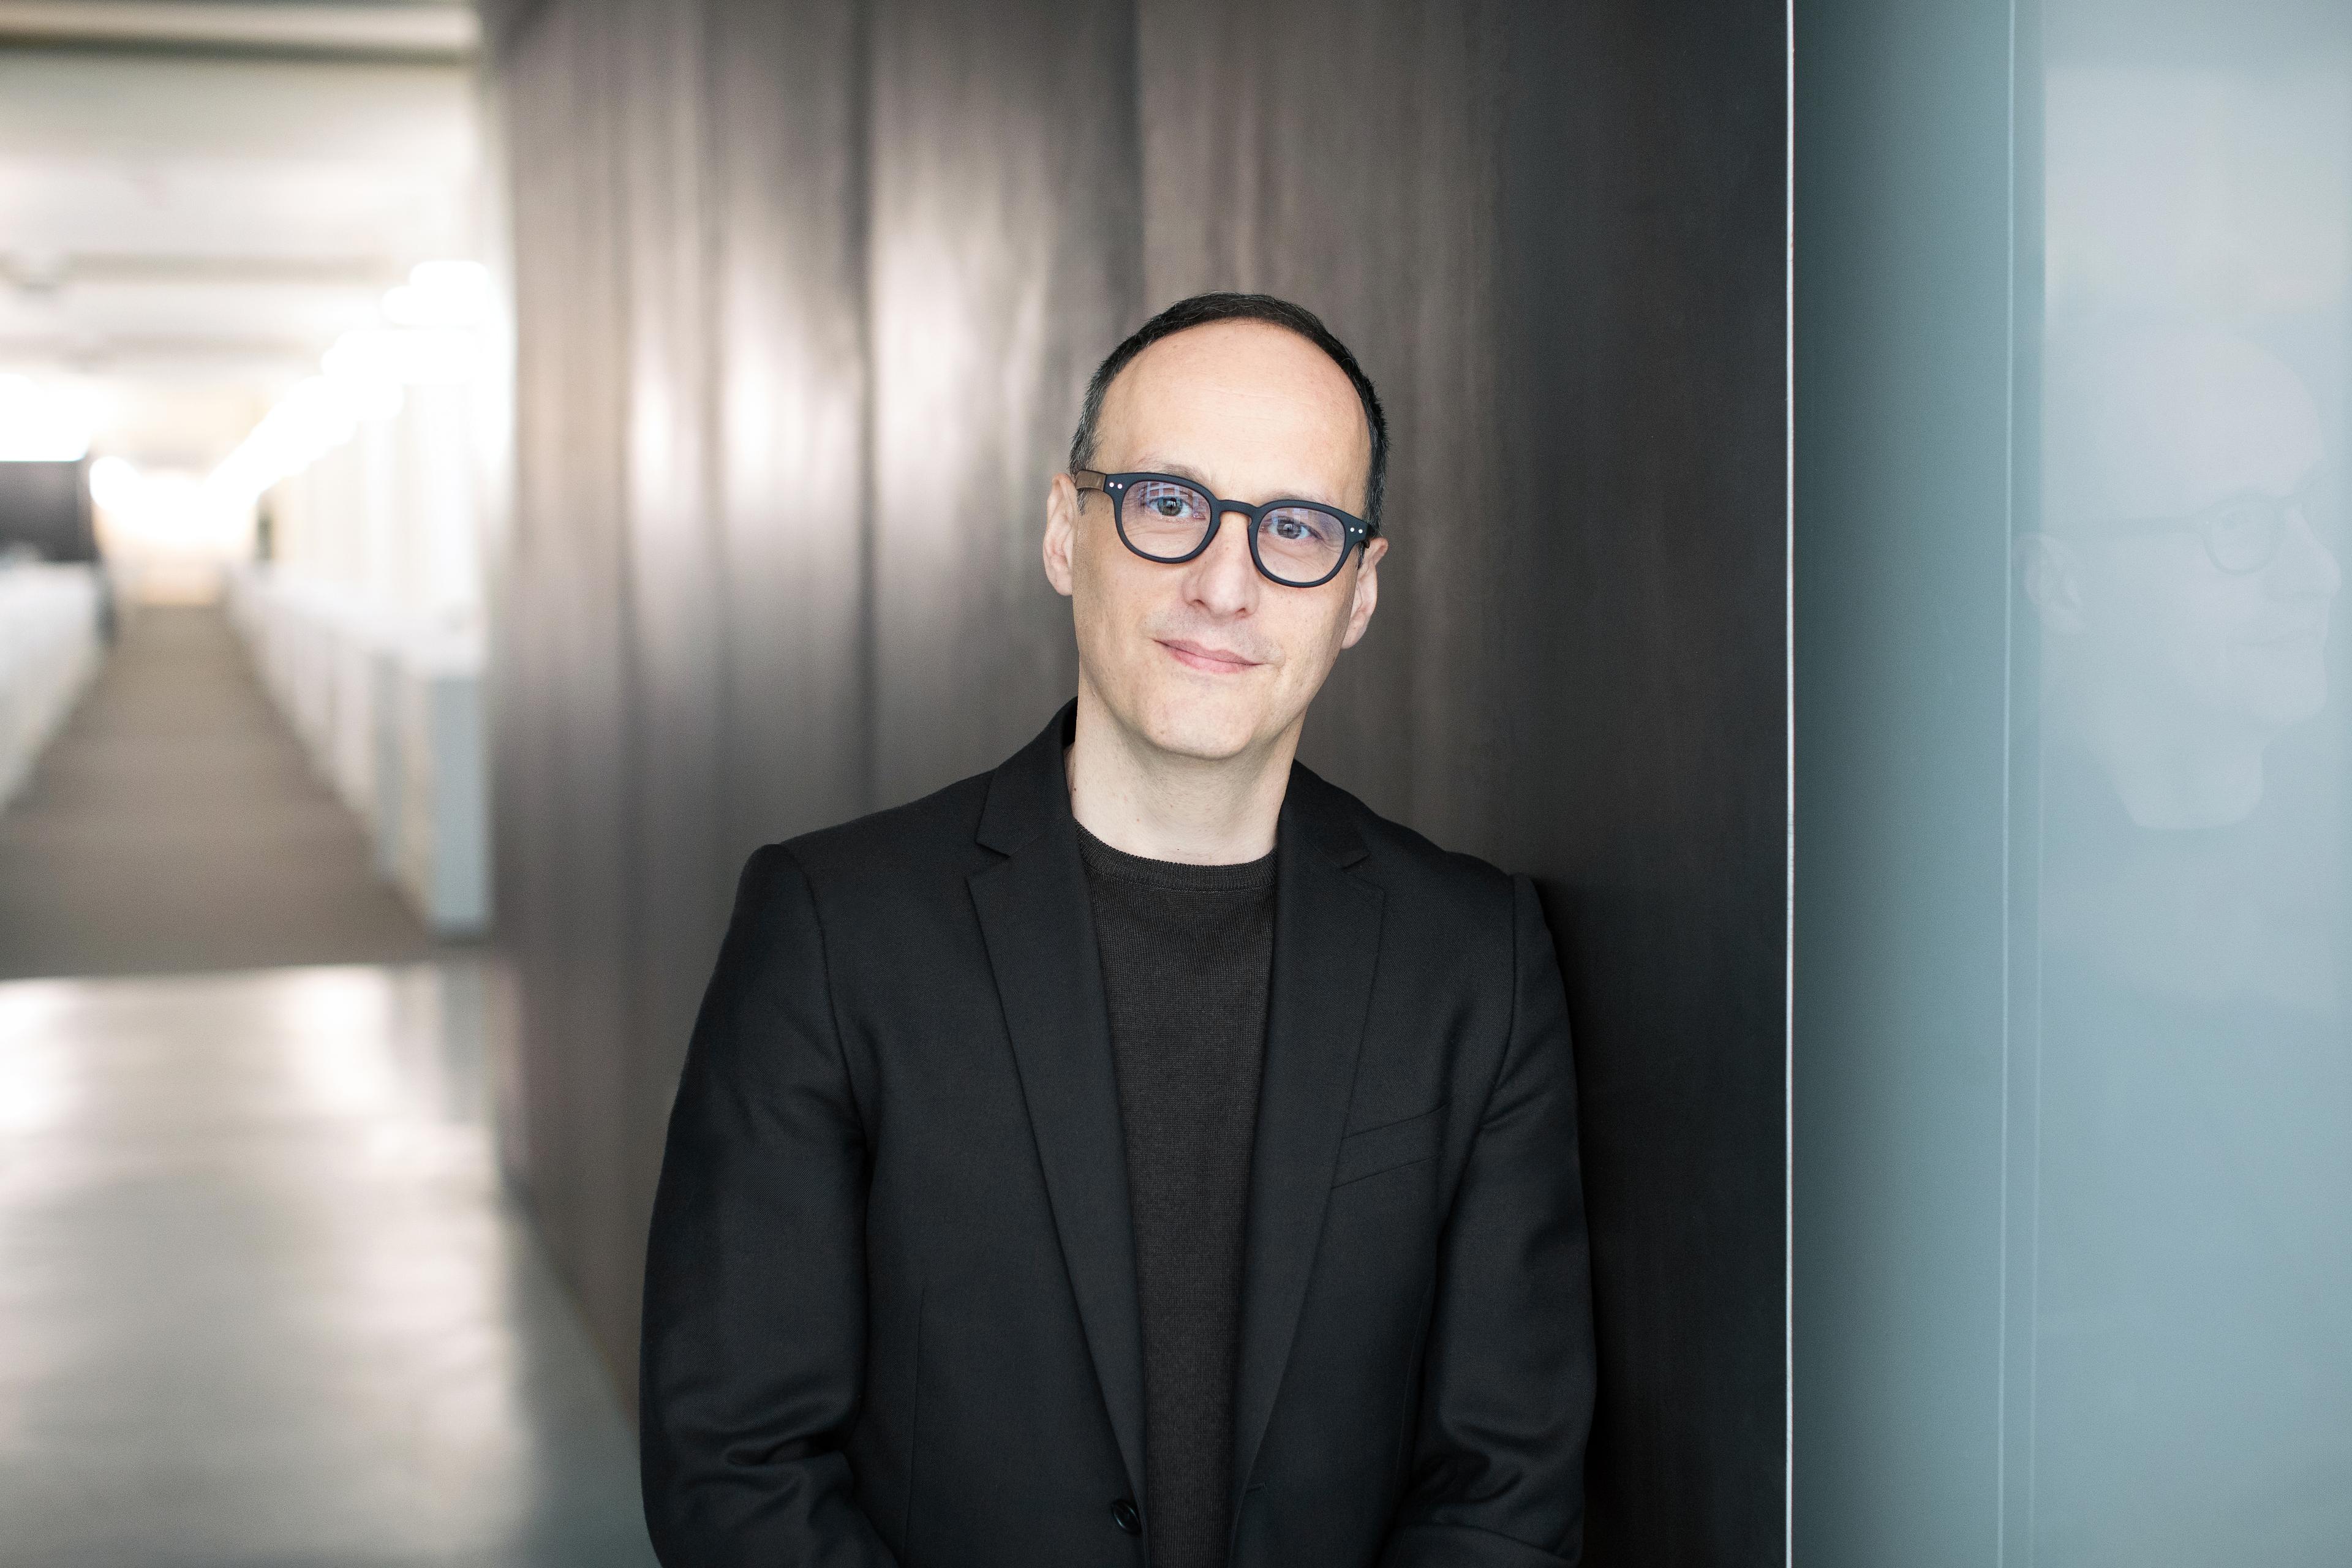
We took inspiration from the river’s light, movement, and calm to reconnect residents, the public realm, and the water.
Recognition
Urbanize Chicago
Chicago Yimby
The Real Deal
Team
Project Leadership

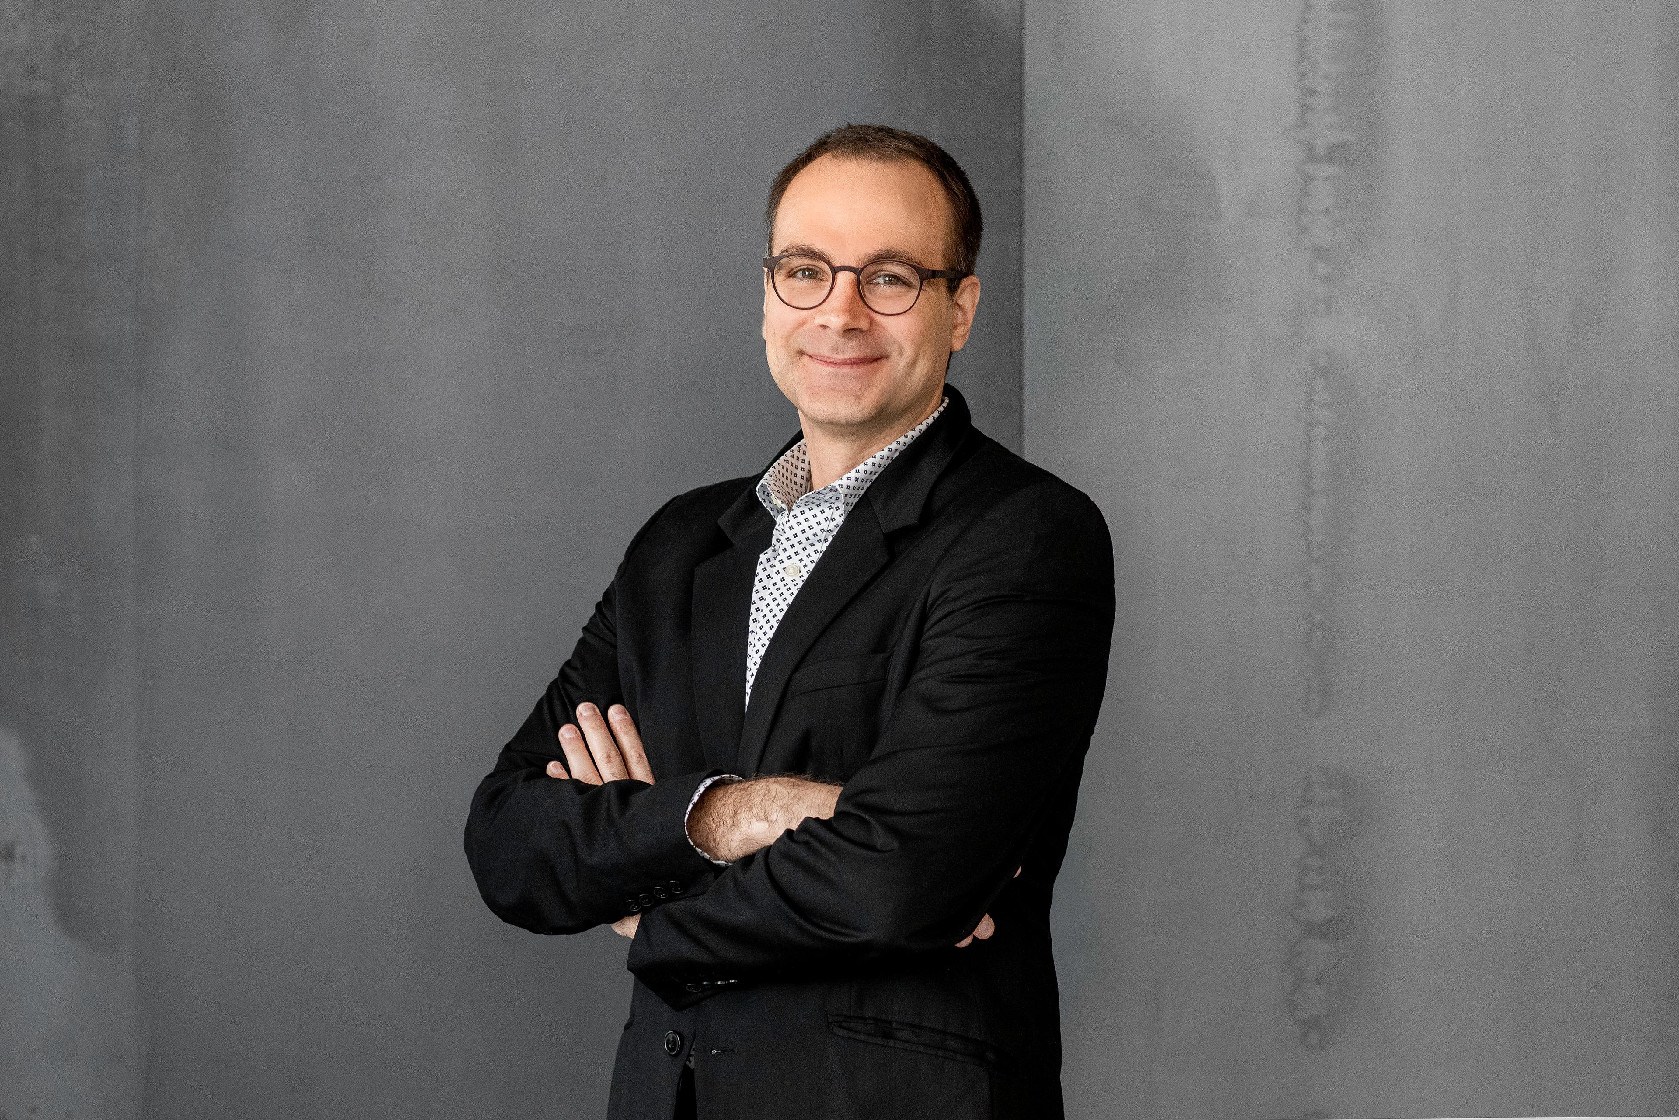
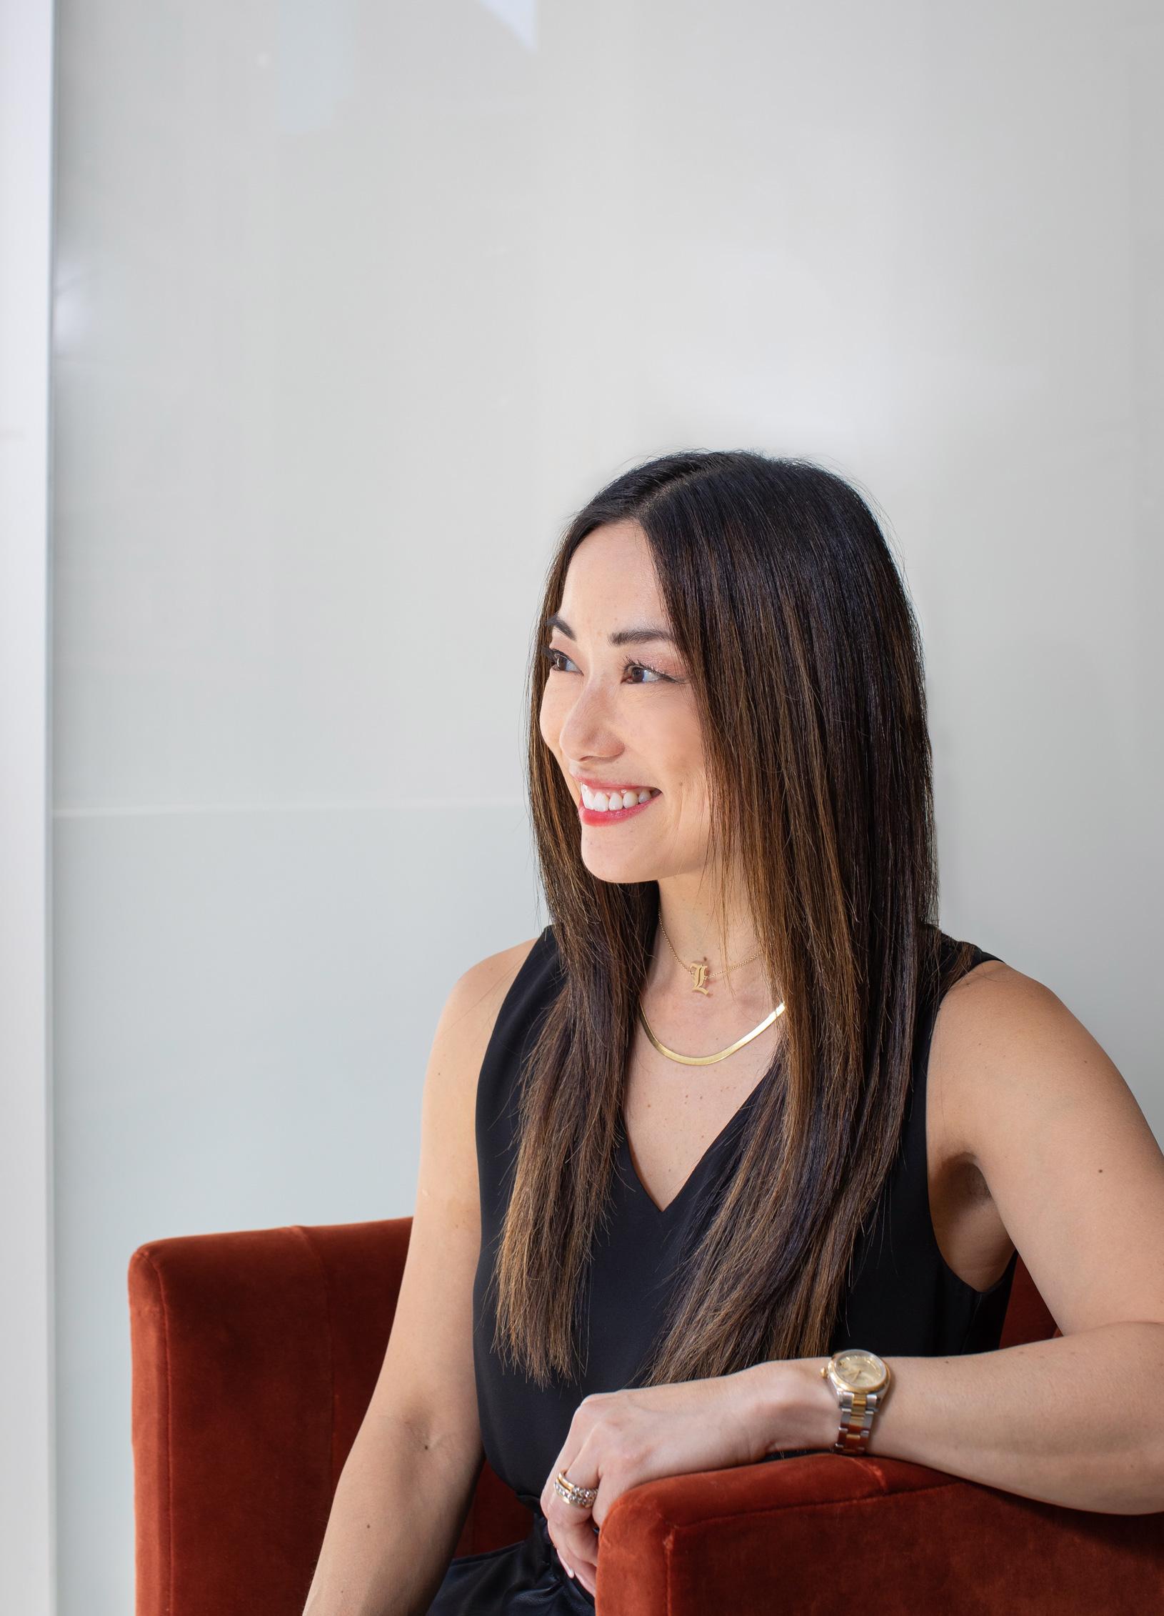
FAQ
What is Riverline and how does 1010 South Wells fit in?
What inspired the tower’s distinctive form?
How does the project engage the river and the public?
How large is the building?
What amenities does it offer?
Is more of Riverline planned?
Related Content
![[NEEDS INPUT: alt text]](https://cdn.sanity.io/images/iexz7ctt/development/6081c9de2dfdfbdbfcade9e067991a9cd922e7ee-6000x4001.jpg?w=3840&q=75&auto=format&fit=max)
![[NEEDS INPUT: alt text]](https://cdn.sanity.io/images/iexz7ctt/development/0eeb273359cee5ba01cabb060951e62c7915ca90-1920x1080.png?w=3840&q=75&auto=format&fit=max)
