Overview
2222 Market Street redefines Philadelphia’s commercial corridor with a workplace tower that connects people, community, and urban life through flexible, high-performance design.
![[NEEDS INPUT: alt text]](https://cdn.sanity.io/images/iexz7ctt/development/6989eb3a4b343a2de8e54c3ce753216e6328c39b-4500x3010.tif)
![[NEEDS INPUT: alt text]](https://cdn.sanity.io/images/iexz7ctt/development/e307546dcf6f4f23c2f3ffdb1a0cd44e2249933f-4500x3009.tif)
![[NEEDS INPUT: alt text]](https://cdn.sanity.io/images/iexz7ctt/development/868a21d8a2dbd91484e1c23340d434a32cc24bb5-4500x3600.tif)
![[NEEDS INPUT: alt text]](https://cdn.sanity.io/images/iexz7ctt/development/775abf4b42c54050700d8585e0d9e0b513f2ca51-3002x4500.tif)
![[NEEDS INPUT: alt text]](https://cdn.sanity.io/images/iexz7ctt/development/b3871672c354ce1b61dfa7de386390eaa4d959c2-4500x3006.tif)
![[NEEDS INPUT: alt text]](https://cdn.sanity.io/images/iexz7ctt/development/cb2064ec87f533707b9c82ce9412ff48c81032fb-4500x3005.tif)
![[NEEDS INPUT: alt text]](https://cdn.sanity.io/images/iexz7ctt/development/1225ae7960334765b4fcc7f8442ad460e0830fbb-3002x4500.tif)
![[NEEDS INPUT: alt text]](https://cdn.sanity.io/images/iexz7ctt/development/c193c0baa7119321f9671a682893af34988ffa5d-3001x4500.tif)
![[NEEDS INPUT: alt text]](https://cdn.sanity.io/images/iexz7ctt/development/98de6d288c74c19ac8bb8d674de06545a52643d4-4500x3001.tif)
![[NEEDS INPUT: alt text]](https://cdn.sanity.io/images/iexz7ctt/development/f5147973aa66a3aac996a11aef4903b2595c6020-2999x4500.tif)
Opportunity
A prominent gap in Philadelphia’s evolving skyline creates an opportunity to establish a workplace destination that strengthens community, identity, and connection.
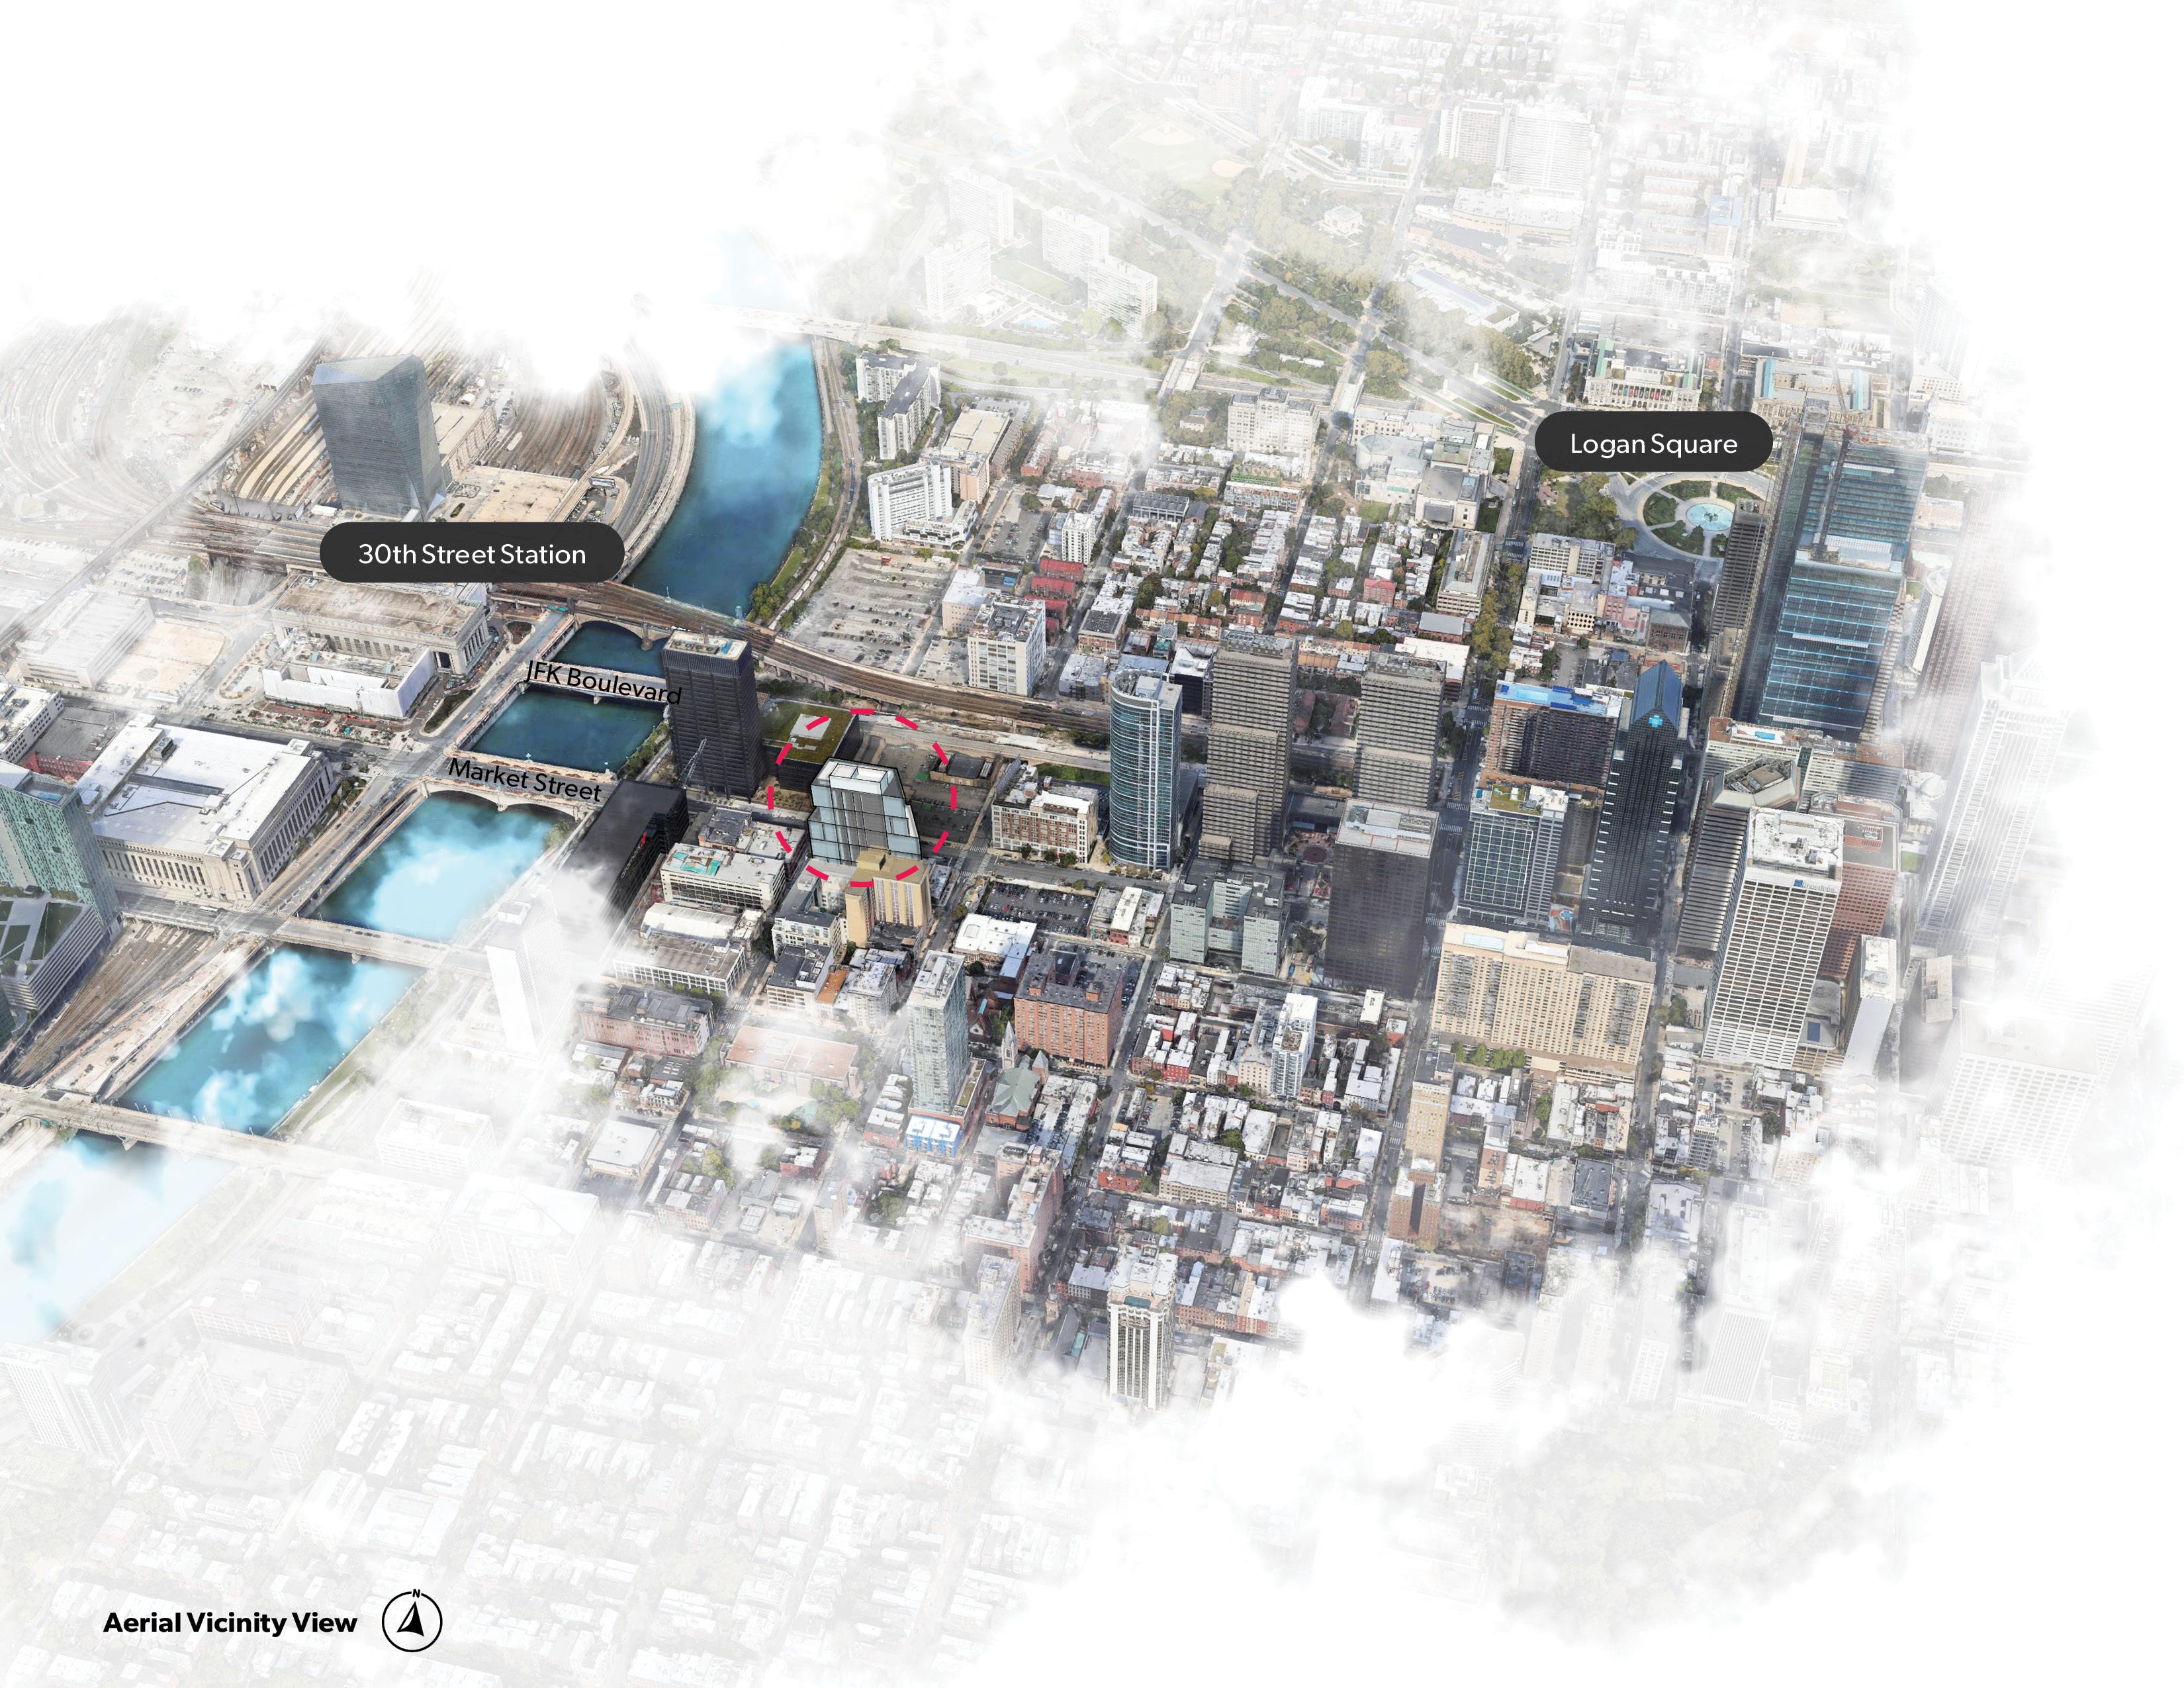
Located along a key corridor in Center City West, the site represented one of the last undeveloped parcels within a rapidly evolving district. The challenge extended beyond delivering premium office space. The project needed to bridge Philadelphia’s industrial heritage and modern commercial future, respond to a constrained urban site, create meaningful public engagement, and provide long-term flexibility for changing workplace needs. The result required a design solution that performed architecturally, operationally, and socially.
More about this topic

![[NEEDS INPUT: alt text]](https://cdn.sanity.io/images/iexz7ctt/development/d87f8d608ddb46a437e3b6e3080c413a4bf559f0-3400x3400.jpg?w=3840&q=75&auto=format&fit=max)
Why This Matters
01
Supporting Future Growth
Flexible planning strategies allow the building to evolve alongside organizational needs, extending its usefulness and strengthening long-term value for ownership and occupants.
02
Strengthening the City
By filling a key development site, the project reinforces Philadelphia’s commercial core and contributes to continued investment in Center City West.
03
Designing for Resilience
Sustainable performance goals, daylight optimization, and adaptable workplace planning position the building to support changing environmental and business needs.
The theme you’ll see is flexibility,
Solution
By offsetting the building core and shaping a contextual massing strategy, the design unlocks flexibility, daylight, views, and urban connection.
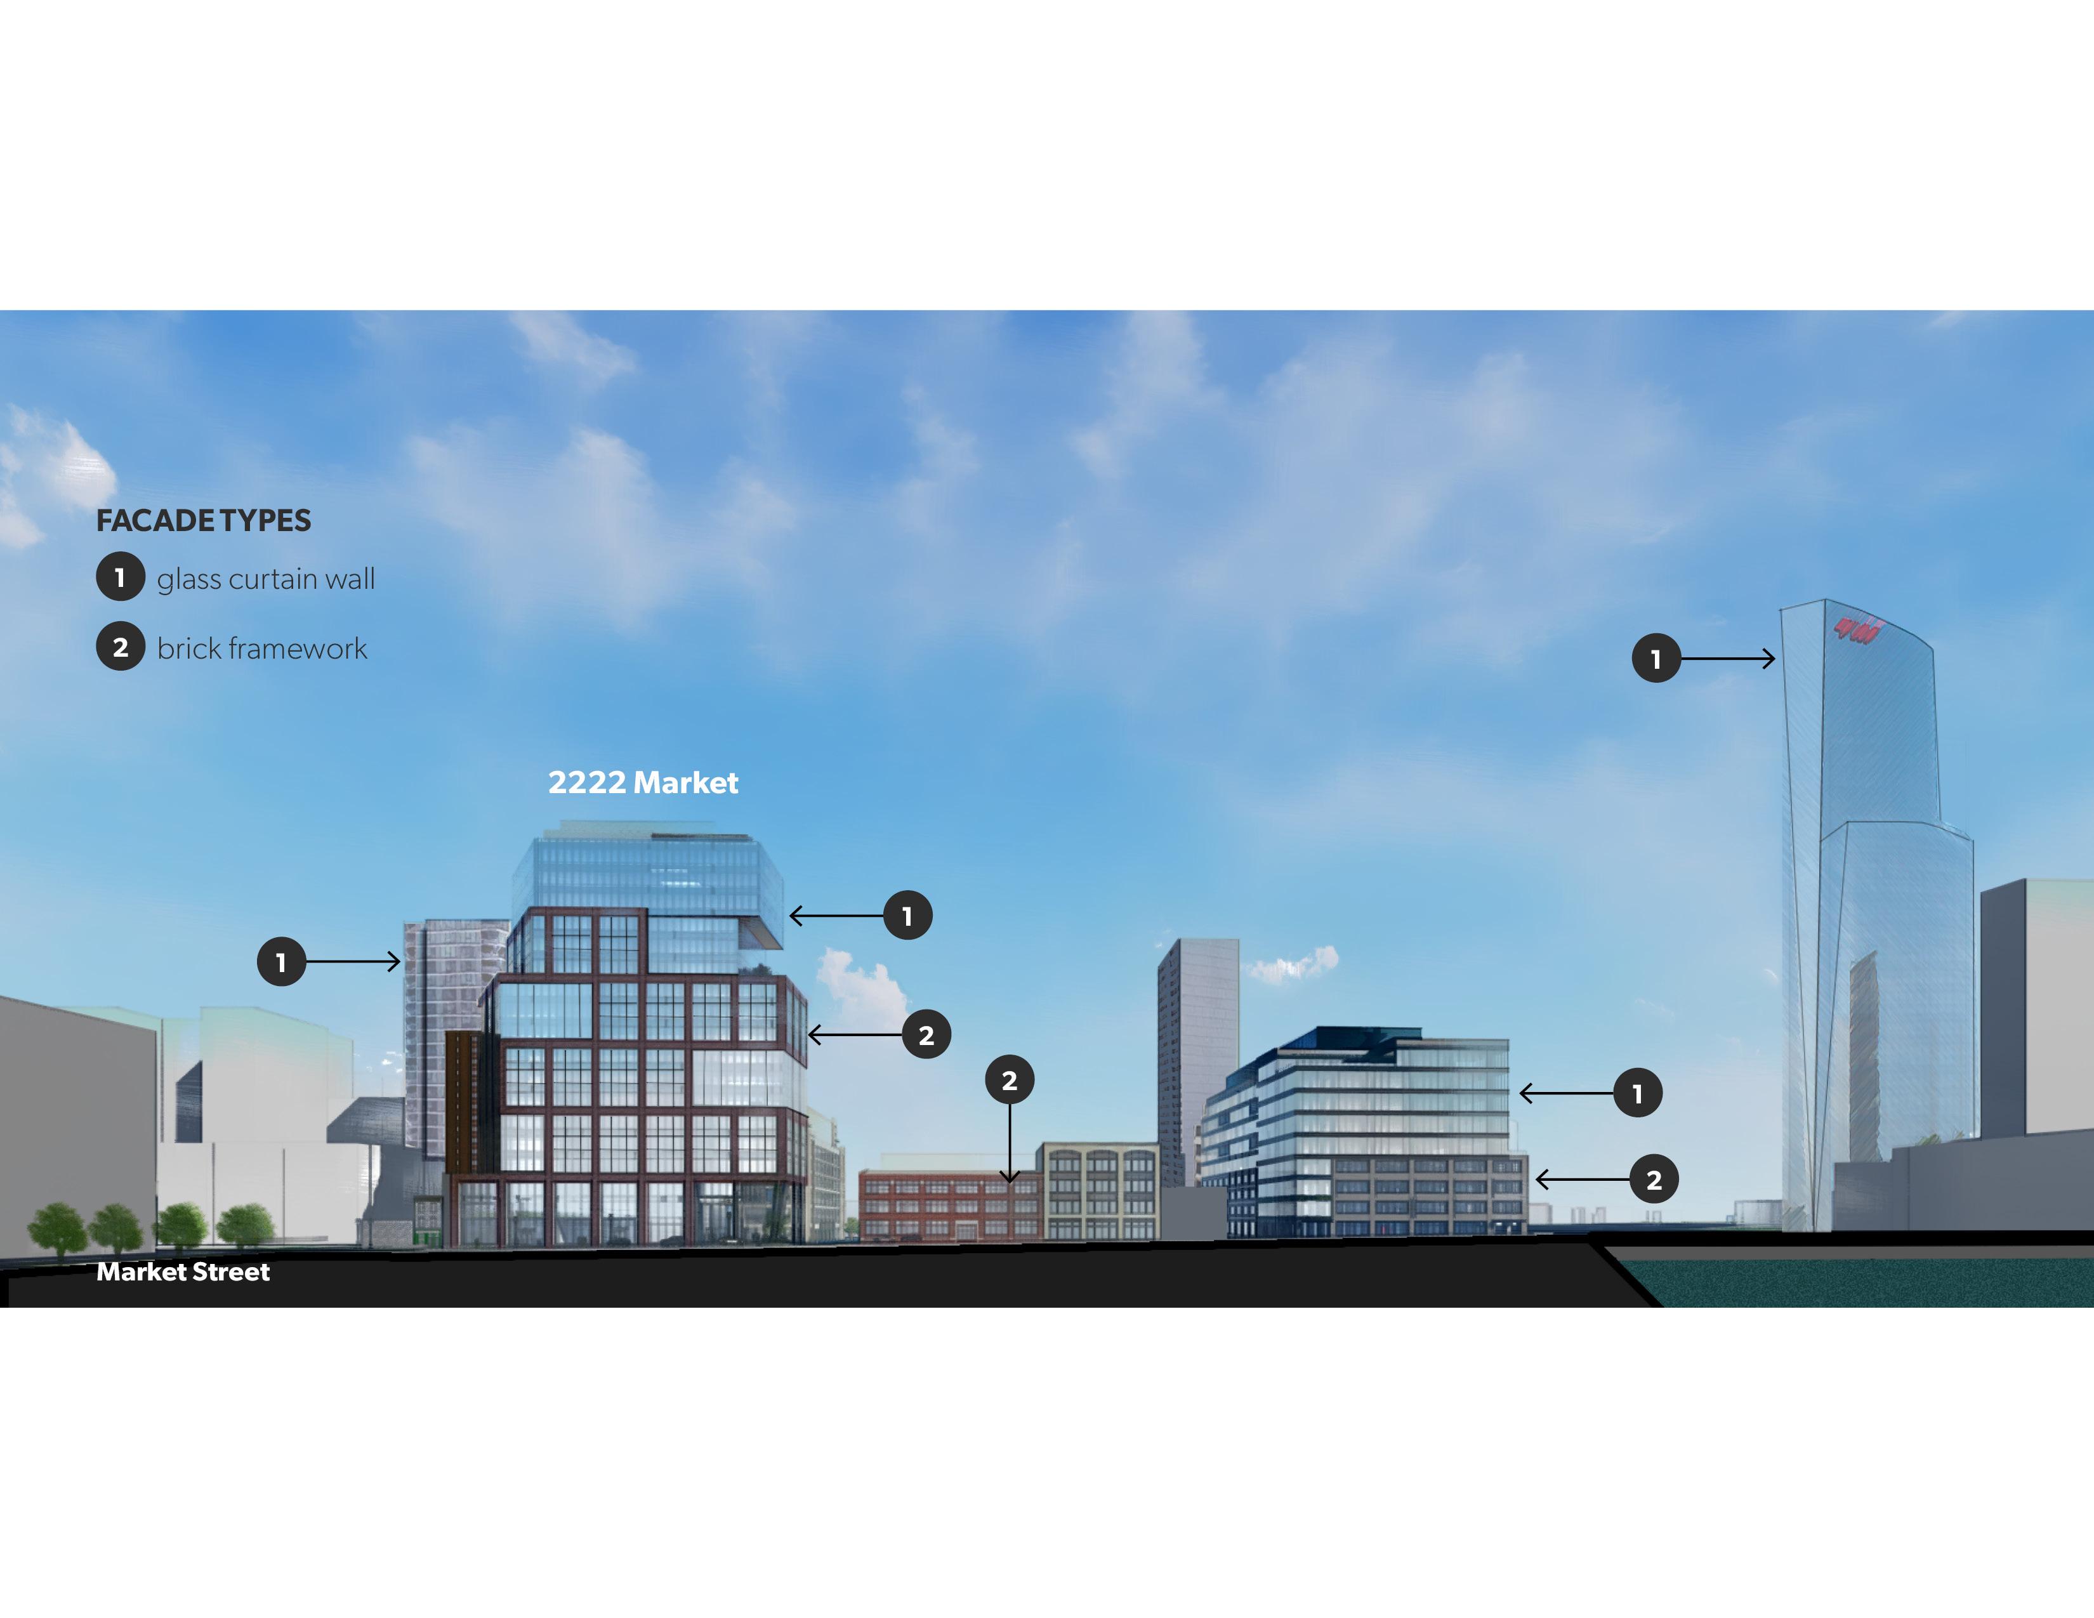
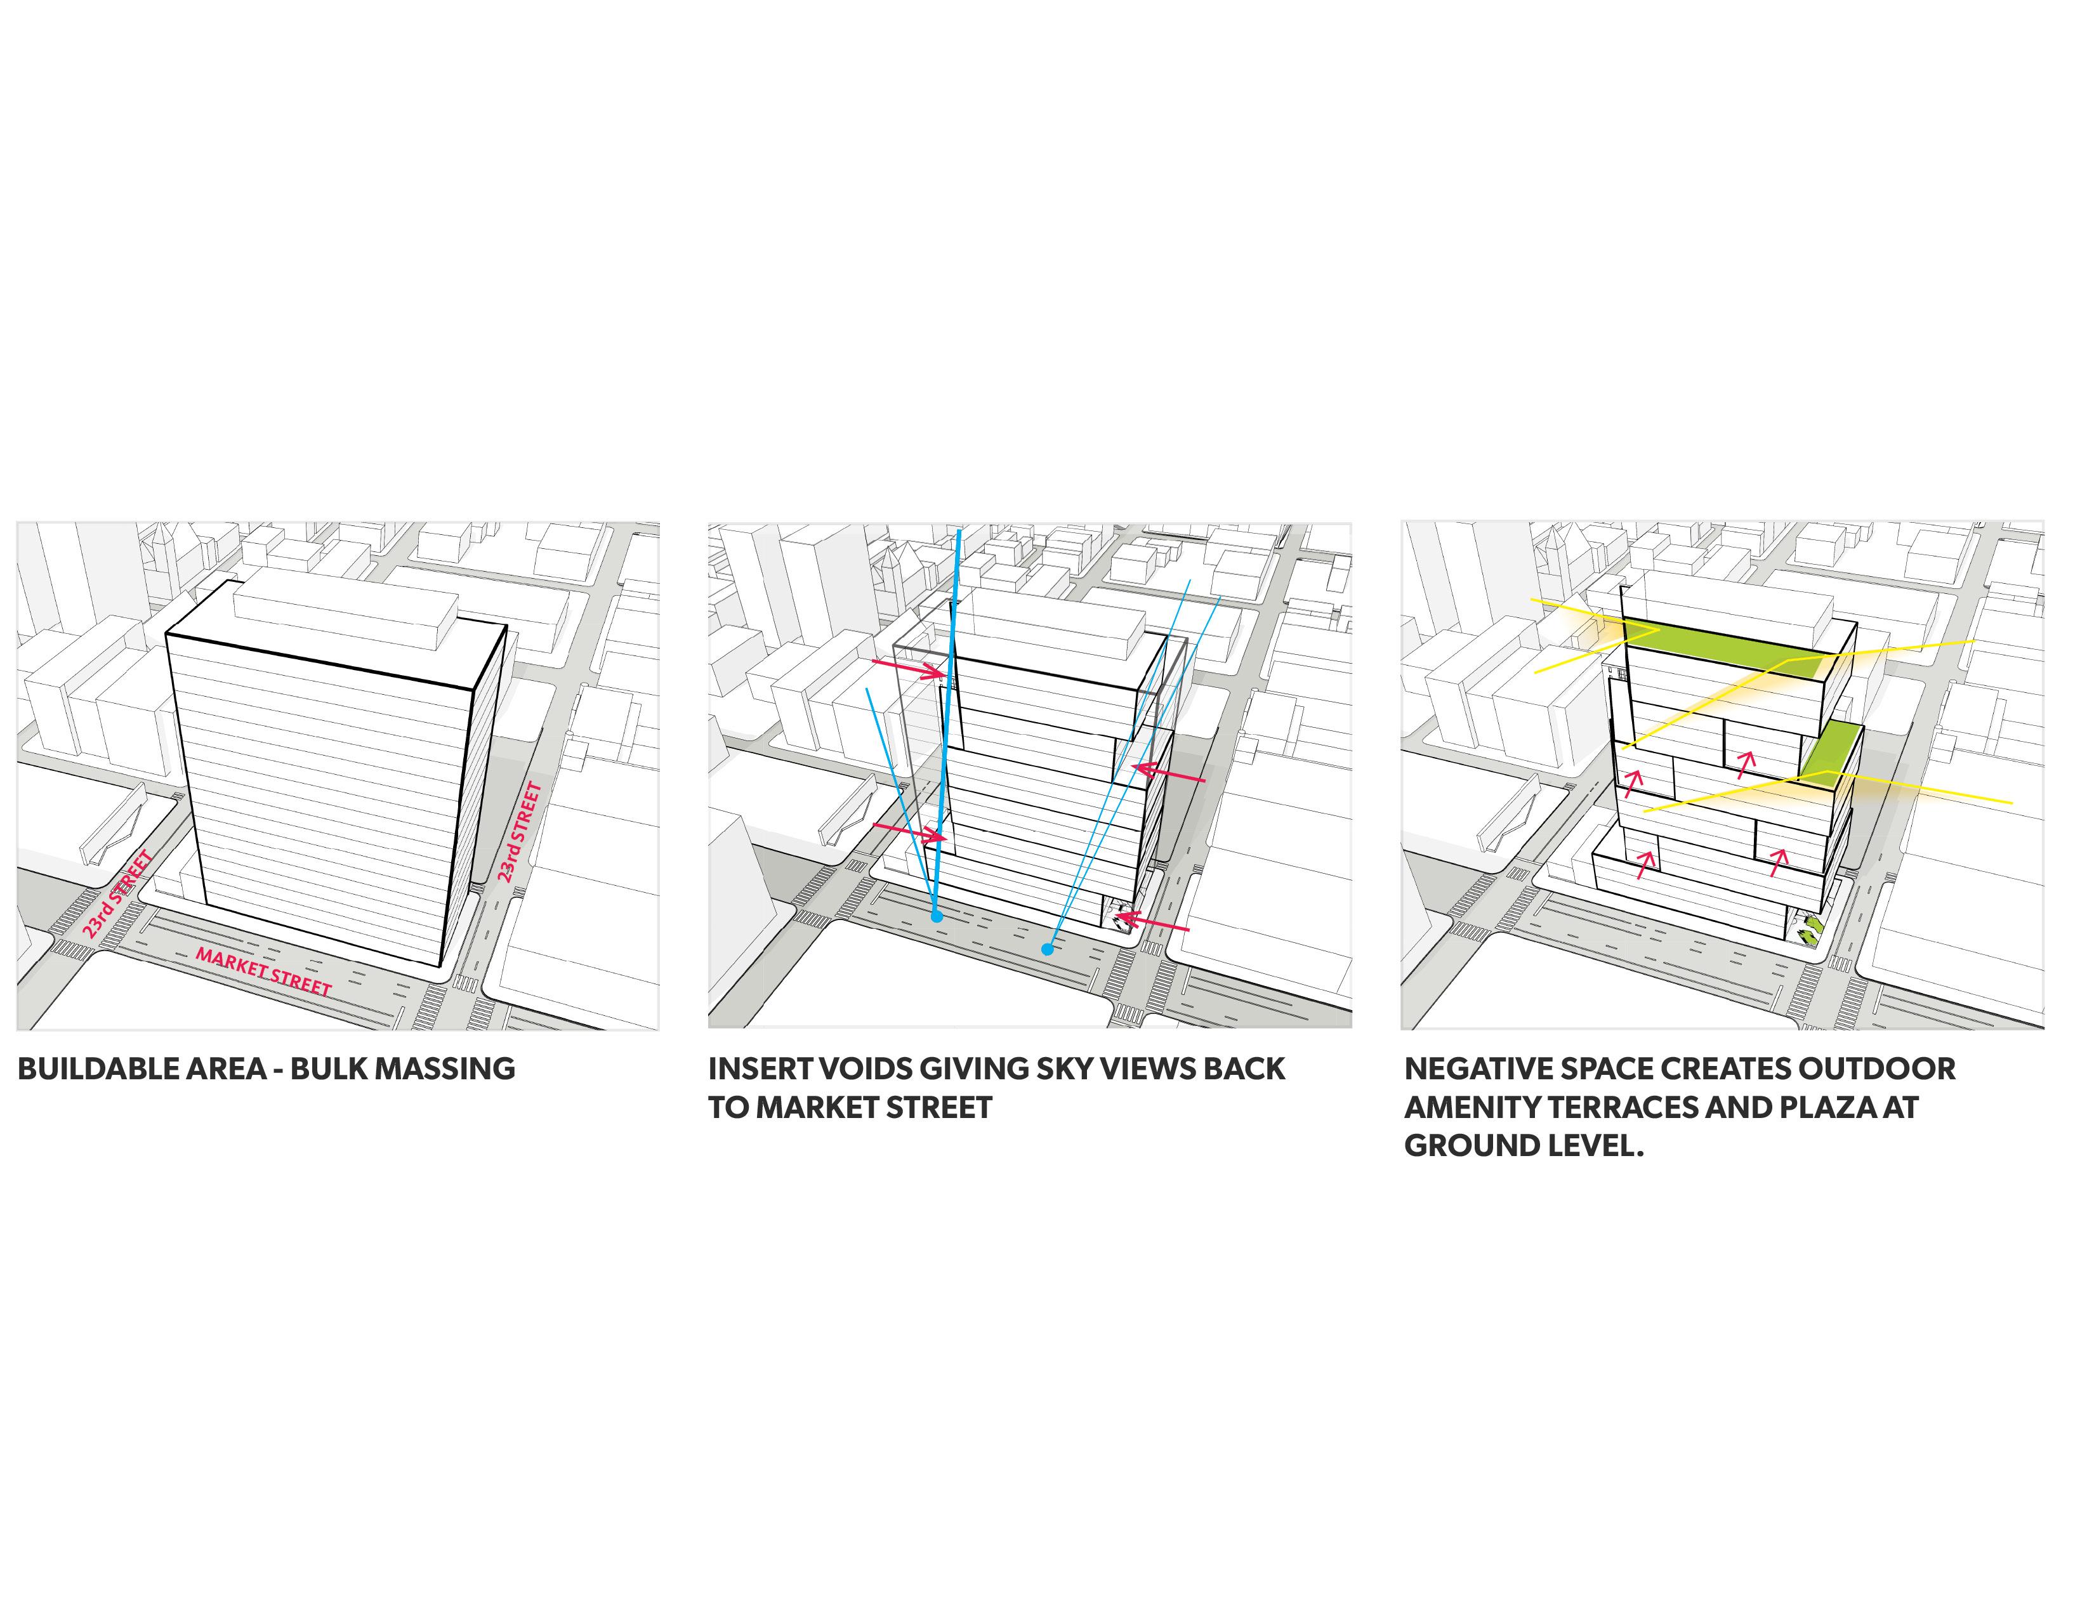
The design team developed a series of interconnected moves that transformed site constraints into opportunities. An offset core along the building’s southern edge maximizes exposure to Market Street, expands flexible floor plates, and increases access to daylight and views. The tower's distinctive massing responds directly to zoning requirements while creating outdoor terrace spaces that support wellness and community. A carefully detailed façade combines prefabricated brick panels and curtain wall glazing, drawing on Philadelphia’s industrial character while establishing a contemporary architectural identity. Together, these strategies create a workplace that is flexible, memorable, and built for long-term performance.
![[NEEDS INPUT: alt text]](https://cdn.sanity.io/images/iexz7ctt/development/aa8daca7b93e8fa4e5e6669c6d7cdd3cbbb43a9e-3006x4500.tif)
![[NEEDS INPUT: alt text]](https://cdn.sanity.io/images/iexz7ctt/development/60d6749952b291800fbb6f38e8be7849a17dc1d3-4500x3001.tif)
![[NEEDS INPUT: alt text]](https://cdn.sanity.io/images/iexz7ctt/development/b2b546f83ddd946df95ebfb22caa39d048478e89-4500x3004.tif)
![[NEEDS INPUT: alt text]](https://cdn.sanity.io/images/iexz7ctt/development/a5809b163555425681af9f679cb7f2f730b8cac1-3002x4500.tif)
![[NEEDS INPUT: alt text]](https://cdn.sanity.io/images/iexz7ctt/development/db62e3fef46ef27c9371ca5e4d1fee73fcf81eed-4500x3001.jpg?w=3840&q=75&auto=format&fit=max)
Related Content

330K
Square feet of office, retail, and amenity space
19
Stories creating a new gateway between Center City West and Philadelphia's evolving commercial corridor.
2
Outdoor terrace levels providing access to fresh air, wellness amenities, and community gathering space.
From brief to build: transforming a speculative office tower into a highly tailored headquarters shaped through collaboration, resilience, and innovation.
Initially conceived as a speculative office development, the building transitioned into a built-to-suit headquarters after lease execution. Because the design remained early in development, the client and tenant actively informed critical decisions related to workplace experience, building performance, public engagement, and future adaptability. Throughout design and construction, the team balanced evolving workplace expectations, complex urban conditions, and pandemic-era challenges while maintaining a clear vision for a connected and enduring workplace destination.
Welcome to Market West
As Market West evolves, 2222 Market helps catalyze growth and renewed vitality between Center City and the Schuylkill.
Impact
2222 Market Street strengthens Philadelphia’s commercial core by creating a workplace destination that supports growth, activation, and long-term resilience.
The project transforms a highly visible urban site into a fully occupied workplace destination that contributes to economic growth, community engagement, and city vitality.
What Changed Because of This
01
Workplace Experience
Large, flexible floor plates, abundant daylight, outdoor terraces, and expansive city views support employee well-being while accommodating evolving workplace needs.
02
Urban Connection
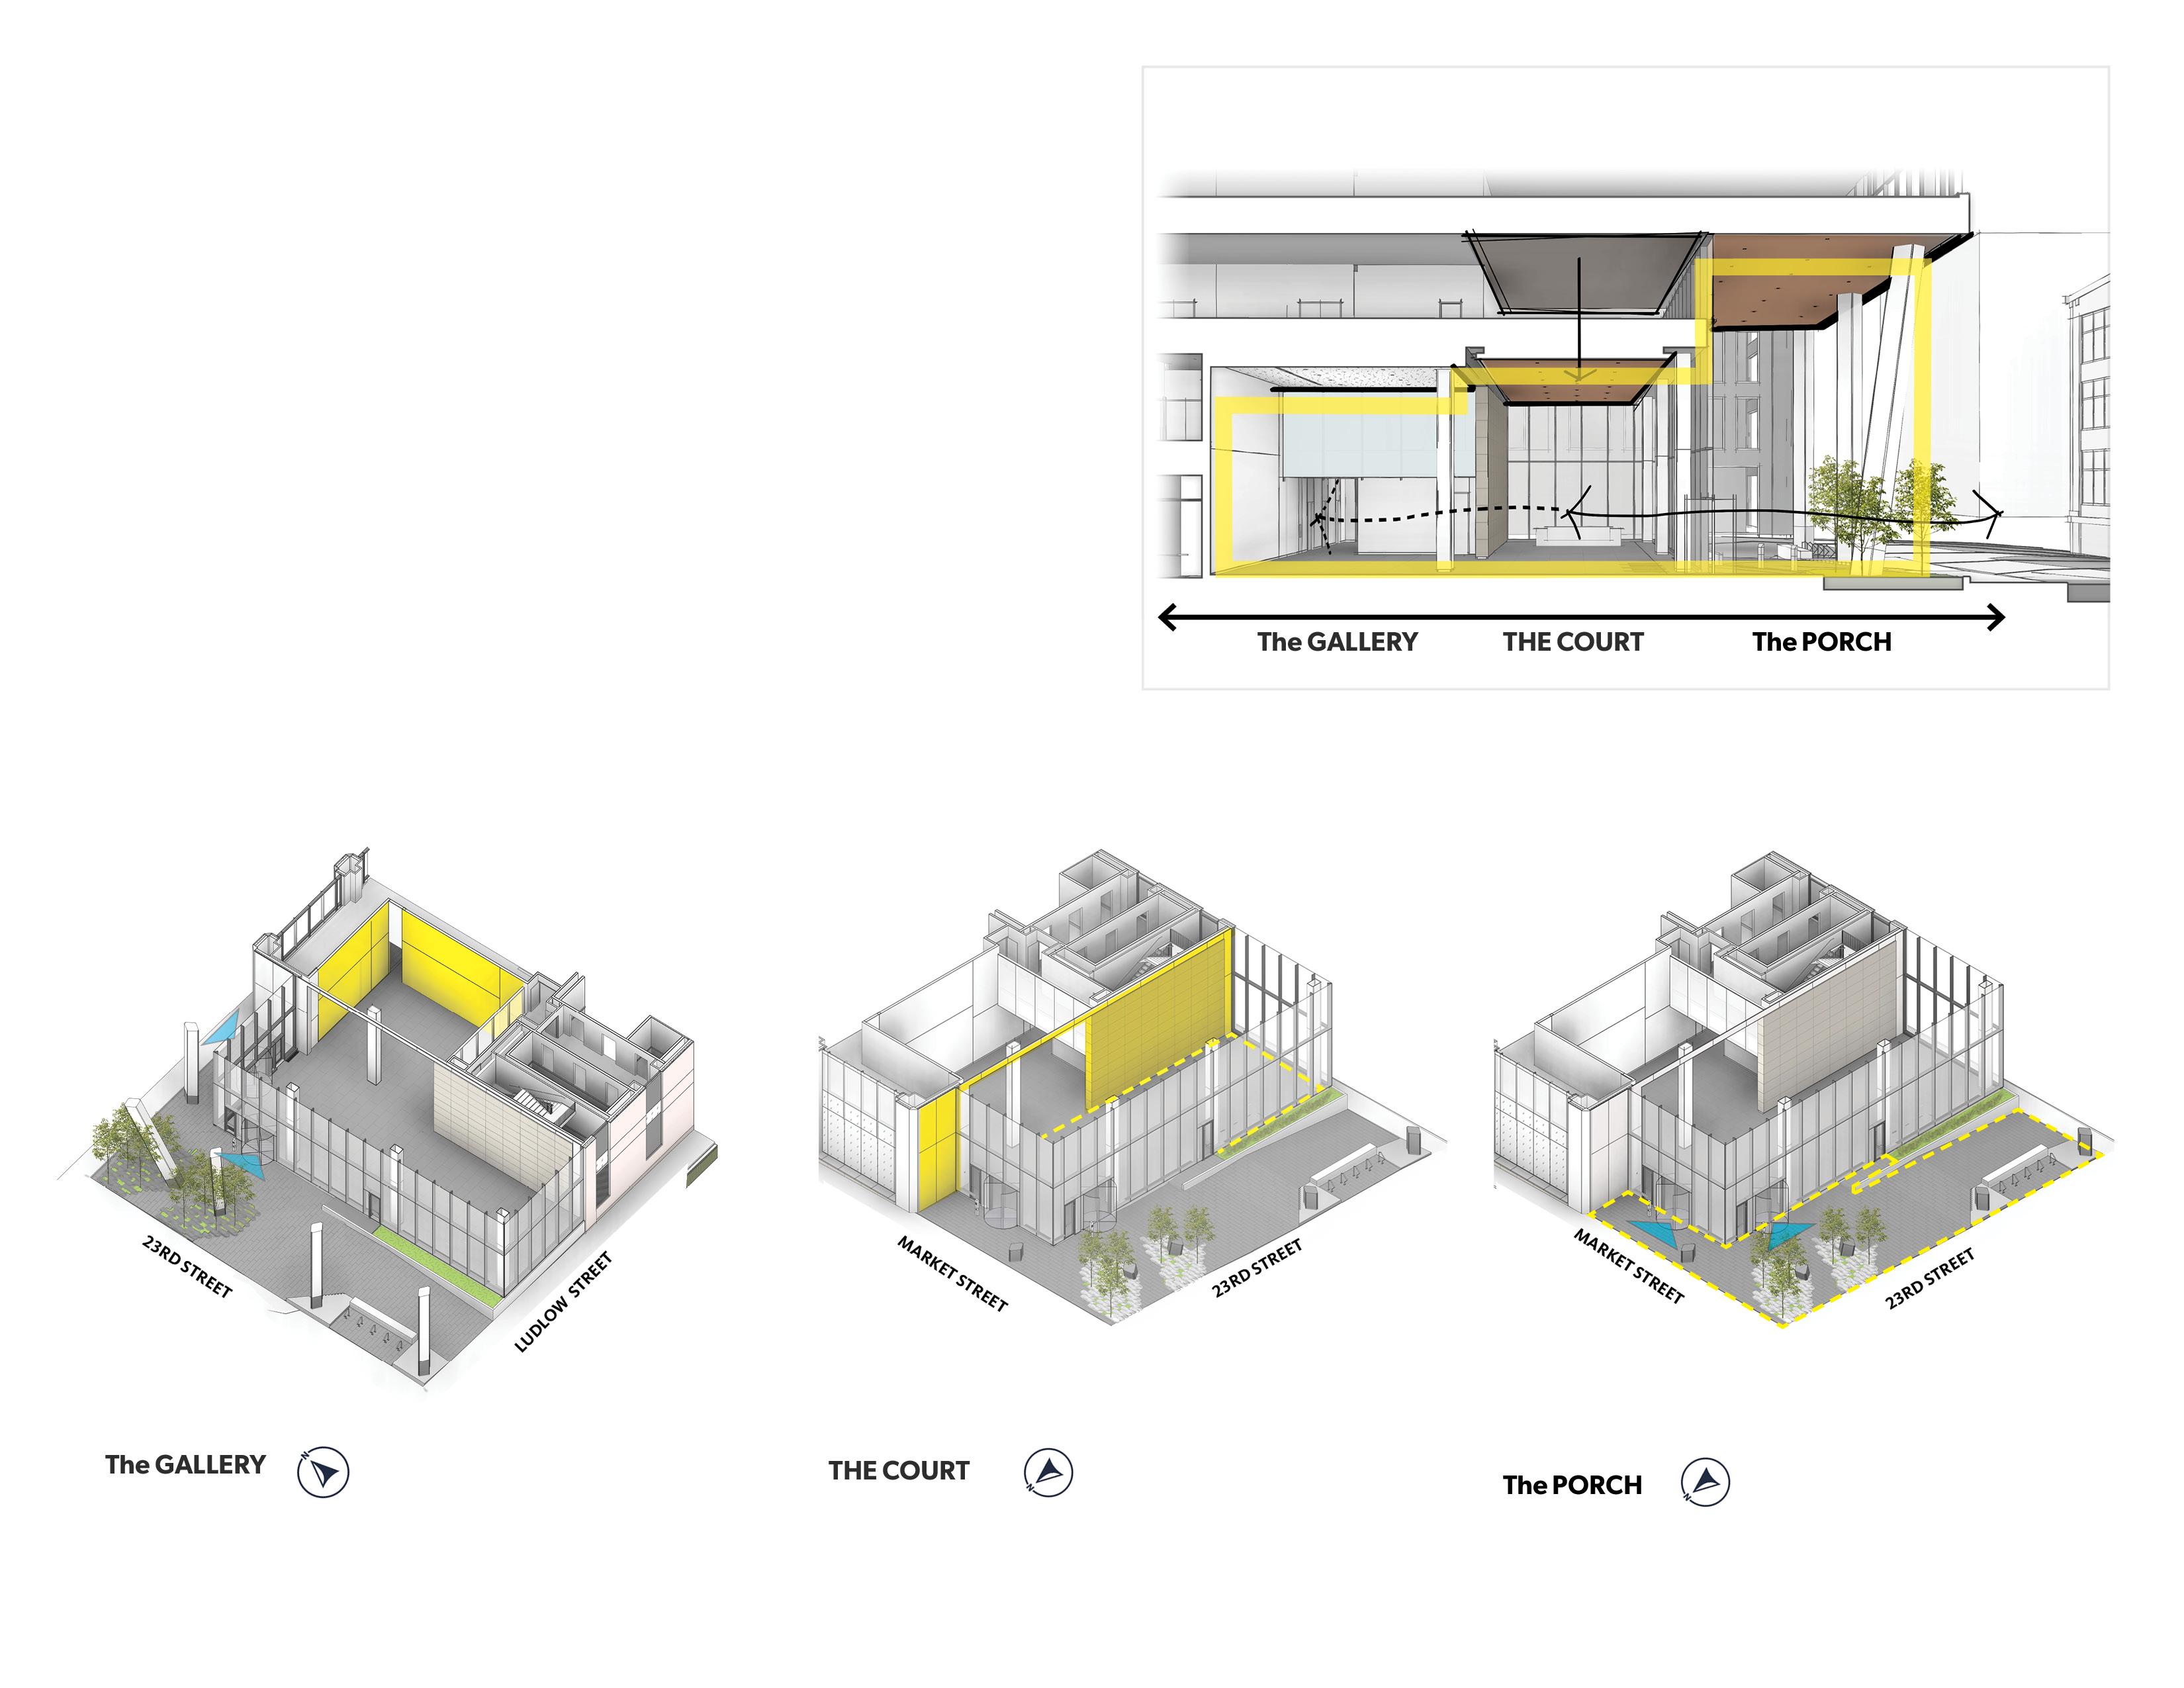
Ground-floor retail, dining, and public-facing amenities activate the street experience and strengthen connections between tenants, visitors, and the surrounding neighborhood.
03
Future Flexibility
The building's planning strategy supports long-term adaptability, allowing future conversion from a single-tenant headquarters to a multi-tenant workplace environment.
2222 Market Street blends Philadelphia's historic character with modern design, sustainability, and connectivity, creating a vibrant mixed-use destination that enhances the skyline and public realm.
Recognition
Philadelphia Business Journal
Philadelphia Business Journal
Team