

Overview
633 Folsom reimagines a 1960s office building as a brighter, healthier, lower-carbon workplace for San Francisco’s evolving SoMa (South of Market) district.
![[NEEDS INPUT: alt text]](https://cdn.sanity.io/images/iexz7ctt/development/22d95f4fa75a1721fb3032c6403620aa7a0aba71-4089x3400.jpg?w=3840&q=75&auto=format&fit=max)
![[NEEDS INPUT: alt text]](https://cdn.sanity.io/images/iexz7ctt/development/099b9e7a9d3259d4093fdb7faa1253d5fde76735-6157x9236.jpg?w=3840&q=75&auto=format&fit=max)
![[NEEDS INPUT: alt text]](https://cdn.sanity.io/images/iexz7ctt/development/32f9d741d577ddf9e7fd63ac820e795ef2f9799a-6212x9318.jpg?w=3840&q=75&auto=format&fit=max)
![[NEEDS INPUT: alt text]](https://cdn.sanity.io/images/iexz7ctt/development/1c01e7f0881aa67cc9079d53f53433a1c7e8dcf8-6269x8663.jpg?w=3840&q=75&auto=format&fit=max)
![[NEEDS INPUT: alt text]](https://cdn.sanity.io/images/iexz7ctt/development/d642438721a436ab2c88ac319ea237027be96623-6082x9090.jpg?w=3840&q=75&auto=format&fit=max)
![[NEEDS INPUT: alt text]](https://cdn.sanity.io/images/iexz7ctt/development/79feb16aa2f0850edb45392a6a22f3e5399b8a7d-5191x2779.jpg?w=3840&q=75&auto=format&fit=max)
Opportunity
The Swig Company saw an opportunity to reposition an aging midrise for a competitive office market and a new generation of tenants.
In SoMa, a former warehouse and industrial district evolving into a technology and arts hub, The Swig Company needed to transform a 1960s concrete-framed office building into a more valuable, future-ready workplace. The opportunity was to expand leasable area, improve building performance, strengthen seismic and environmental systems, and create a more open connection between interior workspaces and the street. Gensler also had to integrate a five-story addition with the existing structure as one cohesive architectural identity.
More about this topic

![[NEEDS INPUT: alt text]](https://cdn.sanity.io/images/iexz7ctt/development/db544f0203fd79e1f9568b5ea4d39b6af8692f02-2285x2740.jpg?w=3840&q=75&auto=format&fit=max)
Why This Matters
01
Repositioning for Value
The renovation and addition increased leasable area while helping The Swig Company extend the long-term relevance of a property it originally built in 1966.
02
Healthier Workplace
The existing building needed brighter interiors, cleaner air circulation, and improved access to views to support the expectations of modern office workers.
03
Renewed Street Presence
A reconfigured lobby, ground-floor retail, and outdoor public plaza transformed the building’s relationship to Folsom Street and the surrounding SoMa neighborhood.
FPO Quote
Solution
A performance-driven façade, structural reuse, and an activated ground floor turned an opaque concrete edifice into a unified, daylight-filled workplace.
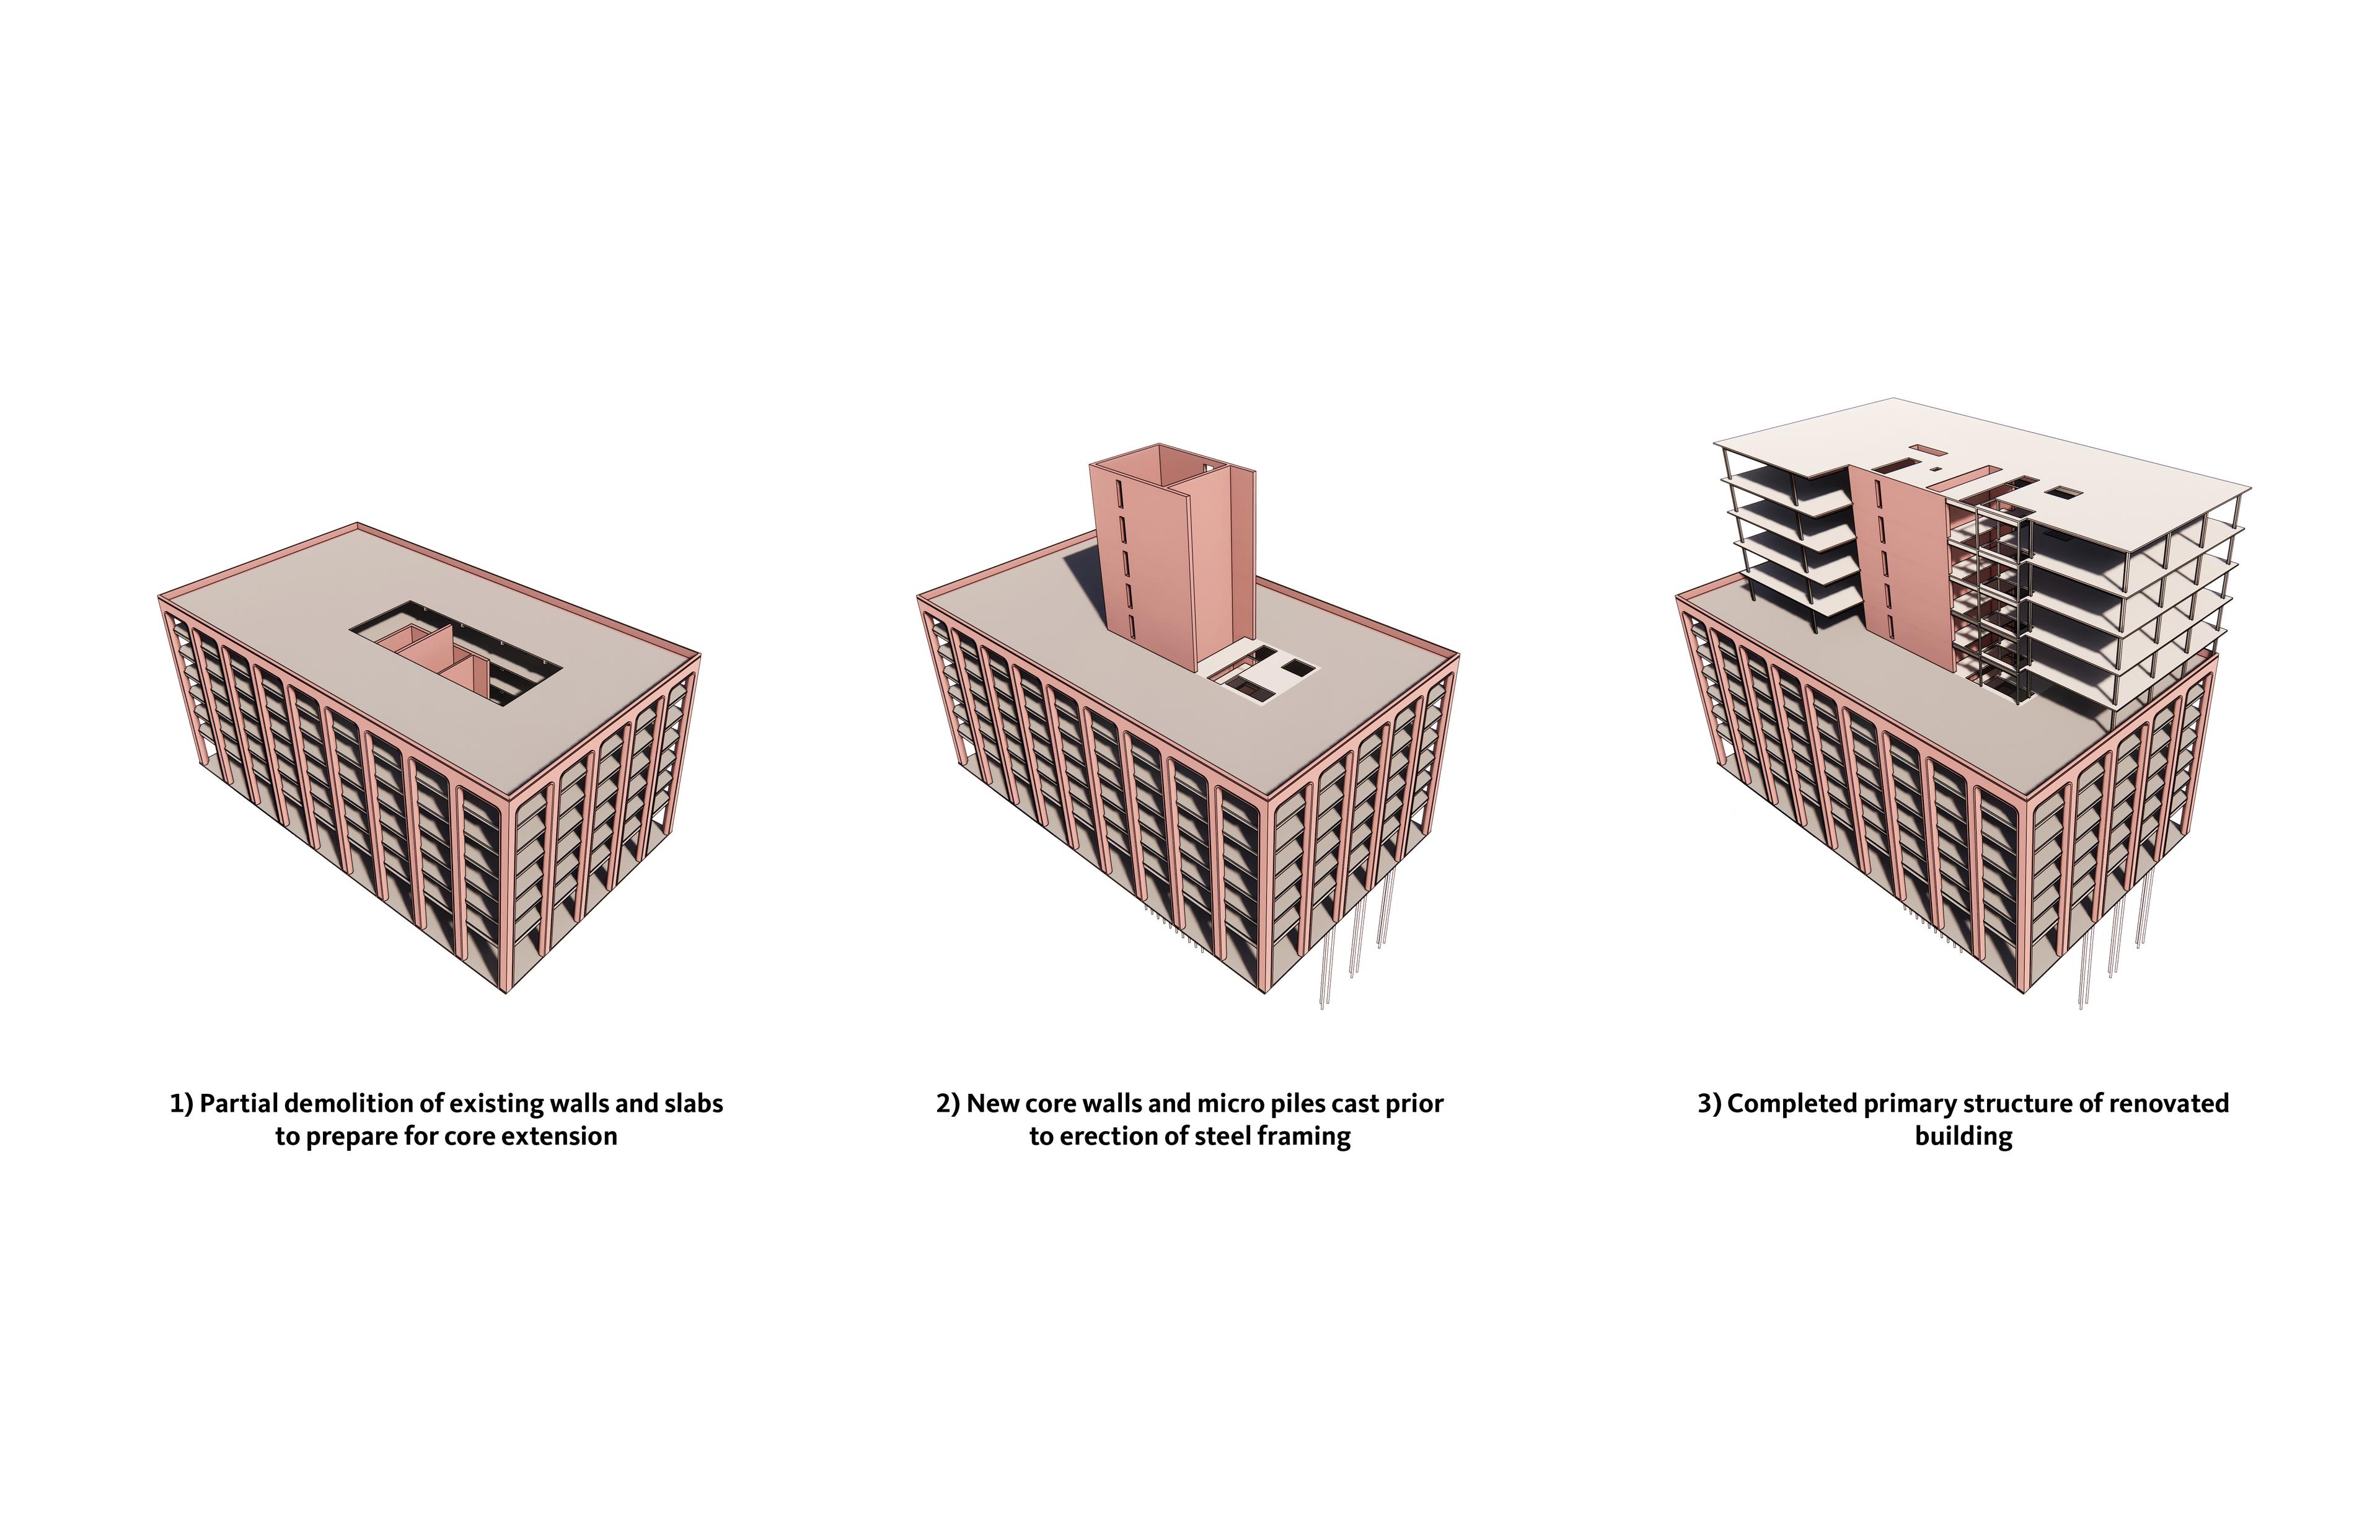
Gensler’s solution pairs building reuse with a precisely tuned new envelope. The team renovated the existing structure, added five stories, upgraded seismic and building systems, and wrapped floor-to-ceiling glazing with hundreds of customized fiber-reinforced polymer solar shading hoods. The façade was shaped through energy, daylight, and material modeling to reduce glare, increase usable daylight, and unify the original building with the addition. At street level, a repositioned entry, refreshed lobby, retail, and outdoor plaza create a more open, amenity-rich experience.
![[NEEDS INPUT: alt text]](https://cdn.sanity.io/images/iexz7ctt/development/807bbfba390348483f135279802fc4e509bfd04d-2267x3400.jpg?w=3840&q=75&auto=format&fit=max)
![[NEEDS INPUT: alt text]](https://cdn.sanity.io/images/iexz7ctt/development/68e43c5bb579c79d7105e3865c53a3ff95106706-4460x3400.jpg?w=3840&q=75&auto=format&fit=max)
![[NEEDS INPUT: alt text]](https://cdn.sanity.io/images/iexz7ctt/development/3562b512d9871d8778d1ae1c63ff217a388b96fe-5100x3400.jpg?w=3840&q=75&auto=format&fit=max)
![[NEEDS INPUT: alt text]](https://cdn.sanity.io/images/iexz7ctt/development/1687a71773ccca430c90e057f3656e8a6a685721-5272x2962.jpg?w=3840&q=75&auto=format&fit=max)
Related Content
270K
Expanded Leasable Area · sqft
Approximately 100,000 square feet
Five-Story Addition
Over 300 additional hours per year
Usable Daylight Gain
From brief to build: how daylight modeling, material testing, and local fabrication shaped a climate-responsive façade for adaptive reuse.
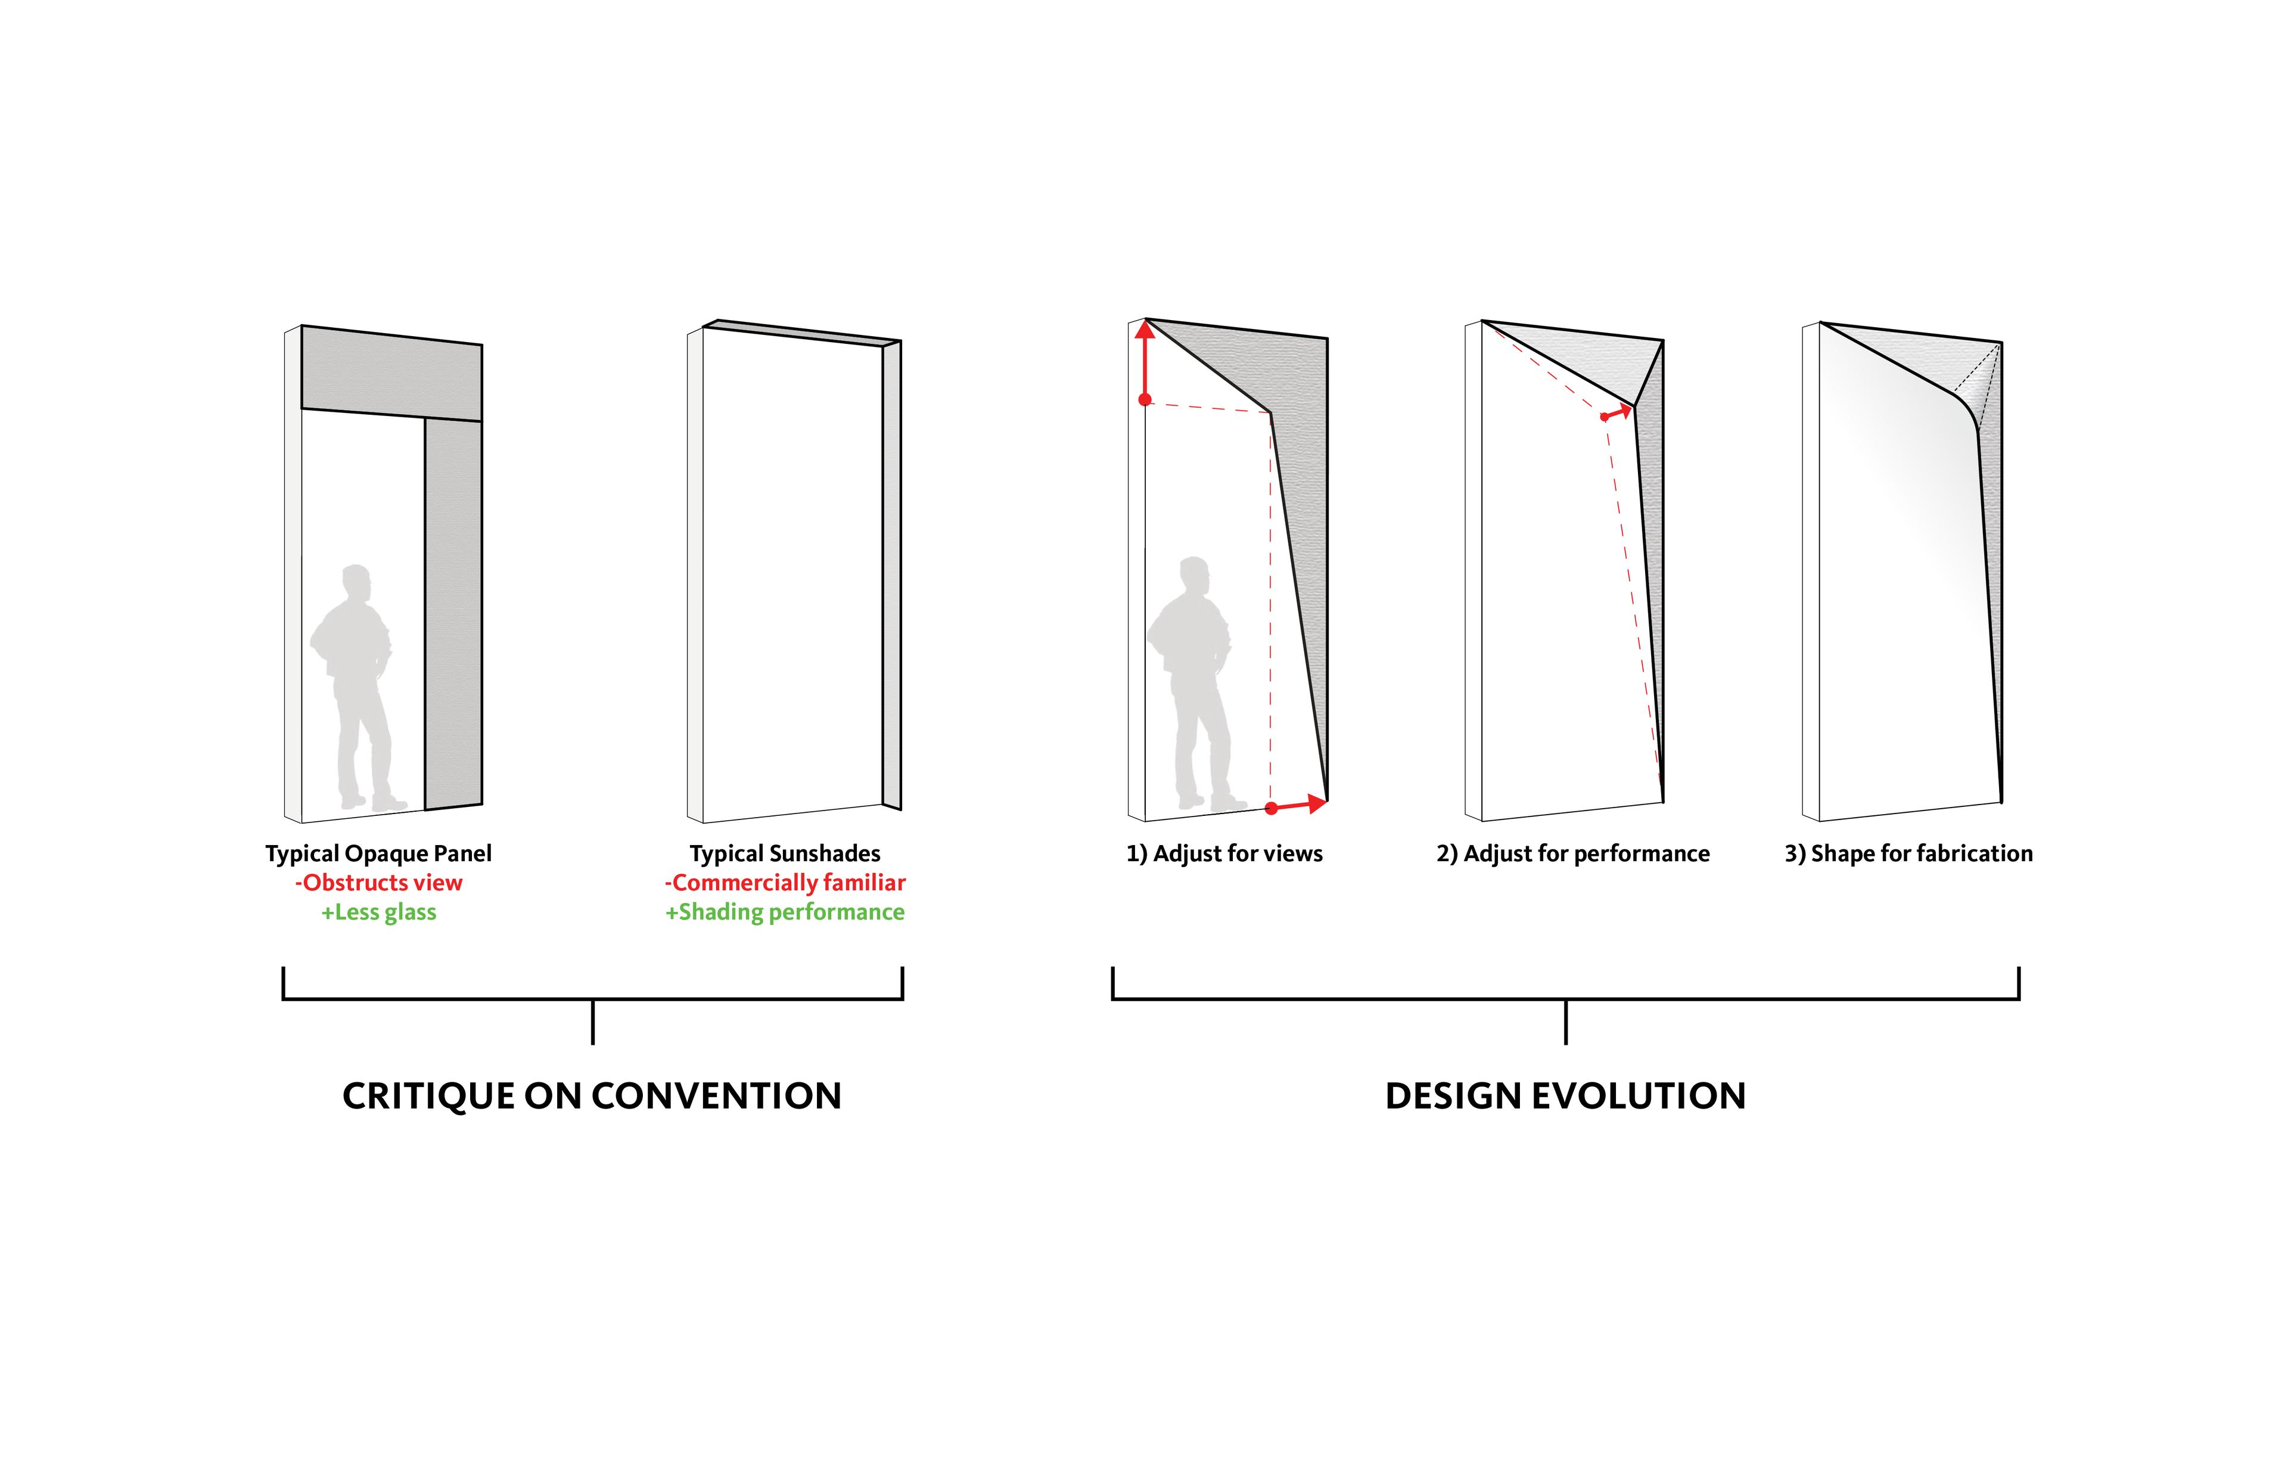
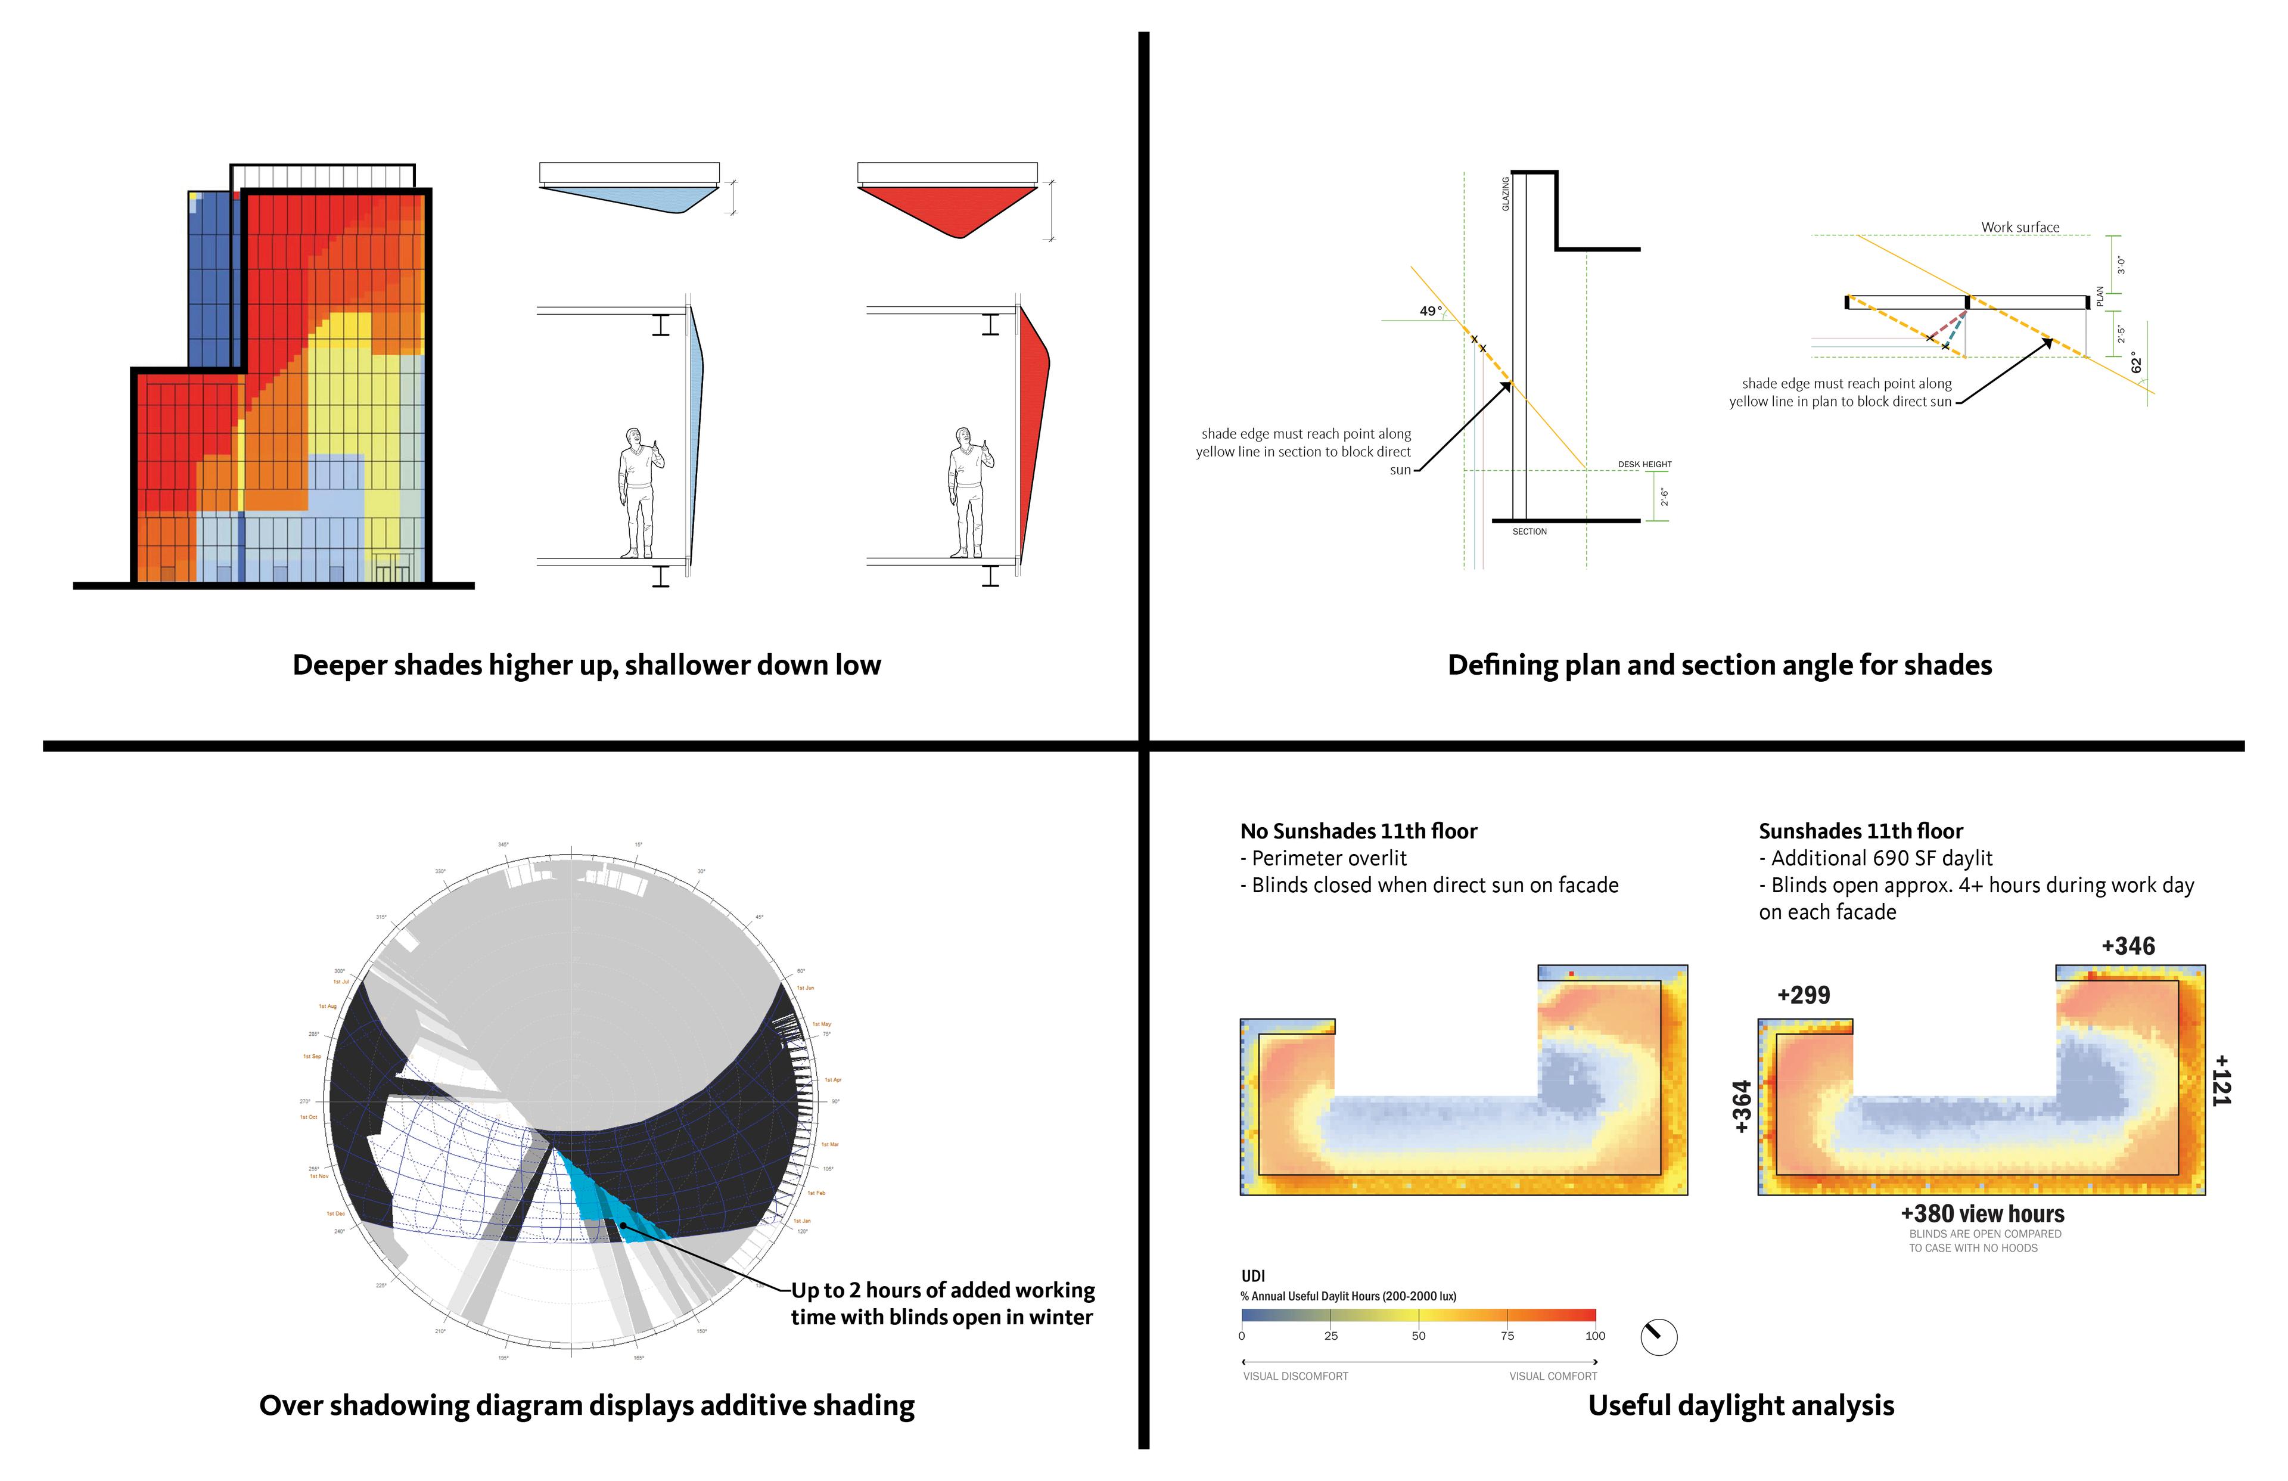
The process centered on making performance visible. Gensler tested façade options through energy and daylight modeling, tuning the depth and orientation of sunshades to block glare while preserving open views. A materials investigation led to fiber-reinforced polymer for its structural performance, vibration damping, and ability to form complex, data-driven shapes. Full-scale mock-ups helped the team evaluate aggregate, color, and geometry, while local Bay Area fabrication combined digital definition with craft-based production techniques.

Massing Concept
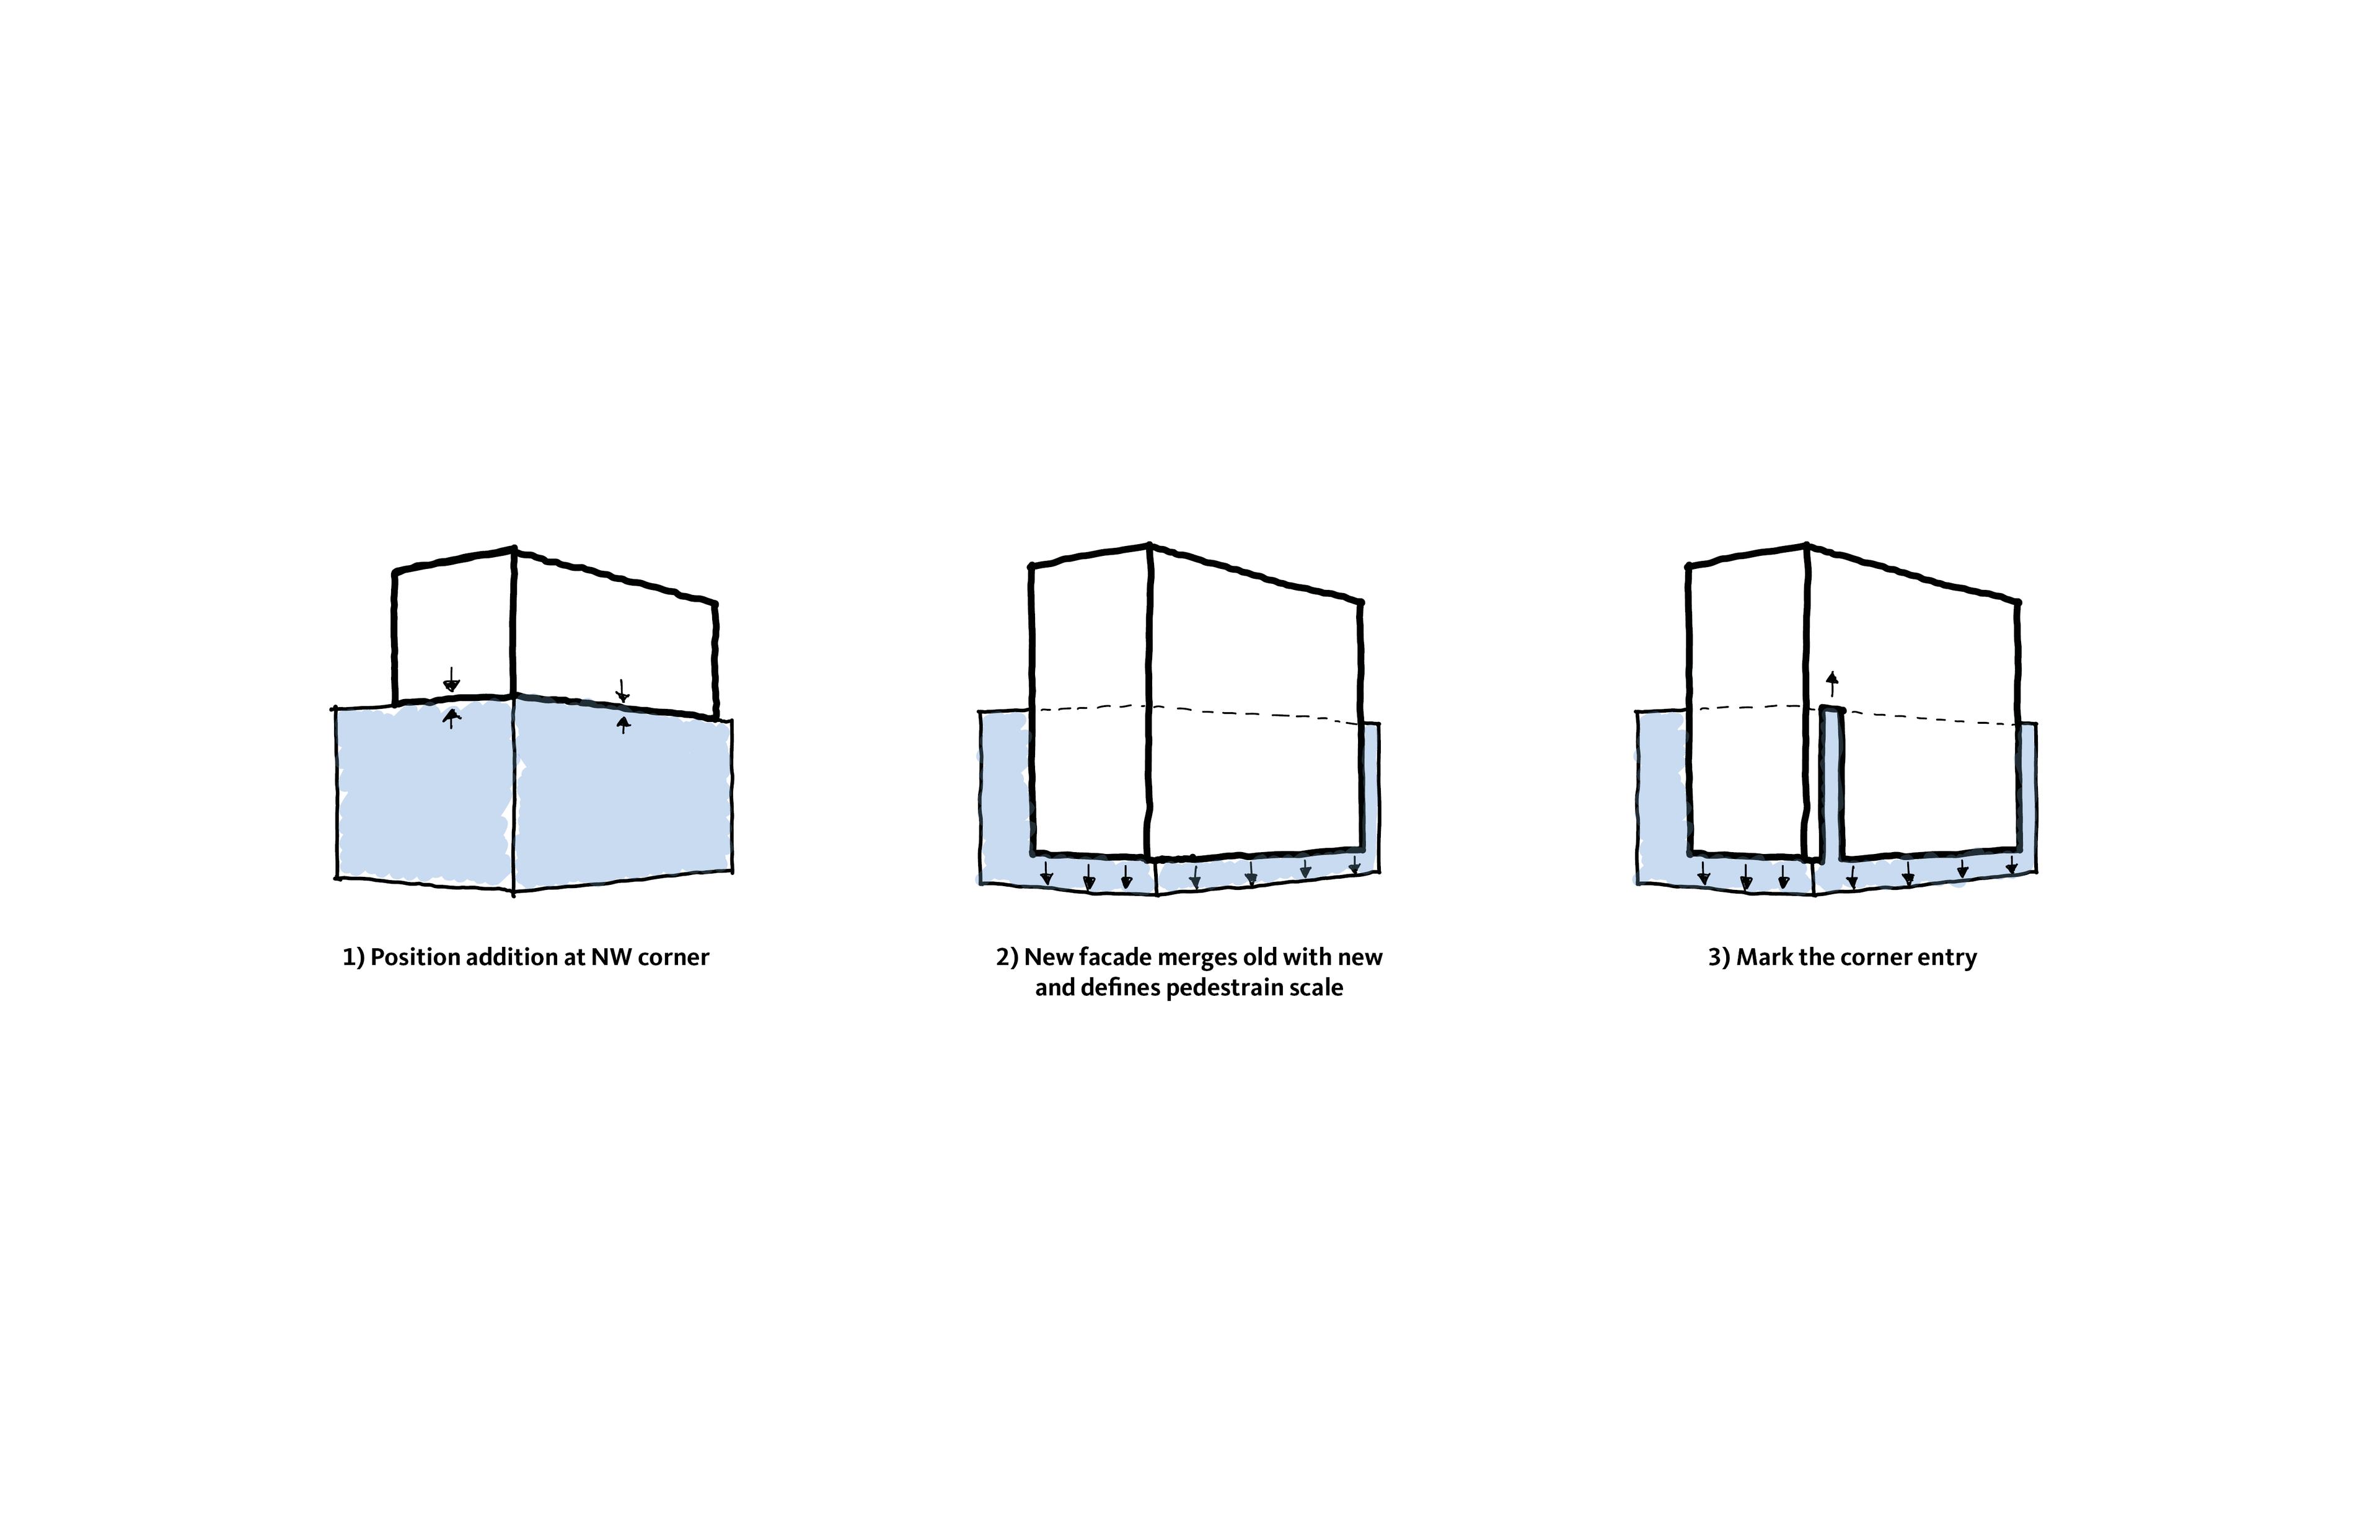
The design concept merges the existing building with the new addition through its façade articulation, and attention to defining the pedestrian scale and building entrance.
Impact
633 Folsom proves that adaptive reuse can lower carbon, improve daylight, and reposition an existing building for long-term workplace value.
The project significantly reduced carbon emissions (approximately 3 million kgCO₂e), improved energy performance (EUI of 24.7), and attracted Asana as the sole office tenant.
![[NEEDS INPUT: alt text]](https://cdn.sanity.io/images/iexz7ctt/development/ed5fb2f6aa656457017ef1fe7cc00d0dbfab90a6-5272x2962.jpg?w=3840&q=75&auto=format&fit=max)
What Changed Because of This
01
Carbon Performance
Structural reuse averted roughly 3 million kgCO2 equivalent, nearly halving the global warming potential compared to new construction.
02
Daylight Access
Custom FRP sunshades reduce glare and allow blinds to remain open for hundreds of additional working hours each year.
03
Market Impact
Asana leased the entire 265,890-square-foot office portion, establishing the repositioned building as its new headquarters in SoMa.
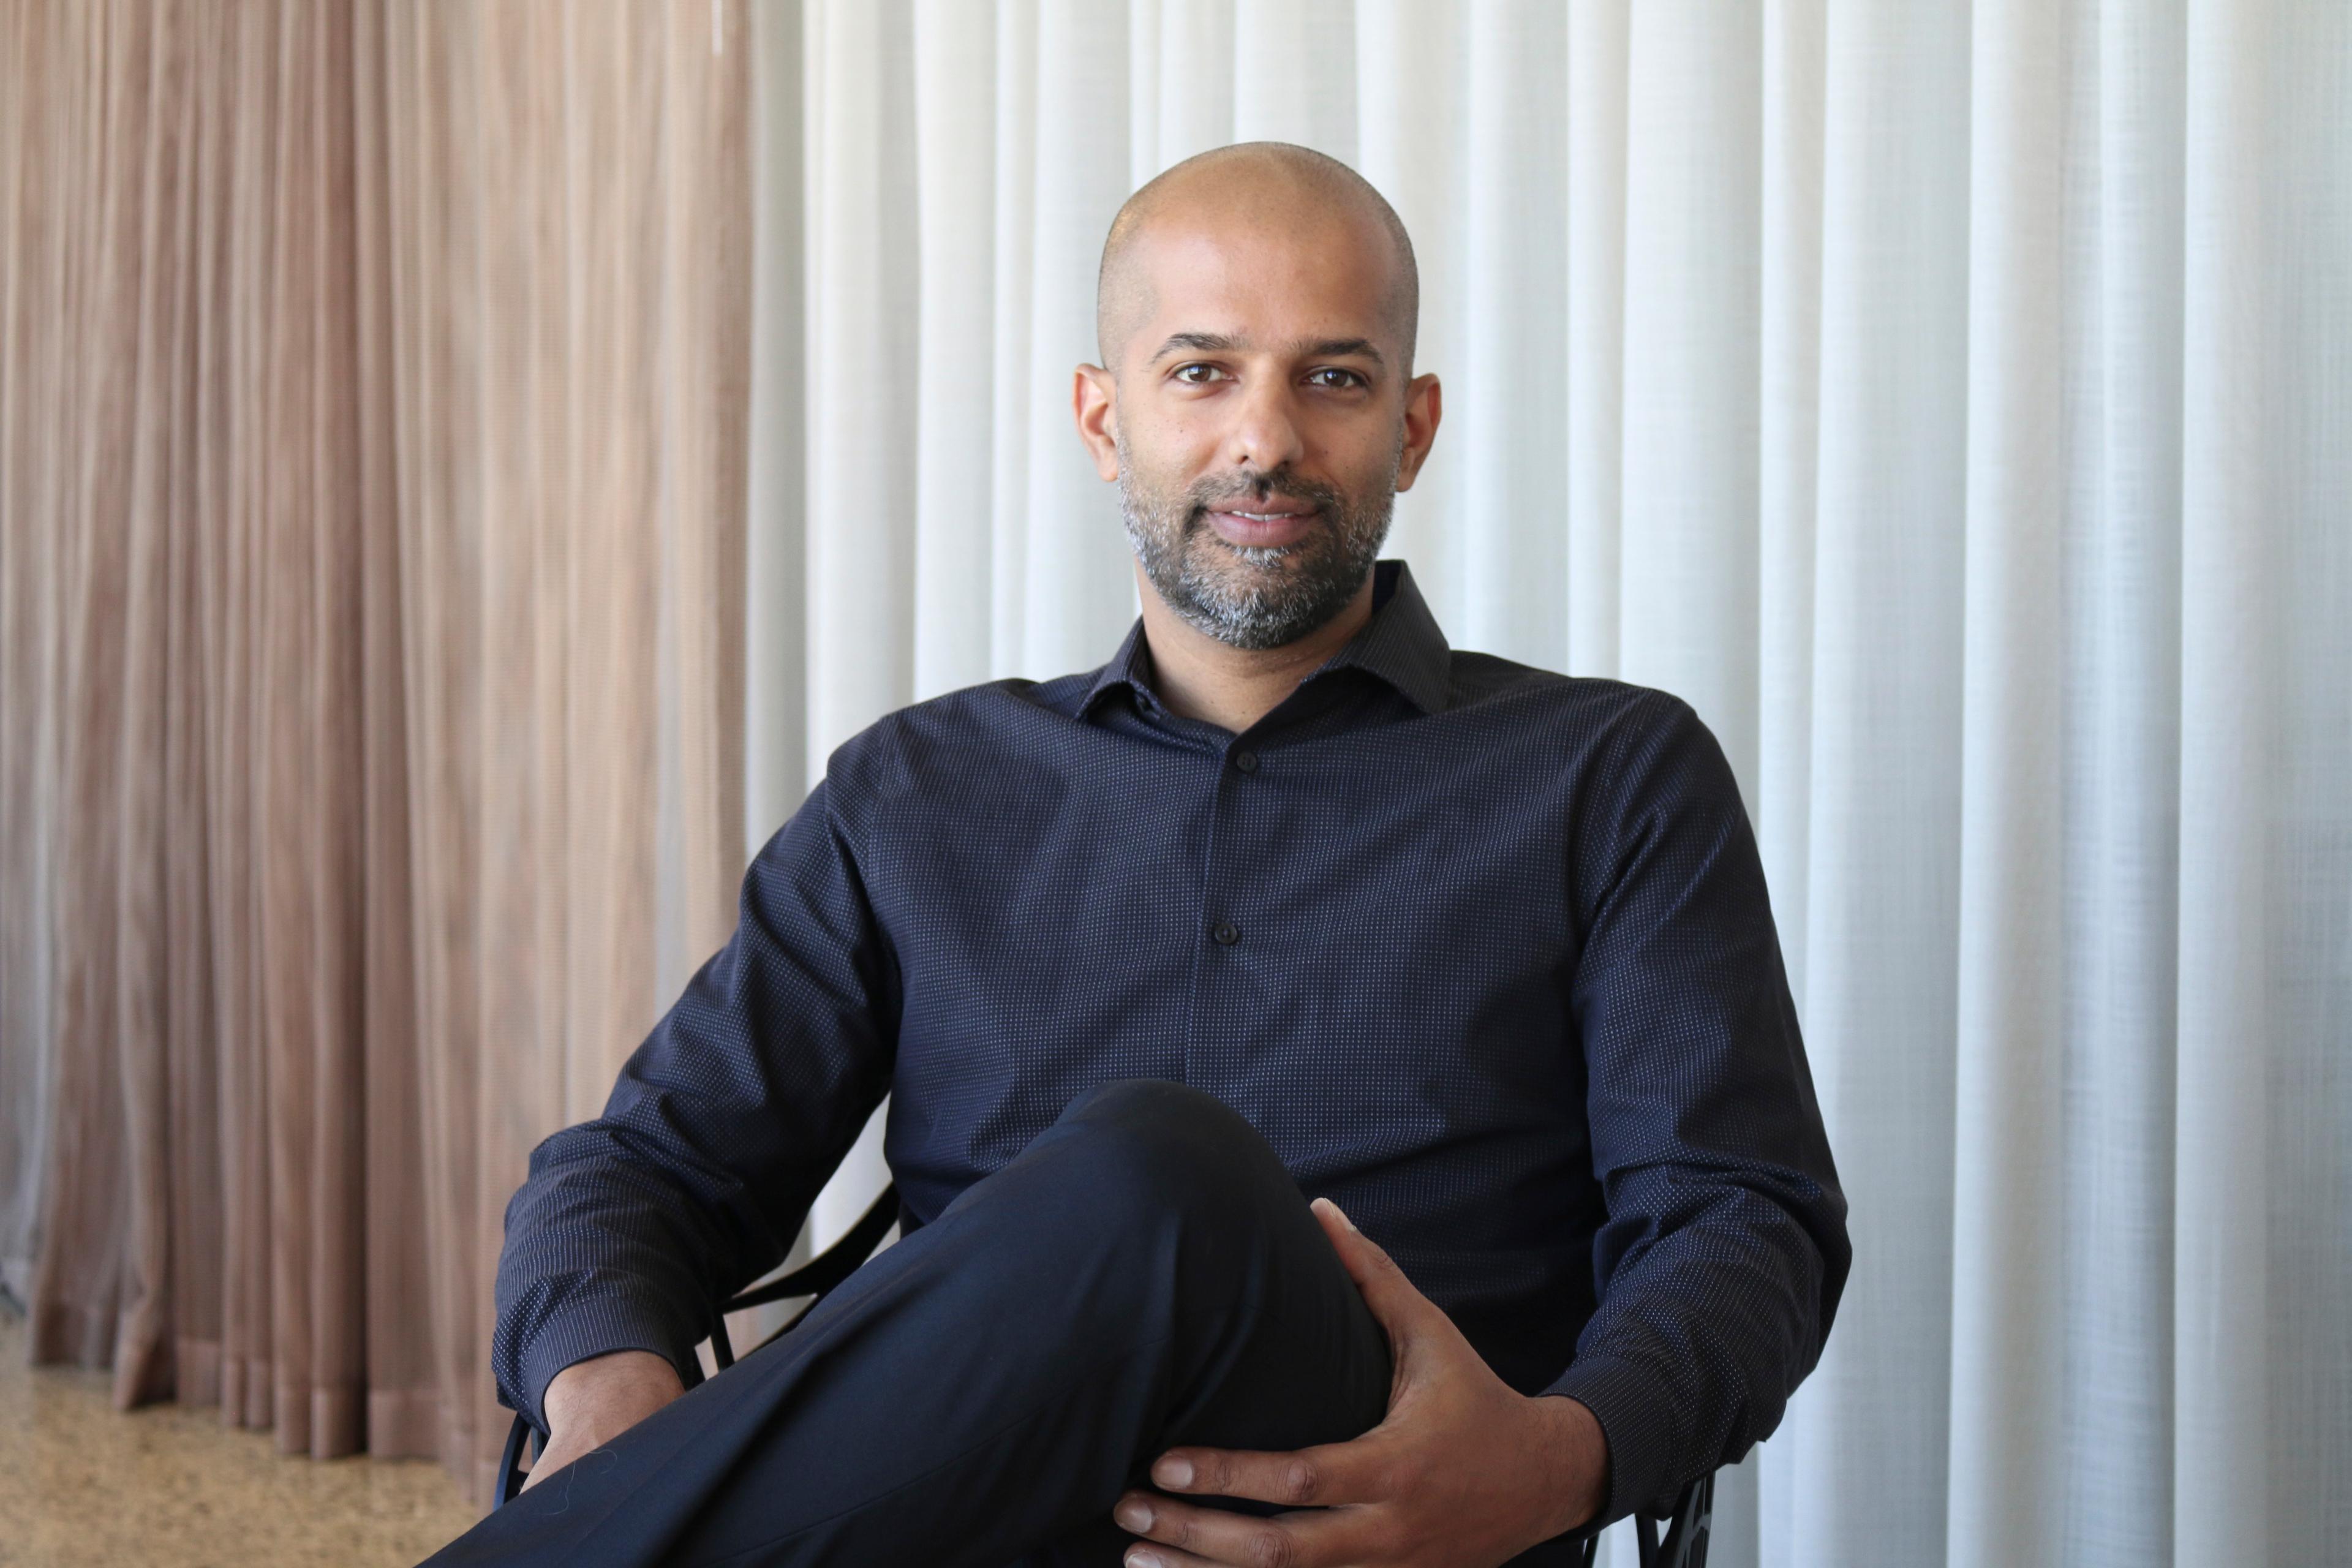
At 633 Folsom Street, repositioning became transformation, elevating an underperforming property into of San Francisco’s most bespoke and valued properties.
Recognition
San Francisco Business Times
San Francisco Chronicle
The Registry
Team
Project Leadership

FAQ
Where is 633 Folsom located?
Who is the client for 633 Folsom?
What was Gensler’s design role?
How did the project improve building performance?
How much space did the project add?
Who leased the completed office building?
Related Content

