

![[NEEDS INPUT: alt text]](https://cdn.sanity.io/images/iexz7ctt/development/a73934c0aa203645a8f5ab6e6d1ee0884ea456ee-2979x2175.jpg?w=3840&q=75&auto=format&fit=max)
Overview
Assembly at North First transforms a former research complex into a connected, amenity-rich workplace for Silicon Valley’s next generation of companies.
![[NEEDS INPUT: alt text]](https://cdn.sanity.io/images/iexz7ctt/development/350943a227d41d1913874df284864c99d8812456-3194x1965.jpg?w=3840&q=75&auto=format&fit=max)
![[NEEDS INPUT: alt text]](https://cdn.sanity.io/images/iexz7ctt/development/a9db438a4dced0cb0704e753401f9e06fb69b7ef-3307x1922.jpg?w=3840&q=75&auto=format&fit=max)
![[NEEDS INPUT: alt text]](https://cdn.sanity.io/images/iexz7ctt/development/baaf76d54ee8801d5ee7e1a395551f8687ebb0c8-6000x3600.jpg?w=3840&q=75&auto=format&fit=max)
Opportunity
An underutilized industrial site became an opportunity to create a competitive destination for growing tech tenants in a changing commercial real estate landscape.
As companies started seeking alternatives to Silicon Valley’s traditional office core, a local developer saw opportunity in North San Jose. In the North First Corridor sat a blank canvas in the seven-building, 27-acre former Lam Research complex. The development team sought to renovate and rebuild the existing buildings into a cohesive, branded, and amenity-rich campus environment to attract and support high-technology companies looking to migrate further into the South Bay. A human-centered experience rooted in connectivity, wellness, and community would be key to meeting the evolving expectations of this segment of workers.
More about this topic

![[NEEDS INPUT: alt text]](https://cdn.sanity.io/images/iexz7ctt/development/c59d6b841ffa74dab82e156fe03873a043a4bb72-6000x3600.jpg?w=3840&q=75&auto=format&fit=max)
Why This Matters
01
Repositioning What Exists
The former Lam Research complex offered scale and location but needed a stronger identity and workplace experience to be competitive.
02
Connecting A Campus
The low-rise buildings sat as separate structures within parking, creating an opportunity to use new construction, pathways, and amenities to build on.
03
Attracting Technology Companies
The market-ready campus had to attract and support new tenants by leveraging a prime location and offering an elevated environment modernized for today’s technology companies.
FPO Quote
Solution
A connected network of pathways, outdoor gathering spaces, and hospitality-driven amenities encourage movement, collaboration, social interaction, and community building across the campus.
A main street along the campus entrance connects the buildings to an acre of outdoor amenity spaces, including plazas, courtyards, and gardens that support small meetings and gatherings. Open lawns invite recreational opportunities and provide ample space for large events and parties. Pathways for pedestrians and bicycles connect public spaces with offices, ground-floor retail, and parking. Integrated hospitality components include an on-site, state-of-the-art fitness center, locker rooms with showers and storage, fire pit, and outdoor pizza ovens. Workspaces with built-in flexibility, natural light, and fresh-air ventilation support health and resilience.
![[NEEDS INPUT: alt text]](https://cdn.sanity.io/images/iexz7ctt/development/3f7cbf4b808e38c3af909d8ddc15371cebac9dd4-3254x1847.jpg?w=3840&q=75&auto=format&fit=max)
Related Content
27
Acre-campus
300K
Square Feet Supporting Flexible Work Styles
7
Existing Buildings
From brief to build: how outmoded suburban buildings became a warm, connected workplace campus for Silicon Valley technology companies.
The process began by recognizing the hidden advantages of the existing buildings: expansive floorplates, generous volumes, and honest wood structure. Gensler’s design transformed a loose collection of withdrawn buildings into a campus organized around connection. New construction, covered paseos, outdoor amenities, and a coordinated identity campaign clarified the project’s design ethos, while agricultural and industrial references gave the architecture a material language rooted in San Jose’s past.
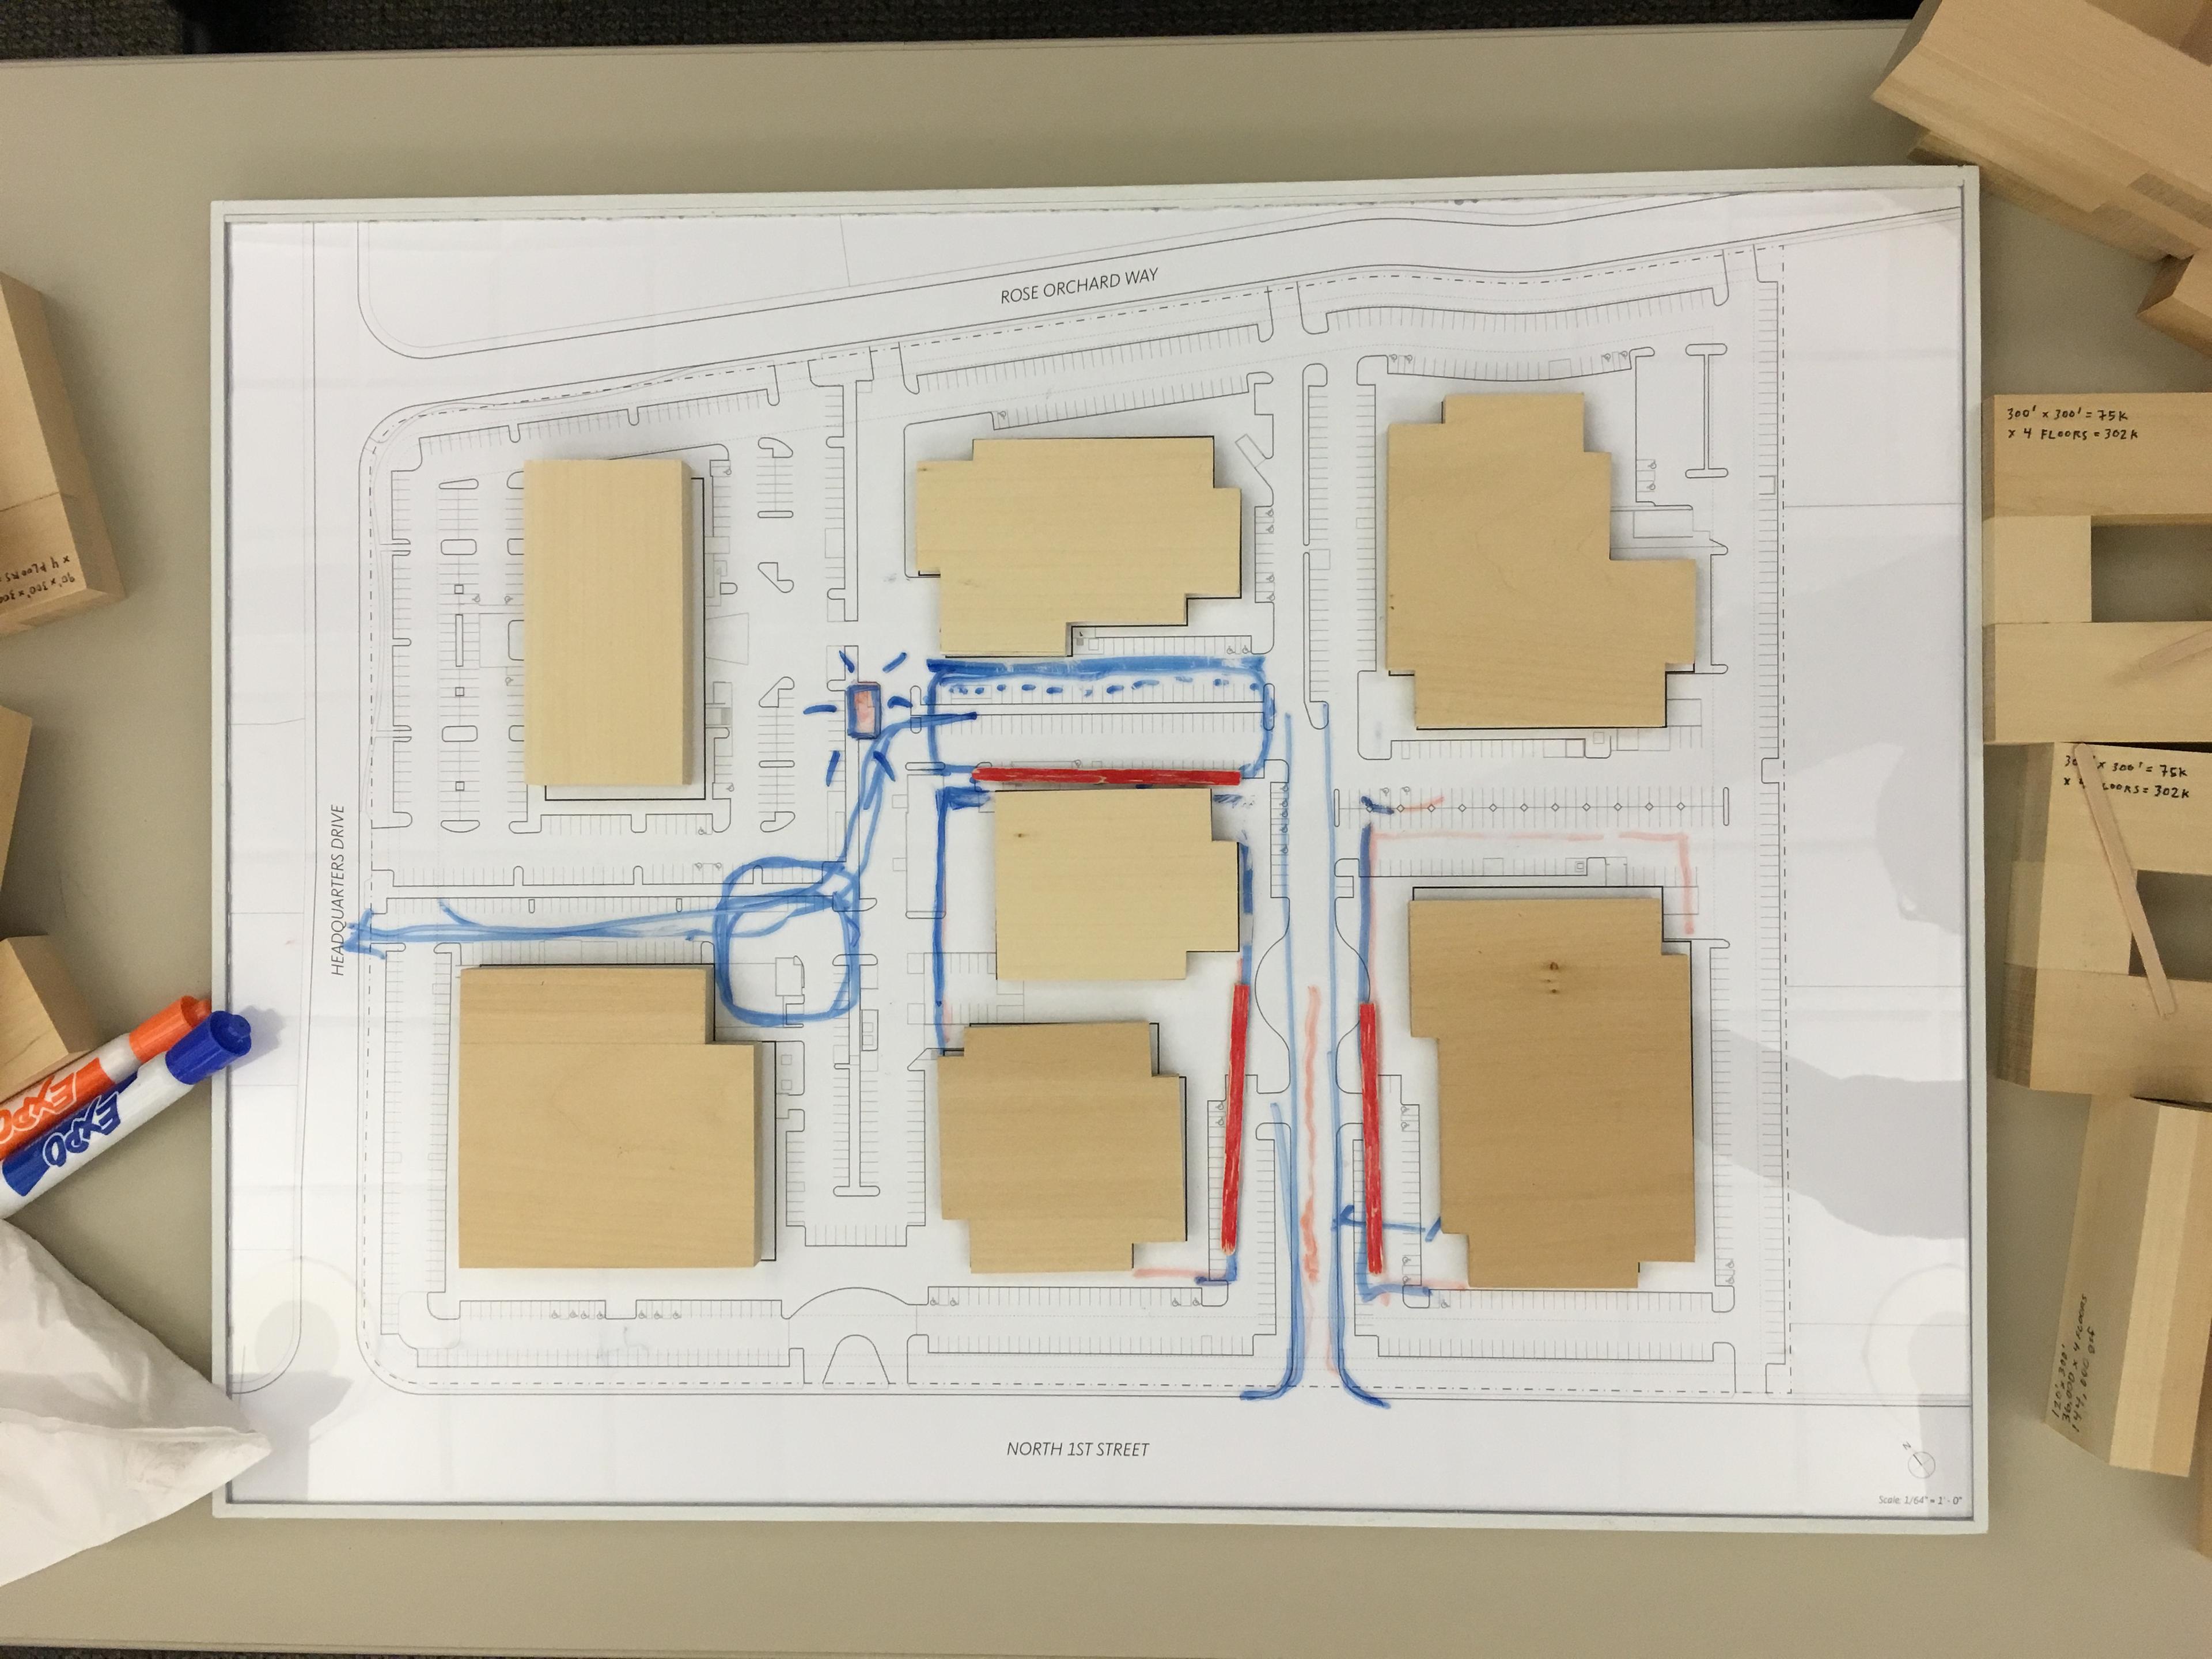
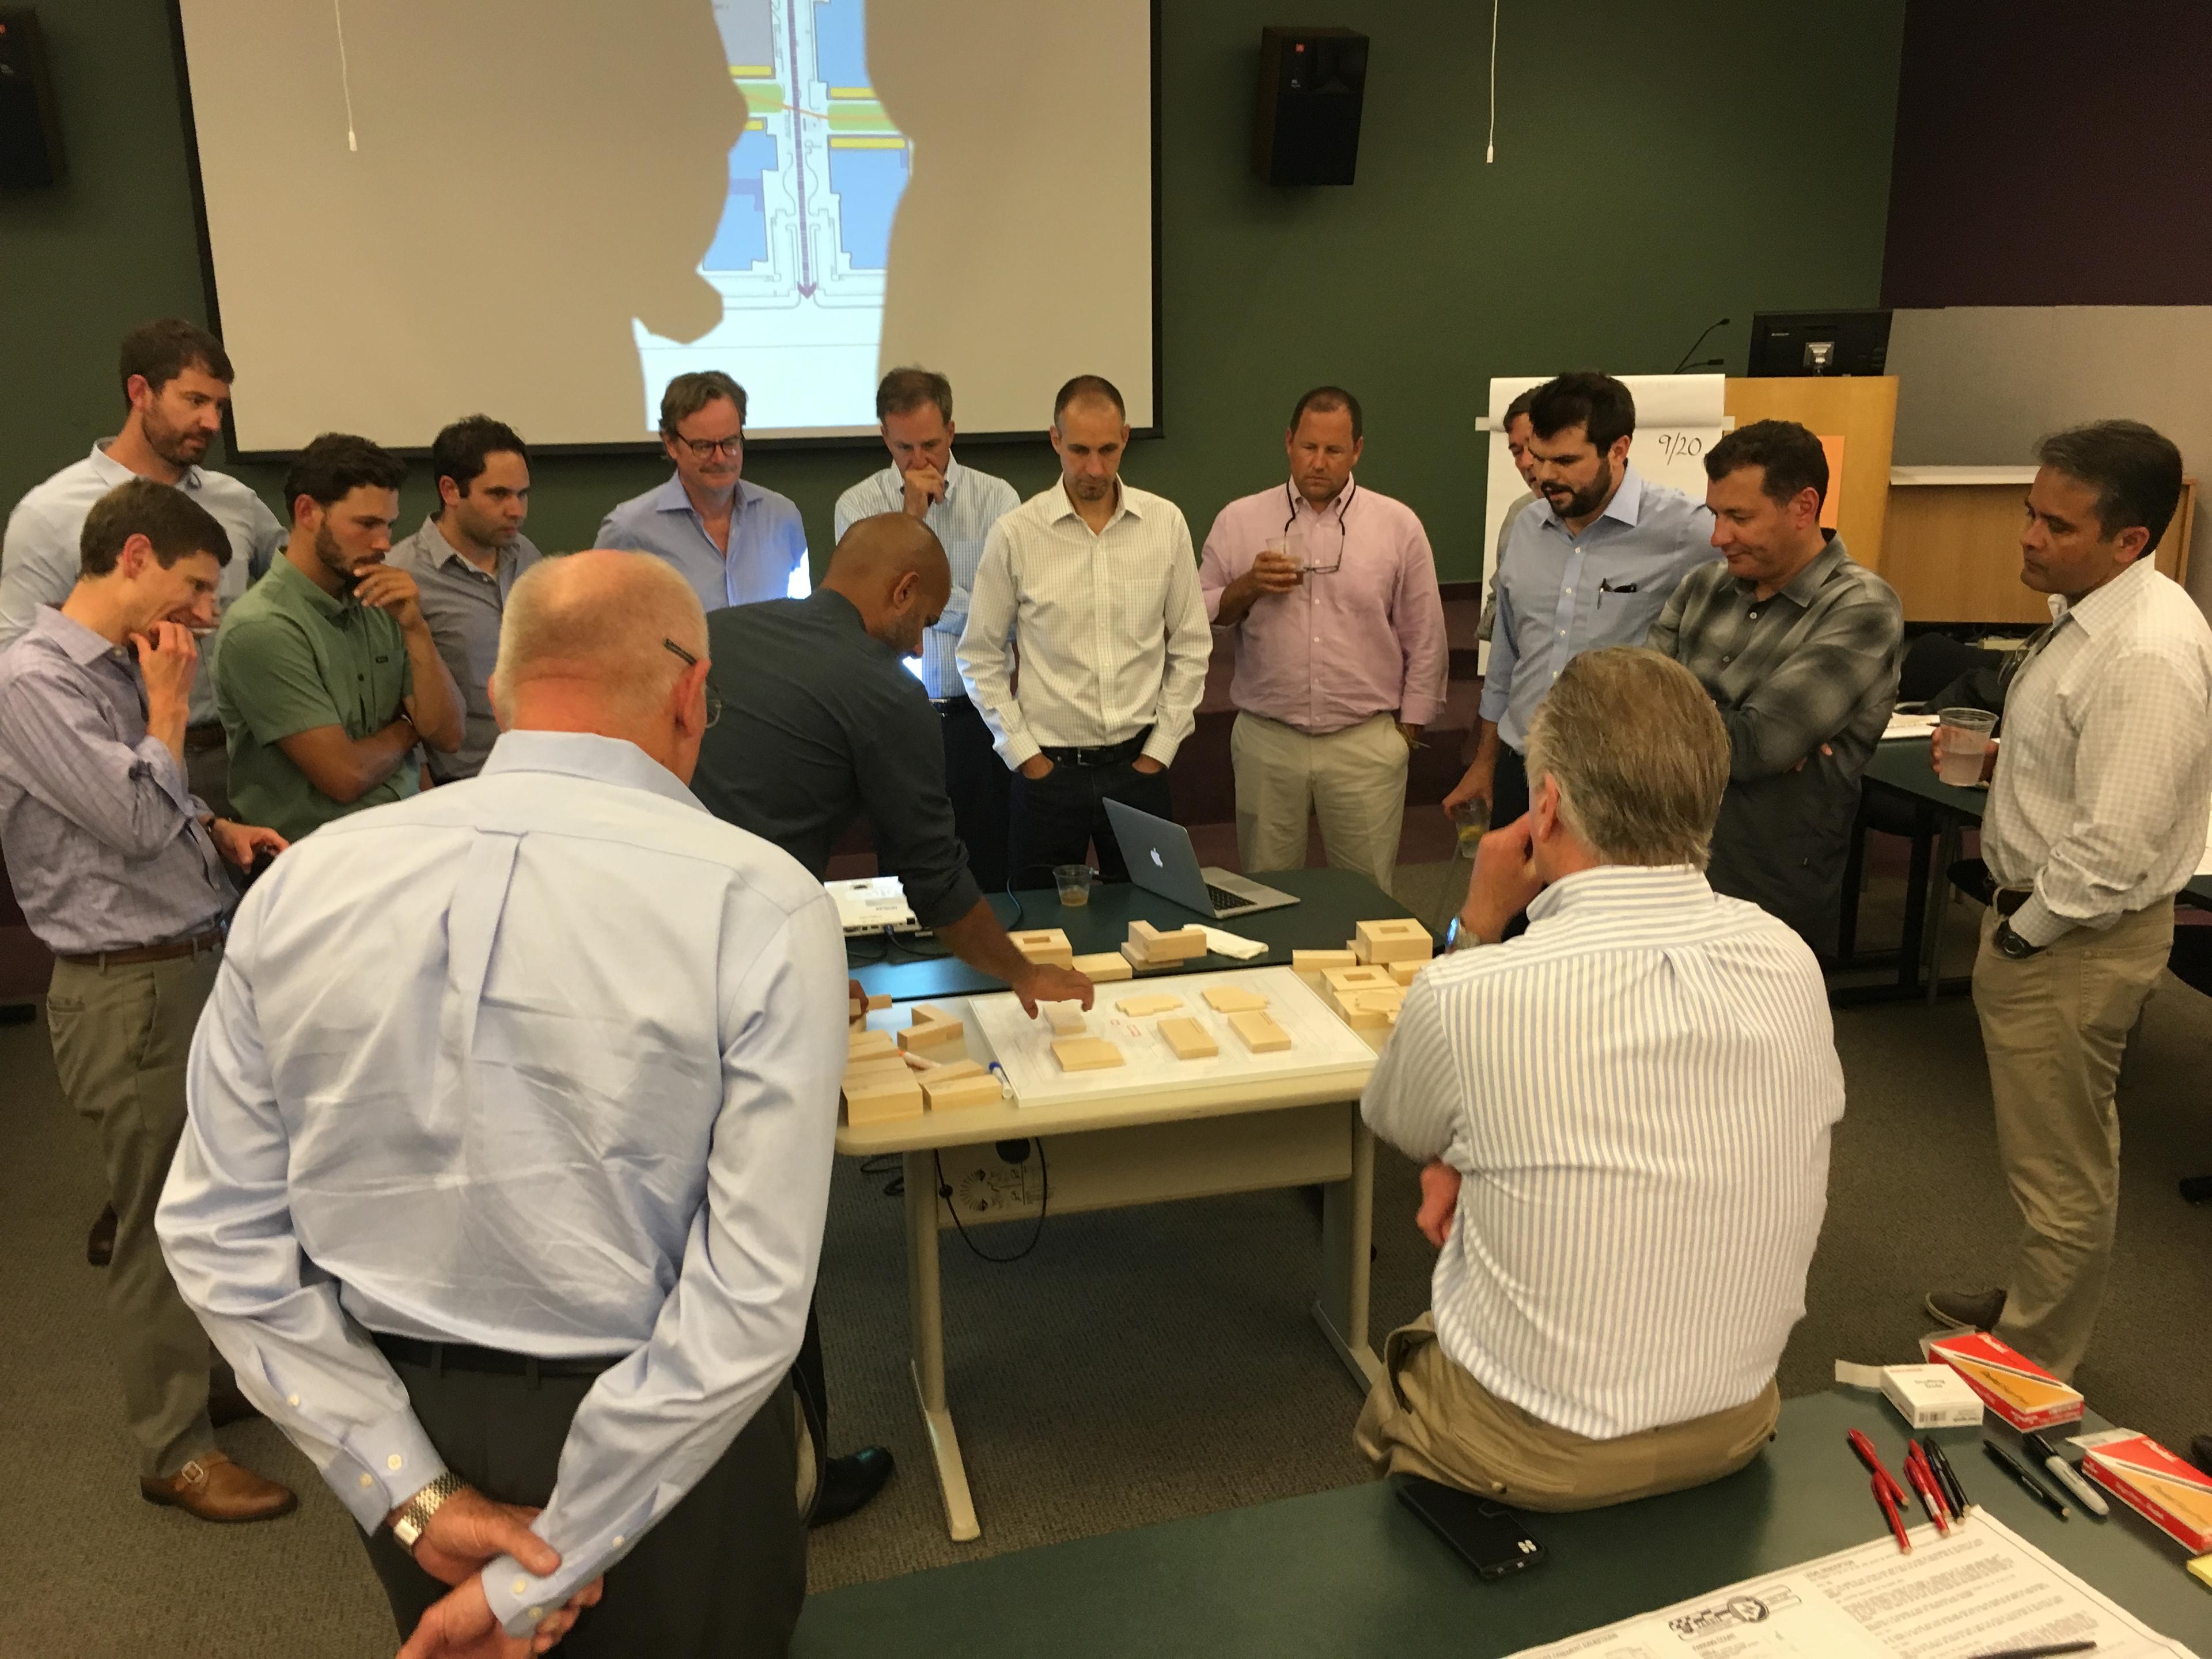
Planning Through Models
Wood block models enabled rapid exploration of site relationships and open space connections during early planning.
Impact
A competitive, future-ready workplace destination that strengthens tenant appeal, campus culture, and long-term asset value.
The project shows how underutilized suburban workplace campuses can be successfully repositioned for companies expanding their footprint outside of established office hubs.
![[NEEDS INPUT: alt text]](https://cdn.sanity.io/images/iexz7ctt/development/c346266723de913c81854f491f3adb16514789f6-2985x2119.jpg?w=3840&q=75&auto=format&fit=max)
What Changed Because of This
01
Cohesive Campus
A clear main street and interconnected pathways coupled with clean, consistent signage and wayfinding create an intuitive campus experience and unified identity.
02
Outdoor Experience
An acre of plazas, courtyards, gardens, open lawns, and hospitality amenities extend work and gathering outdoors to support employee wellbeing.
03
Resilient Design
Indoor-outdoor connectivity, multiple entries, daylight, fresh air, built-in flexibility, and customizable systems support workplace resilience and wellness needs.
Recognition
Silicon Valley Business Journal
The Registry
Team
Project Leadership


FAQ
Where is Assembly at North First located?
What was the project’s design goal?
How large is Assembly at North First?
What amenities are included?
What makes the campus resilient?
Related Content
