

Overview
Burlingame Point prioritizes future use, resiliency, public access, and high-quality design to establish a scalable example of what a waterfront campus can be.
![[NEEDS INPUT: alt text]](https://cdn.sanity.io/images/iexz7ctt/development/0b4fb49c7430fd8db1b0d982dec3e5c286aeb0ef-4984x2804.jpg?w=3840&q=75&auto=format&fit=max)
![[NEEDS INPUT: alt text]](https://cdn.sanity.io/images/iexz7ctt/development/51b426f74e3b62d10bf126d6af308e7957e74dca-6336x9504.jpg?w=3840&q=75&auto=format&fit=max)
![[NEEDS INPUT: alt text]](https://cdn.sanity.io/images/iexz7ctt/development/9debad2d17da13d4710ad4058493f610e538ceb7-4382x3400.jpg?w=3840&q=75&auto=format&fit=max)
![[NEEDS INPUT: alt text]](https://cdn.sanity.io/images/iexz7ctt/development/36d240e1f3e668aaa0ca3402159caf674884389e-9504x6336.jpg?w=3840&q=75&auto=format&fit=max)
![[NEEDS INPUT: alt text]](https://cdn.sanity.io/images/iexz7ctt/development/bd458a2601f4a350952db7c35b9bb6e0bc46d444-6336x9504.jpg?w=3840&q=75&auto=format&fit=max)
![[NEEDS INPUT: alt text]](https://cdn.sanity.io/images/iexz7ctt/development/e06a6d1e0e0fb43ccd6605e82e754e706108010e-6336x9504.jpg?w=3840&q=75&auto=format&fit=max)
![[NEEDS INPUT: alt text]](https://cdn.sanity.io/images/iexz7ctt/development/e37872b873ebec31a5323712ea5cc082a1f051b4-9504x6336.jpg?w=3840&q=75&auto=format&fit=max)
![[NEEDS INPUT: alt text]](https://cdn.sanity.io/images/iexz7ctt/development/4312a1ab8bcc87d5a0f9787f7e632114023029a1-6058x9099.jpg?w=3840&q=75&auto=format&fit=max)
![[NEEDS INPUT: alt text]](https://cdn.sanity.io/images/iexz7ctt/development/4815dbf93e267a350966146a68ebc47e4896b0ca-9504x6336.jpg?w=3840&q=75&auto=format&fit=max)
![[NEEDS INPUT: alt text]](https://cdn.sanity.io/images/iexz7ctt/development/d7f5bddc6361bd9c4ae4fce5982907240f6d26ca-9504x6336.jpg?w=3840&q=75&auto=format&fit=max)
![[NEEDS INPUT: alt text]](https://cdn.sanity.io/images/iexz7ctt/development/45d43c9dcfe9dbea13768556e6ba332a025af3d2-9472x6315.jpg?w=3840&q=75&auto=format&fit=max)
![[NEEDS INPUT: alt text]](https://cdn.sanity.io/images/iexz7ctt/development/64c7a511c1857d3e44715a232a3ccb306e25507d-5124x2882.jpg?w=3840&q=75&auto=format&fit=max)
Opportunity
A developer’s first Bay Area project needed to be a mark of excellence that balanced innovation, sustainability, and community to attract a world class tenant.
Like other Bay Area waterfront developments, Burlingame Point had to balance market demands for a next-generation workplace with the challenges of building on a dynamic shoreline. The project began with a vision to create an exceptional commercial campus experience occupying a rare stretch of the San Francisco Bay. It demanded a design that would anticipate future needs with flexibility to support technology tenants and life-science users. At the same time, it needed to address rising sea levels with strategies that protect both investment and community.
More about this topic

![[NEEDS INPUT: alt text]](https://cdn.sanity.io/images/iexz7ctt/development/3372f86f3490c6700bf9a7a881081efd4badd681-5280x2970.jpg?w=3840&q=75&auto=format&fit=max)
Why This Matters
01
Restoring Bayfront Access
The project needed to meaningfully expand public access to the waterfront and return a long-isolated edge of Burlingame to community use.
02
Market Signal
The campus had to stand out in a competitive market and attract world-class tenants through architecture, amenities, and a distinctive identity rooted in place.
03
Regional Resilience
Because the site sits at the Bay's edge, Burlingame Point needed to proactively address climate concerns and offer a new model for resilient waterfront development.
FPO Quote
Solution
The project was organized around a car-free promenade, using light, water, wind, and ecology to reimagine the traditional office campus experience.
The landscape-driven corridor places people and the environment at the center of the experience, encouraging social interaction while connecting to the redeveloped Bay Trail and shoreline. The team crafted a bespoke architectural character inspired by the San Francisco Bay to instill a distinct sense of place and create an unmistakable identity for the project. Gensler rebuilt the shoreline and elevated the ground plane, implementing a resilient strategy to mitigate environmental risks and protect the asset for the long term. This approach sets a new precedent for sustainable, design-forward waterfront development.
![[NEEDS INPUT: alt text]](https://cdn.sanity.io/images/iexz7ctt/development/1183f7c4c209f967d97a8d9cd2f27cb65d0653b8-9504x6336.jpg?w=3840&q=75&auto=format&fit=max)
![[NEEDS INPUT: alt text]](https://cdn.sanity.io/images/iexz7ctt/development/f2579659e649bf789a26cfc6b22d1b03e1e18a78-9406x6271.jpg?w=3840&q=75&auto=format&fit=max)
![[NEEDS INPUT: alt text]](https://cdn.sanity.io/images/iexz7ctt/development/e821f279cef72eb5aa7395e36601302f5fa48981-9504x6336.jpg?w=3840&q=75&auto=format&fit=max)
![[NEEDS INPUT: alt text]](https://cdn.sanity.io/images/iexz7ctt/development/15bd53c7d50106f62a7dd2084955ff0858b16d0c-9504x6336.jpg?w=3840&q=75&auto=format&fit=max)
![[NEEDS INPUT: alt text]](https://cdn.sanity.io/images/iexz7ctt/development/0f6c8256f3a134111fc4abfe8e87c115b7316874-5032x2831.jpg?w=3840&q=75&auto=format&fit=max)
Related Content
18
Campus Size · acres
767K
Office, R&D, and Life-Science Space · sqft
4
Class A Office Buildings
The design process translated Bay conditions into architecture, starting with a promenade framework and refining form, façade, and shoreline systems together.
Community resilience and the human experience anchored the process. Proactively approaching sea level rise vulnerabilities, the project was developed atop 15-foot raised podium. The central car-free landscape connects people to one another, local ecology, and the bay, creating a shared public realm. This concept extended throughout the project: office terraces face the promenade, the amenity building frames bay views, and façade studies used transparency, opacity, and rippled surfaces to reflect water’s light. The parking structure was designed as infrastructure focused on movement, ventilation, and future adaptability.
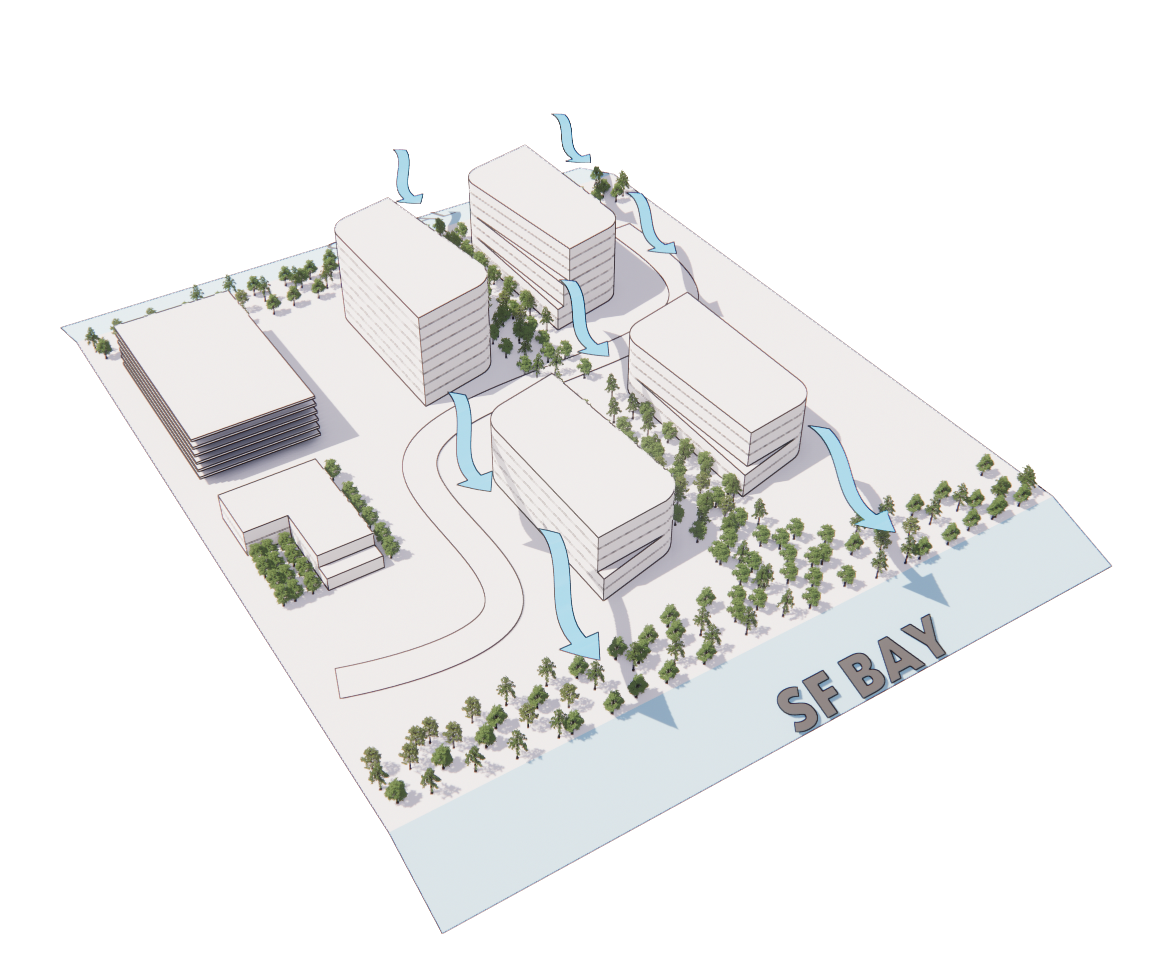
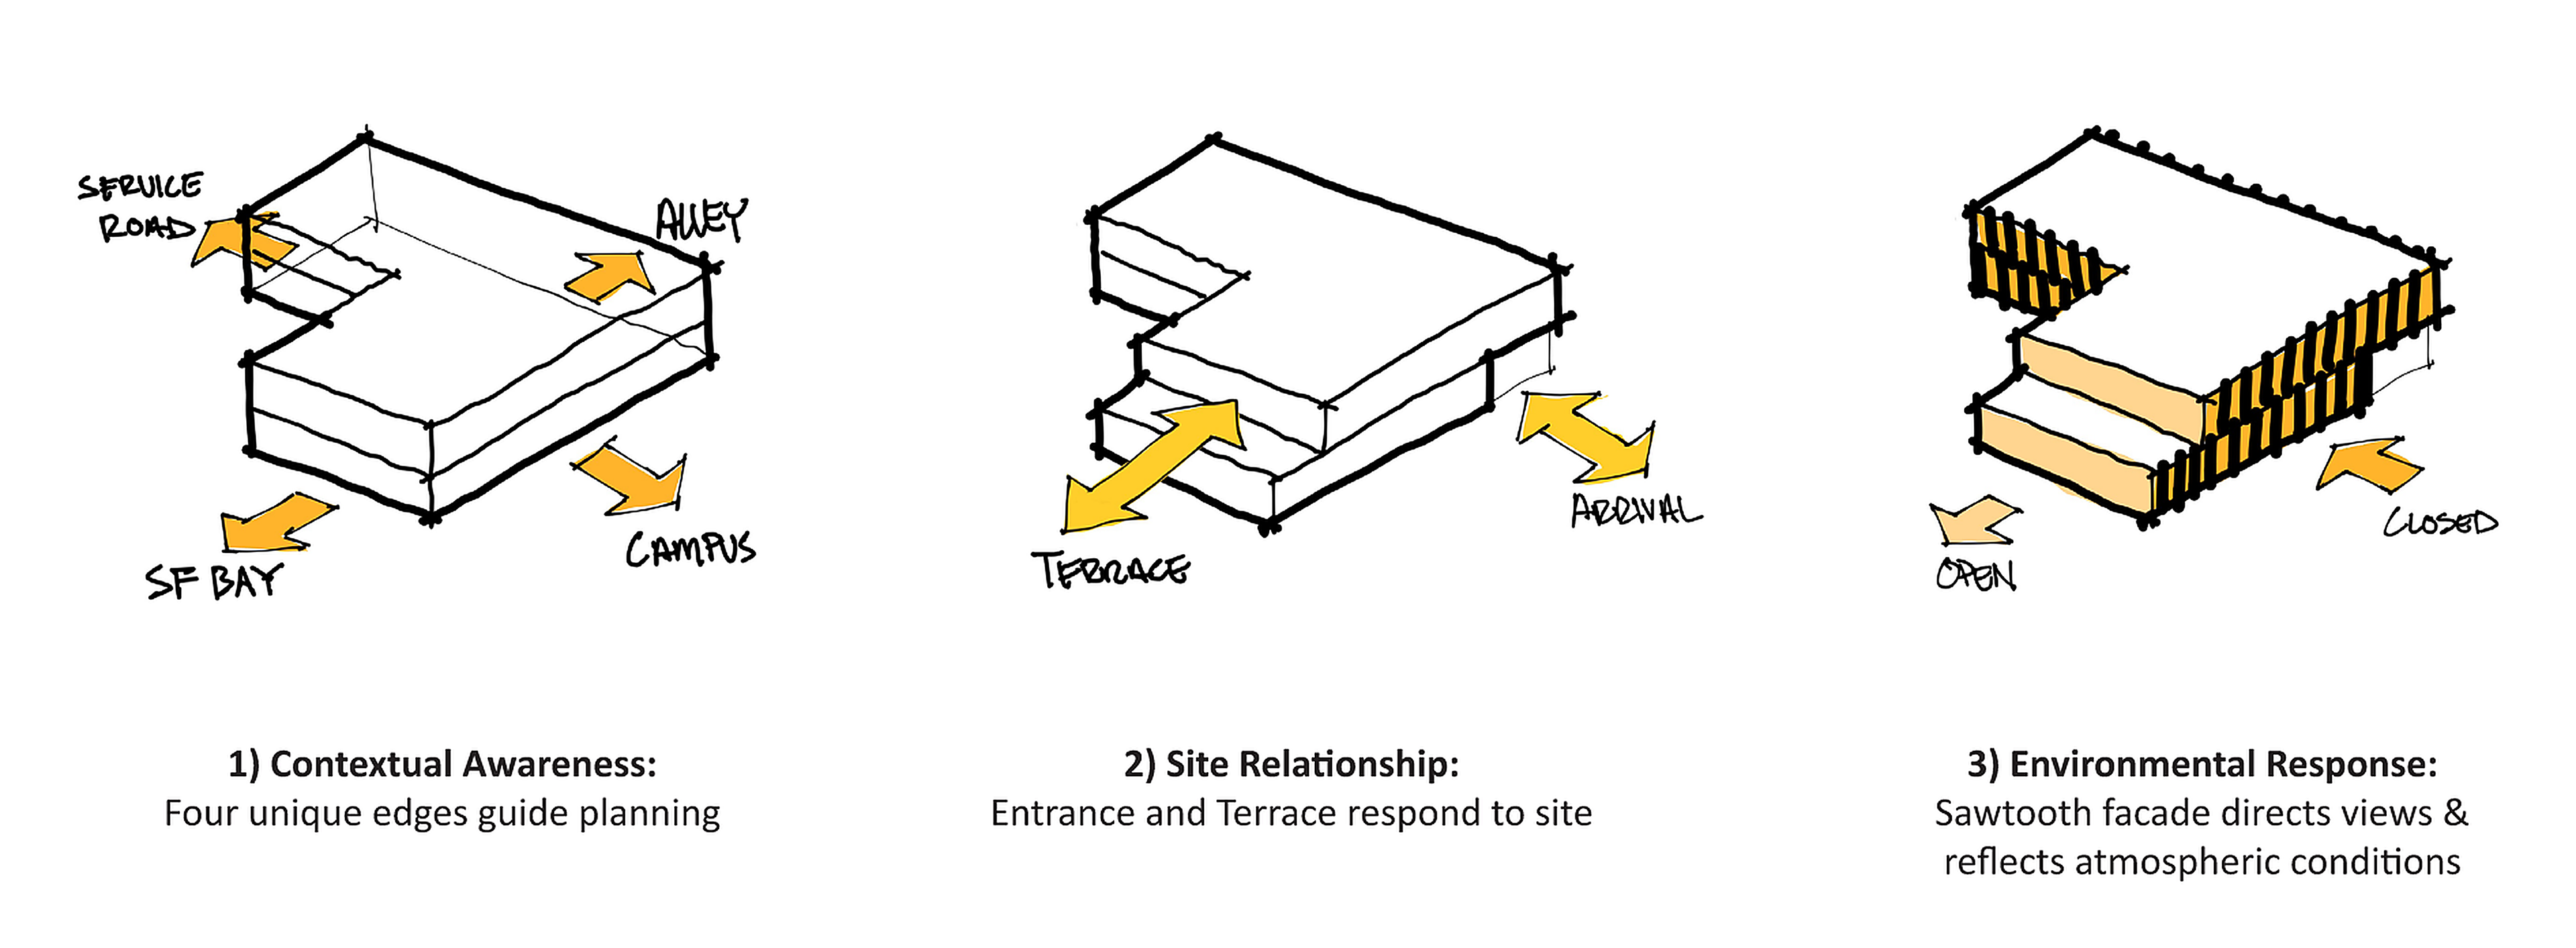
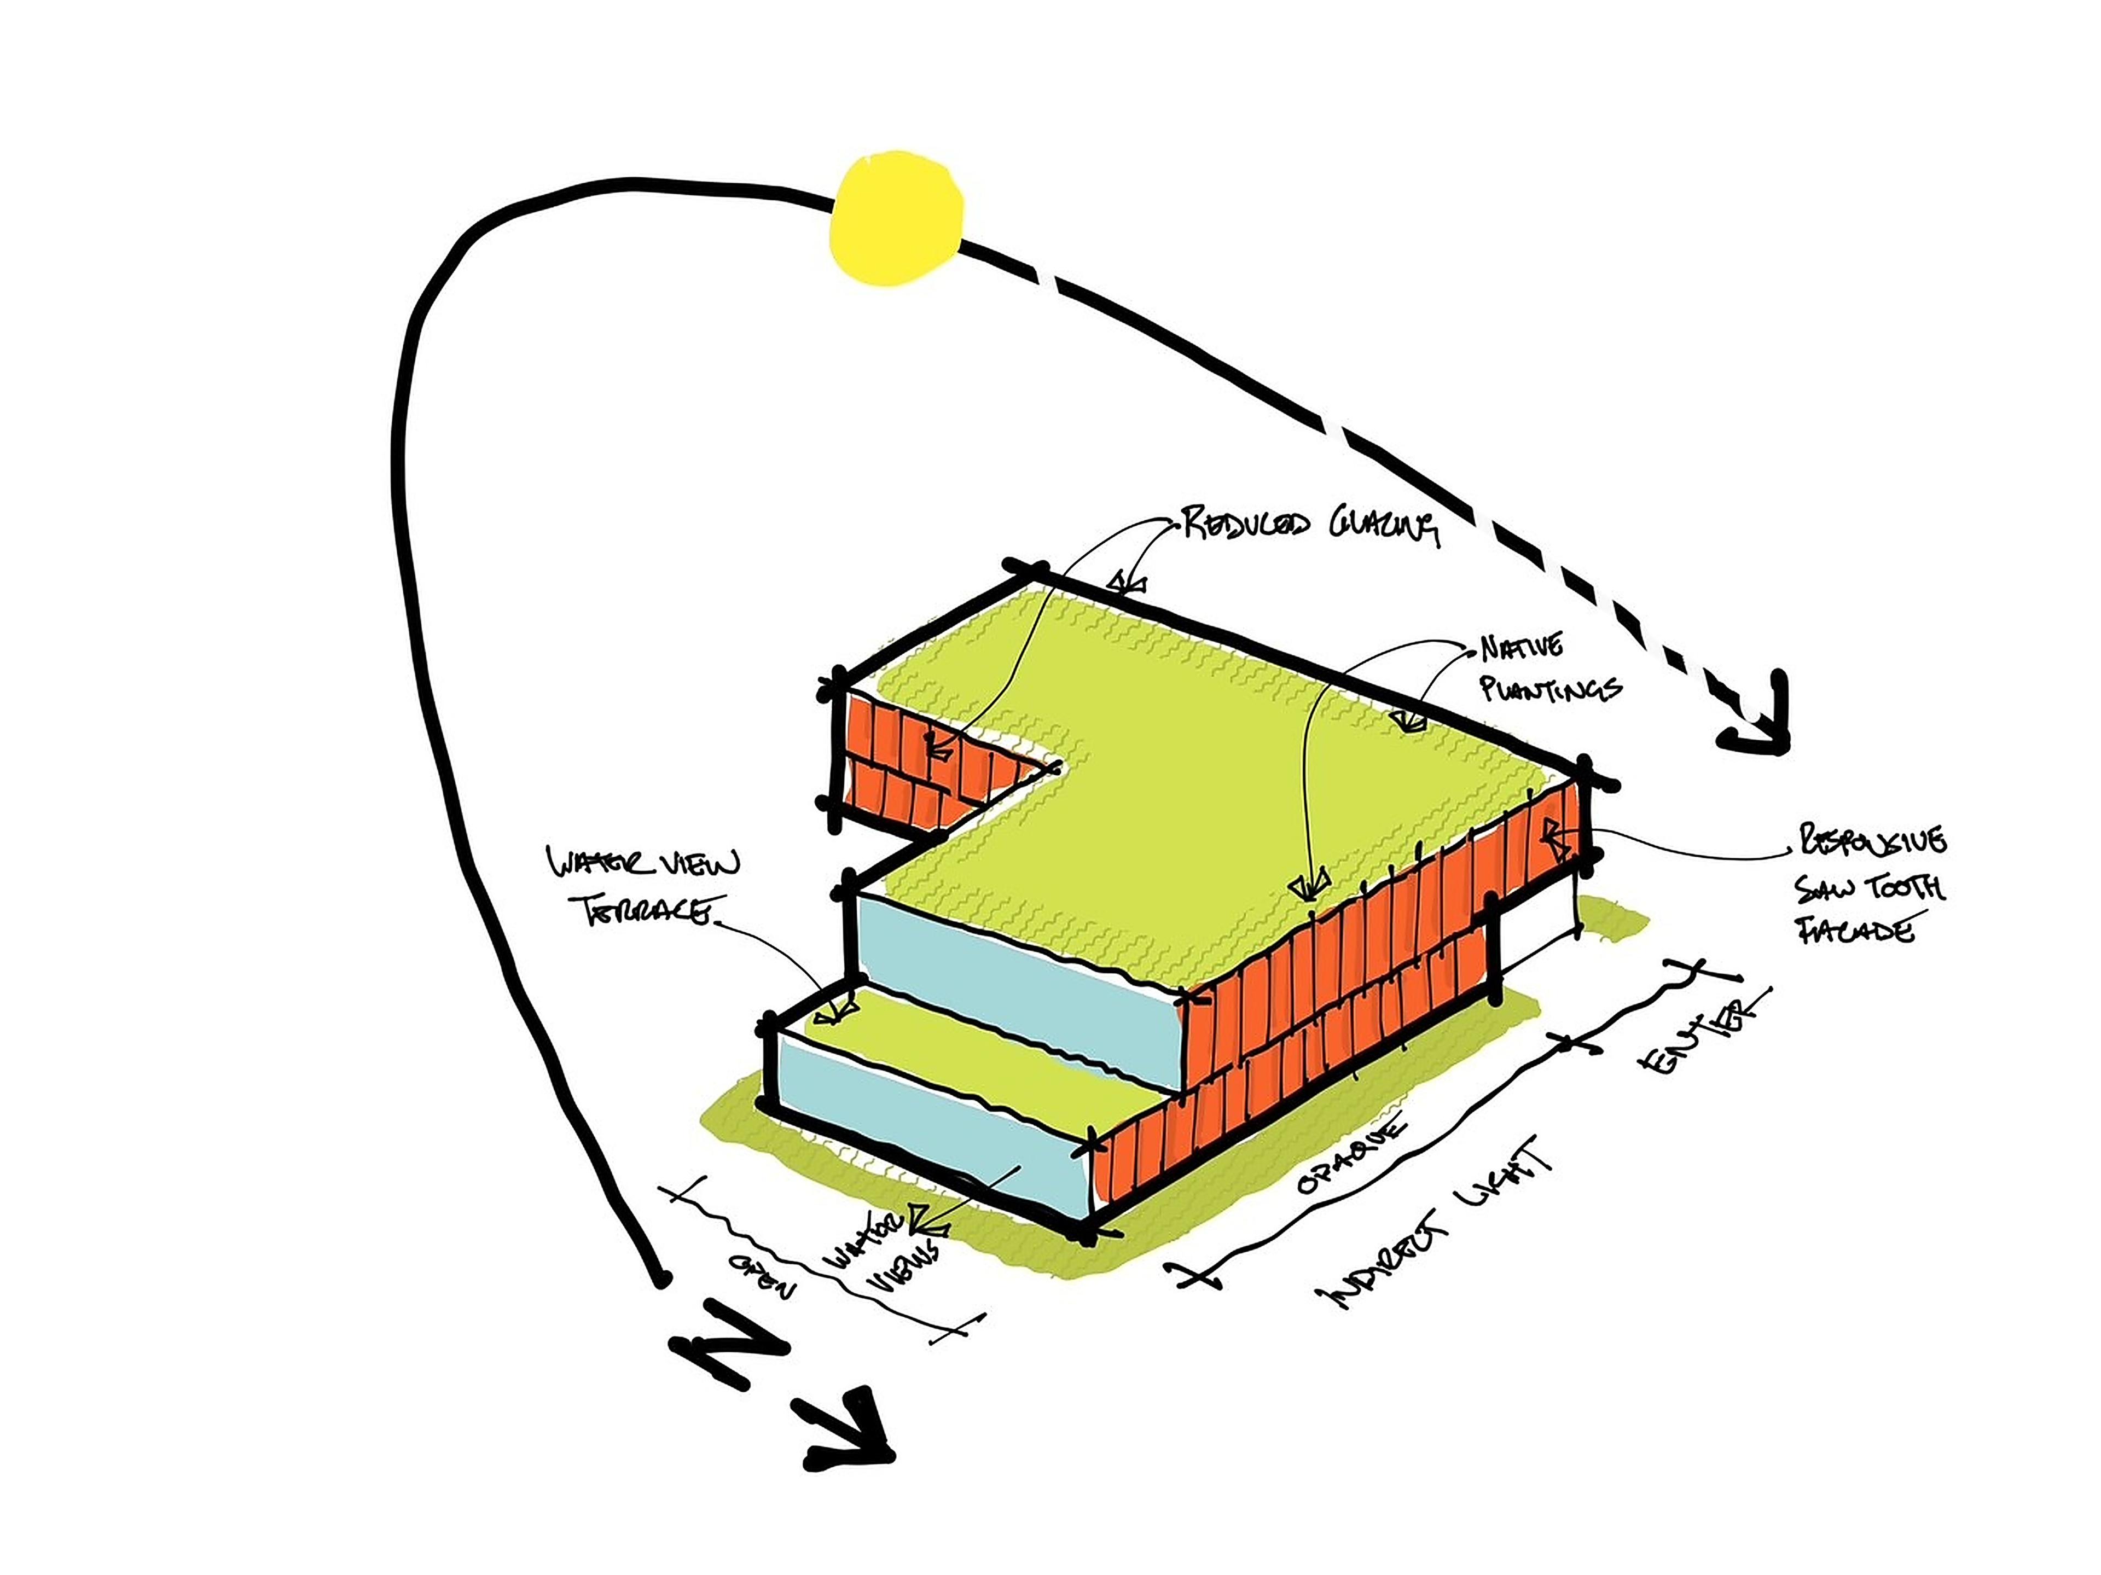
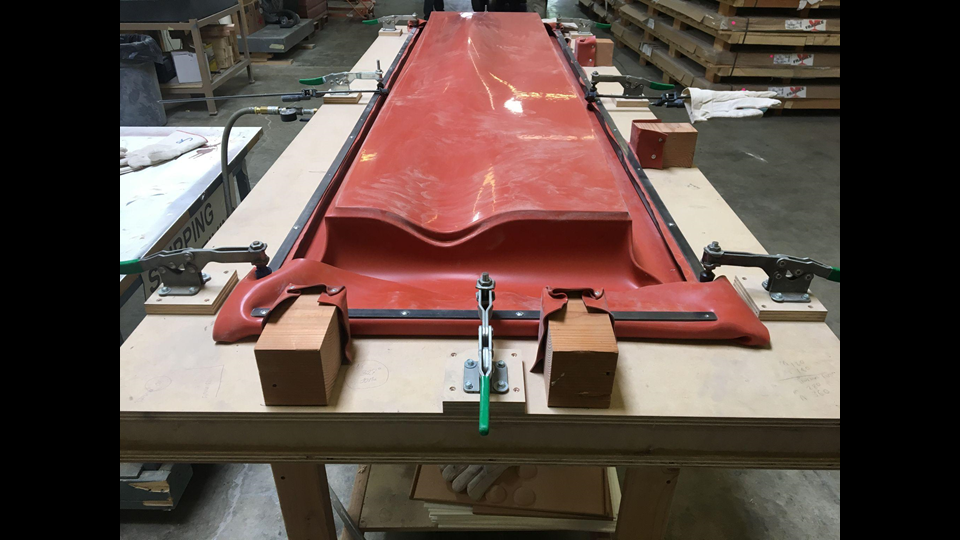
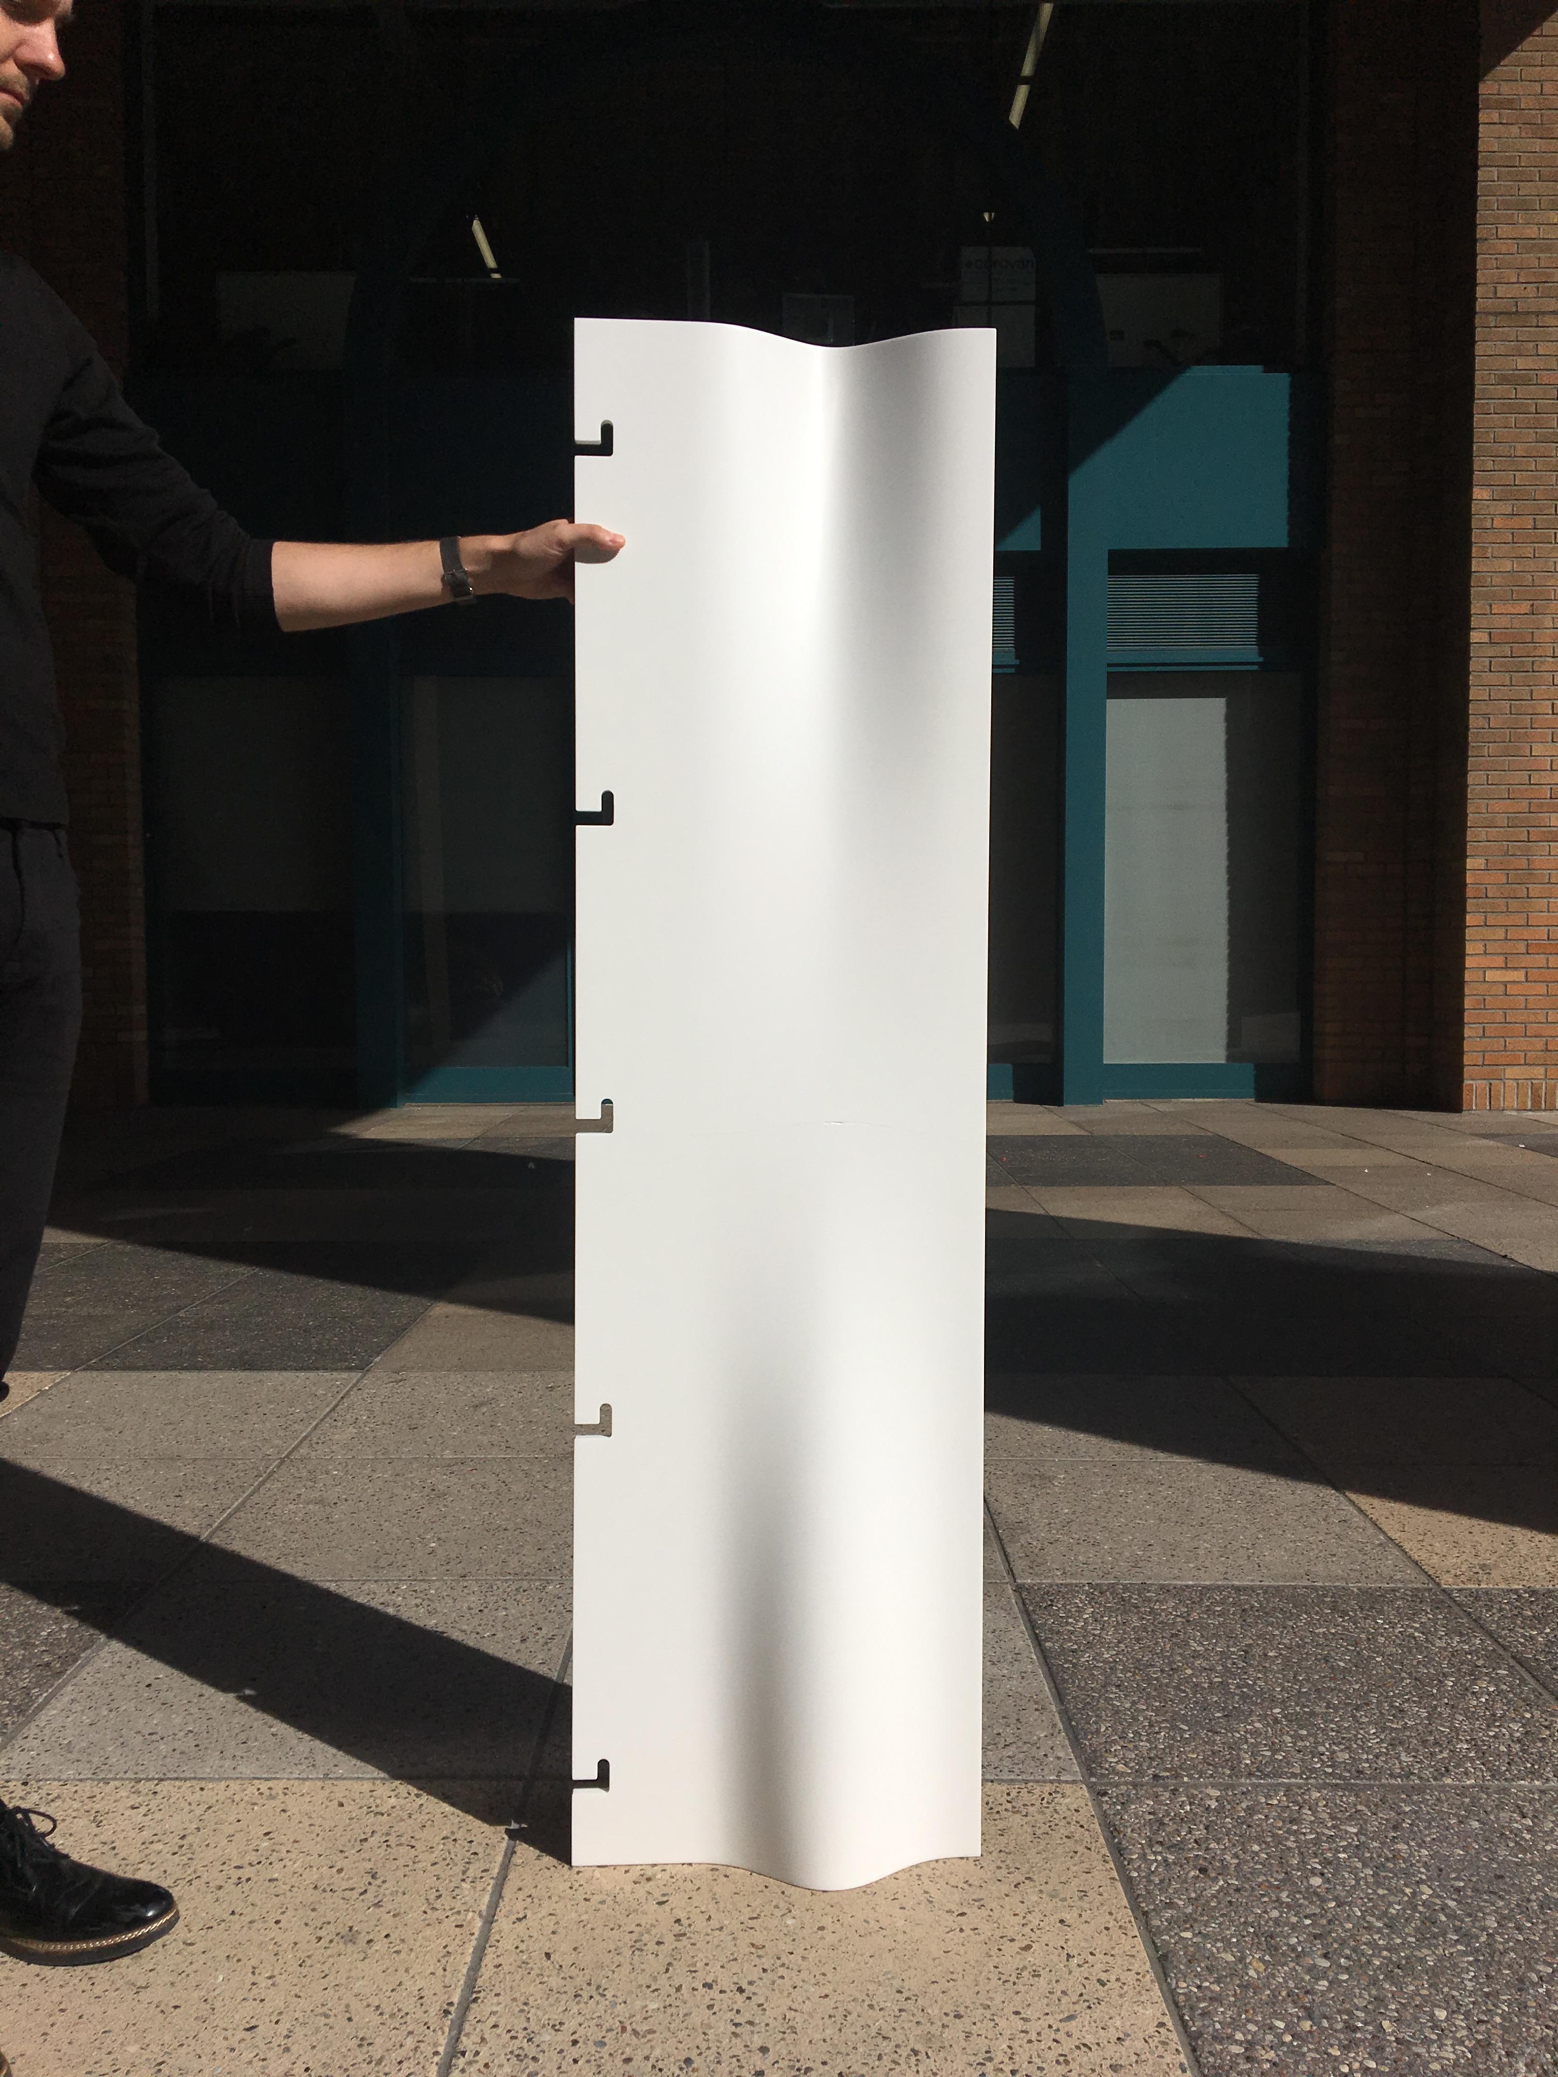
Burlingame Point Massing
Four office buildings shaped to reduce leeward wind turbulence over open space and water.
Impact
More than a corporate campus, Burlingame Point stands as a benchmark for environmentally responsive, user-driven design that contributes to the long-term vitality of the region.
Blending high-performance design, shoreline enhancements, and meaningful public access, the project drew a top-tier tech tenant mid-construction and is a revitalized amenity for the community.
![[NEEDS INPUT: alt text]](https://cdn.sanity.io/images/iexz7ctt/development/f64c879bf9ccce3f0e103ef28a1eb35822cd5b15-5280x2970.jpg?w=3840&q=75&auto=format&fit=max)
What Changed Because of This
01
Tenant Demand
The design's market impact was immediate: Meta leased the entire campus mid-construction, validating the project's identity, flexibility, and appeal to a world-class tenant.
02
Enhanced Public Access
Shoreline improvements, the Bay Trail connection, benches, public art, and educational signage turned a former drive-in edge into an active waterfront destination, beloved for activities like windsurfing and cycling.
03
A Resilient Bayfront
Raised shorelines, coastal plantings, rainwater-processing landscapes, and elevated ground planes positioned the campus as a visible precedent for bayfront resilience.
Recognition
City of Burlingame
AIA San Francisco
San Francisco Business Times
Team
Project Leadership

FAQ
Where is this project located?
Who designed this project?
What is included in the project?
How does the project benefit the city?
How does the design respond to the site?
When was Burlingame Point completed?
Related Content
