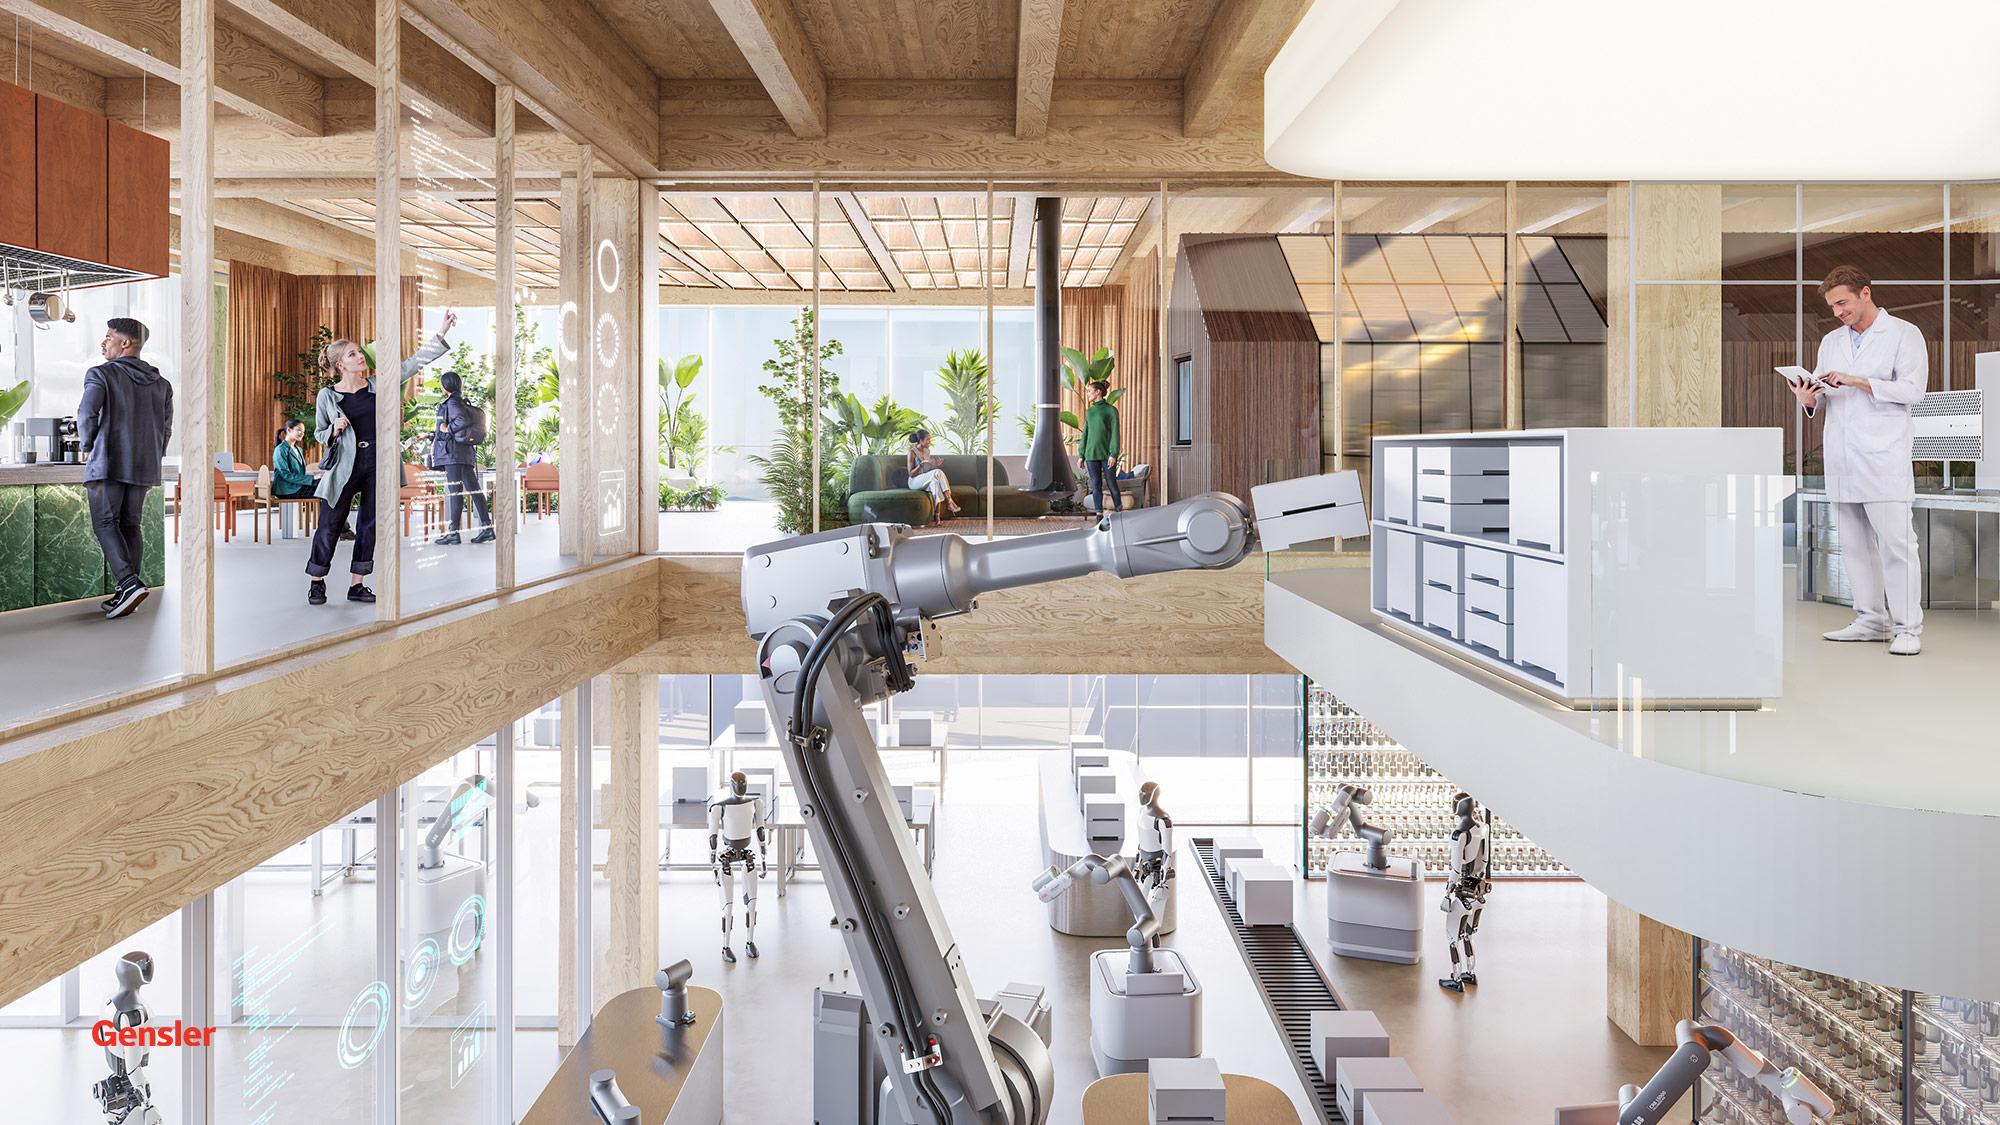
Overview
CamLIFE has transformed an underutilised office campus into a centre for science and innovation transforming 3 offices buildings into flexible laboratories with move in ready suites targeted at scale up businesses.
![[NEEDS INPUT: alt text]](https://cdn.sanity.io/images/iexz7ctt/development/3a5533f4ce82ddaa61be1e8b016ebd3bef537d88-9478x6319.jpg?w=3840&q=75&auto=format&fit=max)
![[NEEDS INPUT: alt text]](https://cdn.sanity.io/images/iexz7ctt/development/ba4fa35dc69e8da59eecdb00afaf8f8ab138b010-3740x3400.jpg?w=3840&q=75&auto=format&fit=max)
![[NEEDS INPUT: alt text]](https://cdn.sanity.io/images/iexz7ctt/development/e1647fe74fade7fff21d4ceeb920b409204d3c62-6283x9425.jpg?w=3840&q=75&auto=format&fit=max)
![[NEEDS INPUT: alt text]](https://cdn.sanity.io/images/iexz7ctt/development/fd5c5435a302b2684efdc4f15f462f1f7cb6af09-9503x6335.jpg?w=3840&q=75&auto=format&fit=max)
![[NEEDS INPUT: alt text]](https://cdn.sanity.io/images/iexz7ctt/development/97df70544117a2a7301384b8b6a123f1f2c04fb9-9427x6286.jpg?w=3840&q=75&auto=format&fit=max)
![[NEEDS INPUT: alt text]](https://cdn.sanity.io/images/iexz7ctt/development/1c709b04d253c3fb2d388c3e0e4d9b8dd61aed7d-9504x6336.jpg?w=3840&q=75&auto=format&fit=max)
![[NEEDS INPUT: alt text]](https://cdn.sanity.io/images/iexz7ctt/development/c87581a298667cae9e73e0ce2da59e9d205e8a52-2833x3400.jpg?w=3840&q=75&auto=format&fit=max)
![[NEEDS INPUT: alt text]](https://cdn.sanity.io/images/iexz7ctt/development/3ac3909afb1c91547fd61ab770aba7bfb50f4c33-8202x6835.jpg?w=3840&q=75&auto=format&fit=max)
![[NEEDS INPUT: alt text]](https://cdn.sanity.io/images/iexz7ctt/development/5c81b16b8c92cc25235556f2d3fbfa1c3bb2306b-2833x3400.jpg?w=3840&q=75&auto=format&fit=max)
![[NEEDS INPUT: alt text]](https://cdn.sanity.io/images/iexz7ctt/development/60b42ad3caf5ea2aaa669a7ff11afac36ebd1bfa-2720x3400.jpg?w=3840&q=75&auto=format&fit=max)
![[NEEDS INPUT: alt text]](https://cdn.sanity.io/images/iexz7ctt/development/985ac668e7874bfa39a8ac00eedfa9fb07b3bb4a-4534x3400.jpg?w=3840&q=75&auto=format&fit=max)
Opportunity
How could underused office buildings help relieve Cambridge’s shortage of laboratory space while giving growing science businesses greater flexibility and speed to market?
Cambridge’s thriving life sciences ecosystem has created intense demand for high-quality laboratories, particularly among start-ups, spin-outs and scale-ups that need room to grow. Longfellow saw an opportunity to meet that demand without starting again. Its first UK development transformed three existing office buildings into flexible scientific workplaces, retaining as much of their structure and fabric as possible. The challenge was to introduce the technical infrastructure required for modern laboratories while creating adaptable spaces that could accommodate different tenants, scientific uses and stages of growth.
More about this topic

![[NEEDS INPUT: alt text]](https://cdn.sanity.io/images/iexz7ctt/development/3934d29de0a26cd93c284f4ca11ad4f101633ba6-9425x6283.jpg?w=3840&q=75&auto=format&fit=max)
Why This Matters
01
Reusing What Exists
Transforming existing offices into high-performance laboratories preserves valuable building fabric, reduces embodied carbon and demonstrates an alternative to carbon-intensive new development.
02
Accelerating Scientific Growth
Start-ups and scale-ups cannot always wait for lengthy bespoke fit-outs. Faster routes to occupancy help scientific businesses focus investment and momentum on research and growth.
03
Unlocking Lab Capacity
Cambridge needs adaptable laboratory space that allows emerging science businesses to establish themselves, expand and remain within one of the world’s leading research ecosystems.
With Gensler’s architectural and design expertise, CamLIFE delivers sustainable, future-ready laboratory and workplace environments that encourage collaboration, wellbeing, and scientific progress.” - James Evans, Director of Operations at Longfellow
Solution
Gensler developed a repeatable retrofit model that combines robust laboratory infrastructure with adaptable planning, enabling different science businesses to move in and grow quickly.
Across three buildings, Gensler retained existing structural frames and façades while upgrading drainage, thermal performance and MEP systems for laboratory use. Flexible suites range from 6,000 to 12,000 square feet and can accommodate four to seven tenants per building. Modular benching and fitted CL2 laboratories support changing scientific requirements, while welcoming reception, workplace and breakout areas encourage interaction beyond the lab. An 80% speculative fit-out completes much of the infrastructure in advance, leaving tenants to customise the final 20% around their specific needs. The 3 renovated buildings are now projected to be Carbon Positive by 2029 when compared to ‘doing nothing’.
![[NEEDS INPUT: alt text]](https://cdn.sanity.io/images/iexz7ctt/development/0593e63b4b8756e715a8df3b7d21695cb78617cb-9339x6226.jpg?w=3840&q=75&auto=format&fit=max)
![[NEEDS INPUT: alt text]](https://cdn.sanity.io/images/iexz7ctt/development/6fb095467fe1e1f8c18a8acdb4358a12a9c465f1-4550x3400.jpg?w=3840&q=75&auto=format&fit=max)
![[NEEDS INPUT: alt text]](https://cdn.sanity.io/images/iexz7ctt/development/12f3294ee88d2dad16199187038d2936c70f97cb-8535x6828.jpg?w=3840&q=75&auto=format&fit=max)
![[NEEDS INPUT: alt text]](https://cdn.sanity.io/images/iexz7ctt/development/8a0225bfd15b137c76bdaf3429d2c36b98ef4f71-2551x3400.jpg?w=3840&q=75&auto=format&fit=max)
![[NEEDS INPUT: alt text]](https://cdn.sanity.io/images/iexz7ctt/development/ee881866845fbd75cca38ba202e88ff19415129e-4533x3400.jpg?w=3840&q=75&auto=format&fit=max)
Related Content
170K
Total Project Size · sqft
8,400 tonnes CO₂
Saved Through Adaptive Reuse
12
Target Route to Occupancy Through the Speculative Fit-Out Model · weeks
From brief to build: how three underused office buildings became adaptable laboratories through careful retention, technical upgrades and a repeatable approach to fit-out.
Gensler began by testing how much of each office building could be retained while meeting the demanding servicing requirements of laboratory use. Existing frames and façades were preserved, with drainage, MEP systems and thermal performance strategically upgraded. Lab planning tested different subdivision scenarios, enabling smaller tenant suites to combine into whole floors or entire buildings as businesses grow. A speculative fit-out model established common infrastructure in advance, while modular benching and adaptable layouts provide further flexibility for different occupiers and scientific requirements.
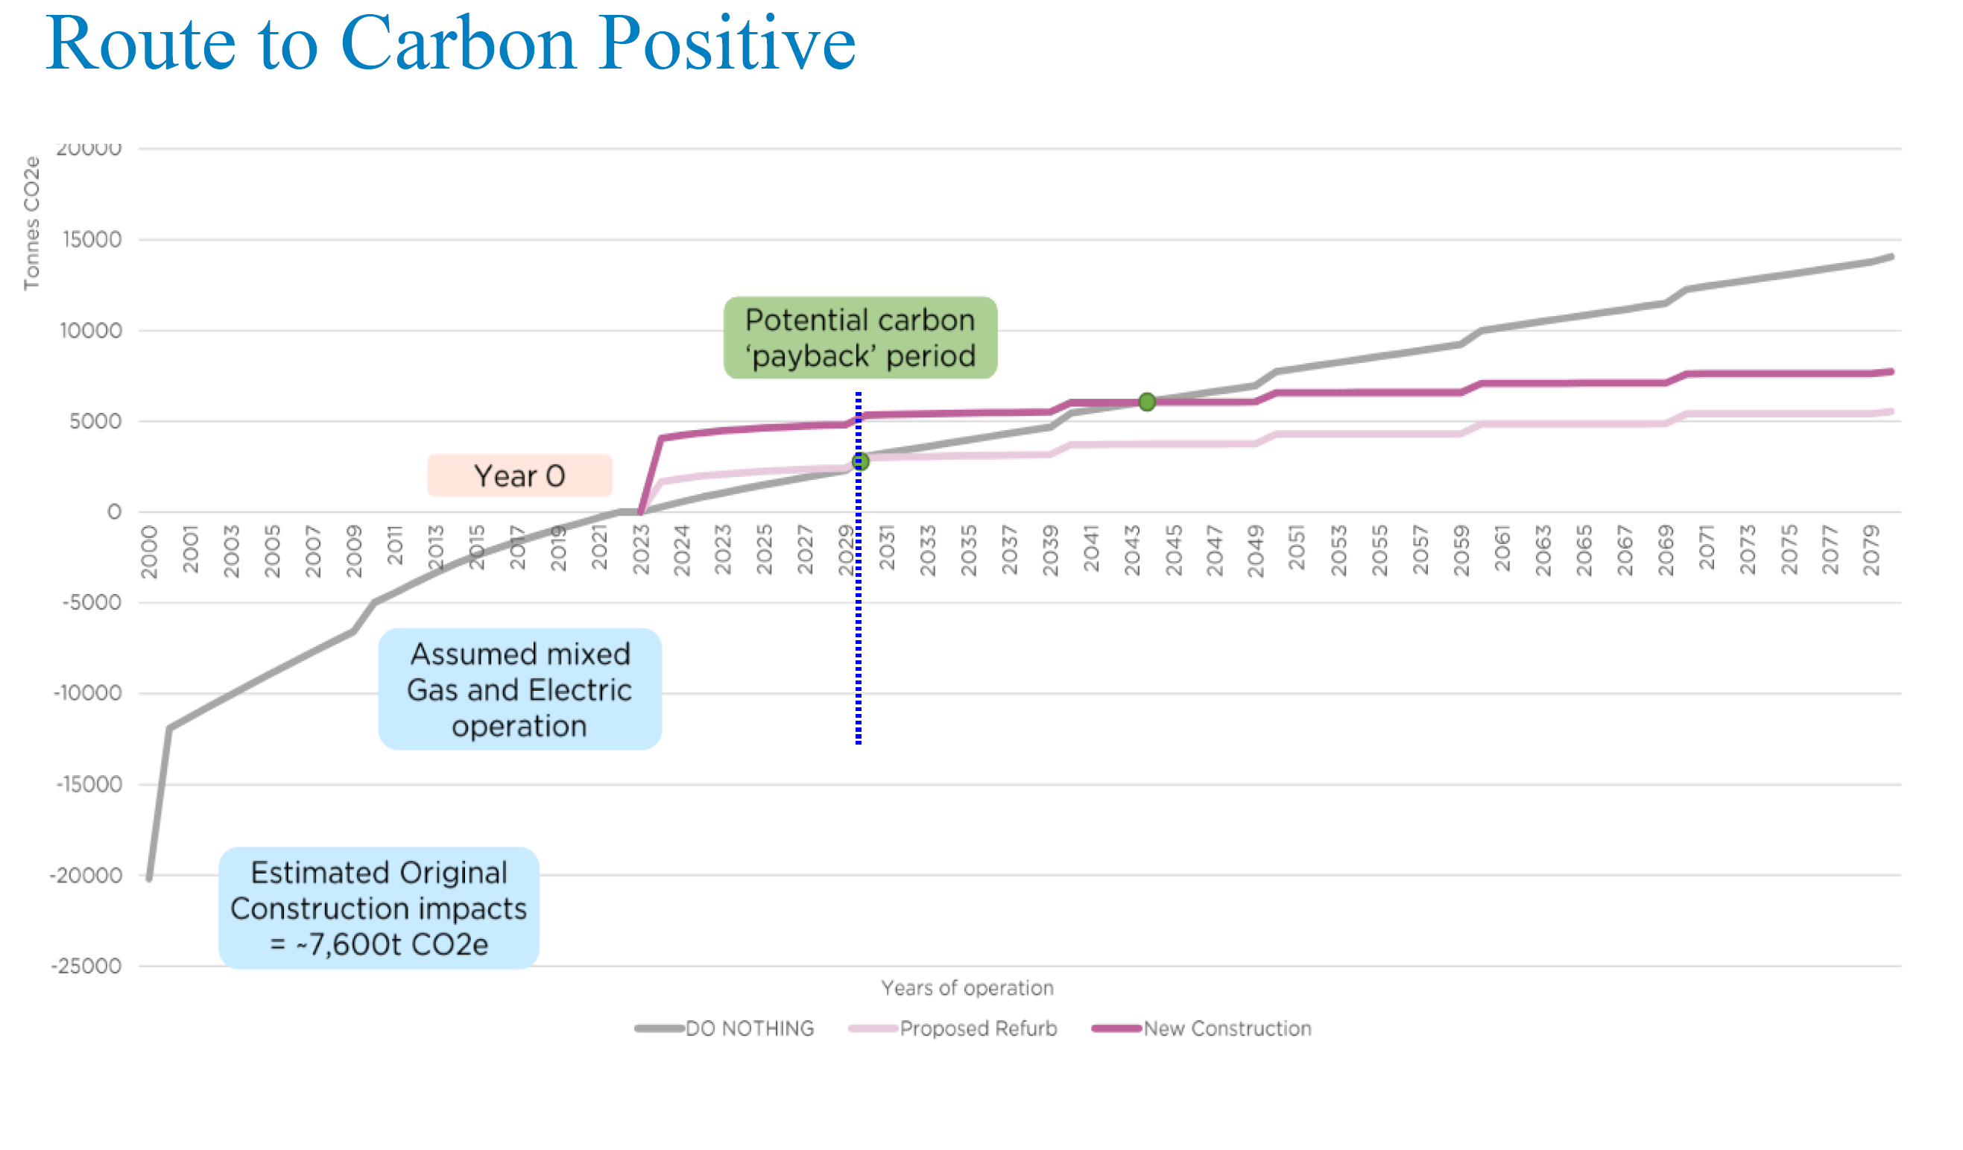
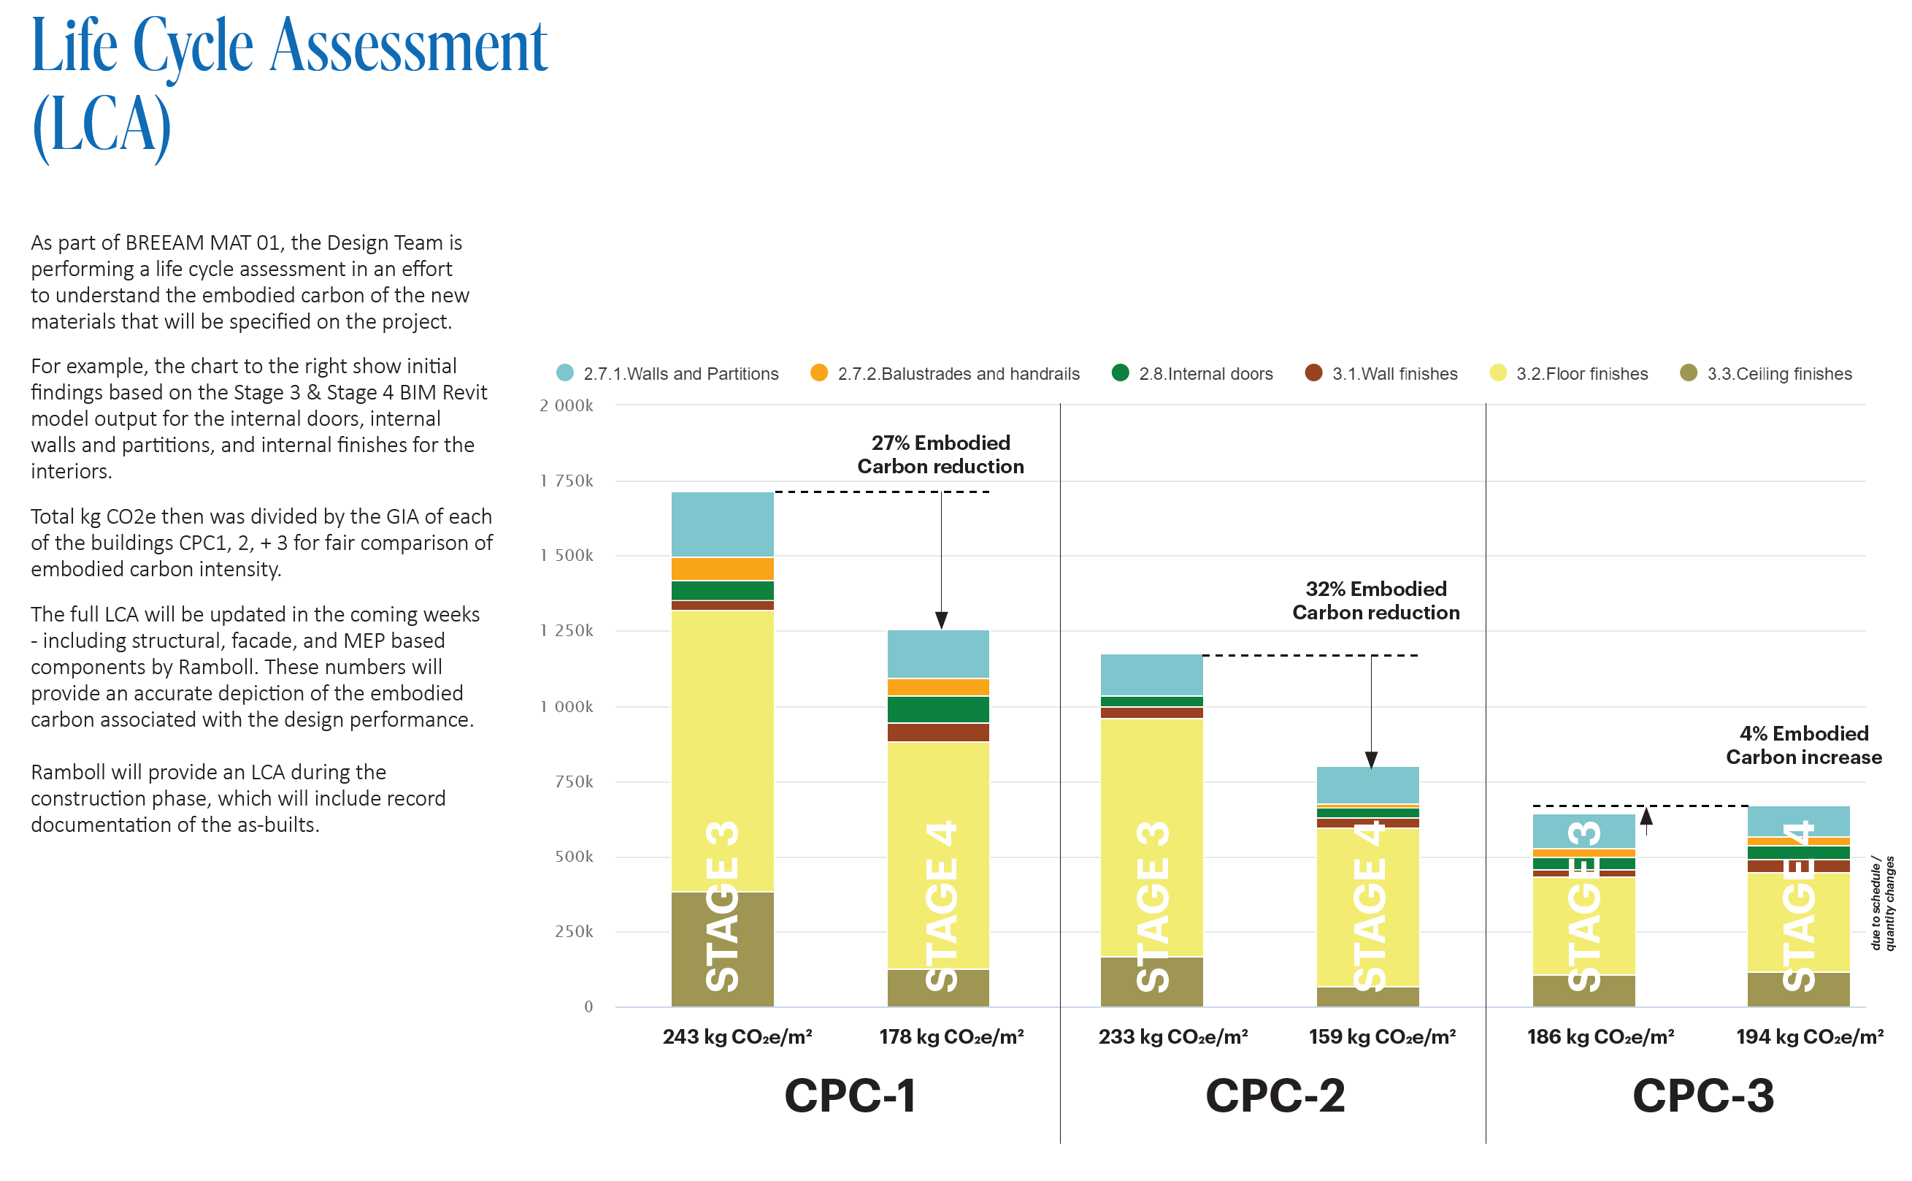
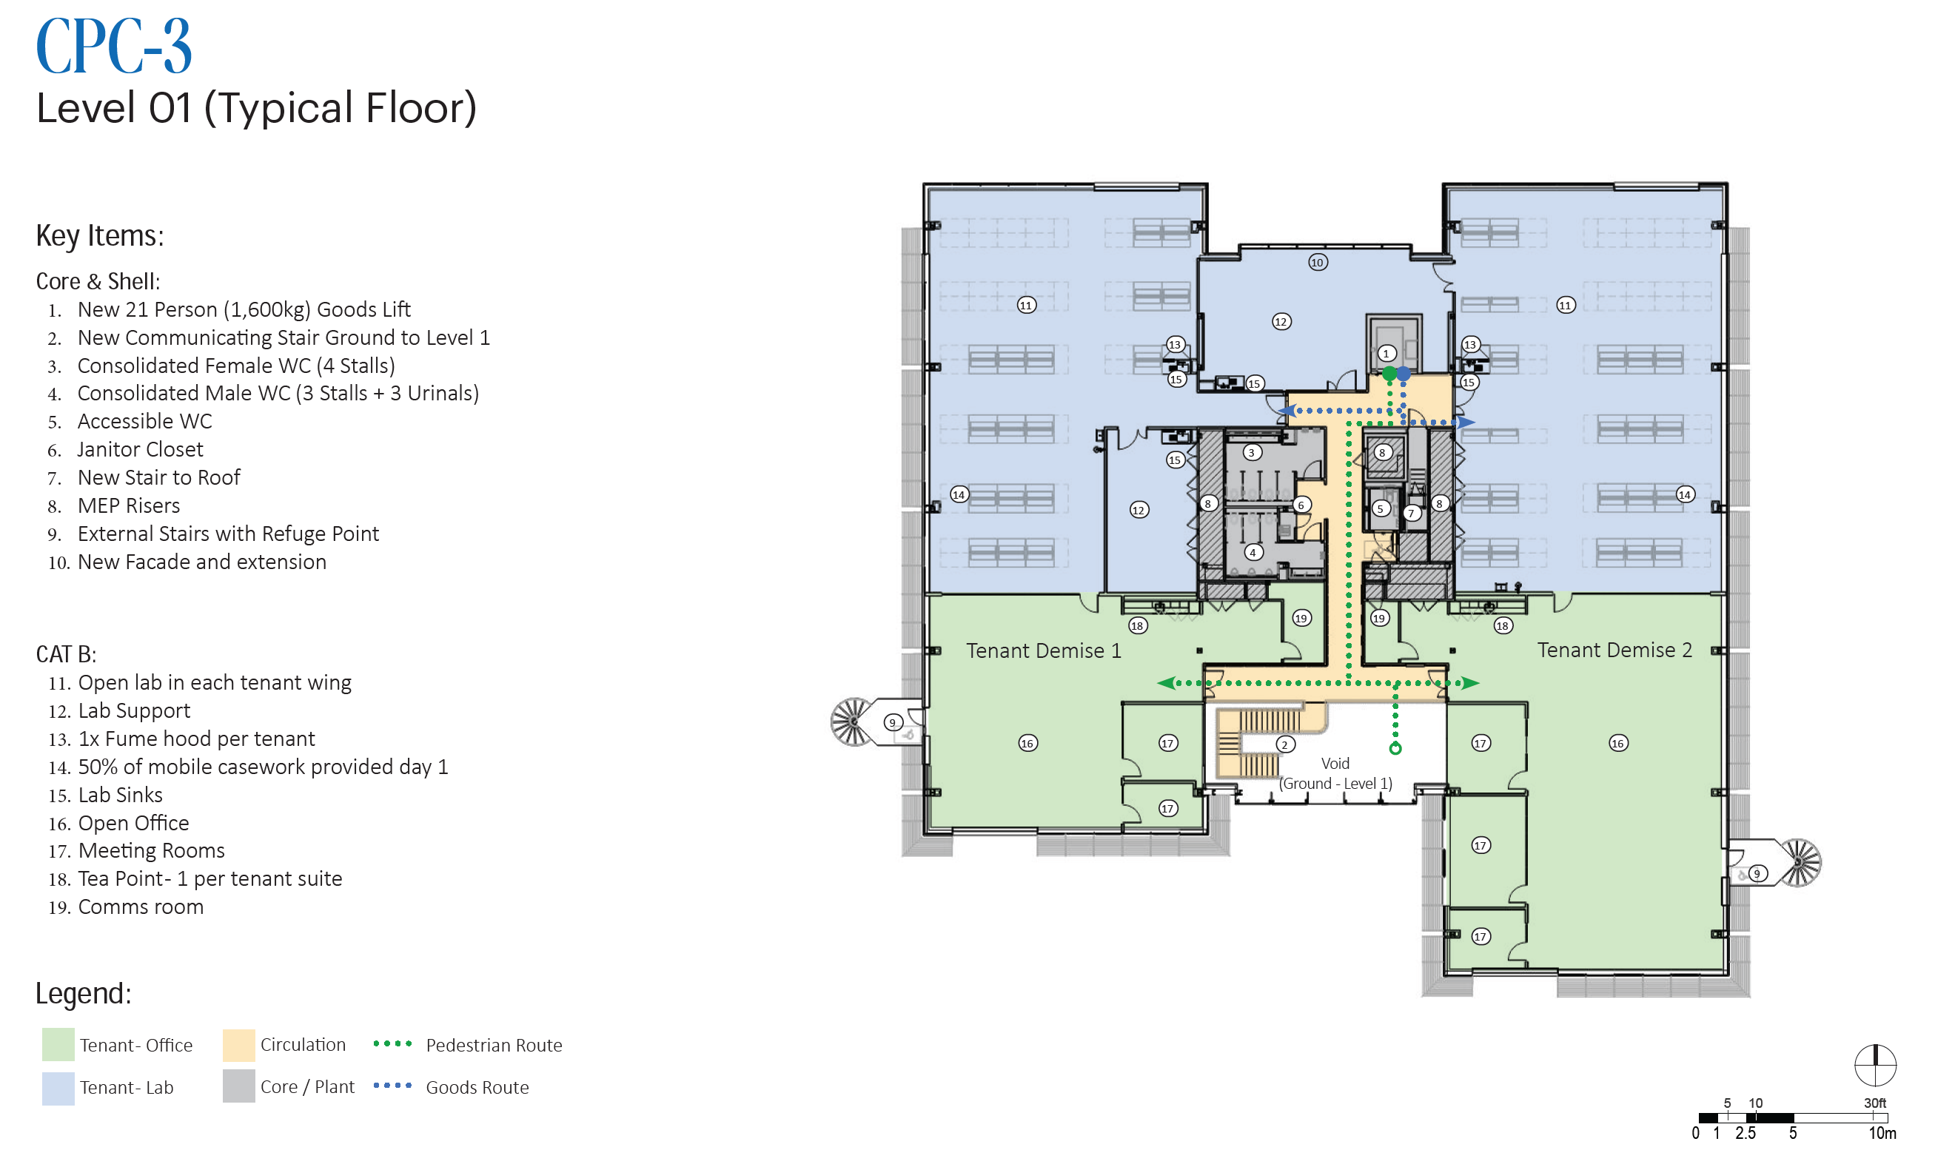
Route to Carbon Positive
Gensler worked closely with Ramboll Engineering and Sustainability to reuse existing structure and building fabric for embodied carbon savings while upgrading mechanical & electrical systems for future operational carbon reductions.
Impact
CamLIFE transforms existing real estate assets into an ecosystem for scientific growth, adding flexible move-in ready laboratory space to the market while reducing carbon.
Carbon reduction targeted both embodied and operational outcomes which were achieved by reusing all of the existing structure and façade, reusing existing materials like carpet and lighting, upgrading the building fabric with strategic infills and transforming infrastructure into a more efficient all electric system.
![[NEEDS INPUT: alt text]](https://cdn.sanity.io/images/iexz7ctt/development/d4d80f77abc6c013bebe713d12a3a3a6604418a4-9441x6294.jpg?w=3840&q=75&auto=format&fit=max)
What Changed Because of This
01
More Lab Capacity
Three former office buildings now provide 170,000 square feet of adaptable laboratory and workplace capacity for Cambridge’s growing life sciences ecosystem.
02
Faster Occupancy
An 80% speculative fit-out allows incoming businesses to focus on their specific requirements, with the model designed to enable occupancy within 12 weeks.
03
Lower Carbon
Adaptive reuse reduces whole-life embodied carbon by 40% compared with new construction, with lifecycle analysis projecting net carbon savings from 2029.
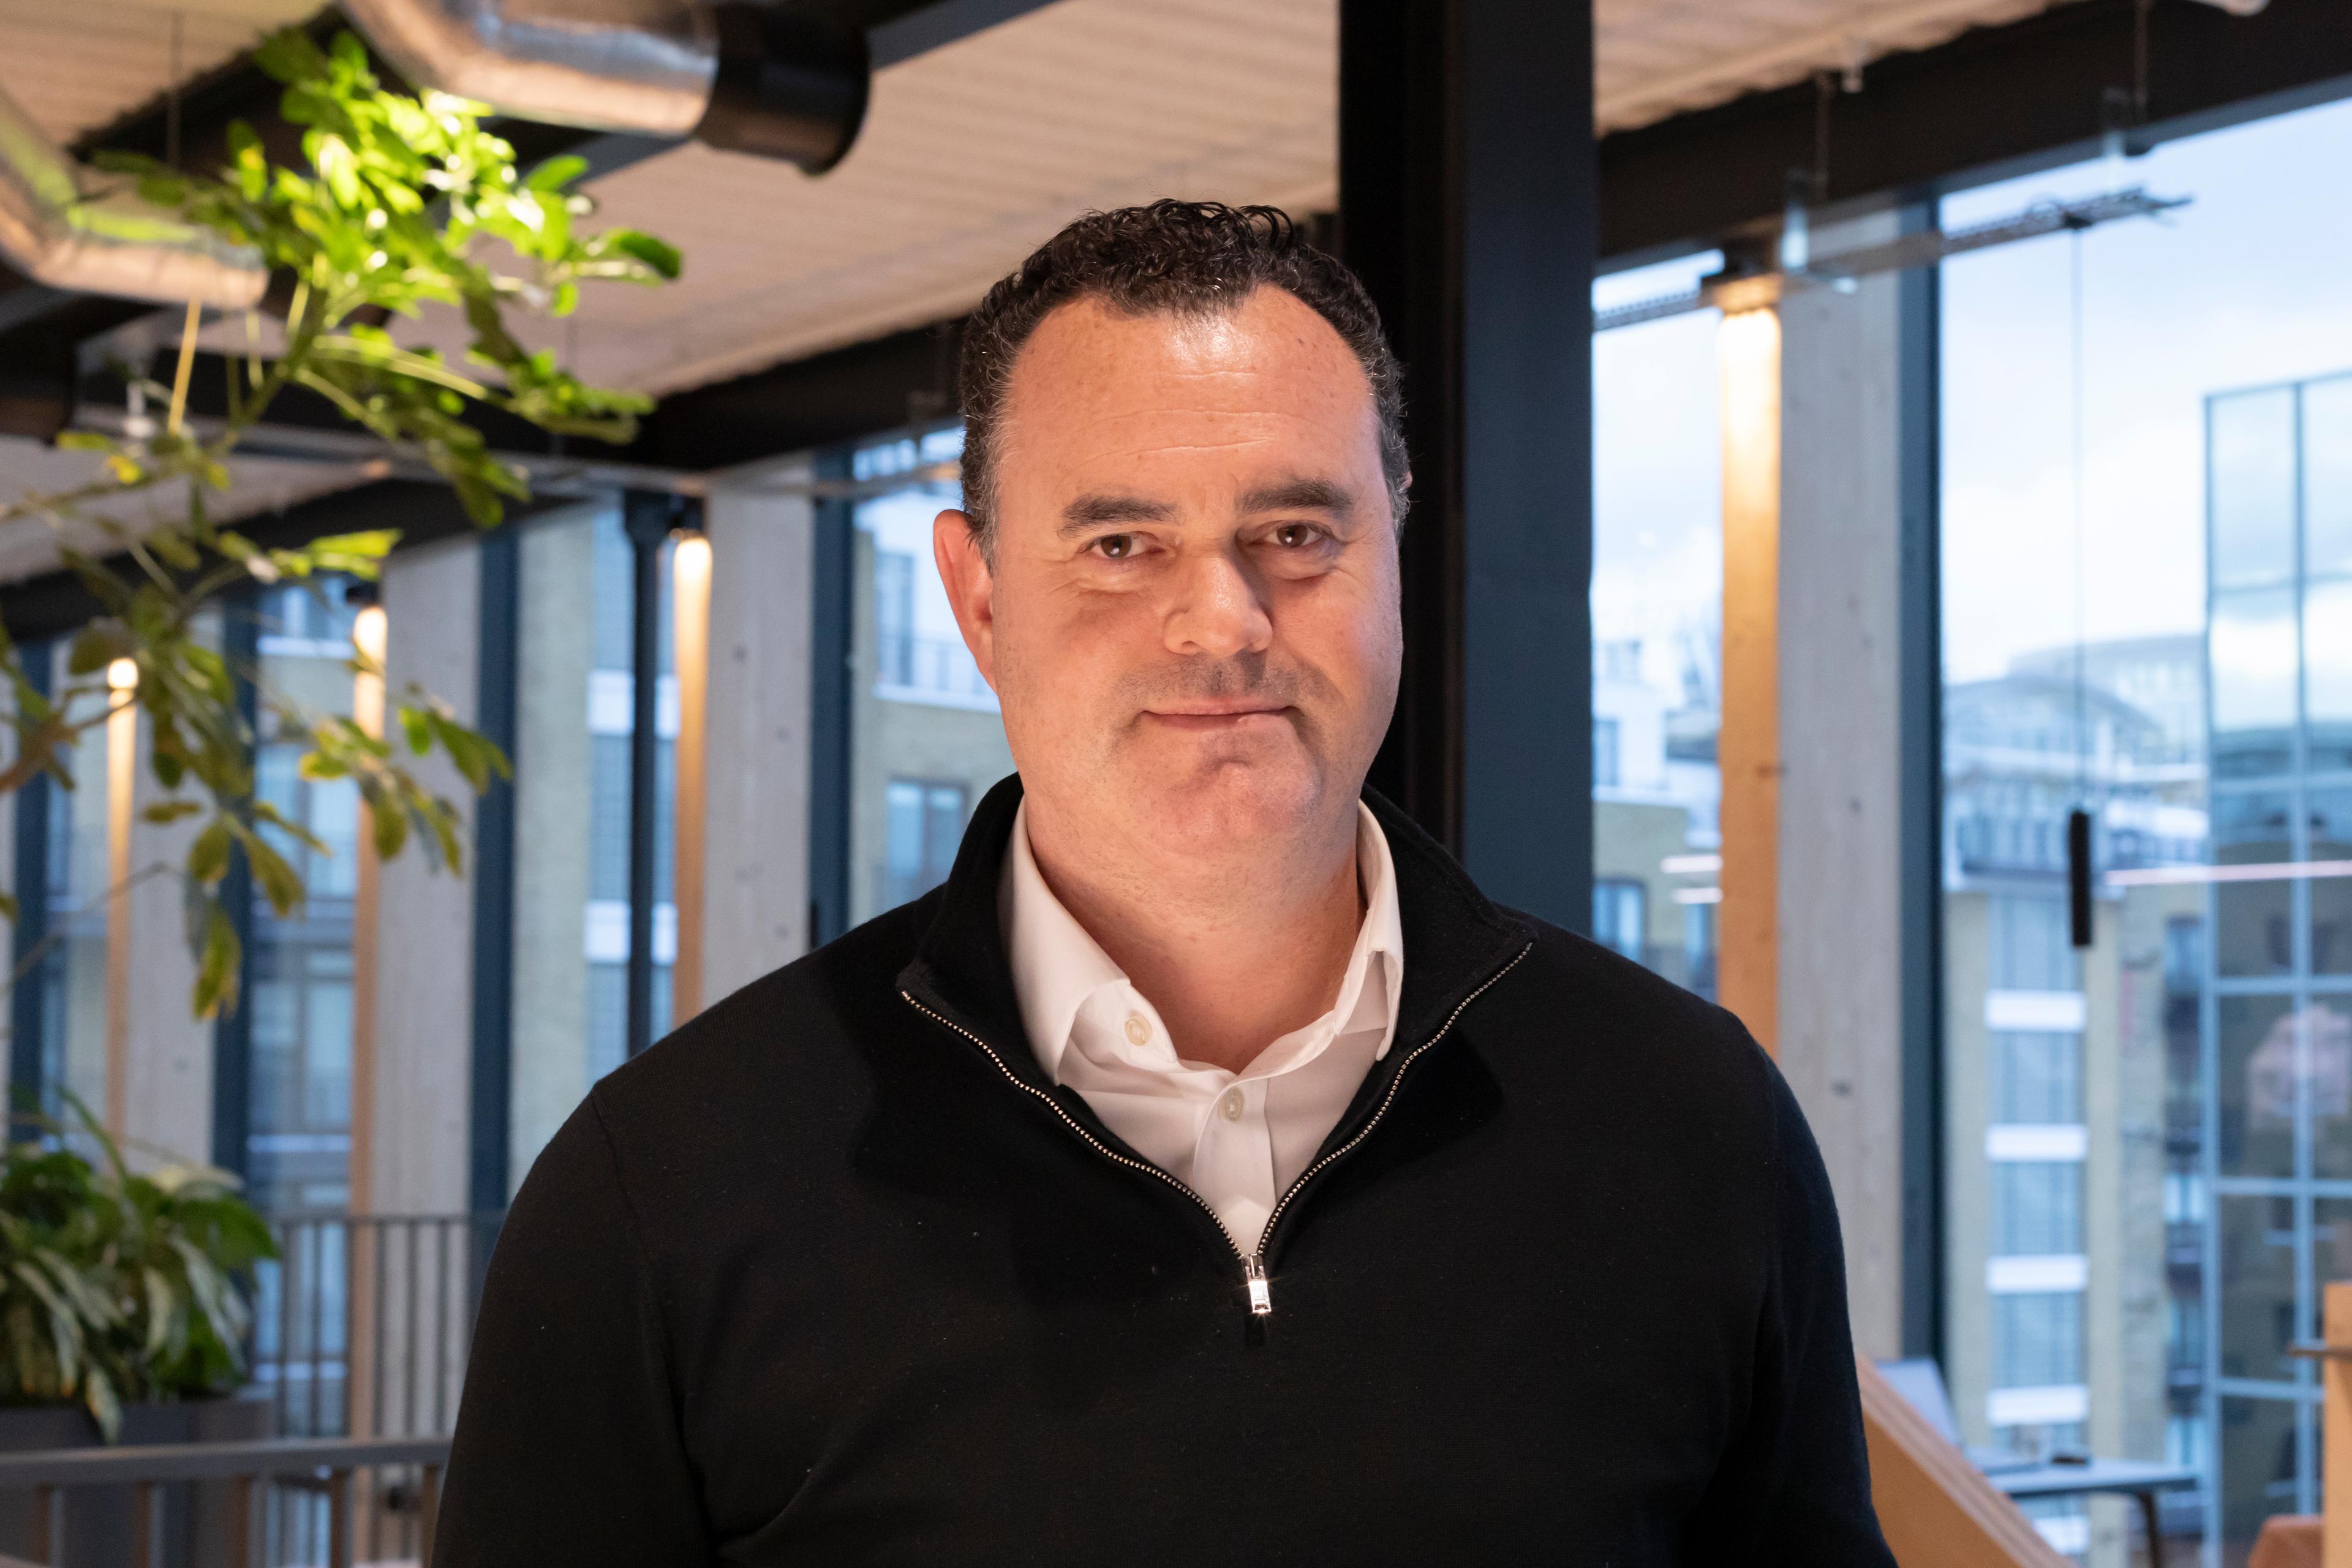
CamLIFE reflects Longfellow’s ambition to create a new kind of science district. Through our partnership, we’ve delivered flexible, environmentally conscious lab spaces that enable swift occupancy and long-term innovation.
Recognition
Insider Media
Design Insider
Team
Project Leadership

FAQ
What is CamLIFE?
How large is CamLIFE?
How does CamLIFE support growing science businesses?
How does CamLIFE reduce embodied carbon?
What sustainability targets does CamLIFE have?
What types of businesses can CamLIFE accommodate?
Related Content
![[NEEDS INPUT: alt text]](https://cdn.sanity.io/images/iexz7ctt/development/fe86c4a7e6a9e0885cd4513d8d402e66d4e98c6e-6000x3375.jpg?w=3840&q=75&auto=format&fit=max)

![[NEEDS INPUT: alt text]](https://cdn.sanity.io/images/iexz7ctt/development/ad7700eee786ac60fe8fbdf16976741d1463e359-9409x5293.jpg?w=3840&q=75&auto=format&fit=max)