![[NEEDS INPUT: alt text]](https://cdn.sanity.io/images/iexz7ctt/development/ad7700eee786ac60fe8fbdf16976741d1463e359-9409x5293.jpg?w=3840&q=75&auto=format&fit=max)
Overview
A future-ready life sciences hub combines flexible lab space with workplace amenities designed to foster a thriving scientific community in London’s Knowledge Quarter.
![[NEEDS INPUT: alt text]](https://cdn.sanity.io/images/iexz7ctt/development/bdf4d887c7297f5af6eff247ca4e2b095c7743d1-9493x6329.jpg?w=3840&q=75&auto=format&fit=max)
![[NEEDS INPUT: alt text]](https://cdn.sanity.io/images/iexz7ctt/development/f636cd26d758e5b61f17d8fff4eb6edaa03bfdee-9511x6339.jpg?w=3840&q=75&auto=format&fit=max)
![[NEEDS INPUT: alt text]](https://cdn.sanity.io/images/iexz7ctt/development/96b3f5a902a77844c9faad75a083129b79706b82-6283x9425.jpg?w=3840&q=75&auto=format&fit=max)
![[NEEDS INPUT: alt text]](https://cdn.sanity.io/images/iexz7ctt/development/9437c42ce3ec9c171555b46601f32b6aae6f61ed-6283x9425.jpg?w=3840&q=75&auto=format&fit=max)
Opportunity
British Land envisioned Regent’s Place as a life sciences hub, while the Crick needed room to grow. Together, they unlocked flexible lab space for the UK’s next science companies in central London.
Facing vacancies at Regent’s Place, British Land saw an opportunity to reposition 20 Triton Street for central London’s growing life sciences market. The Crick set out to extend its collaborative research model beyond its headquarters, creating a fit-out that could help emerging life sciences companies access high-quality lab infrastructure, shared support, and a connection to its wider ecosystem. Gensler helped bridge both ambitions, shaping a flexible incubator environment within an existing building while meeting technical lab requirements, working within landlord constraints, and upgrading arrival and end-of-trip facilities.
More about this topic

![[NEEDS INPUT: alt text]](https://cdn.sanity.io/images/iexz7ctt/development/c8aa94ddb310de0142e63b33e9a69af14a952d5f-9504x6336.jpg?w=3840&q=75&auto=format&fit=max)
Why This Matters
01
Extending Crick’s Model
The fit-out gives emerging companies access to the Crick’s collaborative research culture, supporting discovery without the barriers of building specialist infrastructure alone.
02
Space for Evolving Science
Research teams need laboratories that can respond to changing equipment, funding, and team structures while keeping scientific work secure, supported, and uninterrupted.
03
Community Accelerates Discovery
By connecting labs with shared support, informal meeting space, and the Crick ecosystem, the fit-out helps companies exchange ideas and grow faster.
By bringing the expertise in technology and infrastructure of the world-renowned Francis Crick Institute, we are opening the door to the next generation of global life science businesses — helping them to go faster and further than ever before.
Solution
Gensler transformed office space into a flexible life sciences environment that balances technical performance, collaboration, and future adaptability.
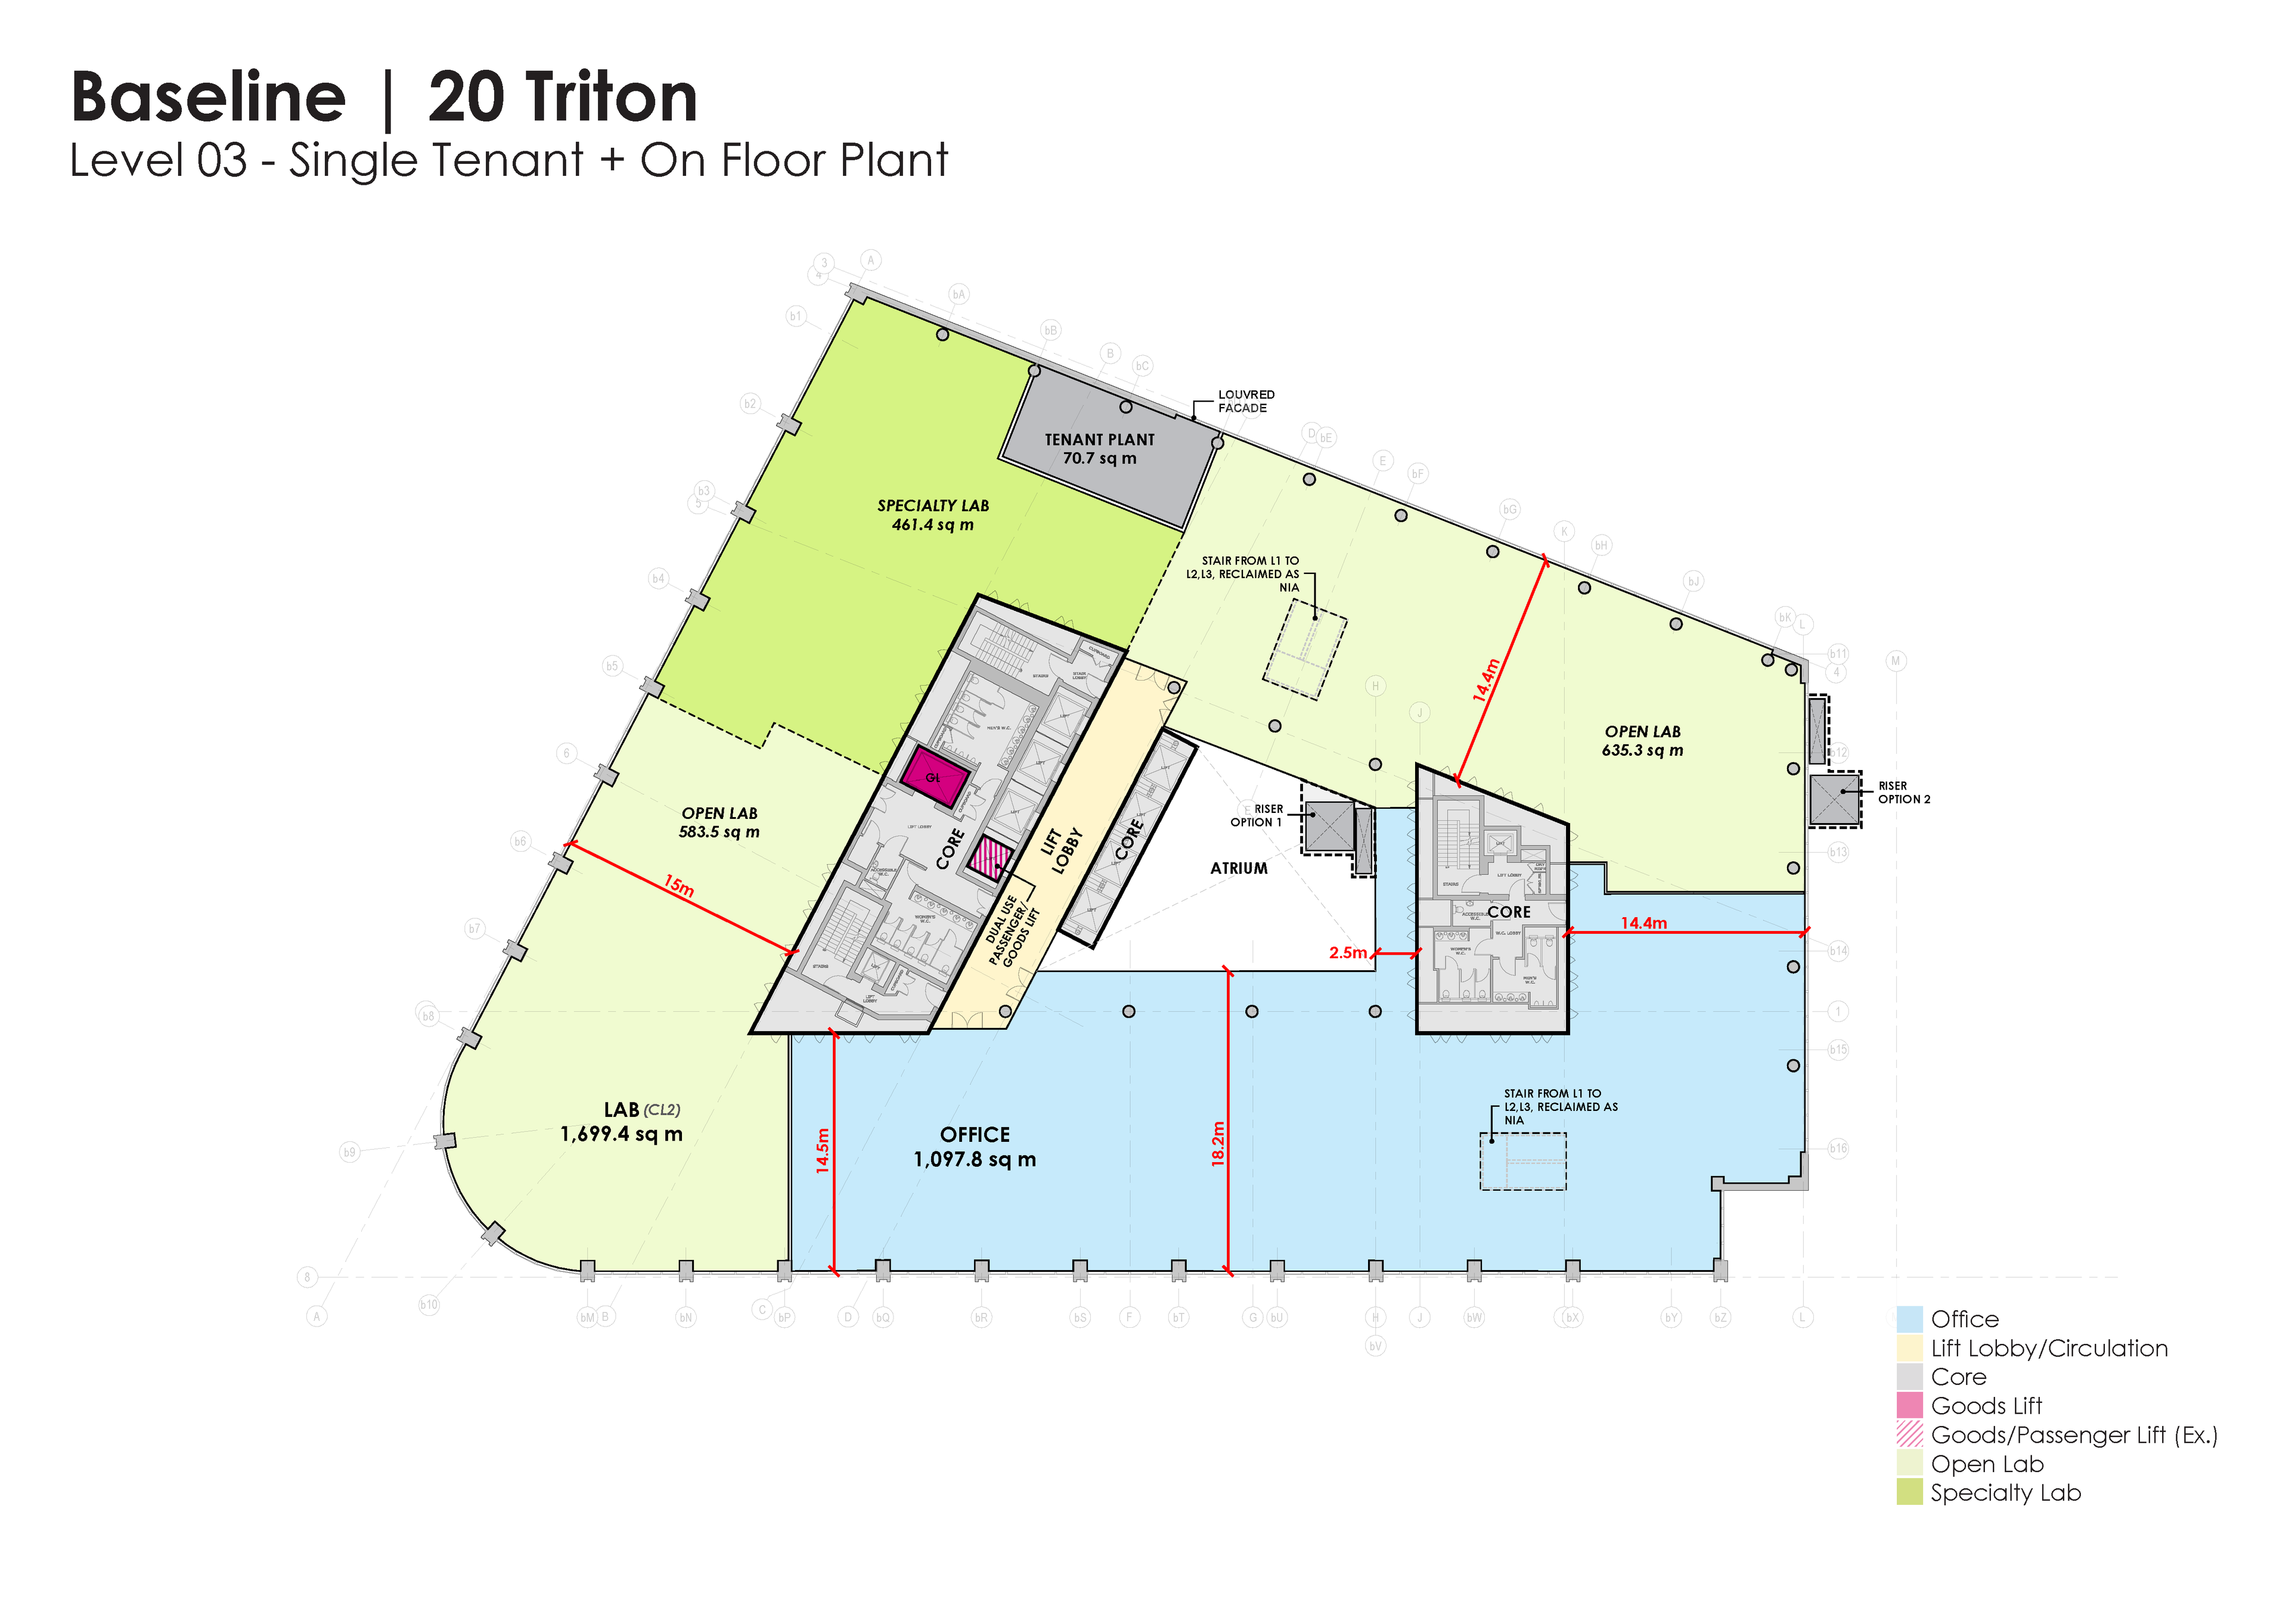
The design reimagines the third floor of 20 Triton Street as a high-performance lab and workplace environment with CL-2 wet lab suites, modular offices, shared amenities, and secure infrastructure. Lab zones support different occupier scales, from larger companies needing dedicated secure areas to smaller businesses relying on shared support space. A central community hub, daylight-filled settings, environmental graphics, and access to outdoor space help make science visible and people-centred.
![[NEEDS INPUT: alt text]](https://cdn.sanity.io/images/iexz7ctt/development/bd01d7c268fe3044cda02e7e678b9ebc50c5bba8-9501x6334.jpg?w=3840&q=75&auto=format&fit=max)
![[NEEDS INPUT: alt text]](https://cdn.sanity.io/images/iexz7ctt/development/e81df72e38c02de8f449e0e3e280fa15718a8f34-6336x9504.jpg?w=3840&q=75&auto=format&fit=max)
![[NEEDS INPUT: alt text]](https://cdn.sanity.io/images/iexz7ctt/development/906f9ecd439bbea336d22aa1e12665b916d919a9-6033x9049.jpg?w=3840&q=75&auto=format&fit=max)
Related Content
33K
Spaces Built for Science
CL-2 wet lab suites designed for flexible scientific research
Advanced Research Capabilities
Four core suites with the flexibility to accommodate up to 12 tenants
Future-ready Flexibility
From brief to build: translating the Crick’s collaborative research model into flexible, high-performance labs for emerging science companies within an existing British Land office building in central London.
The process centred on translating the Crick’s research ecosystem into a different building type without losing what makes its headquarters work. Gensler, British Land, and the Crick team coordinated lab planning, secure IT, servicing, and tenant flexibility so the floor could operate as a robust research environment. The result is a layout that supports wet and dry labs, separates secure tenant zones, and keeps shared spaces visible enough to encourage interaction.
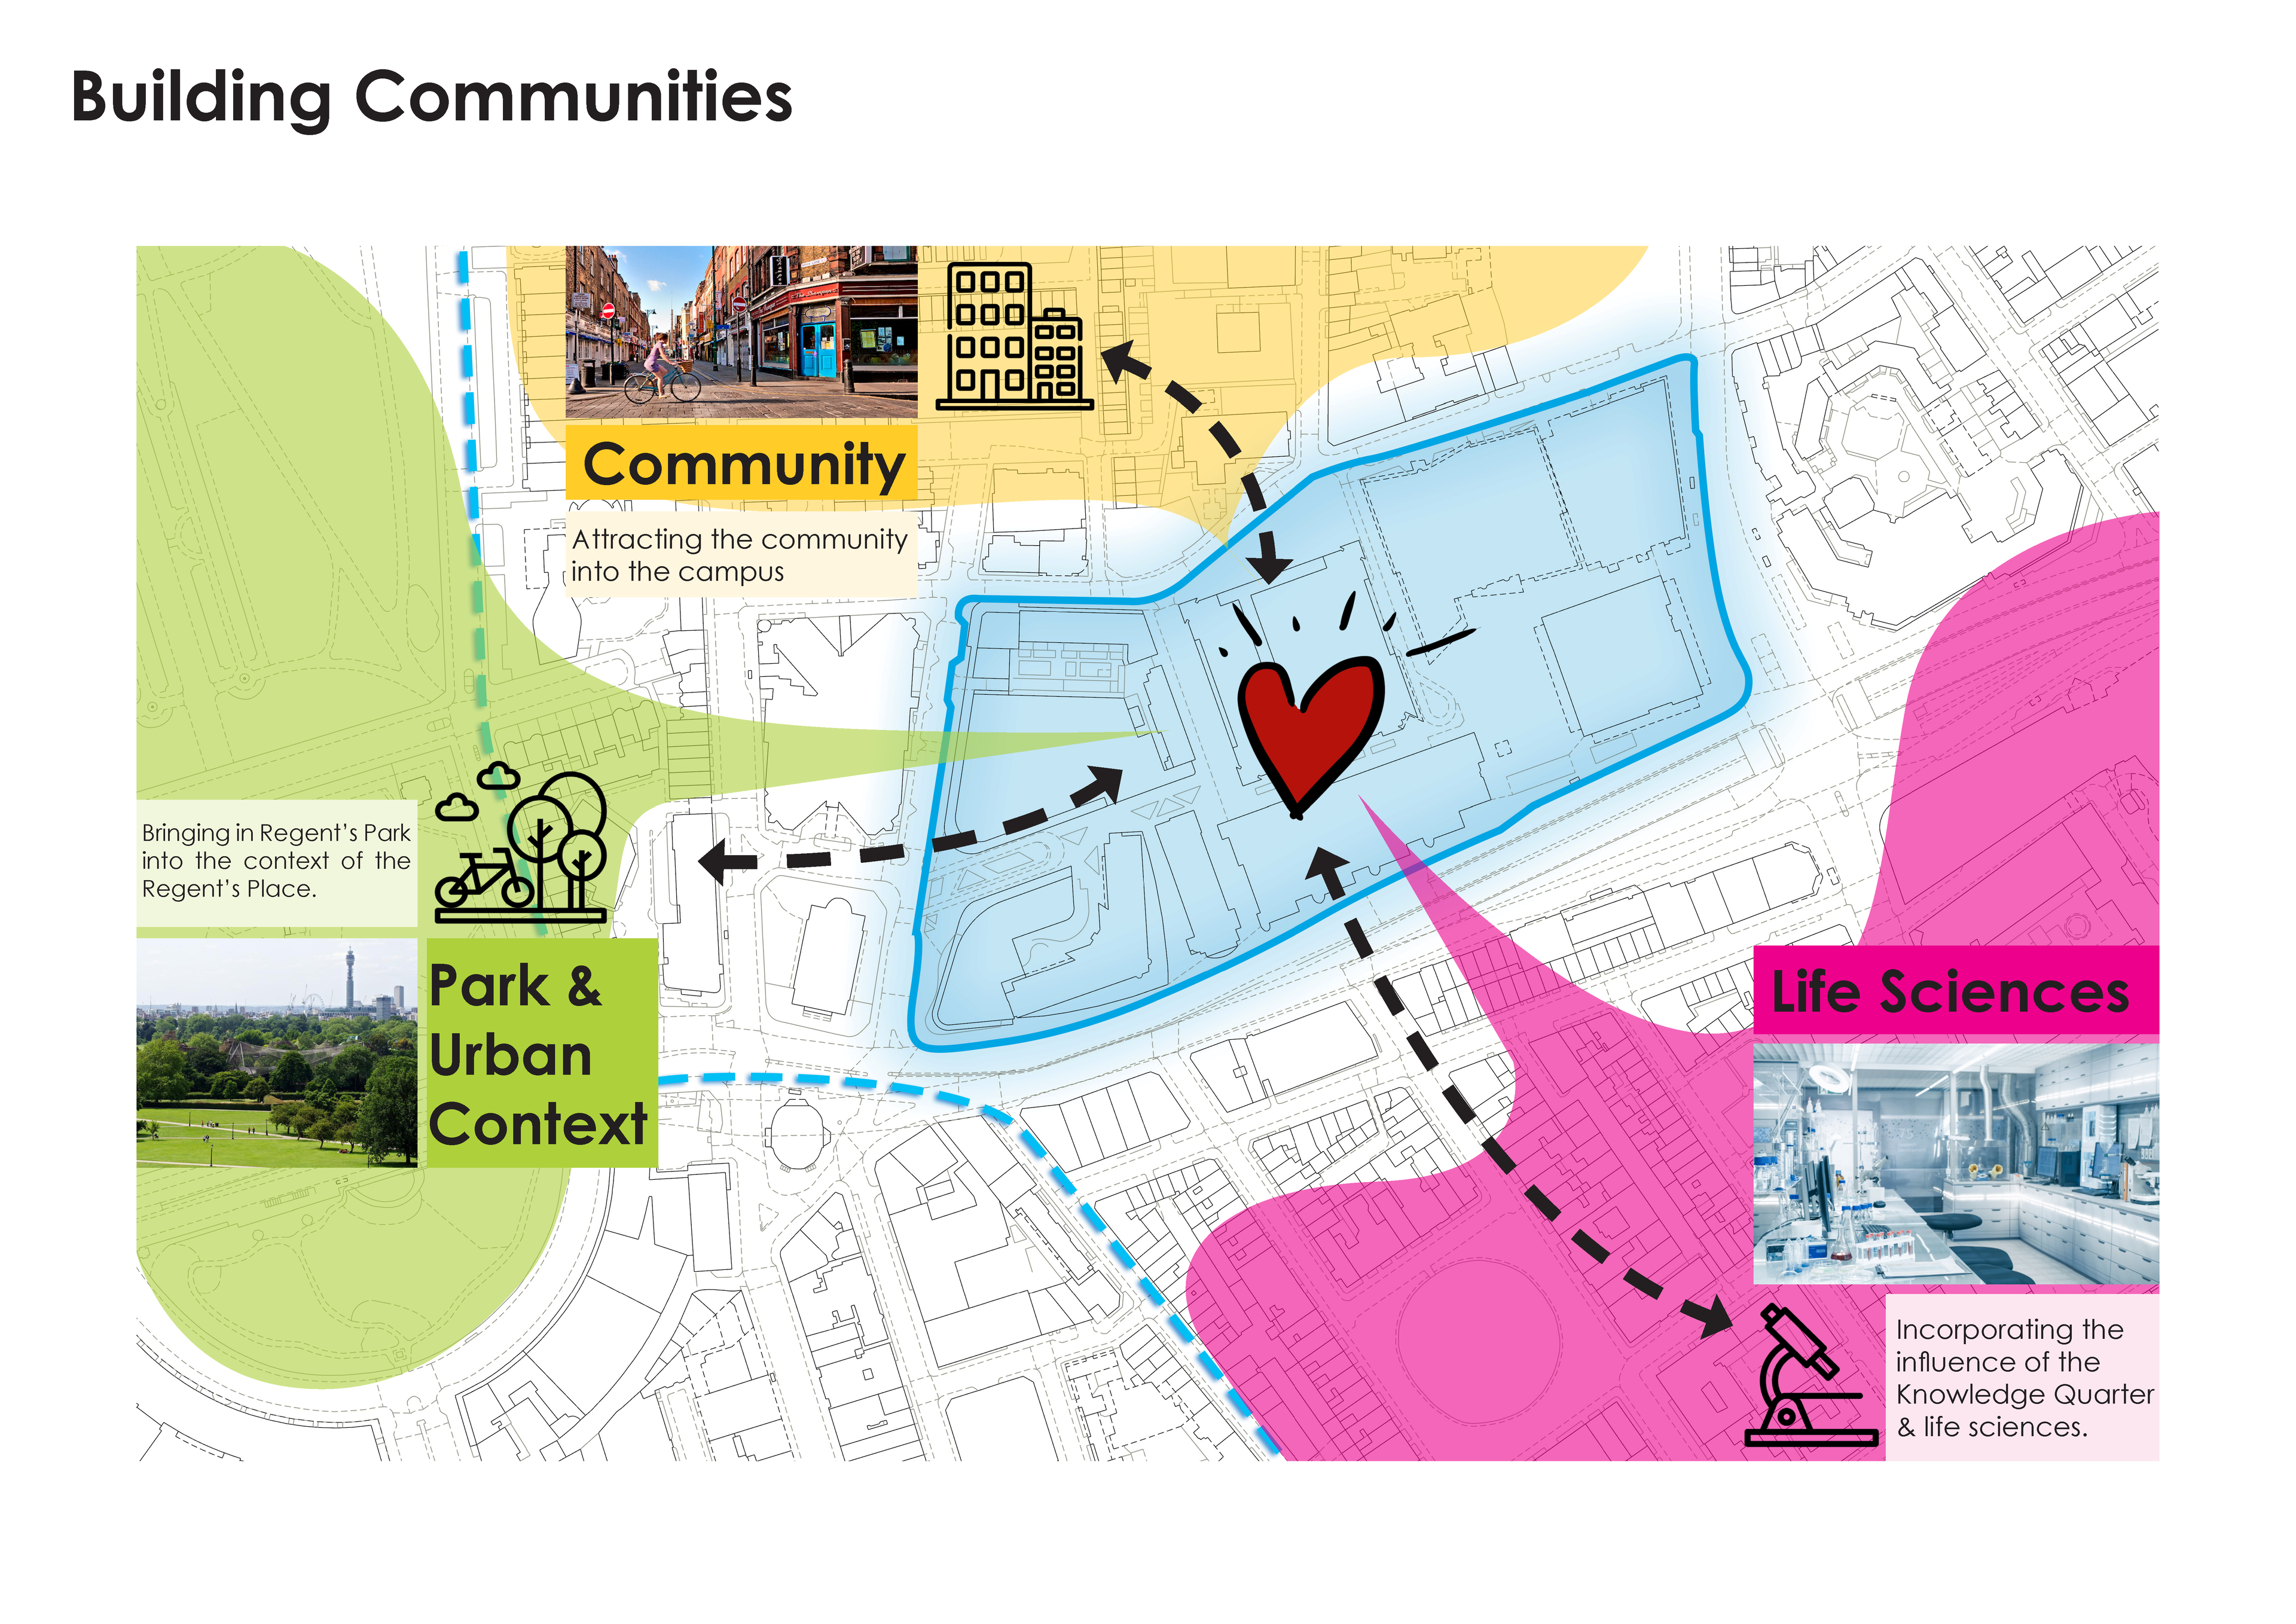
Placemaking for Science
Prior to lab enabling level 3 of 20 Triton, Gensler analysed the wider opportunities across Regents Place to establish a new centre for life sciences in central London.
Impact
The fit-out extends the Crick’s research ecosystem, helping science-led businesses access flexible labs, shared support, and space to grow.
The result is a Crick-supported environment where companies can work securely, collaborate easily, and adapt as research needs evolve.
![[NEEDS INPUT: alt text]](https://cdn.sanity.io/images/iexz7ctt/development/2343c0f7615058b8fcabd007d0010d9863fa7349-9514x6343.jpg?w=3840&q=75&auto=format&fit=max)
What Changed Because of This
01
Ecosystem Reach
The fit-out extends the Crick’s model beyond its headquarters, giving emerging science companies stronger access to specialist infrastructure and support.
02
Adaptable Science
Flexible labs, offices, and shared amenities help teams scale, reconfigure, and keep research moving as programmes and equipment change.
03
Collaborative Culture
A central hub, terrace, and shared spaces create everyday opportunities for researchers, partners, and start-ups to exchange ideas.
We designed flexible, cutting-edge spaces that drive innovation, supporting the shared mission to accelerate scientific discovery, benefit society, and reinforce London’s position as a world-class biotech destination.
Recognition
Estates Gazette
Building Design & Construction
Team
Project Leadership

FAQ
Where is The Francis Crick Institute located?
Who designed The Francis Crick Institute at 20 Triton Street?
What type of space does The Francis Crick Institute provide?
How does the design support scientific collaboration?
Why is flexibility important in life sciences design?
How does this project support London’s Knowledge Quarter?
Related Content


![[NEEDS INPUT: alt text]](https://cdn.sanity.io/images/iexz7ctt/development/fe86c4a7e6a9e0885cd4513d8d402e66d4e98c6e-6000x3375.jpg?w=3840&q=75&auto=format&fit=max)
![[NEEDS INPUT: alt text]](https://cdn.sanity.io/images/iexz7ctt/development/4789fca66ded77d096ca57bb2ccb17ffb5ea2735-8210x5473.jpg?w=3840&q=75&auto=format&fit=max)