

![[NEEDS INPUT: alt text]](https://cdn.sanity.io/images/iexz7ctt/development/7114beb5bc469b7a7e53bd2982e17f13859a8d1c-6953x4635.jpg?w=3840&q=75&auto=format&fit=max)
Overview
Centro transforms an East Austin block into a walkable mixed-use microdistrict rooted in the neighborhood’s industrial character and public life.
![[NEEDS INPUT: alt text]](https://cdn.sanity.io/images/iexz7ctt/development/1789587a213f2a34b3b085c42c3add80038e111c-5545x3696.jpg?w=3840&q=75&auto=format&fit=max)
![[NEEDS INPUT: alt text]](https://cdn.sanity.io/images/iexz7ctt/development/dedd4d5b306316b80f4ed7bed79b19fba30f6d52-6064x4523.jpg?w=3840&q=75&auto=format&fit=max)
![[NEEDS INPUT: alt text]](https://cdn.sanity.io/images/iexz7ctt/development/d96547b93c278b5c77c98c2868ae640b9a42860b-6924x4616.tif)
![[NEEDS INPUT: alt text]](https://cdn.sanity.io/images/iexz7ctt/development/854aca973d2b3ca2b2d24f79e13a6a0672432975-5778x3852.tif)
![[NEEDS INPUT: alt text]](https://cdn.sanity.io/images/iexz7ctt/development/2a59051e806e6403a8f7e29ece5ef07ada10a0e7-5272x2962.jpg?w=3840&q=75&auto=format&fit=max)
![[NEEDS INPUT: alt text]](https://cdn.sanity.io/images/iexz7ctt/development/ecffe9d1ad73779db8fffb0004e743e647b2d59c-7200x4796.jpg?w=3840&q=75&auto=format&fit=max)
![[NEEDS INPUT: alt text]](https://cdn.sanity.io/images/iexz7ctt/development/a866998eb2e030fd6f92f9335767a1135f5c4bee-6861x4574.tif)
![[NEEDS INPUT: alt text]](https://cdn.sanity.io/images/iexz7ctt/development/df0cdb958bb02e3a842d880995872e76bcc76d3f-2826x3533.jpg?w=3840&q=75&auto=format&fit=max)
![[NEEDS INPUT: alt text]](https://cdn.sanity.io/images/iexz7ctt/development/8dc391881af060a8afc47951176607f317b08a2f-6643x4429.tif)
![[NEEDS INPUT: alt text]](https://cdn.sanity.io/images/iexz7ctt/development/2af0d4ddd30175c67c20e5a06f05505ded078e20-5464x3640.tif)
![[NEEDS INPUT: alt text]](https://cdn.sanity.io/images/iexz7ctt/development/5e1960b7e6cd6276603c6481d35b968784aa5e55-5016x7236.tif)
Opportunity
Centro was envisioned not simply as a mixeduse development, but as a catalyst for a more connected, vibrant, and peoplefocused district in East Austin.
Building on the pedestrianoriented principles established in the Plaza Saltillo Transit-Oriented Development, the project was designed to elevate the neighborhood experience — maximizing street-level activation, creating meaningful public space, and strengthening the relationship between transit, workplaces, and the surrounding community. The opportunity was to stitch together the urban fabric through a human-scaled mixed-use block that supports pedestrians, transit, ground-floor retail, public art, and neighborhood gathering. Rather than creating a singular object building, the project was conceived as a finely grained microdistrict inspired by Jane Jacobs’ principles of walkability, mixed use, and activated public space.

![[NEEDS INPUT: alt text]](https://cdn.sanity.io/images/iexz7ctt/development/11f82bd2920b638bca1ae915f393efa747e29c61-6800x4533.tif)
Why This Matters
01
Neighborhood Fit
Centro needed to feel grown from East Austin’s context, not imposed on it, using scale, materiality, and public space to reinforce local identity.
02
Transit-Oriented Growth
Its proximity to Plaza Saltillo Station created an opportunity to support pedestrian-oriented development, rail access, bikeways, and reduced car dependence.
03
A Public Connector
The project reclaims urban ground through Onion Park, plazas, paseo space, and retail edges that invite daily community use.
FPO Quote
Solution
The design for Centro breaks down a large block into distinct warehouse-inspired buildings, connective alleys, parkland, and layered public experiences.
Gensler shaped Centro as a collection of complementary architectural “tracks” that appear to have evolved over time. The two buildings each establish their own identity while drawing from East Austin’s industrial history through masonry, metalwork, and refined warehouse forms. Between and around them, the public realm becomes the connective tissue: elevated walkways span a rain garden, a central plaza supports community events, a promenade layers shade and water, and a through-block alley park connects lobbies, retail, and opportunities for public art.
Related Content
330K
Mixed-Use Development Area · sqft
17,000+ Square Feet
Public Parkland
230,000+
Bricks Used
From brief to build: how East Austin’s industrial history became a walkable mixed-use district organized around public life.
The process centered on making a large infill site feel incremental, authentic, and porous. The team studied neighborhood scale, warehouse precedents, transit connections, and active edges to divide the block into distinct but related architectural identities. Onion Street’s transformation into Onion Park became a civic framework, linking Plaza Saltillo Station to East 6th Street. Layered stormwater systems, rain gardens, below-grade service zones, and rich material studies allowed ground-floor frontages to remain active, walkable, and uninterrupted.
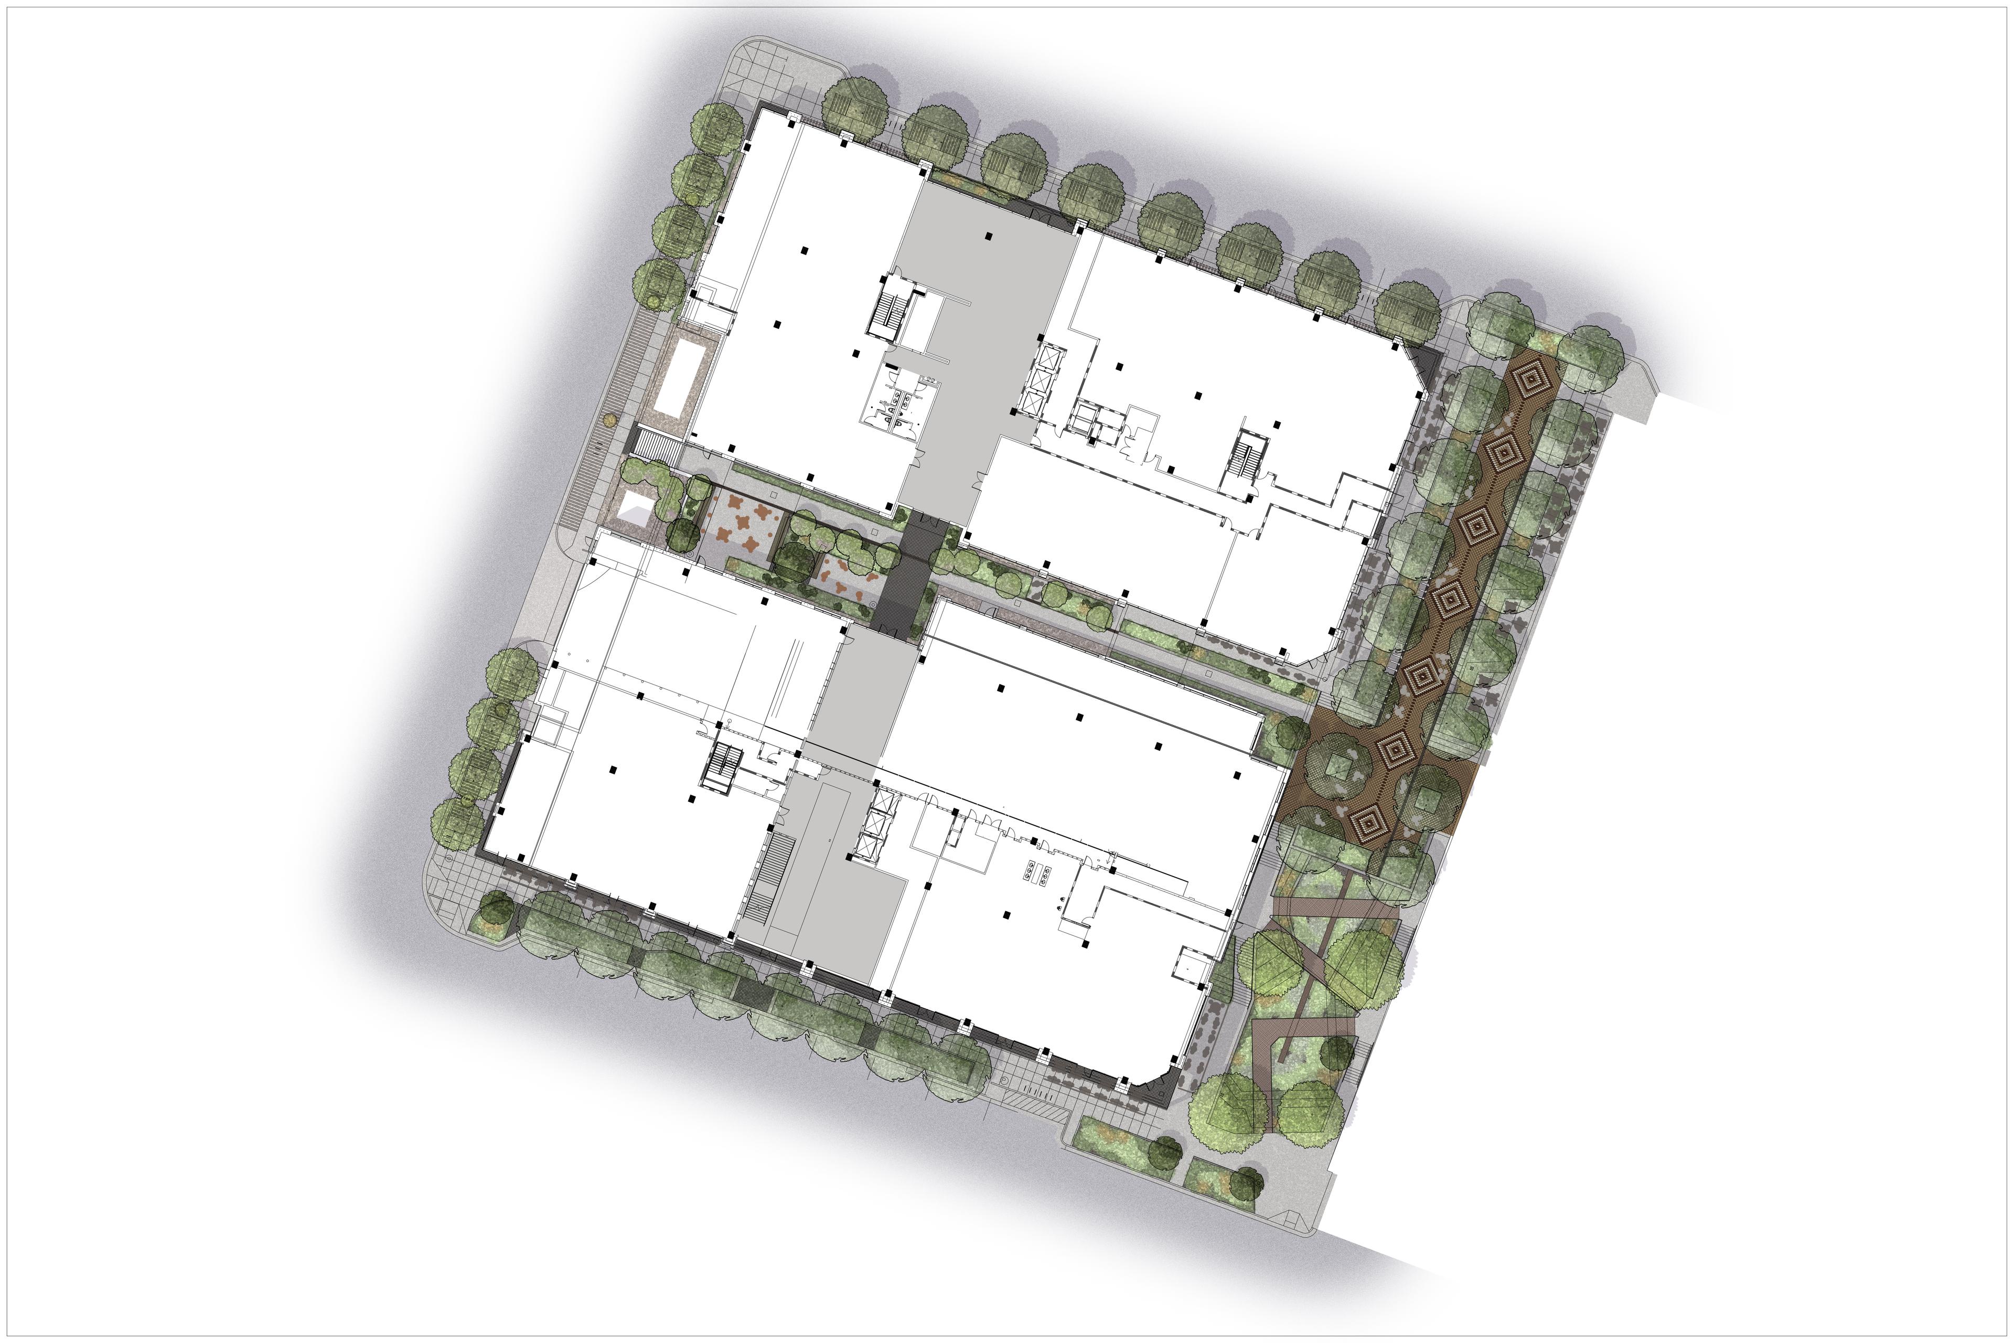
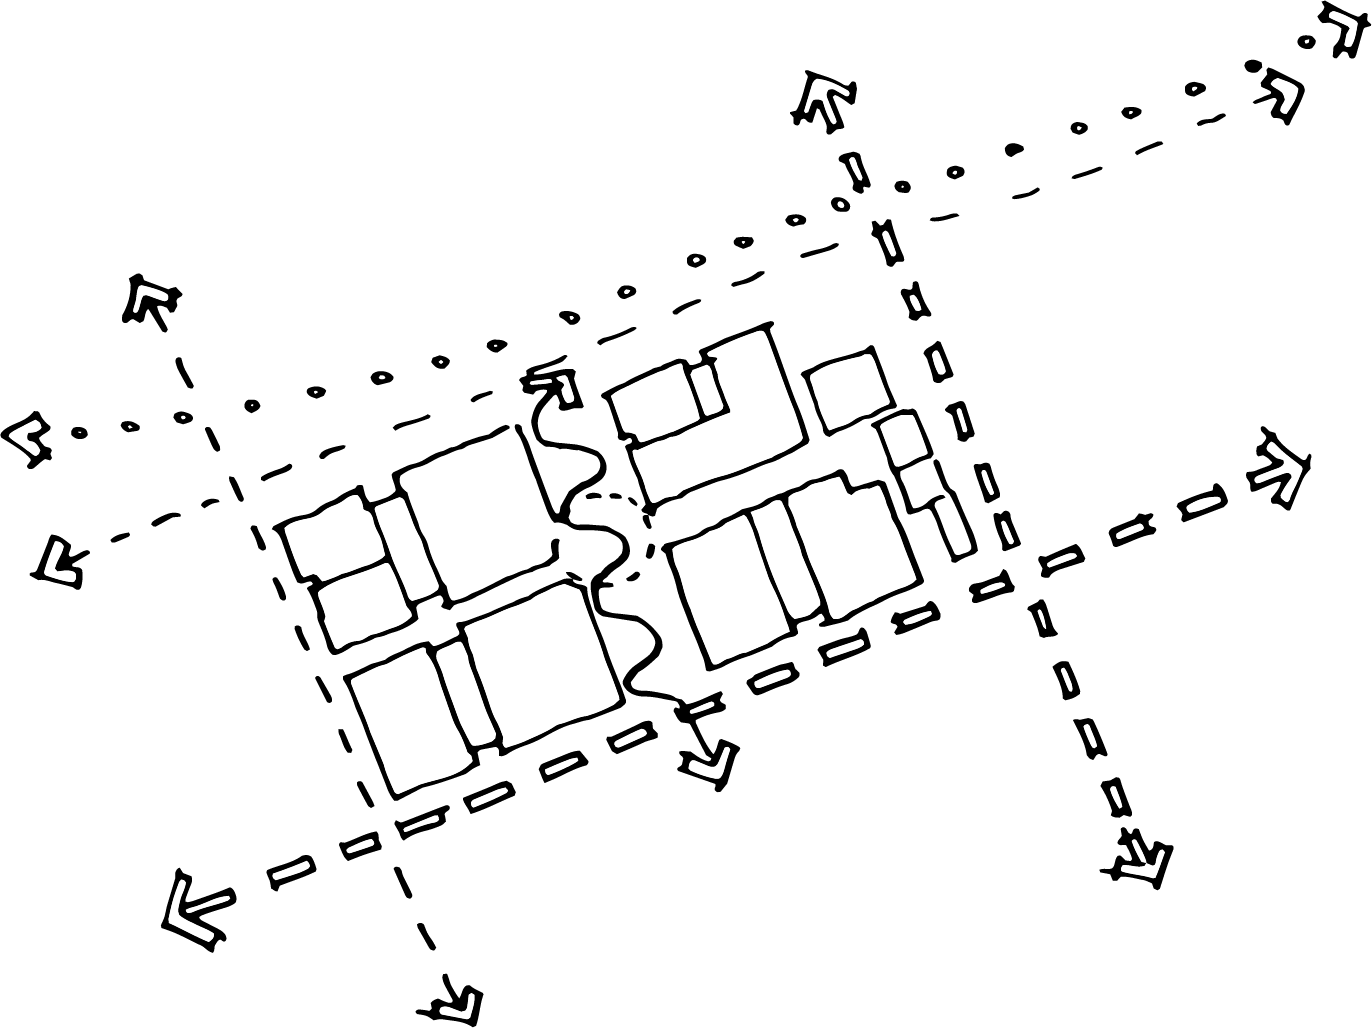
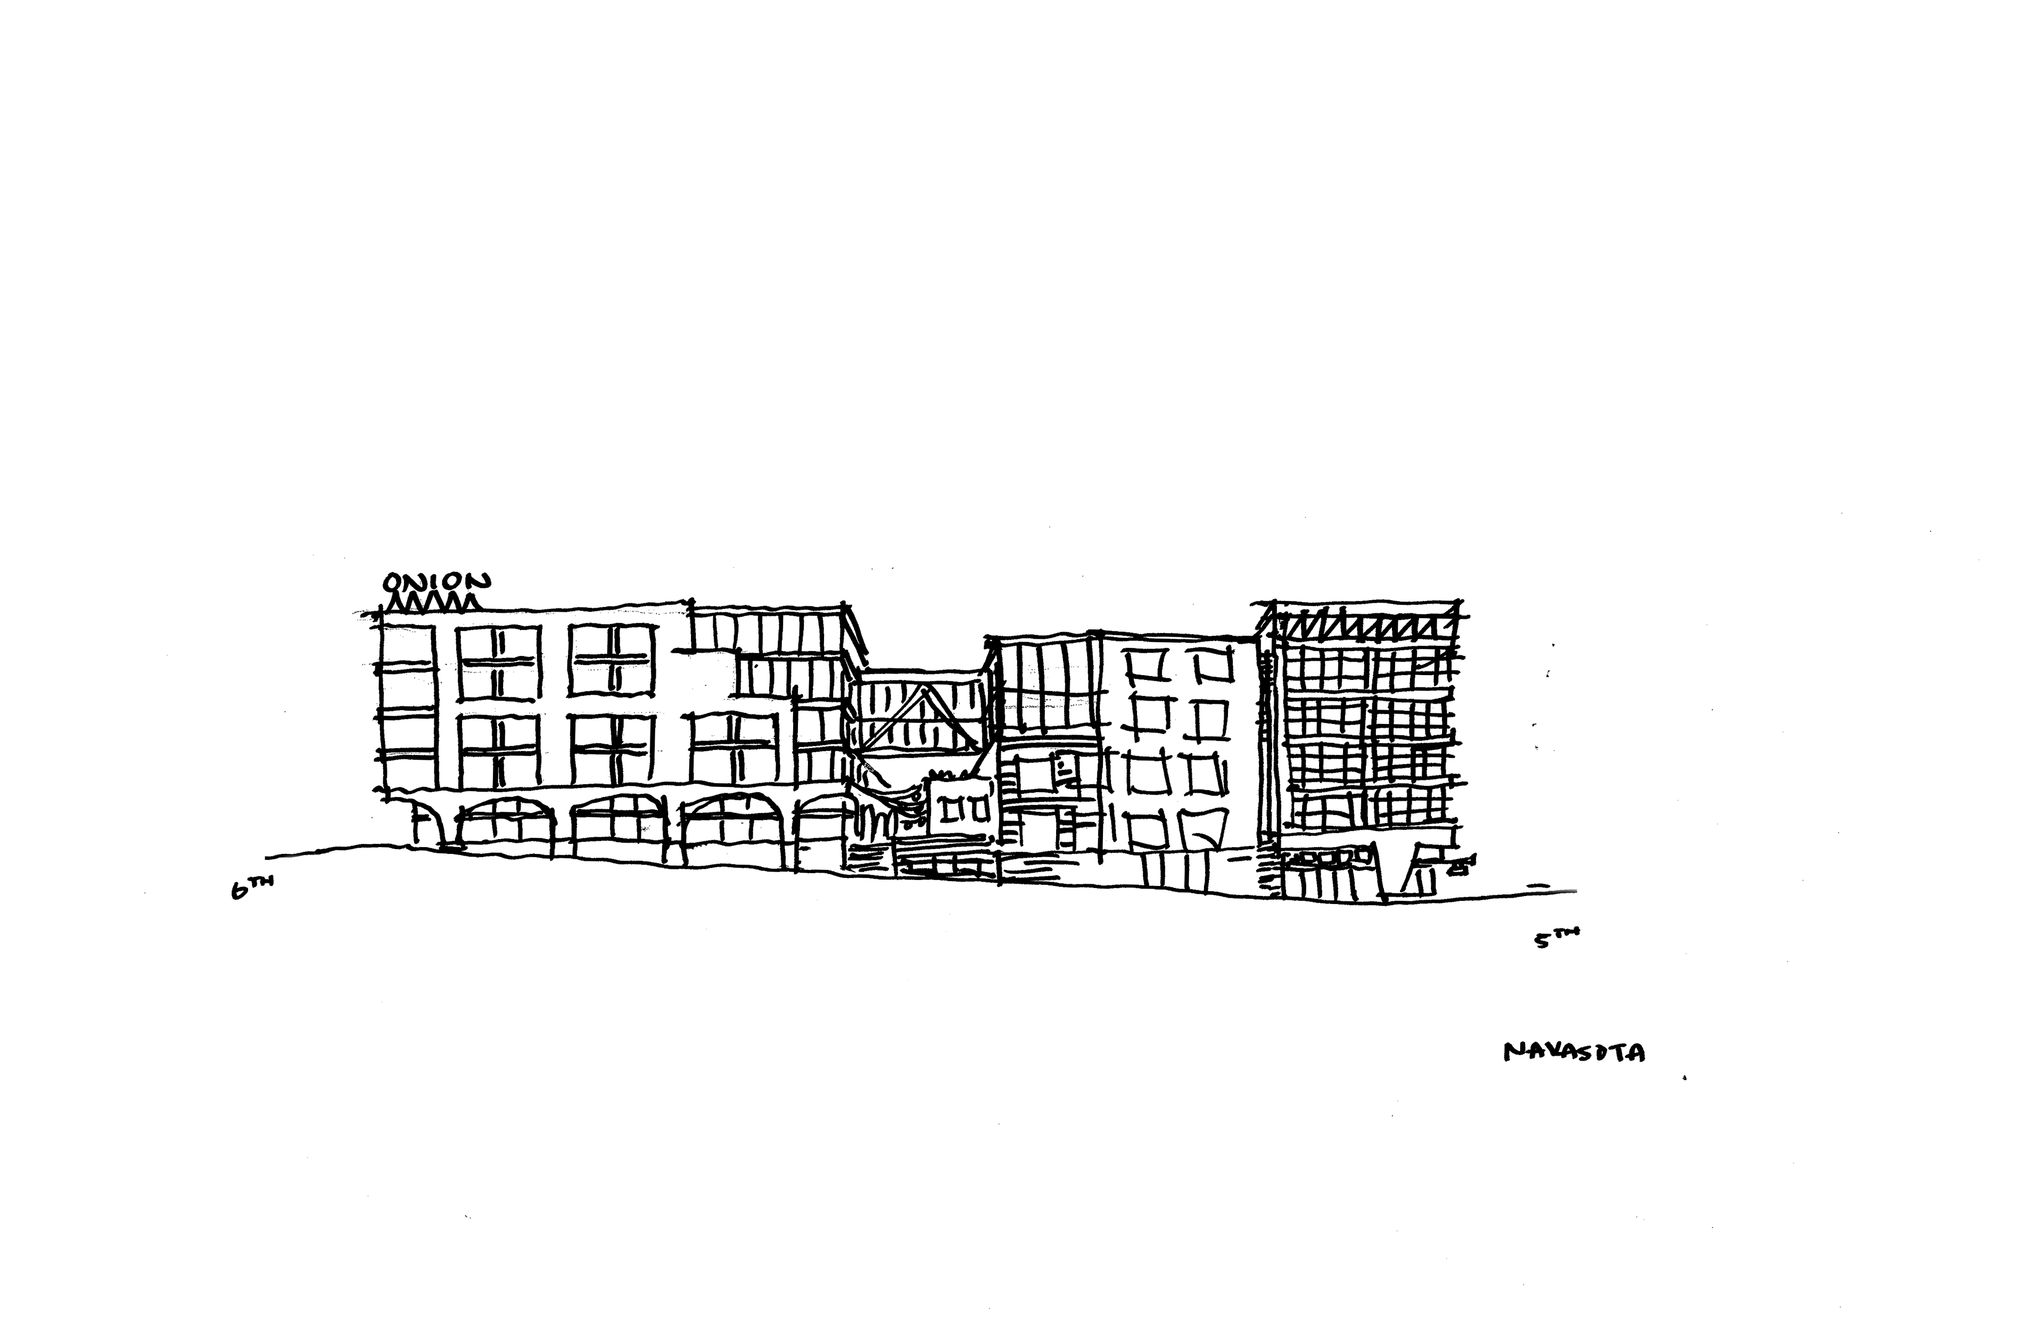
Open Space Strategy
This plan shows the through-block alley park connecting lobbies, retail, art, and pedestrian movement.
Impact
Centro enriches East Austin with a mixed-use district that feels rooted, connected, and designed for everyday public life.
The project strengthens neighborhood connectivity through transit access, public space, retail edges, stormwater landscapes, and authentic material storytelling.
What Changed Because of This
01
Urban Fabric
Centro stitches together East Austin’s streets, retail, park space, and transit into a more coherent pedestrian district.
02
Public Realm
Onion Park, the promenade, rain garden, plaza, and alley park turn circulation into civic experience.
03
Material Identity
Brick, metalwork, and warehouse-inspired forms connect new development to the neighborhood’s layered industrial history.

As technology continues to shape how we live and work, people increasingly value places that foster connection, community, and a sense of belonging,” Waddell said. “What sets projects like Centro apart is a deep commitment to the story of the place, a design that reflects that identity, and a genuine connection to the community that enriches the surrounding neighborhood.
Recognition
Dezeen
Austin American Statesman
Trend Hunter
Team
Project Leadership

FAQ
Where is Centro located?
What type of project is Centro?
How does Centro connect to mobility?
What inspired the architecture?
How does Centro support public life?
Related Content

![[NEEDS INPUT: alt text]](https://cdn.sanity.io/images/iexz7ctt/development/0eeb273359cee5ba01cabb060951e62c7915ca90-1920x1080.png?w=3840&q=75&auto=format&fit=max)
