

![[NEEDS INPUT: alt text]](https://cdn.sanity.io/images/iexz7ctt/development/0eeb273359cee5ba01cabb060951e62c7915ca90-1920x1080.png?w=3840&q=75&auto=format&fit=max)
Overview
The vision for Chicago’s 78th neighborhood reimagines 62 acres of vacant riverfront as a new mixed-use neighborhood shaped by public space, recreation, and community.
![[NEEDS INPUT: alt text]](https://cdn.sanity.io/images/iexz7ctt/development/850c1a60c8480990d9b43779a629a9815841f0e0-1920x1080.png?w=3840&q=75&auto=format&fit=max)
![[NEEDS INPUT: alt text]](https://cdn.sanity.io/images/iexz7ctt/development/4952e0303e313151aee249bf6c50d2ecffe1120e-3840x2160.jpg?w=3840&q=75&auto=format&fit=max)
![[NEEDS INPUT: alt text]](https://cdn.sanity.io/images/iexz7ctt/development/1fdb50b4da79dcc21103da69d68d4215080087c4-3840x2160.jpg?w=3840&q=75&auto=format&fit=max)
![[NEEDS INPUT: alt text]](https://cdn.sanity.io/images/iexz7ctt/development/a0cfdf0e45d26b73fa3c02bc60d93f66fc405c7c-3840x2160.jpg?w=3840&q=75&auto=format&fit=max)
![[NEEDS INPUT: alt text]](https://cdn.sanity.io/images/iexz7ctt/development/de934d268ecb0a8fdb46f9768d210b0d5faf1c5d-3840x2160.jpg?w=3840&q=75&auto=format&fit=max)
![[NEEDS INPUT: alt text]](https://cdn.sanity.io/images/iexz7ctt/development/fccd1e7108634e2ed48372e7865aa804385449ca-6000x3375.jpg?w=3840&q=75&auto=format&fit=max)
![[NEEDS INPUT: alt text]](https://cdn.sanity.io/images/iexz7ctt/development/68d798f7ff330a7d8af3ef41f51d73b9314b8d71-6000x3380.jpg?w=3840&q=75&auto=format&fit=max)
![[NEEDS INPUT: alt text]](https://cdn.sanity.io/images/iexz7ctt/development/0ded6962616f5d1a5203a7076a8a8ece5f75c5e0-1920x1080.png?w=3840&q=75&auto=format&fit=max)
![[NEEDS INPUT: alt text]](https://cdn.sanity.io/images/iexz7ctt/development/31b71b4993e13610cf43f10aab939b404f5a07cc-5000x2817.jpg?w=3840&q=75&auto=format&fit=max)
![[NEEDS INPUT: alt text]](https://cdn.sanity.io/images/iexz7ctt/development/8e7ceaeccb2a174ffd8a75fe4d73c48bd17ab9c6-1920x1080.png?w=3840&q=75&auto=format&fit=max)
Opportunity
Sixty-two undeveloped acres along the Chicago River offered an extraordinary opportunity to expand downtown while reconnecting communities to the riverfront.
One of Chicago’s largest undeveloped riverfront sites presented the opportunity to create an entirely new piece of the city. Related Midwest envisioned The 78 as a neighborhood where people could live, work, and gather throughout the year. The challenge was to translate that scale into a walkable, welcoming urban environment — creating meaningful public access to the river, strengthening connections to surrounding communities, and integrating a major sports venue without allowing it to define the district solely around event days.
More about this topic

![[NEEDS INPUT: alt text]](https://cdn.sanity.io/images/iexz7ctt/development/c692f434cb603e1e710790f29394915b1e4f878d-5272x2962.jpg?w=3840&q=75&auto=format&fit=max)
Why This Matters
01
A New Neighborhood
The 78 transforms one of downtown Chicago’s largest undeveloped sites into a new neighborhood, extending the city’s urban fabric and creating room for long-term vitality.
02
Riverfront Reconnected
A half-mile riverwalk and new open spaces create meaningful public access to the Chicago River while strengthening connections among downtown, Chinatown, and nearby communities.
03
Beyond Game Day
Combining a major sports venue with housing, workplaces, retail, recreation, and civic spaces creates the foundation for activity that extends well beyond scheduled events.
With this stadium, we have a once-in-a-generation opportunity to catalyze investment that transcends The 78, benefiting area residents while drawing visitors to this vast expanse of downtown riverfront. Our plan gives us the flexibility to consider every aspect of the fan experience — not only before, during, and after matches, but throughout the year.
Solution
Rather than planning a stadium district, Gensler and Related Midwest developed the vision for an interconnected neighborhood where sports, public space, and the riverfront reinforce one another.
The master plan organizes The 78 around a network of public spaces, anchored by Chicago Fire FC’s McDonald’s Park and a half-mile riverwalk. Residential, workplace, hospitality, retail, and entertainment uses extend activity beyond event days, while Fire Community Plaza, The Wilds, and River Common create a connected public realm. Pedestrian and bicycle routes, transit connections, water taxi access, and roadway improvements knit the district into the surrounding city, making mobility and public access fundamental to the neighborhood’s structure.
![[NEEDS INPUT: alt text]](https://cdn.sanity.io/images/iexz7ctt/development/c87aa94a2f935c28c0b5a7745aa4f3f7b177b46b-6000x3375.jpg?w=3840&q=75&auto=format&fit=max)
![[NEEDS INPUT: alt text]](https://cdn.sanity.io/images/iexz7ctt/development/86e9f3af9d9960a03a3e6710620a1c9d98187ea7-5000x2813.jpg?w=3840&q=75&auto=format&fit=max)
![[NEEDS INPUT: alt text]](https://cdn.sanity.io/images/iexz7ctt/development/3700e6a4783615ebc74b89a0699d4ae11dcd8ccd-5000x2817.jpg?w=3840&q=75&auto=format&fit=max)
Related Content
12M
Mixed-Use Development Program · sqft
Seven acres
Public Open Space
A half-mile riverwalk
Riverwalk Connection
From brief to build: shaping a new Chicago neighborhood through integrated planning, public access, and infrastructure designed for long-term growth.
Planning The 78 began with the question of how 62 undeveloped acres could become a neighborhood that feels connected to the city around it. The team studied movement, river access, open space, development patterns, and long-term growth cohesively, rather than as separate systems. As plans for McDonald’s Park advanced, the stadium was integrated into that larger framework, allowing plazas, commercial uses, and public spaces to serve both event-day crowds and daily neighborhood life.
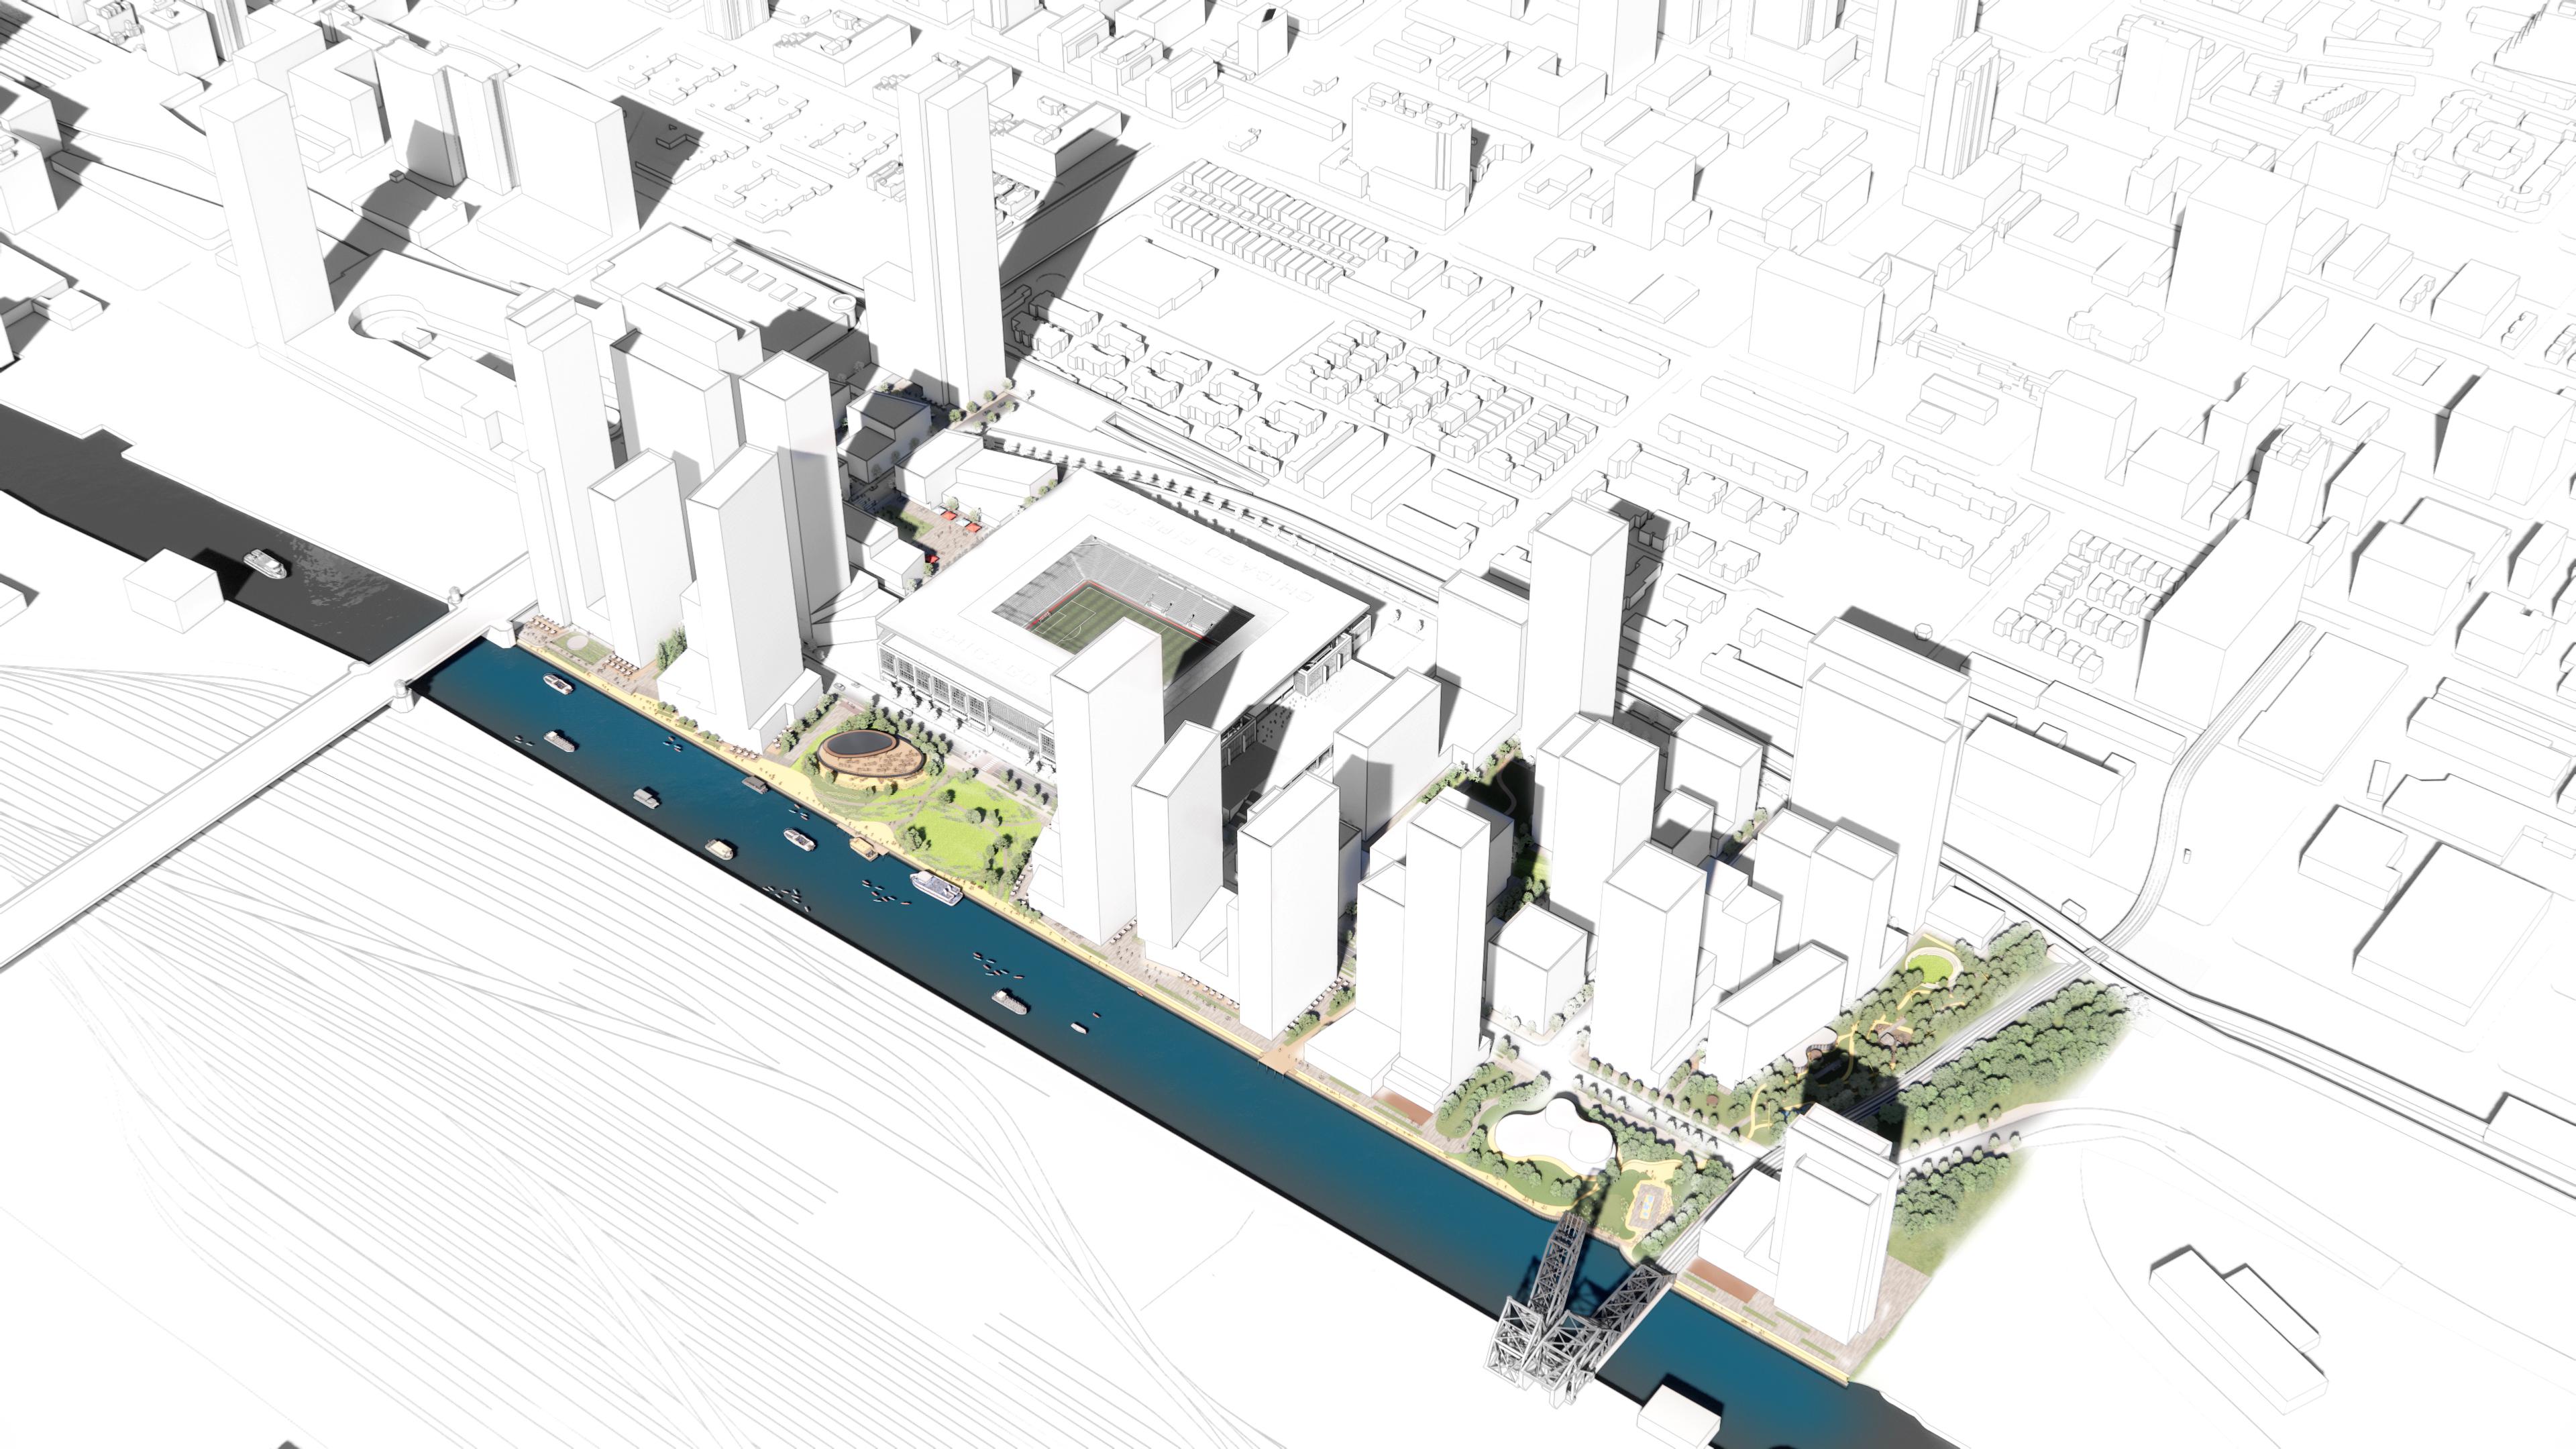
A Neighborhood Framework
Integrated planning coordinated river access, mobility, open space, and development to transform 62 acres into a connected neighborhood.
Impact
The 78 establishes a framework for economic growth, public access, and year-round community life along Chicago’s riverfront.
As the district takes shape, its mix of uses and public spaces is designed to strengthen connections among downtown and surrounding neighborhoods.
![[NEEDS INPUT: alt text]](https://cdn.sanity.io/images/iexz7ctt/development/ceb4dcbb998fc97fb9823893683f550fee3b5591-5000x2813.jpg?w=3840&q=75&auto=format&fit=max)
What Changed Because of This
01
Riverfront Access
A planned half-mile riverwalk, parks, and pedestrian connections will open more of the Chicago River to public use and connect surrounding communities.
02
Economic Opportunity
A 12-million-square-foot development framework creates capacity for new housing and workplaces alongside hospitality, retail, and entertainment, laying the foundation for long-term investment on Chicago’s South Side.
03
Civic Activation
A network of parks, plazas, and riverfront destinations anchors mixed-use development around McDonald’s Park, creating a district designed to remain active beyond major events.

The opportunity at The 78 is bigger than any single building. It’s about creating a neighborhood that becomes part of Chicago’s everyday life.
Recognition
Chicago Sun-TImes
Crain’s Chicago Business
Forbes
Team
Project Leadership

FAQ
What makes The 78 different from other mixed-use developments?
How does the development strengthen Chicago’s riverfront?
How will the district remain active beyond stadium events?
How does the project improve transportation and accessibility?
What economic benefits will the project bring to Chicago?
What can other cities learn from The 78?
Related Content
![[NEEDS INPUT: alt text]](https://cdn.sanity.io/images/iexz7ctt/development/f8f54601823c90cddbdc71c32e1840a59ea3cf57-5000x2997.jpg?w=3840&q=75&auto=format&fit=max)
![[NEEDS INPUT: alt text]](https://cdn.sanity.io/images/iexz7ctt/development/75002a363e4fe777f25f59387401bb4077788d3d-6000x3349.jpg?w=3840&q=75&auto=format&fit=max)
![[NEEDS INPUT: alt text]](https://cdn.sanity.io/images/iexz7ctt/development/43eb5961d3e5e7cafe633cf441afe49b7bfd8abe-4800x2700.png?w=3840&q=75&auto=format&fit=max)