

![[NEEDS INPUT: alt text]](https://cdn.sanity.io/images/iexz7ctt/development/a93f5912a360678fe800863bd7e7538ed838afc4-6144x3429.jpg?w=3840&q=75&auto=format&fit=max)
Overview
A design-driven, community-responsive data centre complex that addresses evolving technologies in the industry.
![[NEEDS INPUT: alt text]](https://cdn.sanity.io/images/iexz7ctt/development/2da302d812d8f3fb660ed096b32596950f6d3c3b-3840x2160.jpg?w=3840&q=75&auto=format&fit=max)
Opportunity
A prominent corner site called for a design that could demonstrate data centres can address context, functionality, and local communities.
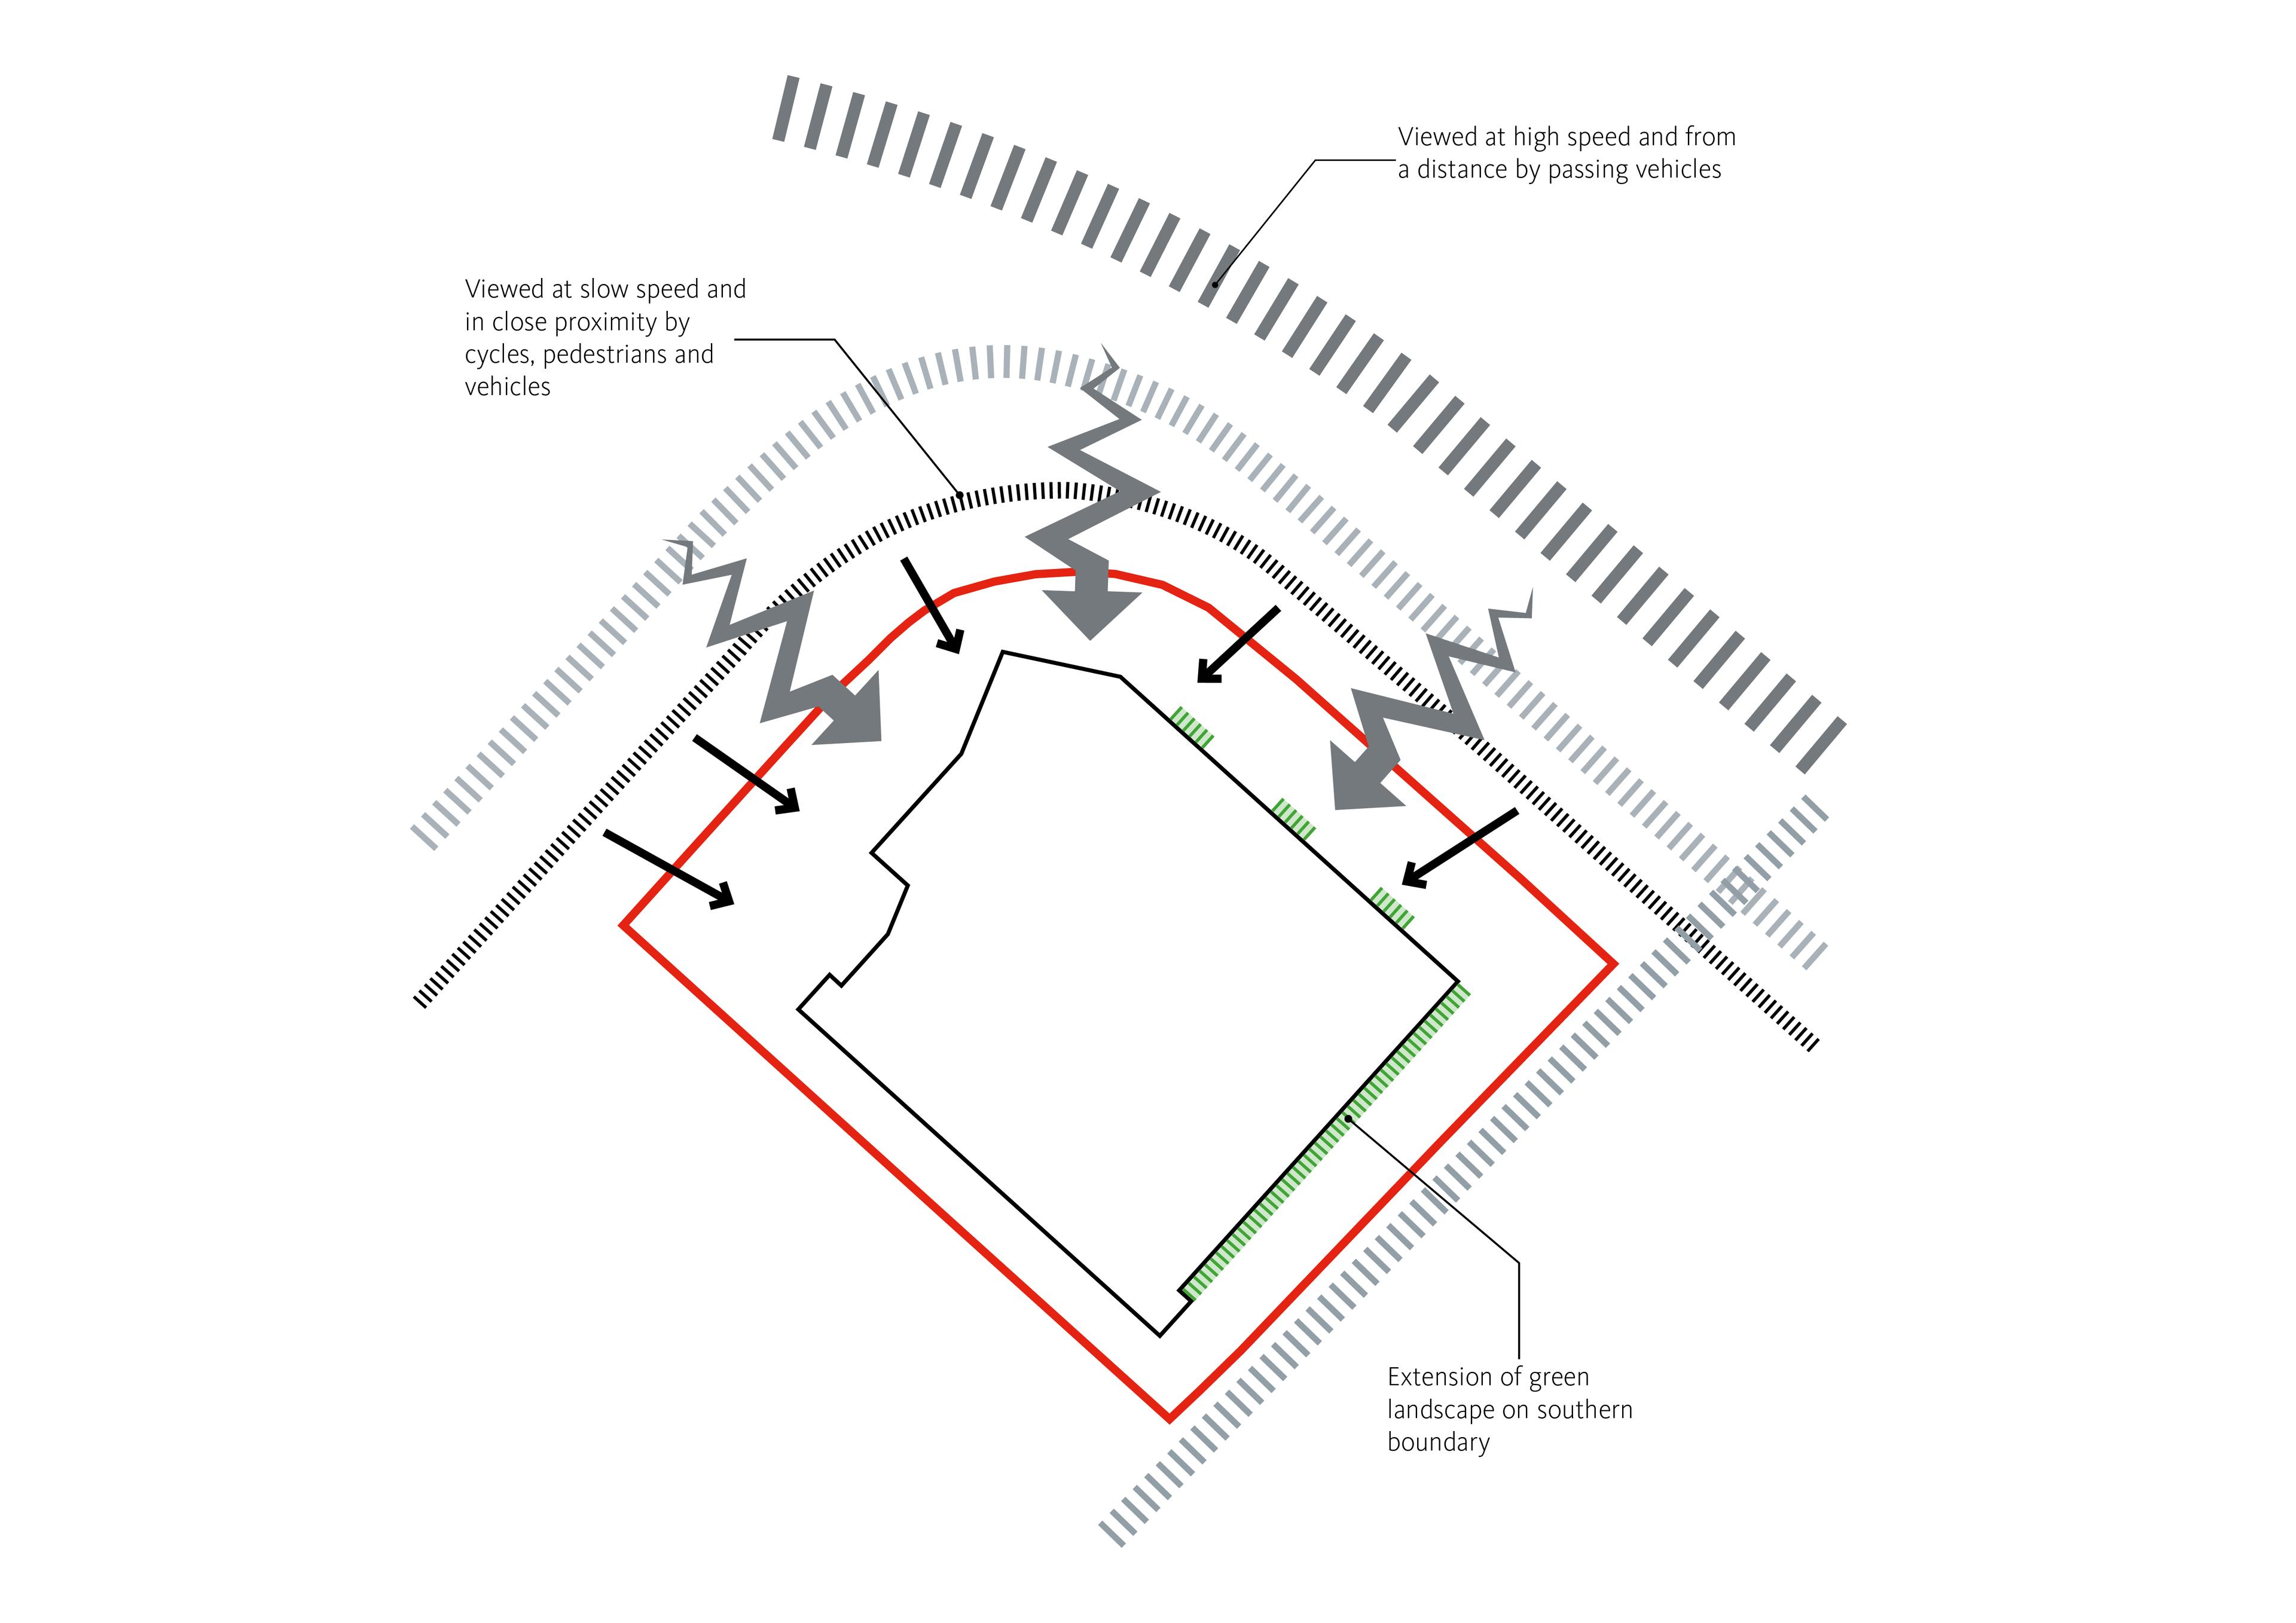
Positioned on a highly visible corner of a wider cloud complex, this data centre needed to have a positive external representation. Experienced differently from every approach, passing drivers see it at speed from nearby highways, while cyclists and pedestrians encounter it at much closer range. These conditions created an opportunity to move beyond the anonymous industrial box and develop a building specifically shaped by function, visibility, and landscape setting. Its layered design reveals increasing depth and detail as you approach, creating a richer experience at both urban and human scale.
More about this topic

![[NEEDS INPUT: alt text]](https://cdn.sanity.io/images/iexz7ctt/development/5b66a69047ca36148132c2a58249e86c0f63258f-9311x5235.png?w=3840&q=75&auto=format&fit=max)
Why This Matters
01
Responding to Community and Context
Although highly technical in function, the building is experienced daily by nearby communities, commuters, cyclists, and employees, making its appearance and landscape response especially important.
02
Creating Wider Environmental Value
The project considers how data infrastructure can contribute beyond its immediate use, supporting biodiversity and future opportunities to make beneficial use of waste heat locally.
03
Rethinking the Typology
As data infrastructure grows in scale and visibility, the project explores how highly functional buildings can also contribute positively to place and experience.
FPO Quote
Solution
The team provided a solution that responded to the requirements of a municipality keen to create a blended industrial landscape that adapted to the local communities, and integrating data solutions with wider commercial uses.
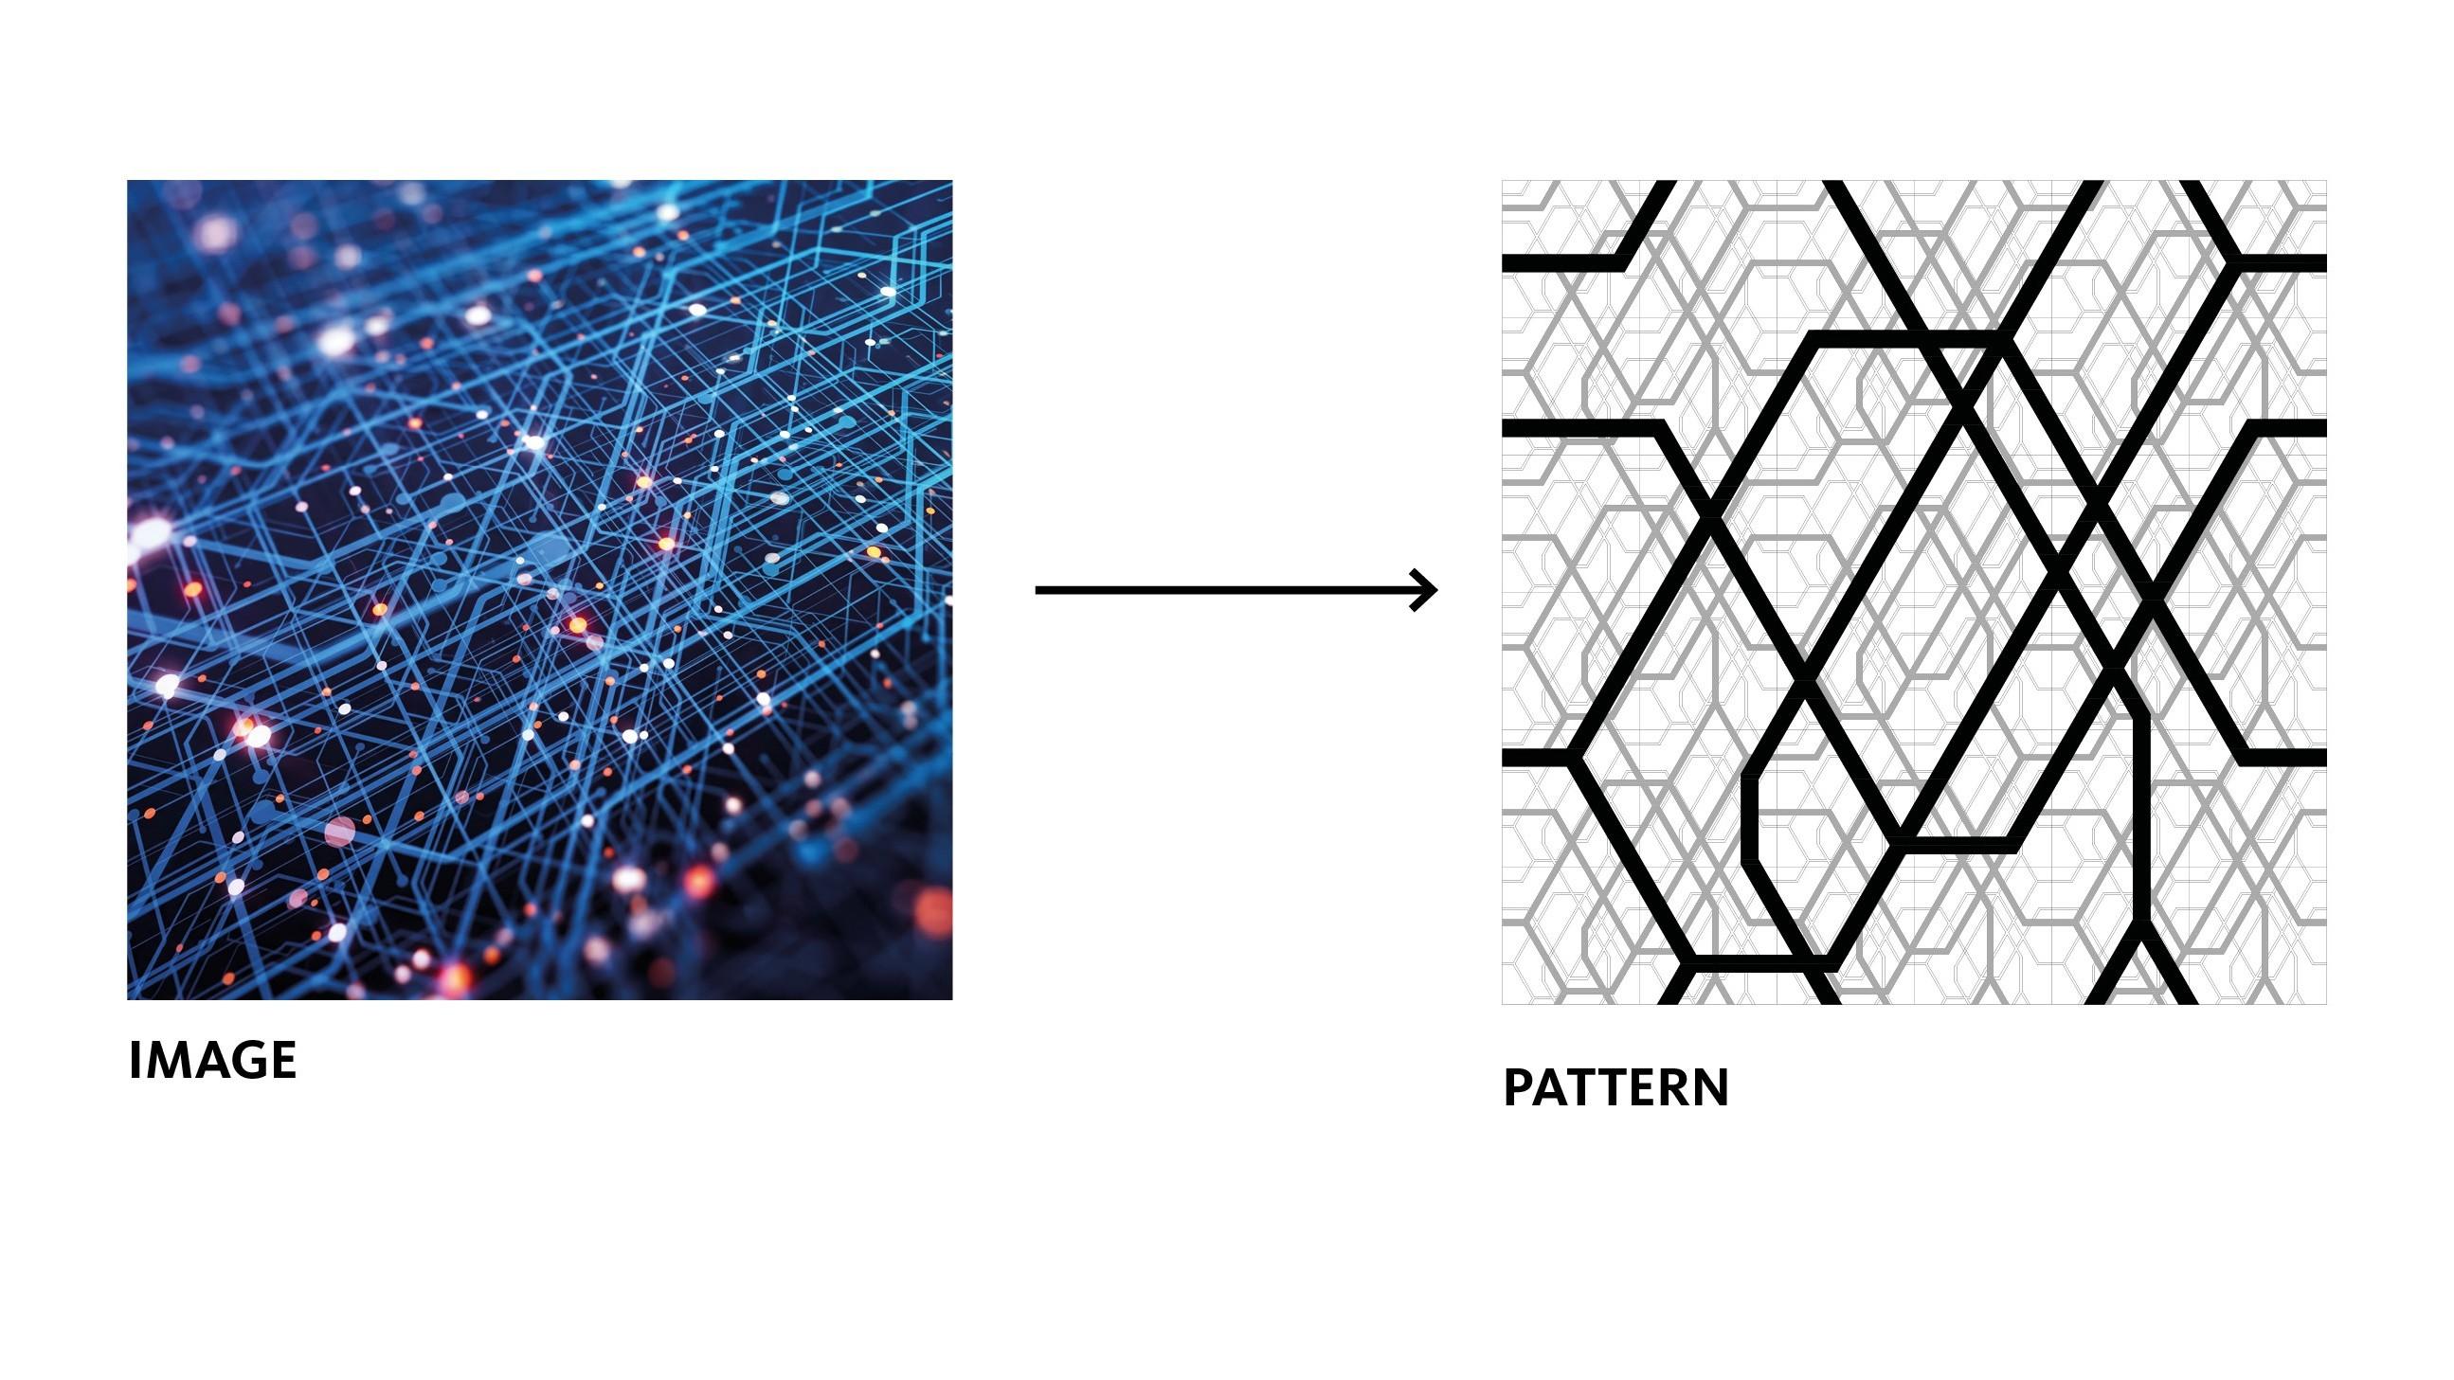
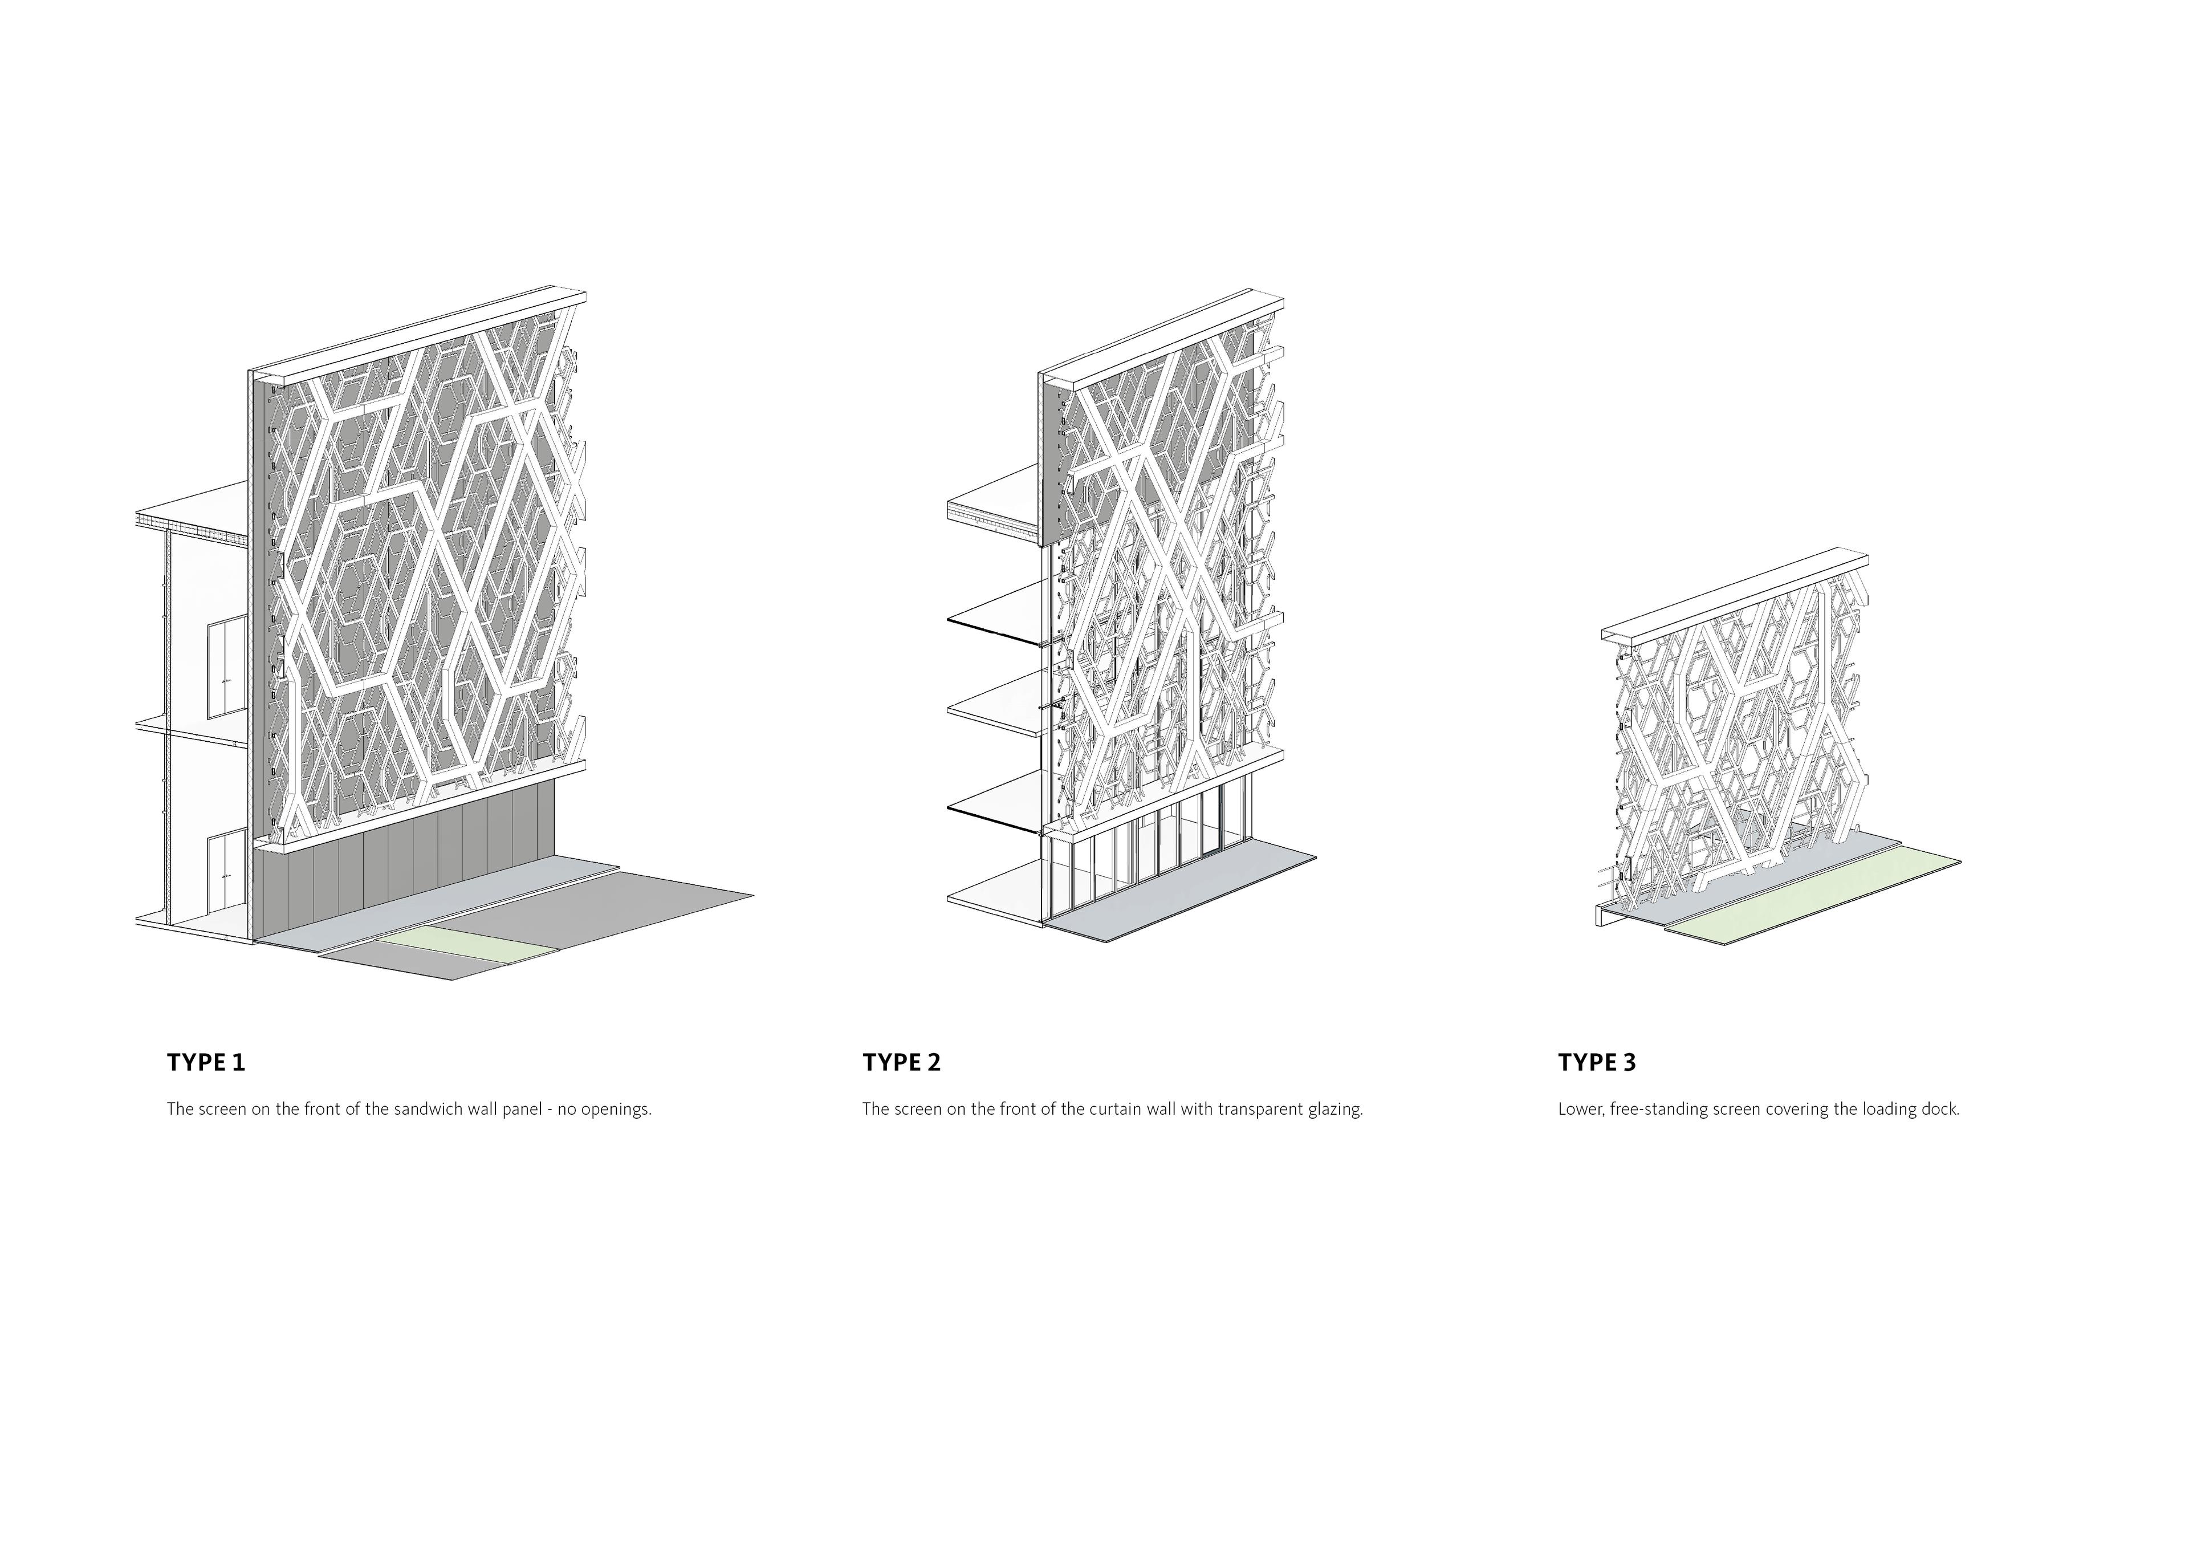
The result is a distinctive building form that gives back to its landscape, both visually and ecologically. Research into data networks, digital nodes, and patterns of connection informed a three-layered façade screen made from overlapping geometric modules. At close range, the pattern reveals a finer grain; from the surrounding highways, it reads as a larger architectural gesture. This shift in scale allows the building to respond to both pedestrians and passing traffic. The modular system also supports fabrication and maintenance, while integrated lighting animates the façade after dark and reinforces its role as a marker at the campus gateway.
![[NEEDS INPUT: alt text]](https://cdn.sanity.io/images/iexz7ctt/development/aa7edb093738020d90d5767097066b51f8a29620-3840x2160.jpg?w=3840&q=75&auto=format&fit=max)
Related Content
9,500
Data Centre Size · sqm
20K
Site Area Size · sqm
From brief to build: redefining the appearance of the data centre through a distinctive, buildable façade inspired by the building's digital purpose.
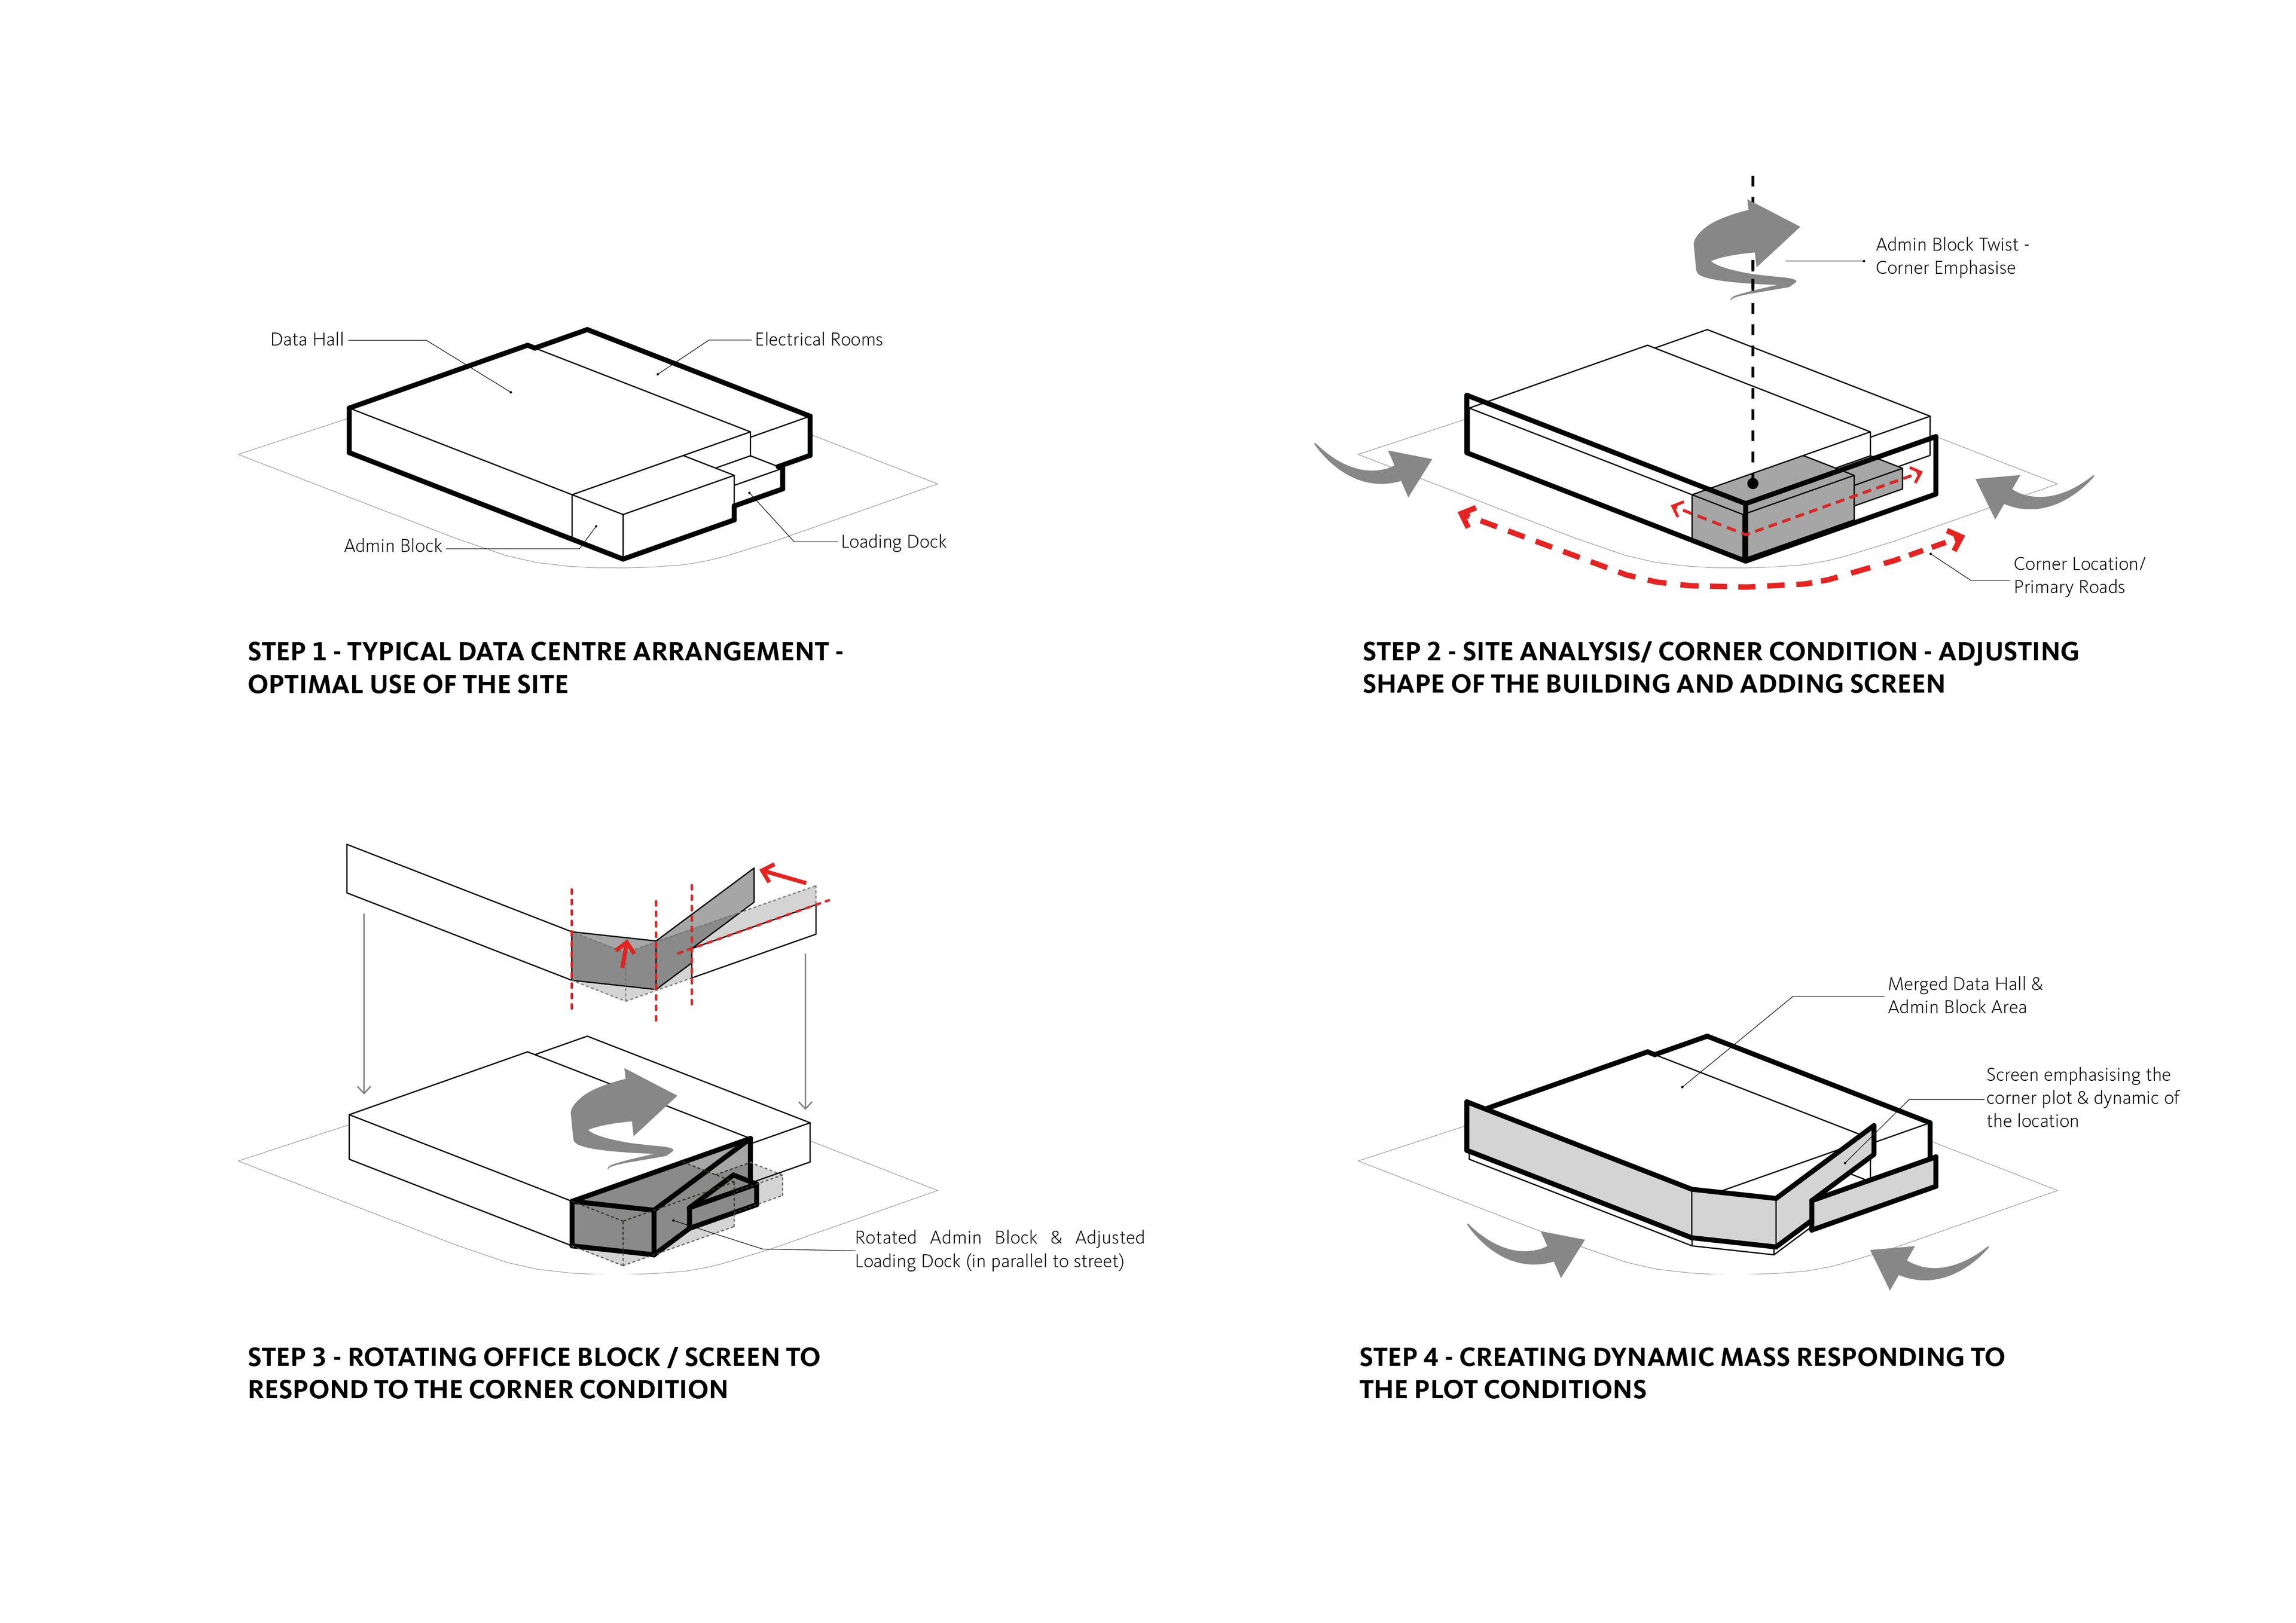
Extensive analysis identified the building as a prominent corner site, shaping a dynamic form designed to be experienced from multiple directions and at different speeds. Rather than accept the conventional data centre box, the team wrapped and sculpted the massing in response to these varied viewpoints. Attention then shifted to the façade, where research into data networks, algorithmic art, and AI imagery informed a scalable geometric language. Landscape, living walls, biodiversity measures, and rainwater harvesting further strengthened the project’s environmental performance and relationship with its surroundings.
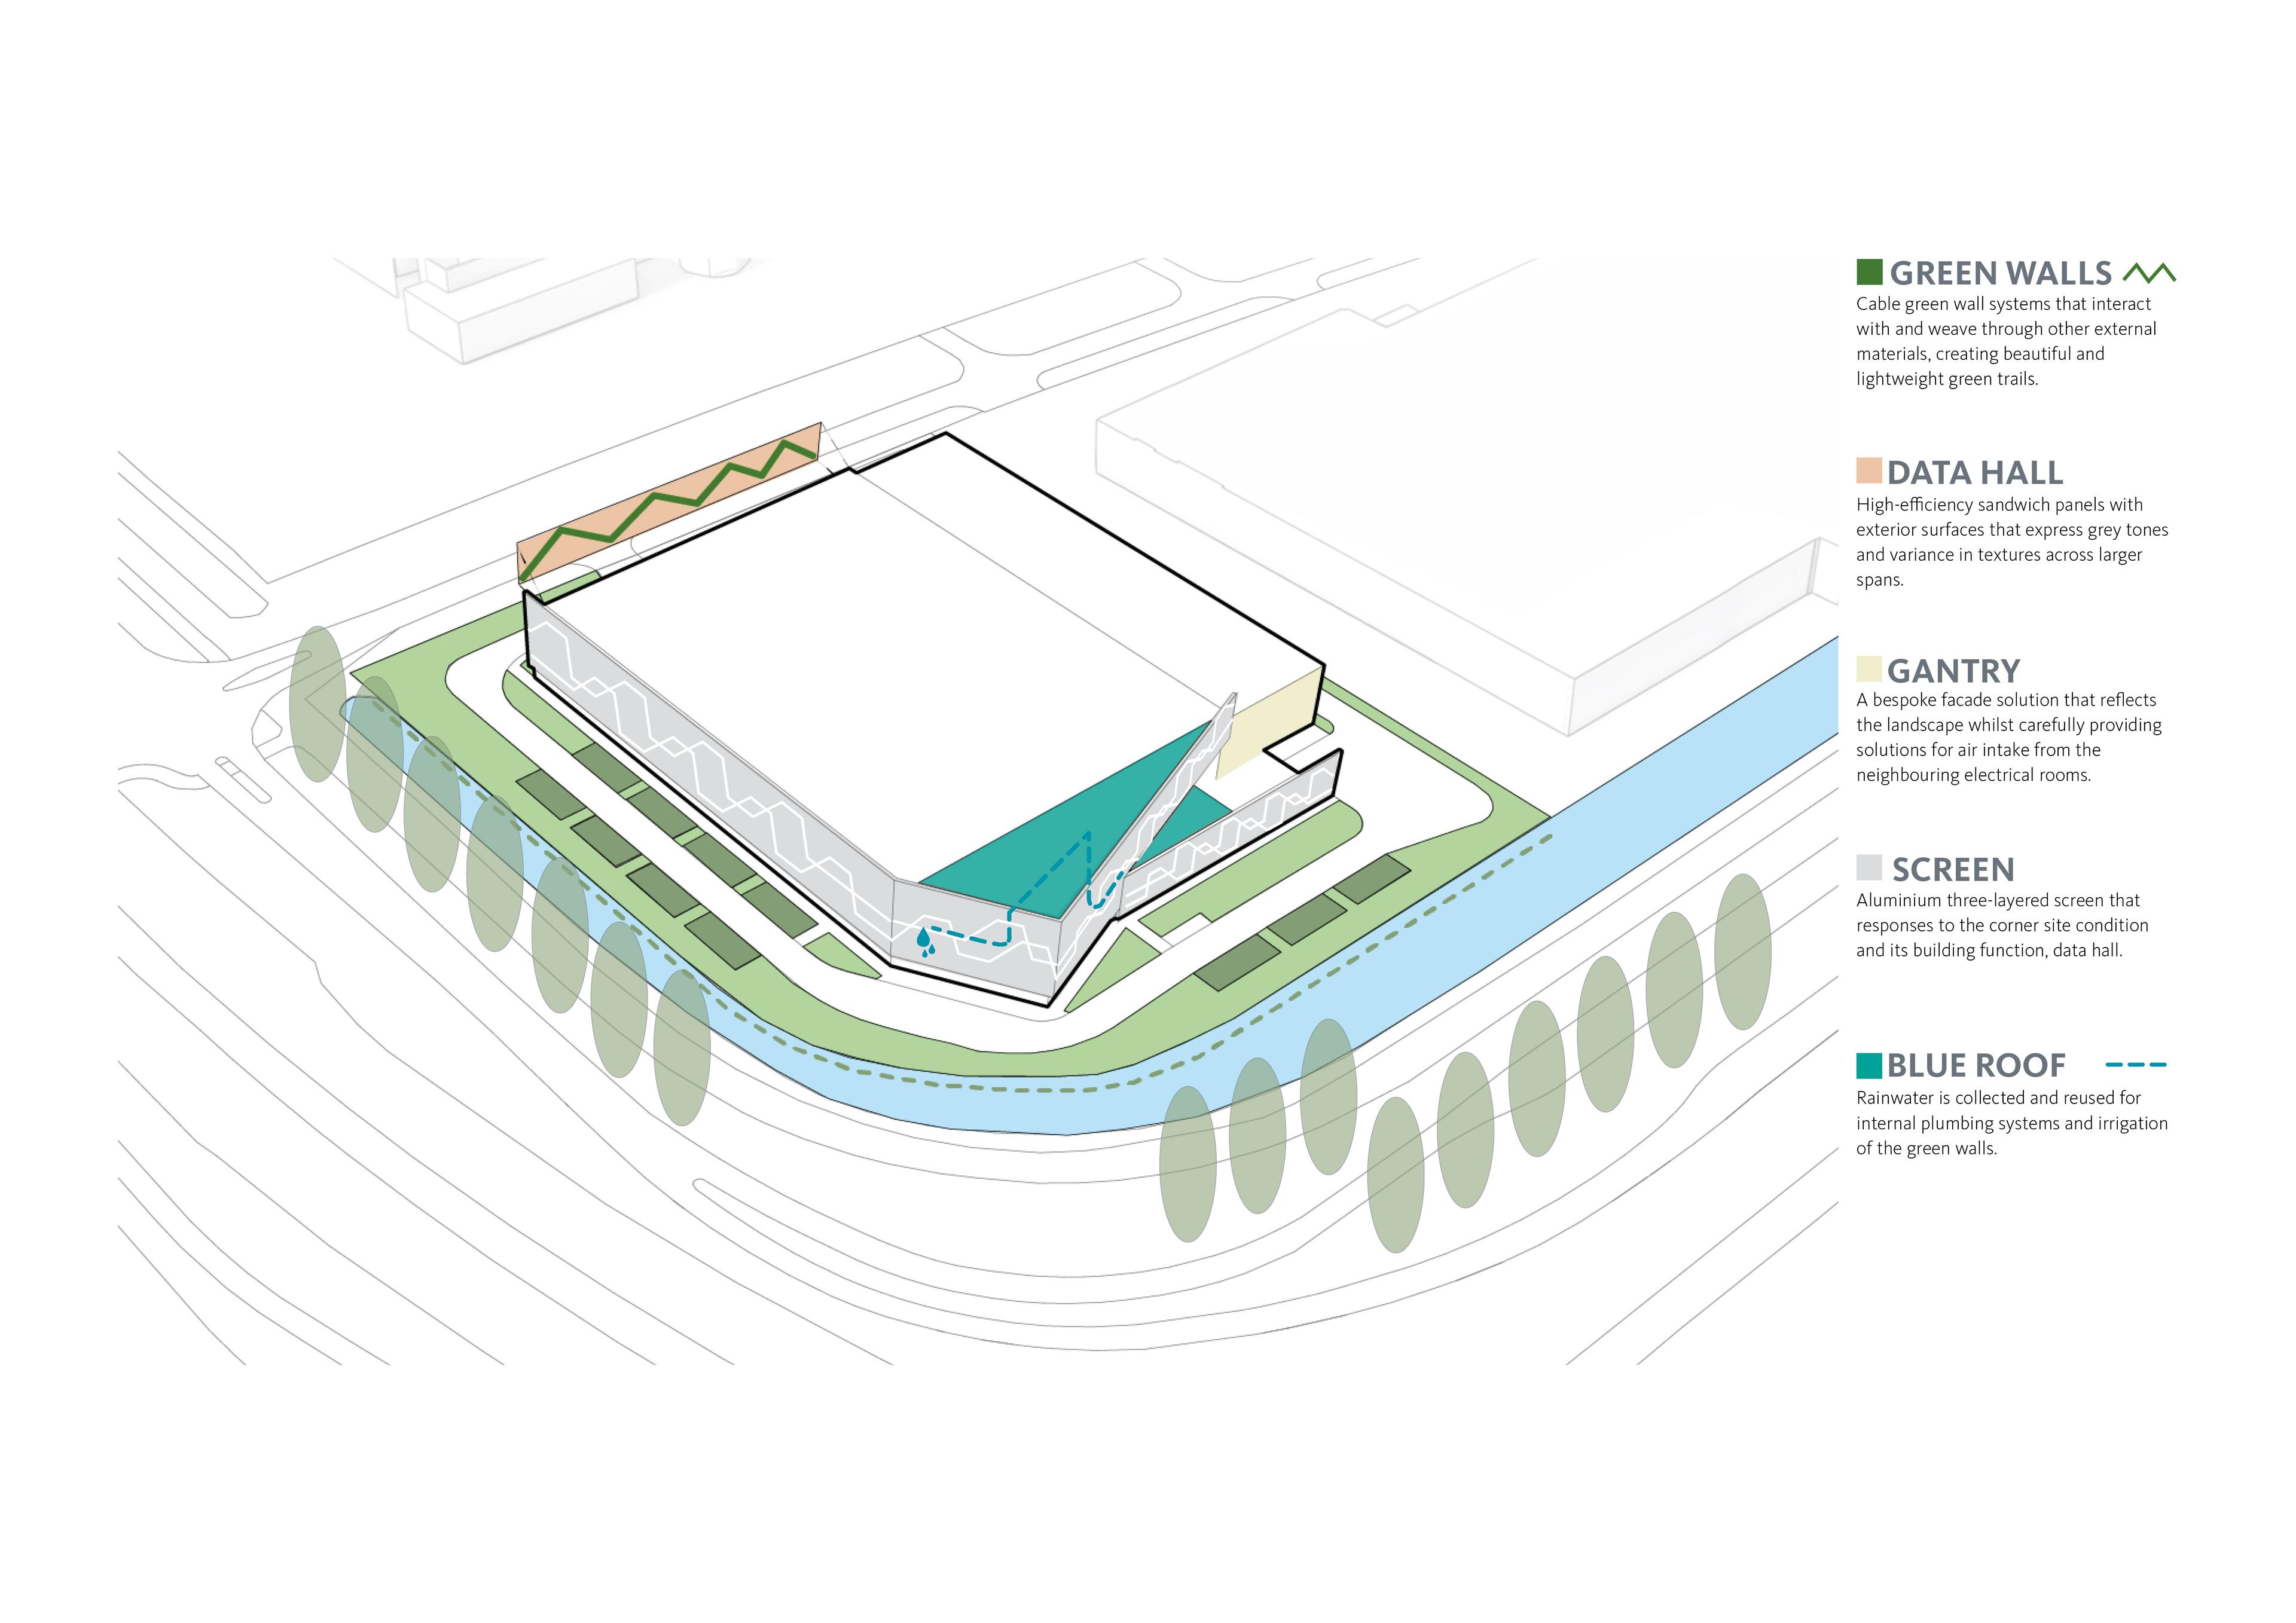
Reading the Site
Context studies mapped highways, pedestrian routes, green edges to understand how the building would be experienced.
Impact
The project shows how critical infrastructure can move beyond anonymity, using architecture and landscape to create a distinctive and considered presence within the public realm.
Its responsive façade gives the building identity at both highway and pedestrian scale while establishing a stronger architectural precedent for the wider industrial area.
What Changed Because of This
01
Public Presence
A façade designed around speed, scale, and visibility turns a highly functional building into a recognisable architectural marker at the campus gateway.
02
Industrial Integration
A project-specific design language satisfies the requirement for differentiation while demonstrating how individual data centres can contribute to a coherent wider setting.
03
Landscape Integration
Living walls, meadow planting, habitat features, permeable surfaces, and rainwater harvesting help reduce the building’s visual impact while supporting biodiversity across the site.

We explored data as an architectural language, translating networks, movement, and connections into a distinctive façade that challenges expectations of what a data centre can be.
Team
Project Leadership


FAQ
What is distinctive about the data centre’s design?
How does the project respond to its landscape?
How large is the data centre?
How does the project rethink conventional data centre design?
Related Content
![[NEEDS INPUT: alt text]](https://cdn.sanity.io/images/iexz7ctt/development/a2450ad9b2345c82f49f4e3f8d814a29585332b7-5100x2869.jpg?w=3840&q=75&auto=format&fit=max)

![[NEEDS INPUT: alt text]](https://cdn.sanity.io/images/iexz7ctt/development/b62115119df4779935f72209228b8f174359bd86-6000x3376.jpg?w=3840&q=75&auto=format&fit=max)