

![[NEEDS INPUT: alt text]](https://cdn.sanity.io/images/iexz7ctt/development/b62115119df4779935f72209228b8f174359bd86-6000x3376.jpg?w=3840&q=75&auto=format&fit=max)
Overview
Holliday Street transforms an underutilised city-centre site into a new residential community, combining efficient design, generous shared spaces, and nature with the character of its vibrant Birmingham setting.
![[NEEDS INPUT: alt text]](https://cdn.sanity.io/images/iexz7ctt/development/7e361d05932950e1f027d57cdeb71372c52b8e34-6000x3376.jpg?w=3840&q=75&auto=format&fit=max)
![[NEEDS INPUT: alt text]](https://cdn.sanity.io/images/iexz7ctt/development/20a954128fb5ab1688dc3c8be982f22b7ea27c83-2732x4096.jpg?w=3840&q=75&auto=format&fit=max)
Opportunity
Holliday Street offered an opportunity to transform underutilised urban land into a thriving residential community, delivering on the ambitions of Birmingham’s Our Future City: Central Birmingham Framework 2045.
Previously occupied by surface parking, the well-connected site sits within a rapidly changing part of central Birmingham. Our Future City sets out a 2045 vision for a greener, more livable city, using well-located urban land to deliver new homes and stronger neighbourhoods. Holliday Street responds directly to that ambition, unlocking the site for housing while addressing dramatically different neighbouring scales and creating high-quality apartments, meaningful landscape, and shared spaces for a diverse residential community.
More about this topic

![[NEEDS INPUT: alt text]](https://cdn.sanity.io/images/iexz7ctt/development/85d0019ca00c9d4ab071d56a405b412d76be4c45-6000x3376.jpg?w=3840&q=75&auto=format&fit=max)
Why This Matters
01
Making Better Use
Efficient floorplates unlock the potential of an underutilised city-centre site, balancing new housing with high-quality homes, shared amenity and meaningful landscape.
02
Designing Better Homes
Carefully planned apartments maximise space, daylight, and outlook, creating efficient homes that support different residents, households, and ways of living.
03
Bringing Nature Into the City
Integrated landscape replaces hardstanding and brings nature closer to residents, creating greener spaces while supporting biodiversity within the city.
FPO Quote
Solution
Architecture, landscape, and efficient planning work together to create high-quality homes, shared spaces, and a distinctly Birmingham response to city-centre living.
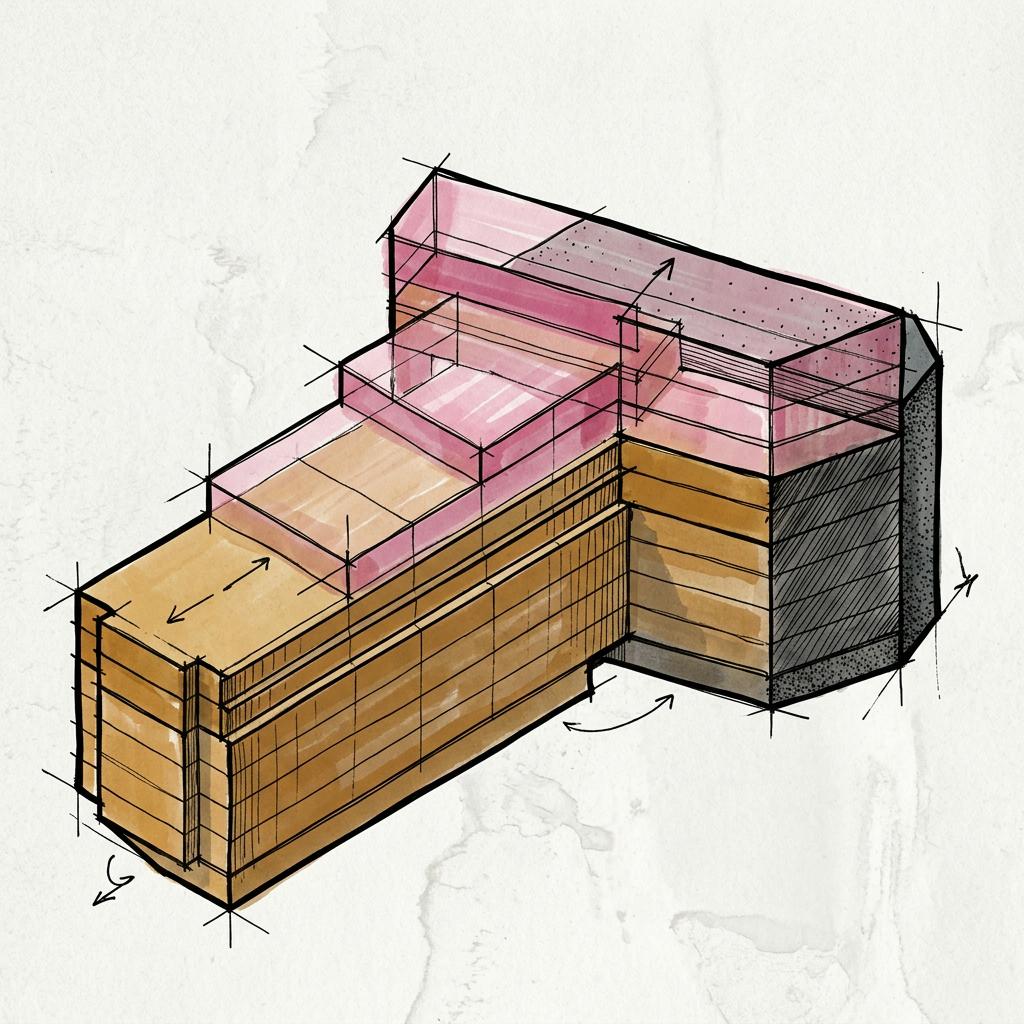
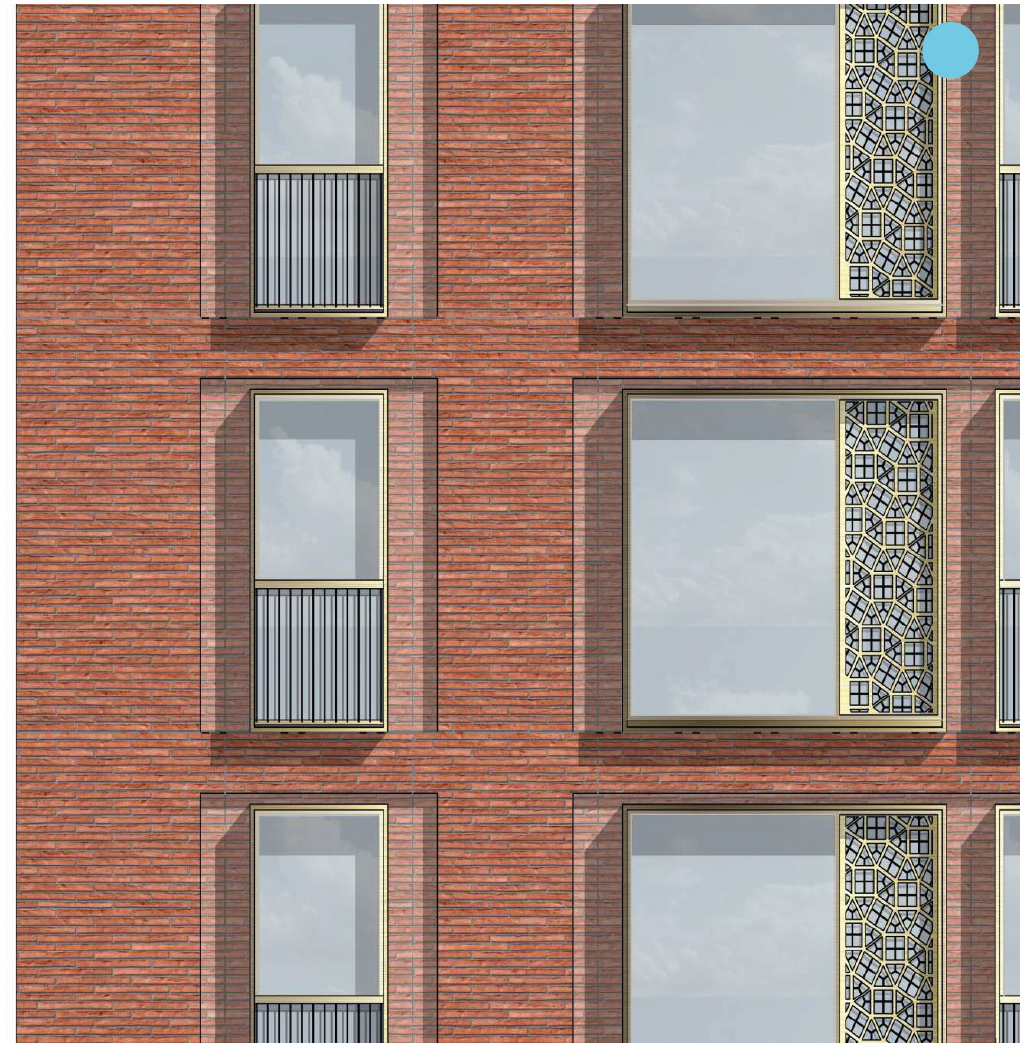
Efficient floorplates organise carefully planned apartments around a clear circulation strategy, maximising usable space, daylight, and outlook. The building steps and sets back to bridge the contrasting scale of its neighbours, while brick and aqueduct-inspired metalwork root the architecture in Birmingham. Full-height opening windows bring light and natural ventilation into homes. At ground and courtyard levels, planting brings nature into everyday life, while the rooftop becomes a landscaped resident destination for gathering, play, exercise, and views across Birmingham’s skyline.
![[NEEDS INPUT: alt text]](https://cdn.sanity.io/images/iexz7ctt/development/3b46e8ba93a30a99c9e29b2e1f678e7116869cd4-2048x2048.jpg?w=3840&q=75&auto=format&fit=max)
Related Content
106
Units
863
Share Rooftop Terrace · sqm
90K
Gross Internal Area · sqft
From urban integration and massing to façade detail, the design evolved to balance efficient residential planning, resident experience, and a strong connection to Birmingham.
The design process considered Holliday Street at multiple scales, from its relationship with surrounding streets and green spaces to the experience of individual homes. The building form responds to neighbouring scale and pedestrian routes, while efficient floorplates support carefully planned apartments and shared amenity. At façade level, brick and crafted metalwork establish a distinctive architectural identity, with patterns inspired by the Grade II listed Edgbaston Waterworks Aqueduct connecting the contemporary building to Birmingham’s industrial heritage.
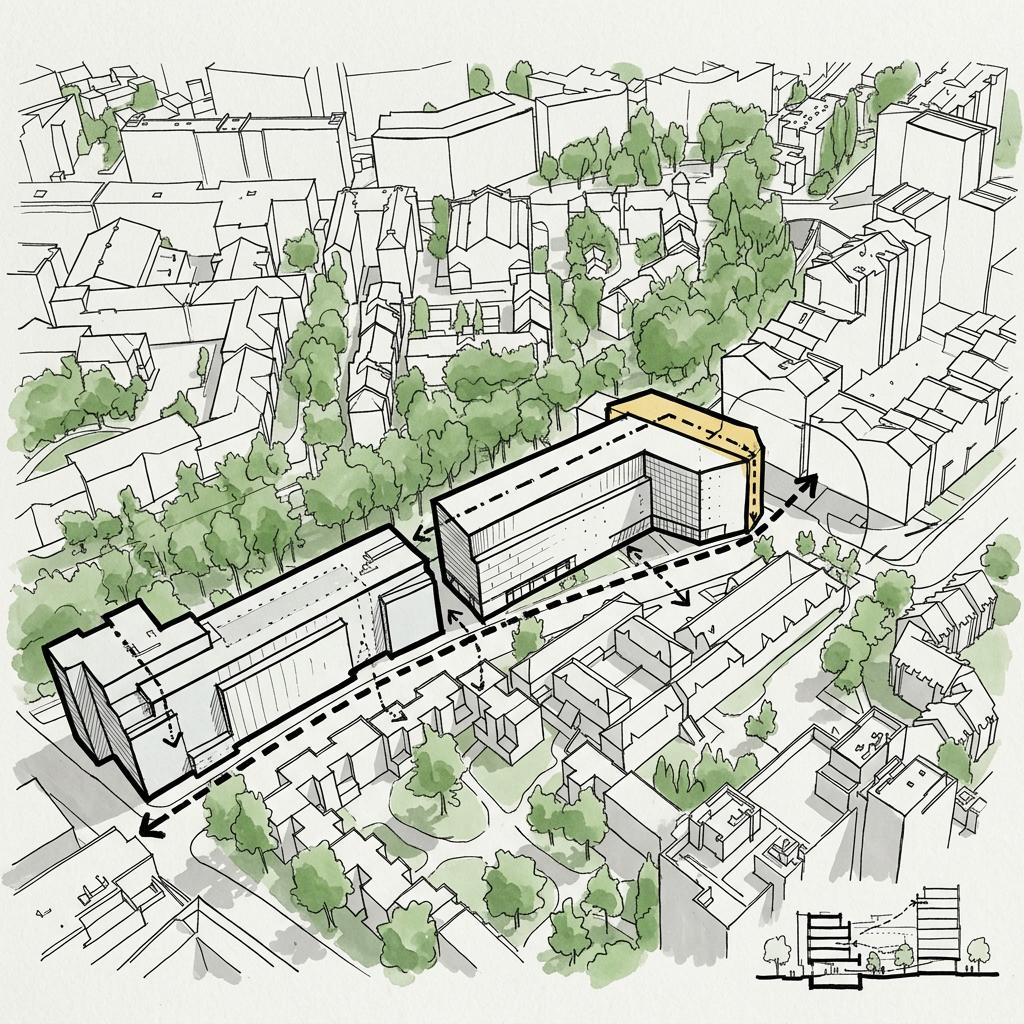
Integrating With the Neighbourhood
Shaping the building around existing green spaces and pedestrian connections creates clearly defined streets, strengthens local routes, and embeds the development within its neighbourhood.
Impact
Holliday Street demonstrates how thoughtful architecture can unlock underutilised urban land to create high-quality homes and contribute positively to Birmingham’s evolving residential neighbourhoods.
A former surface car park becomes a new residential address, bringing people and activity to Holliday Street while making better use of well-connected city-centre land.
![[NEEDS INPUT: alt text]](https://cdn.sanity.io/images/iexz7ctt/development/573c31ba3b854a92d4e5a4eb4d54889ad152c9ba-1086x1448.jpg?w=3840&q=75&auto=format&fit=max)
What Changed Because of This
01
Efficient Urban Living
Carefully planned floorplates make intelligent use of the site, creating efficient apartments designed around the quality of the individual home and resident experience.
02
Nature in Everyday Life
Integrated planting brings nature closer to residents while creating biodiverse habitats designed to encourage bird and insect life within the development.
03
A New View of the City
The landscaped rooftop creates a shared destination above the city, giving residents valuable outdoor space alongside expansive views across Birmingham.

Our design creates a quality-driven, distinctive residential offering that elevates the contextual benchmark and contributes positively to Birmingham’s evolving city centre.
Recognition
NA
NA
NA
Team
Project Leadership


FAQ
Where is Holliday Street?
What was previously on the site?
How are the apartments designed?
How does the architecture respond to its context?
How does the development bring nature closer to residents?
What shared outdoor spaces are provided?
Related Content
![[NEEDS INPUT: alt text]](https://cdn.sanity.io/images/iexz7ctt/development/a2450ad9b2345c82f49f4e3f8d814a29585332b7-5100x2869.jpg?w=3840&q=75&auto=format&fit=max)

![[NEEDS INPUT: alt text]](https://cdn.sanity.io/images/iexz7ctt/development/a93f5912a360678fe800863bd7e7538ed838afc4-6144x3429.jpg?w=3840&q=75&auto=format&fit=max)