

![[NEEDS INPUT: alt text]](https://cdn.sanity.io/images/iexz7ctt/development/ef8e8e81163e809c5d6697914939821e74cae18f-3600x2400.jpg?w=3840&q=75&auto=format&fit=max)
Overview
Designed to unite a diverse region, this headquarters blends community, technology, and flexibility to create a workplace built for the future.
![[NEEDS INPUT: alt text]](https://cdn.sanity.io/images/iexz7ctt/development/62176d186c24705693e22d2b0e9c7c9539a8eed8-7200x4800.jpg?w=3840&q=75&auto=format&fit=max)
![[NEEDS INPUT: alt text]](https://cdn.sanity.io/images/iexz7ctt/development/cc22badeed6de9f71b73c05ff3e193106414f929-7200x4800.jpg?w=3840&q=75&auto=format&fit=max)
![[NEEDS INPUT: alt text]](https://cdn.sanity.io/images/iexz7ctt/development/ff994c252a0c2b3e07ea4eb92d2a6968accb5f08-7200x4800.jpg?w=3840&q=75&auto=format&fit=max)
![[NEEDS INPUT: alt text]](https://cdn.sanity.io/images/iexz7ctt/development/1ab36fae8ccba4f5db8452f7c2760b1dbe0dd3db-7200x4799.jpg?w=3840&q=75&auto=format&fit=max)
![[NEEDS INPUT: alt text]](https://cdn.sanity.io/images/iexz7ctt/development/bd94507168fbb8859a658f72900bc5804b940009-7200x4800.jpg?w=3840&q=75&auto=format&fit=max)
![[NEEDS INPUT: alt text]](https://cdn.sanity.io/images/iexz7ctt/development/a0f46101ca22241f71de7a47562af312a19adbac-7200x4800.jpg?w=3840&q=75&auto=format&fit=max)
Opportunity
Tasked with uniting diverse teams across a vast region, the client sought a future-ready headquarters that could adapt to changing ways of working.
Serving a diverse region with rapidly evolving workplace expectations, the client needed a headquarters that could unify teams, strengthen culture, and support future growth. The project unfolded during a period of significant change, requiring the workplace strategy to be reassessed as new ways of working emerged. The opportunity was not simply to deliver a new office, but to create a resilient, experience-driven environment that balanced flexibility, collaboration, technology, and well-being while reflecting both the organization’s global brand and the region’s distinct character.
More about this topic

![[NEEDS INPUT: alt text]](https://cdn.sanity.io/images/iexz7ctt/development/623414d40edff85dab22ee2bf2565b9feb28b316-7200x4800.jpg?w=3840&q=75&auto=format&fit=max)
Why This Matters
01
Uniting Diverse Regional Teams
A regional headquarters serving multiple markets required a workplace that could foster connection, strengthen culture, and create a shared sense of identity. Success depended on aligning diverse teams around common goals.
02
Preparing for a Hybrid Work Evolution
Shifting workplace expectations challenged traditional office models. The organization needed an environment that balanced flexibility, connection, and productivity while attracting and retaining top talent across the region.
03
Balancing Global and Local Expectations
Success depended on creating a workplace that reflected global standards while expressing the region’s culture of innovation, connectivity, and community, reinforcing relevance across diverse markets.
FPO Quote
Solution
As design consultant for the client's new G+5 regional headquarters, Gensler approached community spaces and digital placemaking as the levers bridging local and global communities, creating a fluid, connected space.
Grounded in a comprehensive workplace strategy, the design reorganized the headquarters around three key zones: Welcome, Community, and Individual. Flexible neighborhoods, shared amenities, integrated technology, and collaborative spaces were introduced to support a broad range of workstyles while fostering connection across teams. Digital placemaking, a communal ground floor, and locally inspired design elements helped bridge global brand with regional identity. The result is an adaptable, inclusive workplace that enhances employee experience, enables innovation, and supports meaningful engagement with clients and partners.
![[NEEDS INPUT: alt text]](https://cdn.sanity.io/images/iexz7ctt/development/516414c31bb91f9e46e6ef0204135a4cd3ceab06-7200x4801.jpg?w=3840&q=75&auto=format&fit=max)
![[NEEDS INPUT: alt text]](https://cdn.sanity.io/images/iexz7ctt/development/d9b48e13e40a4e46590d8db604970e8964f22349-4772x7158.jpg?w=3840&q=75&auto=format&fit=max)
![[NEEDS INPUT: alt text]](https://cdn.sanity.io/images/iexz7ctt/development/8b6a32772ef221fd114f6ee52fc9d45b11a72ac4-7595x5063.jpg?w=3840&q=75&auto=format&fit=max)
![[NEEDS INPUT: alt text]](https://cdn.sanity.io/images/iexz7ctt/development/6465a828d9146cd27726759d72400388744e1d6d-7976x5317.jpg?w=3840&q=75&auto=format&fit=max)
![[NEEDS INPUT: alt text]](https://cdn.sanity.io/images/iexz7ctt/development/b49e877880619a959701189ebad2730a46030d3e-7879x5253.jpg?w=3840&q=75&auto=format&fit=max)
From brief to build: shaping a future-ready regional headquarters through strategy grounded in stakeholder engagement, and iterative planning that adapts to evolving business needs.
The design process began with the client’s workplace research and strategy development to understand business goals, workstyles, and employee needs. As the project progressed through the COVID-19 pandemic, the team continuously evaluated and refined the workplace vision to ensure long-term relevance. Planning principles centred on creating fluid transitions between welcome, community, and individual work zones, while integrating technology, collaboration spaces, and a communal ground floor. This iterative approach transformed workplace insights into a truly flexible headquarters.
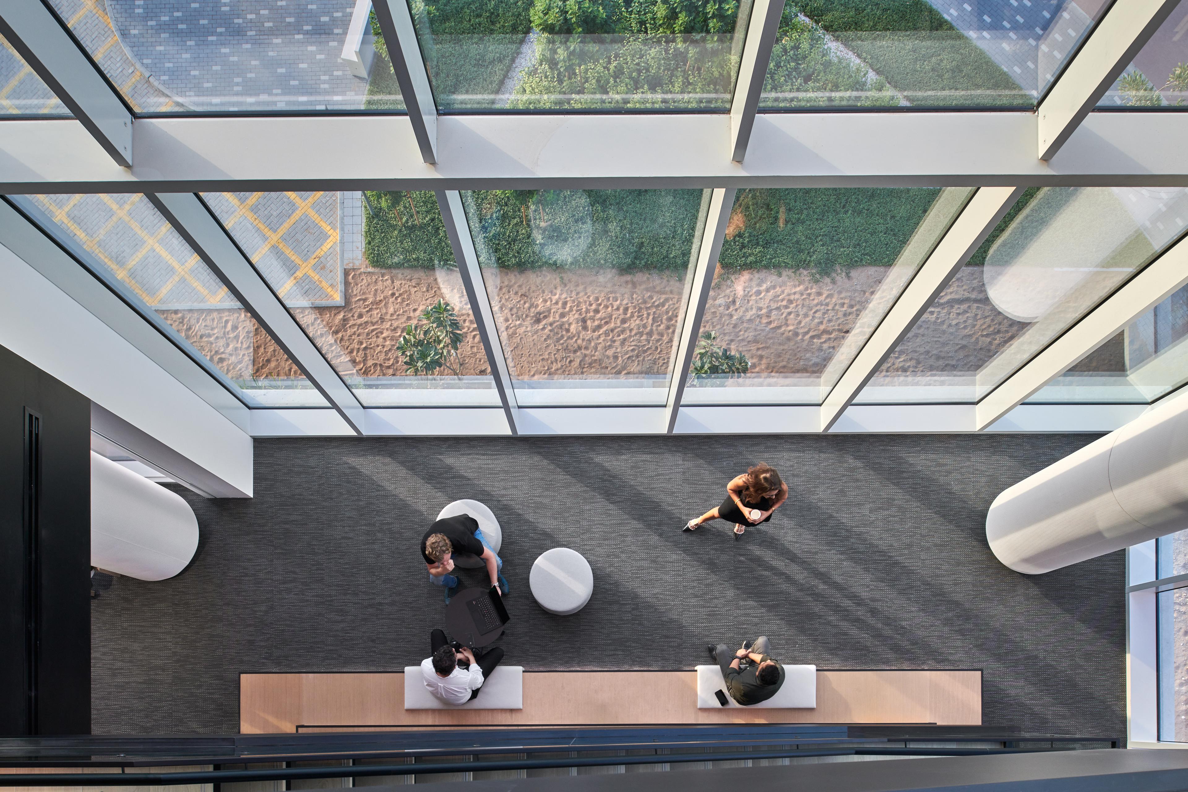
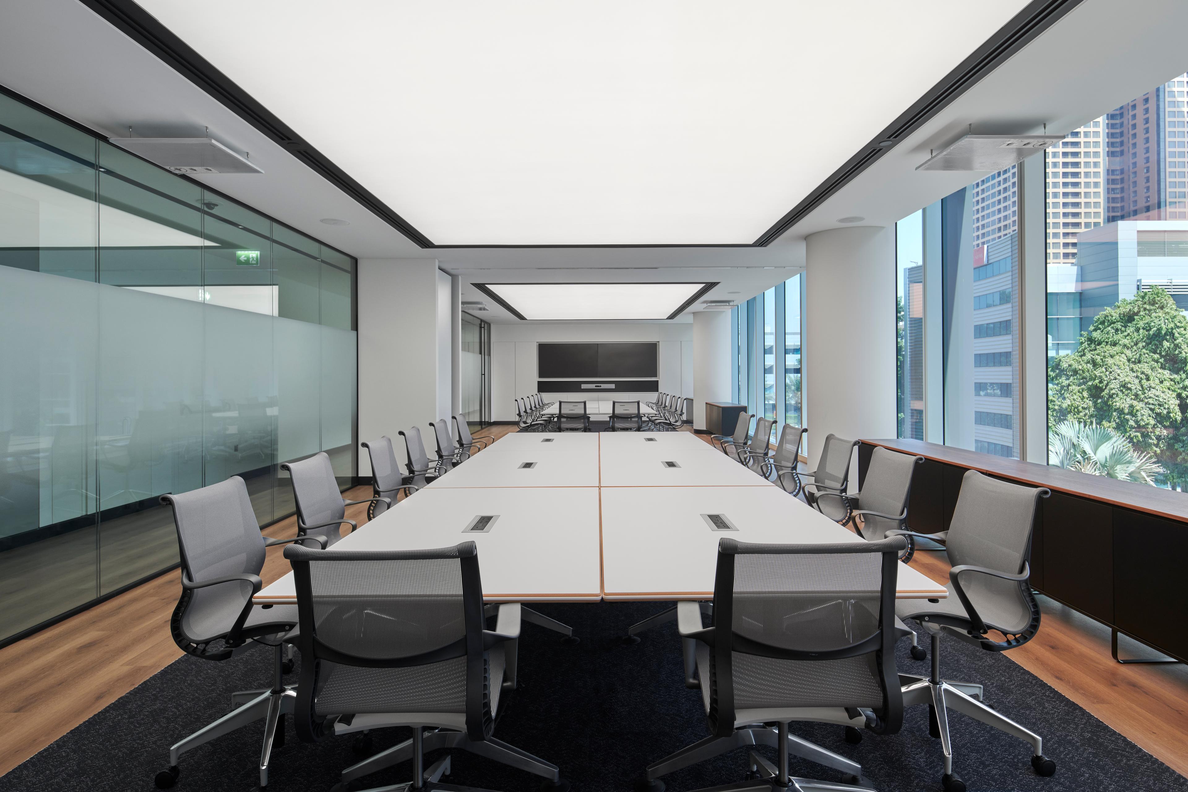
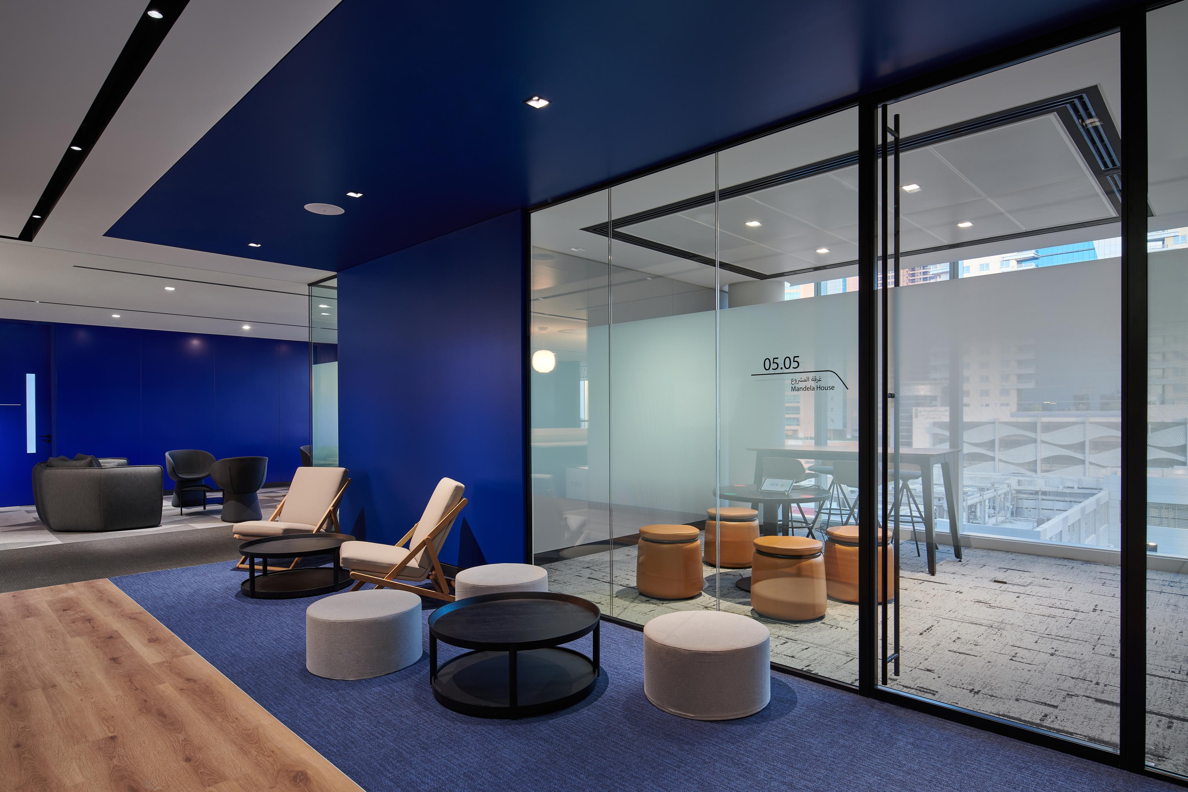

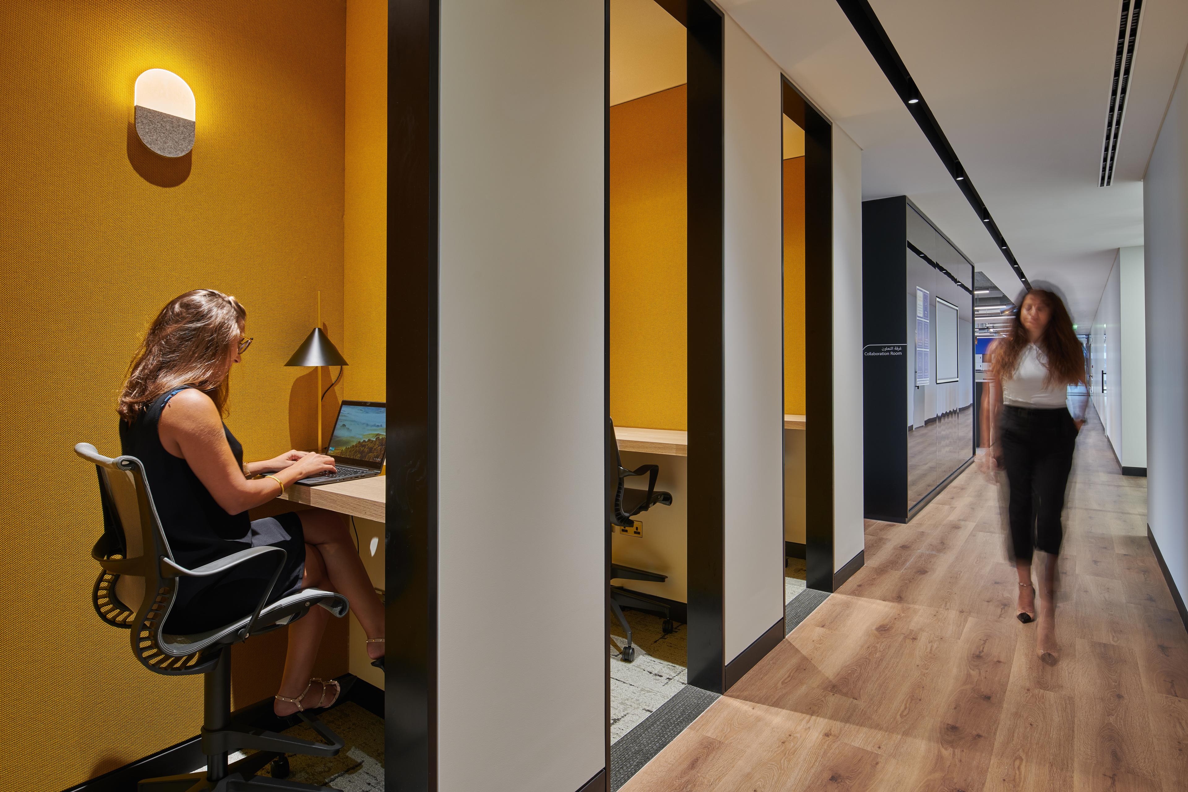
Daylight-Led Collaboration Hub
Large-span skylights maximize natural daylight, improve visual connectivity, and create informal collaboration spaces throughout the workplace.
Impact
The completed headquarters strengthens connection, supports flexible work, and creates a cohesive workplace experience that brings regional teams together around a shared culture.
Employees now move fluidly between neighborhoods, work cafes, and tech-enabled meeting suites, while the ground floor's public-facing design extends the workplace beyond its walls.
What Changed Because of This
01
Space Reconfiguration
The 75,000-square-foot, G+5 headquarters now operates across three zones — Welcome, Community, and Individual — transforming a once undifferentiated layout into a series of adaptable neighborhoods that support varied work modes.
02
Well-Being Enhancements
Biophilic elements and hospitality-inspired amenities were added throughout the workplace, introducing wellness-focused spaces.
03
Communal Ground Floor
The ground floor was redesigned as a communal gathering space, replacing a closed-off lobby with an area that brings employees together as part of the daily work experience.
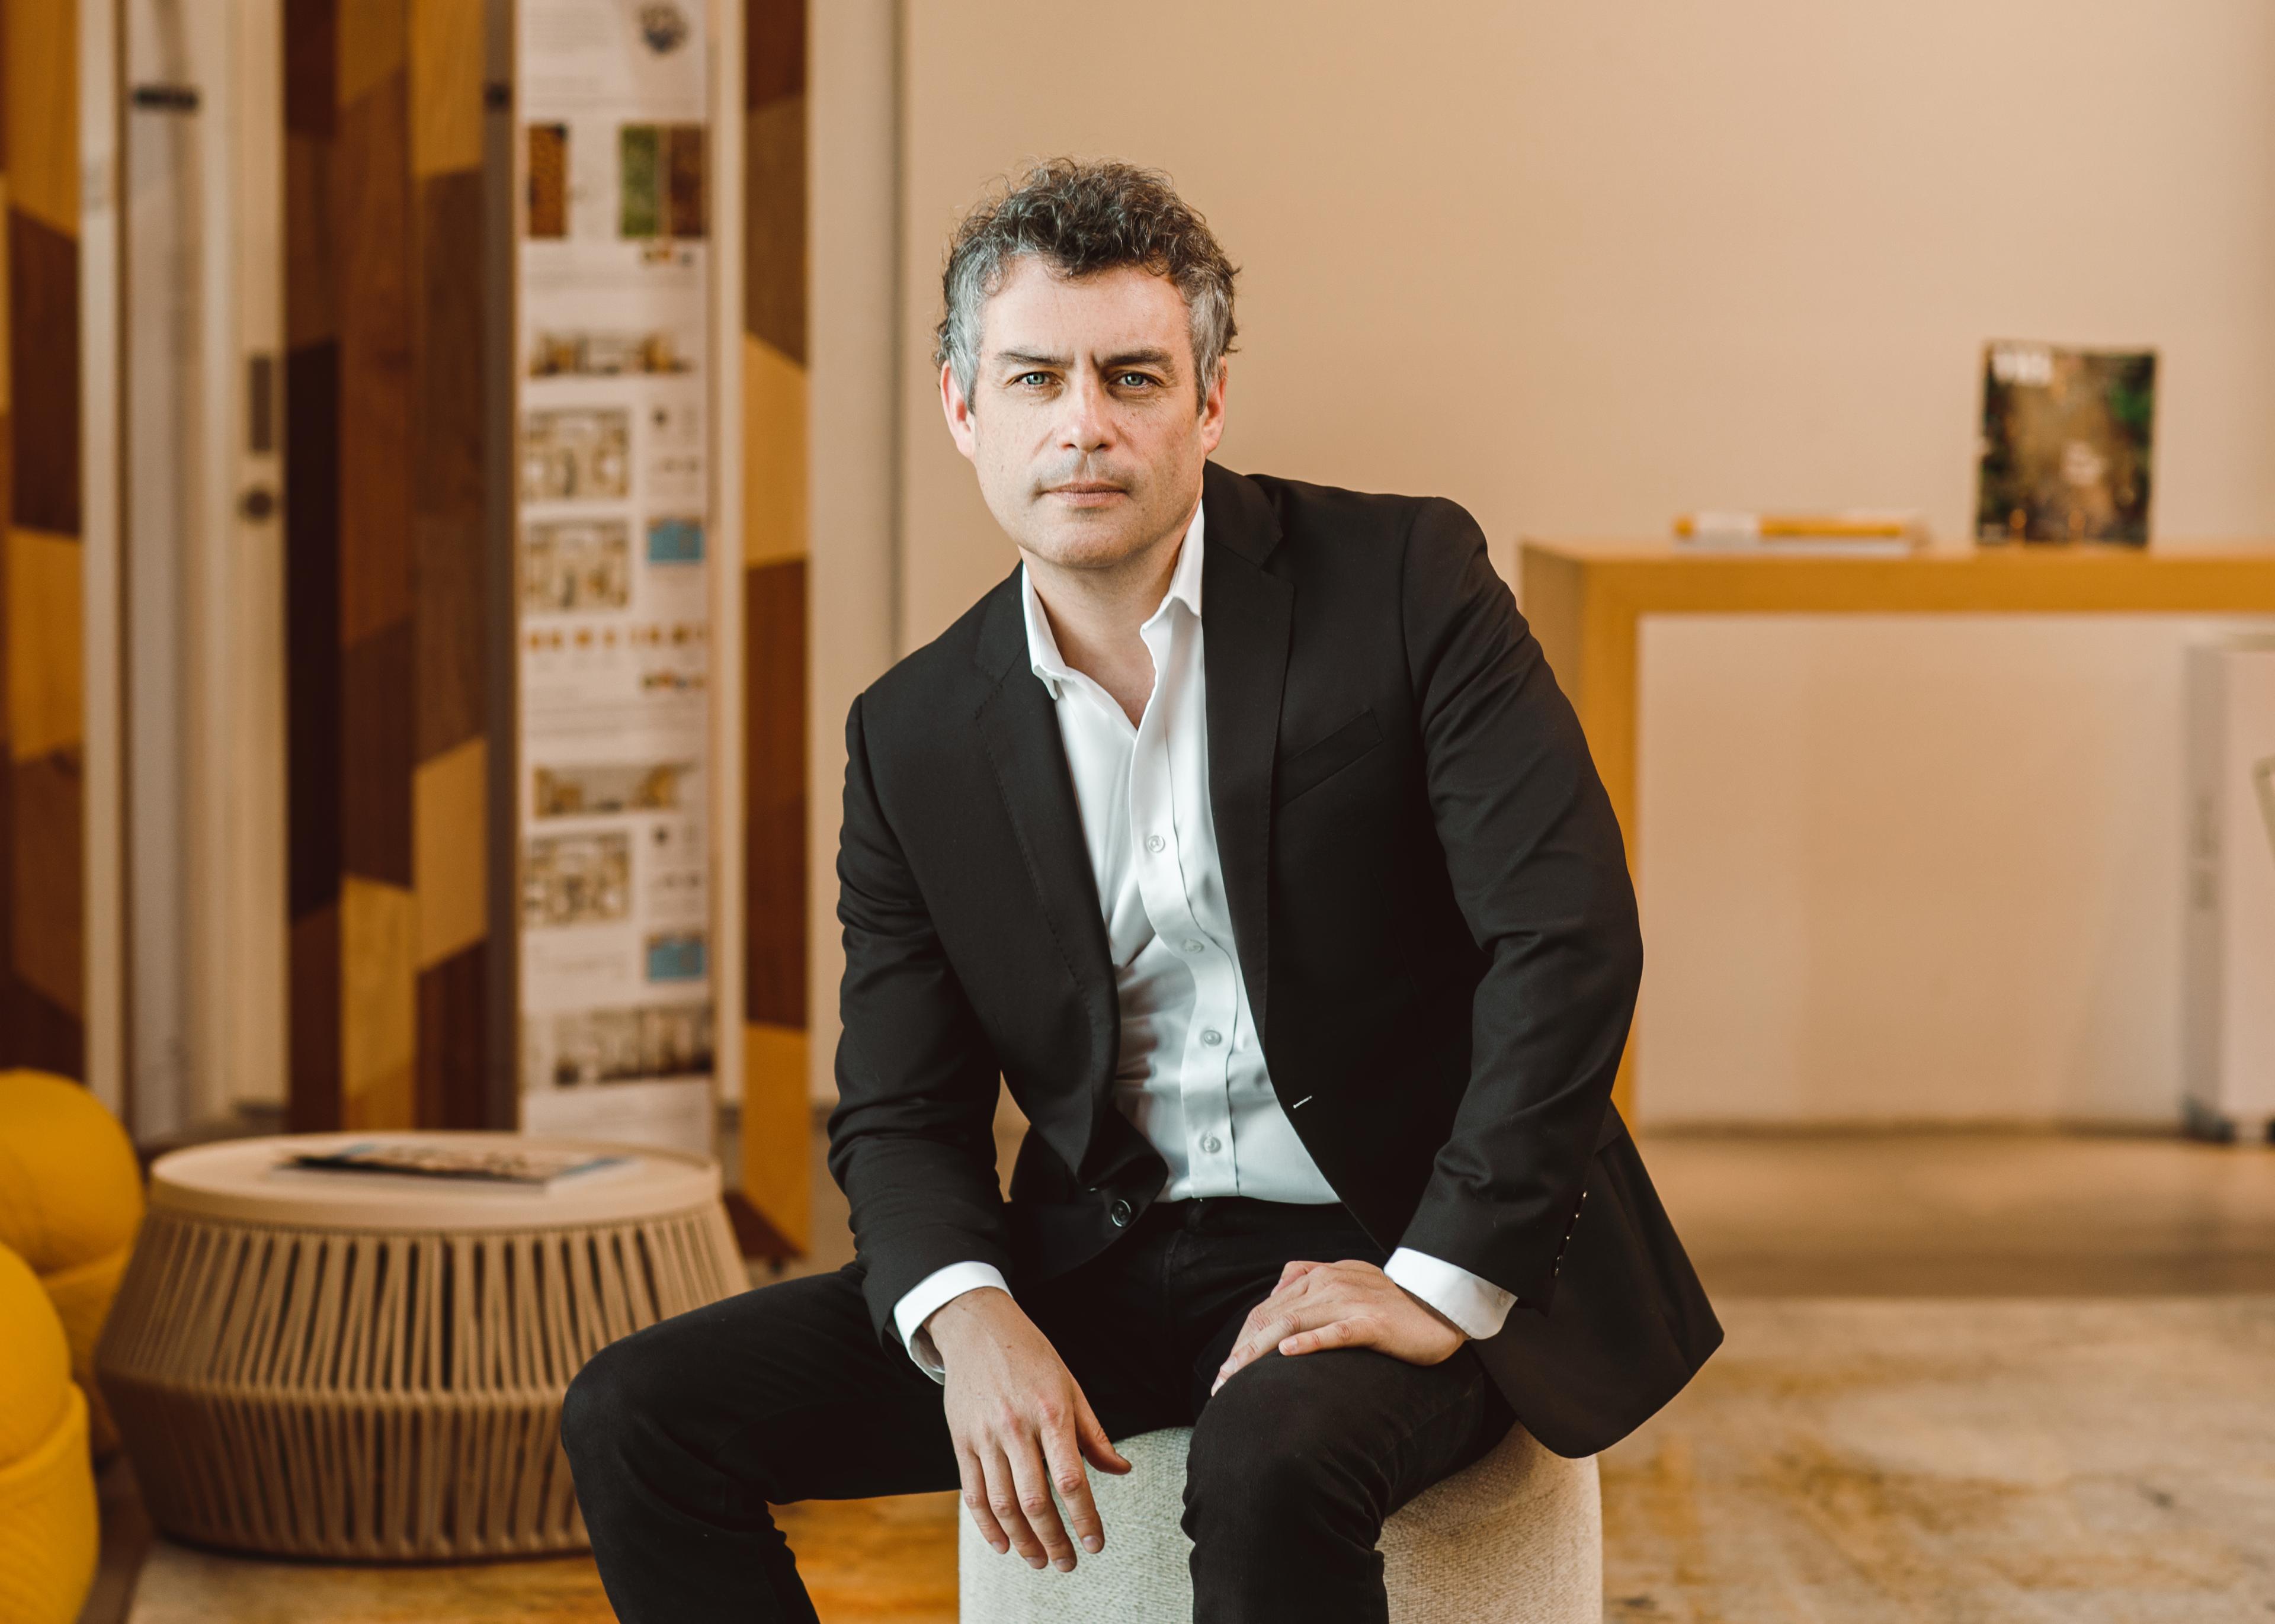
Every neighborhood, work cafe, and meeting suite in this building was planned around one question: how do people actually want to move through a workday?
FAQ
Where is this project located?
What was the primary goal of the project?
How did workplace strategy inform the design?
How does the headquarters support different ways of working?
Related Content
![[NEEDS INPUT: alt text]](https://cdn.sanity.io/images/iexz7ctt/development/a764a8fcc9a03d5b4d886ad631a5a4b59bb683bb-5656x5525.jpg?w=3840&q=75&auto=format&fit=max)
![[NEEDS INPUT: alt text]](https://cdn.sanity.io/images/iexz7ctt/development/3db840f2ae81b3c4509518f285fcafaec3dce9d4-7008x4672.jpg?w=3840&q=75&auto=format&fit=max)
![[NEEDS INPUT: alt text]](https://cdn.sanity.io/images/iexz7ctt/development/95e3e4c46df923eed9ec26531fb131d989d7fd39-6243x4164.jpg?w=3840&q=75&auto=format&fit=max)