

![[NEEDS INPUT: alt text]](https://cdn.sanity.io/images/iexz7ctt/development/3db840f2ae81b3c4509518f285fcafaec3dce9d4-7008x4672.jpg?w=3840&q=75&auto=format&fit=max)
Overview
An iconic tower sets a new benchmark for human-centered design
![[NEEDS INPUT: alt text]](https://cdn.sanity.io/images/iexz7ctt/development/ae86893035967276c903a624e8ec16e69ab2ae1d-7008x4672.jpg?w=3840&q=75&auto=format&fit=max)
![[NEEDS INPUT: alt text]](https://cdn.sanity.io/images/iexz7ctt/development/dd75929fa6c629d04ee64872666fae4826705c1b-7008x4672.jpg?w=3840&q=75&auto=format&fit=max)
![[NEEDS INPUT: alt text]](https://cdn.sanity.io/images/iexz7ctt/development/0e74d88cca6d5c4f5098883c2cd62772f0e8f3a0-4672x6260.jpg?w=3840&q=75&auto=format&fit=max)
![[NEEDS INPUT: alt text]](https://cdn.sanity.io/images/iexz7ctt/development/10e8d4f6a867b2ef88e052b0b3dc64d849aff47f-7008x4672.jpg?w=3840&q=75&auto=format&fit=max)
![[NEEDS INPUT: alt text]](https://cdn.sanity.io/images/iexz7ctt/development/26e822de4d0e0d688ab264d23d109a6661806a39-4672x7008.jpg?w=3840&q=75&auto=format&fit=max)
![[NEEDS INPUT: alt text]](https://cdn.sanity.io/images/iexz7ctt/development/3bfb1c95df1bbc988b9d4aa9e6d6f01129862b4a-4672x7008.jpg?w=3840&q=75&auto=format&fit=max)
![[NEEDS INPUT: alt text]](https://cdn.sanity.io/images/iexz7ctt/development/052af35128117a85ac92959852db2c639cff1cad-8064x4536.jpg?w=3840&q=75&auto=format&fit=max)
Opportunity
Alembic sought to reimagine an industrial legacy as a thriving commercial destination, creating a defining first impression for a new urban campus.
As Alembic diversified beyond pharmaceuticals into real estate development, the company envisioned transforming more than 80 acres of underutilized industrial land in Whitefield, a modern suburb of Bengaluru, into a vibrant business destination. Positioned at the narrow connection between the northern and southern portions of the campus, the first office tower carried immense responsibility. Beyond providing premium workplace space, it needed to establish a distinct identity, foster connectivity, and signal a new chapter for the site. The challenge was to create a landmark that balanced commercial ambition with human experience and environmental responsiveness.
More about this topic

![[NEEDS INPUT: alt text]](https://cdn.sanity.io/images/iexz7ctt/development/71b5f215d3fdb0b4af82c67b30d4ea0e65f73115-8064x6048.jpg?w=3840&q=75&auto=format&fit=max)
Why This Matters
01
Catalyzing Transformation
As the campus's inaugural development, the tower would establish the architectural language and development benchmark for future phases across the 80-acre site.
02
Connecting a Campus
Occupying a strategic pinch point on the master plan, the building was uniquely positioned to unify movement, activity, and experience across the development.
03
Attracting Future Talent
Creating a wellness-focused workplace destination was essential to attracting leading organizations and supporting Whitefield's rapidly growing innovation economy.
FPO Quote
Solution
Inspired by nature and movement, the design transforms a workplace tower into an open, connected destination that seamlessly blends architecture and landscape.
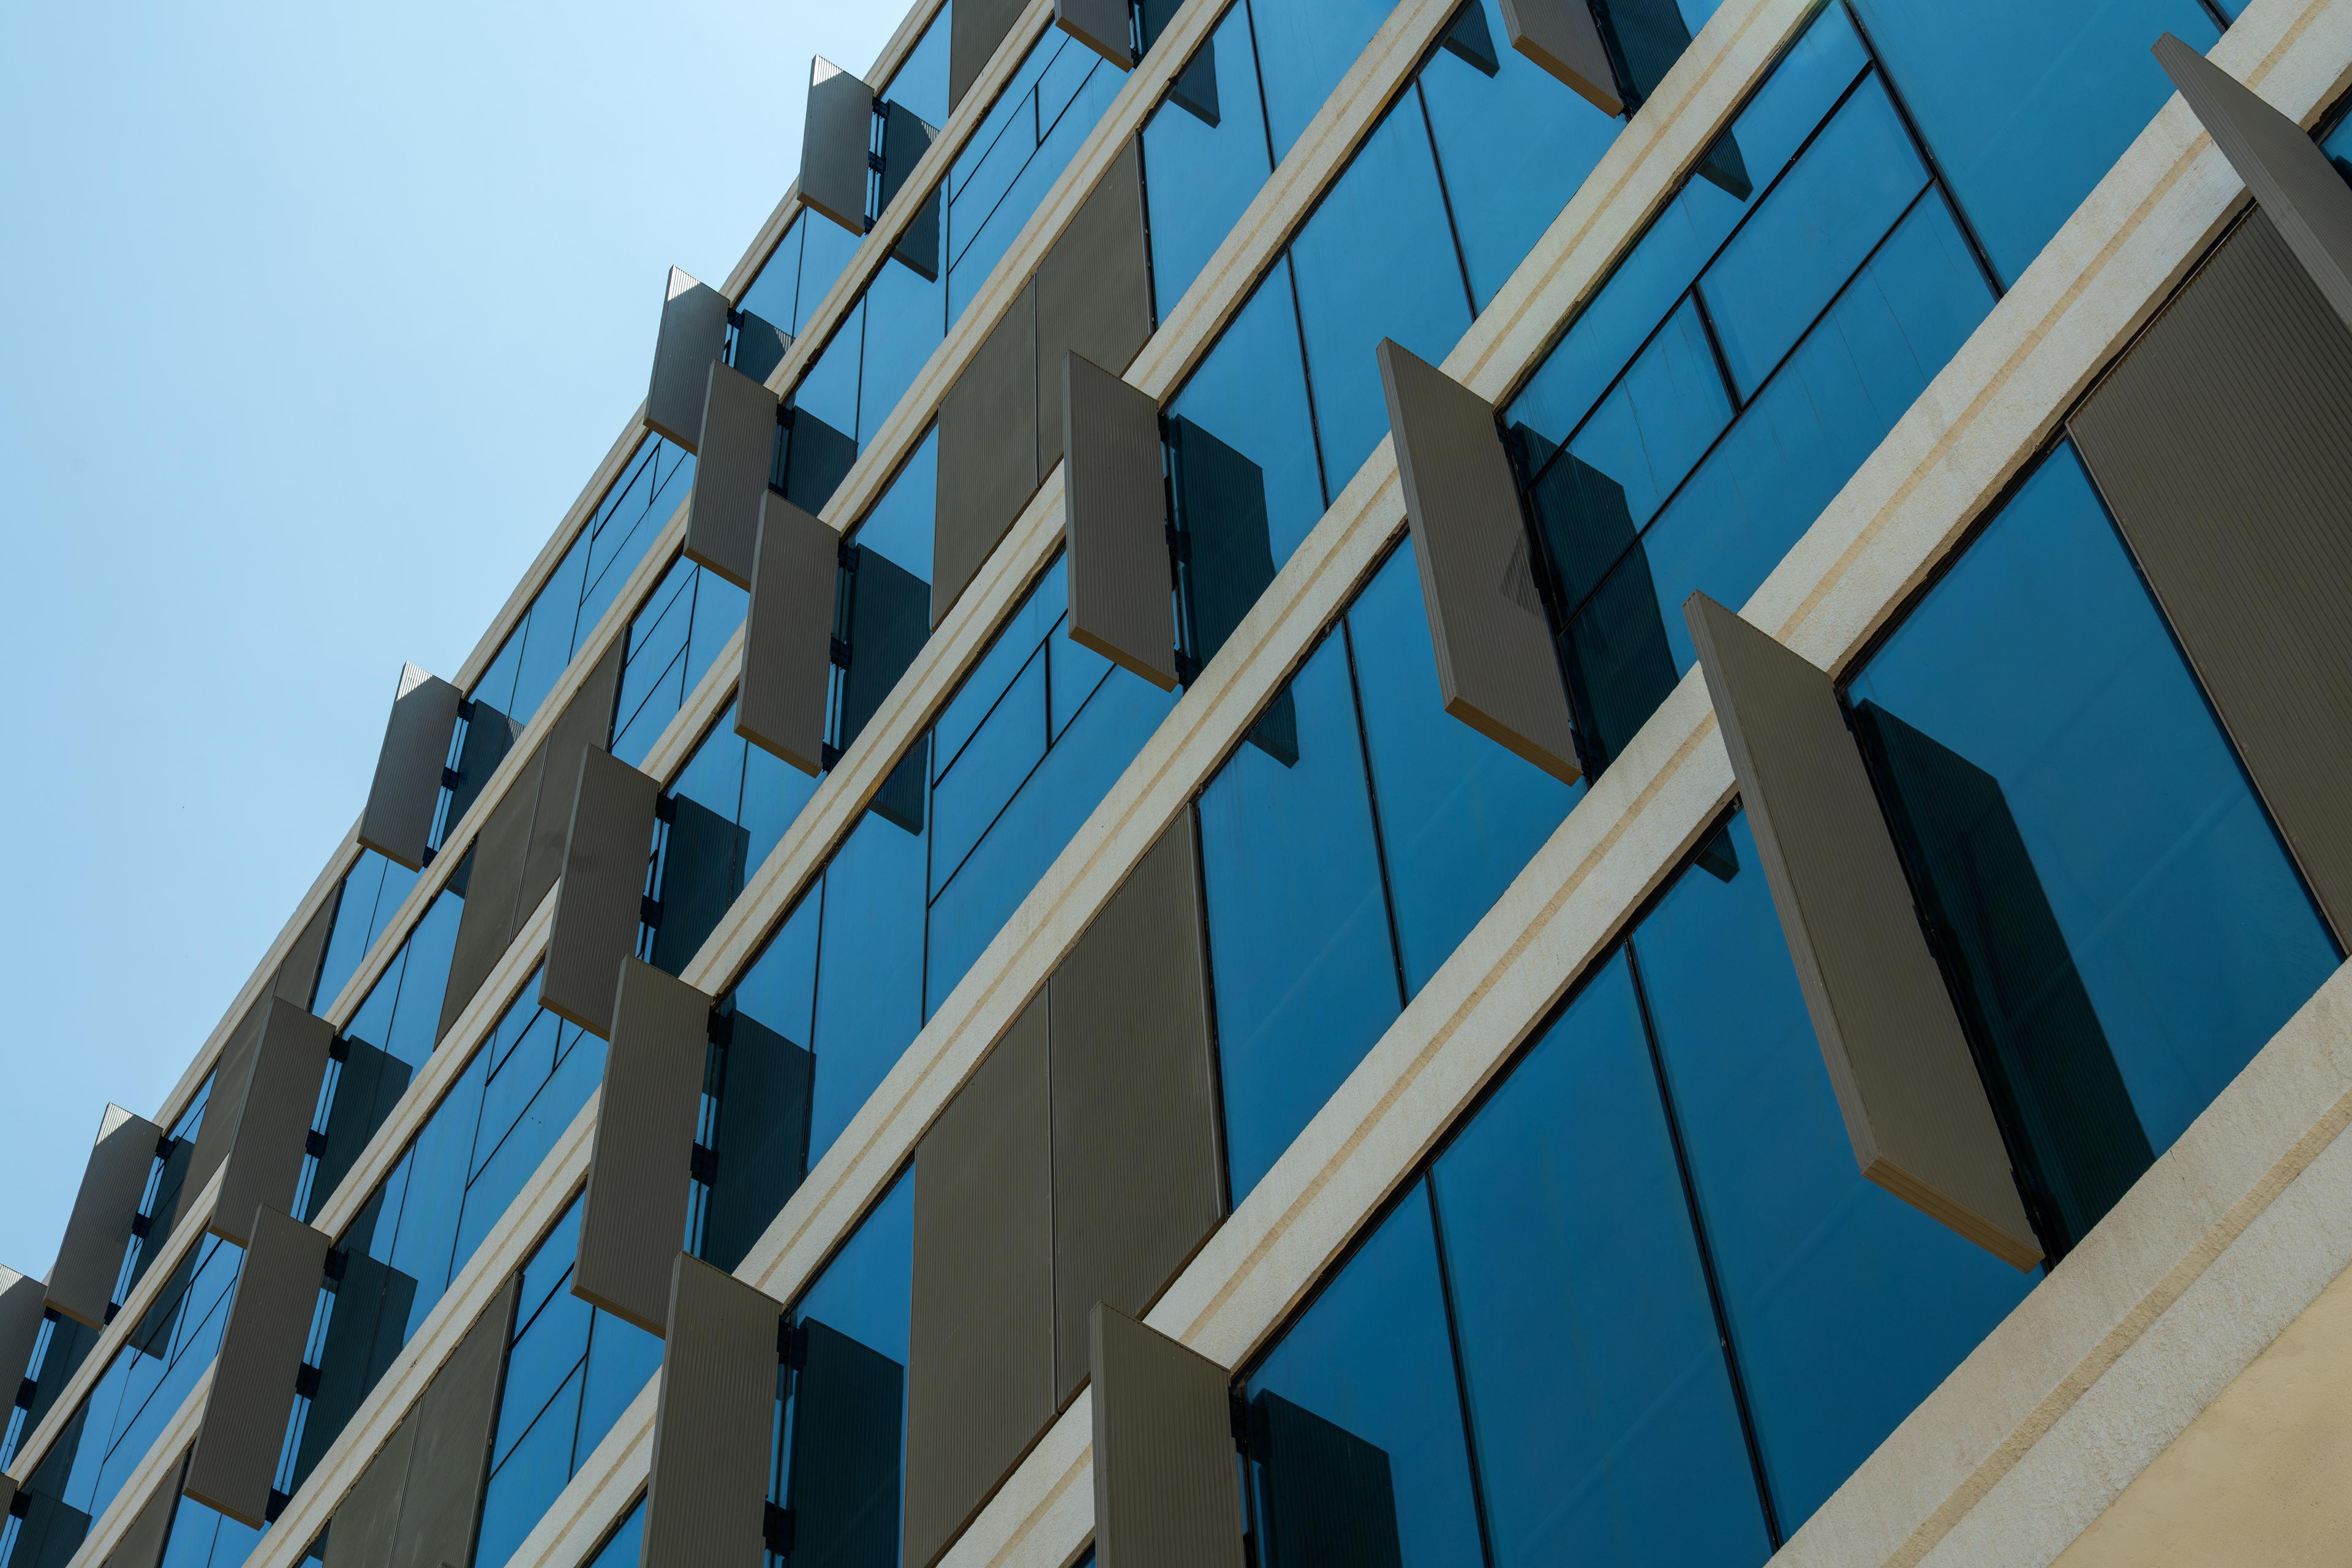
Gensler responded with a tower that prioritizes connection at every scale. A dramatic 17-meter-wide opening carved through the ground floor creates a pedestrian link between the northern and southern edges of the campus, extending public movement through the building itself. Above, two distinct volumes are united through a shared architectural language that responds to site geometry and climate. Terraces, extensive glazing, and integrated landscape elements blur the boundary between indoors and outdoors, reinforcing wellness, daylight access, and a strong connection to nature.
![[NEEDS INPUT: alt text]](https://cdn.sanity.io/images/iexz7ctt/development/11d286ccf178bf2bbd214c1b1c06e866c4823871-4755x7008.jpg?w=3840&q=75&auto=format&fit=max)
Related Content
580K
Grade-A Office Tower · sqft
80
Mixed-Use Campus · acres
LEED Platinum Certified
Sustainability Achievement
From brief to build: translating an industrial site into a nature-inspired workplace landmark that reconnects people, landscape, and movement.
The design process focused on maximizing the building's unique position within the campus master plan. Rather than treating the tower as a standalone object, the team explored how architecture could facilitate movement, enhance wellness, and strengthen relationships between buildings and landscape. Careful consideration of solar orientation, pedestrian circulation, massing, and outdoor amenities informed a design that performs environmentally while creating a memorable experience for occupants and visitors. Every design decision reinforced the ambition to create a gateway rather than simply another office tower.
Site Connector
A large ground-level opening transforms the building into a pedestrian bridge, stitching together the campus's north and south precincts.
Impact
The project established a new standard for workplace development in Whitefield, proving that commercial success and human-centric design can coexist.
The tower helped launch Alembic City as a premier business destination, attracting global tenants while delivering a healthier, more connected workplace experience.
![[NEEDS INPUT: alt text]](https://cdn.sanity.io/images/iexz7ctt/development/c2051fcae60d1348501a3717412c7f1378c71222-8064x4536.jpg?w=3840&q=75&auto=format&fit=max)
What Changed Because of This
01
Workplace Experience
Daylight, outdoor terraces, and nature-integrated spaces create an environment that prioritizes wellness, comfort, and employee engagement.
02
Campus Connectivity
The ground-floor opening transforms the tower from a destination into a connector, improving movement across the larger development.
03
Market Position
As the campus's first completed office building, the project established a powerful identity for Alembic City's future growth.
This tower gives Alembic City its identity: open, connected, and grounded in the everyday experience of the people who use it.
Recognition
Commercial Design India
Team
Project Leadership

FAQ
Where is the project located?
What makes the design unique?
How does the project support employee well-being?
What sustainability achievements does the project have?
Related Content
![[NEEDS INPUT: alt text]](https://cdn.sanity.io/images/iexz7ctt/development/c92db07645effa8f87d81544f05c3ddcb851d0ff-5374x3582.jpg?w=3840&q=75&auto=format&fit=max)
![[NEEDS INPUT: alt text]](https://cdn.sanity.io/images/iexz7ctt/development/0ebe22a0410bde5fa07082fe43d0289f9b031768-4096x2160.jpg?w=3840&q=75&auto=format&fit=max)
![[NEEDS INPUT: alt text]](https://cdn.sanity.io/images/iexz7ctt/development/c7407f4cfe9291fe9303867eff4b656f5c575a0a-6000x4000.tif)