

![[NEEDS INPUT: alt text]](https://cdn.sanity.io/images/iexz7ctt/development/2cd72b5ab3fef9cd41b3d2e6979508294553f4dd-5100x3111.jpg?w=3840&q=75&auto=format&fit=max)
Overview
A future-focused workplace in the heart of Century City blends collaboration and curated experiences that attracts talent and fosters connection.
![[NEEDS INPUT: alt text]](https://cdn.sanity.io/images/iexz7ctt/development/0dd53bd2ab1214984ca5a74c48dd826a42d1c6c2-4679x3400.jpg?w=3840&q=75&auto=format&fit=max)
![[NEEDS INPUT: alt text]](https://cdn.sanity.io/images/iexz7ctt/development/8788076dc60828d9ab7e32041857952d7bfb37de-9552x6368.jpg?w=3840&q=75&auto=format&fit=max)
![[NEEDS INPUT: alt text]](https://cdn.sanity.io/images/iexz7ctt/development/509bca2b6930e7c221a7e137f8f79aab05563985-9331x6650.tif)
![[NEEDS INPUT: alt text]](https://cdn.sanity.io/images/iexz7ctt/development/82c795f9d72b4d8af7abbc46de239f583b9f1f83-6092x3990.jpg?w=3840&q=75&auto=format&fit=max)
![[NEEDS INPUT: alt text]](https://cdn.sanity.io/images/iexz7ctt/development/a2523b70768408cbe6f6306d8f5e83850f09f5bd-4533x3400.jpg?w=3840&q=75&auto=format&fit=max)
![[NEEDS INPUT: alt text]](https://cdn.sanity.io/images/iexz7ctt/development/778ca05578f28ca22e145d19f39a9caaa7c1f49e-6870x5181.tif)
Opportunity
As workplace expectations continue to evolve, companies must create environments that not only attract employees back to the office but also enhance well-being and community.
Set in one of the first buildings constructed in Century City, this global professional services firm needed to balance the site’s legacy and Southern California setting with a contemporary workplace without starting from scratch. The team pursued a 70/30 philosophy – retaining 70% of the existing structure while introducing 30% new construction – reducing waste and preserving architectural character. Curated amenities and custom collaboration spaces were also identified as employee incentives to return to the office by providing something they couldn’t get at home.
More about this topic

Why This Matters
01
Built to Last
Pursuing a 70/30 reuse strategy meant less demolition, less embodied carbon, and a faster path to occupancy, proving sustainability and pace didn’t have to compete
02
Built for Resilience
A voluntary seismic upgrade gave employees a workplace engineered for safety as much as performance.
03
Ready for Growth
Standardized office and workstation sizing provided room to expand or contract by business unit without triggering costly architectural changes down the line.
Our team members are absolutely delighted with their new space, and we’re getting compliments on the full gamut of our design and implementation.
Solution
A connected, daylight-driven workplace includes full-glass office fronts and a stacked lounge system that turns circulation into collaboration.
Uninterrupted open workspace and full-height glass office fronts flood the interior with daylight, orienting key collaborative spaces towards the ocean and golf course views. Two internal stair stacks, each connecting four levels of curated lounges, transform vertical movement into an invitation to collaborate. Every lounge carries its own design identity and amenity mix, drawing employees between floors. Mechanical upgrades reinforce the experience. Refurbished air handlers with energy-efficient ECM fan arrays, a new hot water heating system, and shades that minimize solar heat gain all work together for comfort and efficiency.
![[NEEDS INPUT: alt text]](https://cdn.sanity.io/images/iexz7ctt/development/2fb746d33e0e33b7dcc24d46c8b9765fcfa9be30-5100x3342.jpg?w=3840&q=75&auto=format&fit=max)
![[NEEDS INPUT: alt text]](https://cdn.sanity.io/images/iexz7ctt/development/a51178d8c9456f011dba43f3d138545c6f707dc8-3114x3400.jpg?w=3840&q=75&auto=format&fit=max)
![[NEEDS INPUT: alt text]](https://cdn.sanity.io/images/iexz7ctt/development/9ad6f4e8ad54659adc7e1494bb2bc5a28e516a09-8852x6368.tif)
![[NEEDS INPUT: alt text]](https://cdn.sanity.io/images/iexz7ctt/development/130d255ad63c6cbc1df4067b532336944807f963-2669x3400.jpg?w=3840&q=75&auto=format&fit=max)
![[NEEDS INPUT: alt text]](https://cdn.sanity.io/images/iexz7ctt/development/e71d632479bdeb3d14f58edea3e8621395fc9fd4-3182x3400.jpg?w=3840&q=75&auto=format&fit=max)
Related Content
206
Square Feet of Transformed Office Space
70%
Existing Structure Reuse
9
Floors Renovated
From brief to build: how an interior transformation resulted in a daylight-forward, amenity-rich workplace.
To encourage movement and community, two vertical stair stacks span four levels each. They do more than connect levels; they activate the workplace and promote spontaneous encounters. These architectural features become anchors for culture, wellness, and innovation across the entire organization. One set of stairs is inspired by the breezy, sun-soaked coastline of Los Angeles while the second staircase reflects the lush, vibrant landscape blurring the line between indoor and outdoor environments. Rooted in a commitment to sustainability, the team used the 70/30 design approach. This strategic ration minimizes waste, celebrates architectural legacy, and delivers a healthy, efficient environment for the evolving needs of the workforce.
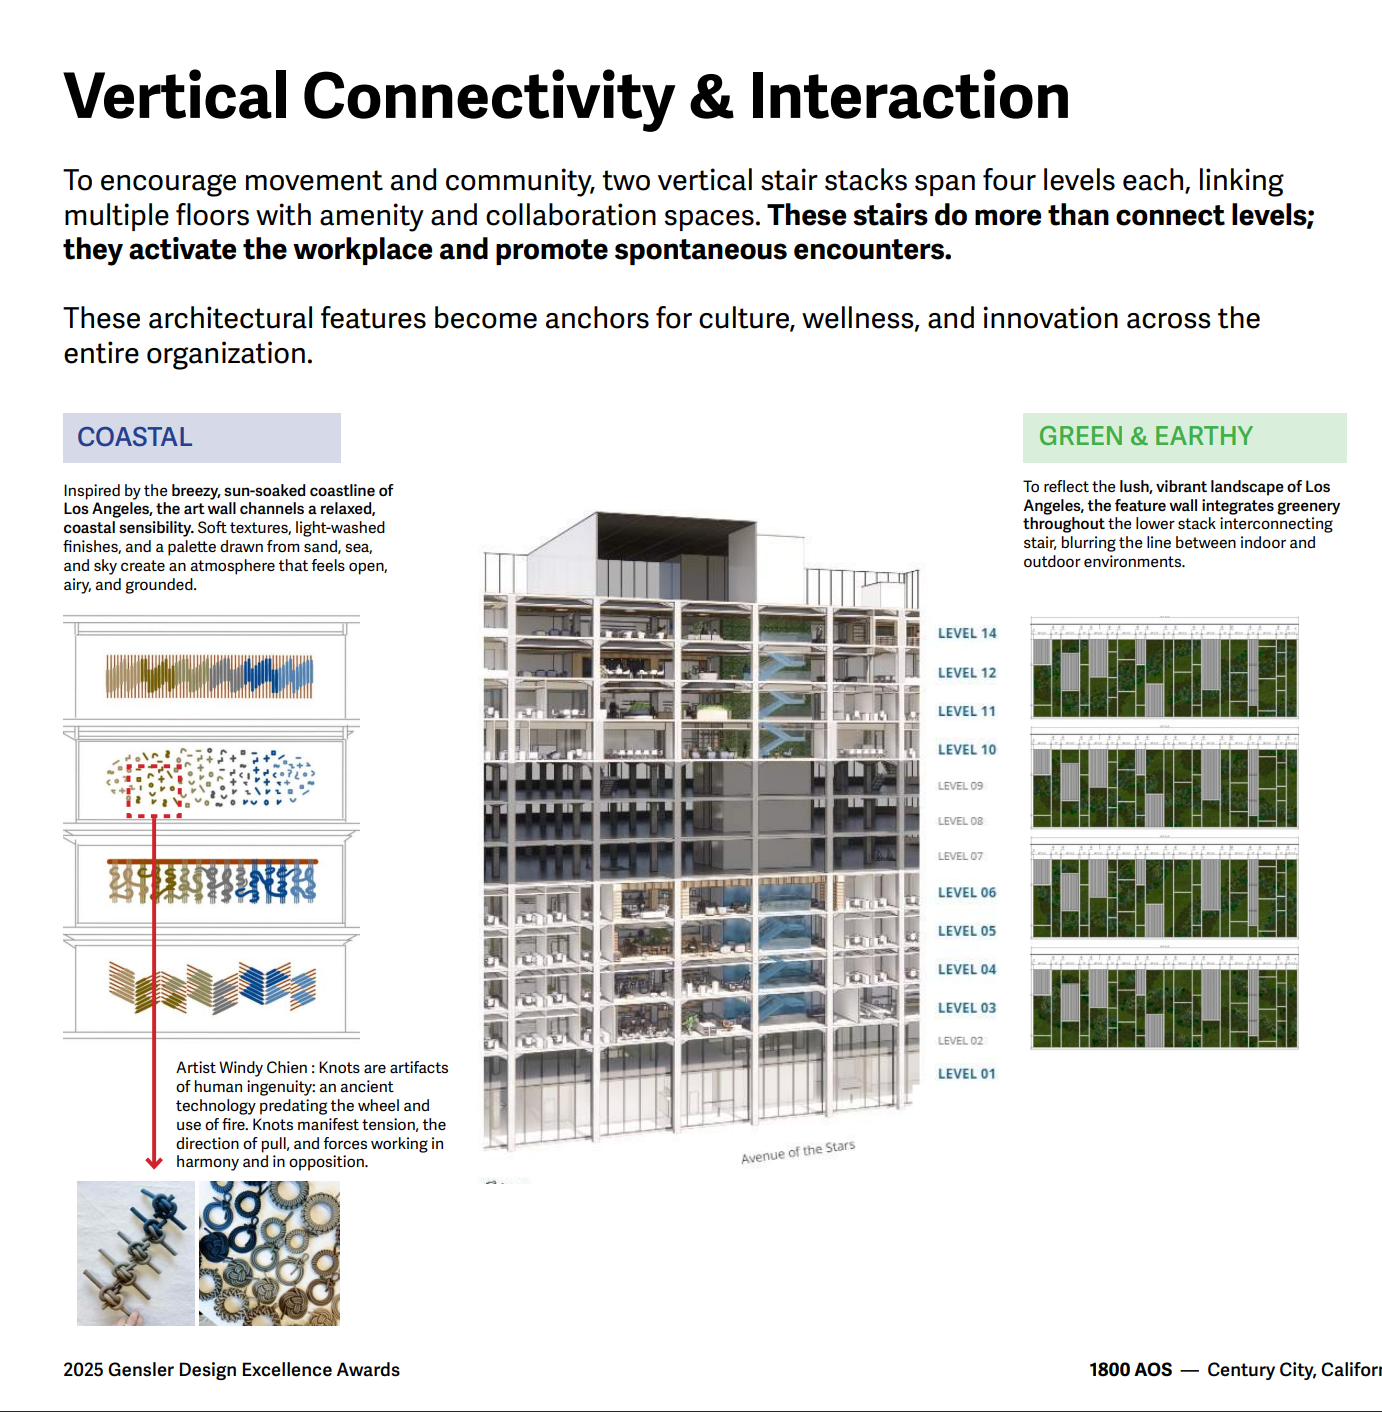
Vertical Connectivity & Integration
The interiors draw on the charm and diversity of Southern California to create a space that feels locally rooted yet globally relevant.
Impact
A reimagined headquarters now gives employees reason to return to the office, combining wellness-driven amenities and measurable sustainability gains.
The integration of art, natural light, and curated experiences fosters a sense of belonging, making the office a destination rather than an obligation.
![[NEEDS INPUT: alt text]](https://cdn.sanity.io/images/iexz7ctt/development/b281fc0ea0e0d625638f47ca83faa78018936b04-4440x3400.jpg?w=3840&q=75&auto=format&fit=max)
What Changed Because of This
01
Workplace Experience
Curated lounges inspired by Los Angeles area destinations like Big Bear, the Arts District, and Venice Beach, plus an auditorium, tailored pantries, and a rooftop terrace with pickleball court and golf simulator, give employees purpose to gather.
02
Environmental Performance
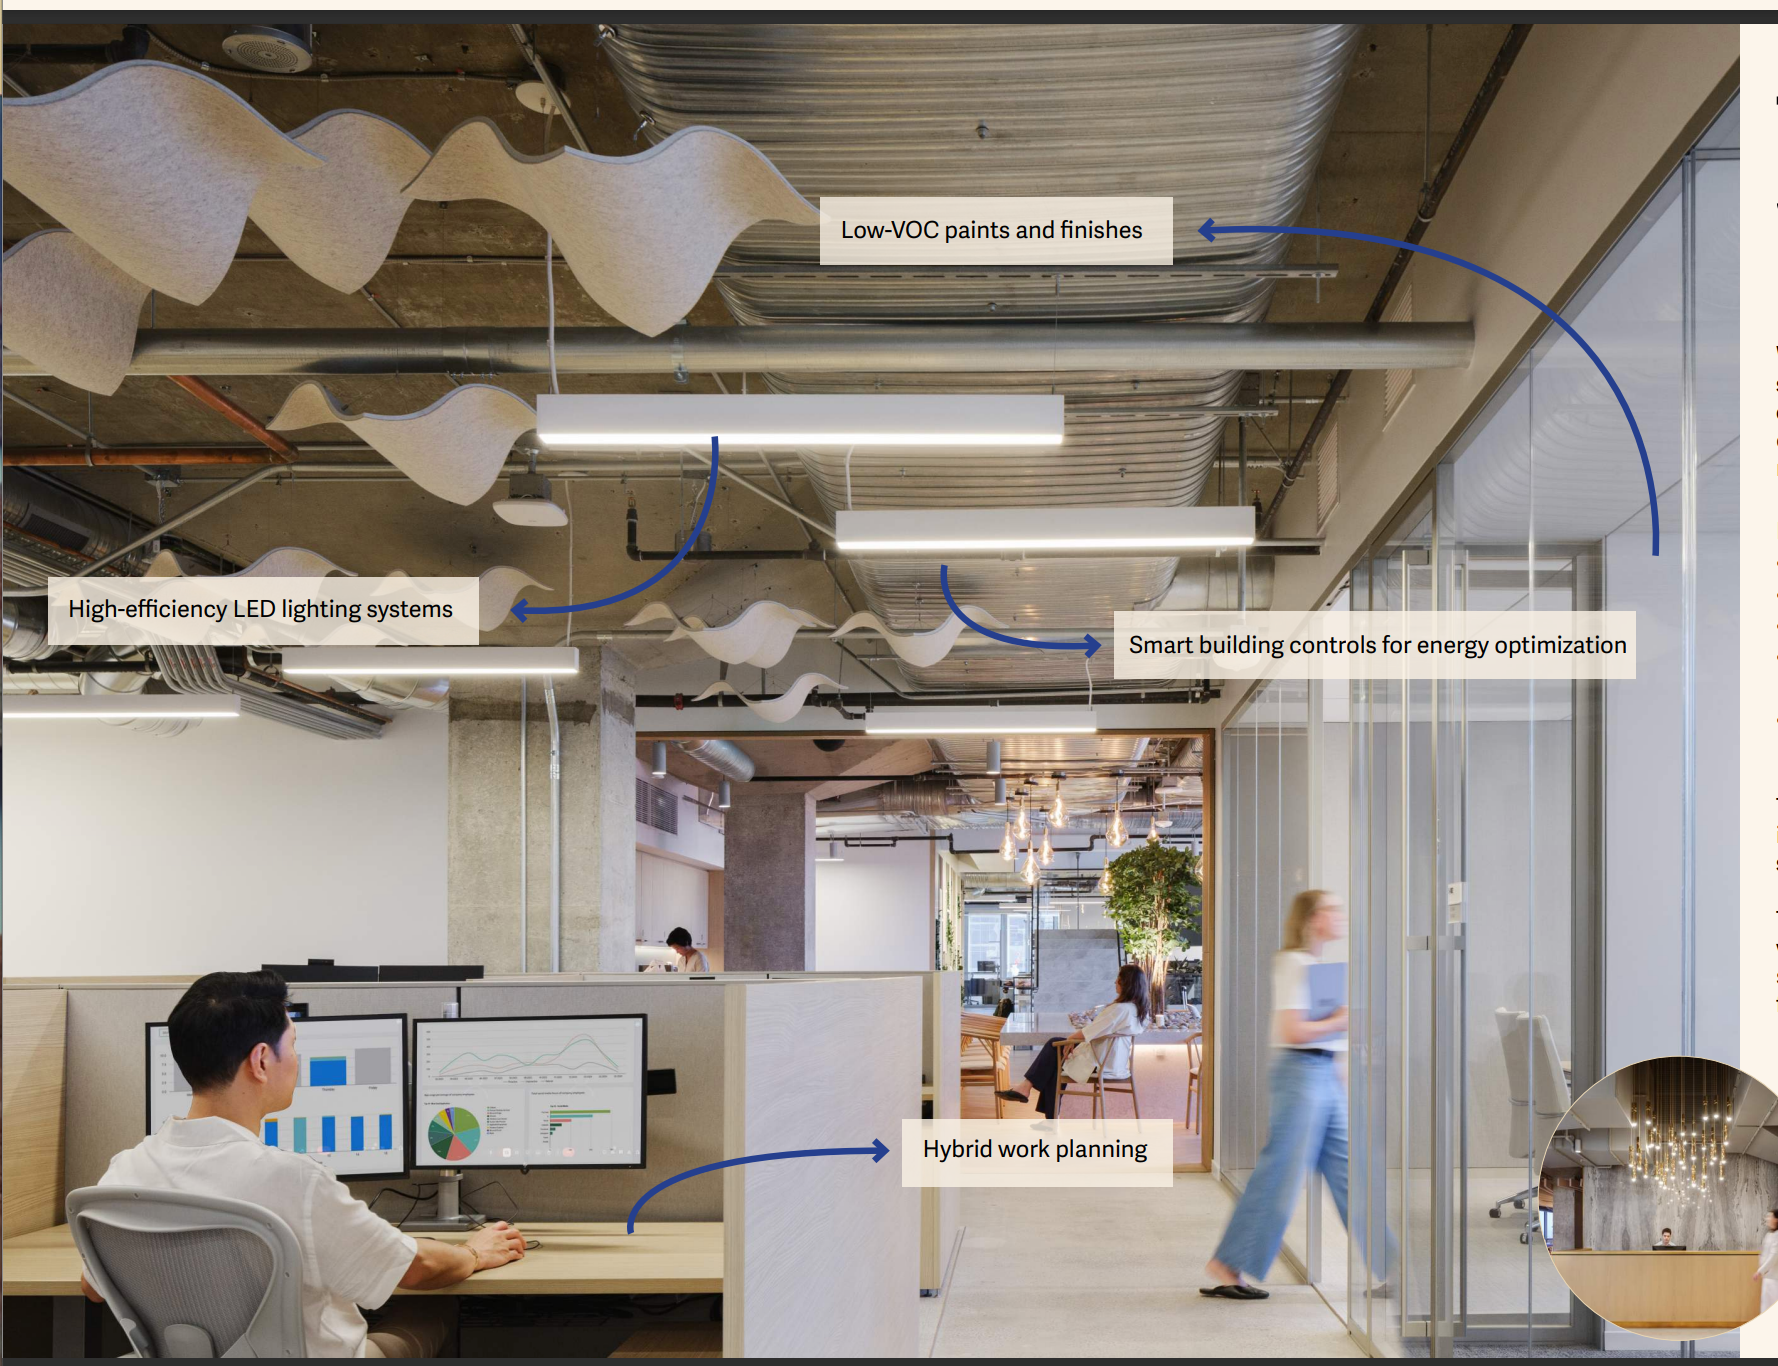
Energy-efficient ECM fan arrays, a hot water heating system, and Mecho-shades reduce energy use, while advanced air filtration with ionization UV technology and MERV 13-equipped heat pumps support healthier indoor air.
03
Health & Wellness
A dedicated 7,000-square-foot fitness center with cardio, strength equipment, and a yoga room, plus full-height windows to maximize daylight and views, puts employee wellbeing at the center of the design.
Recognition
CoreNet
Team
Project Leadership


FAQ
Where is this project located?
Who designed this project?
What amenities does the workplace include?
What makes this project sustainable?
Related Content

![[NEEDS INPUT: alt text]](https://cdn.sanity.io/images/iexz7ctt/development/75e61ea336ca6f982f2ae501b0c4d044c7e54b4d-8192x5464.jpg?w=3840&q=75&auto=format&fit=max)