

![[NEEDS INPUT: alt text]](https://cdn.sanity.io/images/iexz7ctt/development/8a1798cfd2f1b1f9b969678c0ed7bf138ae3e8e6-7973x5378.jpg?w=3840&q=75&auto=format&fit=max)
Overview
A headquarter designed for the people behind life-saving work.
![[NEEDS INPUT: alt text]](https://cdn.sanity.io/images/iexz7ctt/development/727b340babac6a4cf724208b20f44b8059398488-7018x5301.jpg?w=3840&q=75&auto=format&fit=max)
![[NEEDS INPUT: alt text]](https://cdn.sanity.io/images/iexz7ctt/development/0a2323f5a2a1aa43dc554f0a16d949df54fe7148-8220x5380.jpg?w=3840&q=75&auto=format&fit=max)
![[NEEDS INPUT: alt text]](https://cdn.sanity.io/images/iexz7ctt/development/c5492cb896ac3df09b4379317bc240d8fbe86224-8226x5447.jpg?w=3840&q=75&auto=format&fit=max)
![[NEEDS INPUT: alt text]](https://cdn.sanity.io/images/iexz7ctt/development/56f9ef28b481d171b20f7859e3e9a574972bac08-8071x5313.jpg?w=3840&q=75&auto=format&fit=max)
![[NEEDS INPUT: alt text]](https://cdn.sanity.io/images/iexz7ctt/development/fc334699325694cec41dc1e38a686f2f3263ed72-7991x5329.jpg?w=3840&q=75&auto=format&fit=max)
Opportunity
As Edwards Lifesciences expanded its Irvine campus and global footprint, it needed workplaces that connected distributed teams while fostering well-being, culture, and innovation.
As life sciences organizations grow across regions and time zones, maintaining connection, culture, and equitable collaboration becomes increasingly complex. For Edwards Lifesciences, a patient-focused innovator operating across more than 35 locations worldwide, connecting global research teams is essential to advancing life-saving discoveries. Simultaneously, the Irvine campus was rapidly expanding, creating demand for workplace and amenity environments that balanced focused work with meaningful human interaction. The project also required close coordination between interior design and ongoing core and shell construction efforts.
More about this topic

![[NEEDS INPUT: alt text]](https://cdn.sanity.io/images/iexz7ctt/development/ee0d9a1305127f0fbd8d80102a5ad52304971cc7-5475x7778.jpg?w=3840&q=75&auto=format&fit=max)
Why This Matters
01
Global Connection
Research, development, and innovation depend on strong collaboration across distributed teams. The workplace needed to bridge geographic distance without sacrificing engagement or inclusion.
02
Employee Well-Being
Employees advancing life-saving medical technologies benefit from environments that support wellness, focus, connection, and everyday experiences beyond traditional office space.
03
Campus Growth
As the campus expanded, Edwards needed workplace standards and amenities that could scale consistently while reinforcing culture and organizational identity.
Gensler was a critical piece of our development puzzle, and we appreciate everything you do for us. Please don’t ever hesitate to ask, we welcome the opportunity to assist our key partners.
Solution
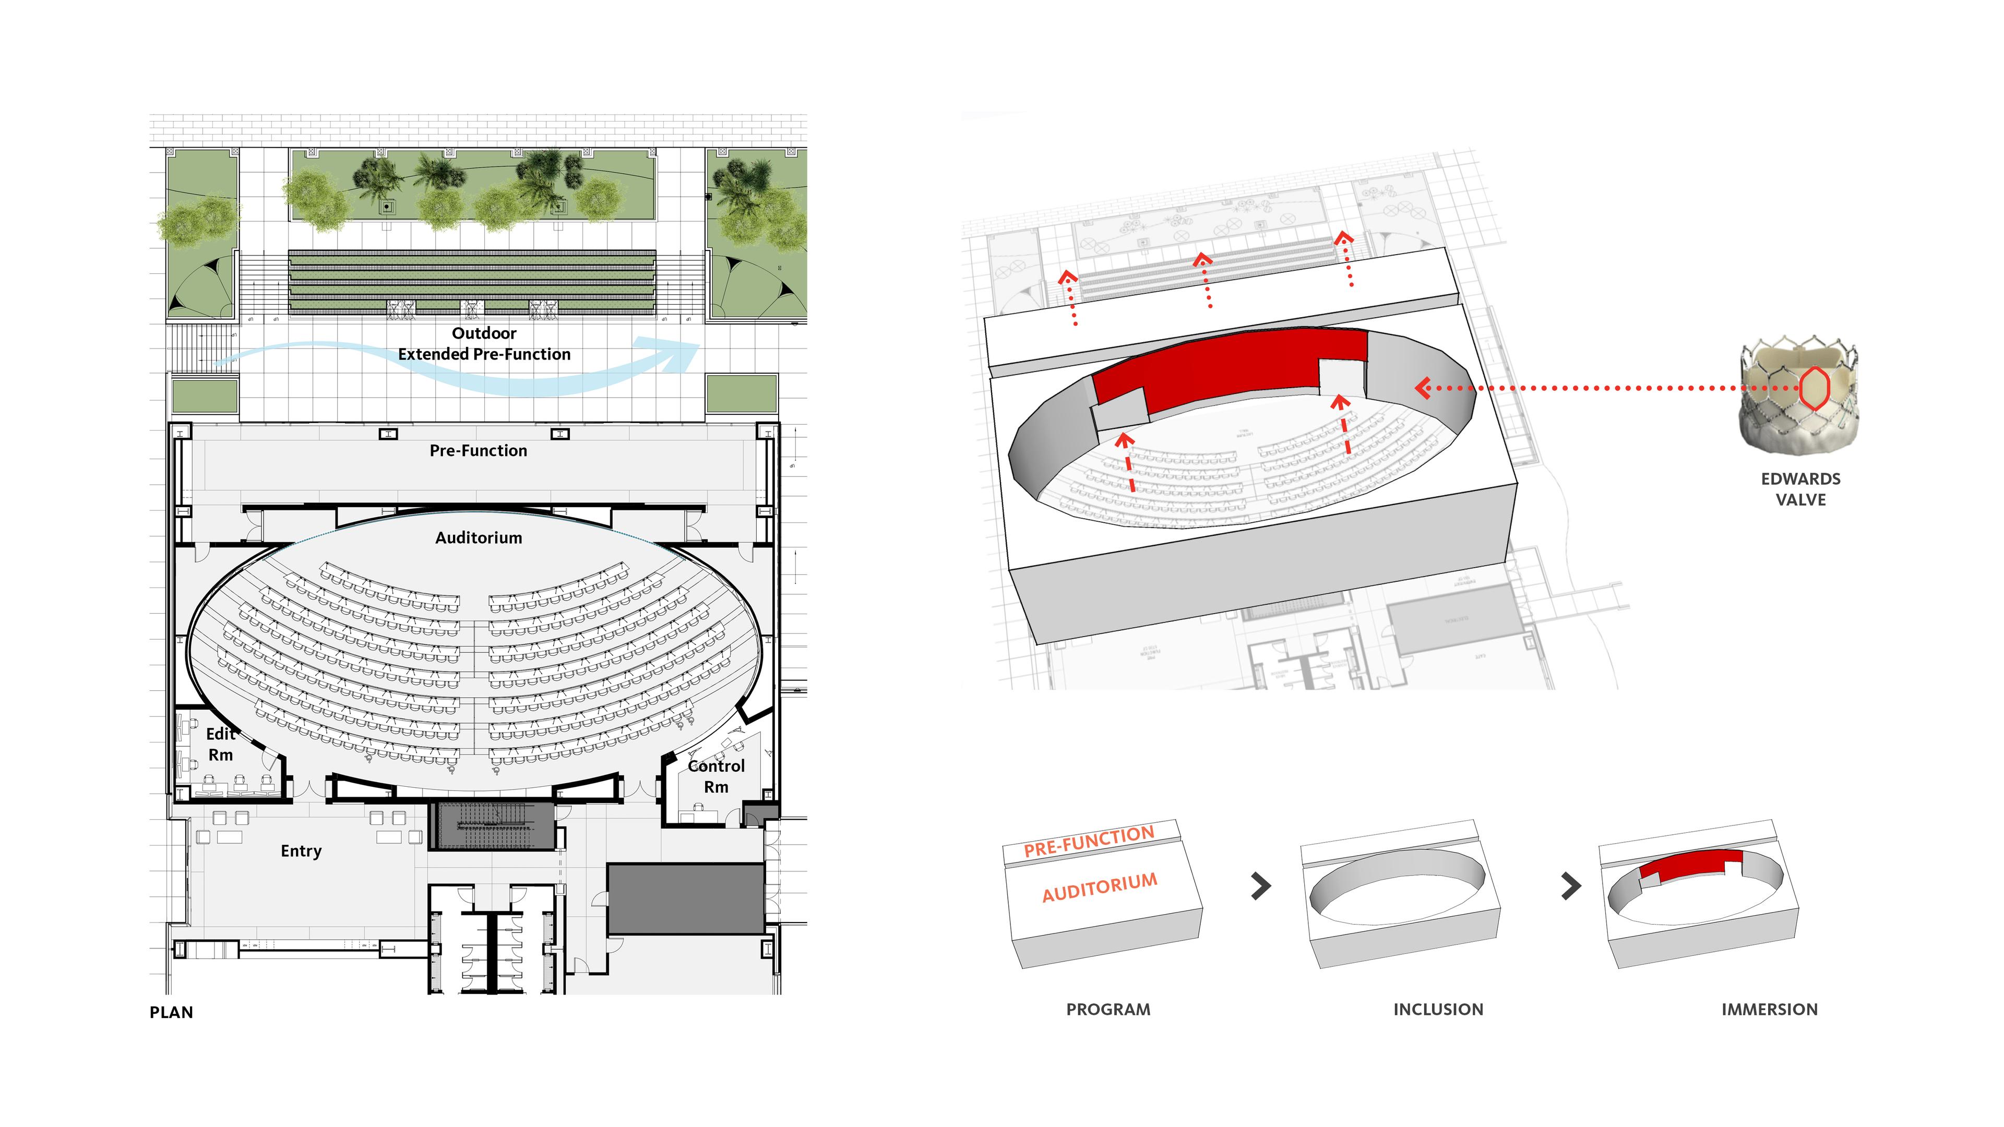
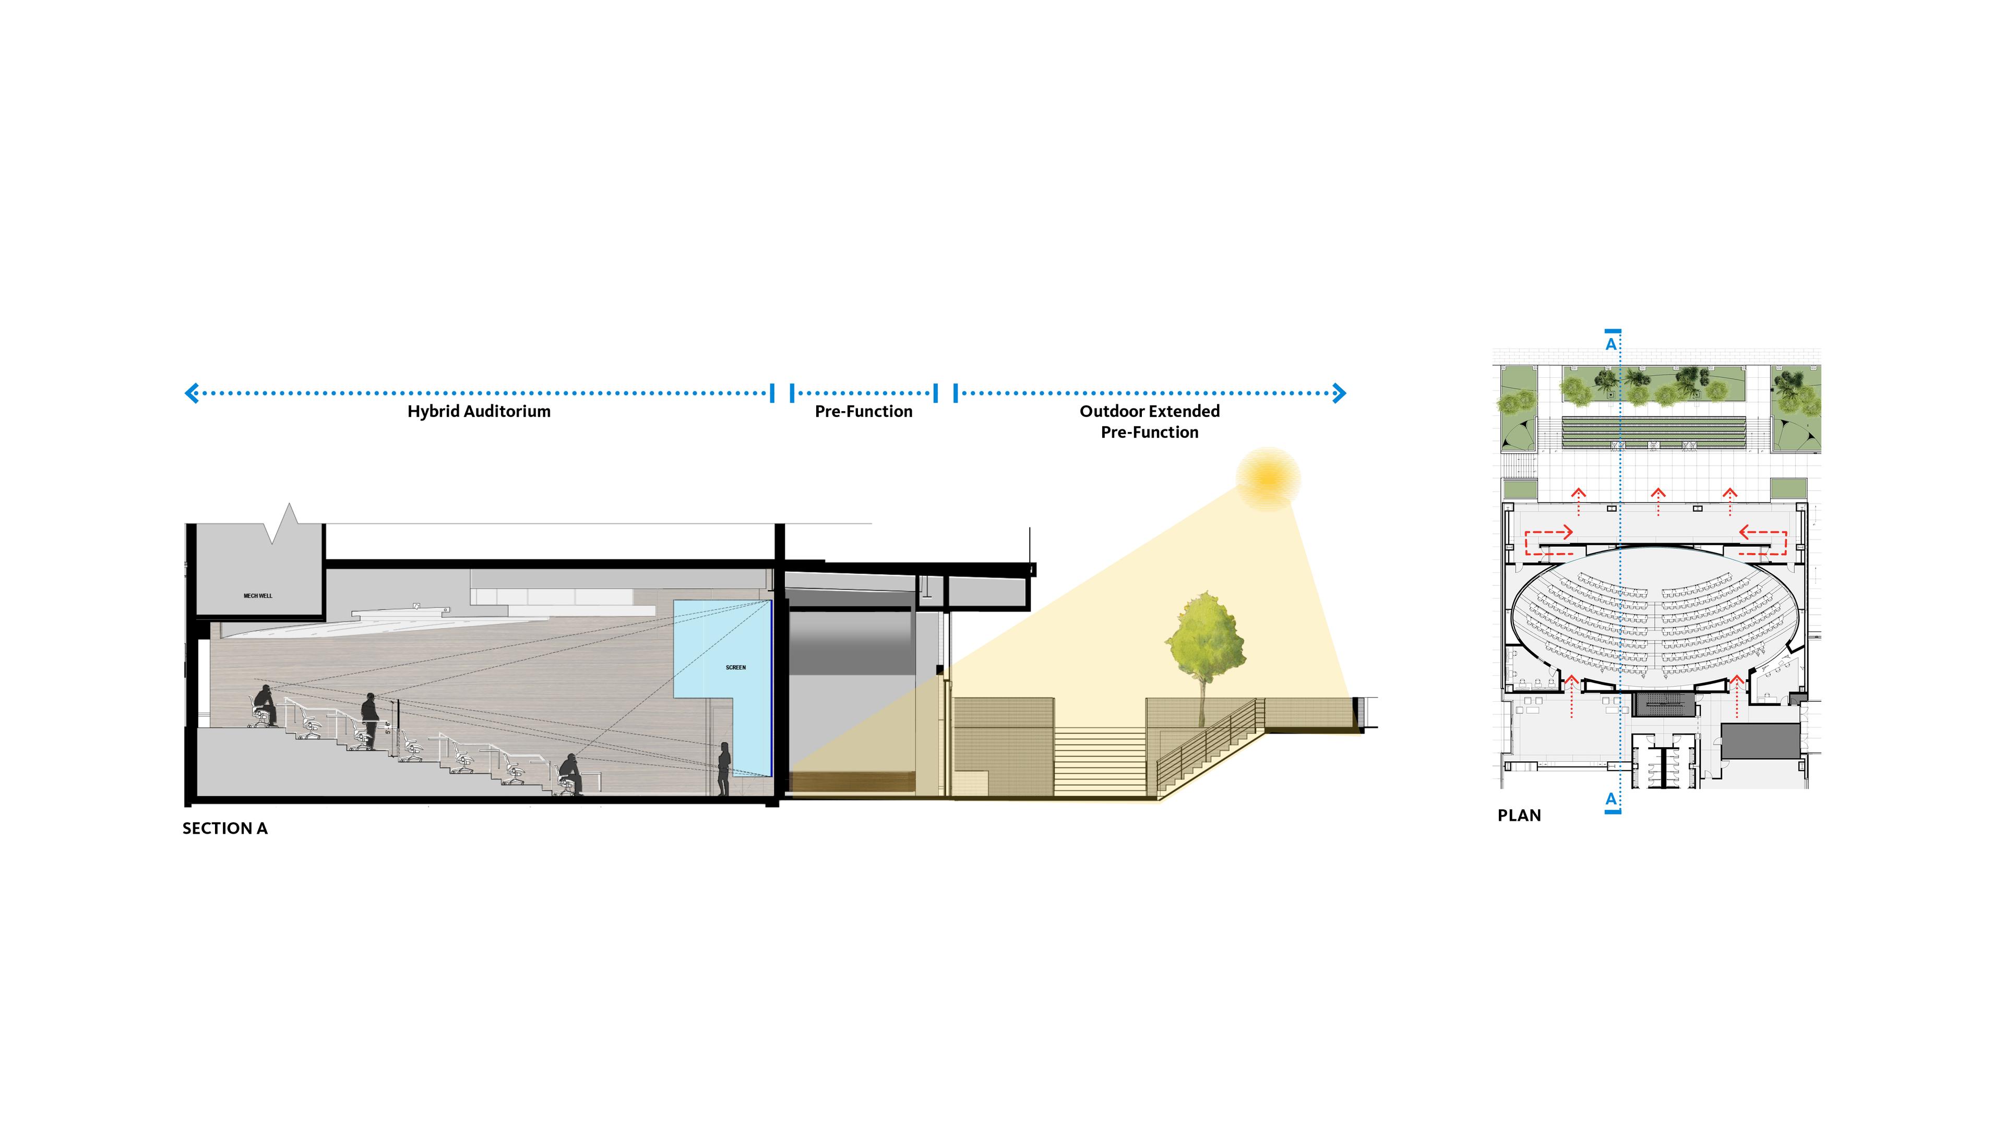
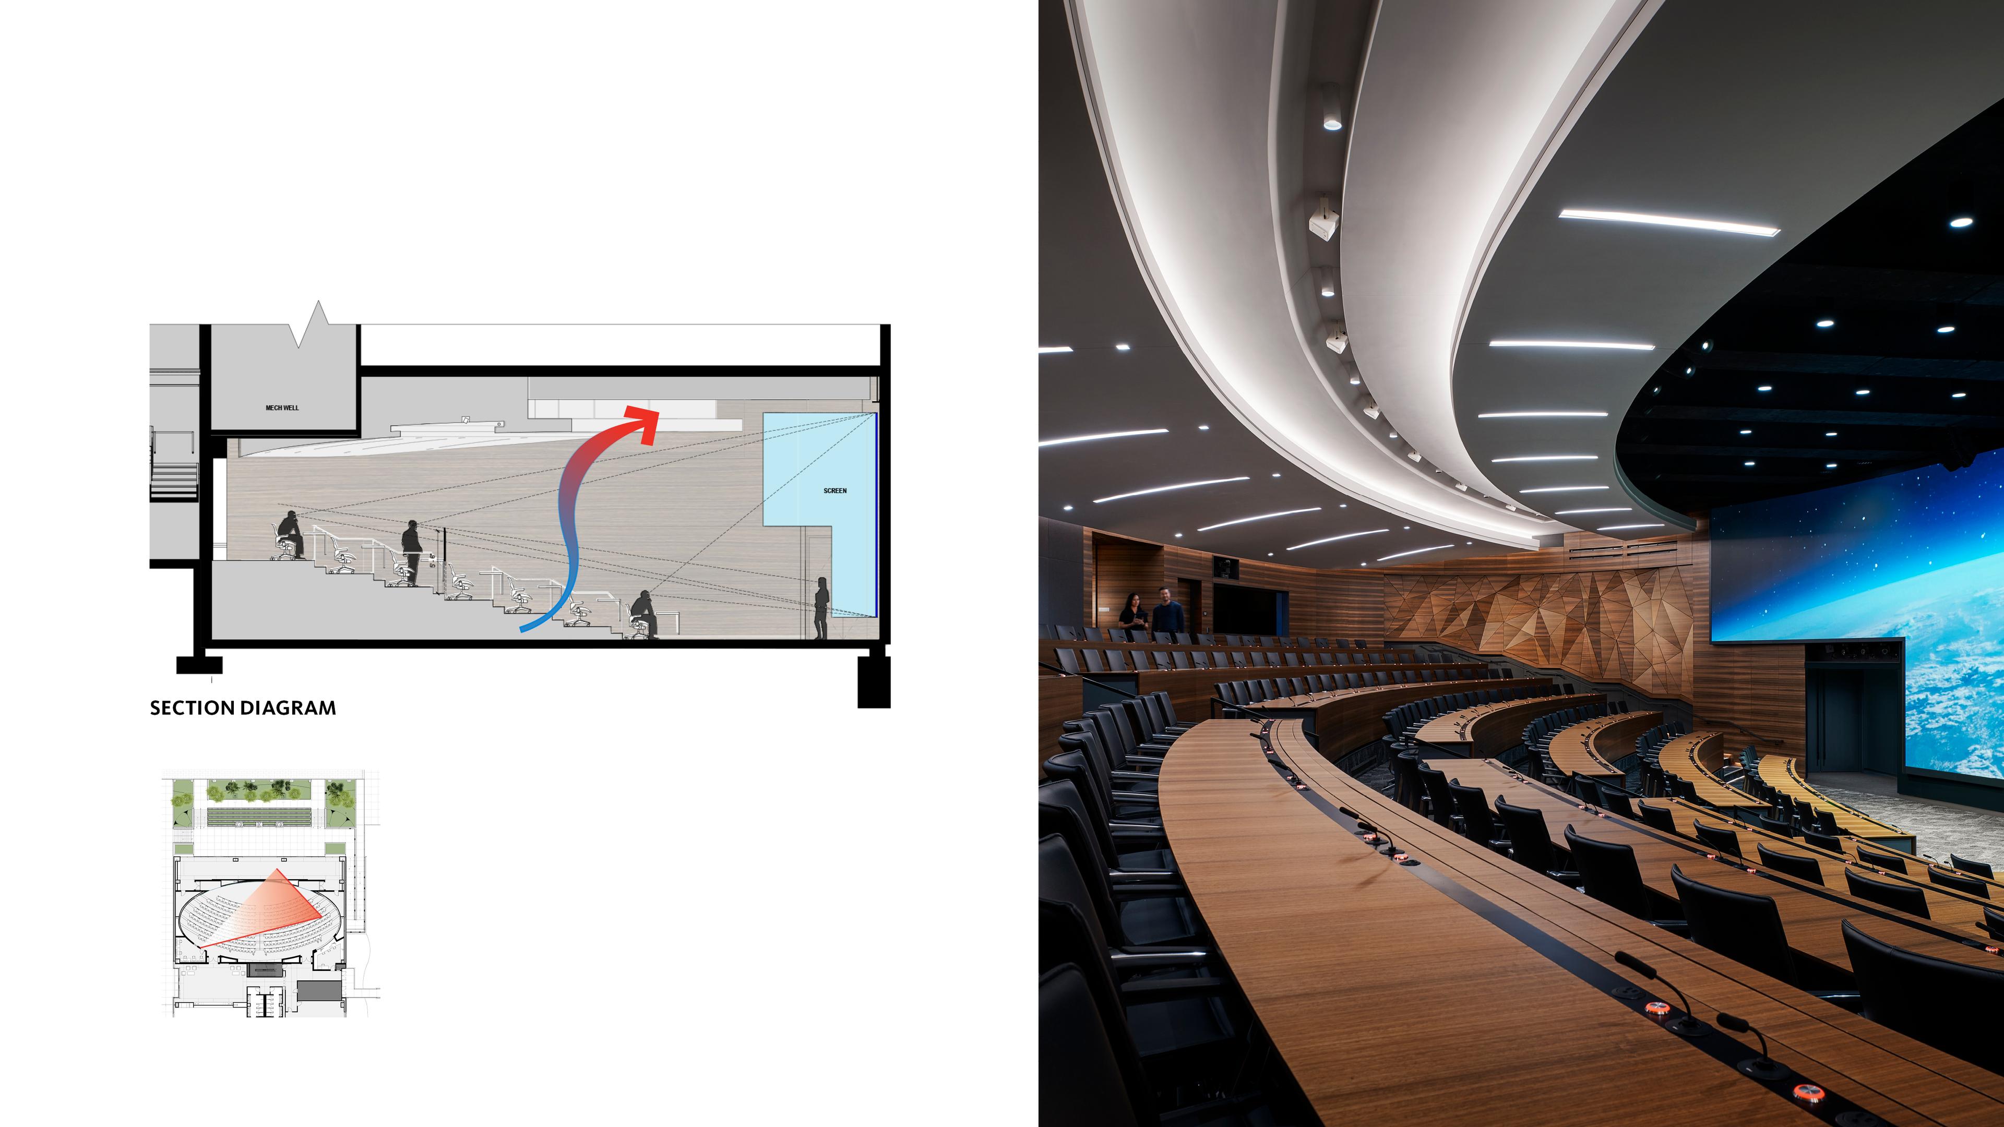
At the heart of the design is a 252-seat auditorium anchored by a 92-foot curved LED screen, creating a full-scale virtual presence for global teams.
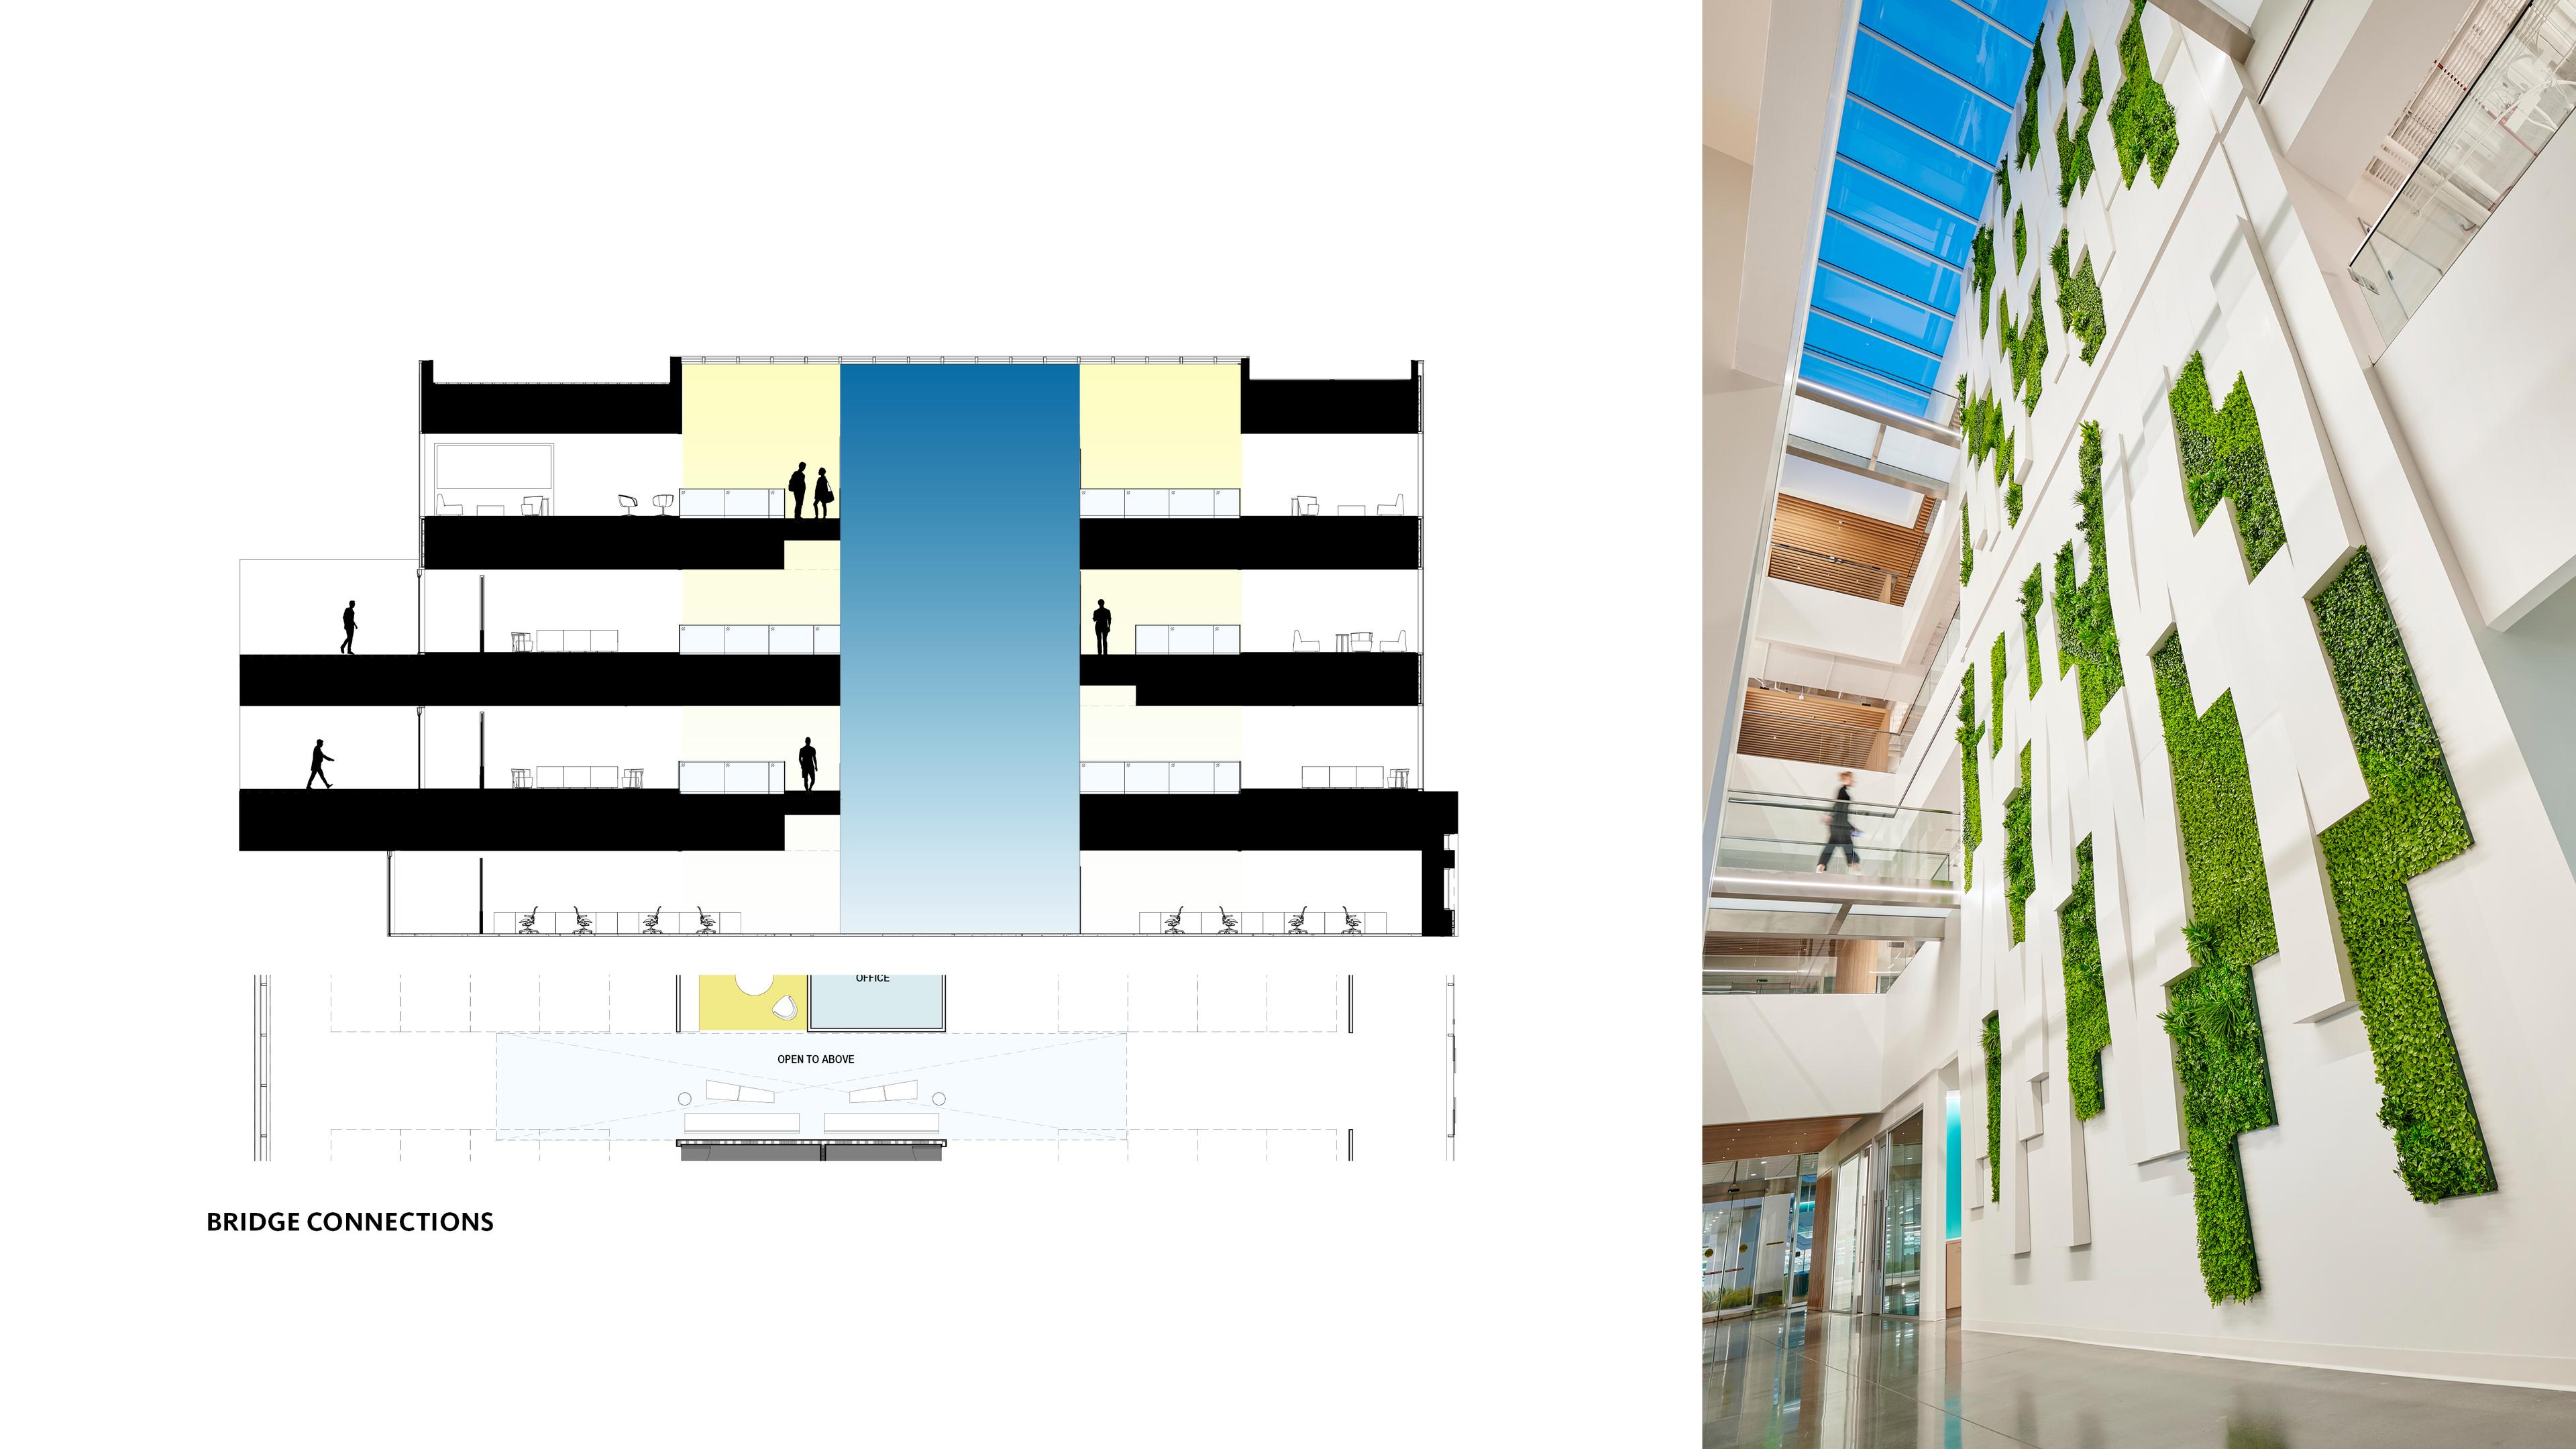
The design strategy extends beyond a single destination space to create a connected ecosystem of workplace and amenity experiences. Neighborhood-based workspaces support focused work and collaboration, while open interaction zones encourage spontaneous engagement. A dramatic biophilic green wall introduces nature into the work experience, reinforcing employee wellness. Fitness and amenity spaces offer opportunities to recharge and connect. Together, the environments support hybrid engagement, global collaboration, and employee well-being across office, auditorium, and R&D settings.
![[NEEDS INPUT: alt text]](https://cdn.sanity.io/images/iexz7ctt/development/1c28a48371bb74fc5b0b13fc449cdd329dcbcd3b-11370x5484.jpg?w=3840&q=75&auto=format&fit=max)
Related Content
252
Seat Auditorium Capacity
92
Curved LED Screen
From brief to build: creating a hybrid-first workplace and auditorium experience that connects global teams while prioritizing employee wellness.
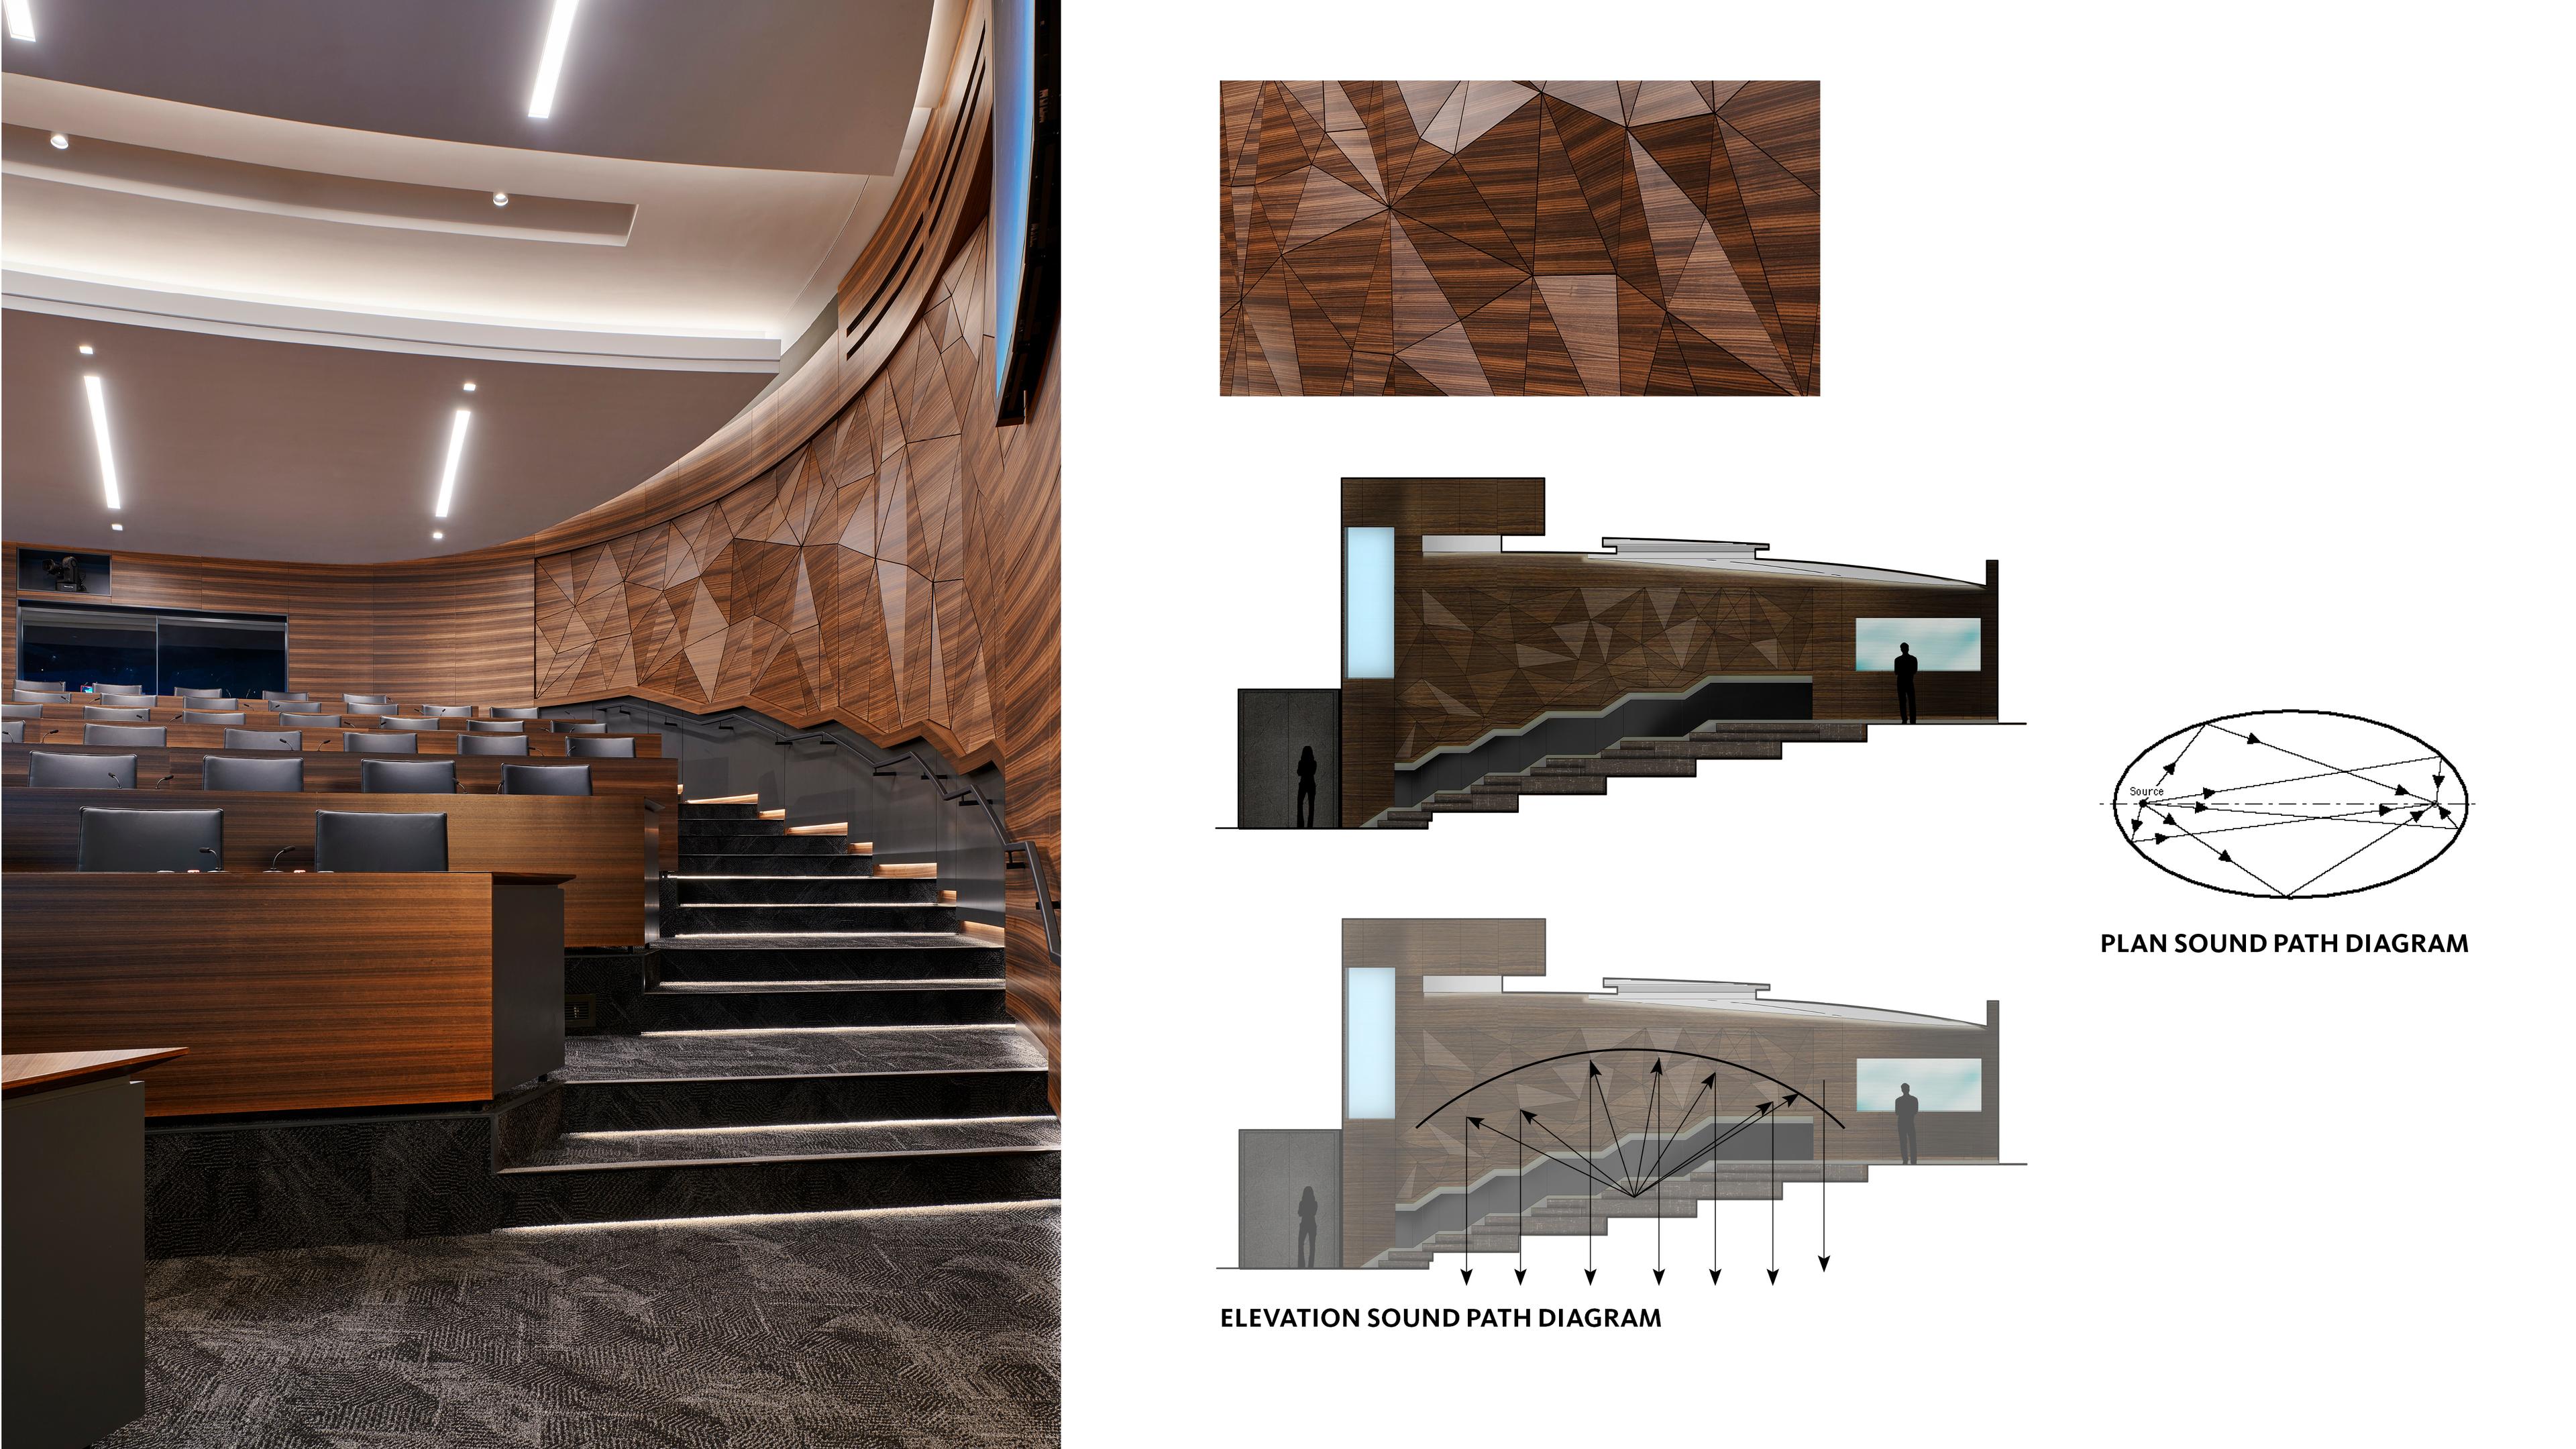
The project required simultaneous coordination between interior design and ongoing campus construction while advancing a vision for hybrid collaboration. Design decisions focused on balancing technology, wellness, and workplace performance across a growing corporate campus. The auditorium became a central design opportunity, while amenity spaces, workplace neighborhoods, and biophilic interventions helped reinforce a people-centered experience. Process documentation, diagrams, renderings, and concept development materials are required to fully document this design story.
Form Generation
the geometry of the auditorium was inspired by the life-saving valves created by Edwards lifesciences.
Impact
The campus strengthens Edwards Lifesciences’ ability to recruit, retain, and connect talent across its global network while supporting collaboration and wellbeing.
By connecting teams worldwide, the campus strengthens talent retention, enables equitable learning, and empowers innovation that advances Edwards’ mission to improve lives.
What Changed Because of This
01
Hybrid Learning
The auditorium enables equitable participation and knowledge sharing, supporting collaboration between in-person and remote teams around the world.
02
Employee Wellness
Fitness amenities, biophilic design elements, and social spaces support physical well-being and everyday workplace engagement.
03
Talent Experience
Consistent workplace standards and employee-focused environments support recruiting, retention, and organizational culture as the campus grows.
(pending)
Team
Project Leadership

FAQ
Where is Edwards Lifesciences located?
How many projects has Gensler completed with Edwards Lifesciences?
What is the centerpiece of the design?
How does the project support wellness?
How does the project support hybrid work?
What makes the project unique?
Related Content
![[NEEDS INPUT: alt text]](https://cdn.sanity.io/images/iexz7ctt/development/317e553af0275fd11017c57a4e7178267dff5ea8-4760x3400.jpg?w=3840&q=75&auto=format&fit=max)
![[NEEDS INPUT: alt text]](https://cdn.sanity.io/images/iexz7ctt/development/6db5f16b1d1c6a8a530e1e416a6e9758c89170c6-5500x3673.tif)
![[NEEDS INPUT: alt text]](https://cdn.sanity.io/images/iexz7ctt/development/32d92b55bf68892235db0b4d4e1dbfcdf10b3061-7866x6316.tif)