

![[NEEDS INPUT: alt text]](https://cdn.sanity.io/images/iexz7ctt/development/6dac714bda58ffdaf5acc27519e5e1382b537684-5710x3885.jpg?w=3840&q=75&auto=format&fit=max)
Overview
Creating a luxury workplace, sustainably. Set opposite St. Paul’s Cathedral, this reimagined workplace combines global ambition with a distinctly London identity, balancing refined hospitality, employee experience, and responsible design.
![[NEEDS INPUT: alt text]](https://cdn.sanity.io/images/iexz7ctt/development/52abfa40b9c31026c4cfee7b07ffcb20f6517c31-6002x3422.jpg?w=3840&q=75&auto=format&fit=max)
![[NEEDS INPUT: alt text]](https://cdn.sanity.io/images/iexz7ctt/development/01b2d13896efedab8e704acfc7f931f2d77d851a-3850x5517.jpg?w=3840&q=75&auto=format&fit=max)
![[NEEDS INPUT: alt text]](https://cdn.sanity.io/images/iexz7ctt/development/4fe71aa53f99b527bd48be2fcb73f76c47a30321-3940x4564.jpg?w=3840&q=75&auto=format&fit=max)
![[NEEDS INPUT: alt text]](https://cdn.sanity.io/images/iexz7ctt/development/b04f71db22a668b41776a1d638153424f3a1fc45-5551x3571.jpg?w=3840&q=75&auto=format&fit=max)
![[NEEDS INPUT: alt text]](https://cdn.sanity.io/images/iexz7ctt/development/fc52e851da44220979f35757307375d53ef6c7ed-4000x5157.jpg?w=3840&q=75&auto=format&fit=max)
![[NEEDS INPUT: alt text]](https://cdn.sanity.io/images/iexz7ctt/development/3fd8780c7bb484fdacf6c434fa90f6ccf028bedc-5891x3990.jpg?w=3840&q=75&auto=format&fit=max)
![[NEEDS INPUT: alt text]](https://cdn.sanity.io/images/iexz7ctt/development/2bcc9c29c592bbdcf7751a17213e3144080d5e95-6064x3358.jpg?w=3840&q=75&auto=format&fit=max)
![[NEEDS INPUT: alt text]](https://cdn.sanity.io/images/iexz7ctt/development/a783d1261c032f5e73c672559caee6b20443a02f-6000x4000.jpg?w=3840&q=75&auto=format&fit=max)
![[NEEDS INPUT: alt text]](https://cdn.sanity.io/images/iexz7ctt/development/a2bbf3e1377bf260d33fc7139123a674e52a1cdf-5993x3997.jpg?w=3840&q=75&auto=format&fit=max)
![[NEEDS INPUT: alt text]](https://cdn.sanity.io/images/iexz7ctt/development/af1327af1429803bc46ac83d9bd426eb47e0c096-2472x3712.png?w=3840&q=75&auto=format&fit=max)
![[NEEDS INPUT: alt text]](https://cdn.sanity.io/images/iexz7ctt/development/1a3789dbe5444bfdfeac51c1ba72418f0647c6f5-3393x5321.jpg?w=3840&q=75&auto=format&fit=max)
![[NEEDS INPUT: alt text]](https://cdn.sanity.io/images/iexz7ctt/development/2064862b31138f0519def33243c99832f5c4786b-3532x5197.jpg?w=3840&q=75&auto=format&fit=max)
Opportunity
Working from a brief that championed wellness and choice, the team curated a variety of spaces to support both collaboration and focus.
The layout orients users toward St Paul’s, with panoramic views framed by brick-lined internal ‘streets’ and a central green spine that channels the adjacent park into the heart of the floorplate. In this new space for the client, and in contrast to their previous space, private offices have been positioned away from the perimeter to allow natural light to be shared more equitably. The internal layout consists of a continuous amenity-rich ribbon, combining reception, quiet library, café, lounge, and flexible meeting spaces, acting as both workplace and welcome zone and creating destinations that balance productivity with hospitality.
More about this topic

Why This Matters
01
Local Identity Merged With Global Vision
Inspired by London’s iconic institutions, the trust and gravitas of St Paul’s, the innovation of the Tate, and the strategic energy of the Stock Exchange, the design blends local storytelling with this firm’s global perspective.
02
Destinations Balancing Productivity and Hospitality
The new office, and in contrast to their previous space, private offices have been positioned away from the perimeter to allow natural light to be shared more equitably.
03
Sustainable Understated Luxury
A 44% reduction in embodied carbon shows how natural, tactile materials can deliver warmth, craftsmanship, and refinement while supporting a lower-impact workplace.
FPO Quote
Solution
The design organises the workplace around a connected sequence of spaces that encourage movement, interaction, focus, and memorable client experiences.
Gensler organised the workplace around a continuous amenity spine linking reception, library, café, lounges, meeting rooms, and flexible work settings. Brick-lined internal streets frame views towards St Paul's, while a planted green spine visually extends the neighbouring park into the floorplate. Relocating private offices away from the façade distributes daylight more evenly across the workplace, creating an environment that balances concentration, collaboration, privacy, and social interaction.
![[NEEDS INPUT: alt text]](https://cdn.sanity.io/images/iexz7ctt/development/bb685d695d68df9746e2d5bb05d4d7d576fd715e-6051x3775.jpg?w=3840&q=75&auto=format&fit=max)
![[NEEDS INPUT: alt text]](https://cdn.sanity.io/images/iexz7ctt/development/460b9126cc0d1604723524541c7cded9cfb414d8-3789x5684.jpg?w=3840&q=75&auto=format&fit=max)
![[NEEDS INPUT: alt text]](https://cdn.sanity.io/images/iexz7ctt/development/6053905453f1c4bb49c10316ada674a1c20bf033-3569x5282.jpg?w=3840&q=75&auto=format&fit=max)
Related Content
44%
Embodied carbon reduction through LCA process
20.6K
Square footage
1
In the region to integrate Life Cycle Assessment directly into the design process
From brief to delivery: translating London's character into a workplace shaped by collaboration, sustainability, and carefully crafted design decisions.
The design process began by translating the client’s global standards into a workplace rooted in its London setting. Gensler explored local references, materiality and hospitality alongside different ways of working, developing a balance between focused, collaborative and client-facing spaces. Life Cycle Assessment informed decisions throughout design development, helping the team test materials and retain existing elements where possible. This iterative approach brought sustainability and craft together, ensuring lower-impact choices contributed to the workplace’s warmth, refinement and distinctly local character.
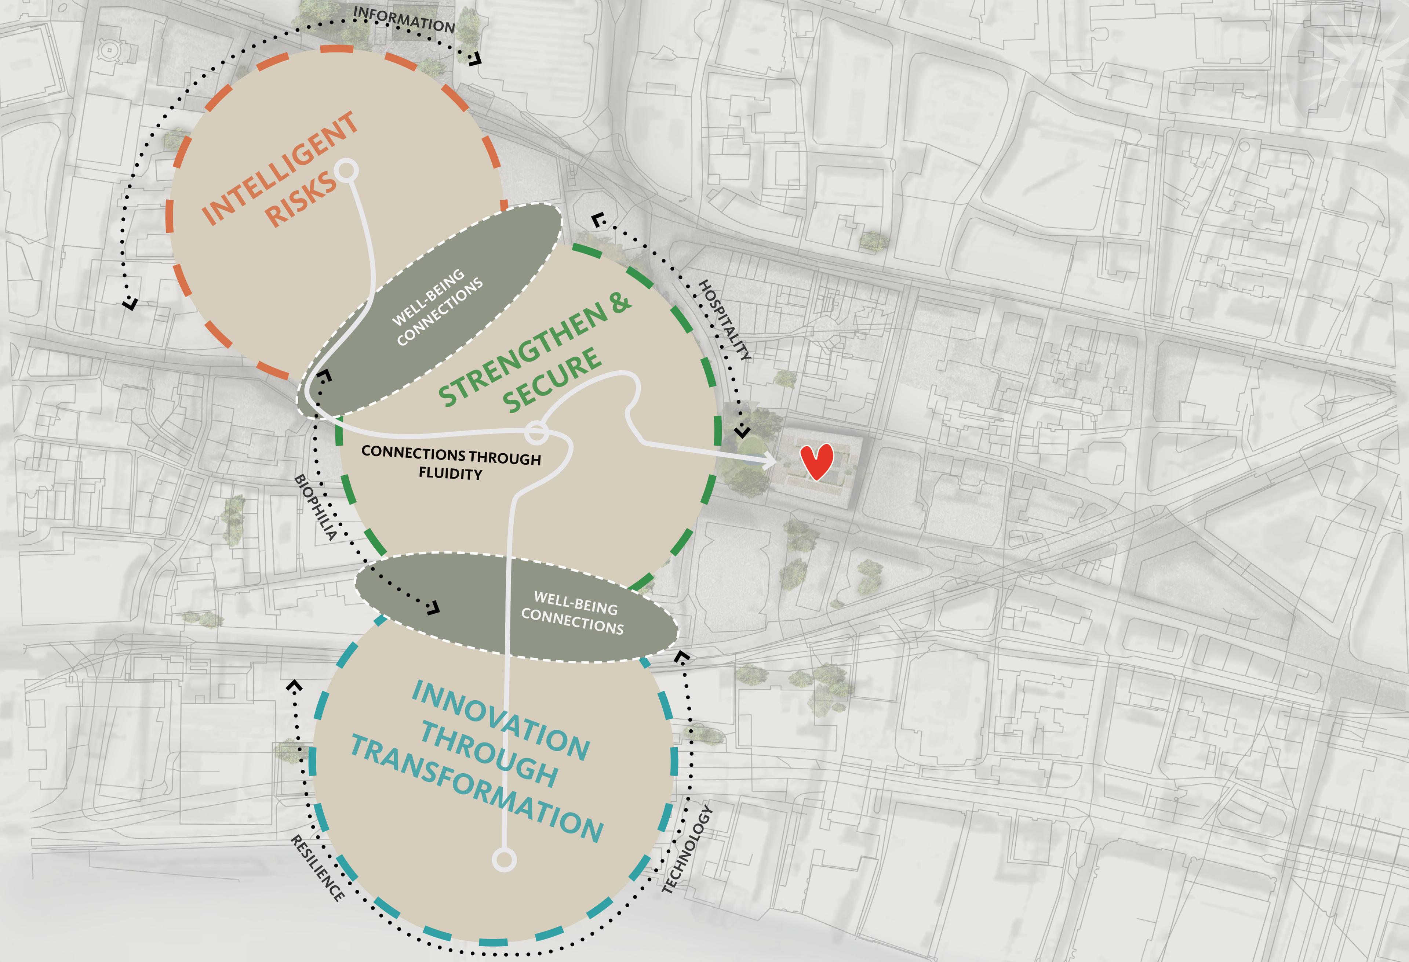
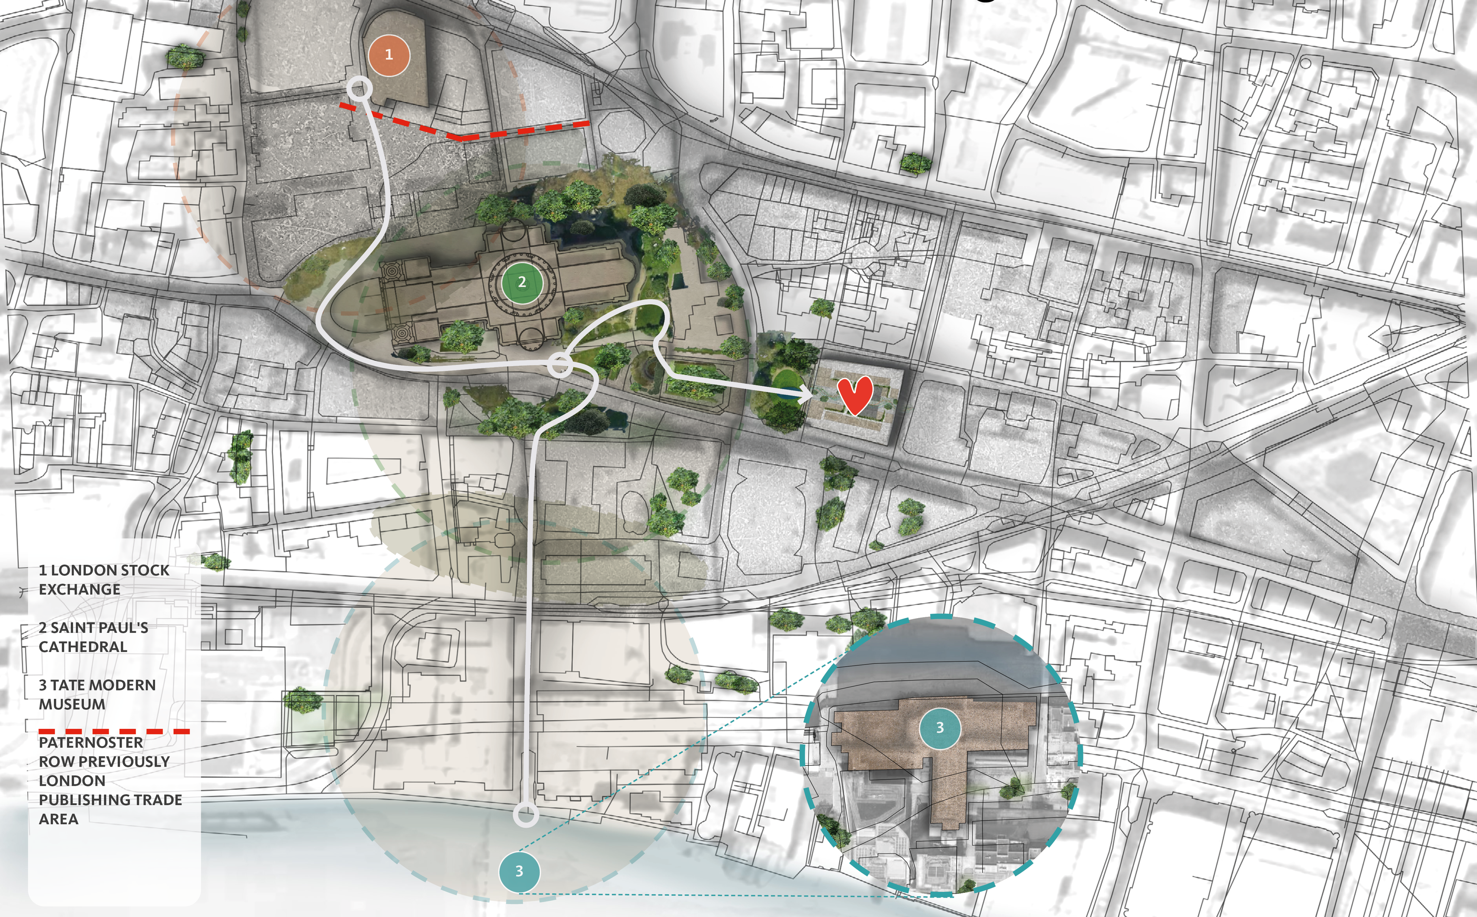
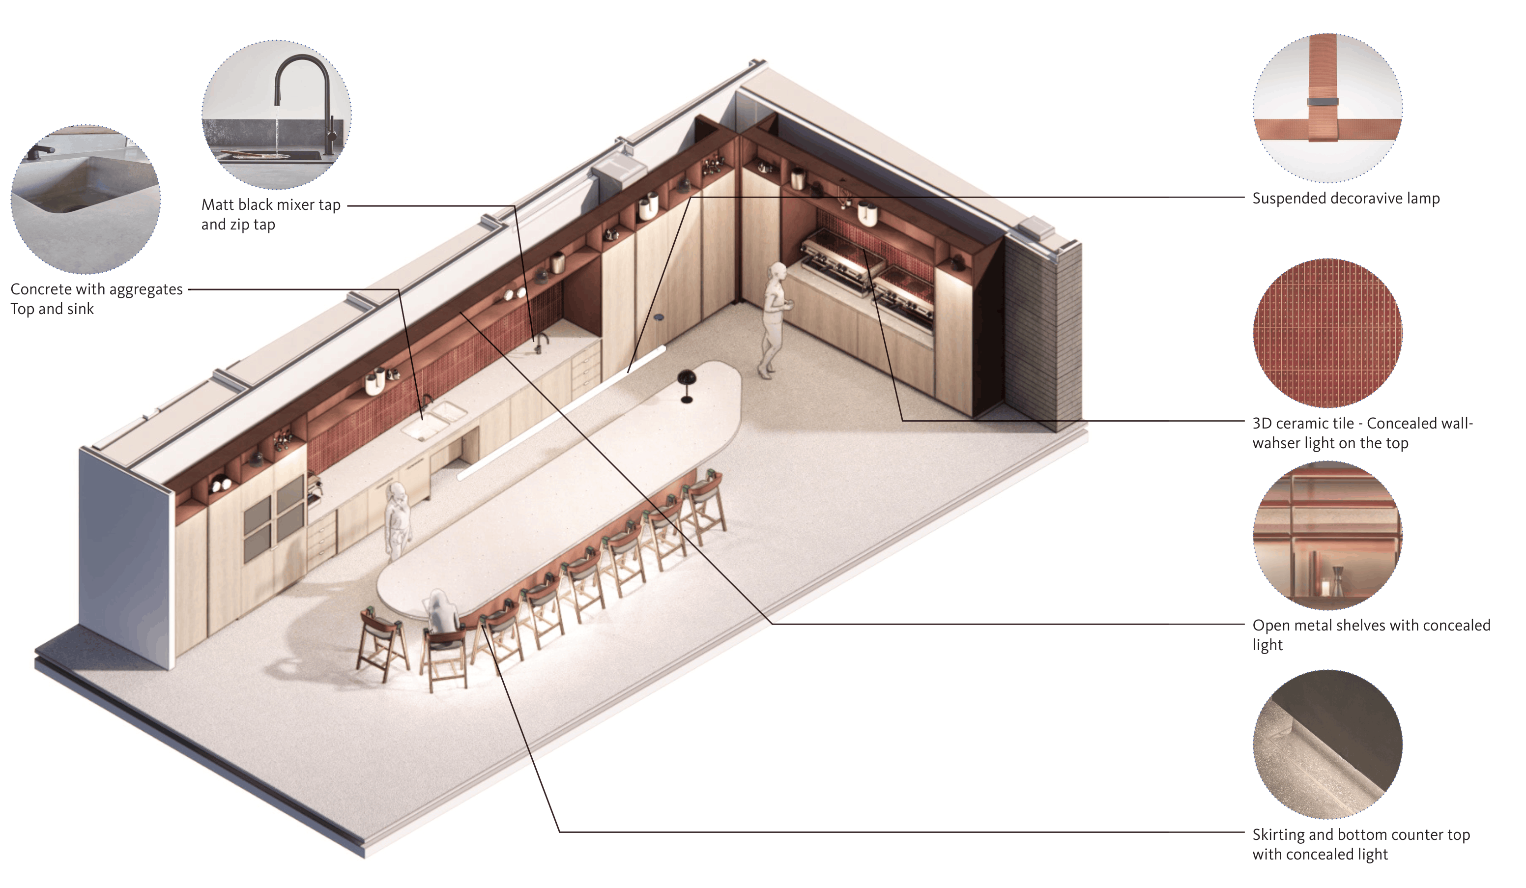
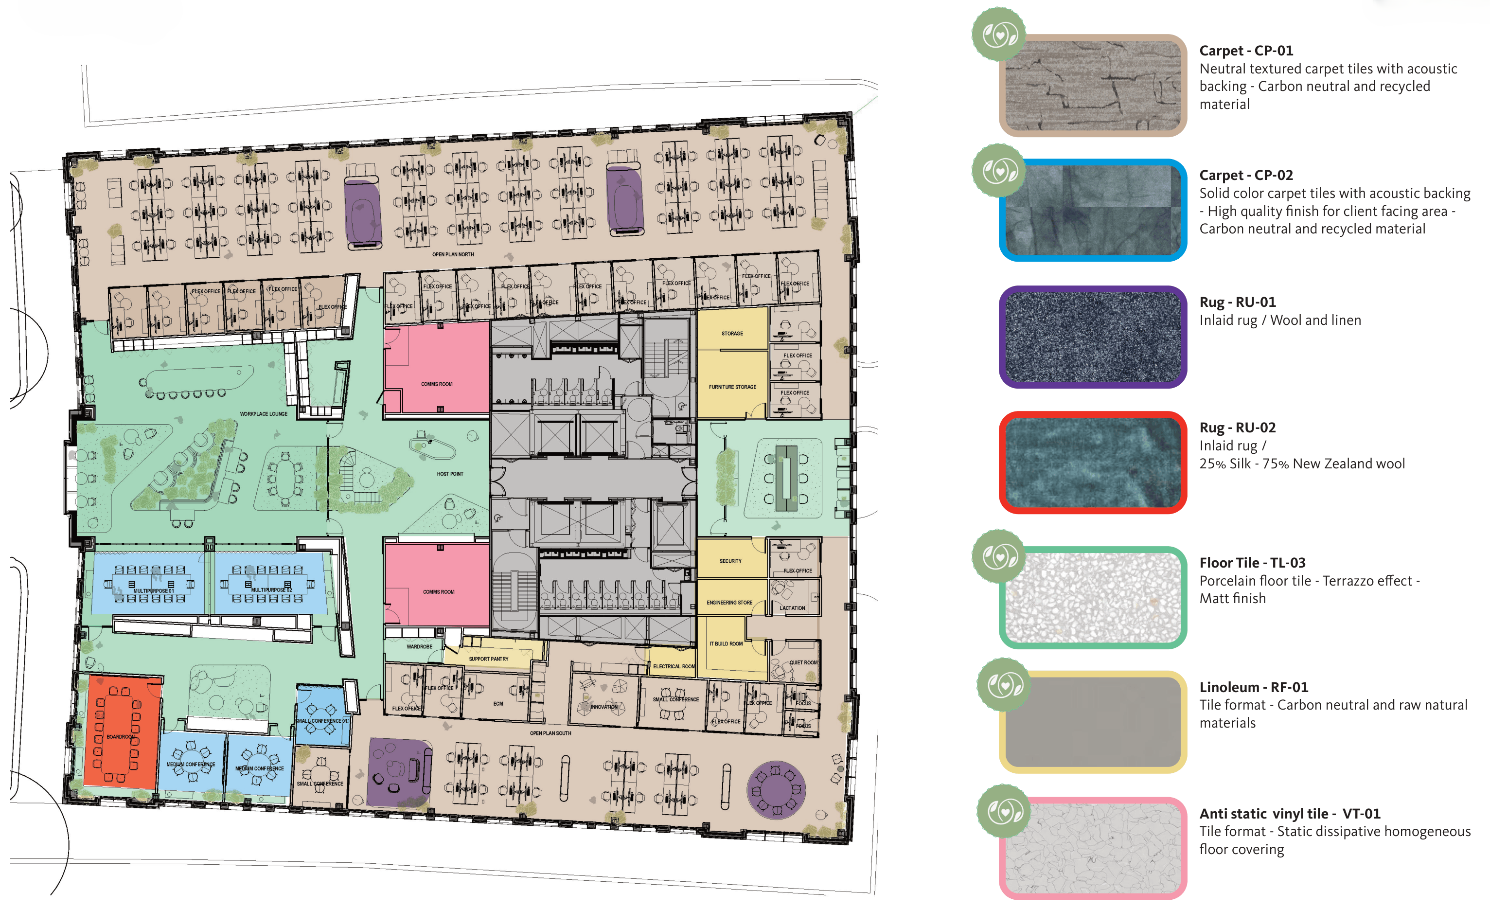
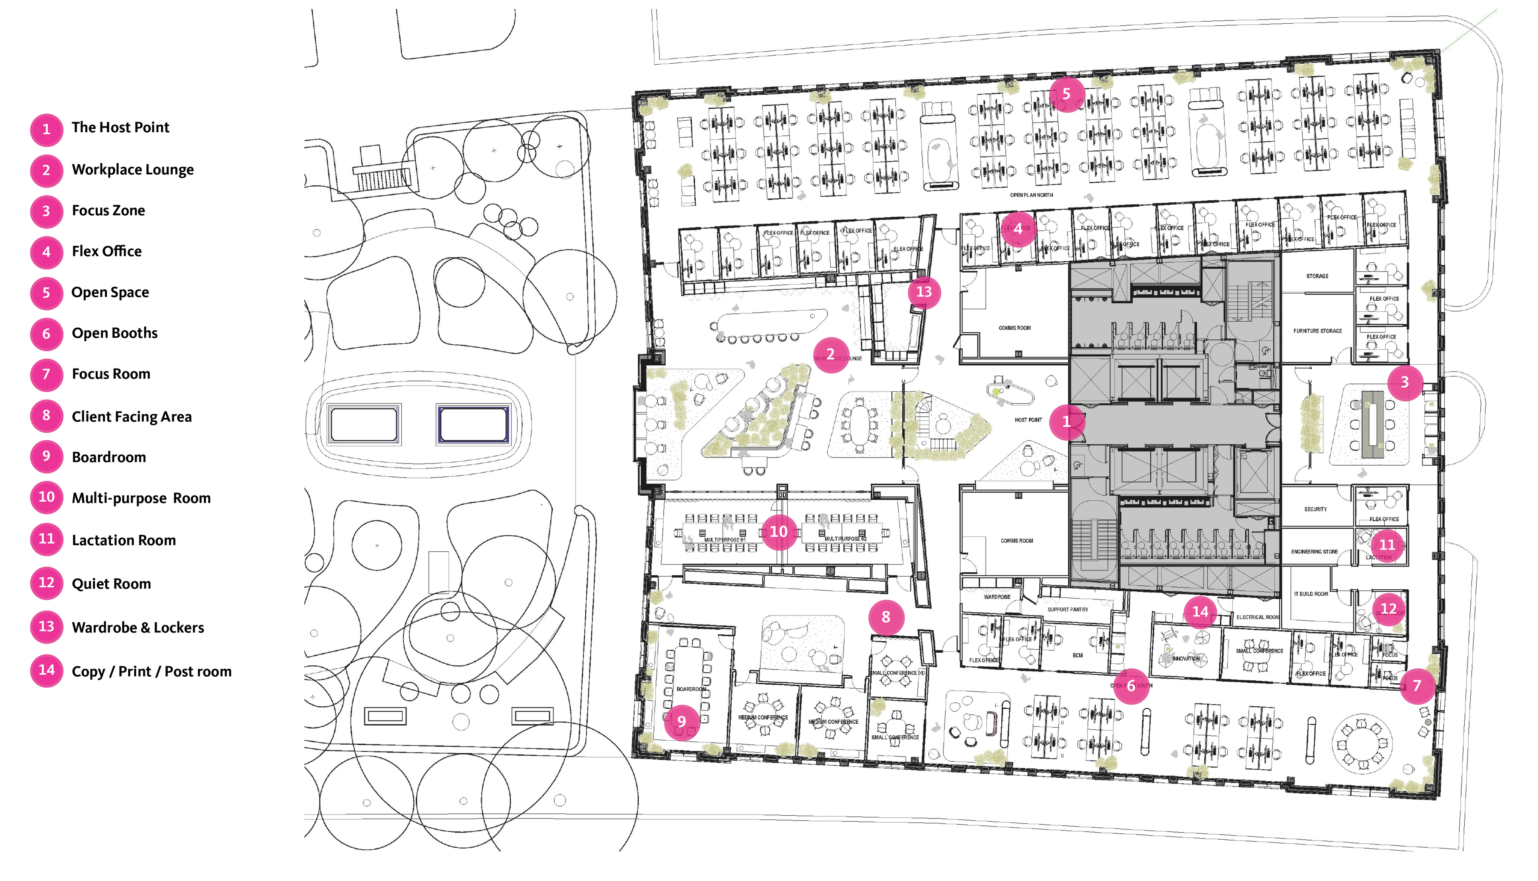
Design Principles
Concept diagrams translate the client's values into workplace principles that guide planning, materiality, and user experience.
Impact
The completed workplace strengthens client experience, supports evolving ways of working, and delivers measurable environmental improvements.
Employees benefit from greater workplace variety, shared daylight, adaptable client spaces, and specification changes that reduce embodied carbon by 44%.
![[NEEDS INPUT: alt text]](https://cdn.sanity.io/images/iexz7ctt/development/a72101031dbb56c79a7f7c2685408aaa93004327-4000x6080.jpg?w=3840&q=75&auto=format&fit=max)
What Changed Because of This
01
Curated Identity
Developed collaboratively from the outset, a curated art programme brings together sculpture, bespoke furniture and local references to create a layered expression of the client’s identity.
02
Shared Daylight
Private offices moved away from the perimeter, allowing more people to benefit from natural light and views toward St Paul’s.
03
Carbon Reduction
Life Cycle Assessment informed three specification changes that delivered a 44% reduction in embodied carbon.
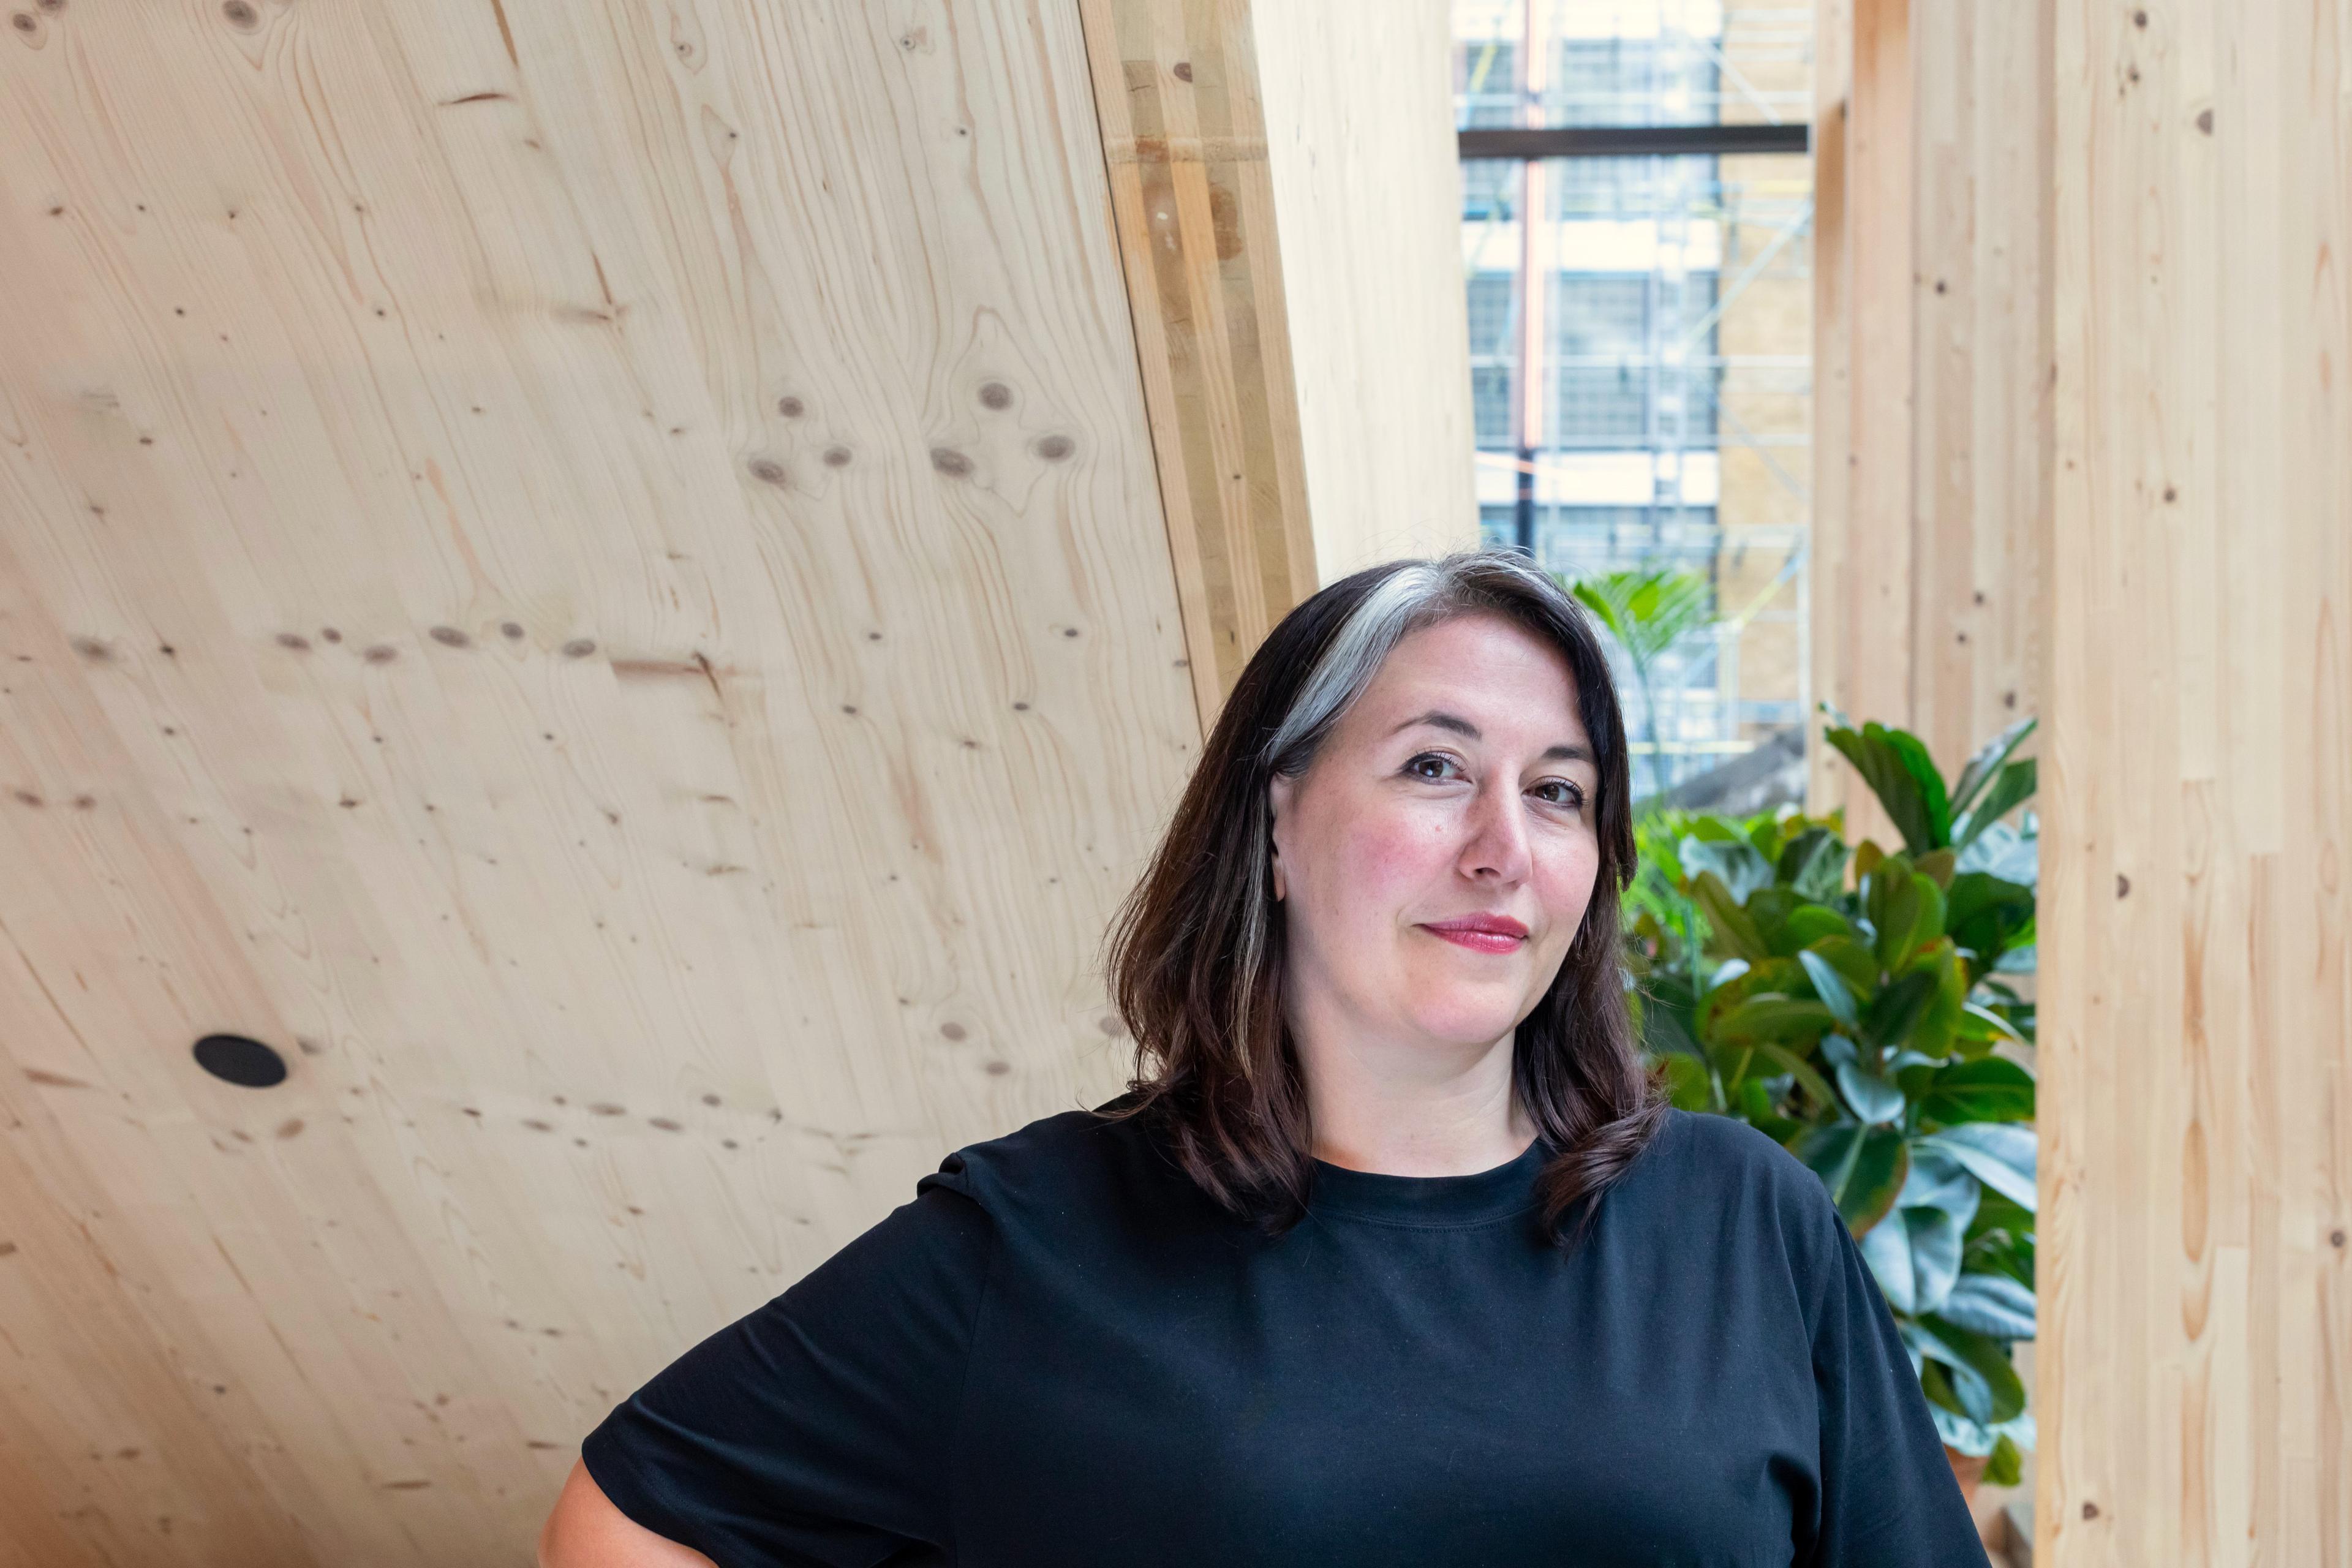
We wanted to create a refined, distinctly London workplace where sustainability, craft and hospitality come together to elevate the everyday experience.
Recognition
NA
NA
NA
Team
Project Leadership

FAQ
Where is this Confidential Financial Services Client located?
Who designed this Confidential Financial Services Client’s London office?
What was the main design idea?
How does the workplace support employees?
How does the project support sustainability?
What makes the client suite flexible?
Related Content

![[NEEDS INPUT: alt text]](https://cdn.sanity.io/images/iexz7ctt/development/84a4e8060385bda35f18169e8659413470f81eea-1920x1080.jpg?w=3840&q=75&auto=format&fit=max)
![[NEEDS INPUT: alt text]](https://cdn.sanity.io/images/iexz7ctt/development/a04920f21fb45fb67deaae84fecb4b7df9ed654a-5132x3169.jpg?w=3840&q=75&auto=format&fit=max)